

Description
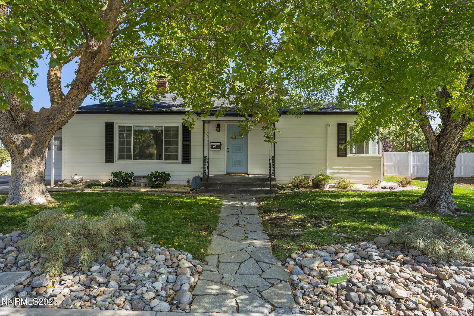
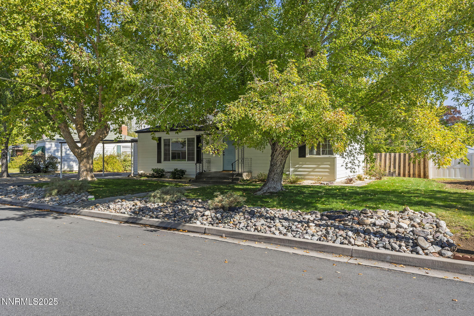
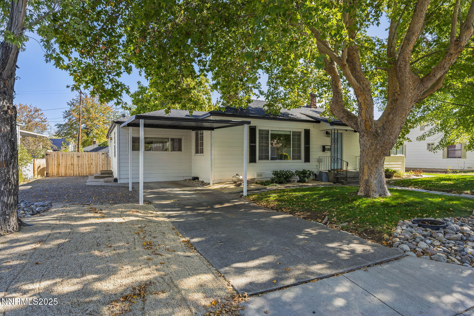
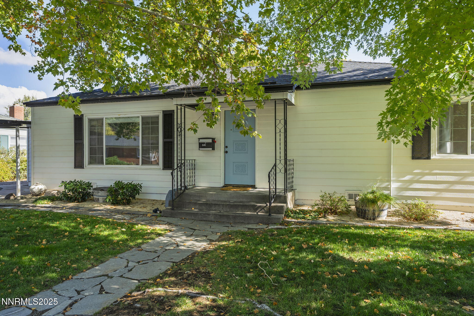
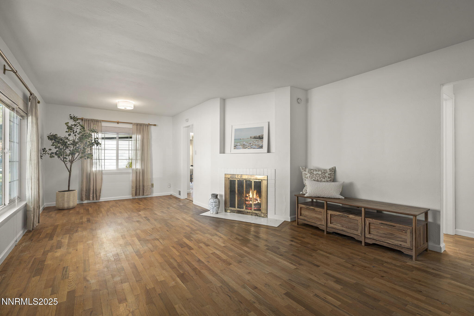
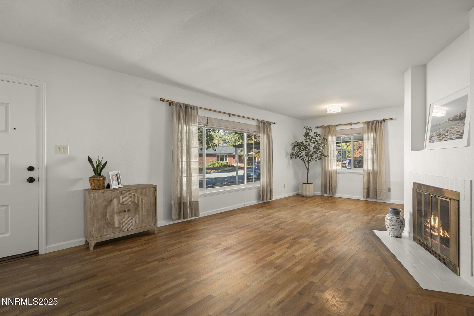
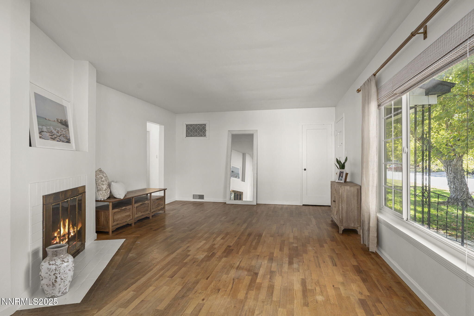
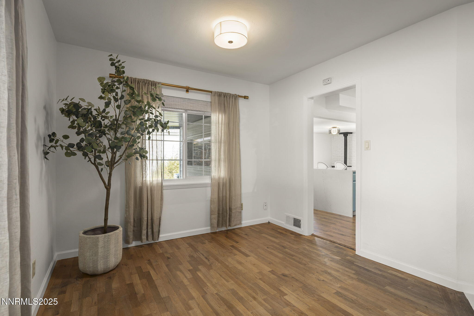
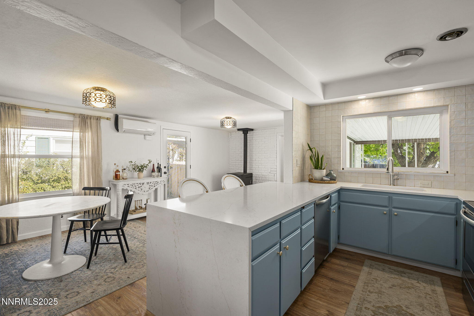
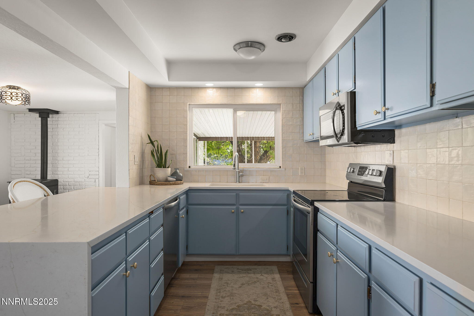
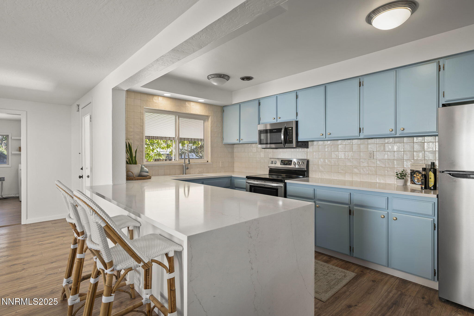
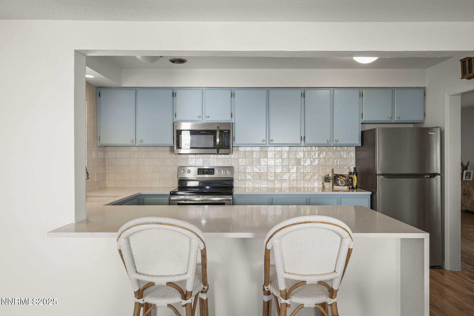
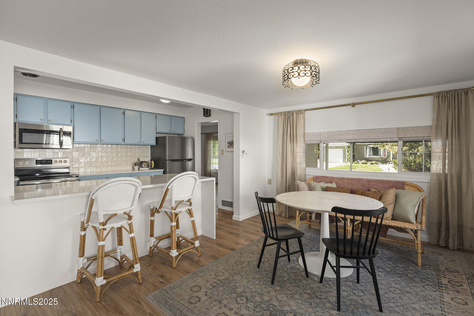
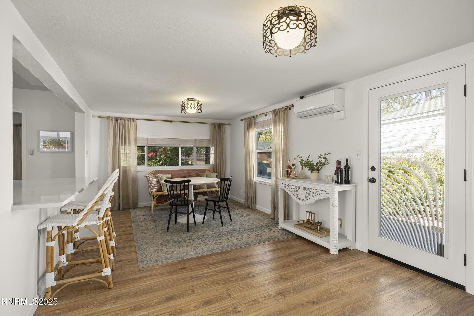
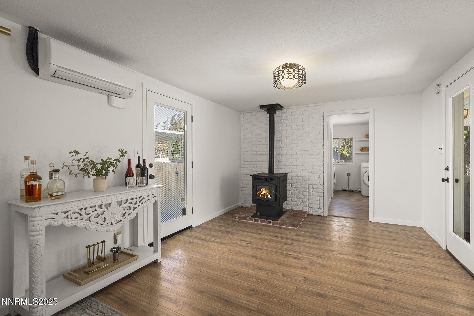
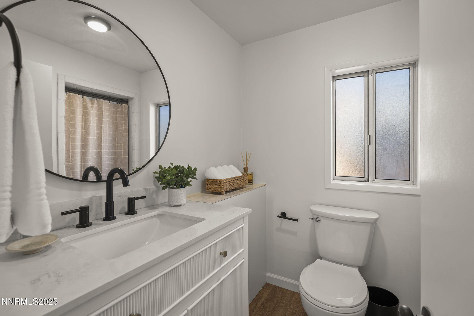
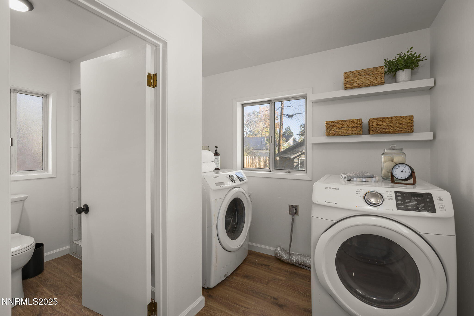
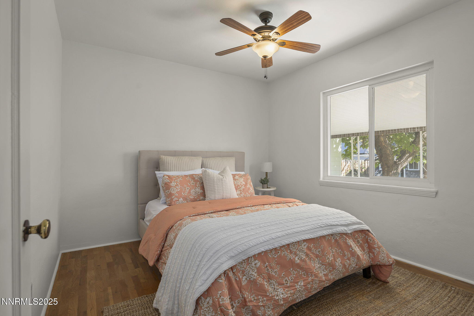
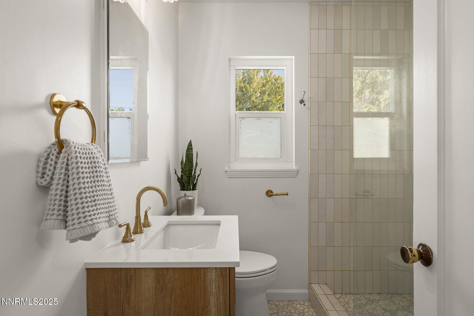
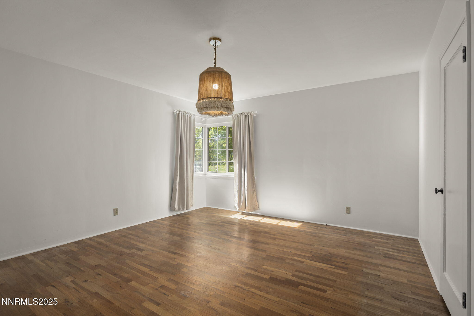
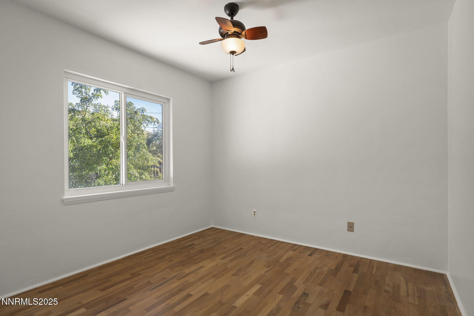
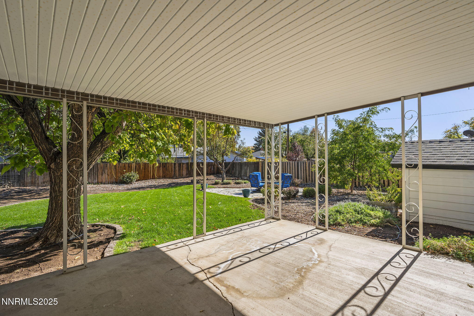
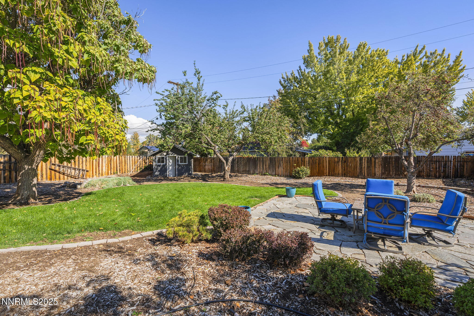
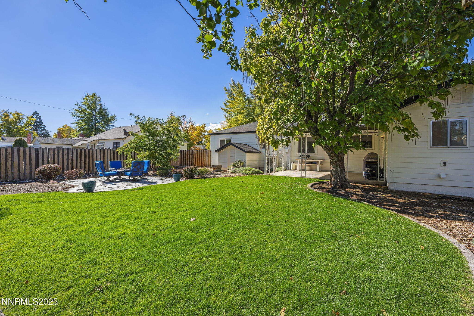
Back on market at no fault of the seller! Welcome to this beautifully updated single-level cottage, ideally located in one of Reno's most sought-after neighborhoods. Nestled on a quiet, tree-lined street in Old Southwest Reno, this home blends timeless character with modern upgrades for comfortable, everyday living. Step inside to a light-filled living area, where large front windows invite in natural sunshine and highlight the home's warm, welcoming atmosphere. The thoughtfully designed floor plan features 3 bedrooms and 2 bathrooms, offering a seamless flow between living, dining, and kitchen spaces perfect for both relaxing and entertaining. Enjoy cooking in the recently updated kitchen, featuring quartz countertops with waterfall edges and new appliances Both bathrooms have been stylishly updated, and additional improvements include newer LVP flooring, newer windows, a newer roof, and a newer HVAC system for year-round comfort., new siding was completed on the property in 2022- fiber cement .Outside, the spacious backyard offers endless possibilities whether you're hosting gatherings, gardening, or simply enjoying the peaceful surroundings. Mature trees and established landscaping create a serene, private retreat. All of this, just minutes from Midtown, the Truckee River, parks, and some of Reno's best dining and shopping. Homes like this don't come along often don't miss your chance to own a piece of Reno charm!
Details
| MLS # | 250057149 |
|---|---|
| Listing Type | For Sale |
| Style | House |
| Sub-Type | Resale |
| Status | Active |
| Year | 1950 |
| Days On Site | 317 |
| Listing Provided By | Dickson Realty - Caughlin | Lori Welsh |
Features
| Bed(s) | 3 |
|---|---|
| Bath(s) | 2 Total |
| SQ Feet | 1,464 |
| Car Port | Yes |
| Story(s) | 1 |
| Zoning | sf8 |
| Acreage | 0.21 |
| Property View | Yes |
Interior
| Heating | Electric, Fireplace(s), Forced Air, Hot Water, Pellet Stove |
|---|---|
| Heating Yes / No | Yes |
| Cooling | Central Air |
| Cooling Yes / No | Yes |
| Window Features | Aluminum Frames, Double Pane Windows, Vinyl Frames |
| Interior Features | Breakfast Bar, Entrance Foyer, Primary Downstairs |
| Appliances | Disposal, Dryer, Electric Cooktop, Electric Range, Microwave, Oven, Refrigerator, Washer |
| Fireplace Features | Pellet Stove, Wood Burning Stove |
| Fireplace Yes / No | Yes |
| Fireplaces Total | 2 |
Exterior
| Roof | Composition, Pitched, Shingle |
|---|---|
| Exterior Features | None |
| Security Features | Carbon Monoxide Detector(s), Security System Owned |
| Lot Features | Landscaped, Level, Sprinklers In Front, Sprinklers In Rear |
| Construction Materials | Fiber Cement |
| Road Responsibility | Public Maintained Road |
| Foundation Details | Concrete Perimeter, Crawl Space |
| Fencing | Back Yard |
Parking
| Parking Features | Carport, None |
|---|---|
| Garage Yes / No | No |
| Attached Garage Yes / No | No |
Utilities
| Utilities | Cable Available, Electricity Available, Internet Available, Phone Available, Sewer Available, Water Available, Cellular Coverage, Water Meter Installed |
|---|---|
| Sewer | Public Sewer |
Location
| Senior Community Yes / No | No |
|---|
Taxes
| Property | 1296 |
|---|
Area Information
| State | NV |
|---|---|
| County | Washoe |
| City | Reno |
| Zip Code | 89509 |
| Area | Washoe |
| Community Name | Sierra View |
| School District | Reno |
| Elementary School | Hunter Lake |
| High School | Reno |
Request a showing
Request a showing
Contact
Learn More About This Property

| State | NV |
|---|---|
| County | Washoe |
| City | Reno |
| Zip Code | 89509 |
| Area | Washoe |
| Community Name | Sierra View |
| School District | Reno |
| Elementary School | Hunter Lake |
| High School | Reno |