



Description
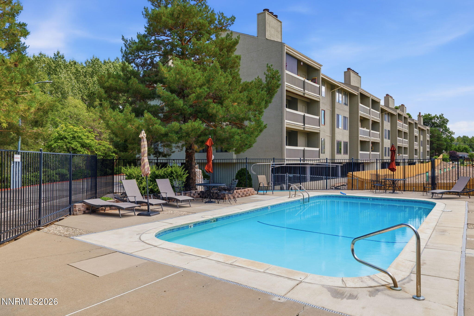
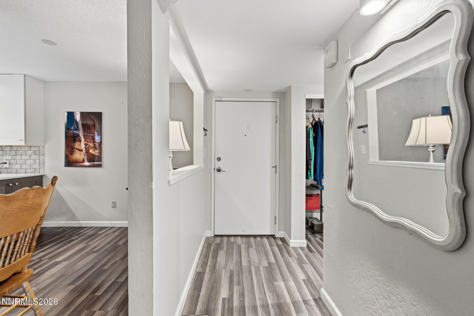
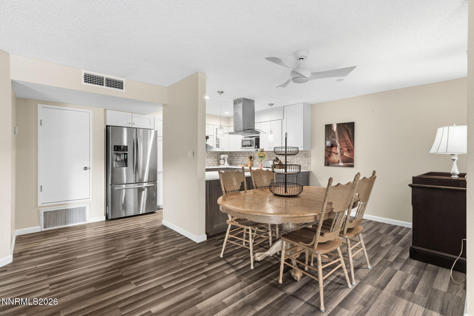
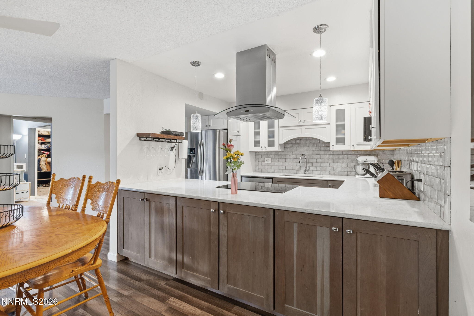
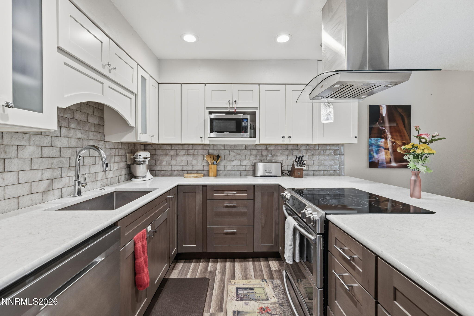
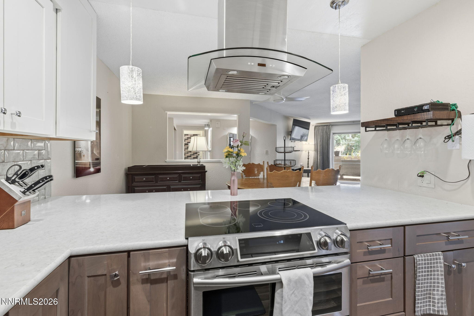
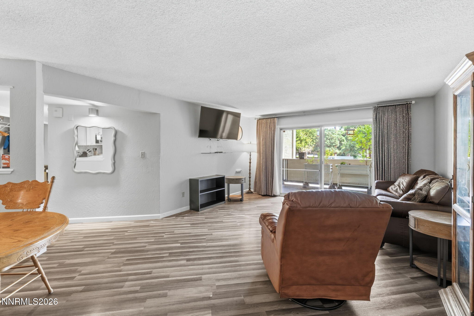
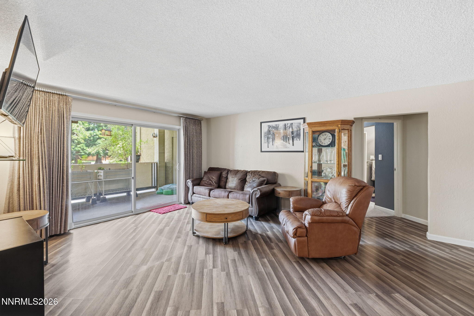
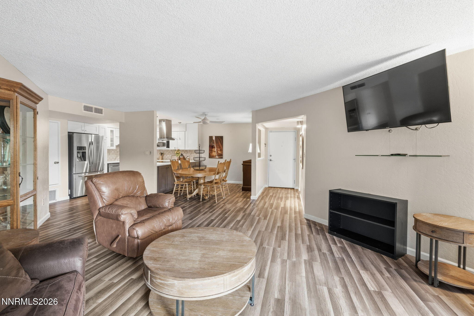
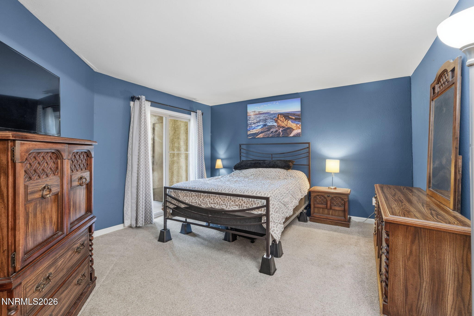
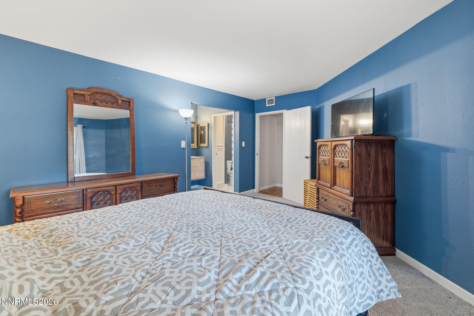
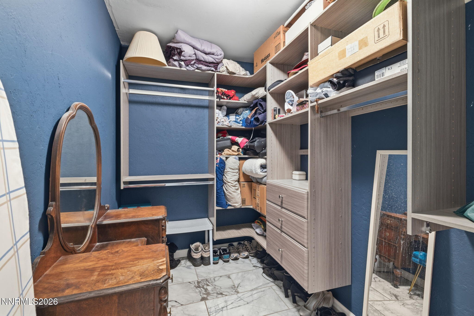
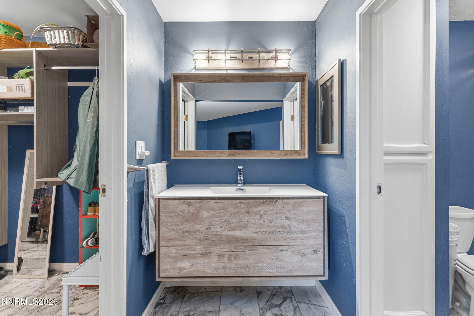
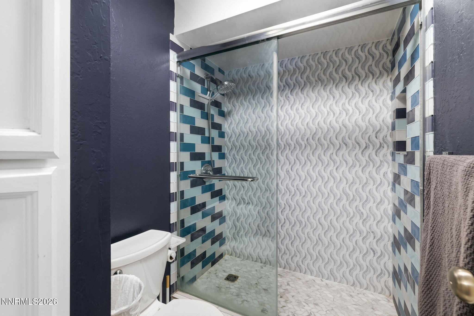
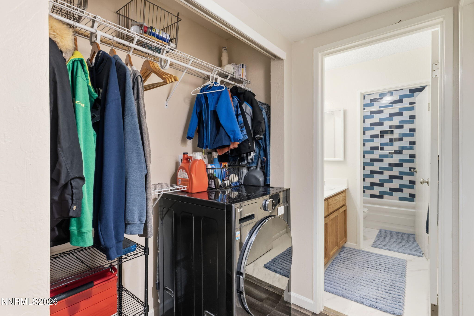
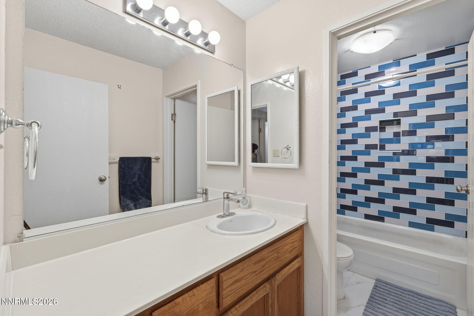
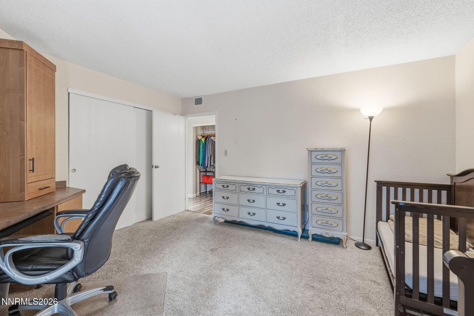
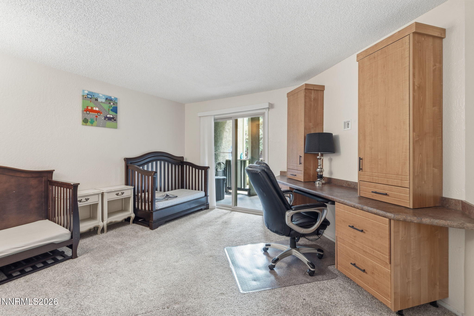
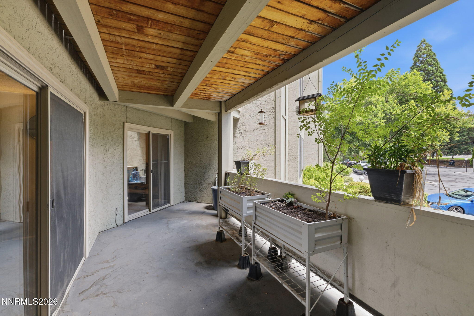
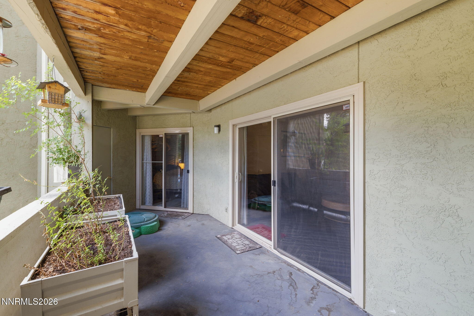
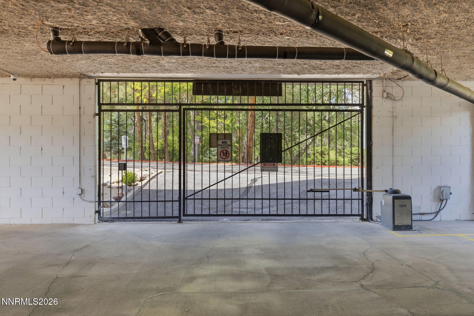
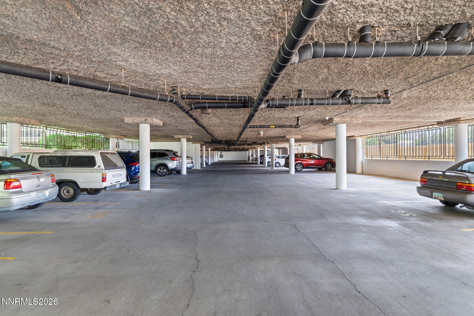
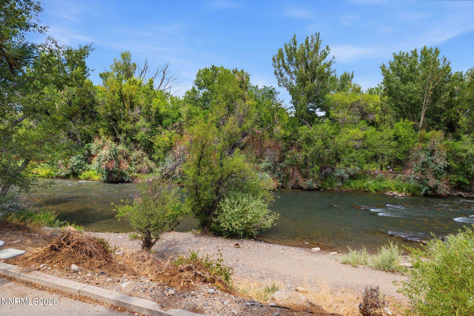
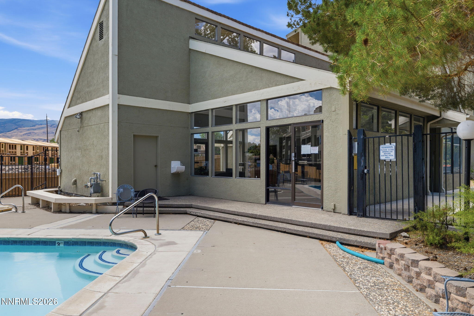
Spacious, updated, and ideally located, this Idlewild Riverfront condominium offers the largest floor plan in the community along with true single-level living, no interior stairs, a first-floor location, secure gated underground parking with elevator access, and only two shared walls. Natural morning light fills the home, while the spacious covered patio provides the perfect setting for morning coffee, entertaining, or cultivating a thriving collection of plants. Inside, the fully remodeled kitchen showcases soft-close cabinetry, granite countertops, and thoughtful finishes. Both bathrooms have been updated with custom tile and flooring, and the rare in-unit laundry adds everyday convenience that few homes in the community offer. Moments from the Truckee River, Idlewild Park, and miles of scenic trails, you'll enjoy one of Reno's most desirable outdoor lifestyles while remaining just minutes from Midtown and Downtown. The HOA offers exceptional value by covering heat, water, sewer, trash, a community pool, clubhouse, exterior maintenance, and beautifully maintained grounds, making ownership as practical as it is enjoyable. This is a rare opportunity to own one of the community's most desirable residences, offering the largest floor plan, single-level access, extensive updates, and an unbeatable riverfront location. These units do not come on market very often!
Details
| MLS # | 260009395 |
|---|---|
| Listing Type | For Sale |
| Style | Condominium |
| HOA Dues | $540 |
| Sub-Type | Resale |
| Status | Active |
| Year | 1981 |
| Days On Site | 39 |
| Listing Provided By | RE/MAX Professionals-Reno | Samantha Saquella |
Features
| Bed(s) | 2 |
|---|---|
| Bath(s) | 2 Total |
| SQ Feet | 1,250 |
| Pool | Yes |
| Story(s) | 1 |
| Zoning | Mf30 |
| Property View | Yes |
Interior
| Heating | Forced Air, Hot Water |
|---|---|
| Heating Yes / No | Yes |
| Cooling | Central Air, Electric |
| Cooling Yes / No | Yes |
| Window Features | Drapes, Rods, Single Pane Windows, Vinyl Frames |
| Interior Features | Breakfast Bar, Ceiling Fan(s), Elevator, Lift or Stair Chair, No Interior Steps, Pantry, Primary Downstairs, Walk-In Closet(s) |
| Appliances | Dishwasher, Disposal, Dryer, Electric Cooktop, Electric Oven, Electric Range, Oven, Refrigerator, Washer |
| Fireplace Yes / No | No |
Exterior
| Roof | Tile |
|---|---|
| Exterior Features | Multiple Entry Flat or Ramped, Rain Gutters |
| Security Features | Smoke Detector(s) |
| Lot Features | Greenbelt, Landscaped, Level, Wooded |
| Construction Materials | Frame, Stucco |
| Road Responsibility | Public Maintained Road |
| Foundation Details | Concrete Perimeter, Full Perimeter |
| Fencing | None |
Parking
| Parking Features | Additional Parking, Under Building |
|---|---|
| Garage Yes / No | No |
| Attached Garage Yes / No | No |
Utilities
| Utilities | Electricity Connected, Internet Connected, Sewer Connected, Water Connected, Cellular Coverage |
|---|---|
| Sewer | Public Sewer |
Location
| Senior Community Yes / No | No |
|---|
Taxes
| Property | 1267 |
|---|
Area Information
| State | NV |
|---|---|
| County | Washoe |
| City | Reno |
| Zip Code | 89509 |
| Area | Washoe |
| Community Name | Idlewild Riverfront Condominiums |
| School District | Reno |
| Elementary School | Hunter Lake |
| High School | Reno |
| Listing VS Median (in Idlewild Riverfront Condominiums) | |
Price: $450,000 low | high Med: $415,000 sqft: 1,250 low | high Med: 1,237 $ / sqft: $360 low | high Med: $335 On site: 39 low | high Med: 31 | |
Market Activity 89509
Request a showing
Request a showing
Contact
Learn More About This Property

| State | NV |
|---|---|
| County | Washoe |
| City | Reno |
| Zip Code | 89509 |
| Area | Washoe |
| Community Name | Idlewild Riverfront Condominiums |
| School District | Reno |
| Elementary School | Hunter Lake |
| High School | Reno |
| Listing VS Median (in Idlewild Riverfront Condominiums) | |
Price: $450,000 low | high Med: $415,000 sqft: 1,250 low | high Med: 1,237 $ / sqft: $360 low | high Med: $335 On site: 39 low | high Med: 31 | |
