
$695,000 $3,731 est/mo Sourced by Back At You
2590 Deweese Loop Rivercrest 30,Reno, NV 89509
Reno, NV 89509

Description
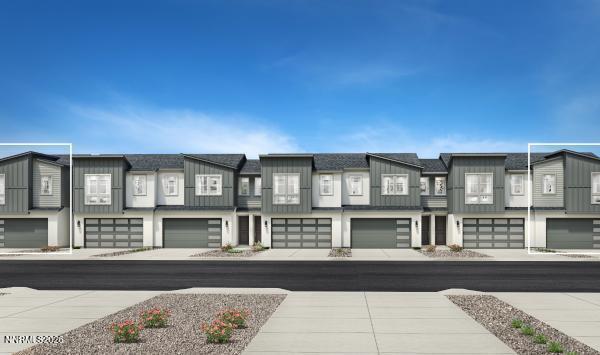
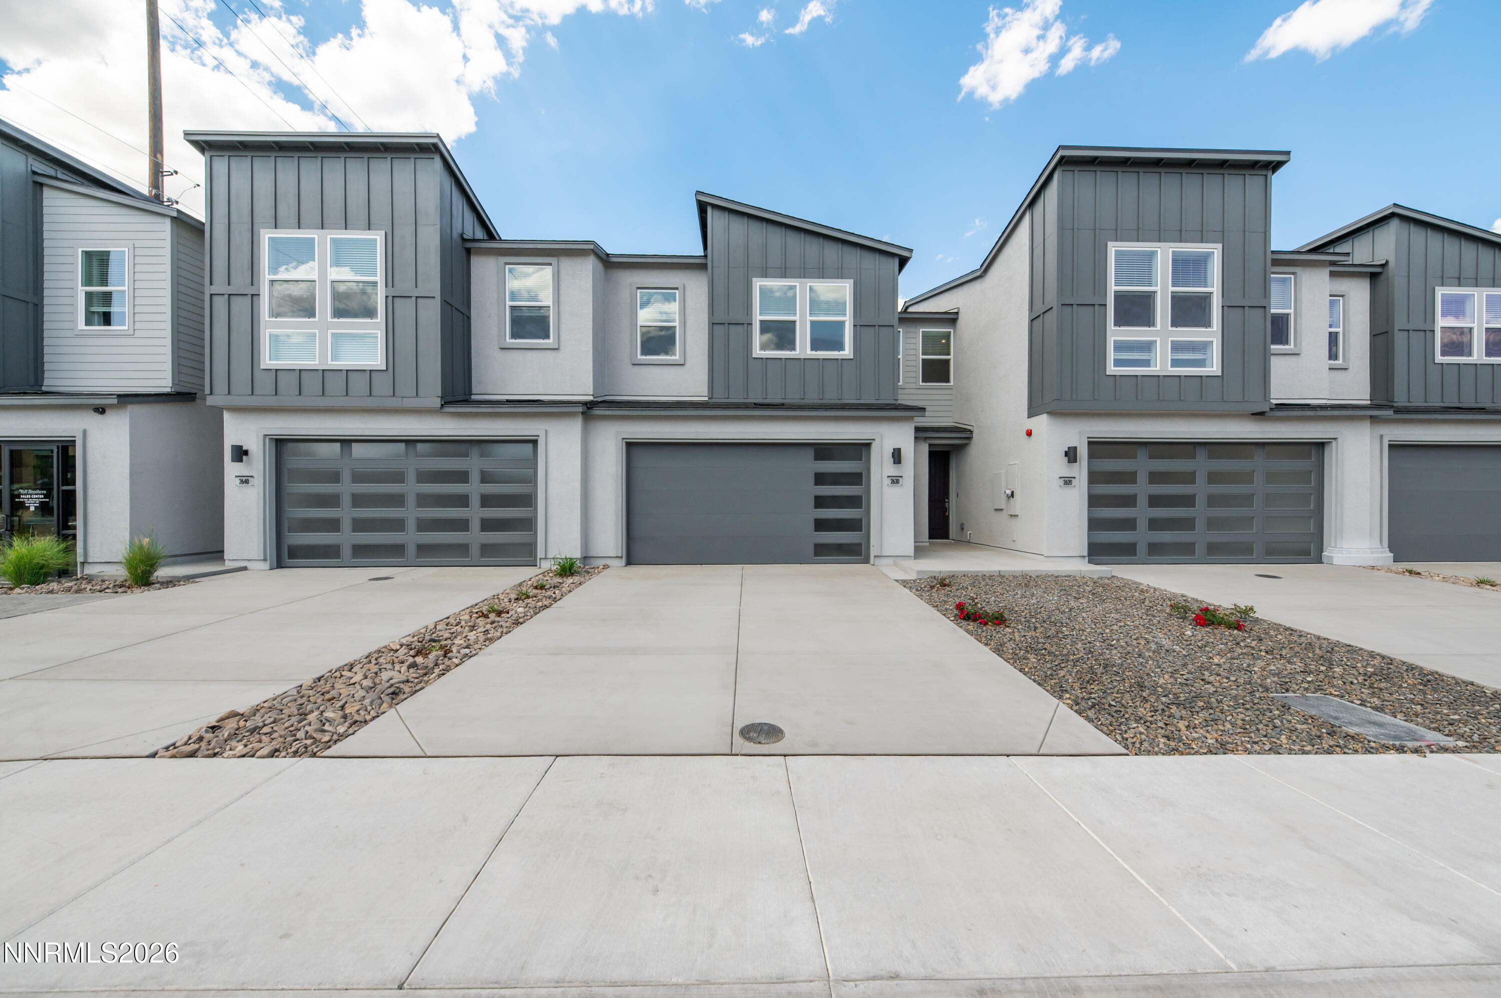
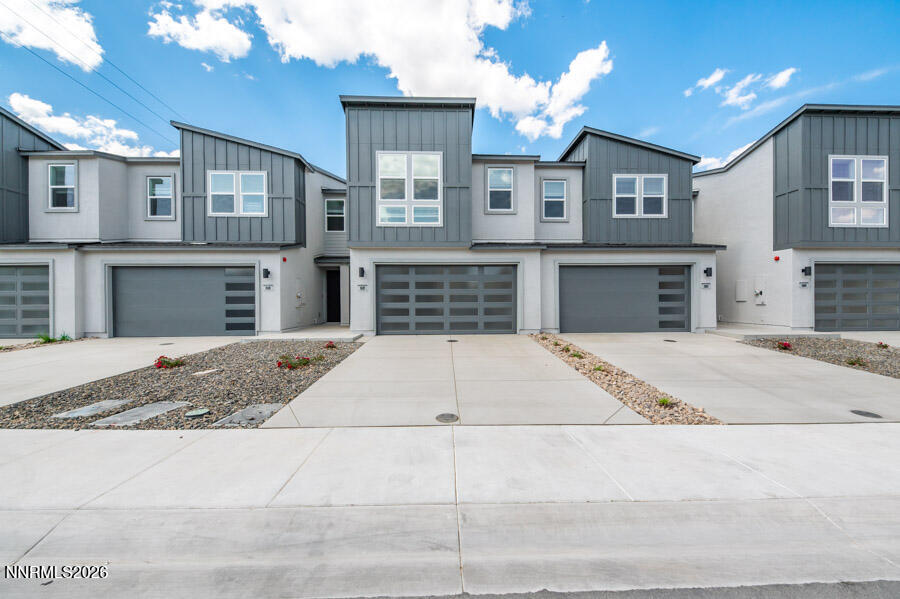
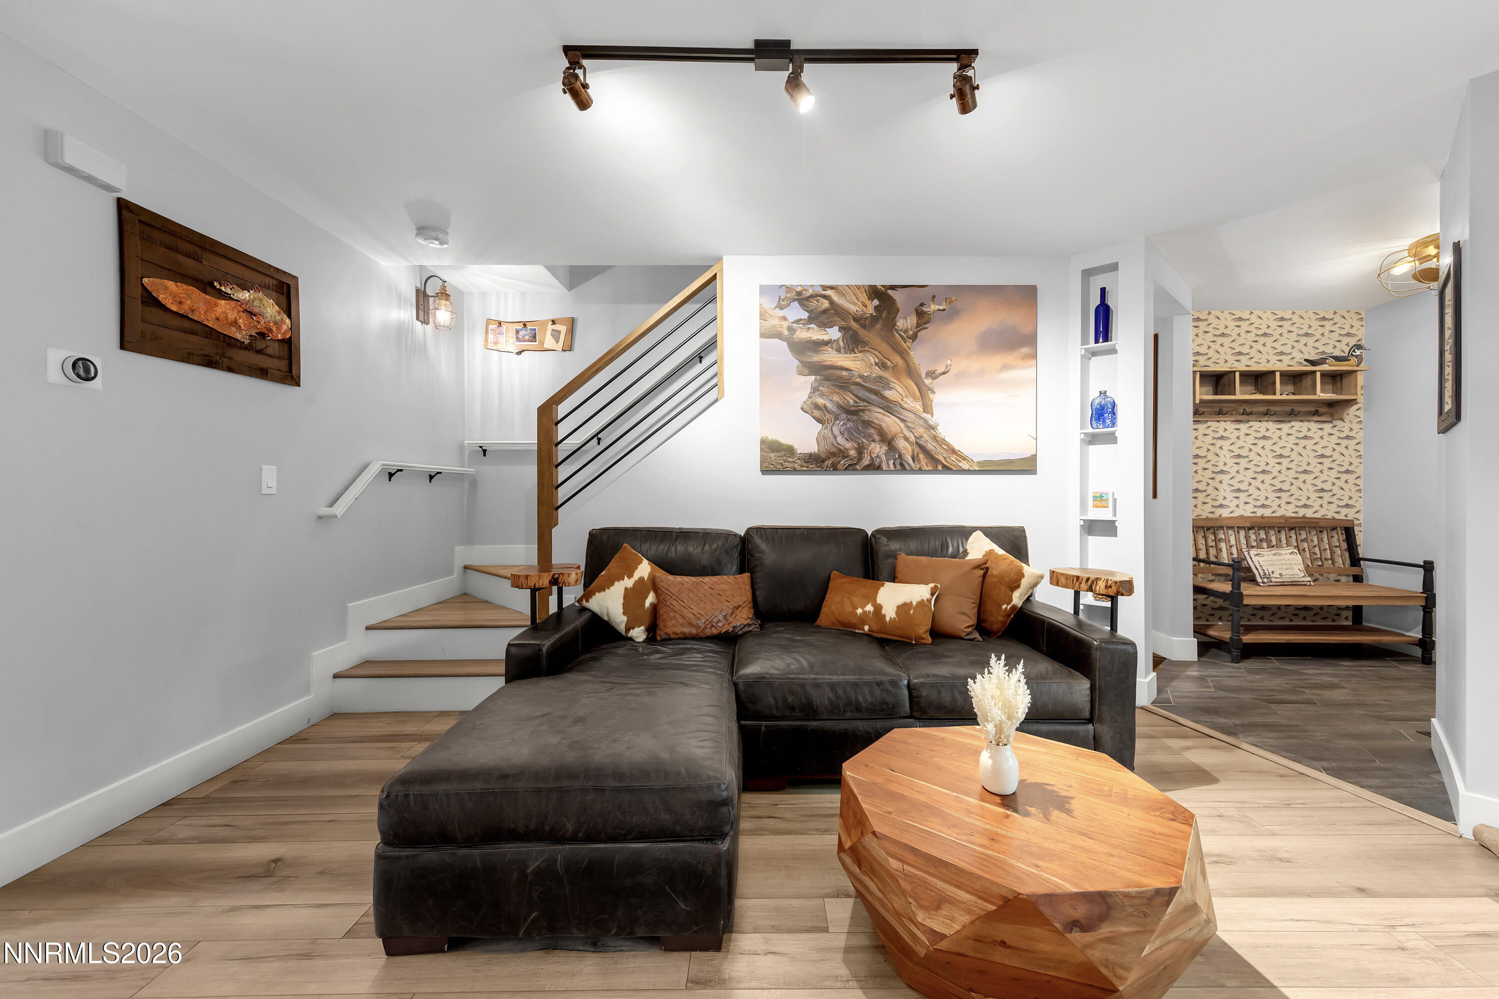
The Elora home design balances modern comfort and practical living with its open floor plan and thoughtful layout. An inviting foyer leads into the spacious great room, which flows effortlessly into the casual dining area and well-appointed kitchen featuring a center island and generous pantry. The main level also includes a powder room and everyday entry for added convenience. Upstairs, the serene primary suite offers a walk-in closet and spa-inspired bath with a dual-sink vanity, private water closet, and a spacious shower. Two secondary bedrooms, one with a walk-in closet, share a well-designed hall bath. A versatile loft and centrally located laundry room complete the upper level, adding functionality to this stylish design.
Details
| MLS # | 260010381 |
|---|---|
| Listing Type | For Sale |
| Style | Town House |
| HOA Dues | $223 |
| Sub-Type | New Construction |
| Status | Active |
| Year | 2026 |
| Days On Site | 20 |
| Listing Provided By | RE/MAX Professionals-Reno | Michael Wood |
Features
| Bed(s) | 3 |
|---|---|
| Bath(s) | 3 Total |
| SQ Feet | 1,882 |
| Story(s) | 2 |
| Zoning | MF30 |
| Acreage | 0.04 |
Interior
| Heating | Forced Air, Natural Gas |
|---|---|
| Heating Yes / No | Yes |
| Cooling | Central Air |
| Cooling Yes / No | Yes |
| Window Features | Double Pane Windows, Low-Emissivity Windows, Vinyl Frames |
| Interior Features | Breakfast Bar, Entrance Foyer, Kitchen Island, Loft, Pantry, Smart Thermostat, Walk-In Closet(s) |
| Appliances | Dishwasher, Disposal, Gas Cooktop, Gas Range, Microwave, Oven |
| Fireplace Yes / No | No |
Exterior
| Roof | Composition, Shingle |
|---|---|
| Exterior Features | None |
| Security Features | Keyless Entry, Security System Leased |
| Lot Features | Landscaped, Level, Sprinklers In Front |
| Construction Materials | Stucco |
| Road Responsibility | Private Maintained Road |
| Foundation Details | Slab |
| Fencing | Back Yard, Partial |
Parking
| Parking Features | Attached, Garage, Garage Door Opener |
|---|---|
| Garage Yes / No | Yes |
| Attached Garage Yes / No | Yes |
Utilities
| Utilities | Cable Available, Electricity Available, Internet Available, Natural Gas Available, Phone Available, Sewer Available, Water Available, Cellular Coverage, Water Meter Installed |
|---|---|
| Sewer | Public Sewer |
Location
| Senior Community Yes / No | No |
|---|
Taxes
| Property | 4591 |
|---|
Area Information
| State | NV |
|---|---|
| County | Washoe |
| City | Reno |
| Zip Code | 89509 |
| Area | Washoe |
| School District | Reno |
| Elementary School | Hunter Lake |
| High School | Reno |
| Listing VS Median (in 89509) | |
Price: $695,000 low | high Med: $699,950 sqft: 1,882 low | high Med: 1,960 $ / sqft: $369 low | high Med: $402 On site: 20 low | high Med: 61 | |
Market Activity 89509
Request a showing
Request a showing
Contact
Learn More About This Property

| State | NV |
|---|---|
| County | Washoe |
| City | Reno |
| Zip Code | 89509 |
| Area | Washoe |
| School District | Reno |
| Elementary School | Hunter Lake |
| High School | Reno |
| Listing VS Median (in 89509) | |
Price: $695,000 low | high Med: $699,950 sqft: 1,882 low | high Med: 1,960 $ / sqft: $369 low | high Med: $402 On site: 20 low | high Med: 61 | |
Nearby Listings (Within 1/10 mile)
Price: $521K - $868K
sqft: 1,000 - 2,000

Listing Updated: August 17, 2026 at 9:03:16 AM PDT