
Description
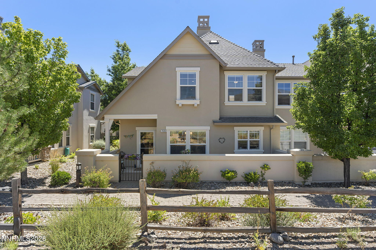
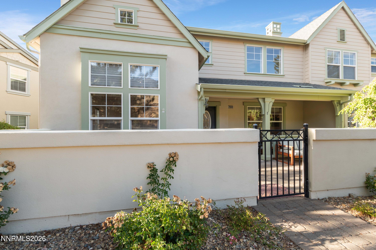
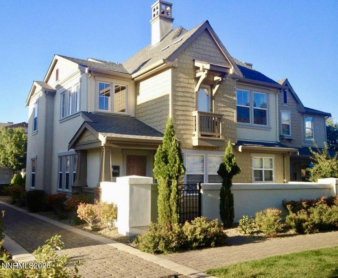
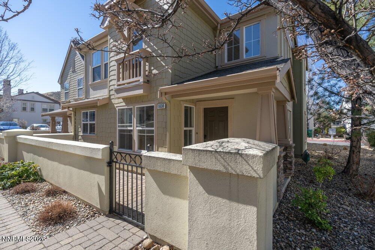
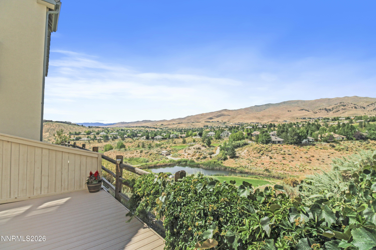
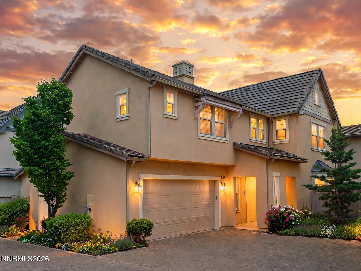
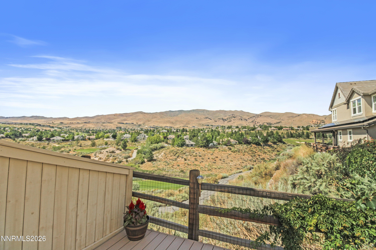
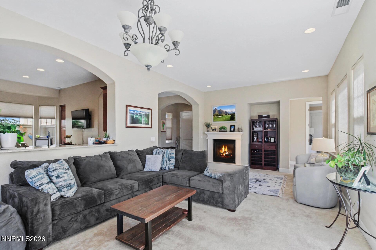
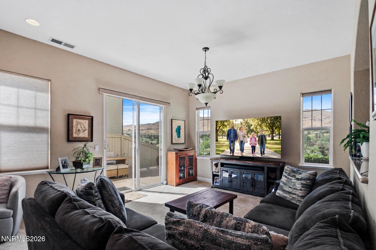
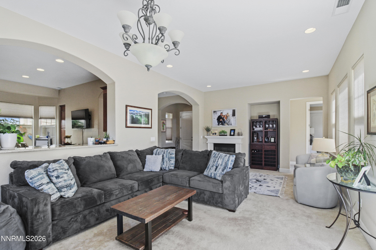
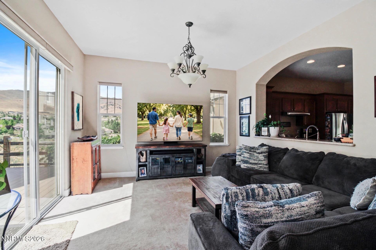
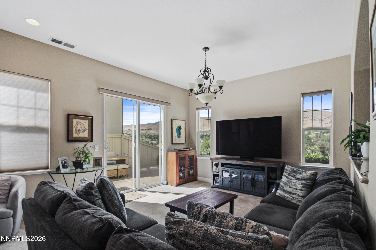
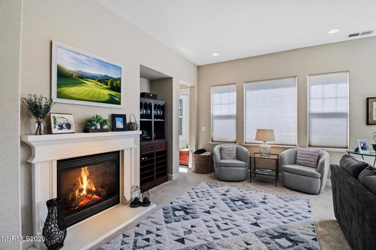
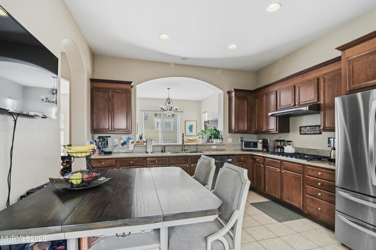
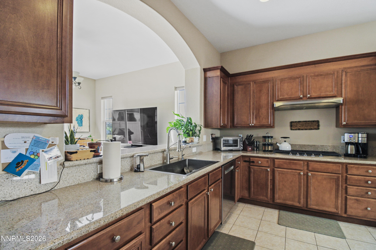
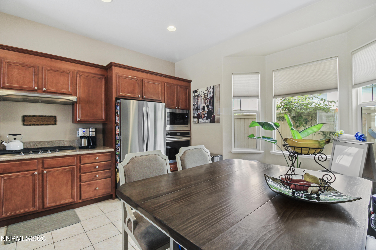
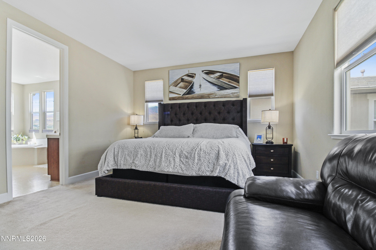
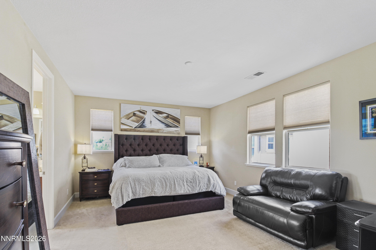
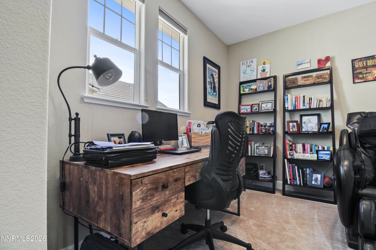
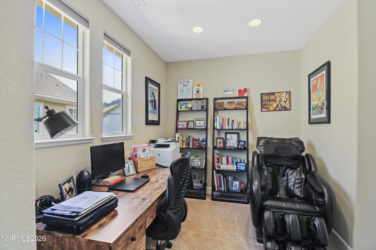
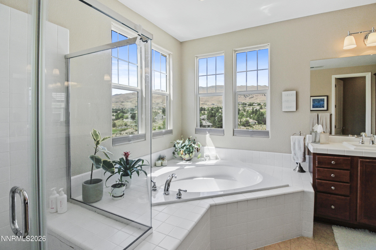
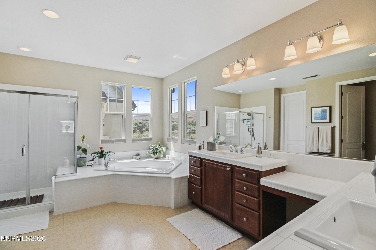
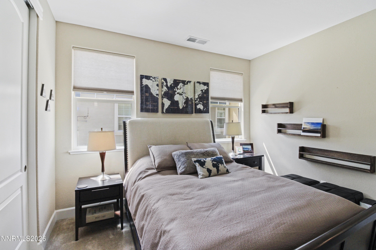
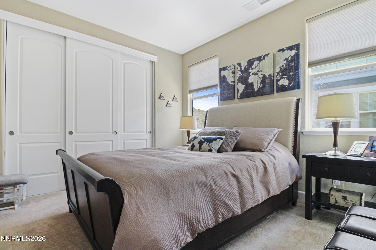
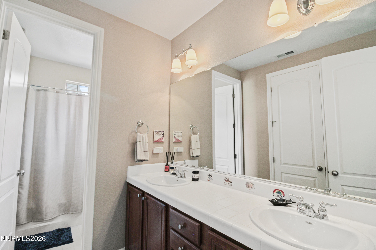
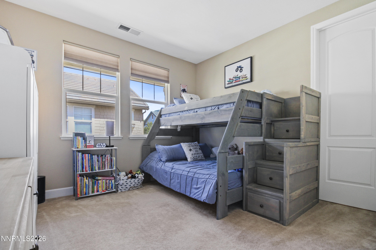
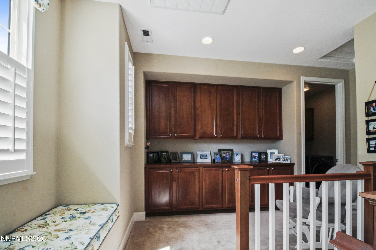
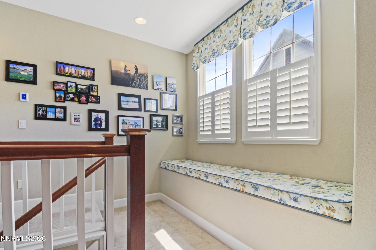
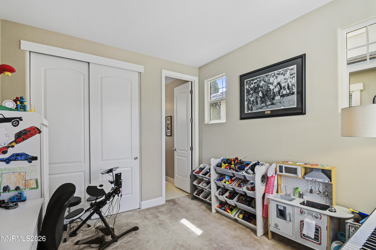
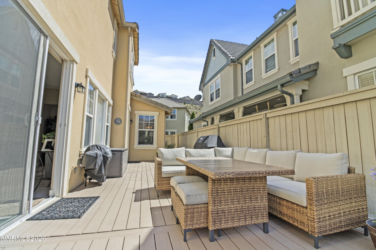
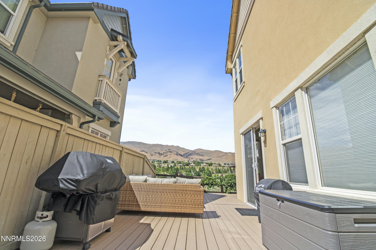
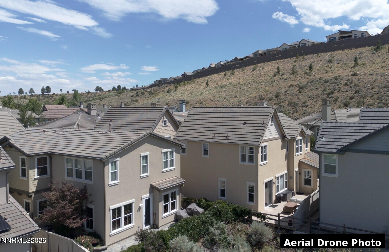
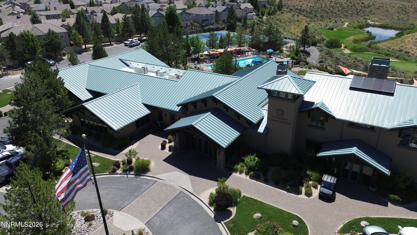
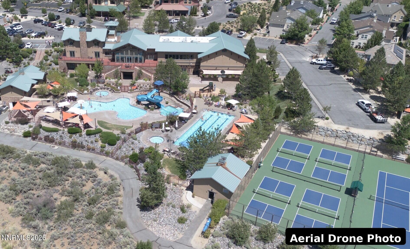
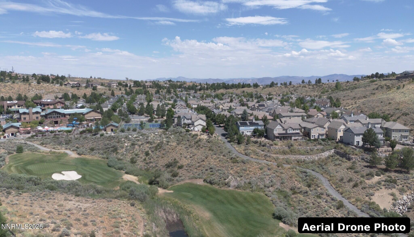
Golf course and mountain views set this spacious Village at Somersett home apart. Offering 2,403 square feet, 4 bedrooms and 3.5 baths, this is one of the larger floor plans in this gated, low-maintenance neighborhood-and a compelling opportunity to enjoy the Somersett lifestyle. The open, light-filled layout provides plenty of room for everyday living, entertaining and hosting family or guests. Enjoy beautiful views from the home and the ease of a lock-and-leave lifestyle without giving up the space of a traditional single-family residence. The Village offers convenient access to Somersett's Town Center and community amenities, including pools, fitness, tennis, pickleball, golf and miles of walking and hiking trails. Exterior maintenance and other Village HOA services add to the ease of ownership. Whether you're looking for a primary residence, a Reno retreat or simply more freedom to travel without the upkeep of a traditional property, 1625 Painted Rock Trail offers an appealing combination of space, views and low-maintenance living in one of Northwest Reno's most desirable master-planned communities. Come see what makes this particular Village home stand out.
Details
| MLS # | 260009458 |
|---|---|
| Listing Type | For Sale |
| Style | House |
| HOA Dues | $206 |
| Sub-Type | Resale |
| Status | Active |
| Year | 2005 |
| Days On Site | 40 |
| Listing Provided By | Real Estate Tahoe | Murat Gocmen |
Features
| Bed(s) | 4 |
|---|---|
| Bath(s) | 4 Total |
| SQ Feet | 2,403 |
| Story(s) | 2 |
| Zoning | PUD |
| Acreage | 0.08 |
| Golf Course | Yes |
| Property View | Yes |
Interior
| Heating | Forced Air, Natural Gas |
|---|---|
| Heating Yes / No | Yes |
| Cooling | Central Air |
| Cooling Yes / No | Yes |
| Window Features | Blinds, Double Pane Windows, Vinyl Frames |
| Interior Features | Entrance Foyer, High Ceilings, Pantry, Smart Thermostat, Walk-In Closet(s) |
| Appliances | Additional Refrigerator(s), Dishwasher, Disposal, Dryer, Electric Oven, ENERGY STAR Qualified Appliances, Gas Cooktop, Gas Range, Microwave, Oven, Refrigerator, Self Cleaning Oven, Washer, None |
| Fireplace Features | Gas |
| Fireplace Yes / No | Yes |
| Fireplaces Total | 1 |
Exterior
| Roof | Composition, Pitched, Tile |
|---|---|
| Exterior Features | Rain Gutters, None |
| Security Features | Security Fence, Security Gate, Smoke Detector(s) |
| Lot Features | Greenbelt, Landscaped, Level, On Golf Course |
| Construction Materials | Stucco |
| Road Responsibility | Private Maintained Road |
| Foundation Details | Slab |
| Fencing | Back Yard |
Parking
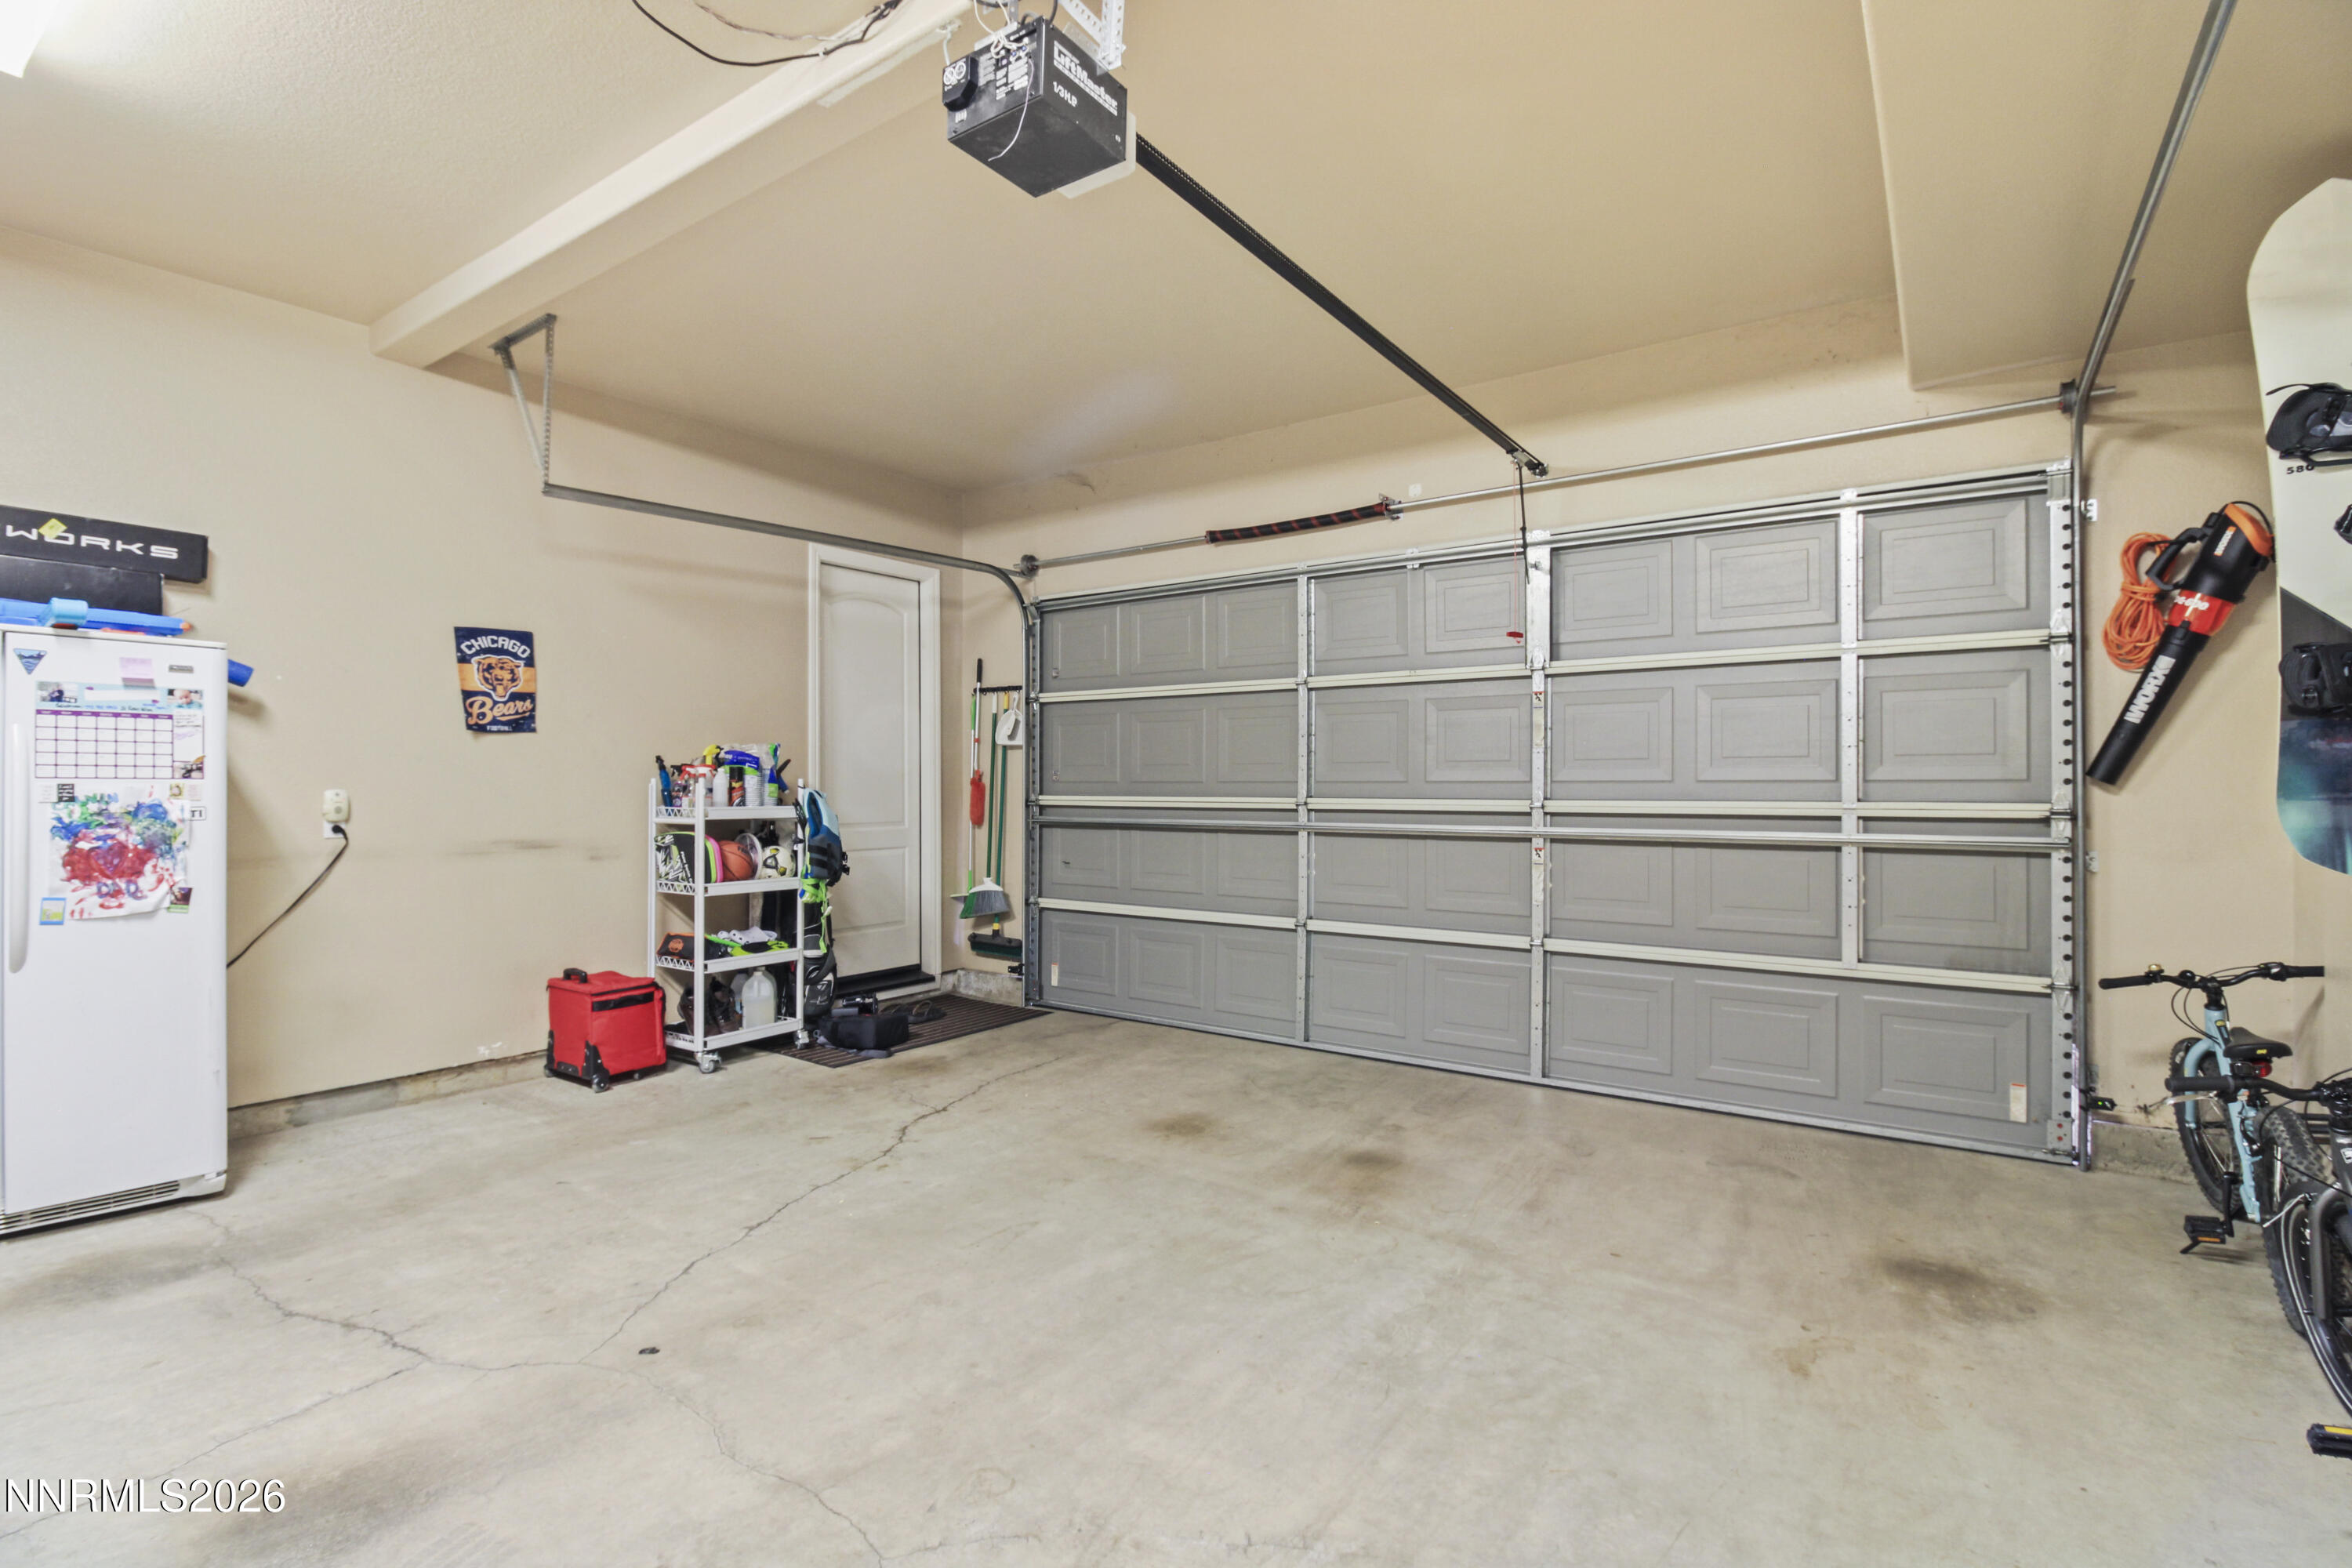
| Parking Features | Attached, Garage, Garage Door Opener |
|---|---|
| Garage Yes / No | Yes |
| Attached Garage Yes / No | Yes |
Utilities
| Utilities | Cable Available, Electricity Available, Internet Available, Natural Gas Available, Phone Available, Sewer Available, Water Available, Cellular Coverage, Water Meter Installed |
|---|---|
| Sewer | Public Sewer |
Location
| Senior Community Yes / No | No |
|---|
Taxes
| Property | 2888 |
|---|
Area Information
| State | NV |
|---|---|
| County | Washoe |
| City | Reno |
| Zip Code | 89523 |
| Area | Washoe |
| Community Name | Somersett Town Center Residential Phase 3 |
| School District | McQueen |
| Elementary School | Westergard |
| High School | McQueen |
| Listing VS Median (in Somersett Town Center Residential Phase 3) | |
Price: $675,000 low | high Med: $675,000 sqft: 2,403 low | high Med: 2,403 $ / sqft: $281 low | high Med: $281 On site: 40 low | high Med: 40 | |
Market Activity 89523
Request a showing
Request a showing
Contact
Learn More About This Property

| State | NV |
|---|---|
| County | Washoe |
| City | Reno |
| Zip Code | 89523 |
| Area | Washoe |
| Community Name | Somersett Town Center Residential Phase 3 |
| School District | McQueen |
| Elementary School | Westergard |
| High School | McQueen |
| Listing VS Median (in Somersett Town Center Residential Phase 3) | |
Price: $675,000 low | high Med: $675,000 sqft: 2,403 low | high Med: 2,403 $ / sqft: $281 low | high Med: $281 On site: 40 low | high Med: 40 | |