
Description
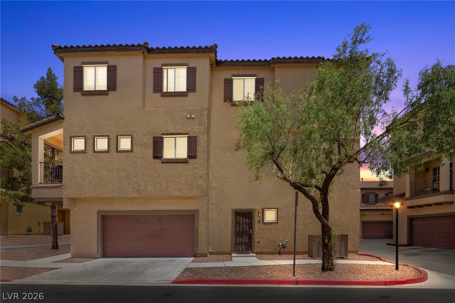
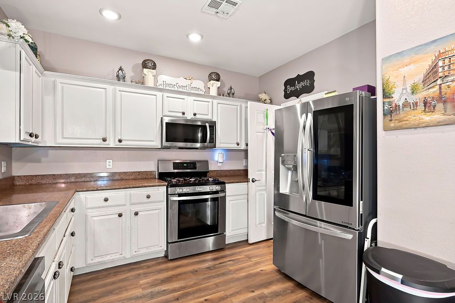
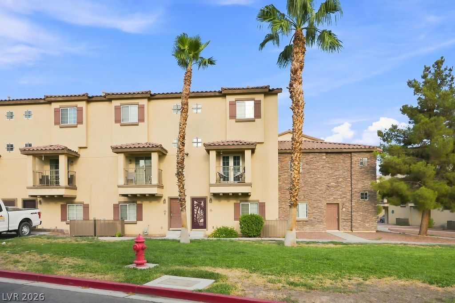
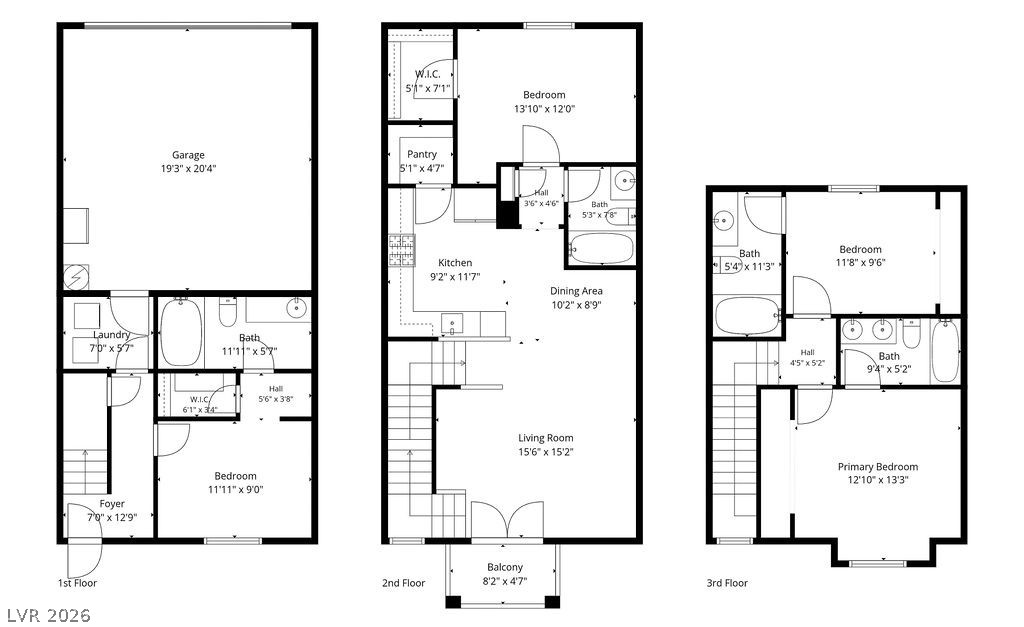
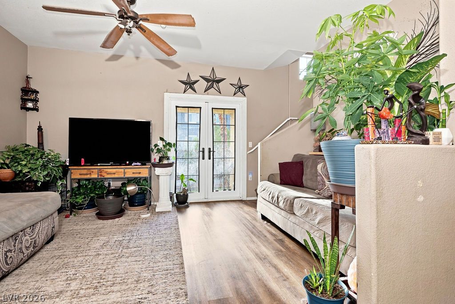
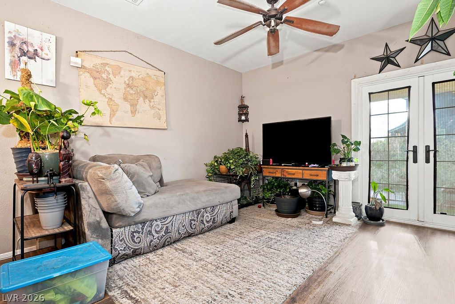
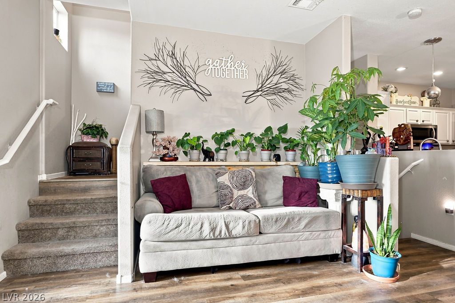
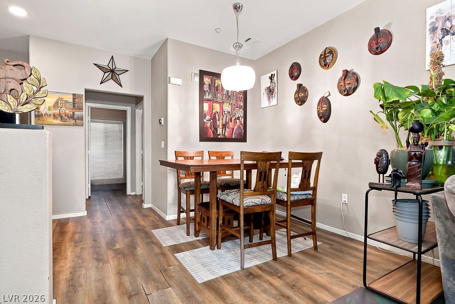
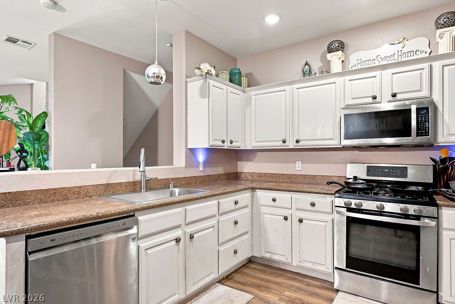
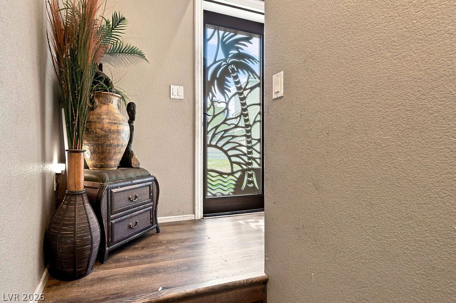
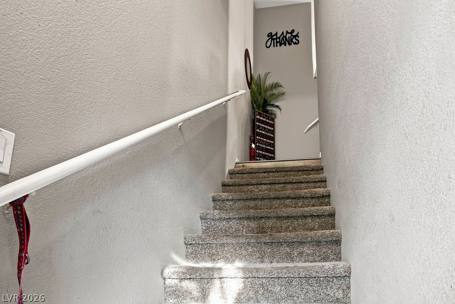
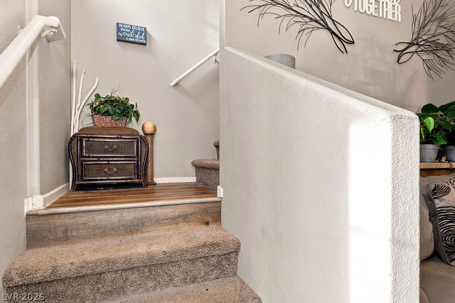
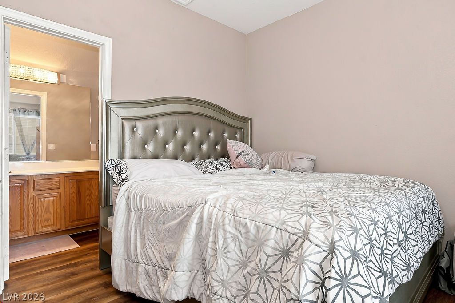
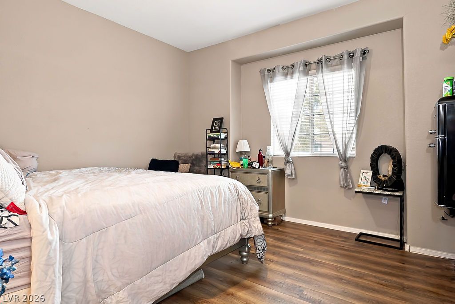
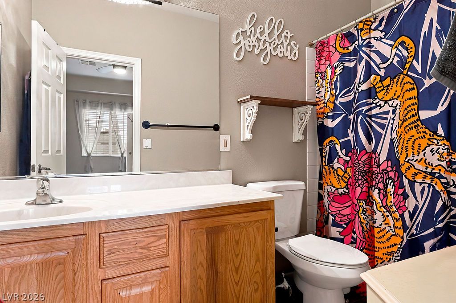
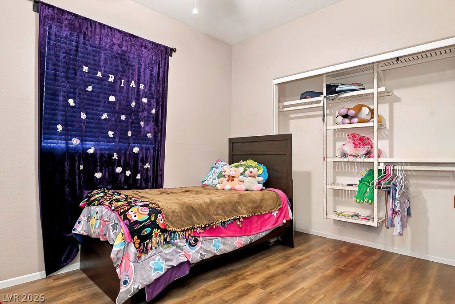
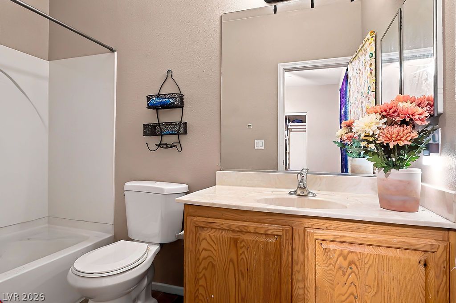
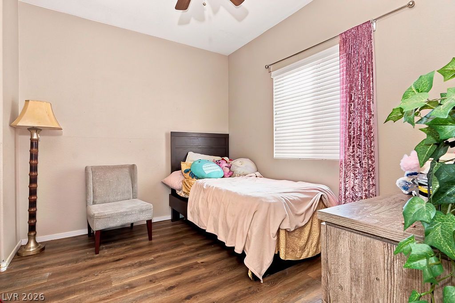
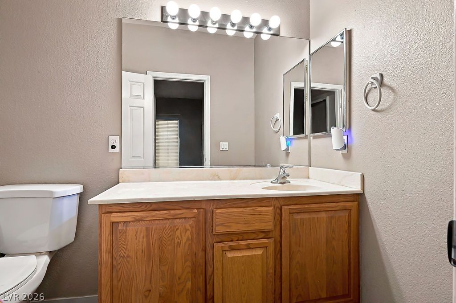
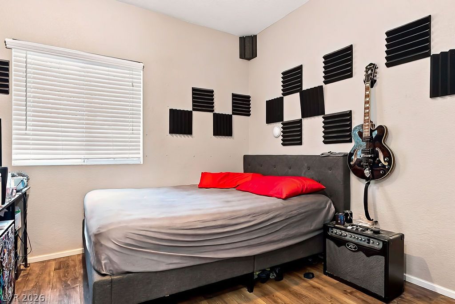
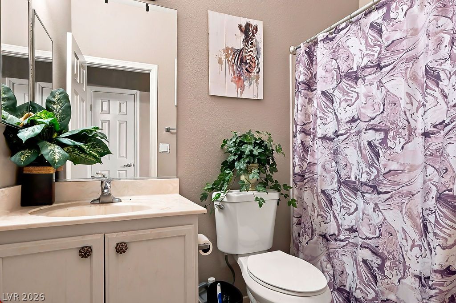
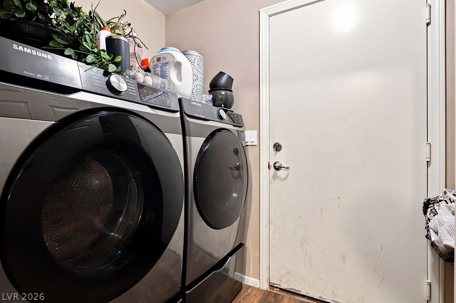
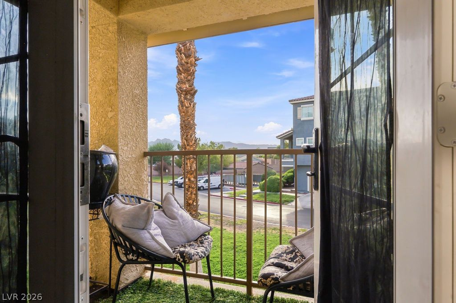
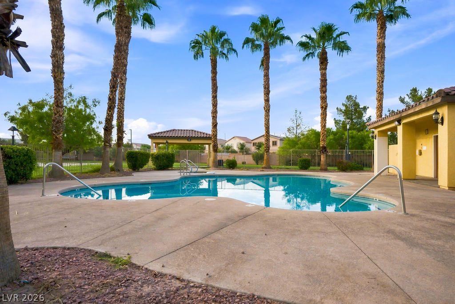
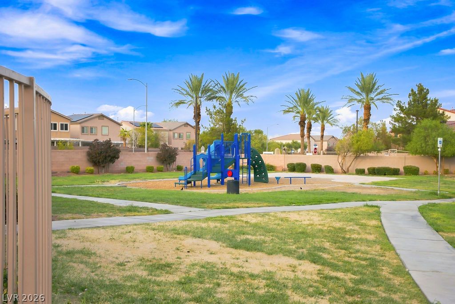
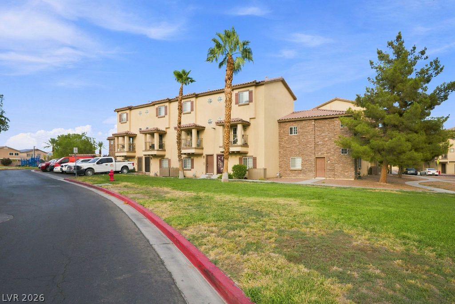
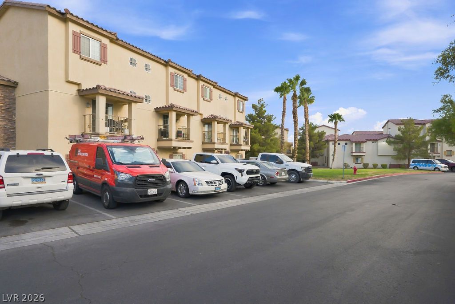
This spacious three-level townhome offers 4 bedrooms, 4 bathrooms and approximately 1,600 sqft of versatile living space, with a thoughtful floor plan that provides excellent separation between living and sleeping areas. The main living level features an open layout with comfortable living and dining areas flowing into the kitchen, which offers abundant white cabinetry, generous counter space, stainless steel appliances and a breakfast bar for casual dining. Wood-look flooring carries through much of the home for a cohesive, updated feel, while French doors from the living area open to a private covered balcony-an inviting spot to relax and enjoy the outdoors. Four nicely sized bedrooms and four bathrooms provide exceptional flexibility for guests, home offices or additional living needs, while the multi-level design creates natural privacy throughout the home. Ceiling fans, ample storage and an interior laundry area add everyday convenience. Set within an attractive stucco townhome community with mature landscaping and palm trees, this home offers a rare combination of four bedrooms, four bathrooms, flexible living space and private outdoor space.
Details
| MLS # | 2807291 |
|---|---|
| Listing Type | For Sale |
| Style | Town House |
| HOA Dues | $314 |
| Sub-Type | Resale |
| Status | Active |
| Year | 2005 |
| Days On Site | 17 |
| Listing Provided By | Home Realty Center | Heidi R. Watt |
Features
| Bed(s) | 4 |
|---|---|
| Bath(s) | 4 Total |
| SQ Feet | 1,600 |
| Garage | 2 |
| Story(s) | 3 |
| Zoning | Multi-Family |
| Acreage | 0.02 |
Interior
| Cooling | Central Air, Electric |
|---|---|
| Heating | Central, Gas |
| Heating Yes / No | Yes |
| Cooling Yes / No | Yes |
| Interior Features | Bedroom On Main Level, Ceiling Fans, Window Treatments |
| Window Features | Blinds |
| Furnished | Unfurnished |
| Appliances | Built In Gas Oven, Dryer, Dishwasher, Disposal, Gas Water Heater, Microwave, Refrigerator, Washer |
| Fireplaces Total | 0 |
| Fireplace Yes / No | No |
Exterior
| Exterior Features | Balcony, Sprinkler Irrigation |
|---|---|
| Roof | Tile |
| Construction Materials | Frame, Stucco |
| Lot Features | Drip Irrigation Bubblers, Desert Landscaping, Front Yard, Landscaped, Rocks, Trees, Less Than Quarter Acre |
| Fencing | None |
Parking
| Attached Garage Yes / No | Yes |
|---|---|
| Parking Features | Attached, Garage, Garage Door Opener, Guest, Inside Entrance, Private |
| Garage Yes / No | Yes |
Utilities
| Utilities | Cable Available, Underground Utilities |
|---|---|
| Electric | Photovoltaics None |
| Sewer | Public Sewer |
Location
| Community Features | Pool |
|---|---|
| Senior Community Yes / No | No |
Other
| List Aor | Greater Las Vegas Association Of Realtors Inc |
|---|
Taxes
| Property | 1402 |
|---|
Area Information
| State | NV |
|---|---|
| County | Clark |
| City | North Las Vegas |
| Zip Code | 89031 |
| Community Name | Palmilla Townhomes Phase 1 Amd |
| Listing VS Median (in Palmilla Townhomes Phase 1 Amd) | |
Price: $335,000 low | high Med: $297,000 sqft: 1,600 low | high Med: 1,342 $ / sqft: $209 low | high Med: $224 On site: 17 low | high Med: 129.5 | |
Market Activity 89031
Request a showing
Request a showing
Contact
Learn More About This Property

| State | NV |
|---|---|
| County | Clark |
| City | North Las Vegas |
| Zip Code | 89031 |
| Community Name | Palmilla Townhomes Phase 1 Amd |
| Listing VS Median (in Palmilla Townhomes Phase 1 Amd) | |
Price: $335,000 low | high Med: $297,000 sqft: 1,600 low | high Med: 1,342 $ / sqft: $209 low | high Med: $224 On site: 17 low | high Med: 129.5 | |