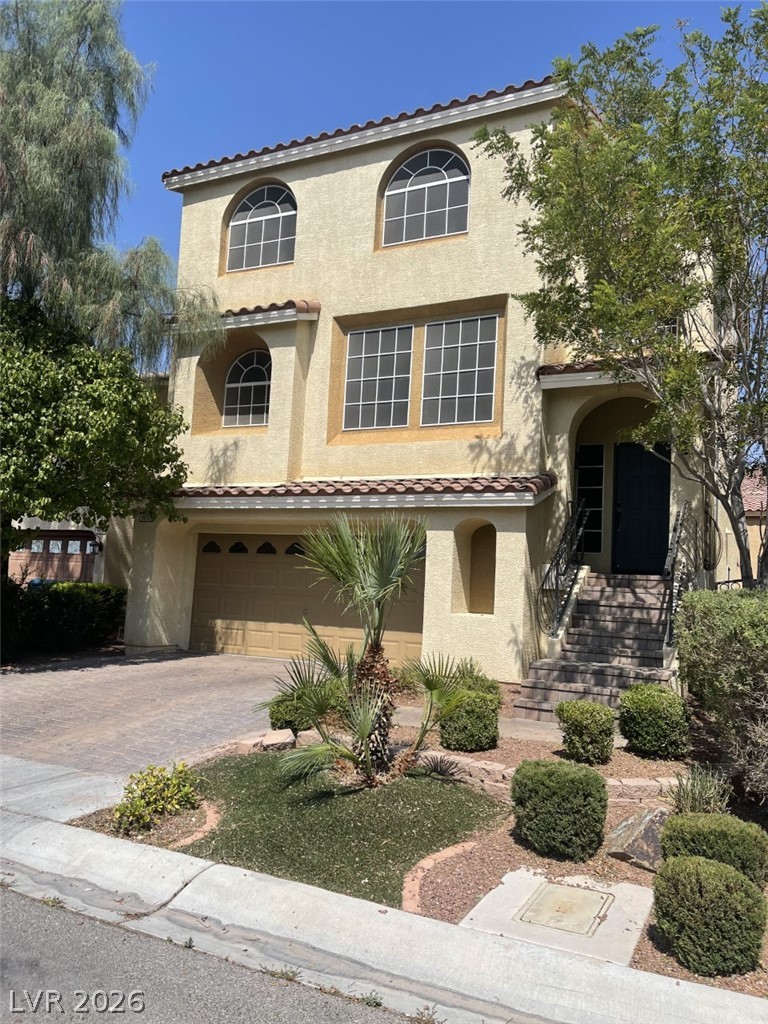
9839 Toad Hollow Street,Las Vegas, NV 89141
Las Vegas, NV 89141

Description
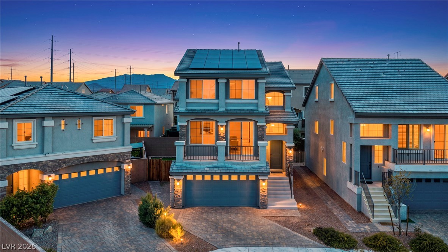
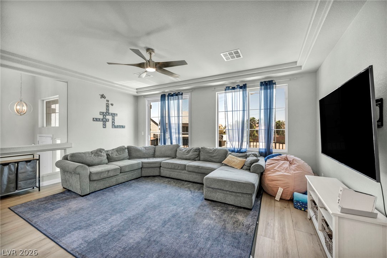
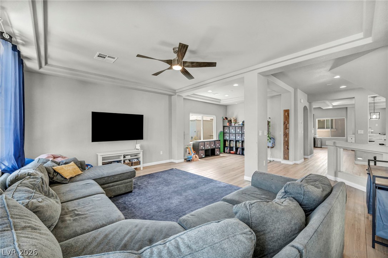
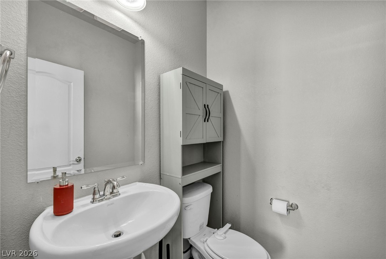
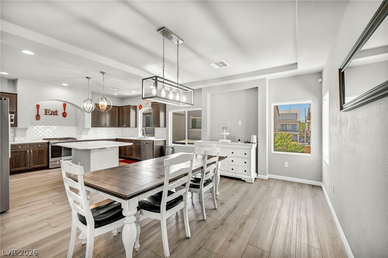
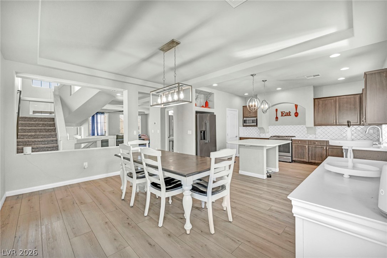
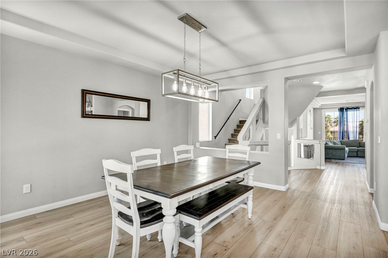
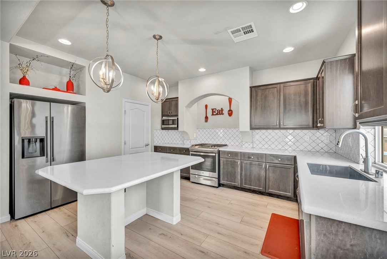
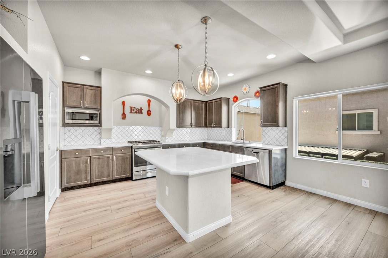
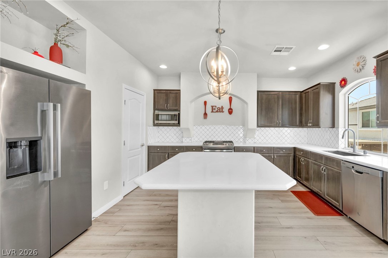
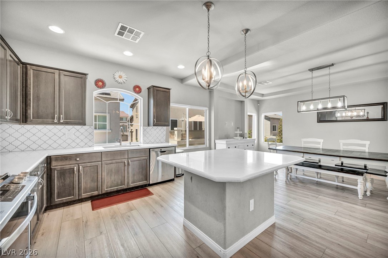
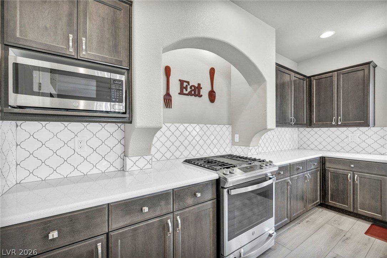
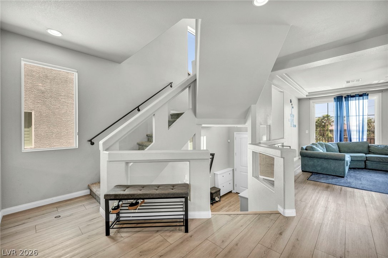
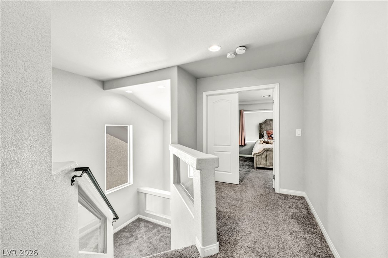
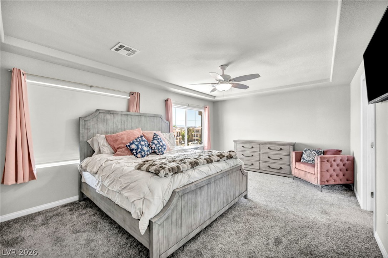
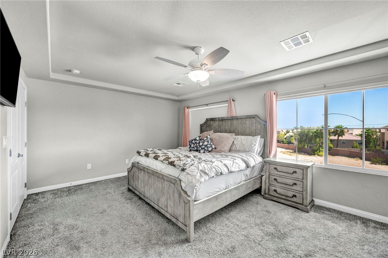
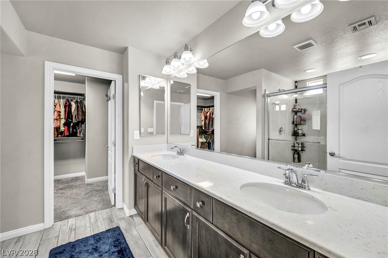
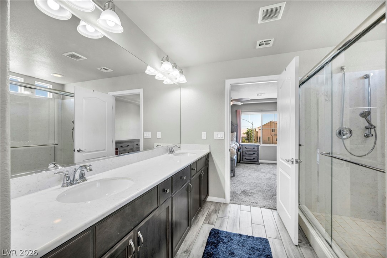
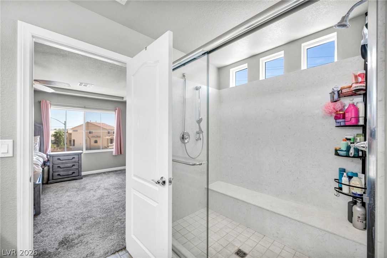
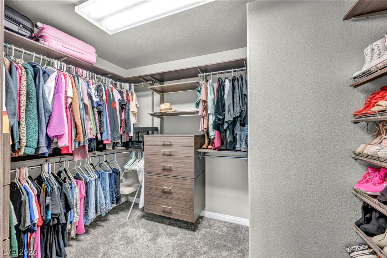
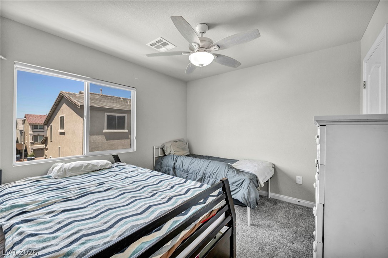
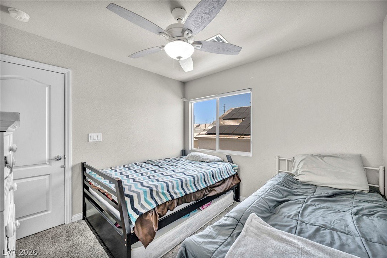
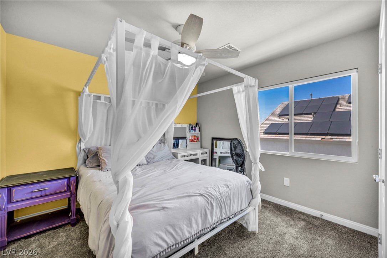
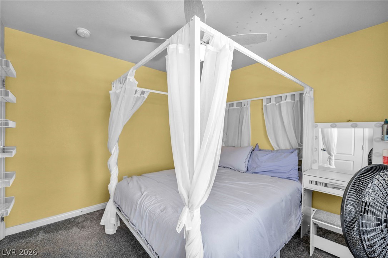
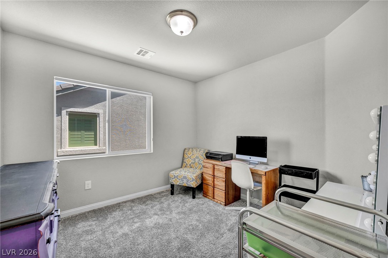

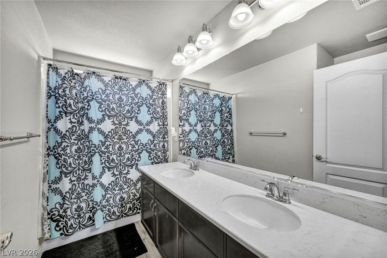
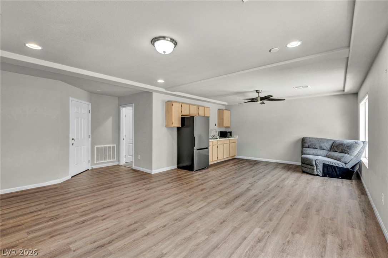
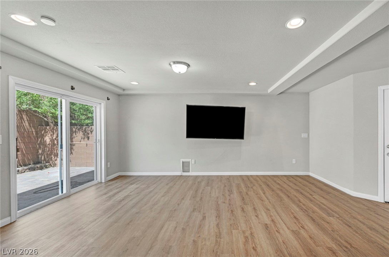
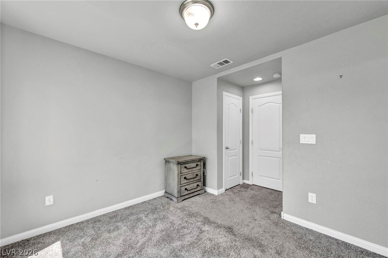
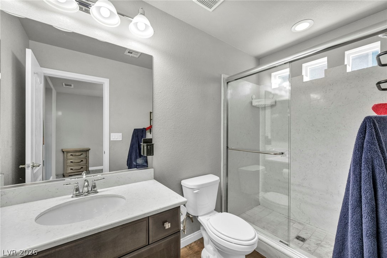
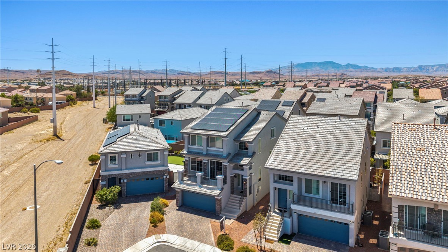
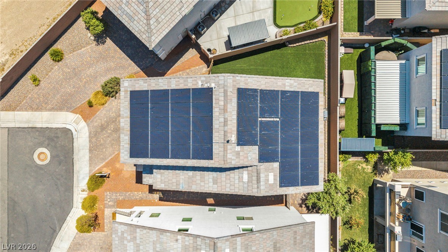
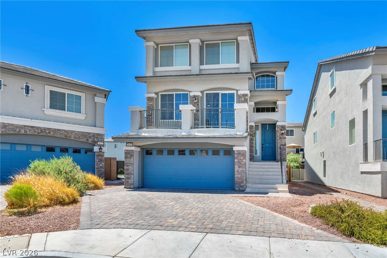
Discover modern living in this thoughtfully designed home featuring five bedrooms and three and a half bathrooms. The unique floor plan offers exceptional flexibility, including a **private Next Gen living space on the first floor with its own living room, bedroom, and full bathroom** ideal for multi-generational living, guests, or additional privacy. The main living area centers around a spacious kitchen designed for both everyday living and entertaining, complete with an oversized walk-in pantry providing plenty of storage and organization. Upstairs, additional bedrooms and living spaces offer comfortable private retreats, creating a layout that balances shared spaces with privacy and functionality. With its versatile floor plan, generous living spaces, and rare first floor Next Gen setup, this home offers flexibility to fit a variety of lifestyles.
Details
| MLS # | 2805156 |
|---|---|
| Listing Type | For Sale |
| Style | House |
| HOA Dues | $216 |
| Sub-Type | Resale |
| Status | Active |
| Year | 2021 |
| Days On Site | 26 |
| Listing Provided By | Wardley Real Estate | Robert A. Olguin |
Features
| Bed(s) | 5 |
|---|---|
| Bath(s) | 4 Total |
| SQ Feet | 3,065 |
| Garage | 2 |
| Story(s) | 3 |
| Zoning | Single Family |
| Acreage | 0.08 |
Interior
| Cooling | Central Air, Electric, Two Units |
|---|---|
| Heating | Gas, Multiple Heating Units |
| Heating Yes / No | Yes |
| Cooling Yes / No | Yes |
| Interior Features | Bathroomon Main Level, Bedroom On Main Level, Ceiling Fans |
| Window Features | Double Pane Windows |
| Furnished | Unfurnished |
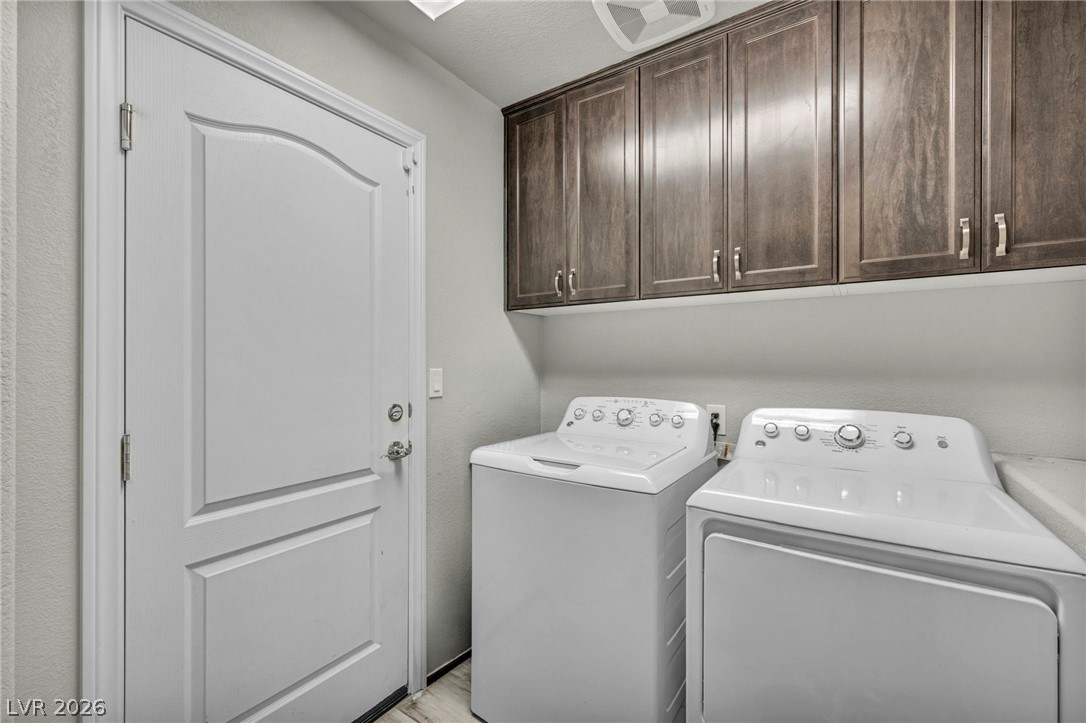
| Appliances | Dryer, Dishwasher, Gas Cooktop, Disposal, Gas Range, Microwave, Refrigerator, Washer |
| Fireplaces Total | 0 |
| Fireplace Yes / No | No |
Exterior
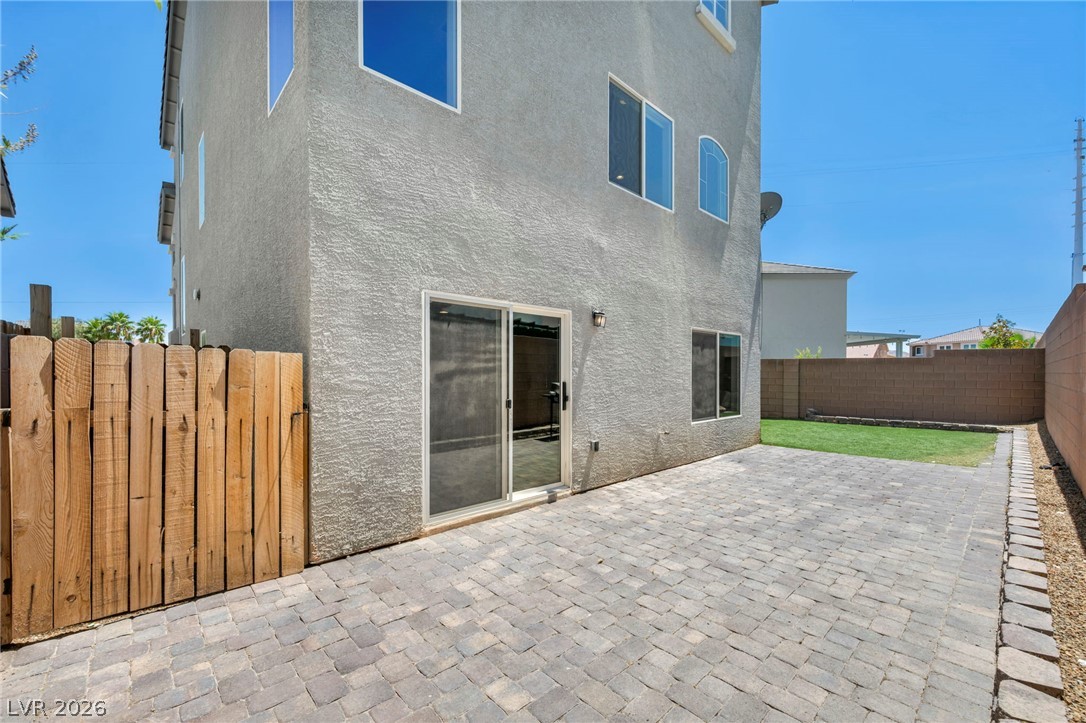
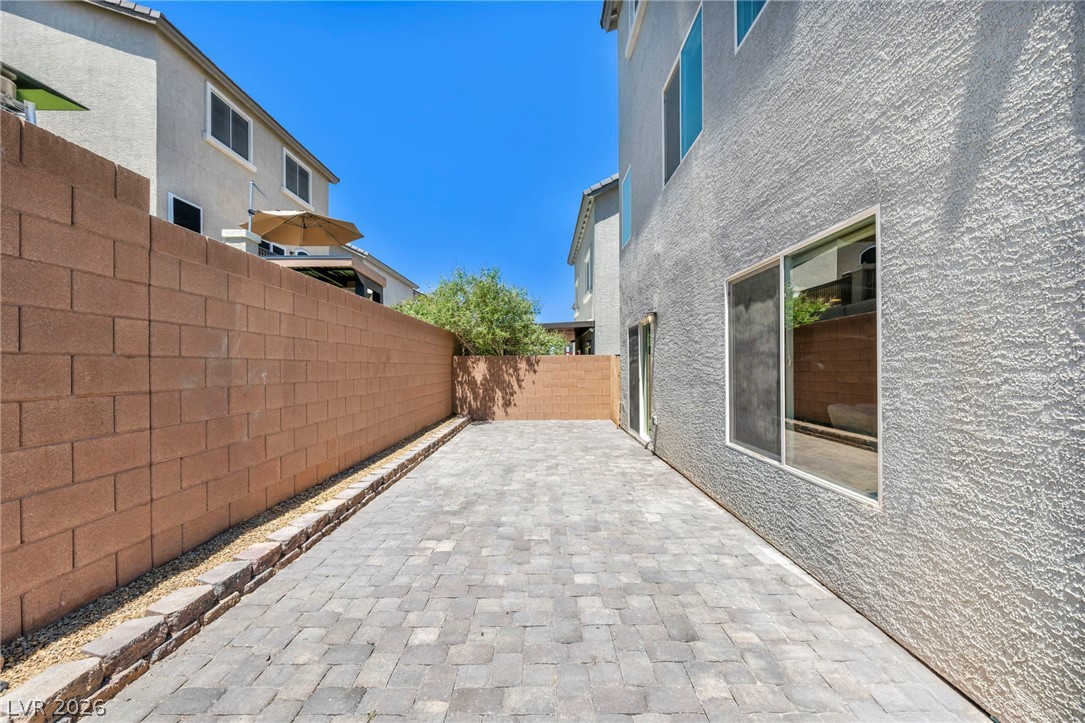
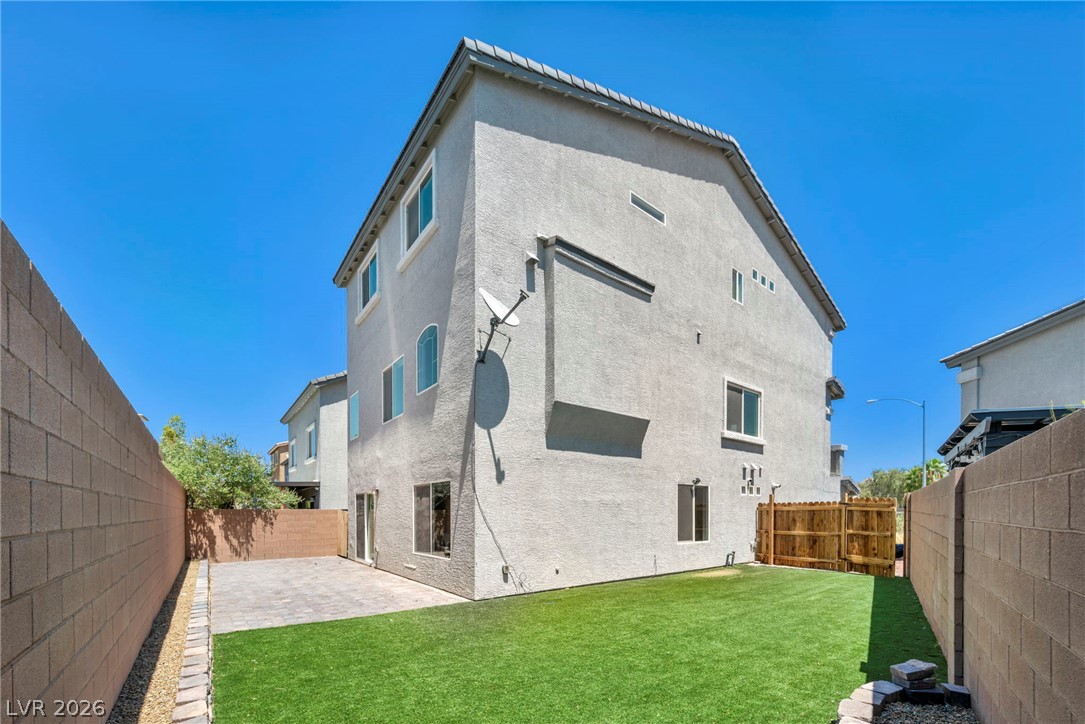
| Exterior Features | Barbecue, Private Yard |
|---|---|
| Roof | Pitched, Tile |
| Security Features | Prewired |
| Construction Materials | Drywall |
| Lot Features | Cul De Sac, Desert Landscaping, Landscaped, Less Than Quarter Acre |
| Fencing | Brick, Back Yard |
Parking
| Attached Garage Yes / No | Yes |
|---|---|
| Parking Features | Attached, Garage, Open |
| Garage Yes / No | Yes |
Utilities
| Utilities | Underground Utilities |
|---|---|
| Sewer | Public Sewer |
Location
| Senior Community Yes / No | No |
|---|
Other
| List Aor | Greater Las Vegas Association Of Realtors Inc |
|---|
Taxes
| Property | 5497 |
|---|
Area Information
| State | NV |
|---|---|
| County | Clark |
| City | Las Vegas |
| Zip Code | 89141 |
| Community Name | Highlands Ranch Phase 3 |
| Listing VS Median (in Highlands Ranch Phase 3) | |
Price: $550,000 low | high Med: $645,000 sqft: 3,065 low | high Med: 3,971 $ / sqft: $179 low | high Med: $162 On site: 26 low | high Med: 14 | |
Market Activity 89141
Request a showing
Request a showing
Contact
Learn More About This Property

| State | NV |
|---|---|
| County | Clark |
| City | Las Vegas |
| Zip Code | 89141 |
| Community Name | Highlands Ranch Phase 3 |
| Listing VS Median (in Highlands Ranch Phase 3) | |
Price: $550,000 low | high Med: $645,000 sqft: 3,065 low | high Med: 3,971 $ / sqft: $179 low | high Med: $162 On site: 26 low | high Med: 14 | |