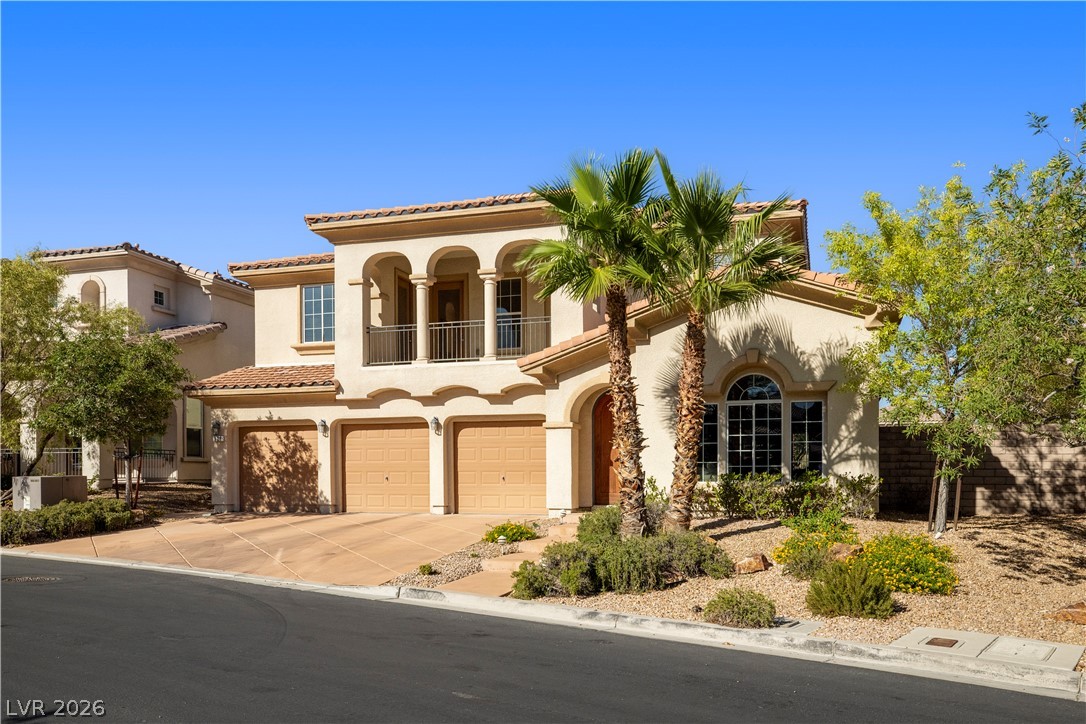
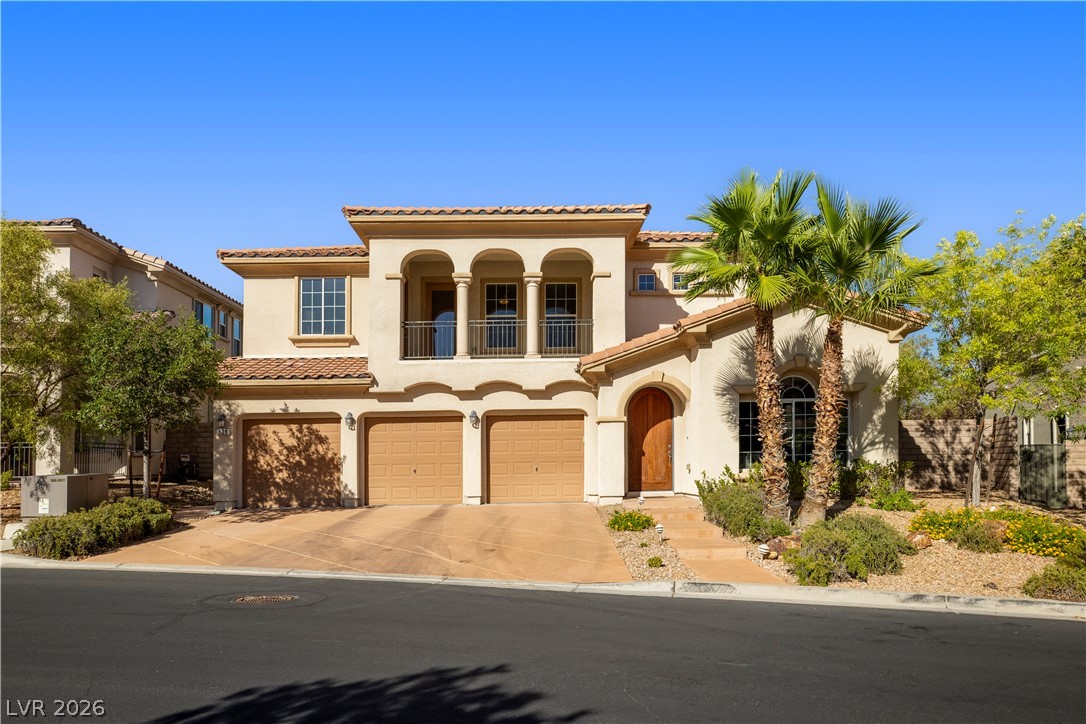
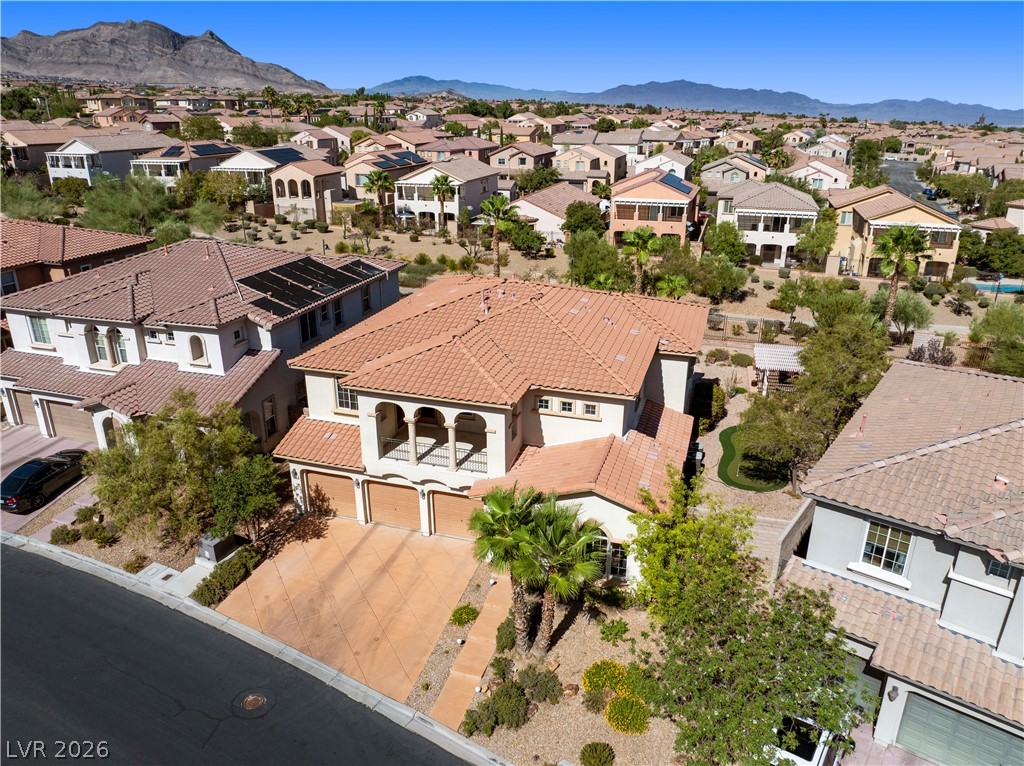
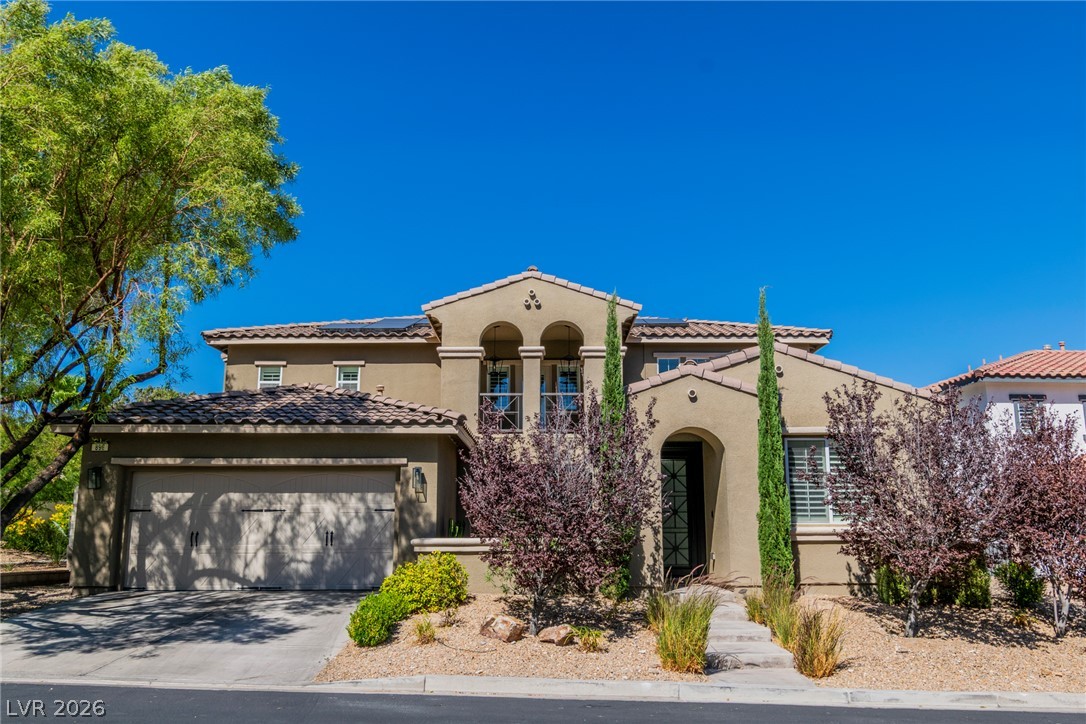
Elegant Mediterranean styling defines this dual-level residence featuring a tile roof and arched balconies.
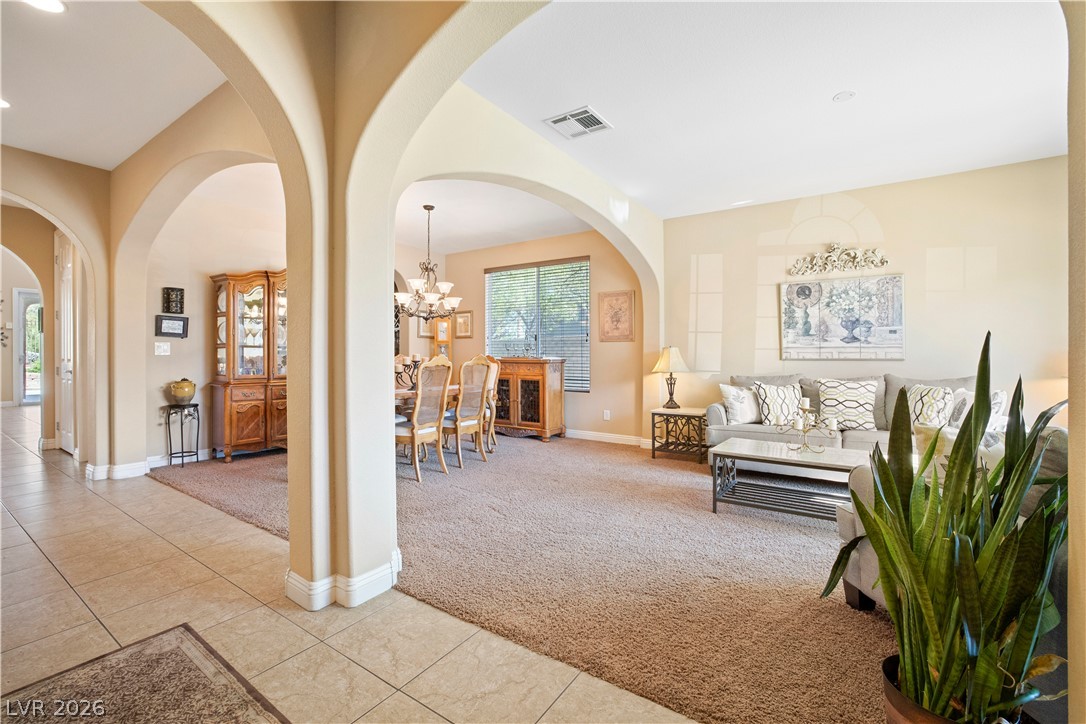
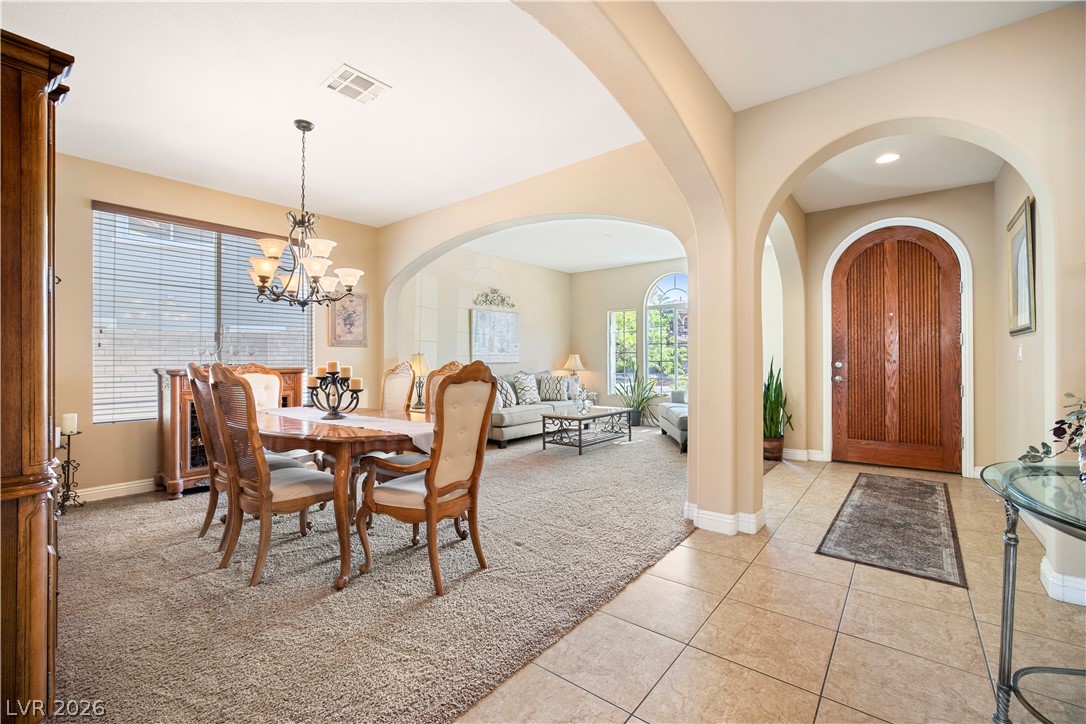
Stately arched openings connect the tiled entryway directly to the carpeted formal living spaces.
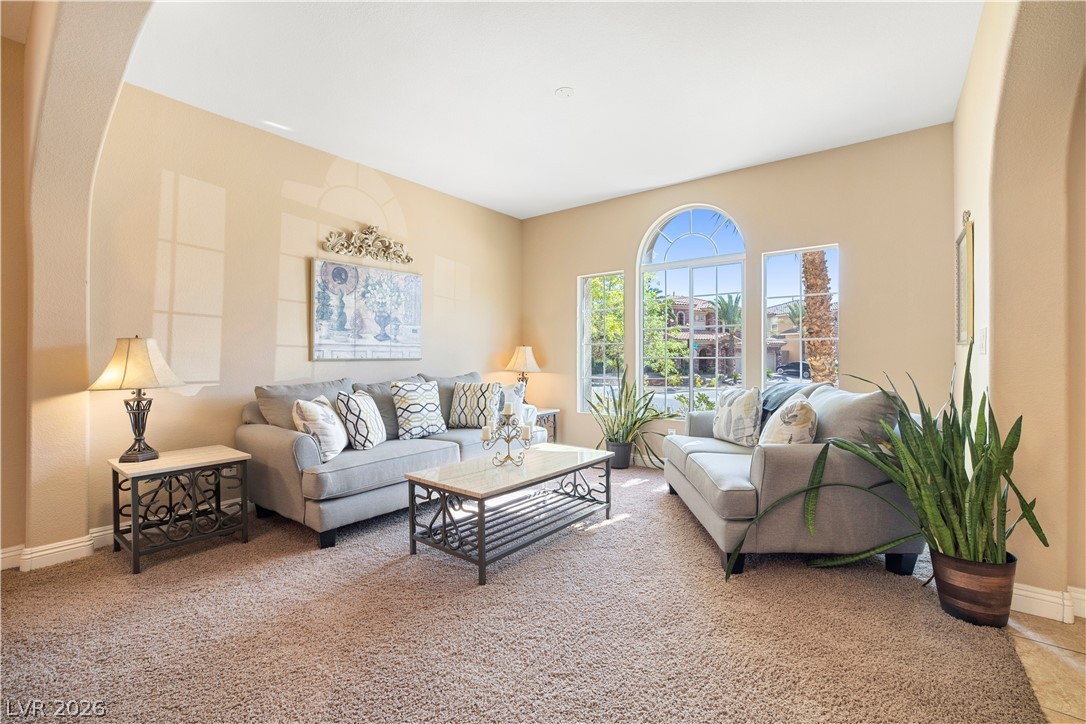
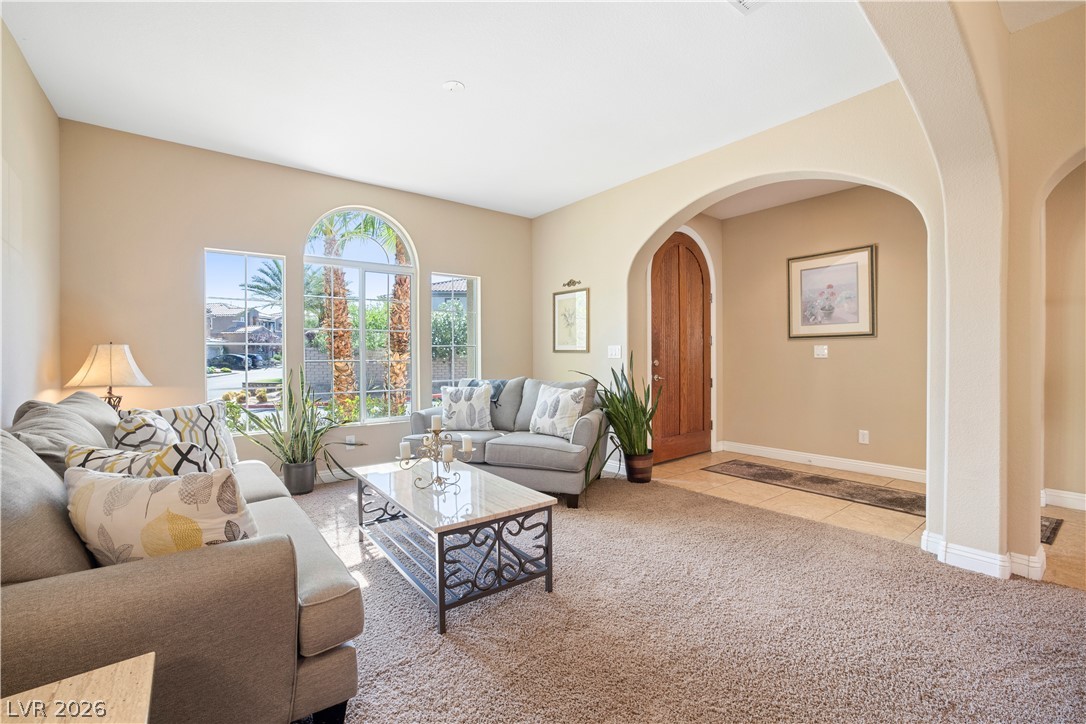
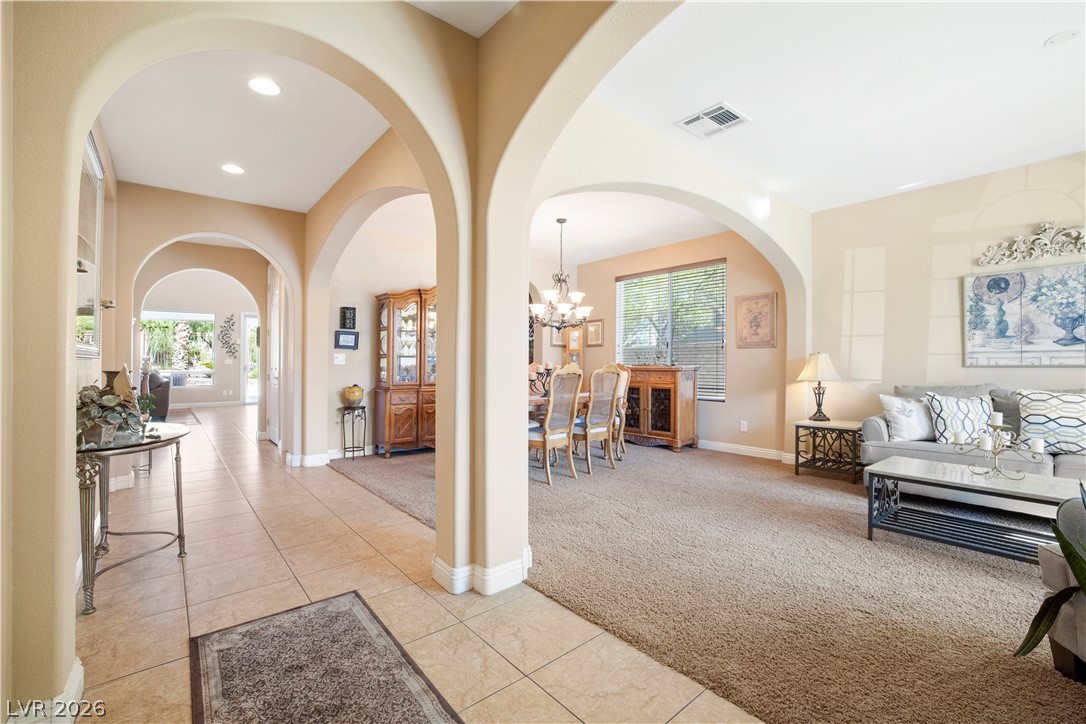
Arched entryways frame a classic formal living space illuminated by towering arched windows.
Sunlight streams through arched windows into a welcoming living space defined by elegant architectural archways.
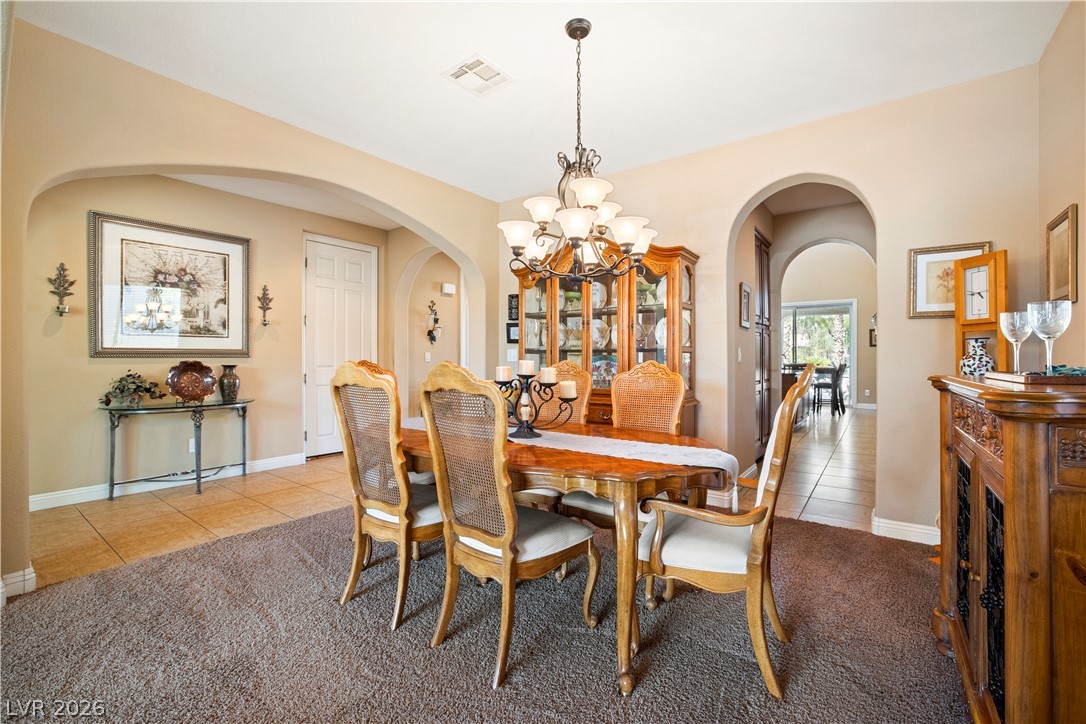
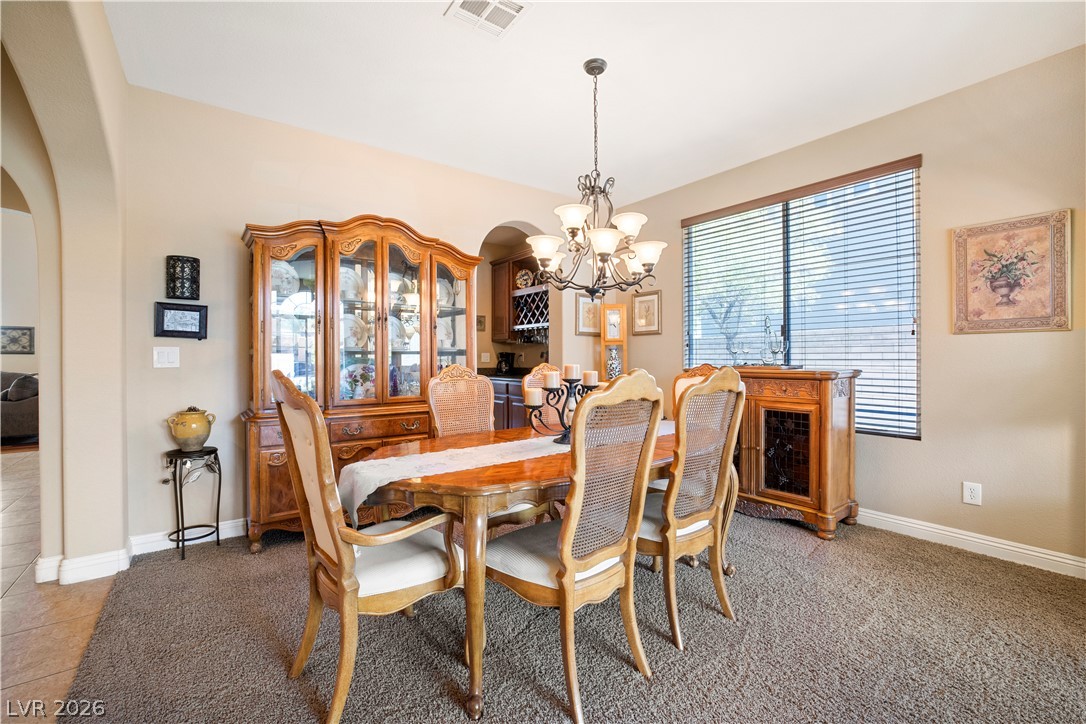
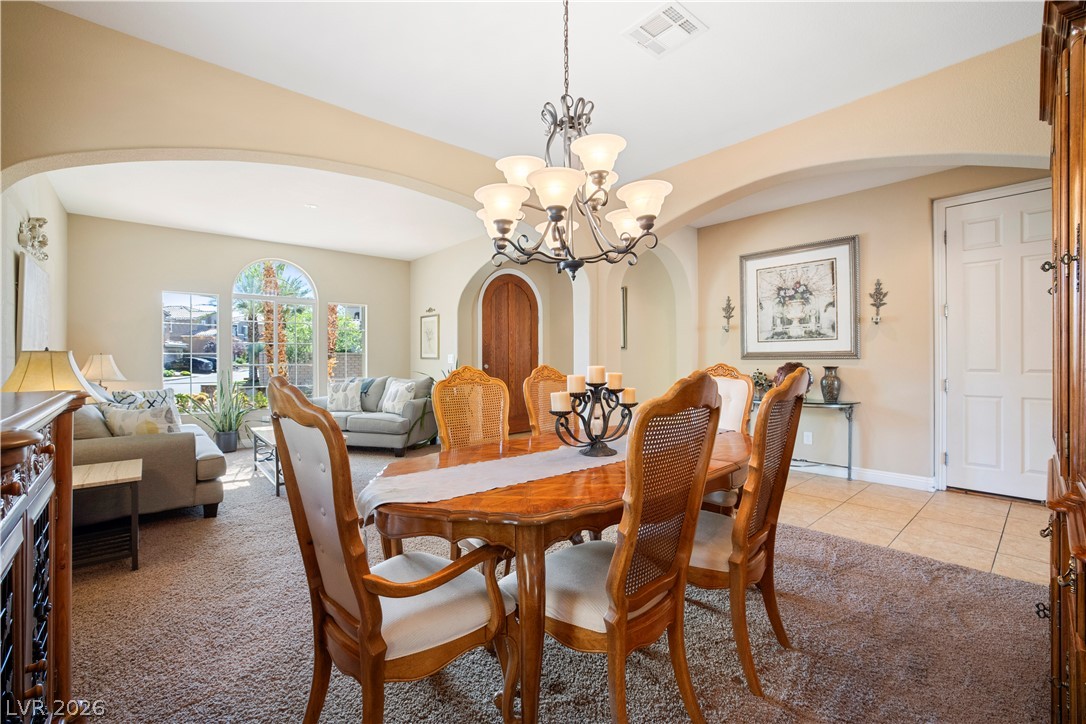
Elegant arched doorways frame this formal dining area, highlighted by neutral flooring.
An elegant dining space features plush carpeting, an arched entryway, and a classic chandelier fixture.
Arched entryways and soft lighting enhance the transitions throughout this comfortable dining space.
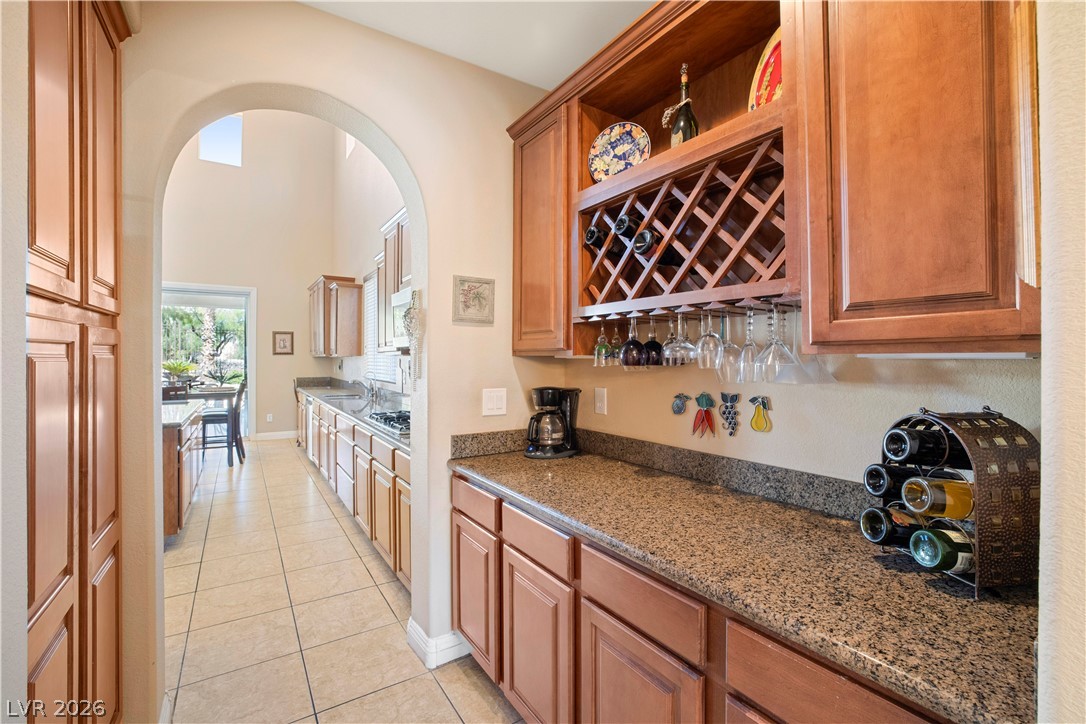
Rich wood cabinetry and polished granite counters define this convenient butler pantry area.
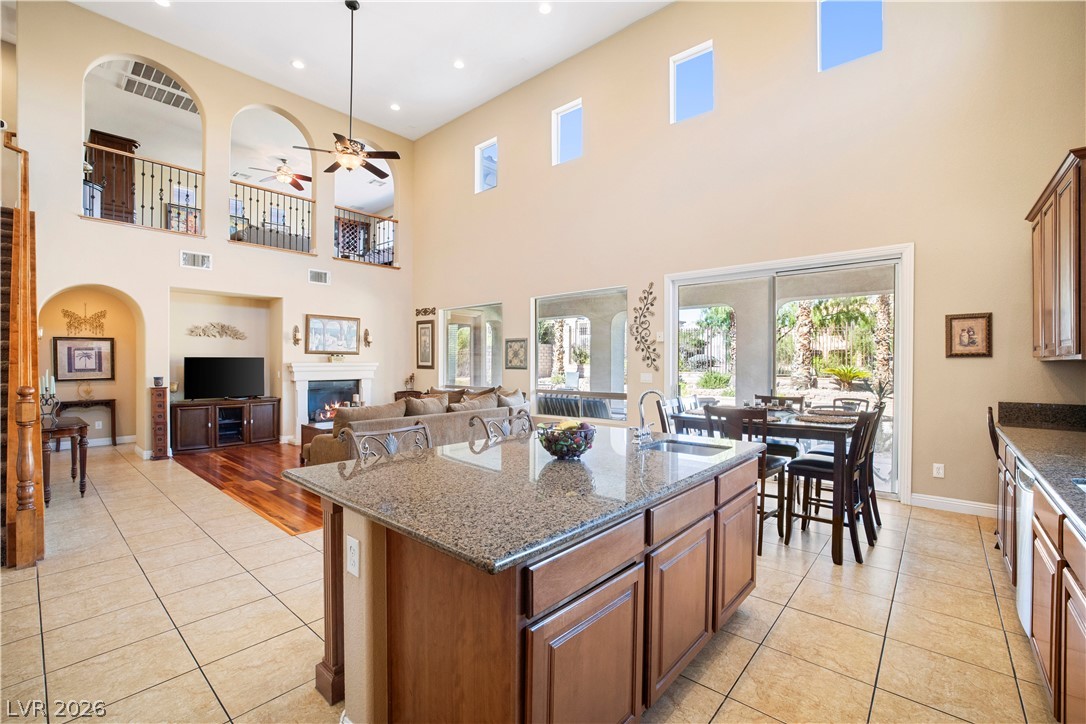
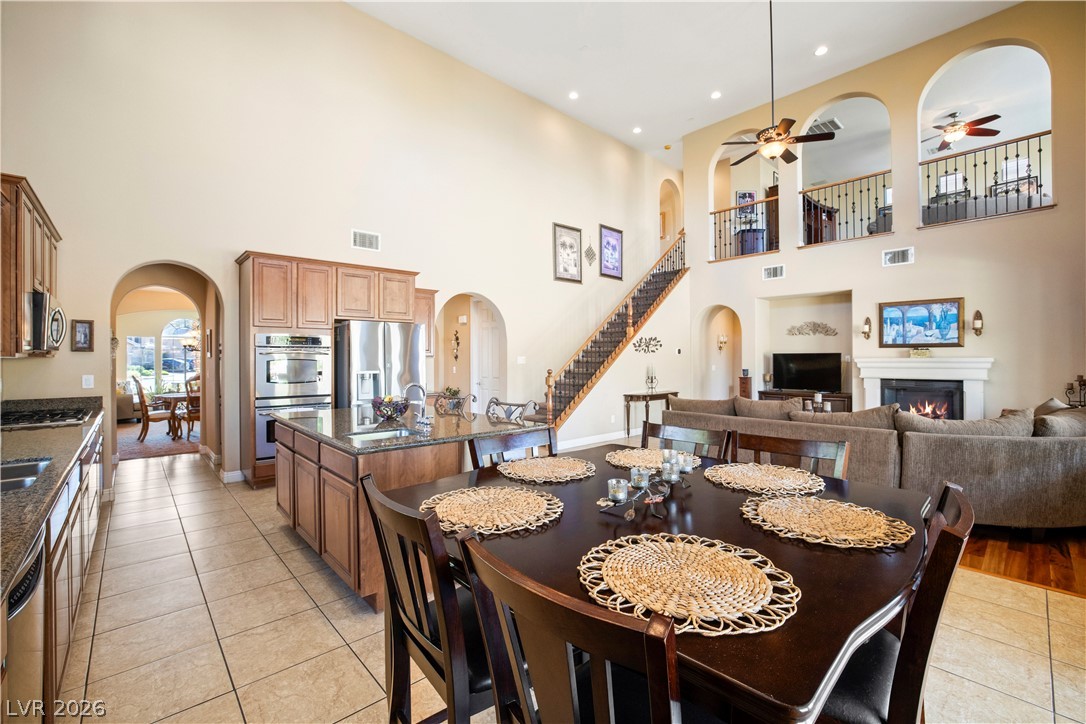
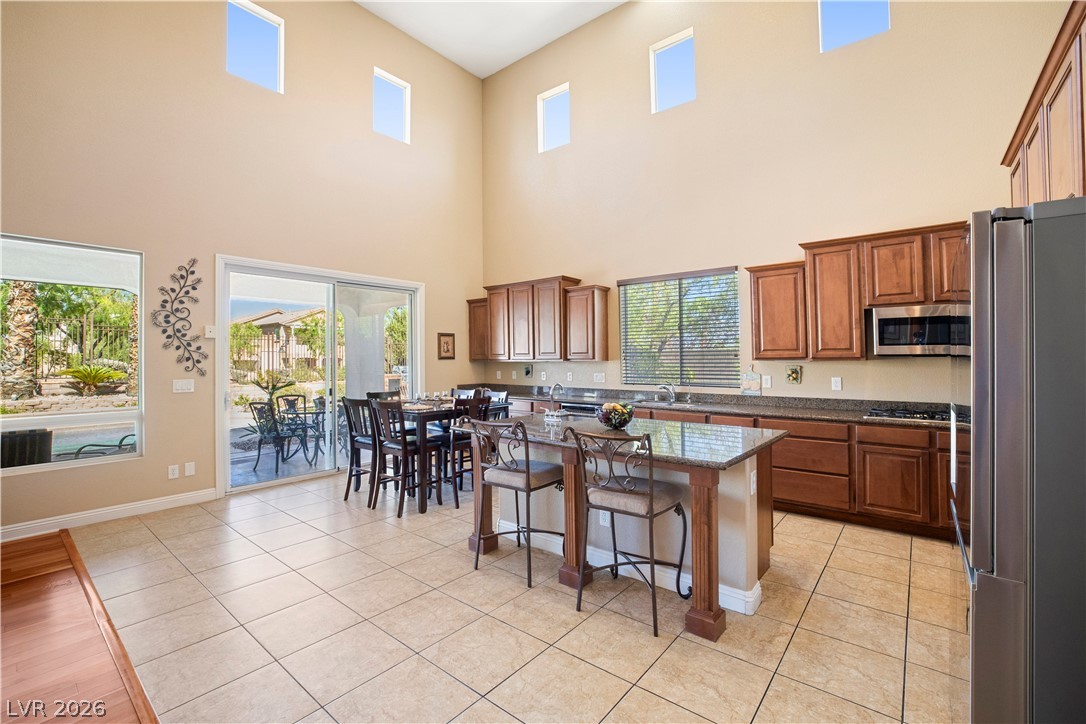
Towering ceilings and arched overlooks define this open-concept culinary space.
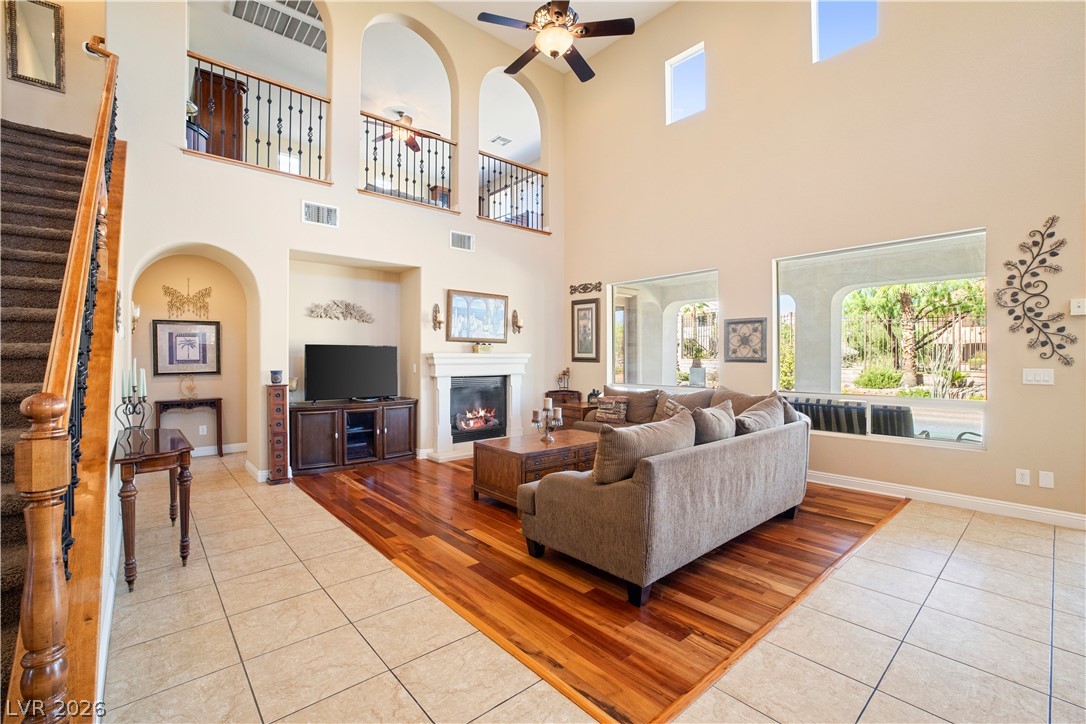
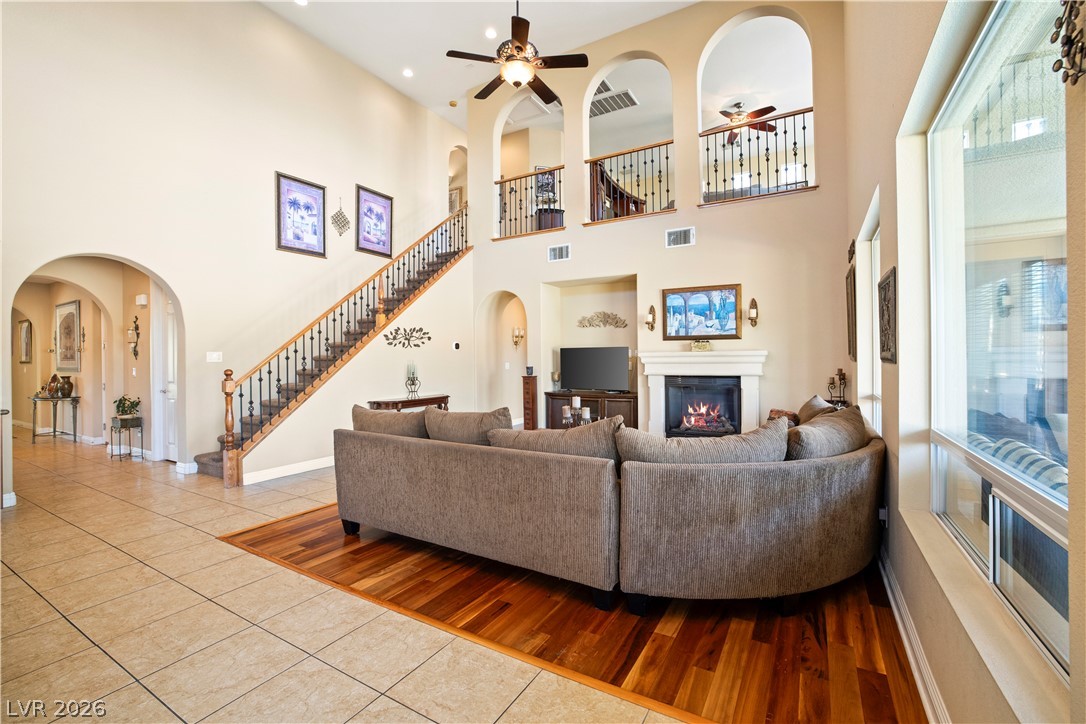
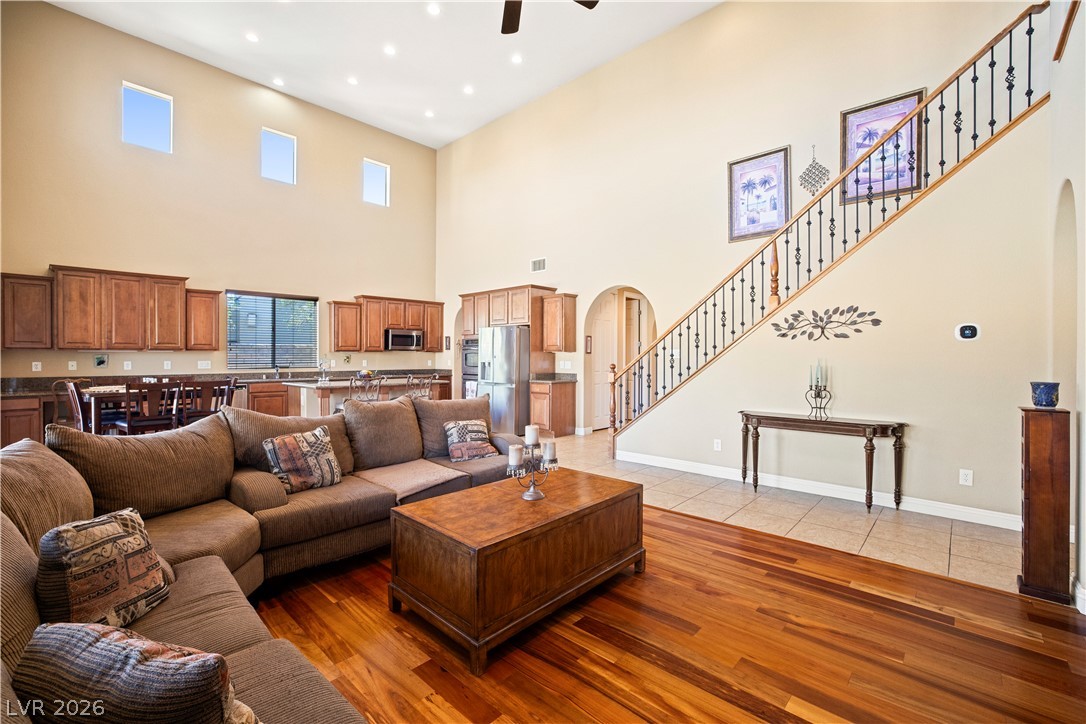
Dramatic high ceilings and a central staircase anchor this expansive open-concept living area.
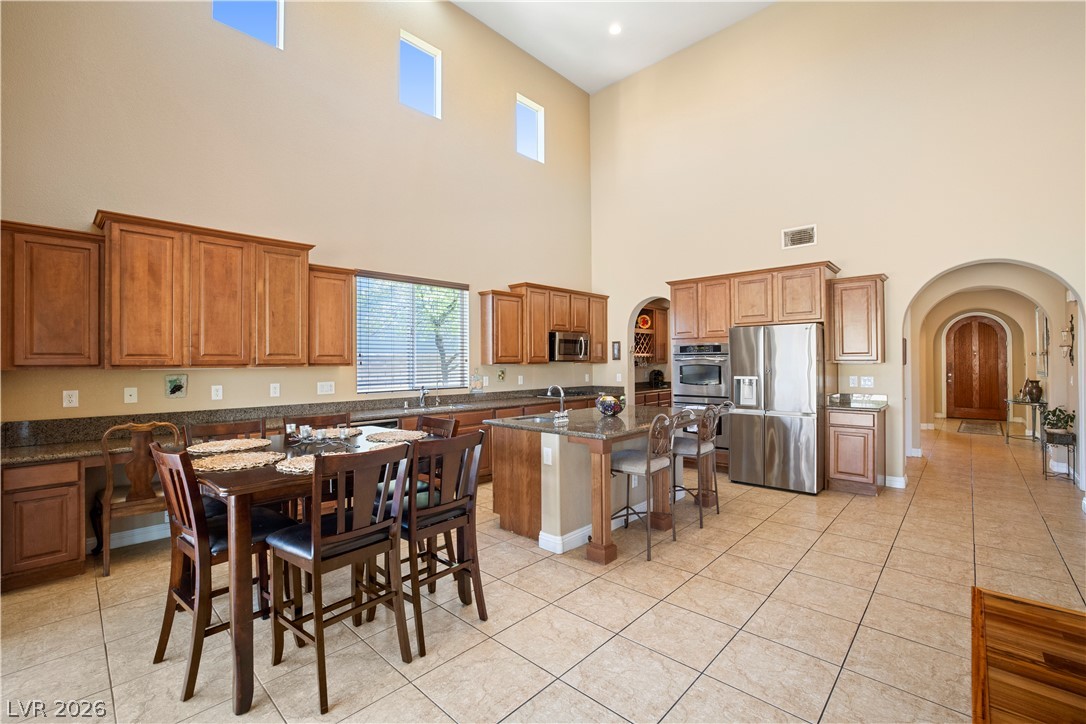
High ceilings and arched transitions complement the tiled floors in this kitchen and dining area.
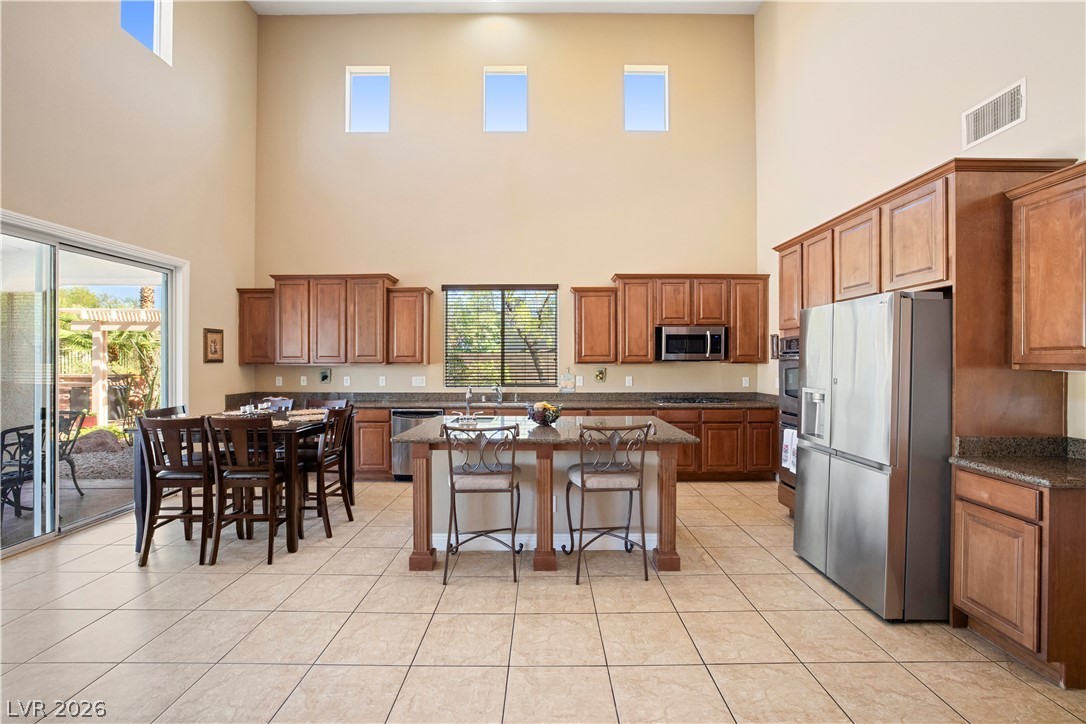
Towering ceilings and sliding glass doors enhance this well-appointed culinary space with tile flooring.
High ceilings and tall clerestory windows bring abundant natural light into this spacious kitchen.
Towering ceilings and mixed flooring enhance the architectural interest of this grand living area.
Dramatic high ceilings and a central fireplace anchor this open, multi-level living area.
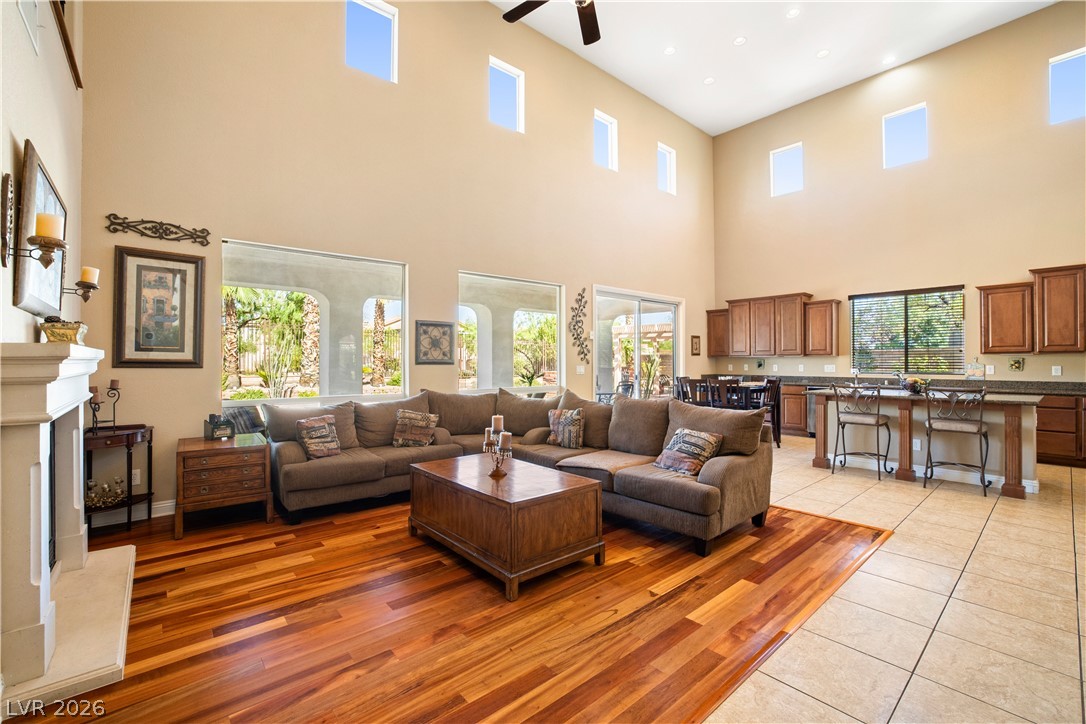
Soaring ceilings and clerestory windows illuminate this grand open-concept living area with rich hardwood flooring.
Warm hardwood floors and towering ceilings define this open, light-filled living area.
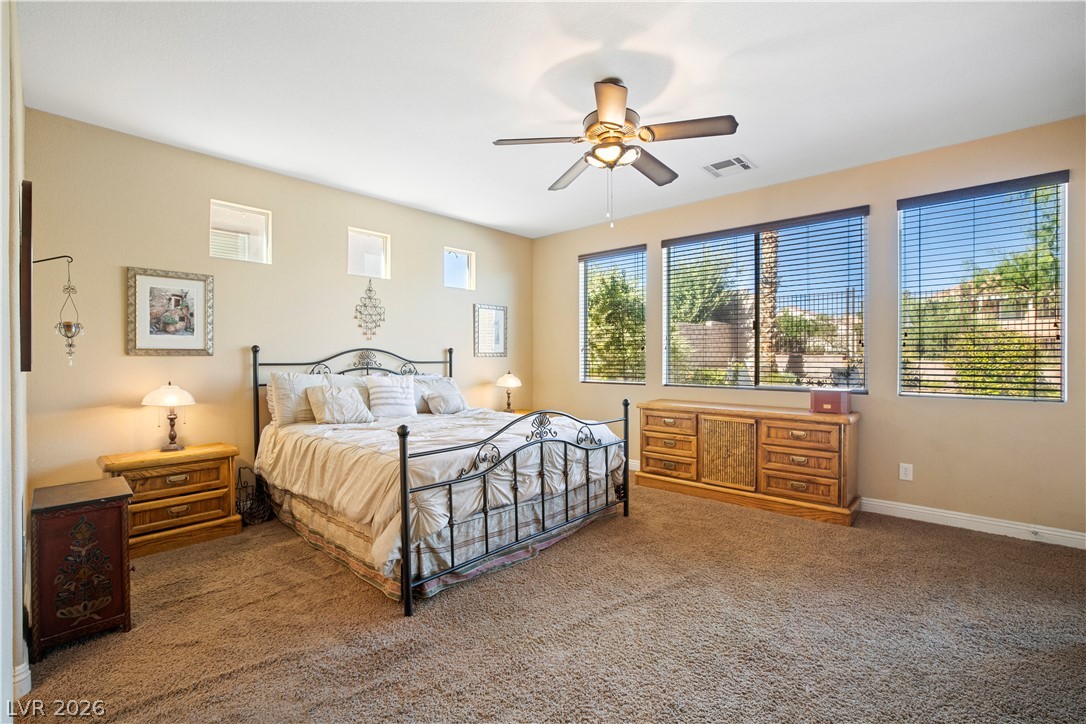
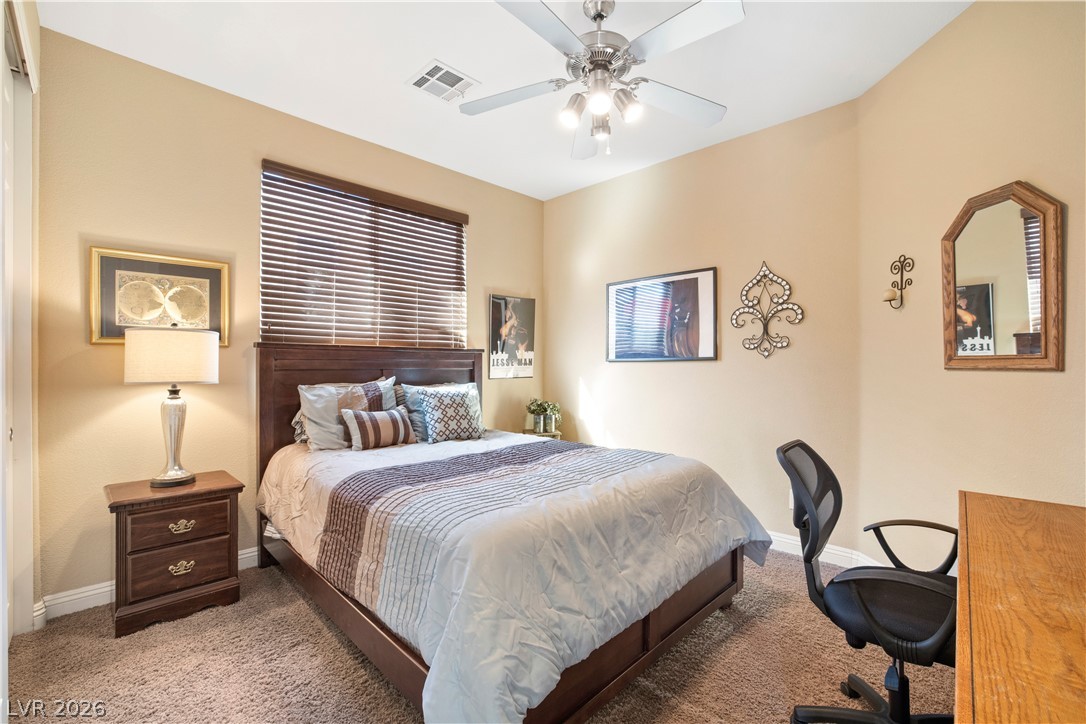
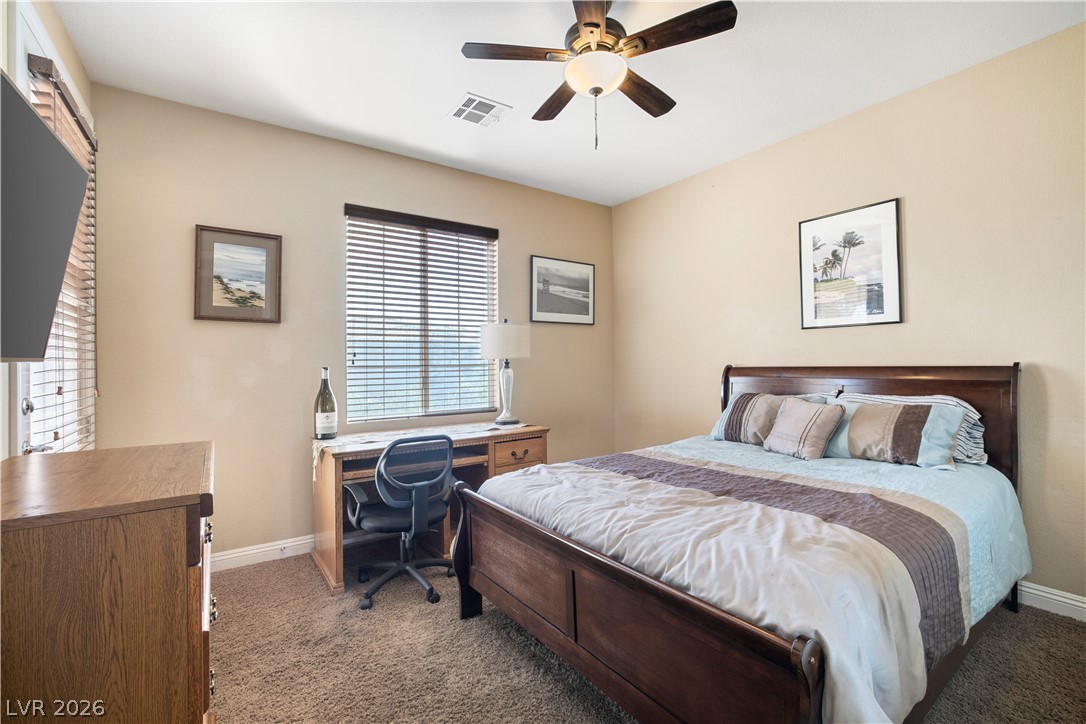
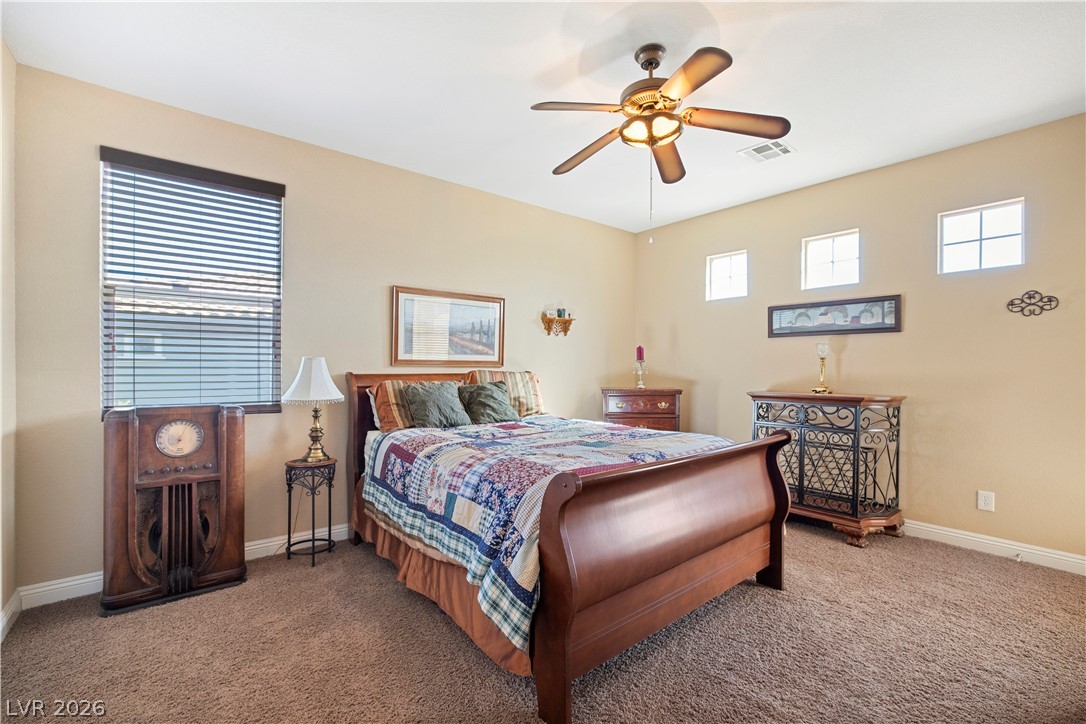
Plentiful natural light streams through multiple windows highlighting the spacious bedroom layout.
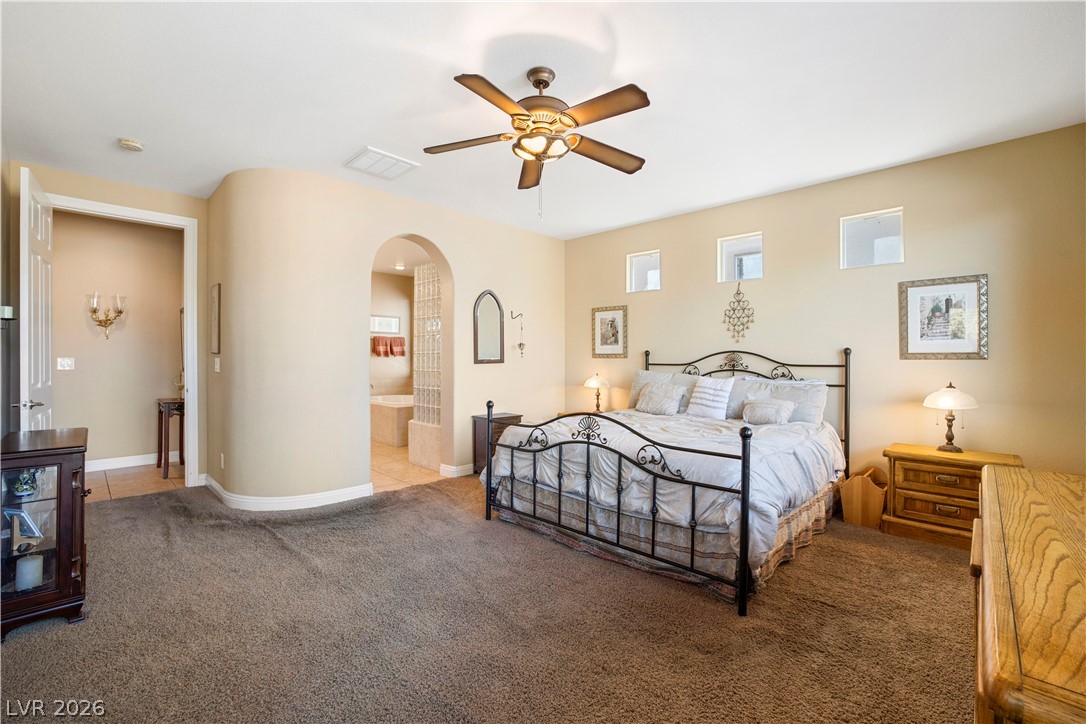
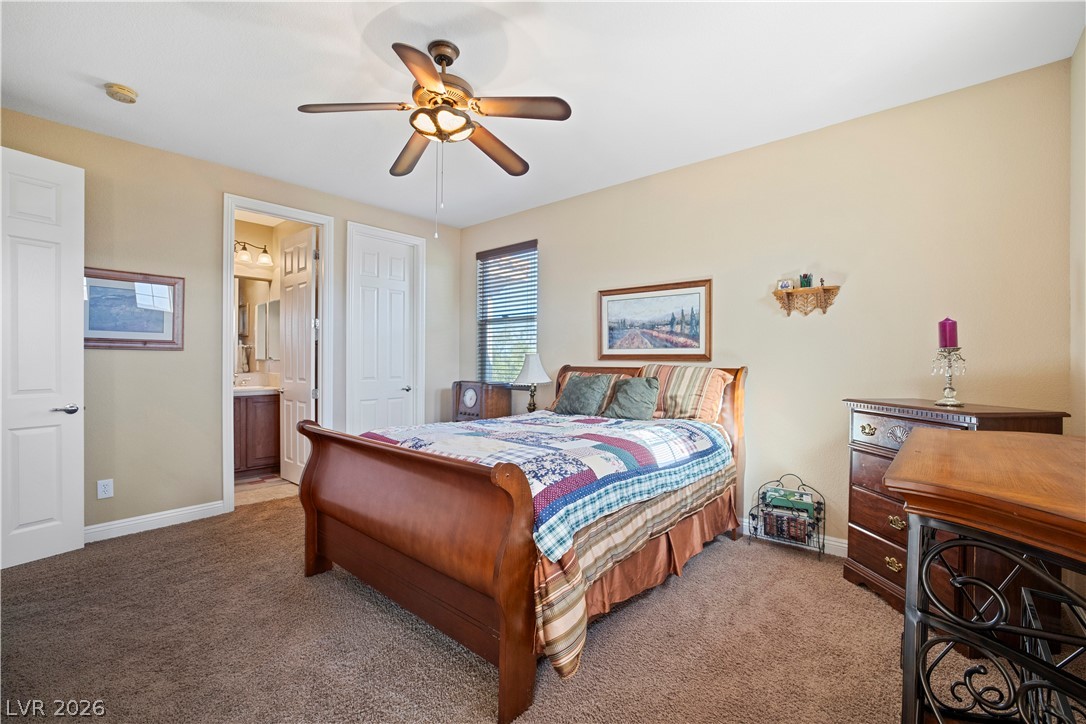
An arched doorway leads to the master bathroom from this comfortable bedroom suite.
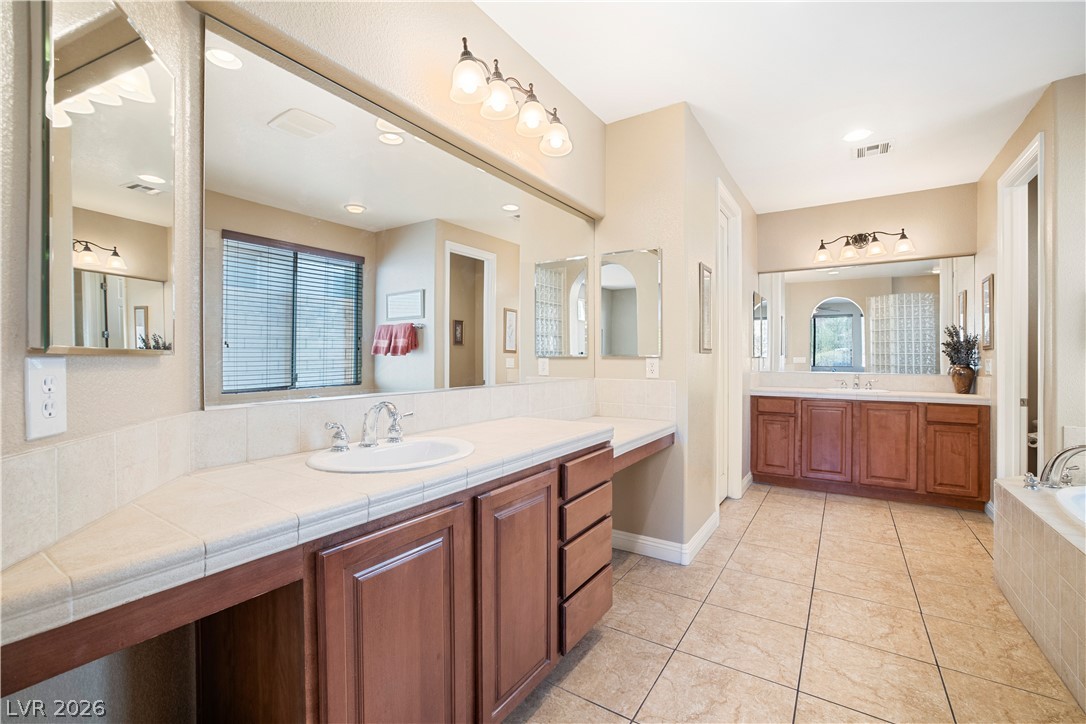
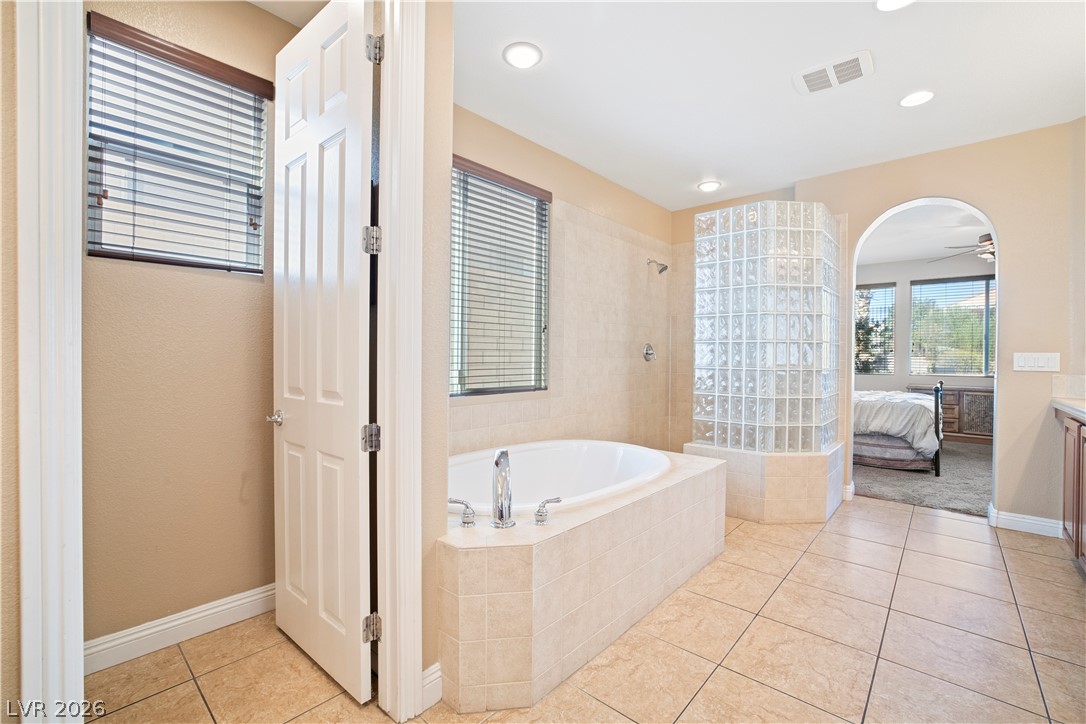
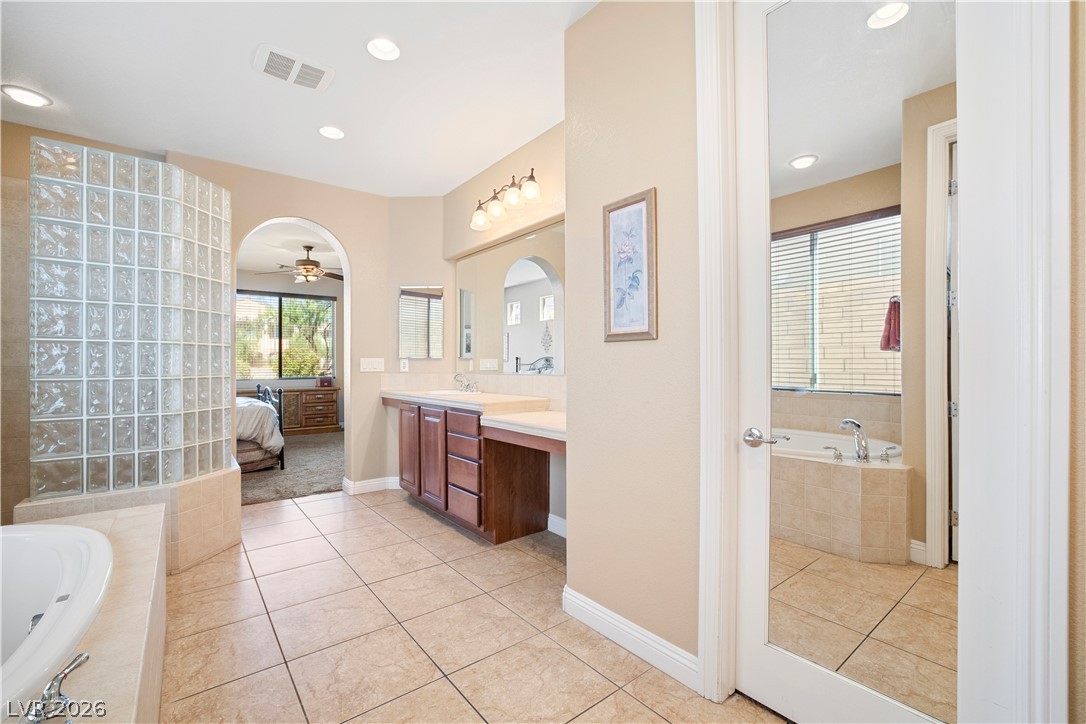
Ample counter space and classic tile flooring define this spacious primary bathroom suite.
A tiled archway connects the primary suite to a bathroom with a soaking tub.
Tiled flooring, dual vanities, and a glass-block shower enclosure define this main bathroom???????????????????????????????? space.
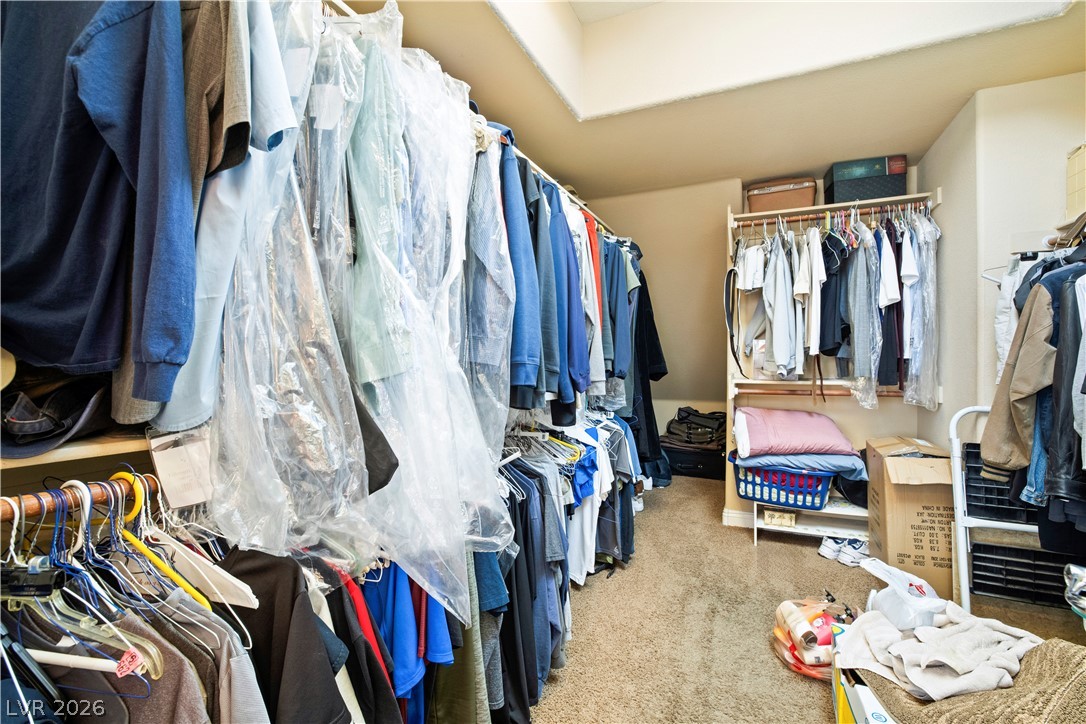
A spacious walk-in closet includes carpeted flooring and built-in shelving.
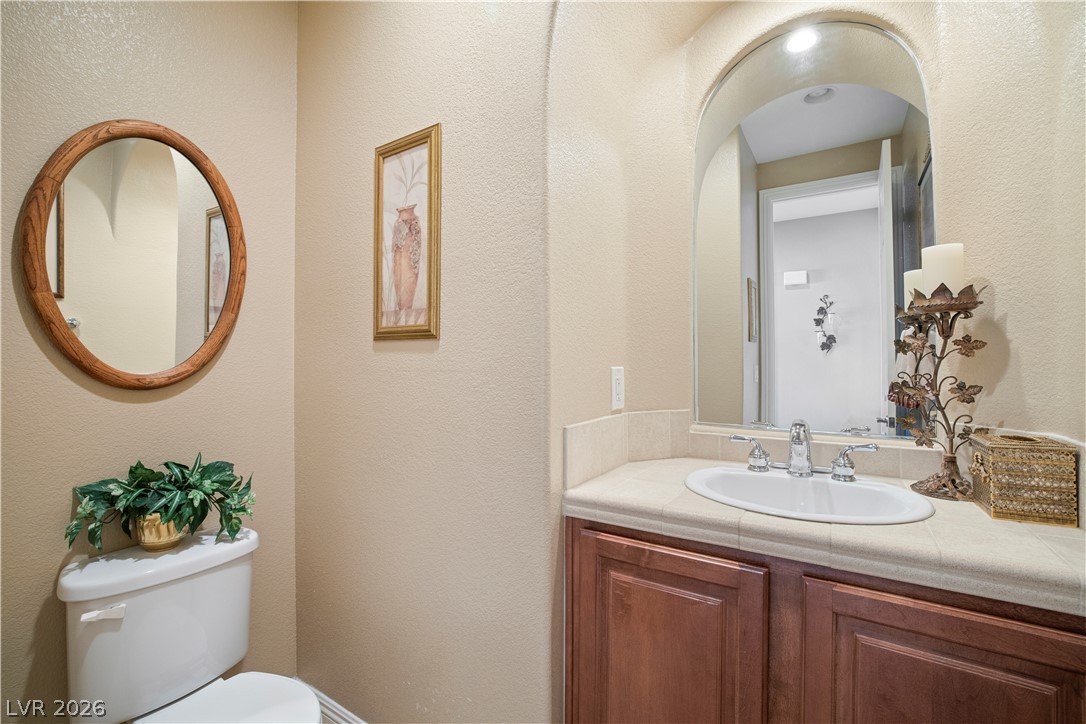
An arched alcove frames the vanity area, creating classic architectural appeal in this powder room.
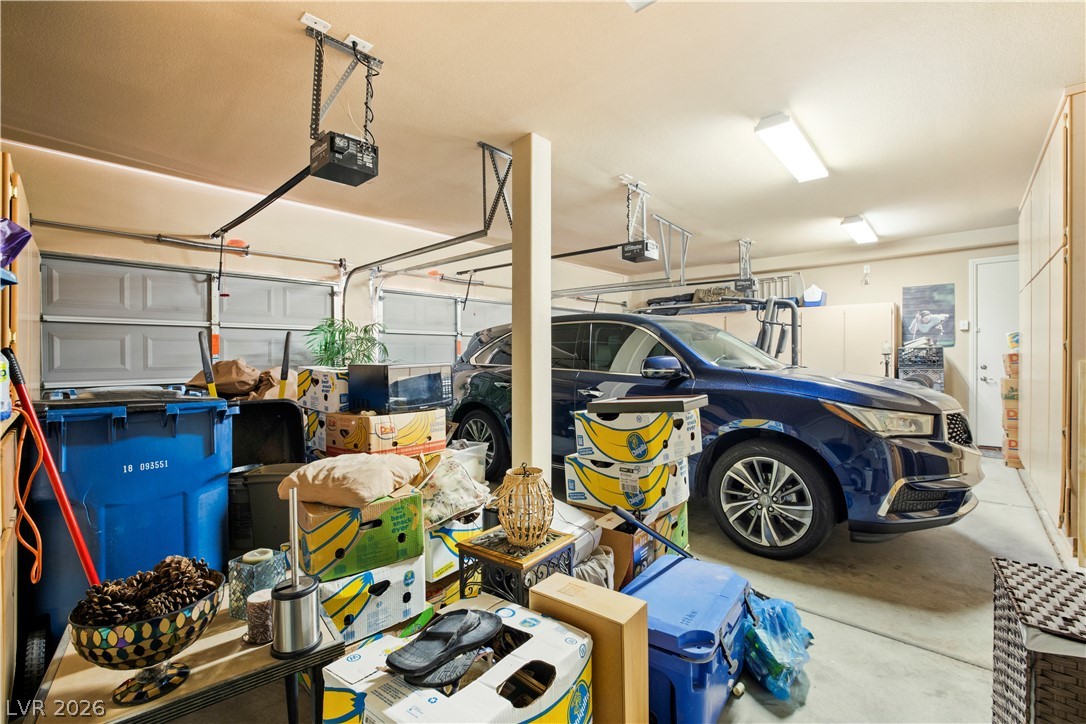
An attached three-car garage provides extensive built-in storage cabinets and secure vehicle parking.
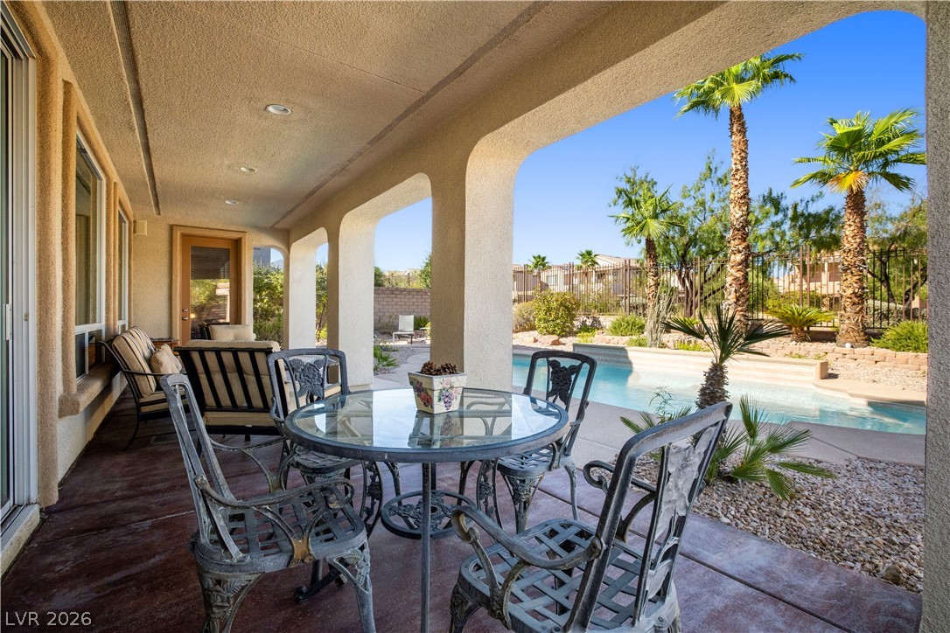
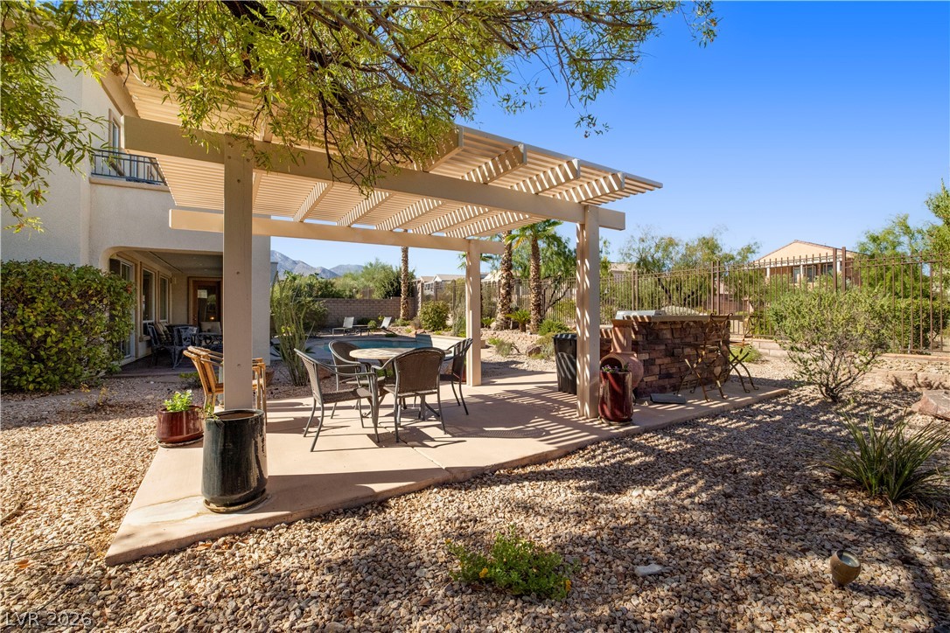
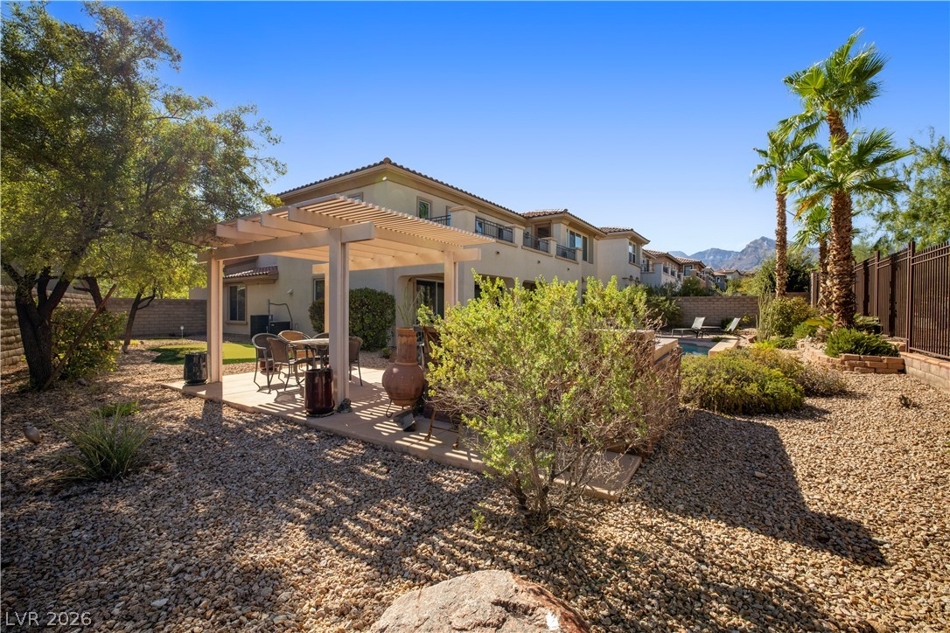
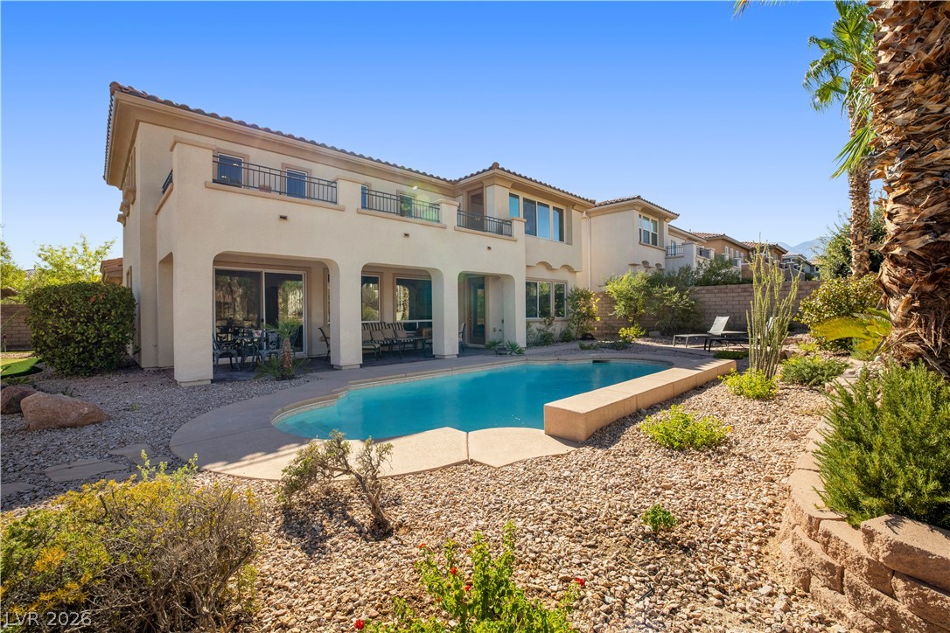
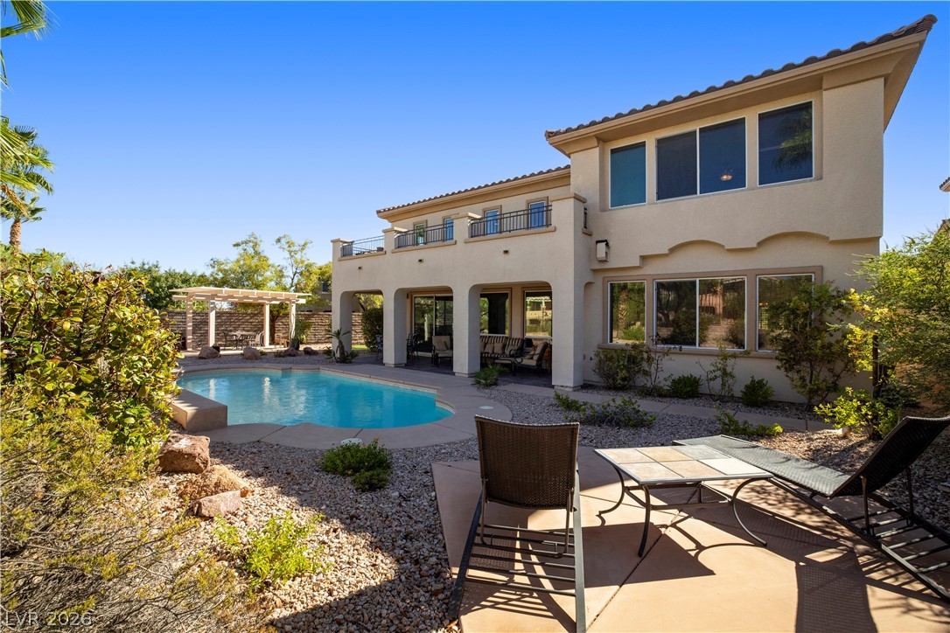
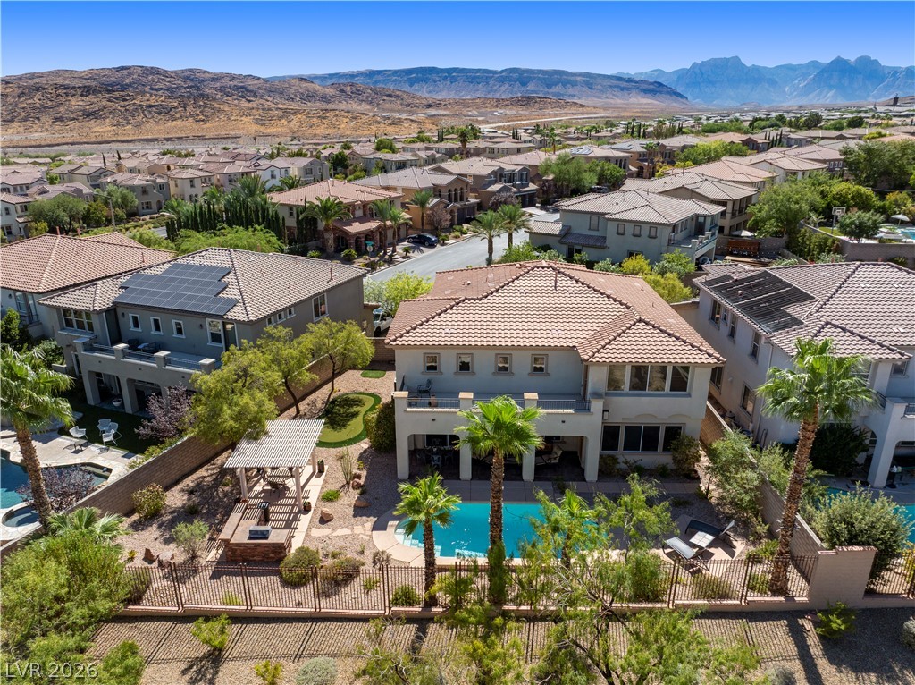
A spacious covered patio overlooks the sparkling swimming pool and desert landscaping.
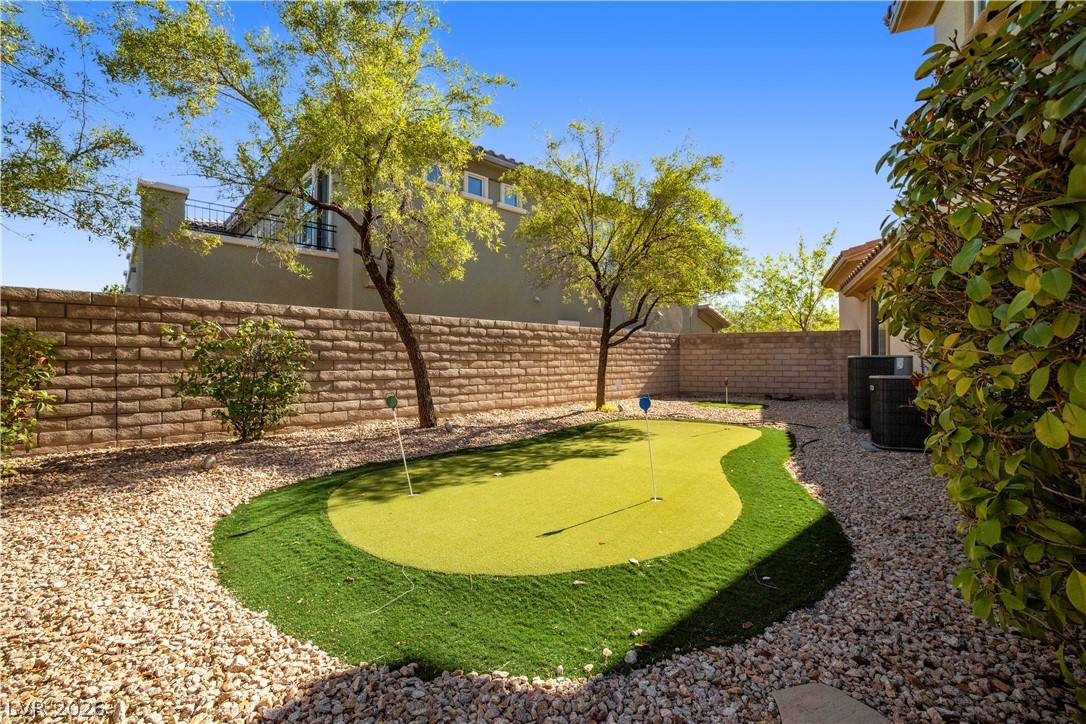
An inviting backyard putting green is enclosed by privacy block walls under clear blue skies.
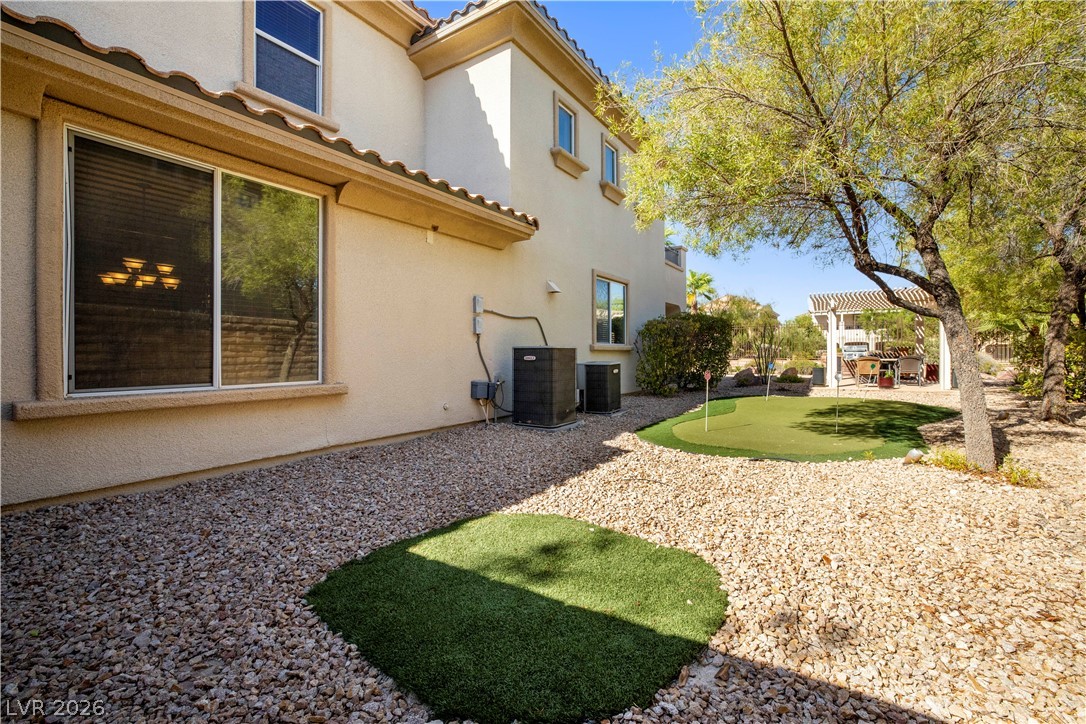
Manicured desert landscaping frames a private backyard putting green beside the stucco exterior.
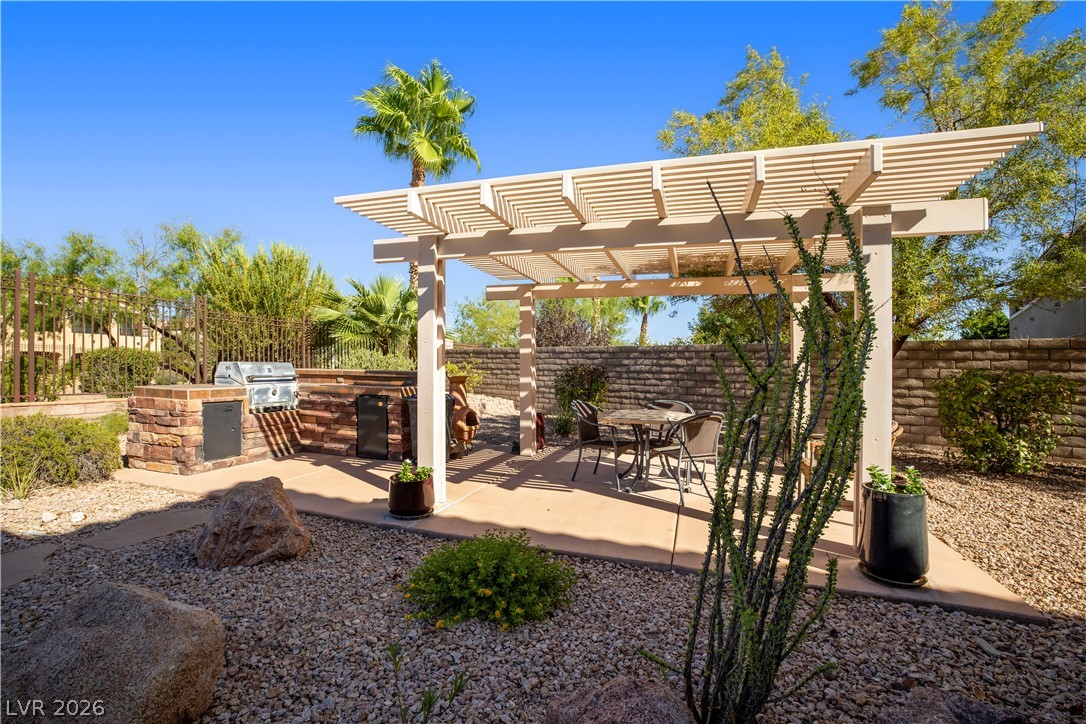
An open pergola shades a concrete patio alongside a built-in outdoor kitchen structure.
Low-maintenance desert landscaping surrounds a shaded patio structure in the backyard.
A spacious concrete patio rests beneath a classic wooden pergola alongside a built-in stone barbecue.
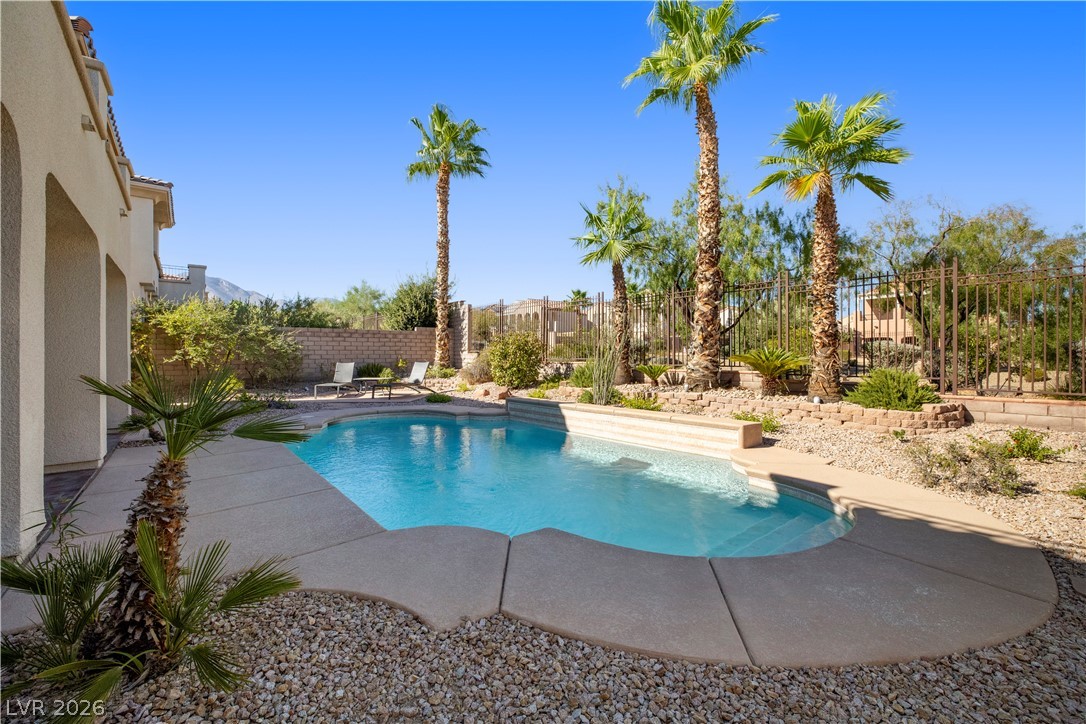
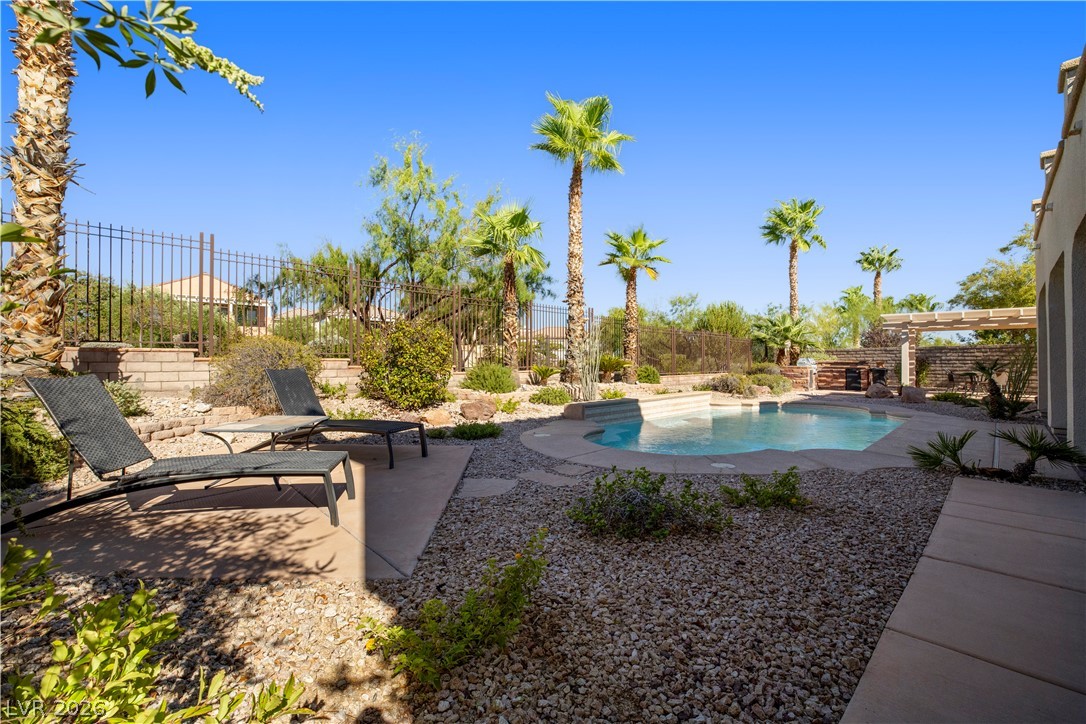
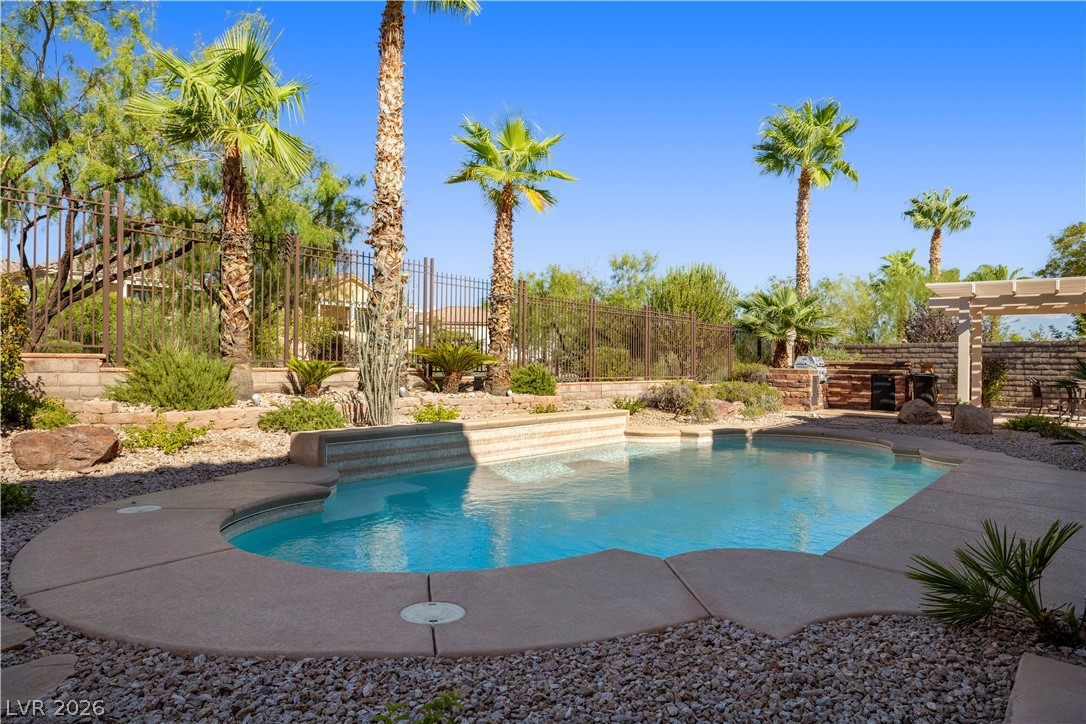
Towering palm trees frame a sparkling inground pool set within a beautifully landscaped backyard retreat.
An inviting backyard oasis features a shimmering private pool framed by desert-inspired landscaping.
Palm trees and desert landscaping frame a sparkling pool in this private backyard oasis.
Palm trees surround a private in-ground swimming pool framed by a textured concrete deck.
A sparkling in-ground pool anchors this Mediterranean-style backyard featuring a covered patio and tile roof.
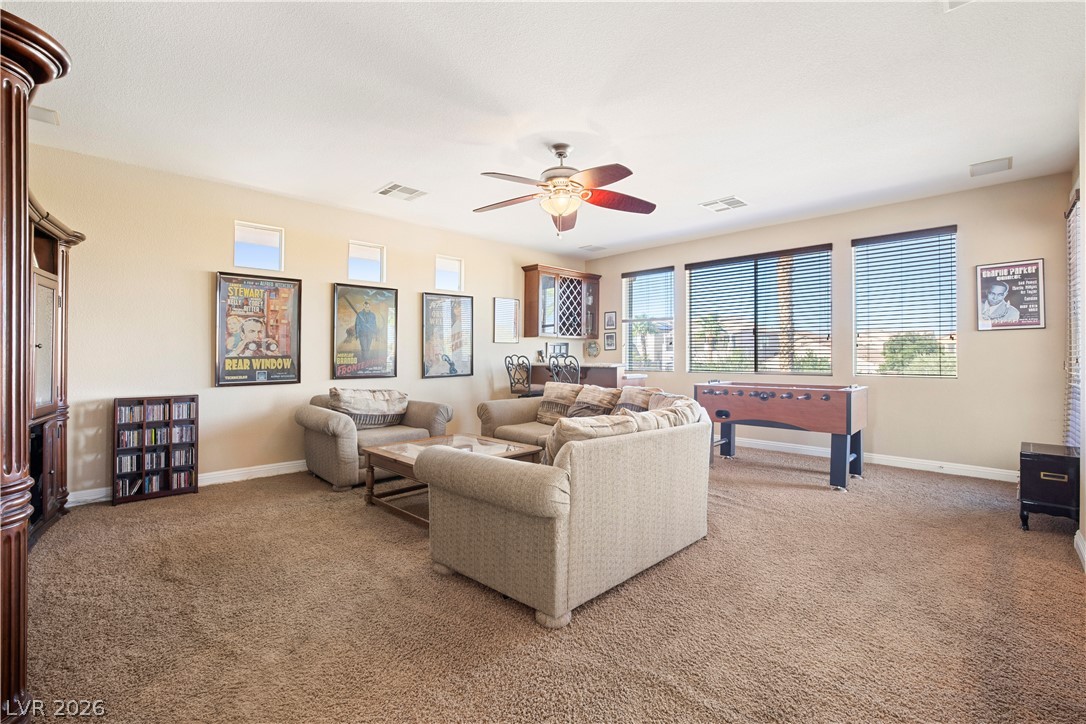
Generous windows fill this versatile recreation room with abundant natural light.
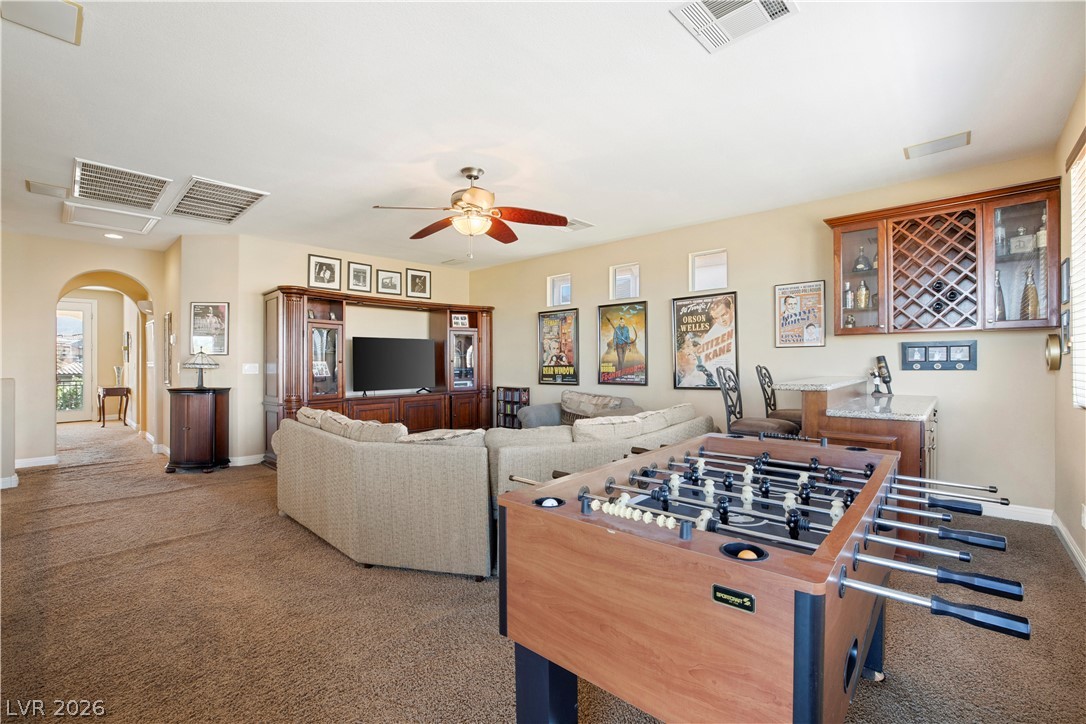
Plush carpeting anchors this versatile recreation room complete with a built-in wet bar.
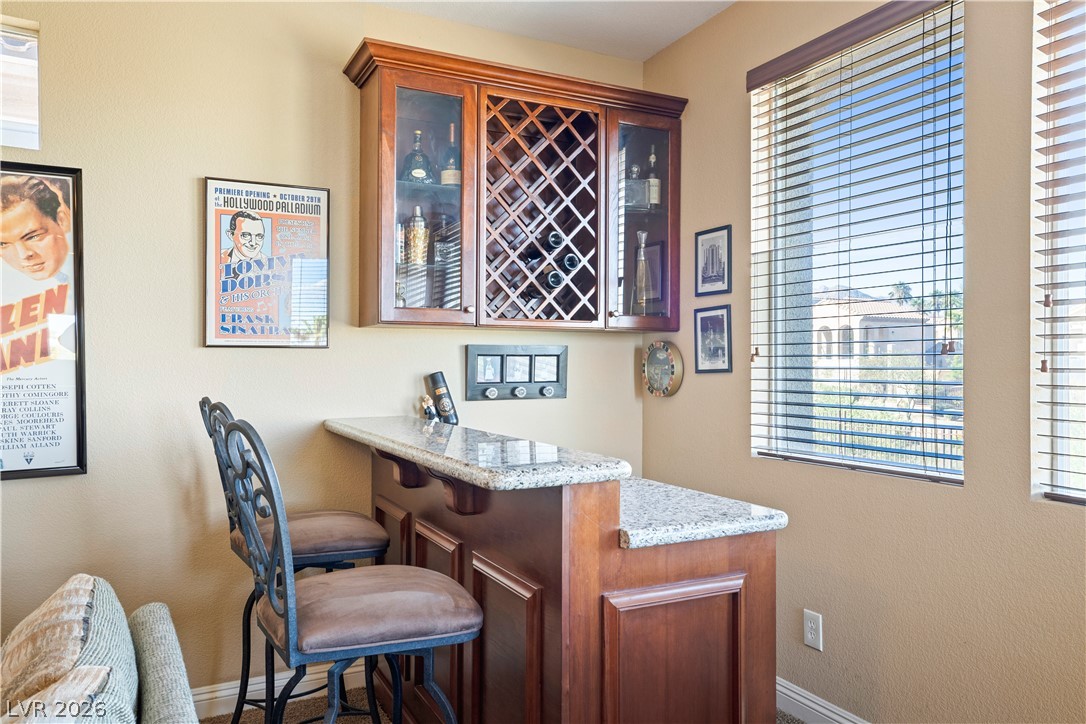
Rich wood cabinetry and polished granite counters anchor this inviting home bar setup.
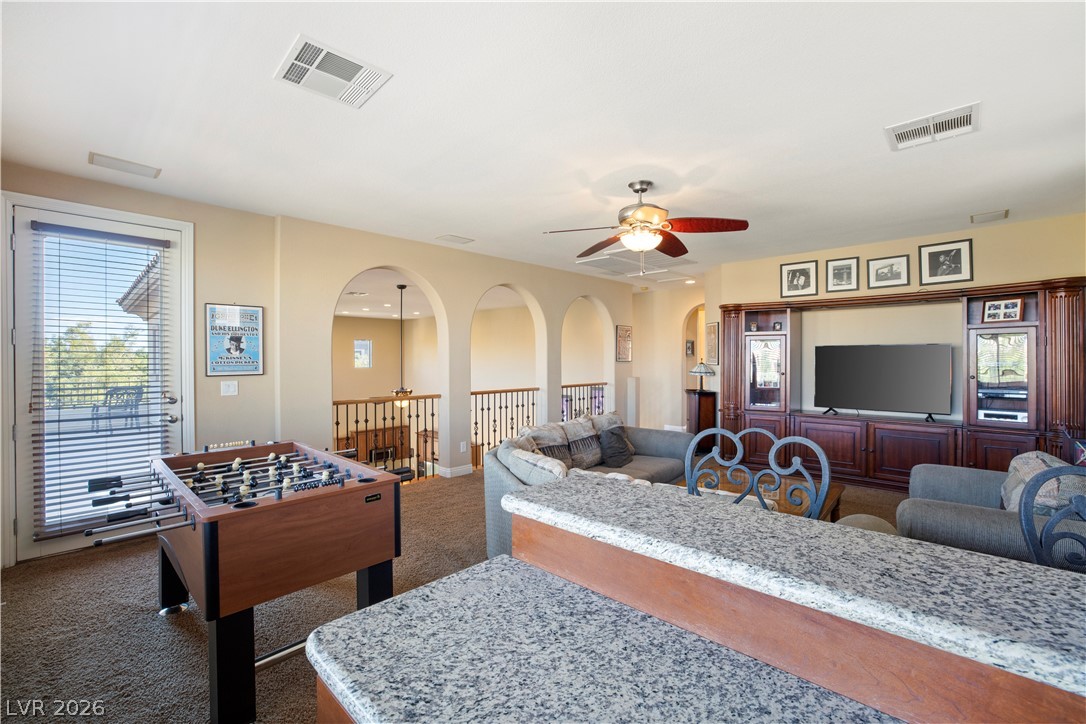
Arched openings and granite counters define this versatile second-floor recreation space.
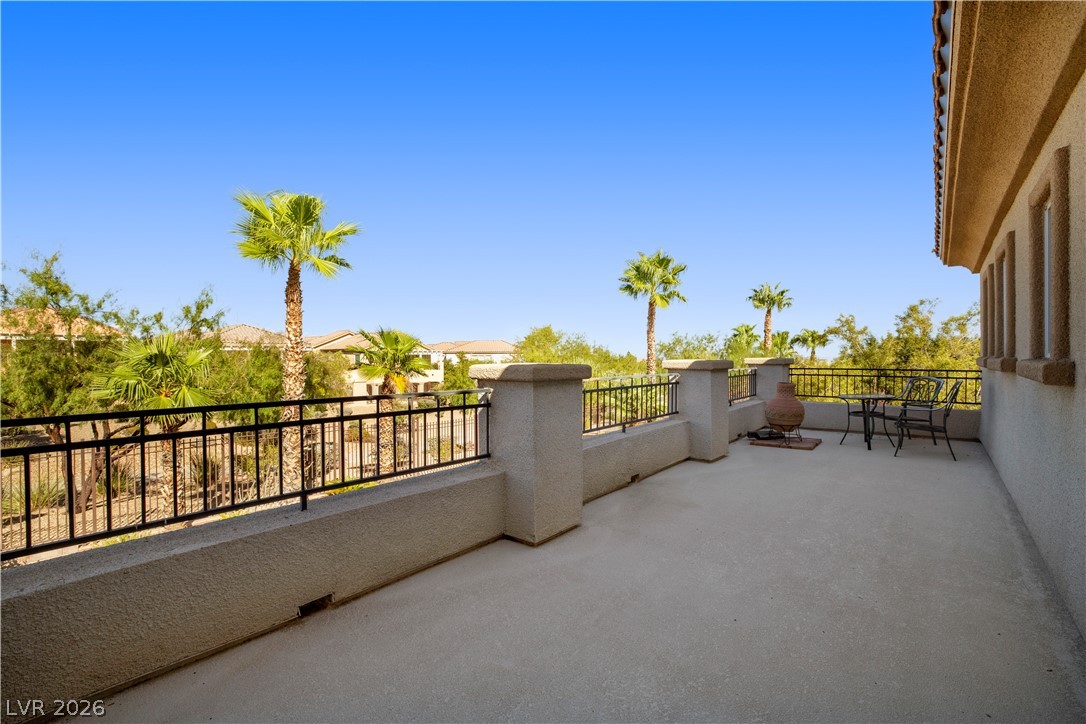
An elevated stone terrace overlooks a scenic desert landscape dotted with mature palm trees.
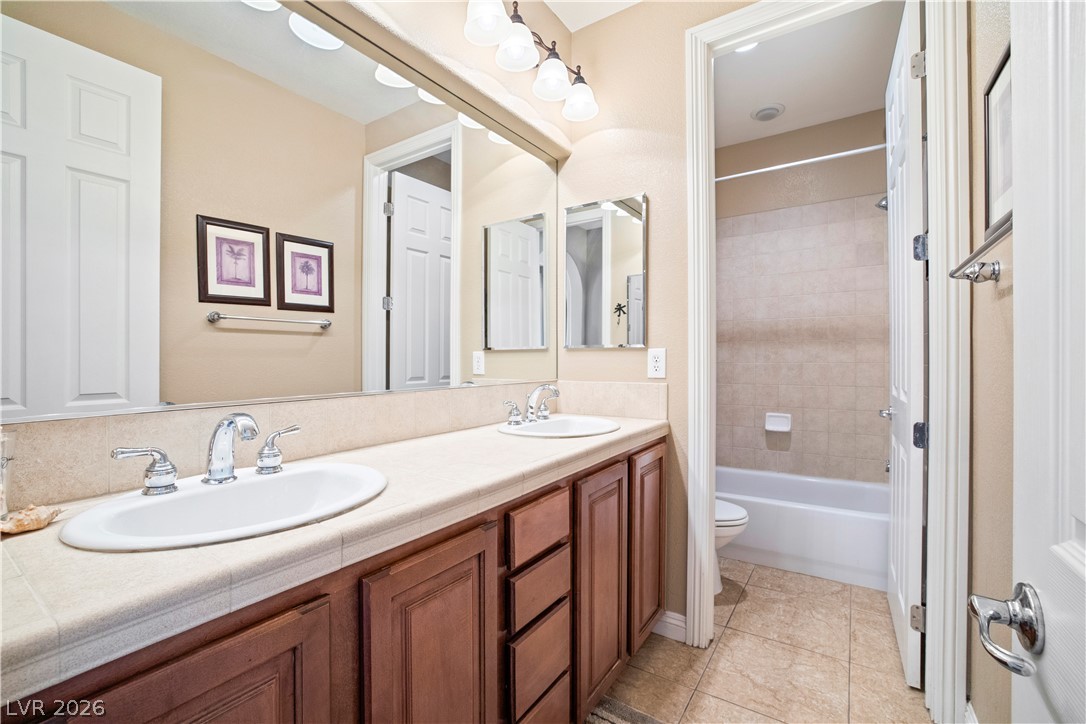
Double vanities and classic tile flooring enhance this functional bathroom layout.
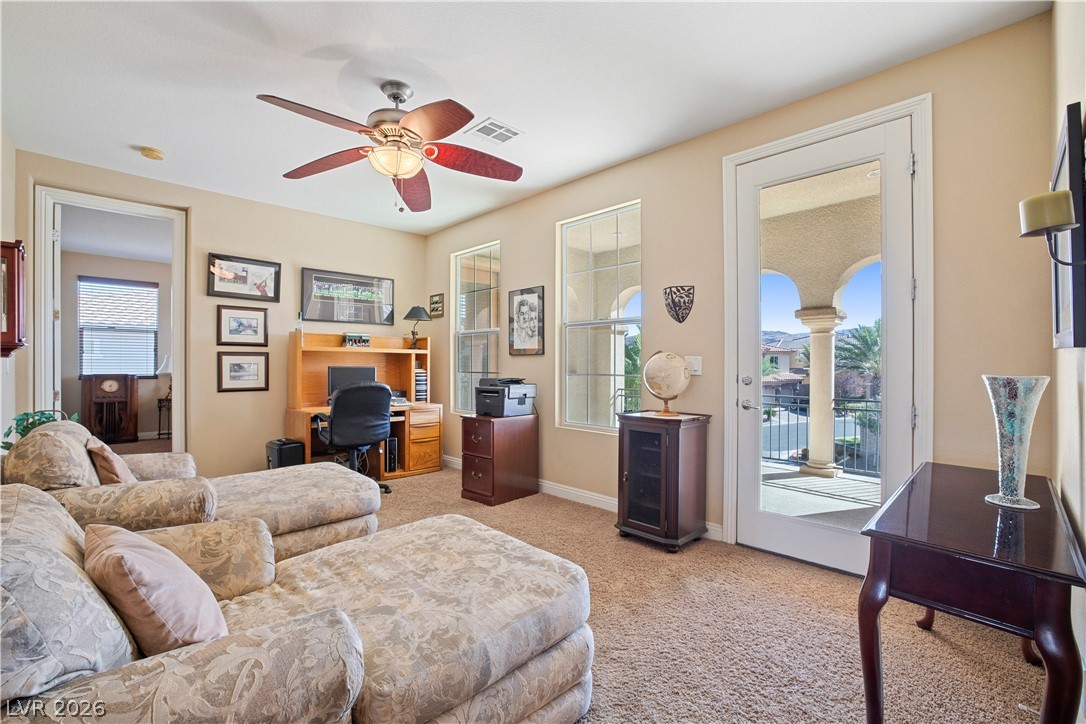
Sunlight streams through tall windows and a glass door opening to a private balcony.
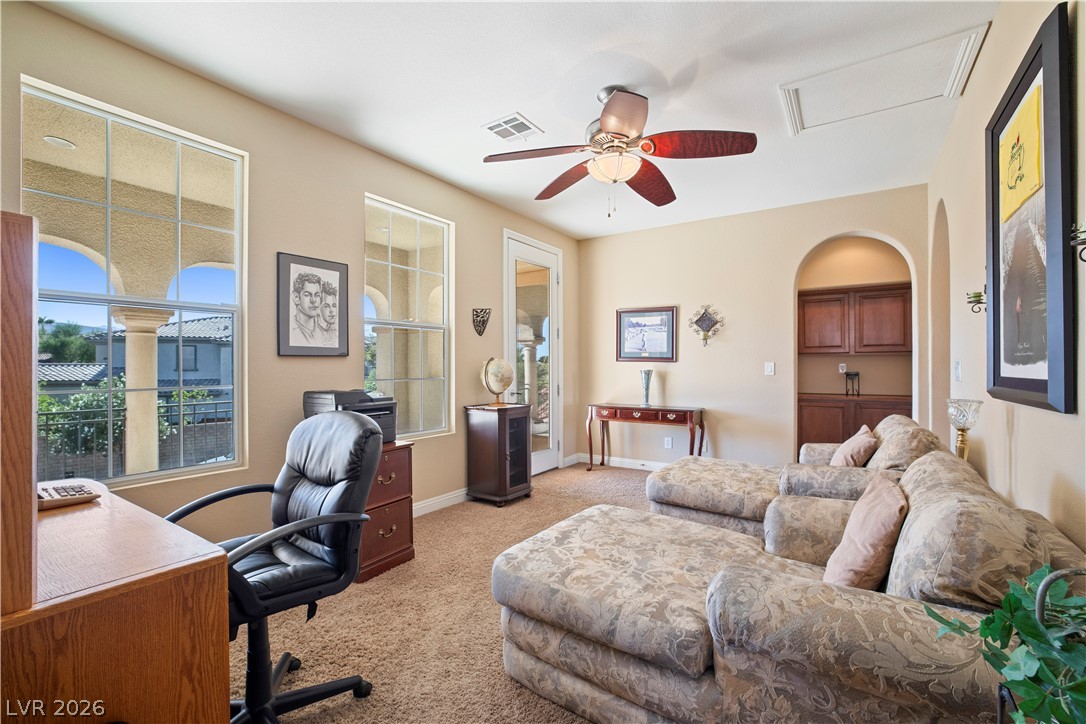
Arched windows and doorways complement the built-in cabinetry and warm neutral walls.
High ceilings and soft carpeting create a cozy, inviting atmosphere in this bedroom.
Plush carpeting and abundant natural light create a welcoming atmosphere in this spacious bedroom.
Soft carpeting pairs with multi-pane accent windows in this comfortable sleeping space.
Soft carpet and an attached bathroom create a comfortable, private suite.
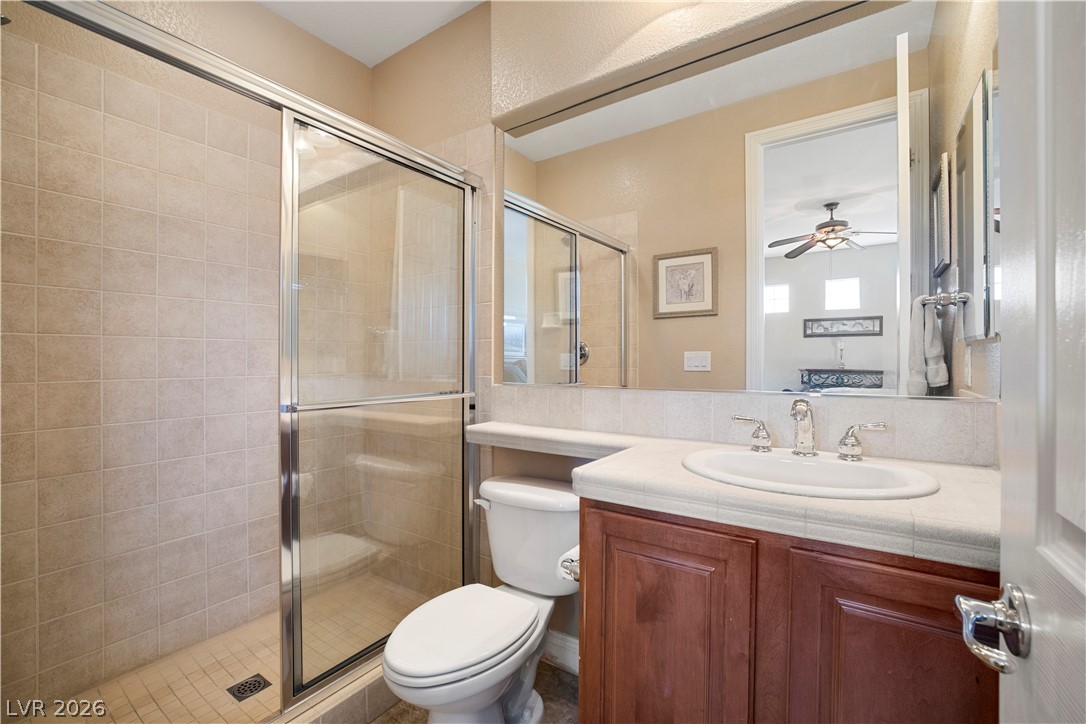
Tiled walk-in shower and single vanity under a large mirror maximize this bathroom space.
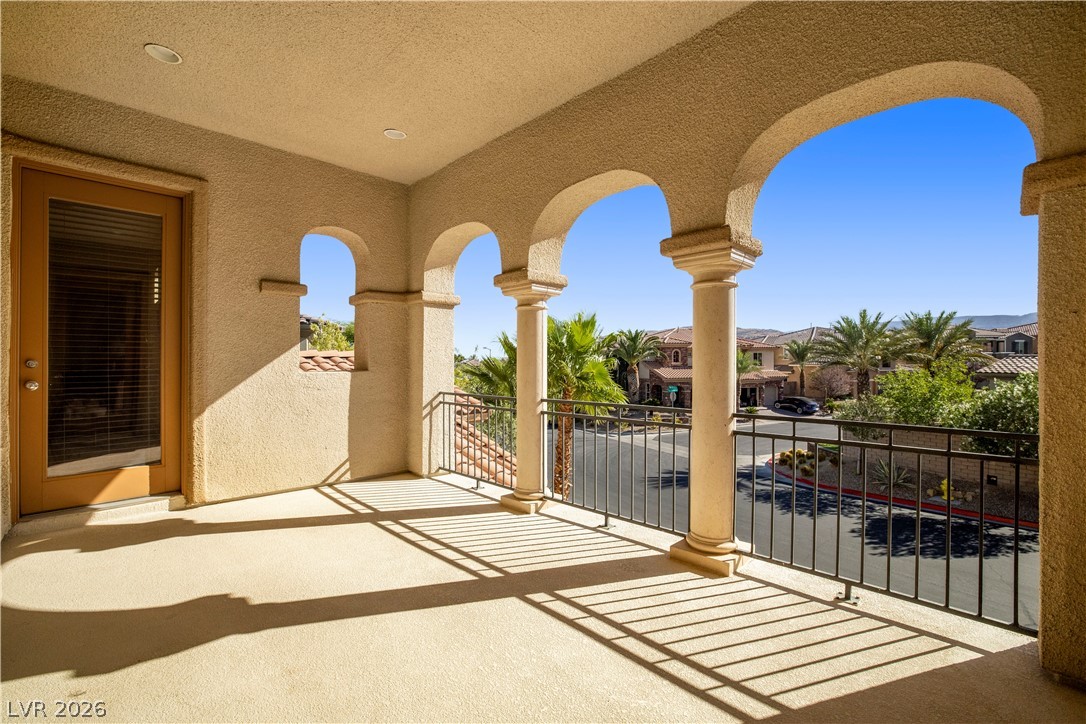
Stately arched columns frame a covered balcony overlooking the quiet neighborhood street.
Mediterranean architectural details and an arched balcony elevate this elegant multi-level exterior design.
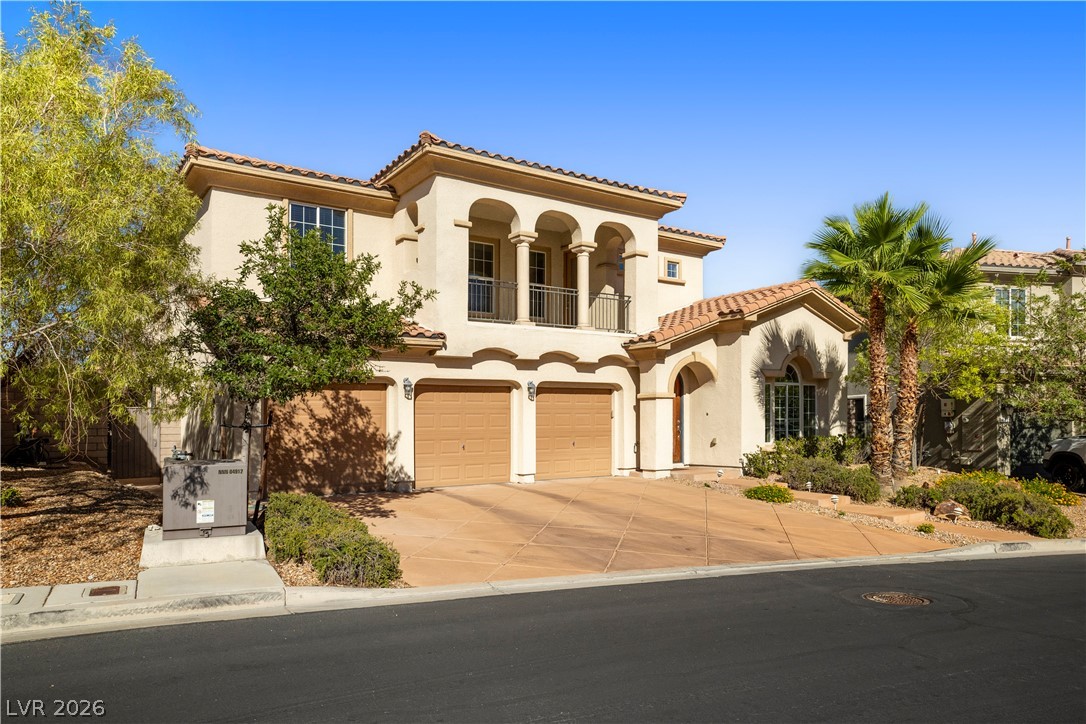
Elegant Spanish-style architecture highlights this multi-level home featuring an arched balcony and a three-car garage.
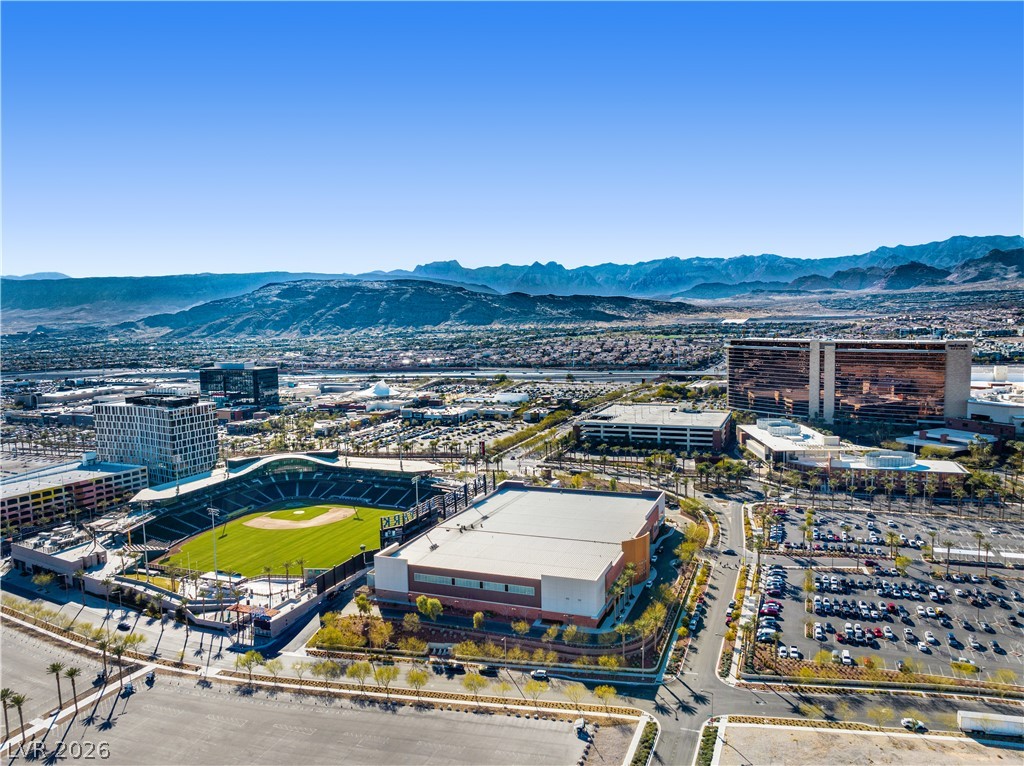
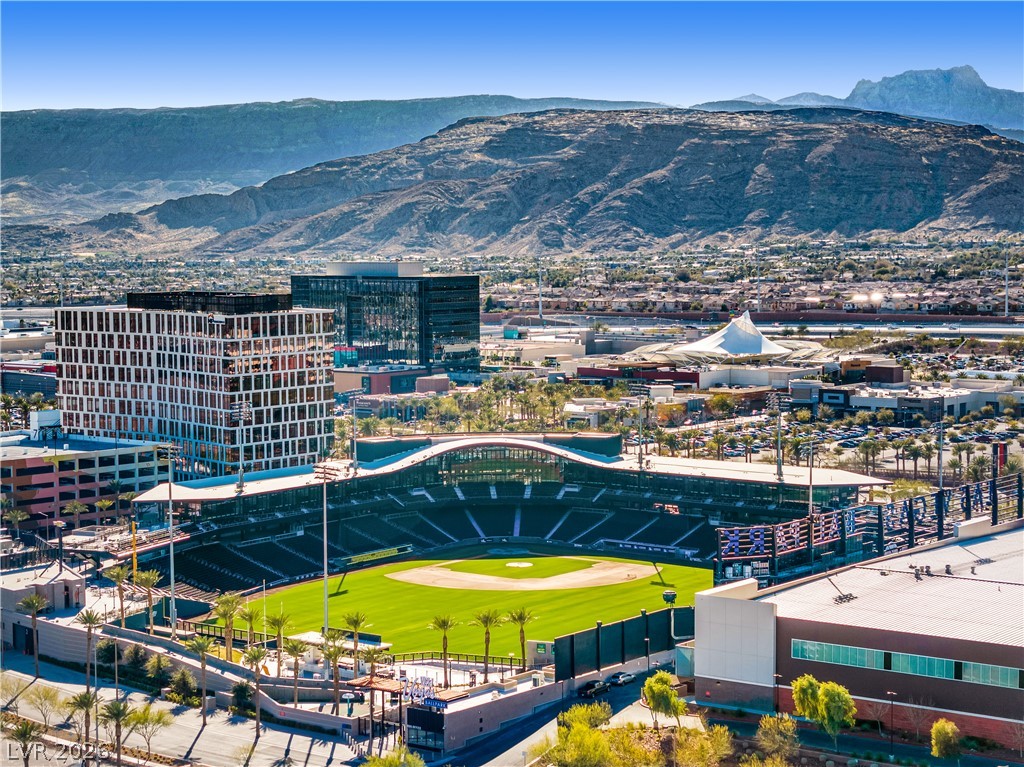
Dramatic mountain ranges frame a sprawling landscape of sports facilities and urban developments.
Dramatic mountain peaks frame a sprawling valley view showcasing modern cityscape architecture and recreational facilities.
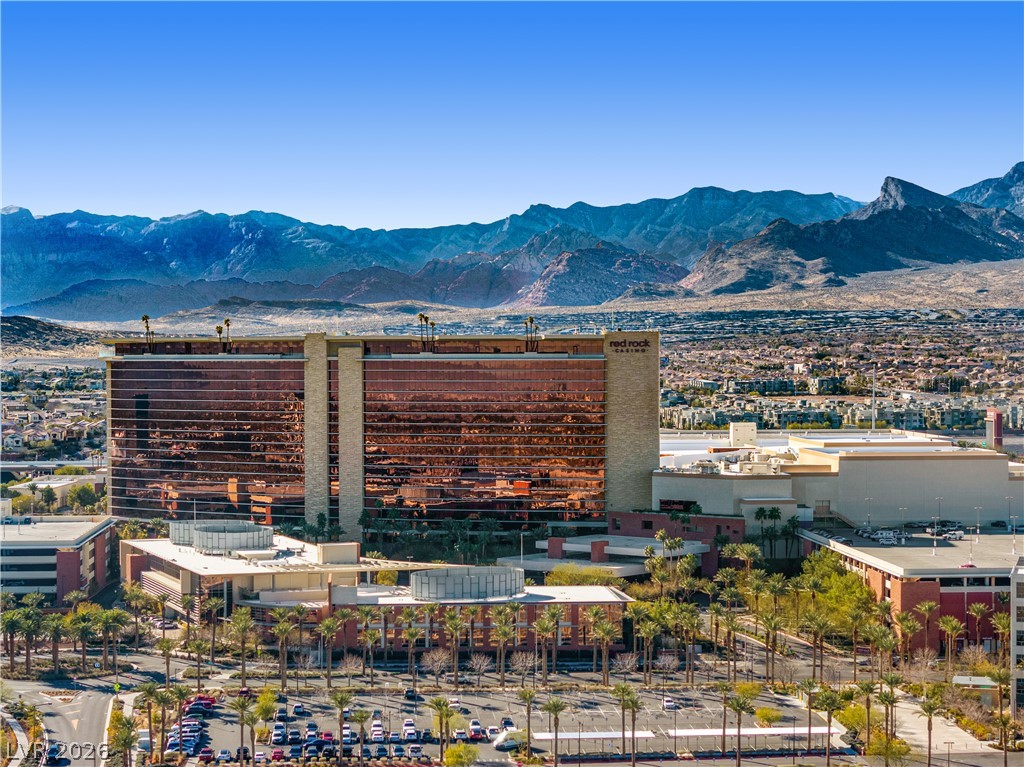
Majestic mountain ridges rise behind a prominent multistory building overlooking the surrounding neighborhood.
Dramatic mountain ranges provide a majestic backdrop to the surrounding neighborhood.
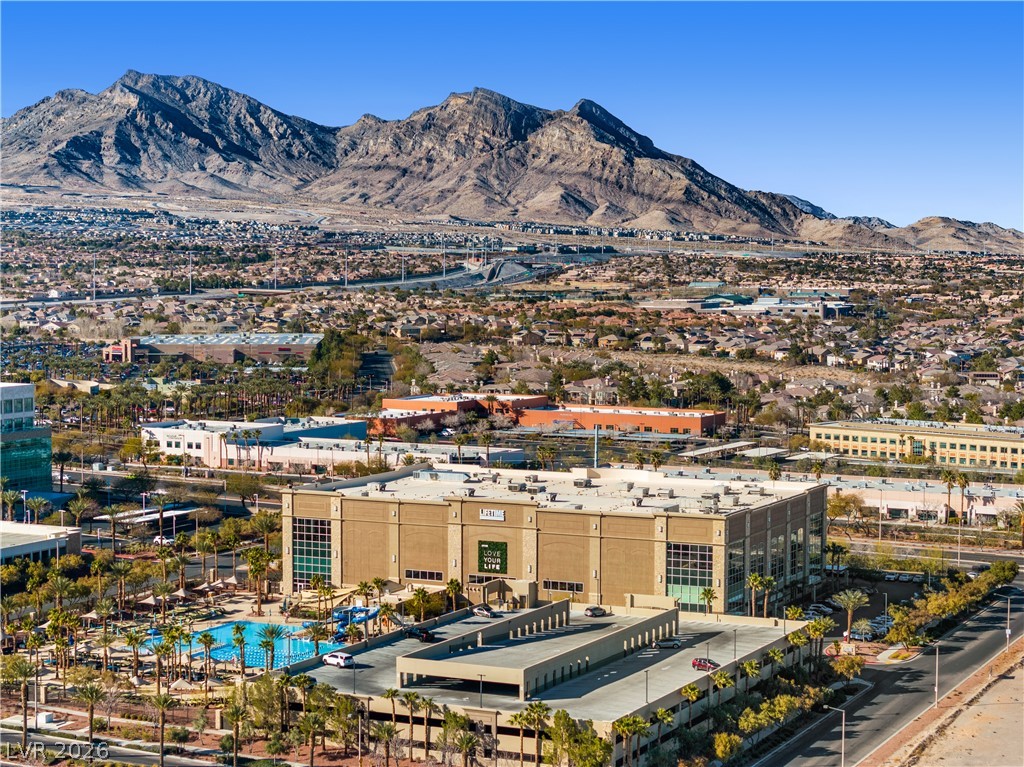
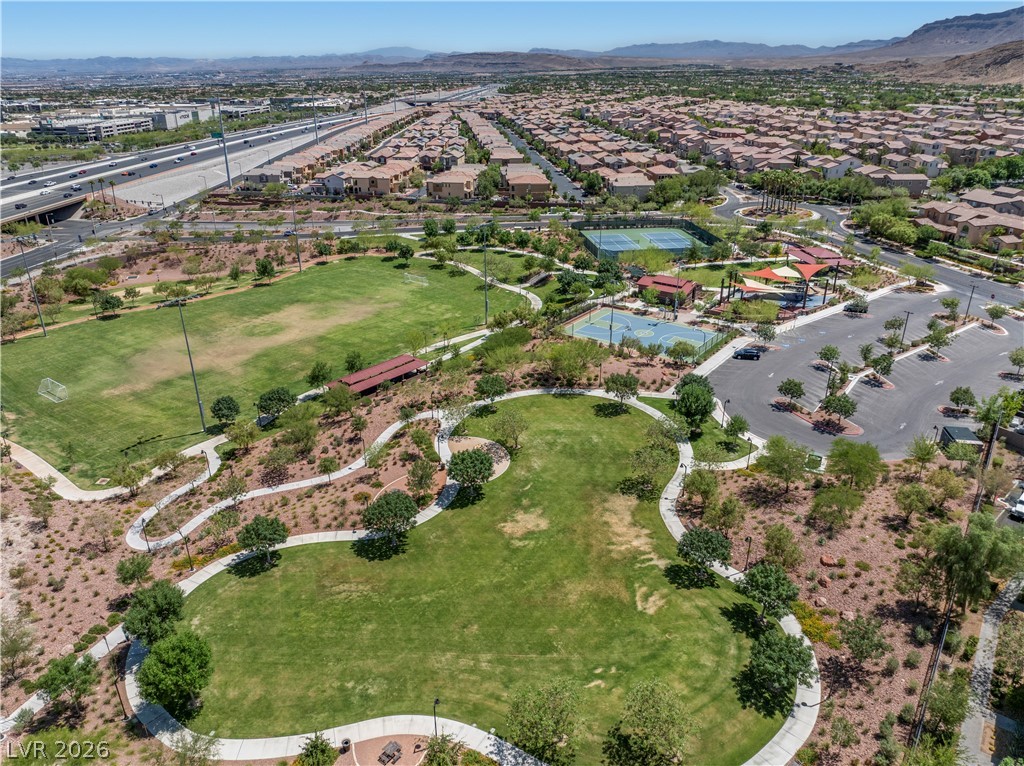
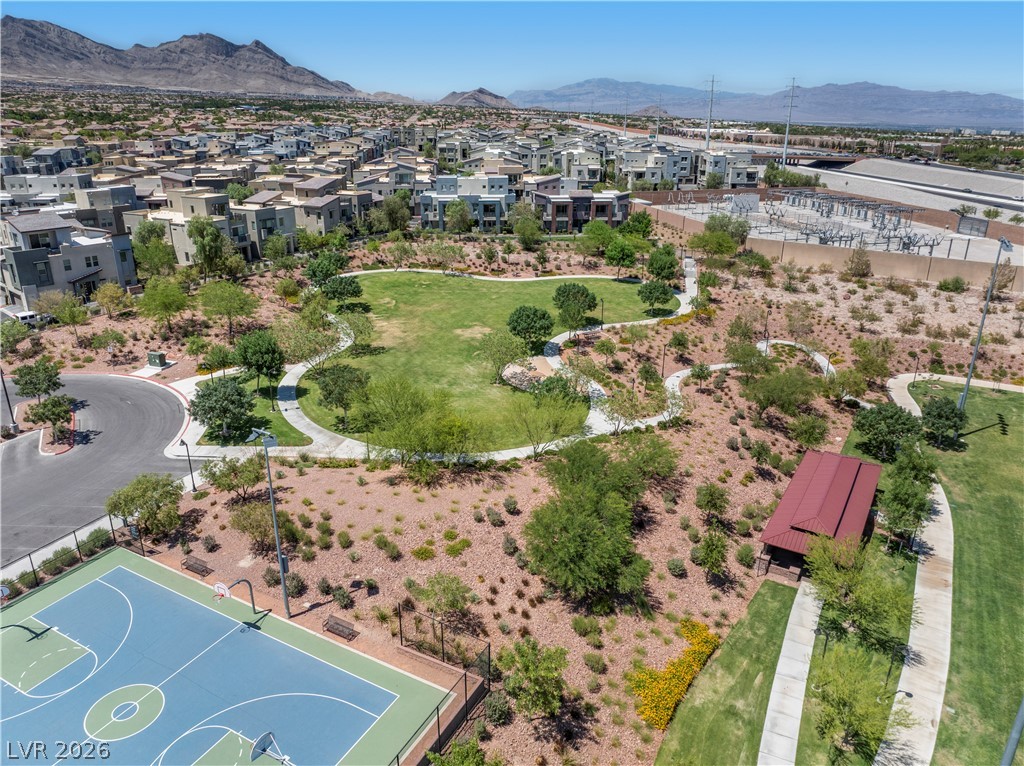
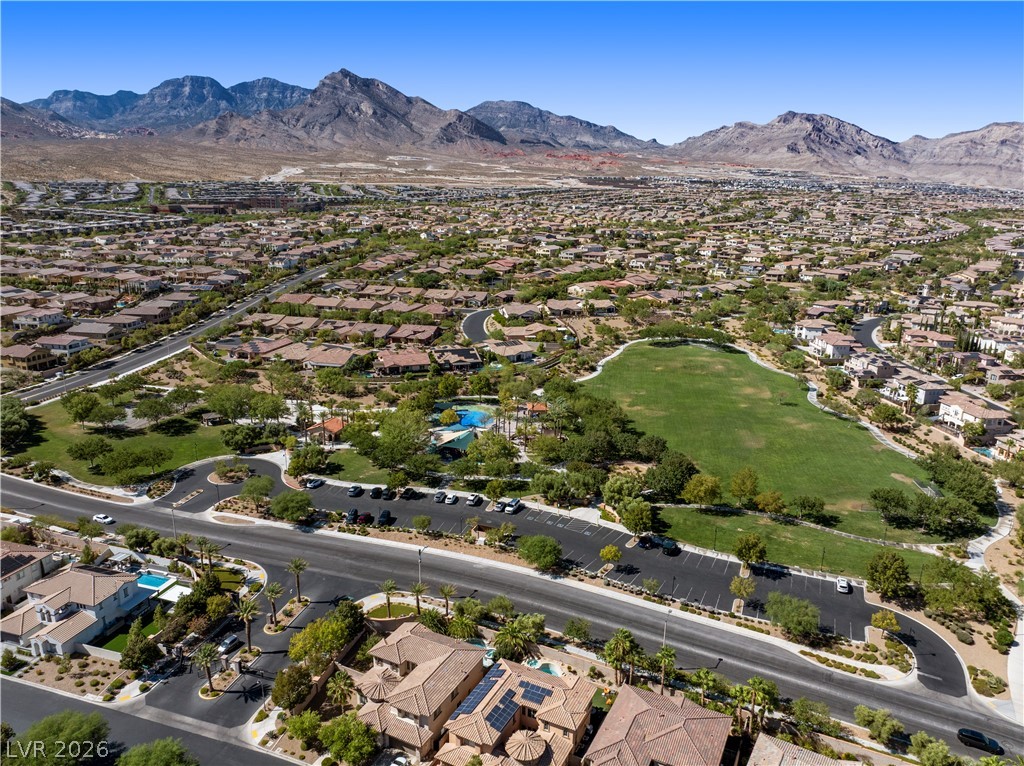
Expansive community green spaces and recreation facilities sit nestled within this vibrant neighborhood landscape.
Expansive community green spaces and recreational courts lie just steps from the residences.
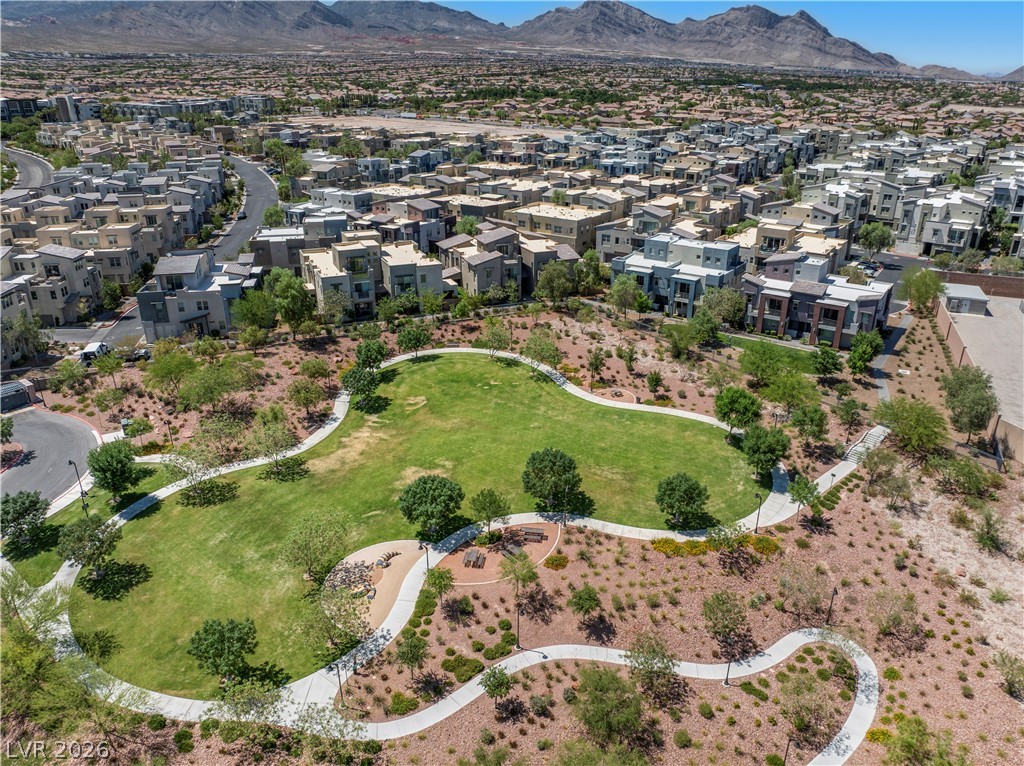
Lush neighborhood park with winding paved paths offers a green oasis against a mountain backdrop.
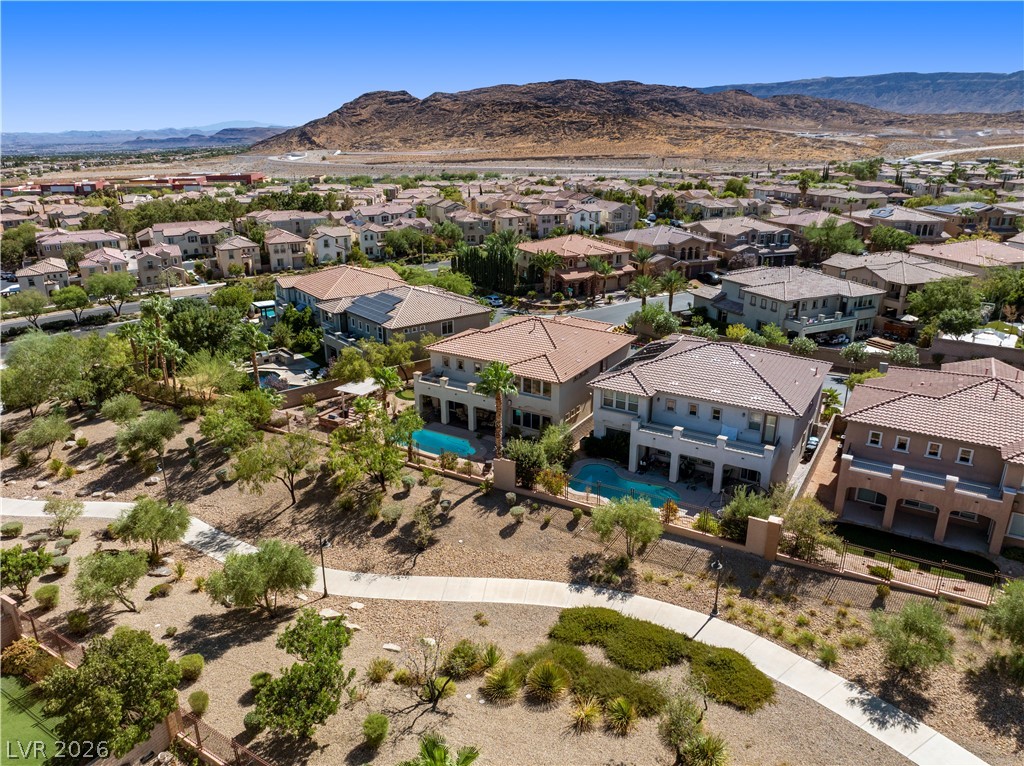
Dramatic mountain vistas frame this desert property complete with a private pool and pergola.
An inviting backyard oasis captures majestic mountain vistas beyond a sparkling pool and manicured lawn.
A terracotta tile roof accents this elegant desert residence overlooking a private backyard pool.
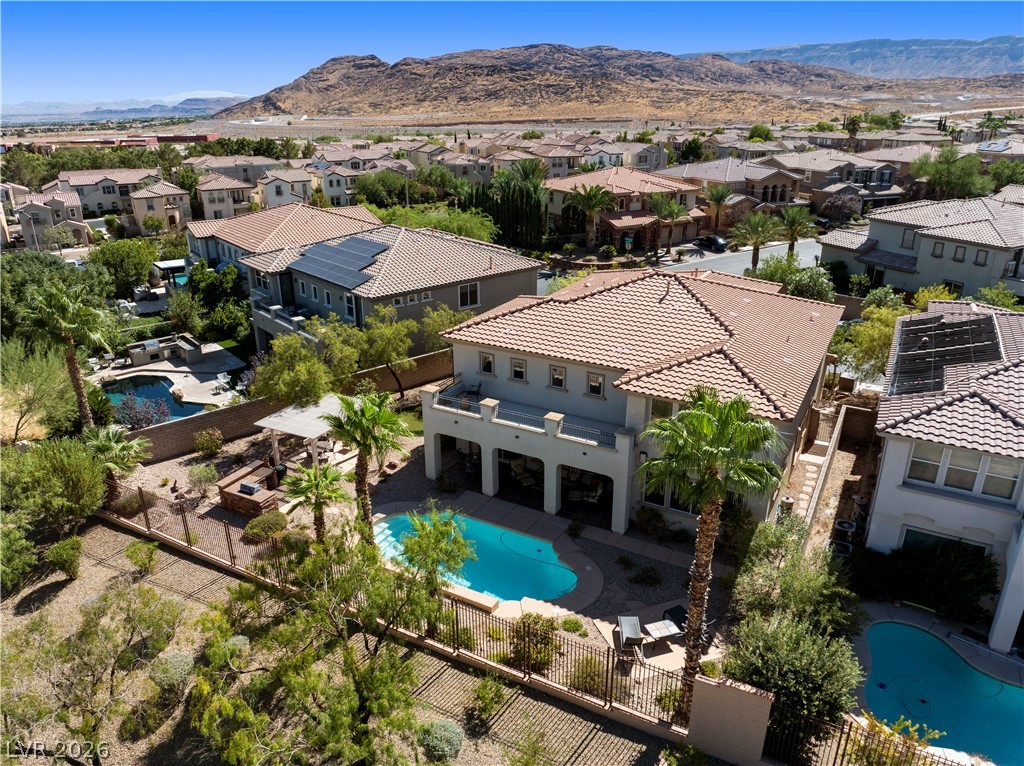
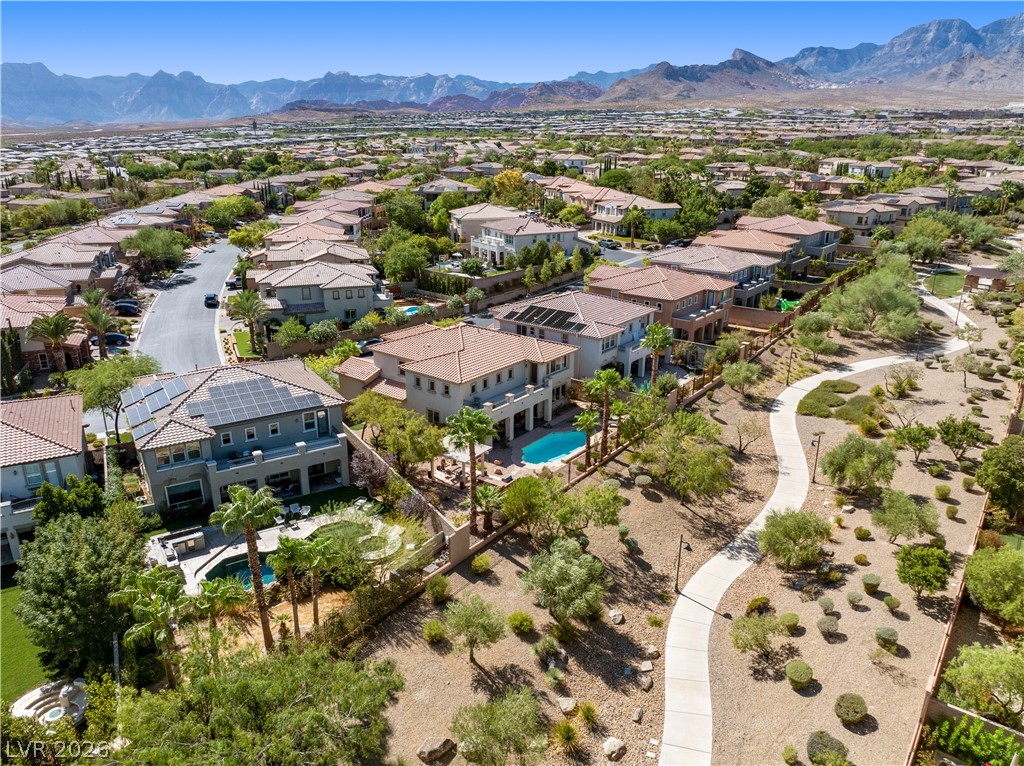
Desert mountains frame this multi-level community featuring tile roofs and private backyard swimming pools.
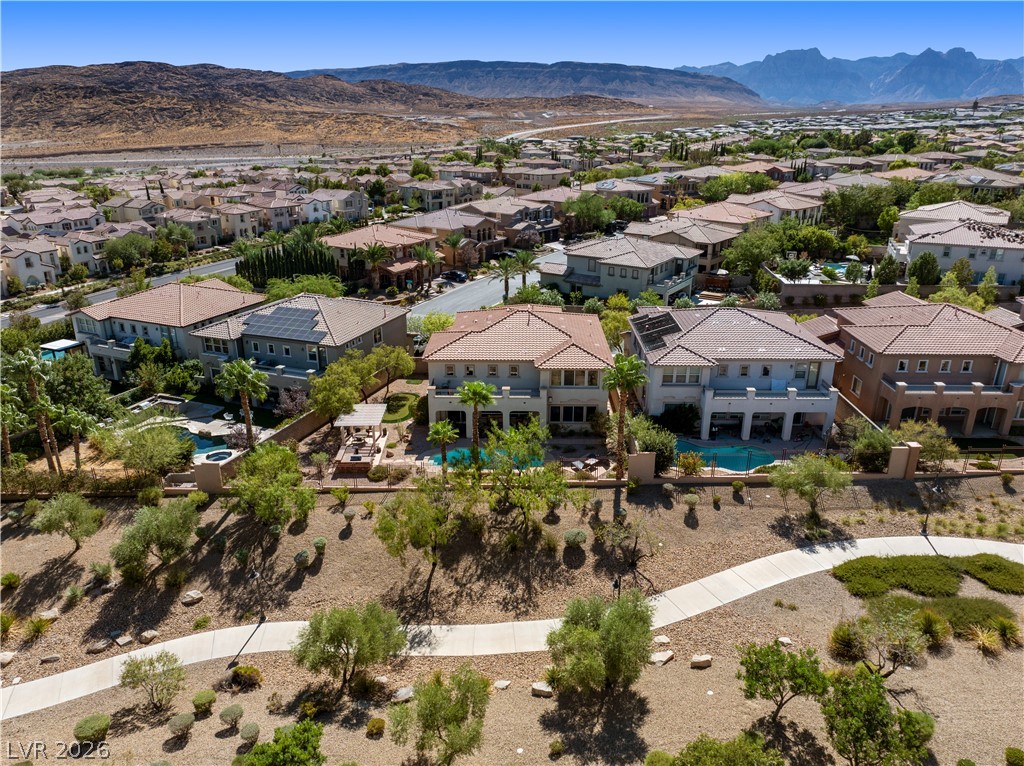
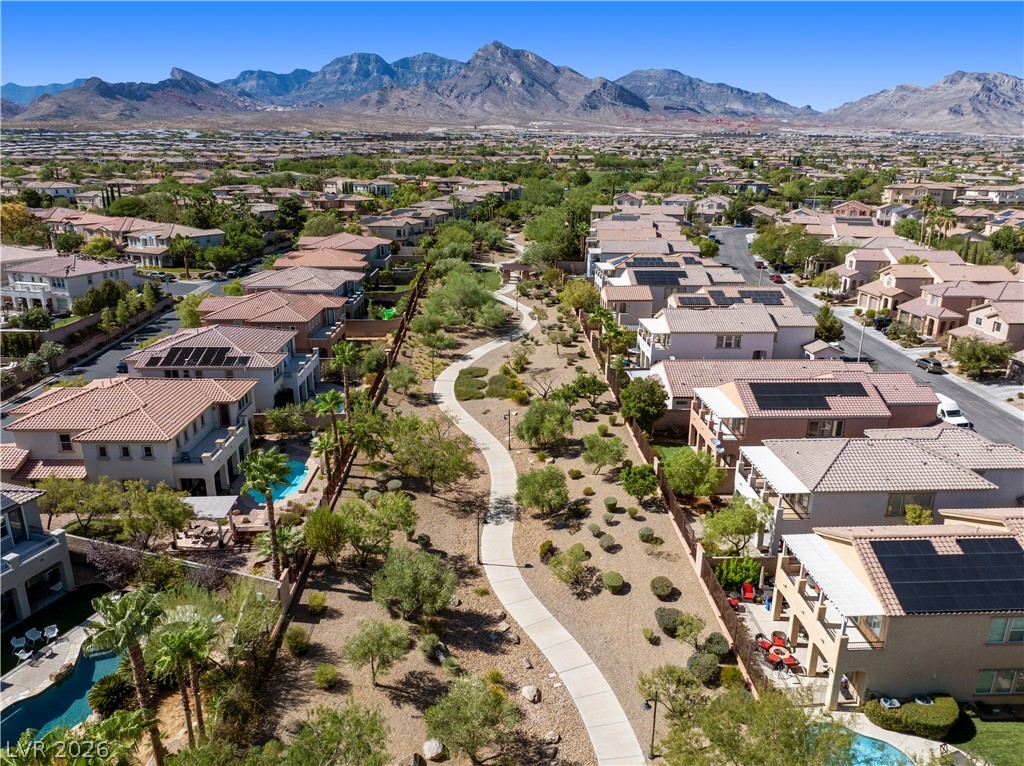
A quiet pedestrian path winds past neighborhoods nestled against rugged mountain vistas.
Dramatic mountain vistas rise above this sprawling neighborhood featuring private backyard pools.
Majestic mountain ridges provide a dramatic backdrop for this peaceful neighborhood walking path.
A picturesque neighborhood pathway winds below majestic desert mountains framing the horizon.
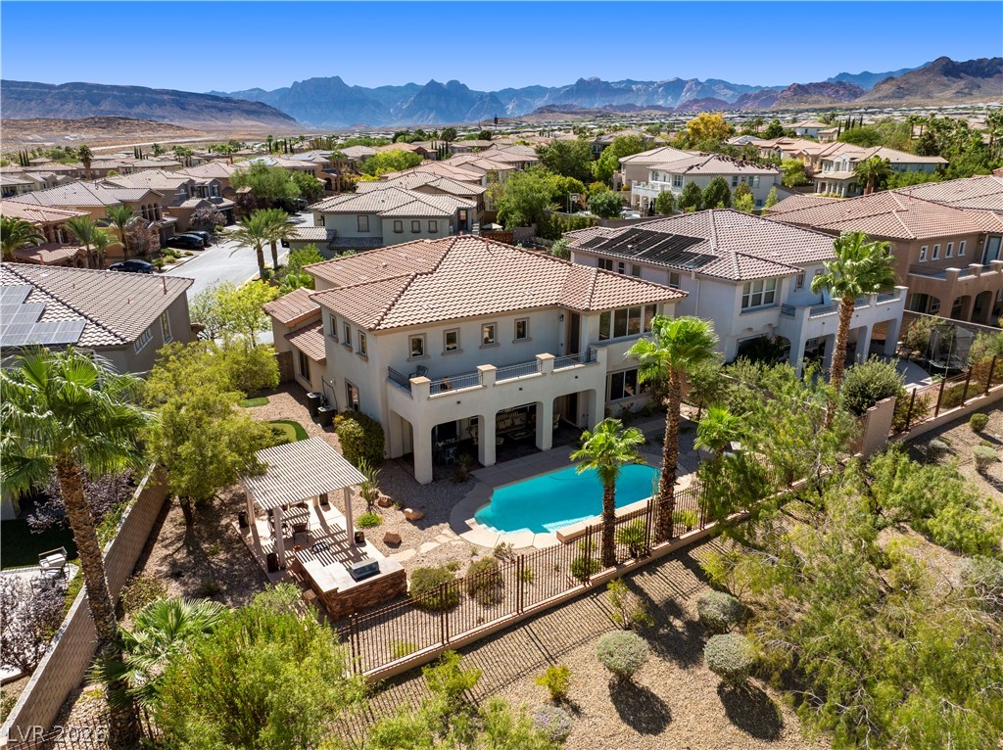
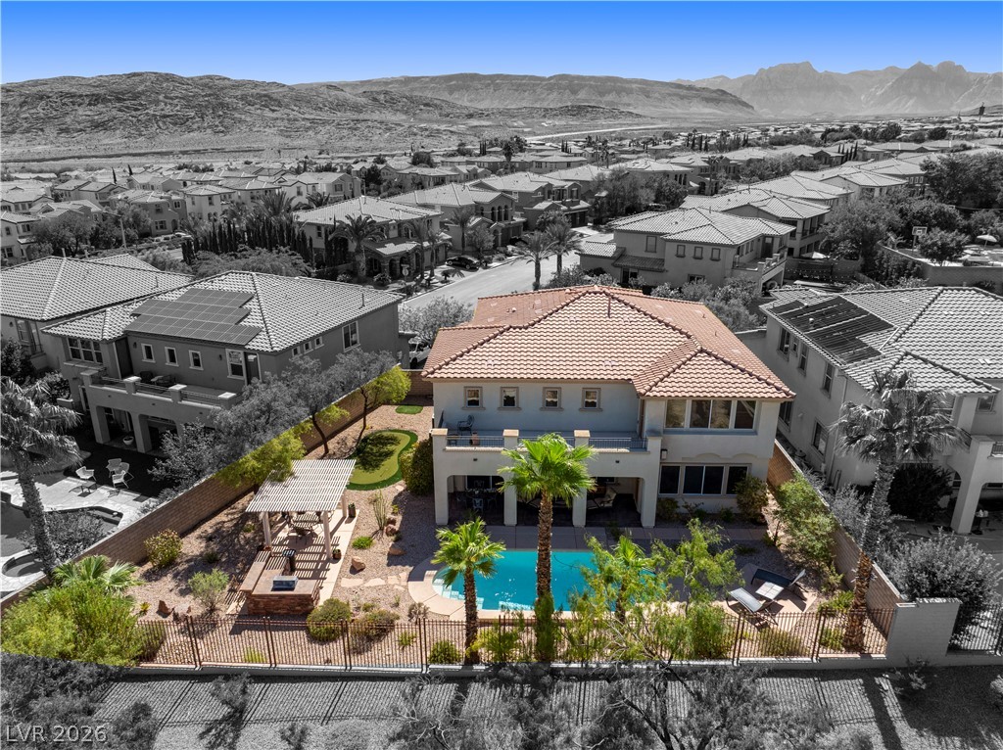
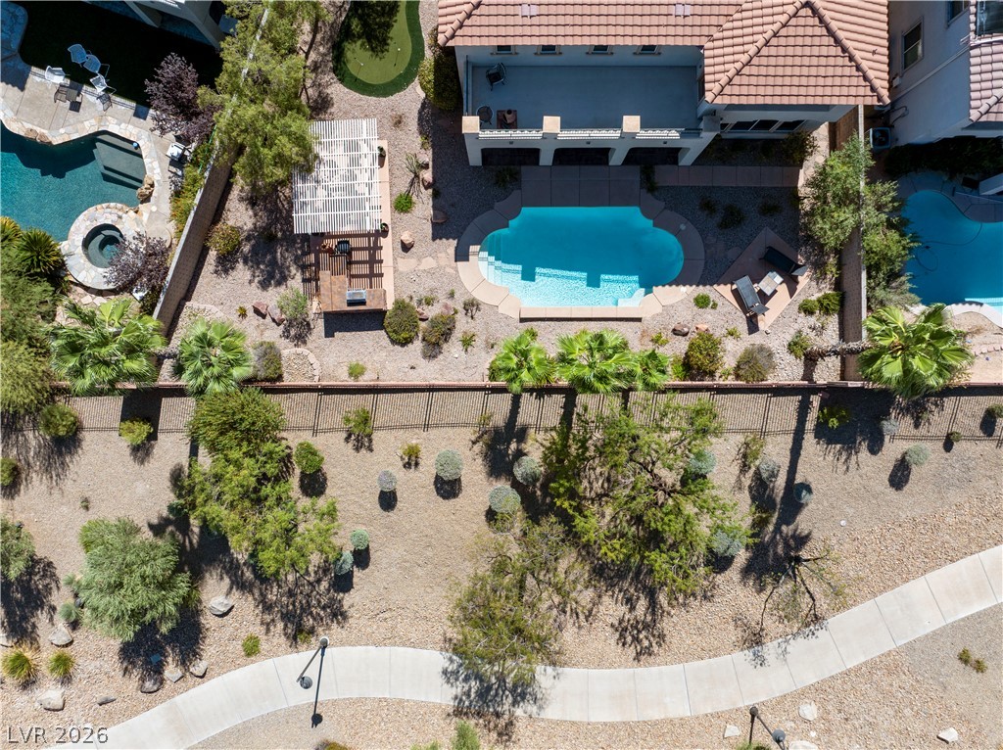
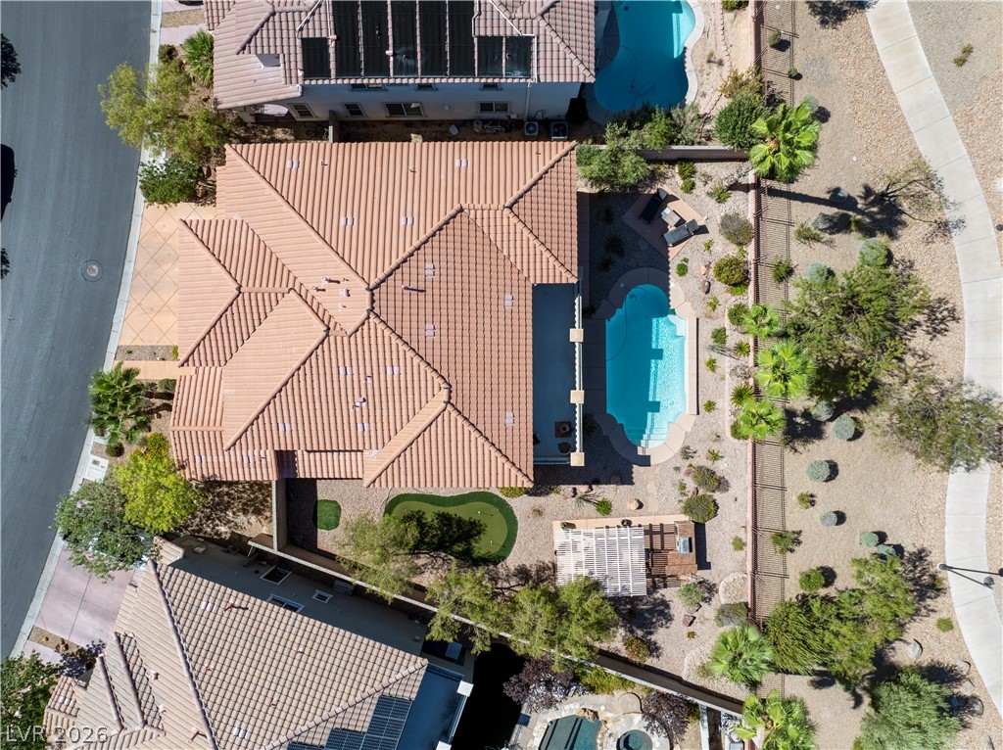
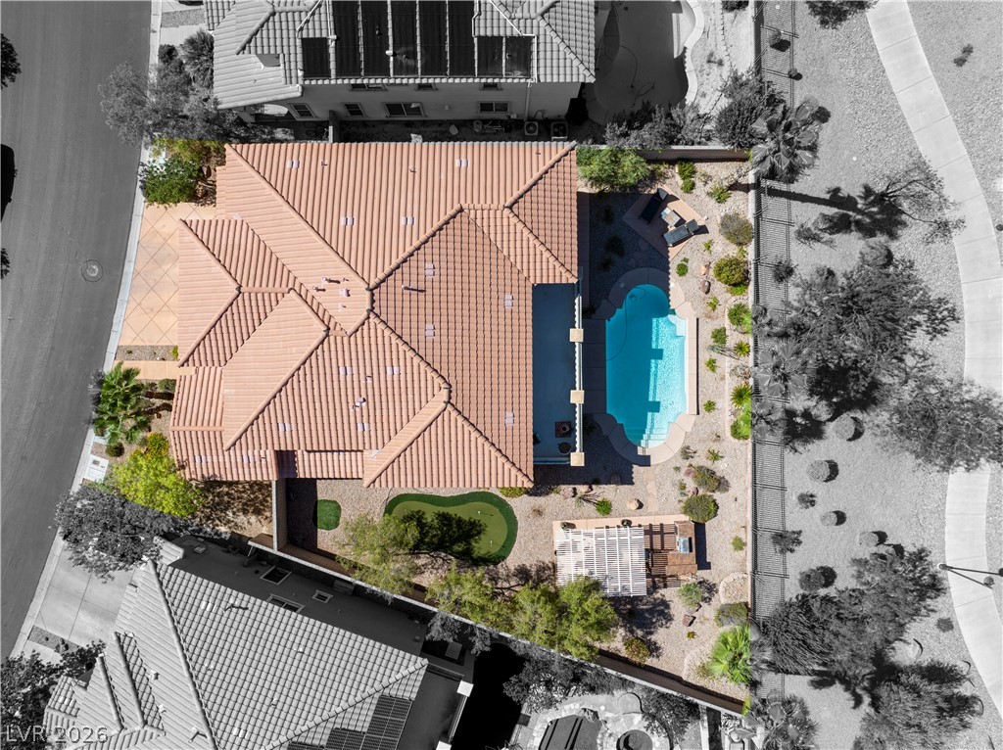
An aerial perspective reveals a beautifully landscaped backyard featuring a private pool and pergola.
An aerial perspective showcases the tiled rooflines, private swimming pool, and desert landscaping.
An aerial perspective showcases the tiled roof, private swimming pool, and landscaped backyard design.
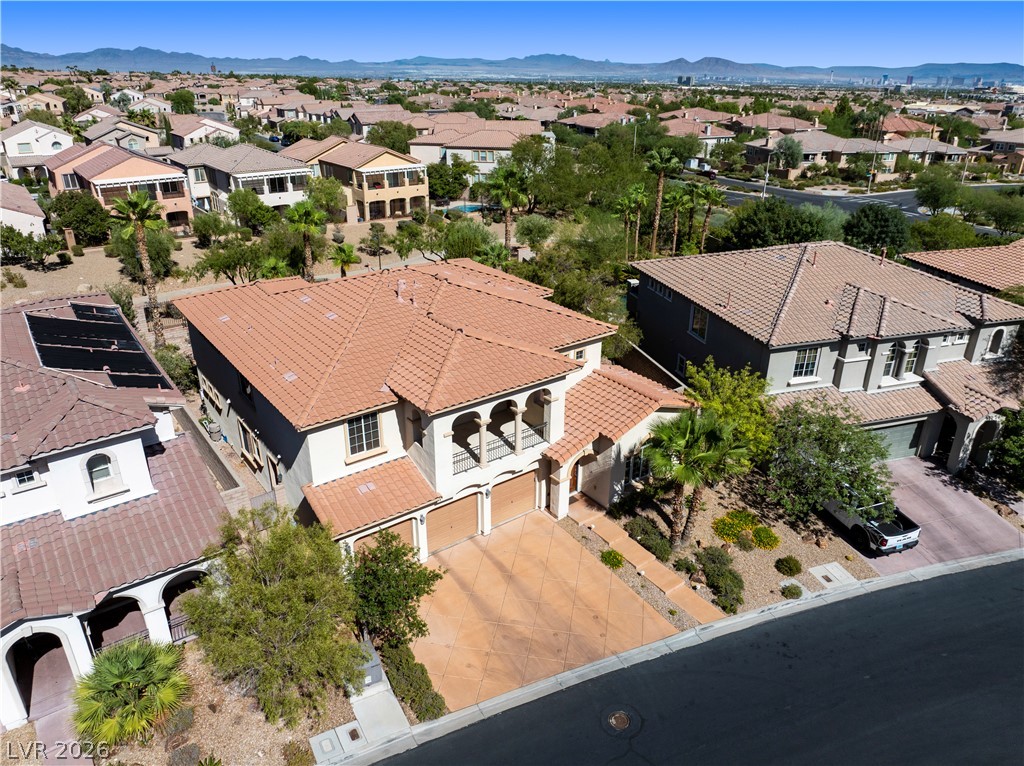
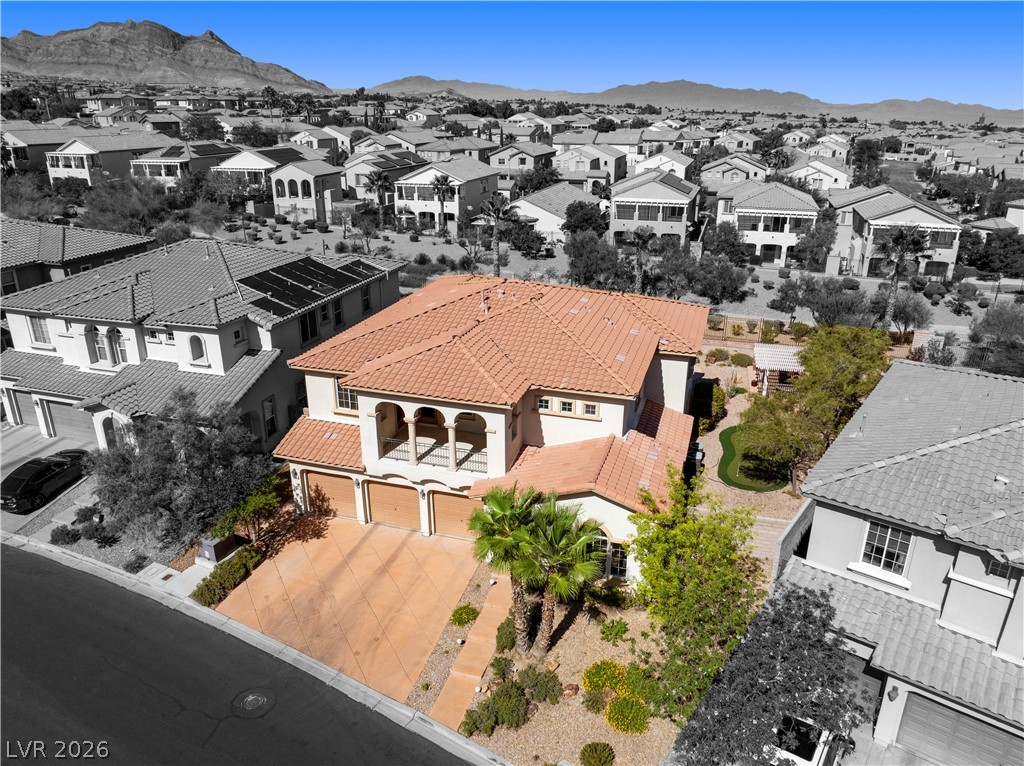
An elevated perspective showcases the tiled roofline and structured driveway of this suburban home.
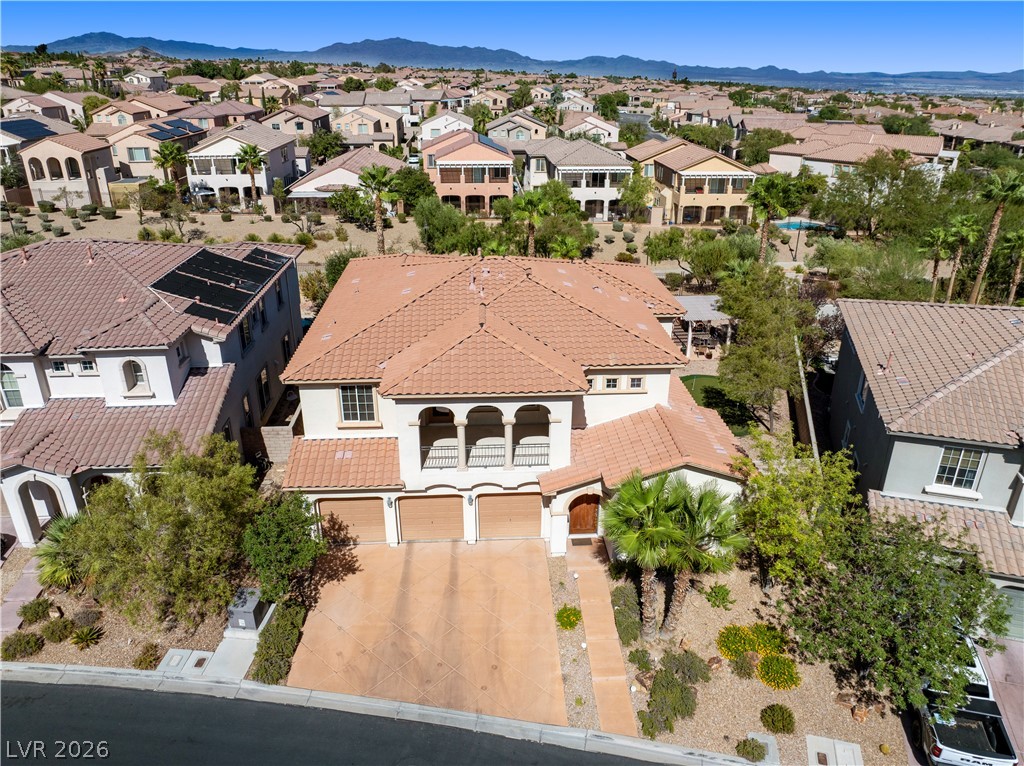
An aerial perspective showcases a tile roof home surrounded by neighborhood views and mountain backdrops.
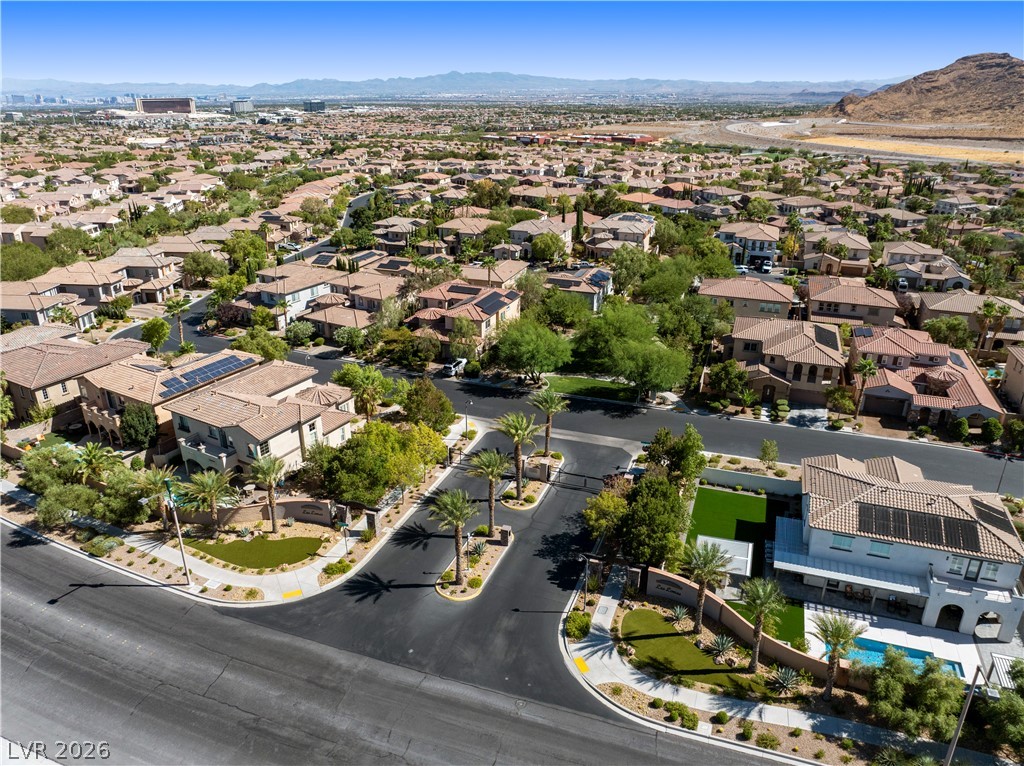
Spanish tile roofs and paved driveways define this tranquil desert neighborhood under mountain backdrops.
An aerial perspective reveals a two-story home with a clay tile roof and concrete driveway.
Dramatic mountain backdrops frame a quiet neighborhood complete with a spacious central park.
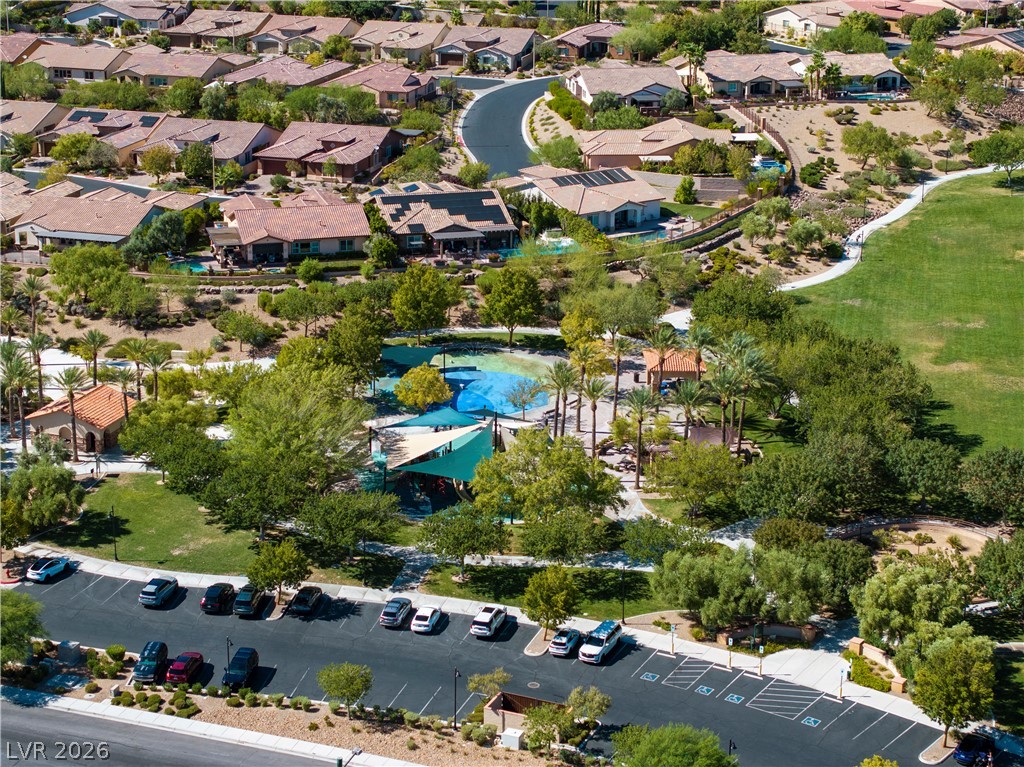
A vibrant neighborhood park with shaded play areas borders the manicured lawns of this master-planned community.
Gated desert neighborhood offers manicured streets and tile roofs against a distant mountain backdrop.
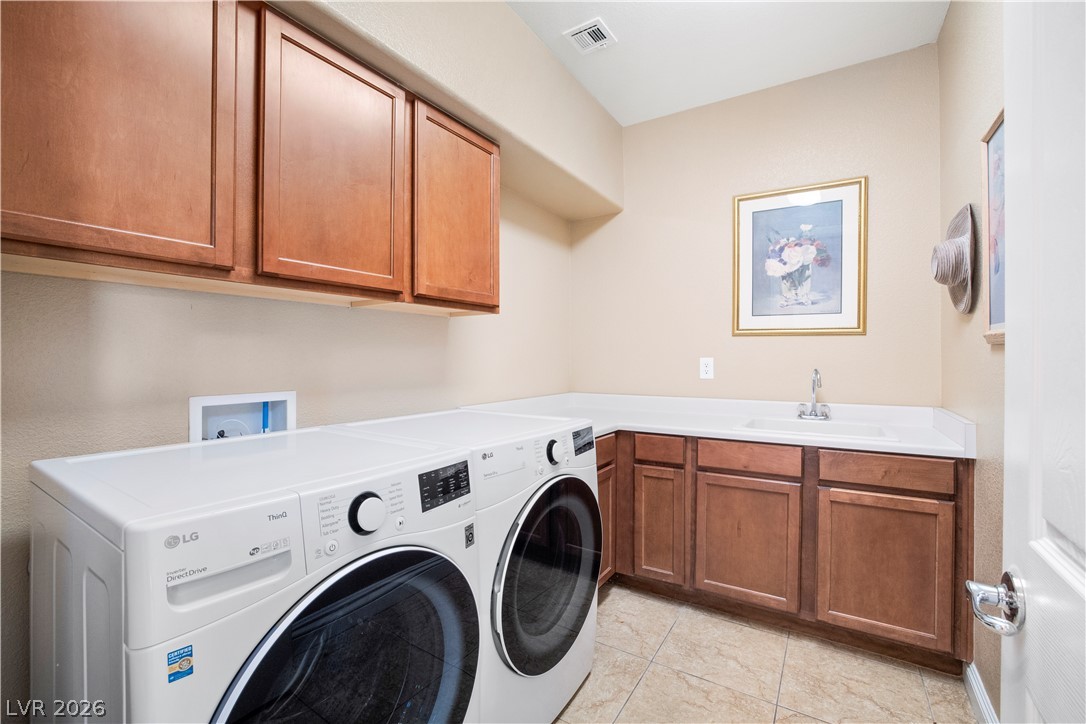
Ample built-in cabinetry and a convenient utility sink maximize utility in this functional space.
Graceful arched transitions connect the tiled entryway to a formal dining room with carpet flooring.
Elegant arched transitions frame the open layout connecting the main living areas.
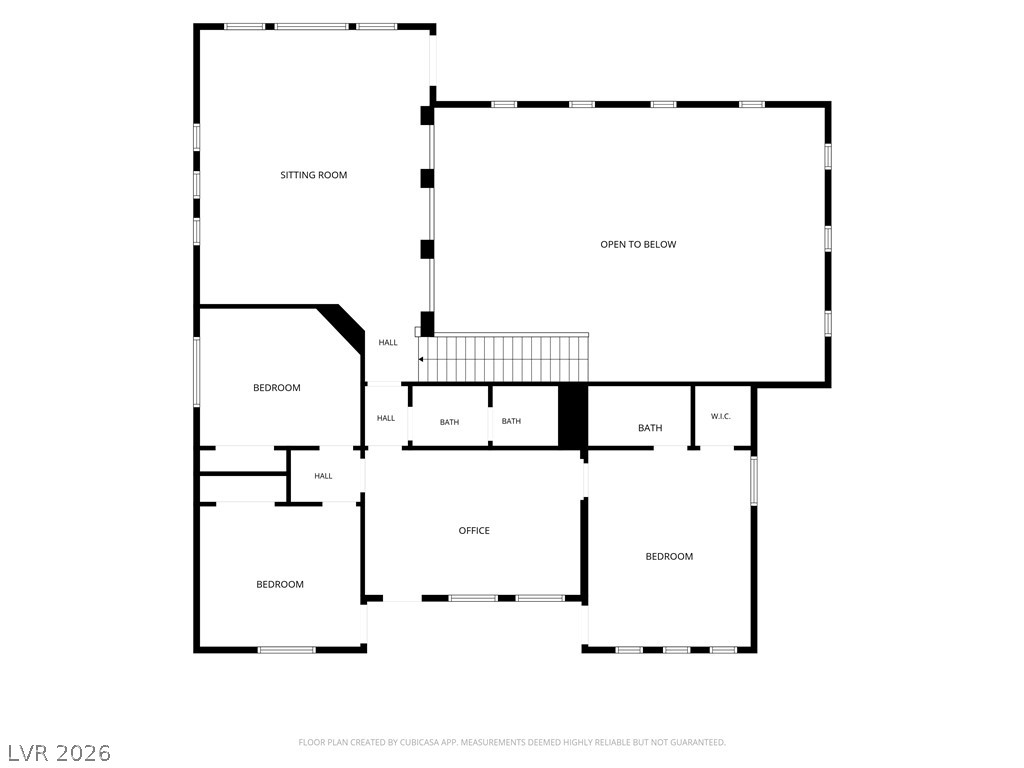
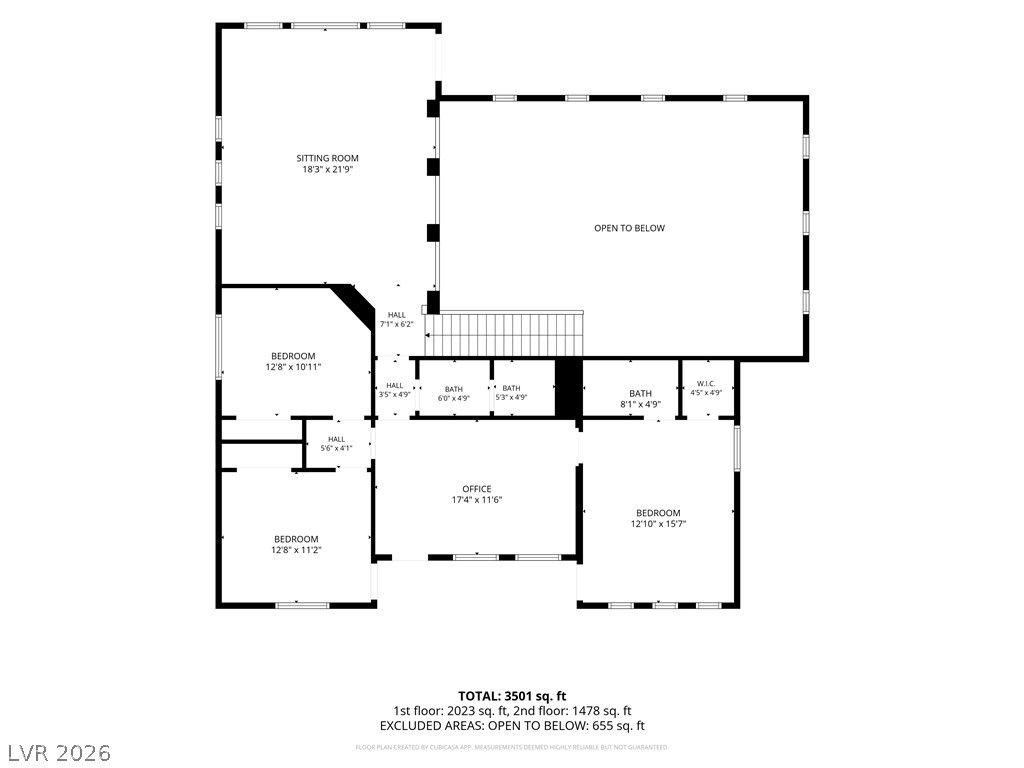
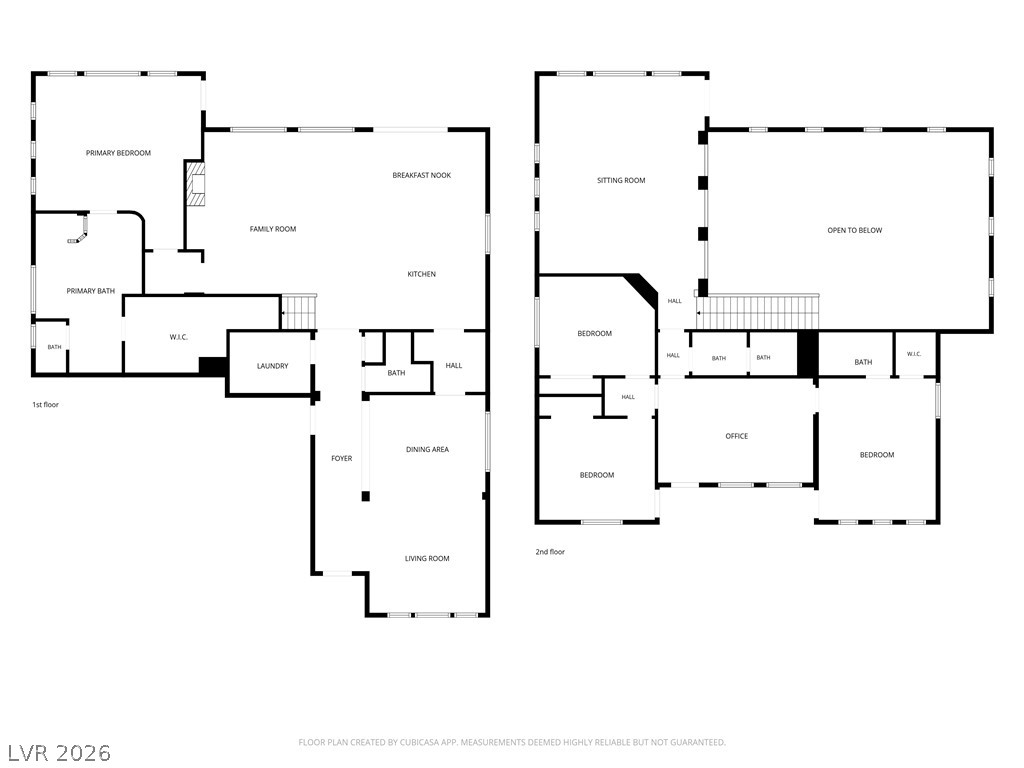
An intuitive layout highlights multiple bedrooms and functional living zones across this detailed level.
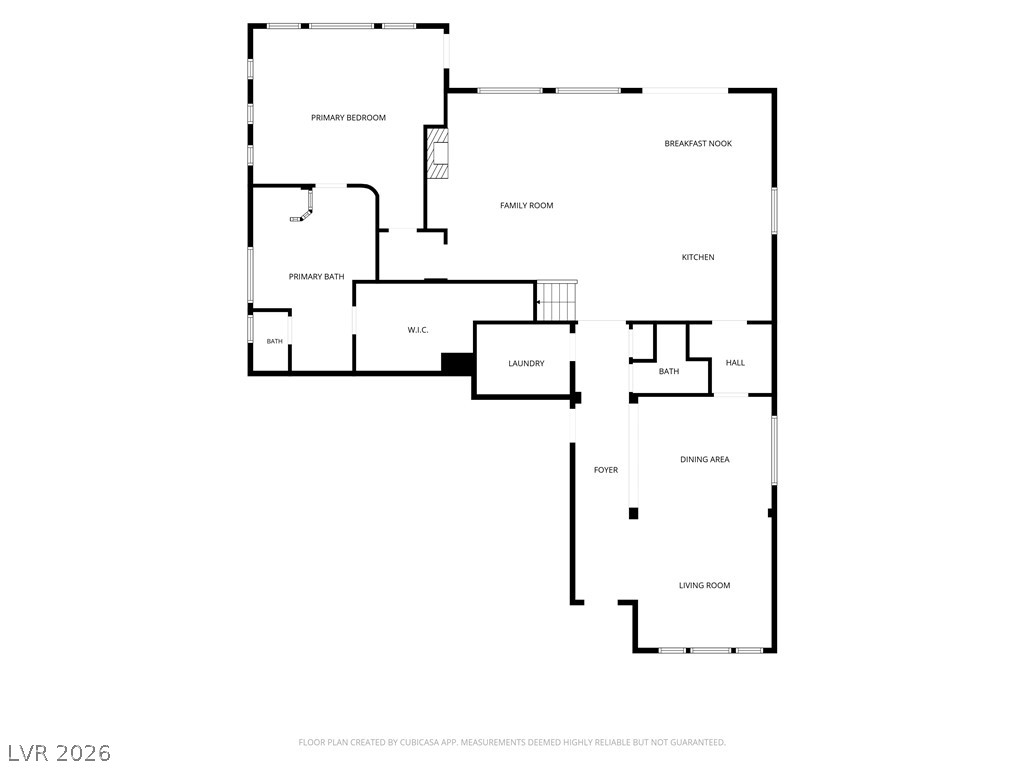
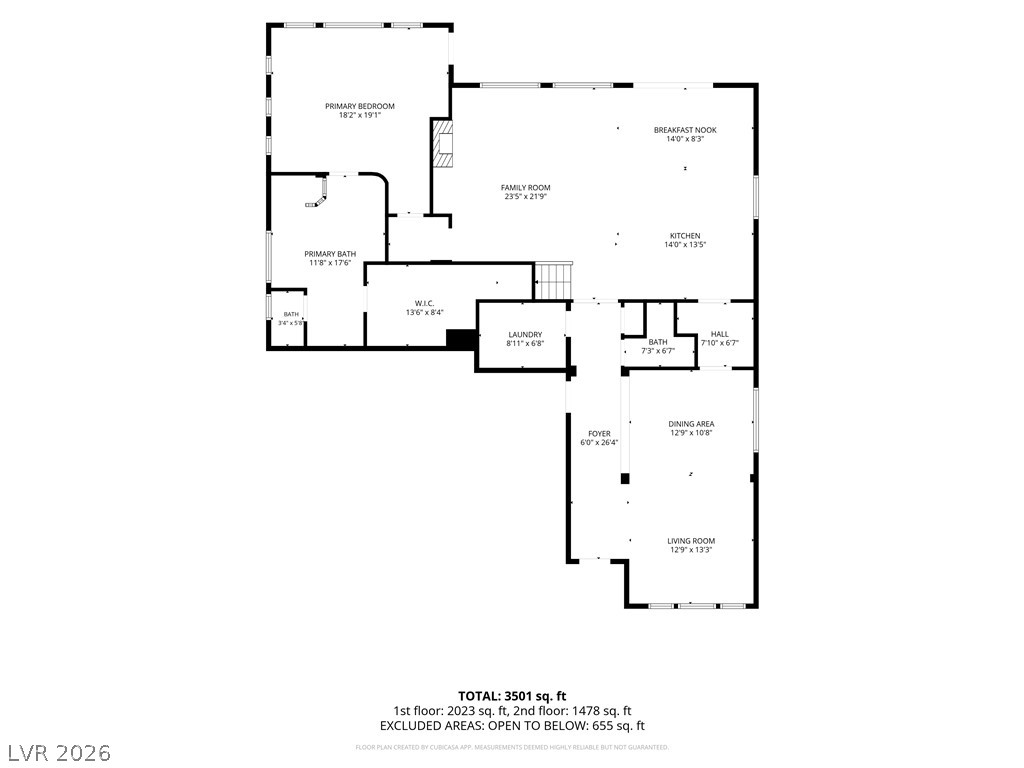
An intuitive layout highlights the flow between spacious living zones on this detailed floor plan.
A detailed layout illustrates the spacious two-story design of this beautifully planned home.
Clear layout planning highlights multiple bedrooms and functional living spaces on the second floor.
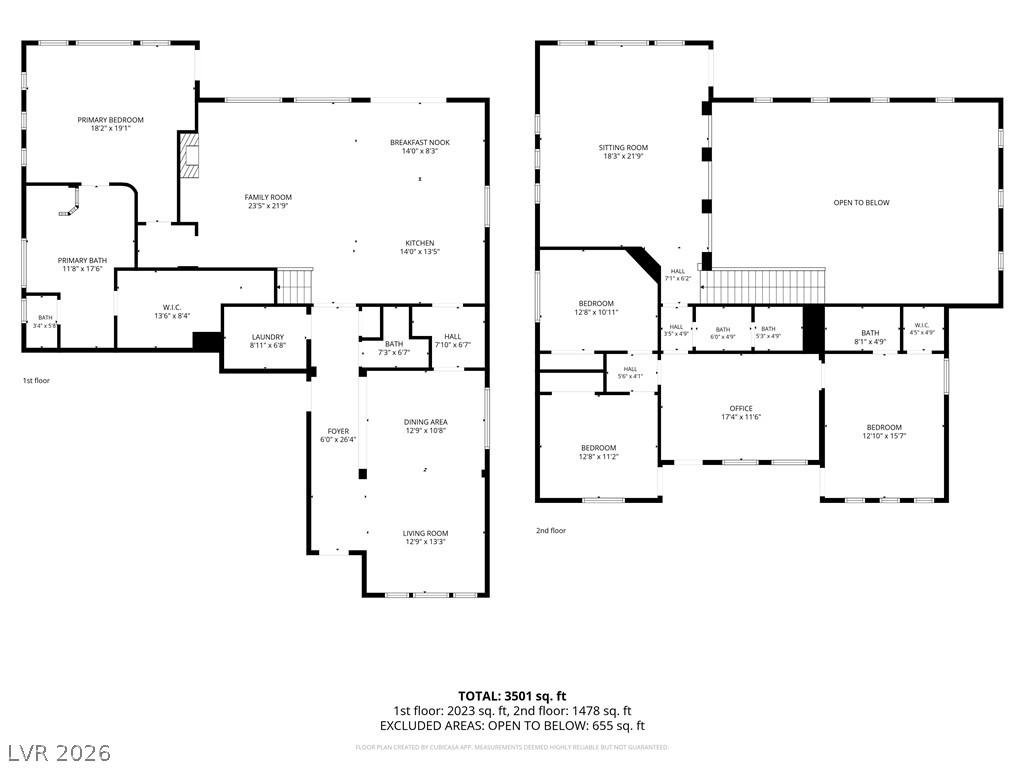
An intuitive layout highlights the flow of this spacious two-level floor plan.
A detailed layout illustrates the functional flow across two floors of this home.

 New Listing