

Description
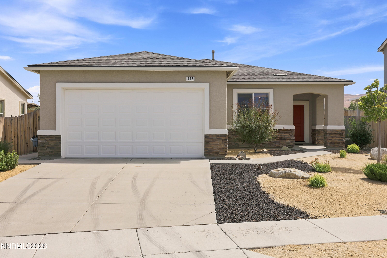
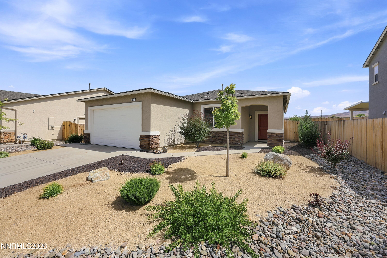
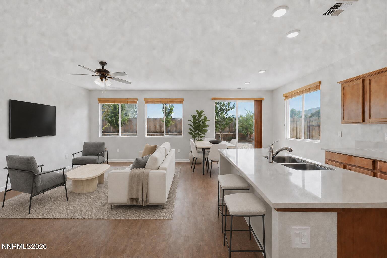
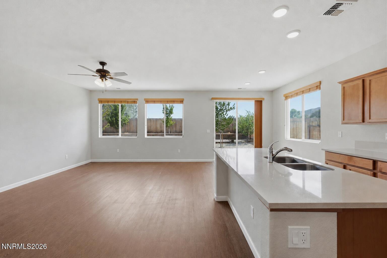
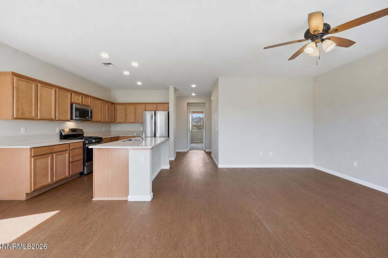
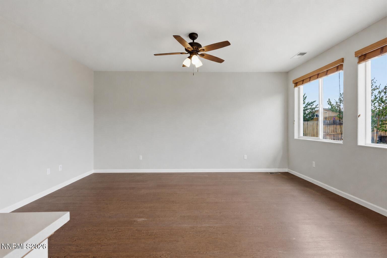
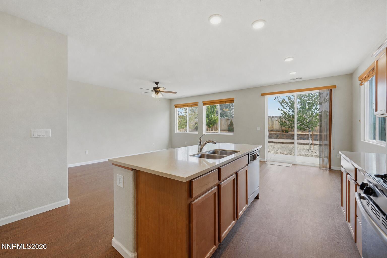
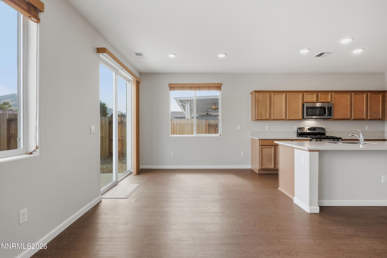
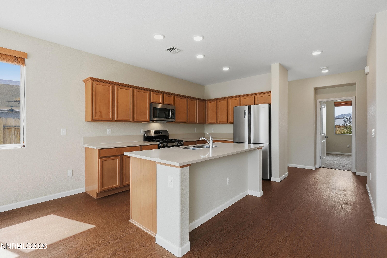
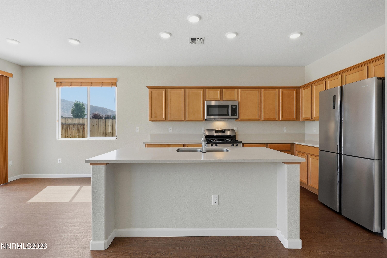
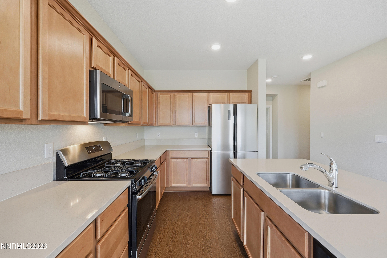
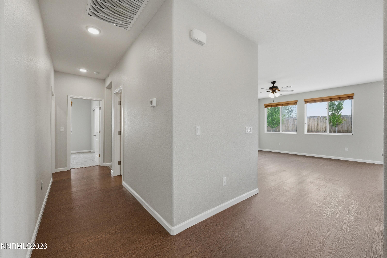
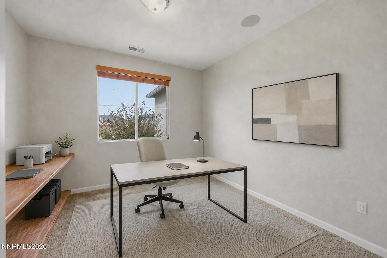
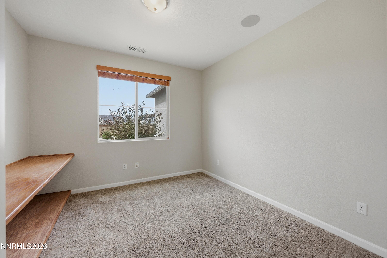
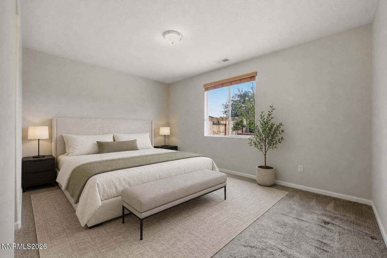
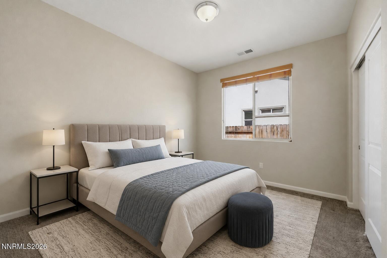
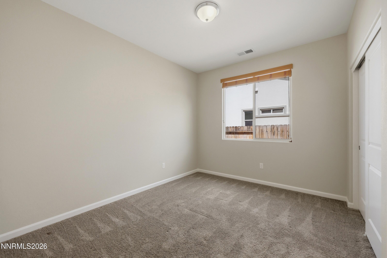
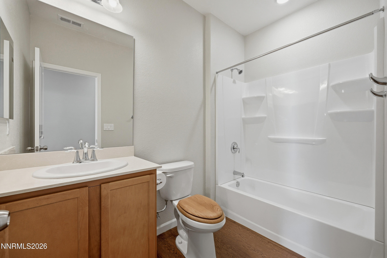
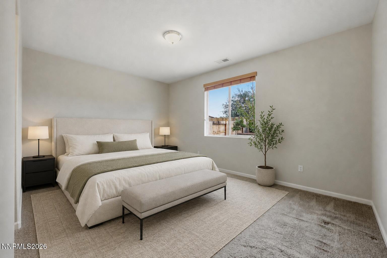
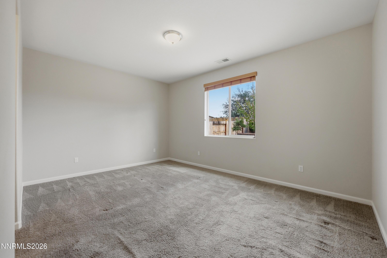
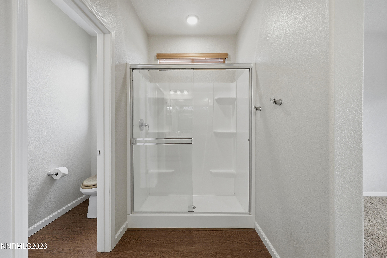
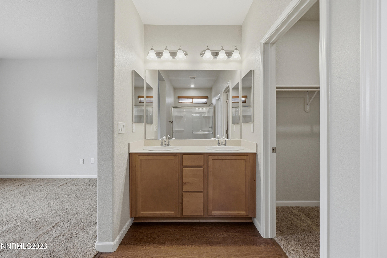
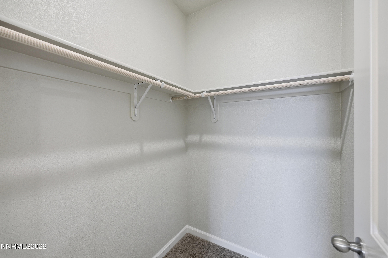
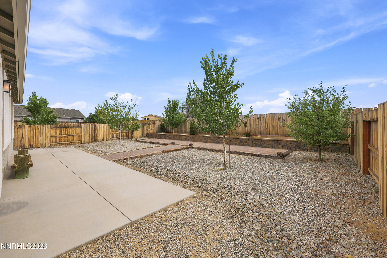
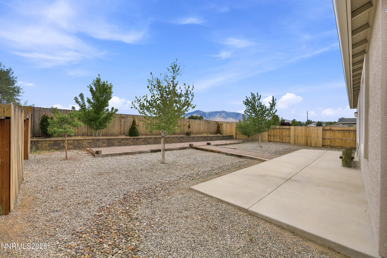
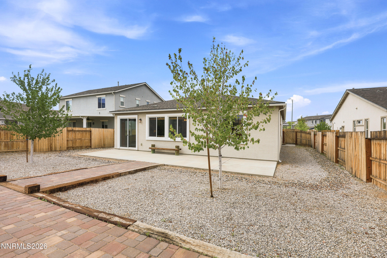
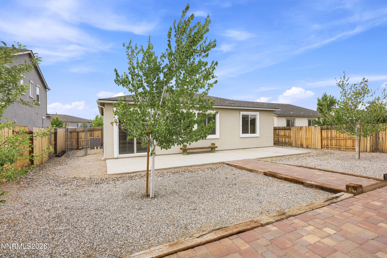
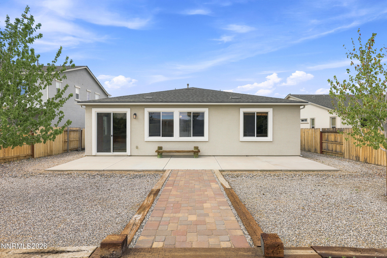
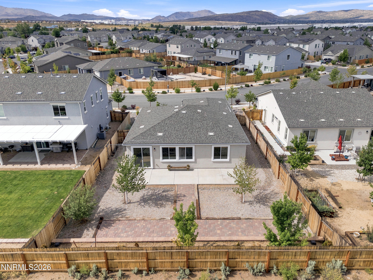
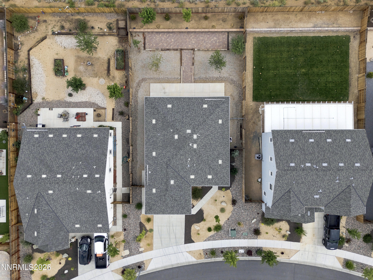
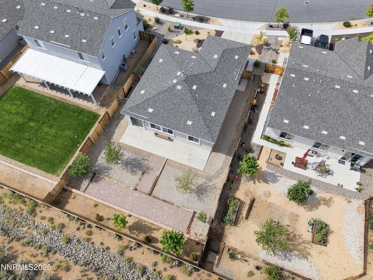
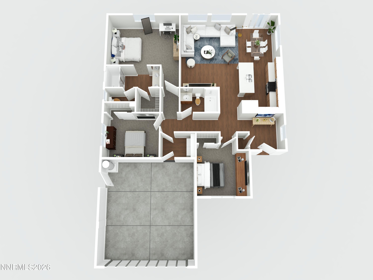
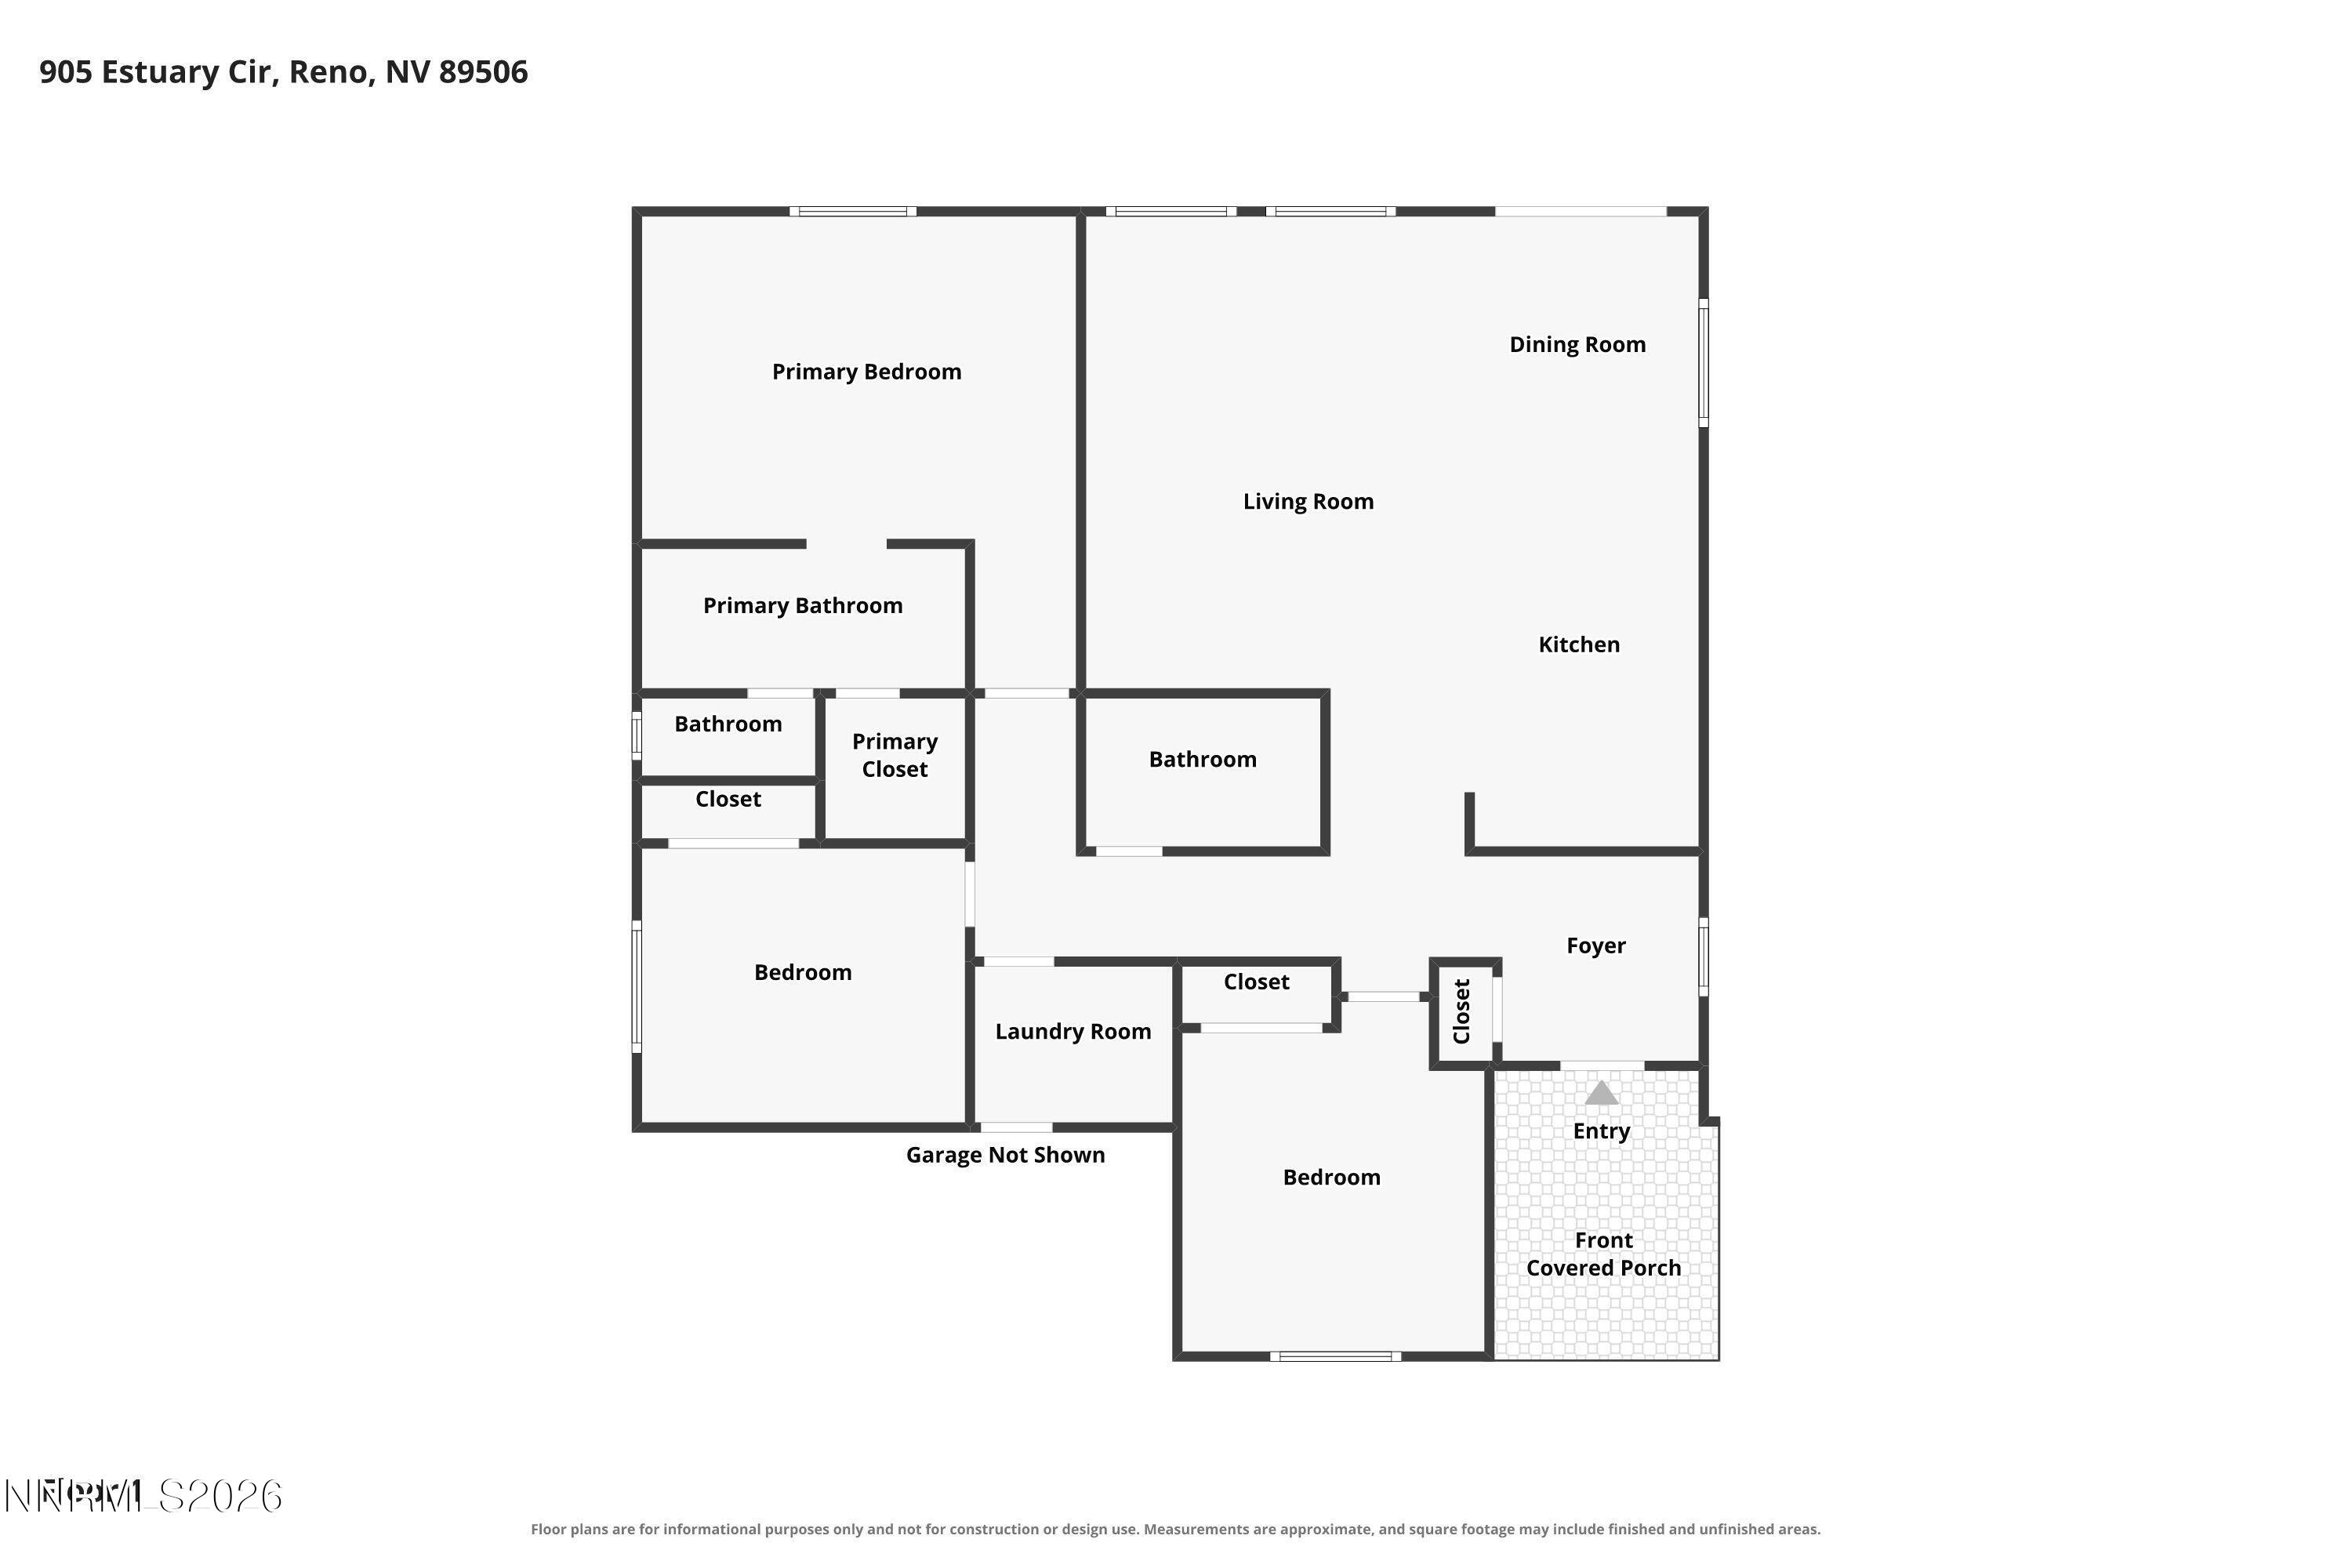
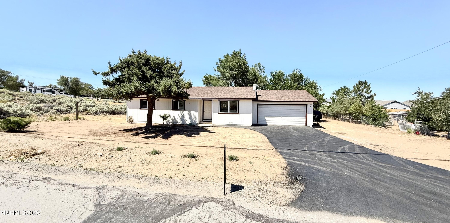
NEWER CONSTRUCTION SINGLE STORY HOME W/HOA MAINTAINED FRONT YARD! Built in 2020, this home offers all major home systems less than six years old including the AC, furnace, roofing, electrical, plumbing, etc, but with $1,000/year property tax savings compared to newer construction homes in the area! This popular single-story floor plan offers step-free living with an open layout, abundant natural light, 9-foot ceilings, low-profile LED lighting, a built-in surround sound system and a two-car garage with an insulated garage door. The kitchen features quartz countertops, a large island with breakfast bar, abundant cabinet storage and counter space, a HiSense French door refrigerator, and GE stainless steel oven, microwave, and dishwasher. The primary suite includes a spacious bedroom with backyard views, a step-in shower, dual sinks, and a large walk-in closet. The exterior features include a beautiful HOA maintained desert brush front yard and a low maintenance backyard designed for hosting and relaxing with a 42-foot by 9-foot concrete patio, another 45-foot by 7-foot paver patio for additional relaxation/reading space, a raised garden bed with a paver retaining wall, and a fenced dog run. The property has no rear neighbors and offers quick access to shopping, recreation, and the freeway. Smith's is approximately 2.4 miles or 6 minutes away, Walmart is approximately 2.8 miles or 7 minutes away, Sierra Sage Golf Course is approximately 3.1 miles or 8 minutes away, and the University of Nevada is only 8.7 miles or 20 minutes away. Rooms have been digitally staged to showcase the functionality of the spaces.
Details
| MLS # | 260009506 |
|---|---|
| Listing Type | For Sale |
| Style | House |
| HOA Dues | $70 |
| Sub-Type | Resale |
| Status | Active |
| Year | 2020 |
| Days On Site | 39 |
| Listing Provided By | Dickson Realty - Sparks | Dan Smith |
Features
| Bed(s) | 3 |
|---|---|
| Bath(s) | 2 Total |
| SQ Feet | 1,443 |
| Story(s) | 1 |
| Zoning | SF8 |
| Acreage | 0.18 |
| Property View | Yes |
Interior
| Heating | Forced Air, Natural Gas |
|---|---|
| Heating Yes / No | Yes |
| Cooling | Central Air |
| Cooling Yes / No | Yes |
| Window Features | Blinds, Double Pane Windows, Vinyl Frames |
| Interior Features | Breakfast Bar, Ceiling Fan(s), High Ceilings, Kitchen Island, No Interior Steps, Primary Downstairs, Walk-In Closet(s) |
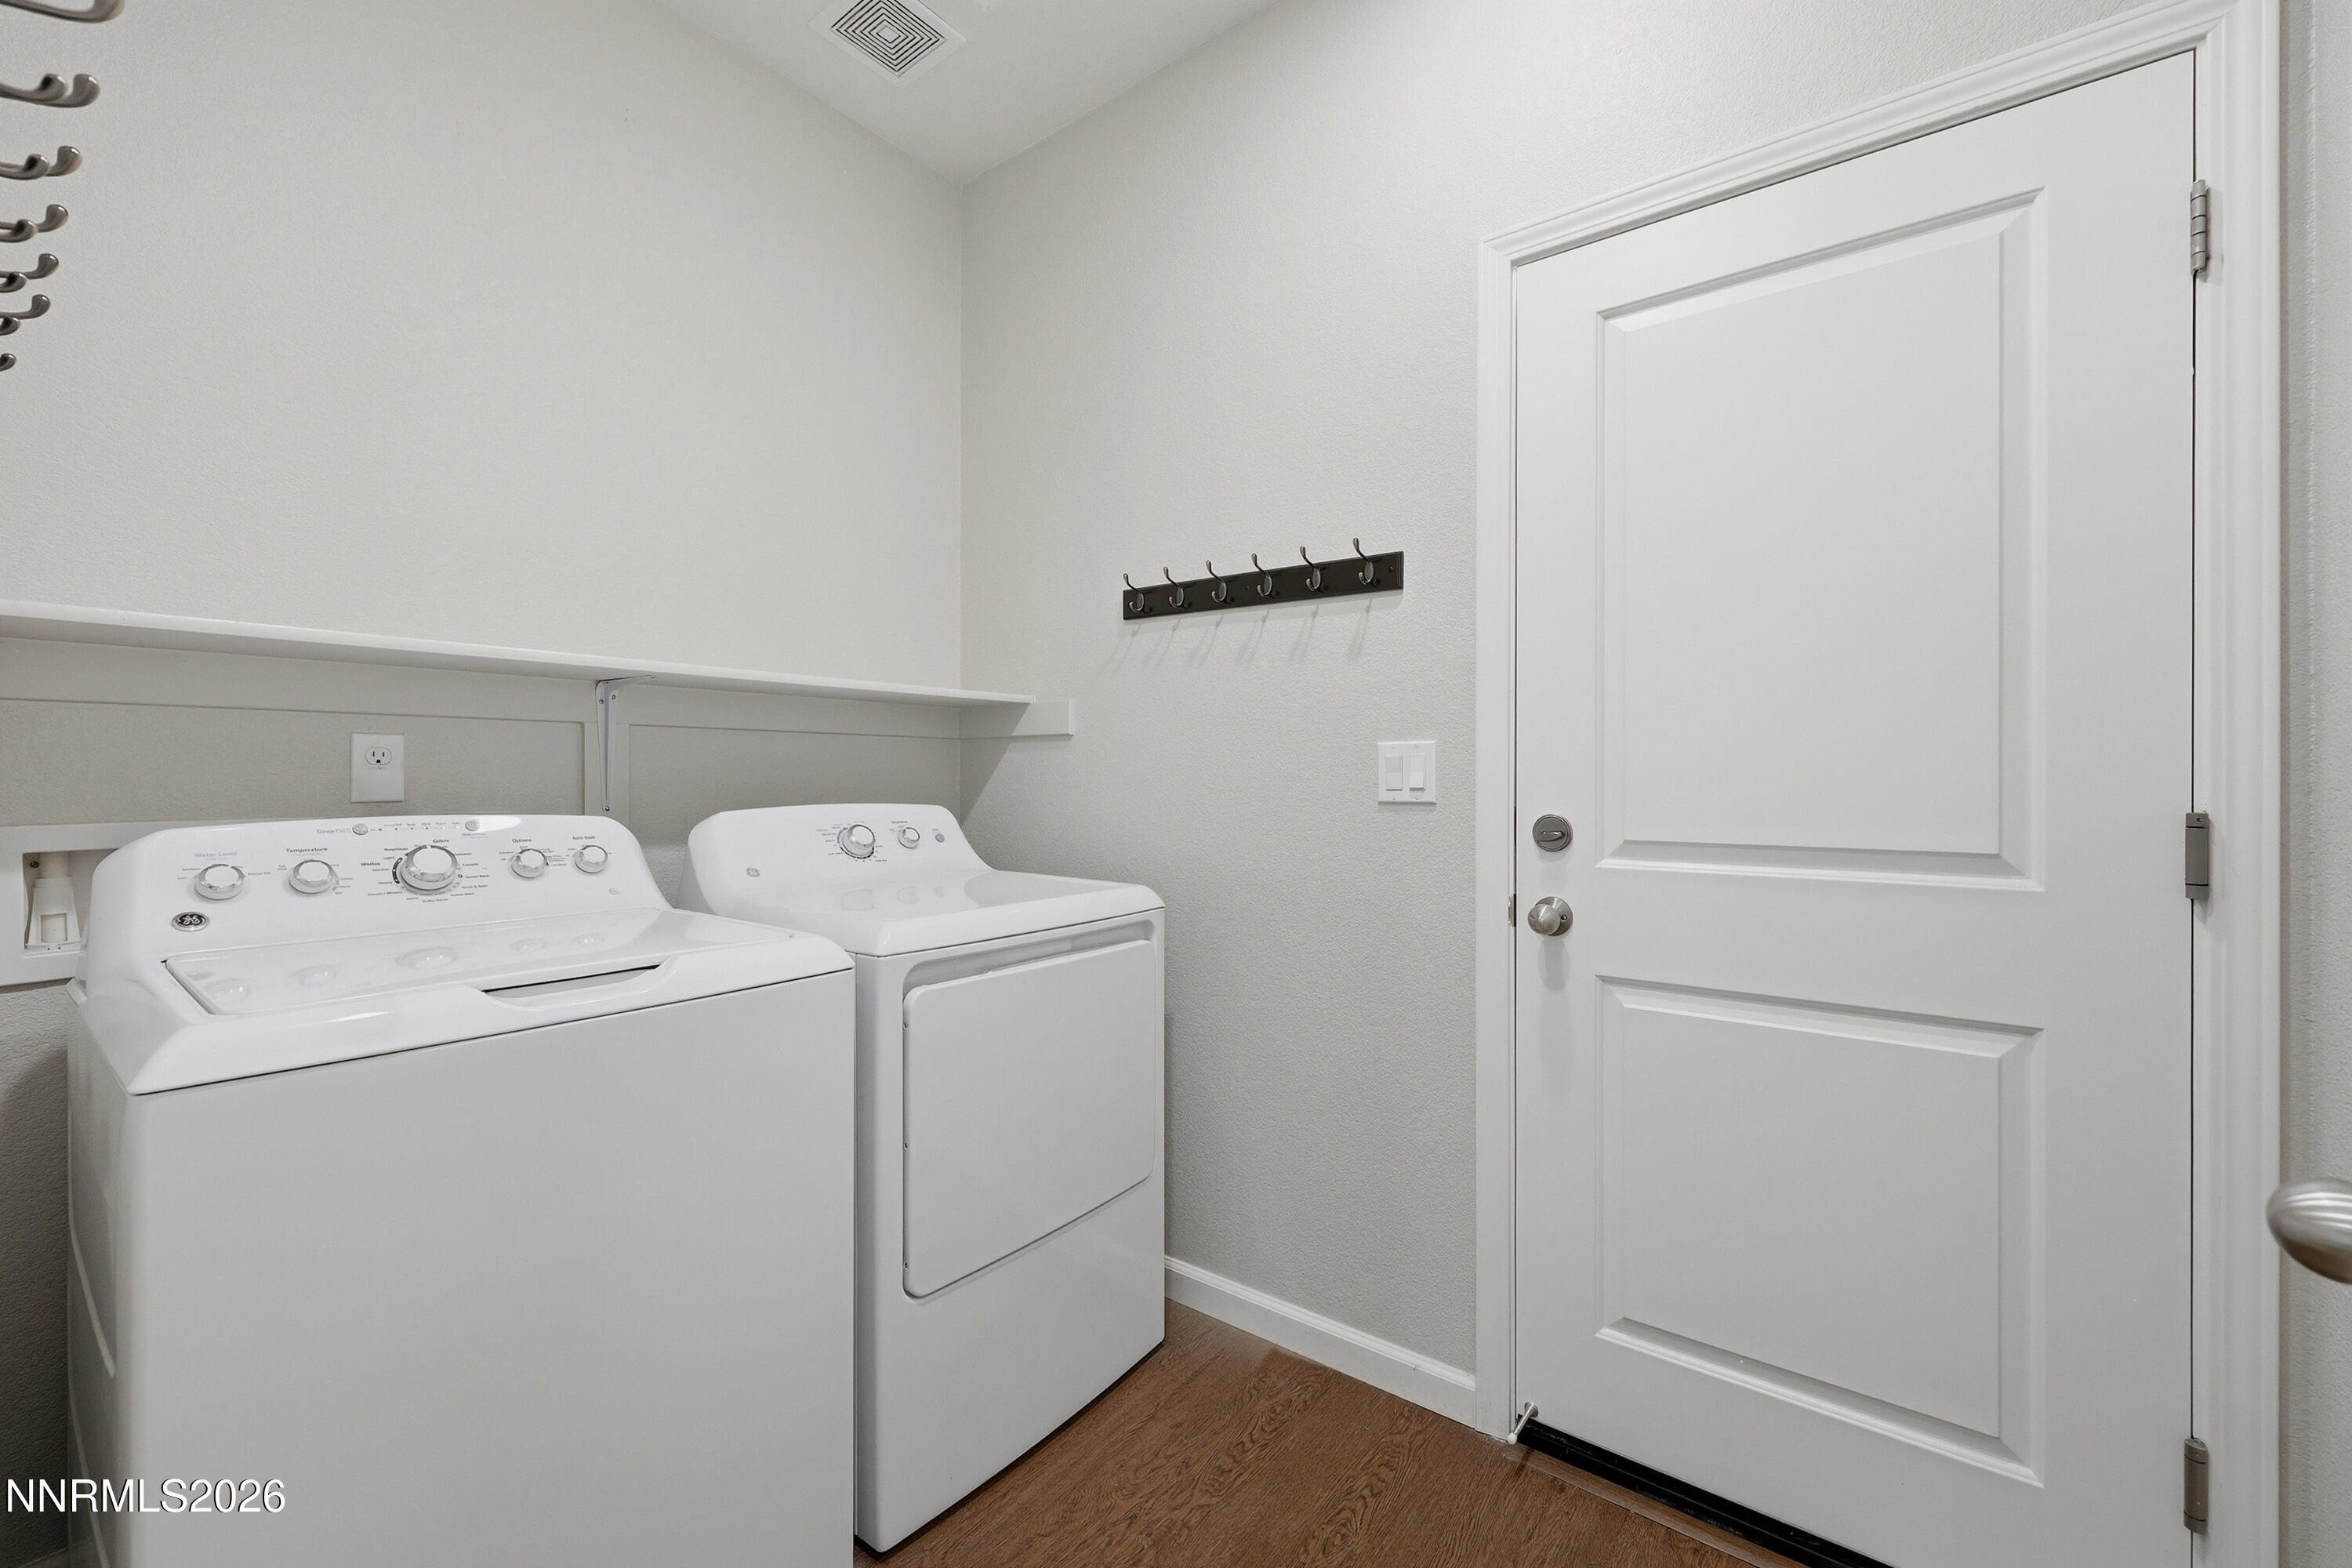
| Appliances | Dishwasher, Disposal, Dryer, Gas Range, Microwave, Refrigerator, Washer |
| Fireplace Yes / No | No |
| Fireplaces Total | 0 |
Exterior
| Roof | Pitched, Shingle |
|---|---|
| Exterior Features | Dog Run, Rain Gutters |
| Security Features | Smoke Detector(s) |
| Lot Features | Landscaped, Level, Sprinklers In Front, Sprinklers In Rear |
| Construction Materials | Stone Veneer, Stucco |
| Road Responsibility | Public Maintained Road |
| Foundation Details | Crawl Space |
| Fencing | Back Yard |
Parking
| Parking Features | Attached, Garage, Garage Door Opener |
|---|---|
| Garage Yes / No | Yes |
| Attached Garage Yes / No | Yes |
Utilities
| Utilities | Cable Connected, Electricity Connected, Internet Available, Internet Connected, Natural Gas Connected, Sewer Connected, Water Connected, Cellular Coverage, Underground Utilities |
|---|---|
| Sewer | Public Sewer |
Location
| Senior Community Yes / No | No |
|---|
Taxes
| Property | 3288 |
|---|
Area Information
| State | NV |
|---|---|
| County | Washoe |
| City | Reno |
| Zip Code | 89506 |
| Area | Washoe |
| Community Name | Silver Vista Village |
| School District | North Valleys |
| Elementary School | Desert Heights |
| High School | North Valleys |
| Listing VS Median (in Silver Vista Village) | |
Price: $500,000 low | high Med: $500,000 sqft: 1,443 low | high Med: 1,443 $ / sqft: $347 low | high Med: $347 On site: 39 low | high Med: 39 | |
Market Activity 89506
Request a showing
Request a showing
Contact
Learn More About This Property

| State | NV |
|---|---|
| County | Washoe |
| City | Reno |
| Zip Code | 89506 |
| Area | Washoe |
| Community Name | Silver Vista Village |
| School District | North Valleys |
| Elementary School | Desert Heights |
| High School | North Valleys |
| Listing VS Median (in Silver Vista Village) | |
Price: $500,000 low | high Med: $500,000 sqft: 1,443 low | high Med: 1,443 $ / sqft: $347 low | high Med: $347 On site: 39 low | high Med: 39 | |
 | $499,0007915 Tholl DriveReno, NV 89506 |