8685 Traveling Breeze Avenue 103,Las Vegas, NV 89178
Las Vegas, NV 89178


Description
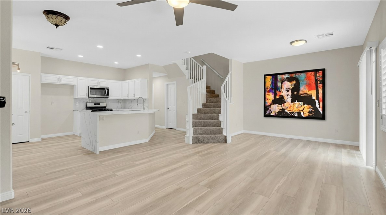
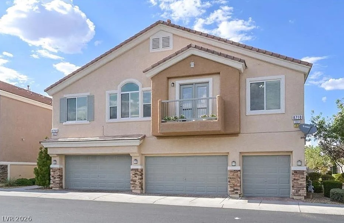
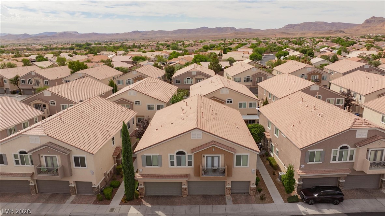
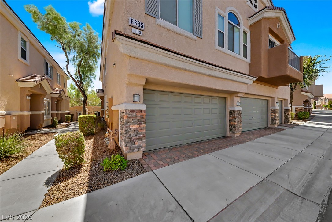
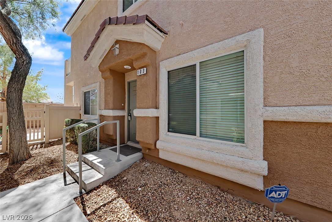
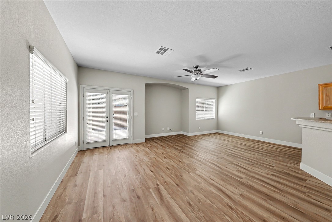
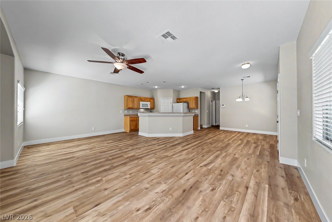
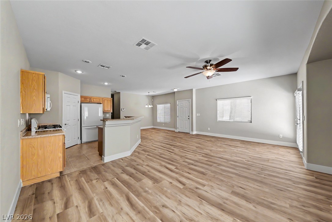
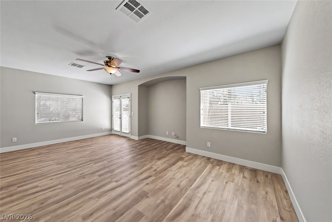
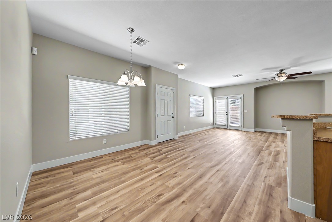
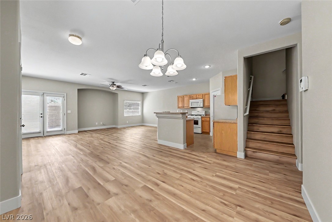
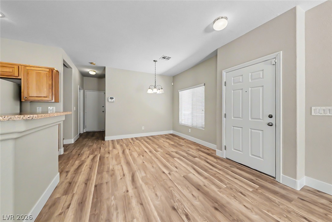
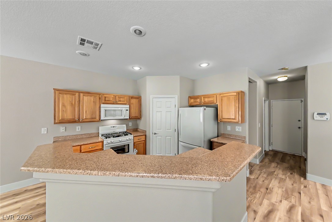
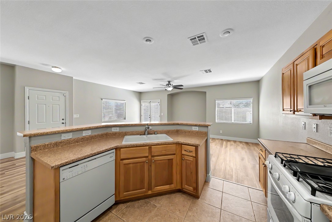
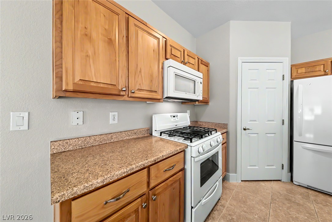
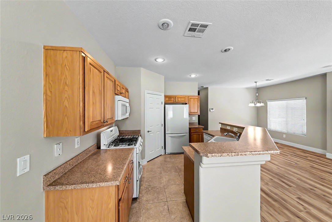
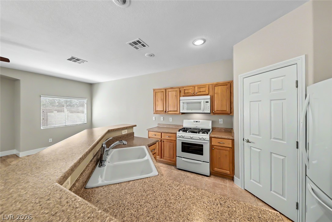
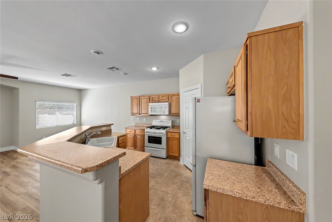
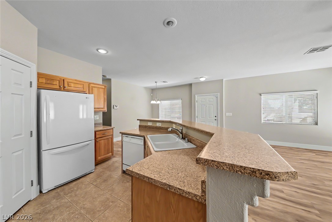
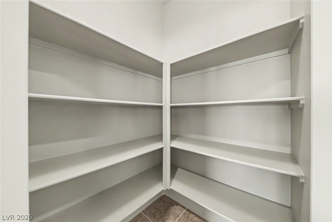
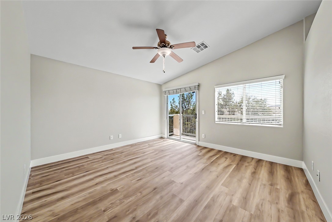
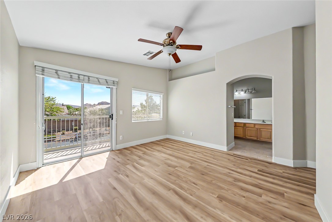
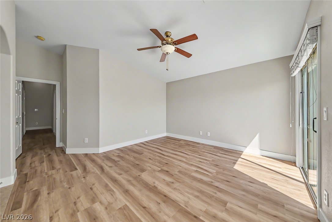
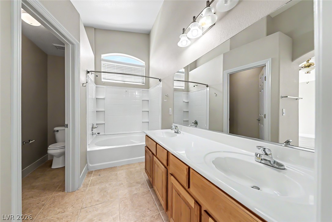
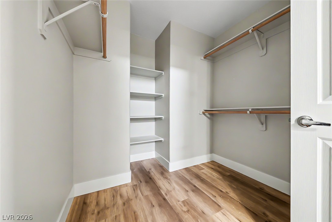
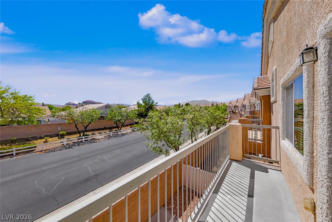
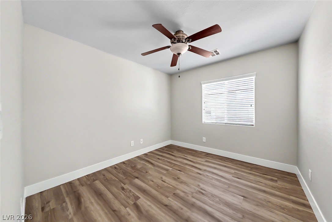
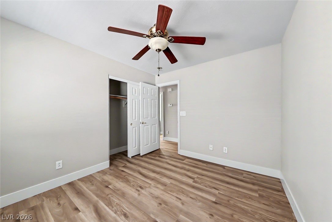
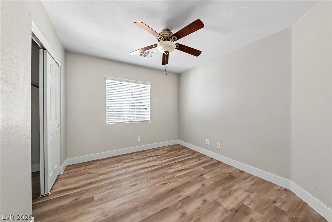
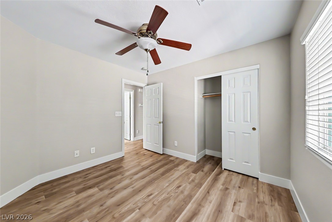
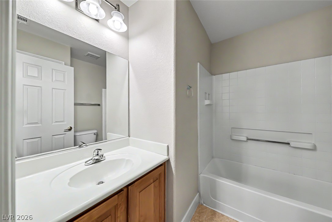
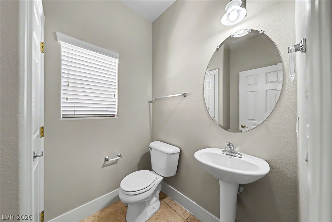
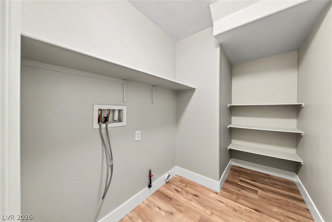
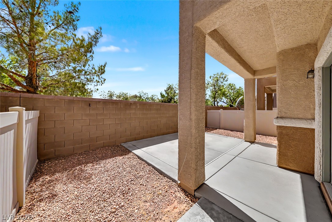
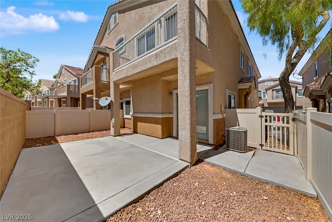
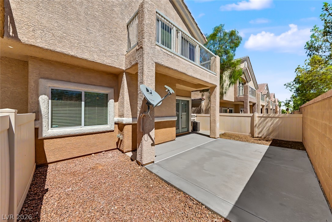
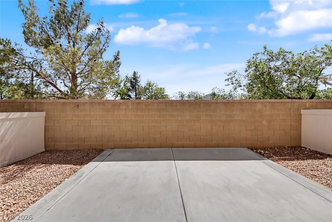
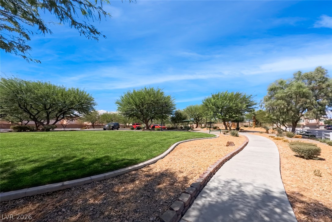
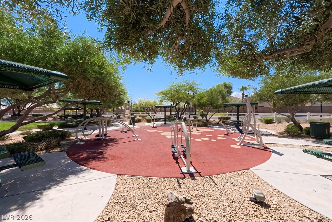
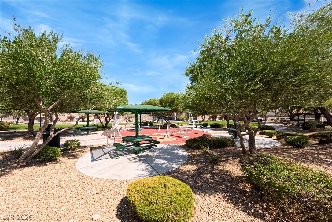
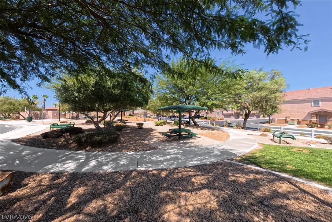
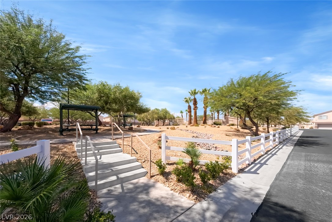
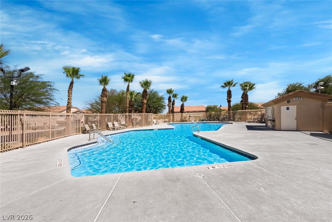
Welcome Home! This beautifully refreshed 3-bedroom townhome offers the perfect blend of comfort, style, and convenience, complete with a 2-car garage and private backyard in a desirable gated community featuring a pool, playground, and park area. Step inside to a bright, open, and airy great-room floor plan designed for effortless everyday living and entertaining. The spacious family room flows seamlessly into the dining area and well-appointed kitchen, featuring raised-panel cabinetry, solid-surface countertops, a breakfast bar, and an abundance of cabinet and counter space. Retreat to the generously sized primary suite, complete with a walk-in closet and private balcony showcasing beautiful mountain views. The primary bathroom offers dual vanities and a tub/shower combination. Two spacious secondary bedrooms provide flexibility for family, guests, a home office, or personal space. Thoughtful updates include new neutral-toned luxury vinyl plank flooring throughout and professionally painted interiors, creating a fresh, modern, move-in-ready feel. Finished backyard with large concrete patio area awaits your year-round BBQs!Enjoy all the benefits of a gated community while being ideally located adjacent to the highly desirable Mountains Edge master-planned community. Shopping, dining, schools, parks, and major freeways are all conveniently nearby. This lovely townhome is move-in ready and waiting for you to call it home. Come see it today!
Details
| MLS # | 2816371 |
|---|---|
| Listing Type | For Sale |
| Style | Town House |
| HOA Dues | $119 |
| Sub-Type | Resale |
| Status | Pending |
| Year | 2005 |
| Days On Site | 9 |
| Listing Provided By | Keller Williams Realty Las Veg | Kelly-Anne Bogle |
Features
| Bed(s) | 3 |
|---|---|
| Bath(s) | 3 Total |
| SQ Feet | 1,588 |
| Garage | 2 |
| Story(s) | 2 |
| Zoning | Single Family |
| Acreage | 0.02 |
Interior
| Cooling | Central Air, Electric |
|---|---|
| Heating | Central, Gas |
| Heating Yes / No | Yes |
| Cooling Yes / No | Yes |
| Interior Features | Bathroomon Main Level, Ceiling Fans, Window Treatments |
| Window Features | Blinds |
| Furnished | Unfurnished |
| Appliances | Dishwasher, Disposal, Gas Range, Microwave, Refrigerator |
| Fireplaces Total | 0 |
| Fireplace Yes / No | No |
Exterior
| Exterior Features | Balcony, Private Yard |
|---|---|
| Roof | Slate |
| Security Features | Gated Community |
| Lot Features | Desert Landscaping, Landscaped, Less Than Quarter Acre |
| Fencing | Block, Back Yard, Vinyl |
Parking
| Attached Garage Yes / No | Yes |
|---|---|
| Parking Features | Attached, Finished Garage, Garage, Garage Door Opener, Inside Entrance, Open, Guest |
| Garage Yes / No | Yes |
Utilities
| Utilities | Cable Available, Underground Utilities |
|---|---|
| Electric | Photovoltaics None |
| Sewer | Public Sewer |
Location
| Community Features | Pool |
|---|---|
| Senior Community Yes / No | No |
Other
| List Aor | Greater Las Vegas Association Of Realtors Inc |
|---|
Taxes
| Property | 1694 |
|---|
Area Information
| State | NV |
|---|---|
| County | Clark |
| City | Las Vegas |
| Zip Code | 89178 |
| Community Name | High Noon At Arlington Ranch |
| Listing VS Median (in High Noon At Arlington Ranch) | |
Price: $350,000 low | high Med: $304,500 sqft: 1,588 low | high Med: 1,225 $ / sqft: $220 low | high Med: $250 On site: 9 low | high Med: 80 | |
Market Activity 89178
Request a showing
Request a showing
Contact
Learn More About This Property

| State | NV |
|---|---|
| County | Clark |
| City | Las Vegas |
| Zip Code | 89178 |
| Community Name | High Noon At Arlington Ranch |
| Listing VS Median (in High Noon At Arlington Ranch) | |
Price: $350,000 low | high Med: $304,500 sqft: 1,588 low | high Med: 1,225 $ / sqft: $220 low | high Med: $250 On site: 9 low | high Med: 80 | |