In-Person: 10/17 5:00 PM - 7:00 PM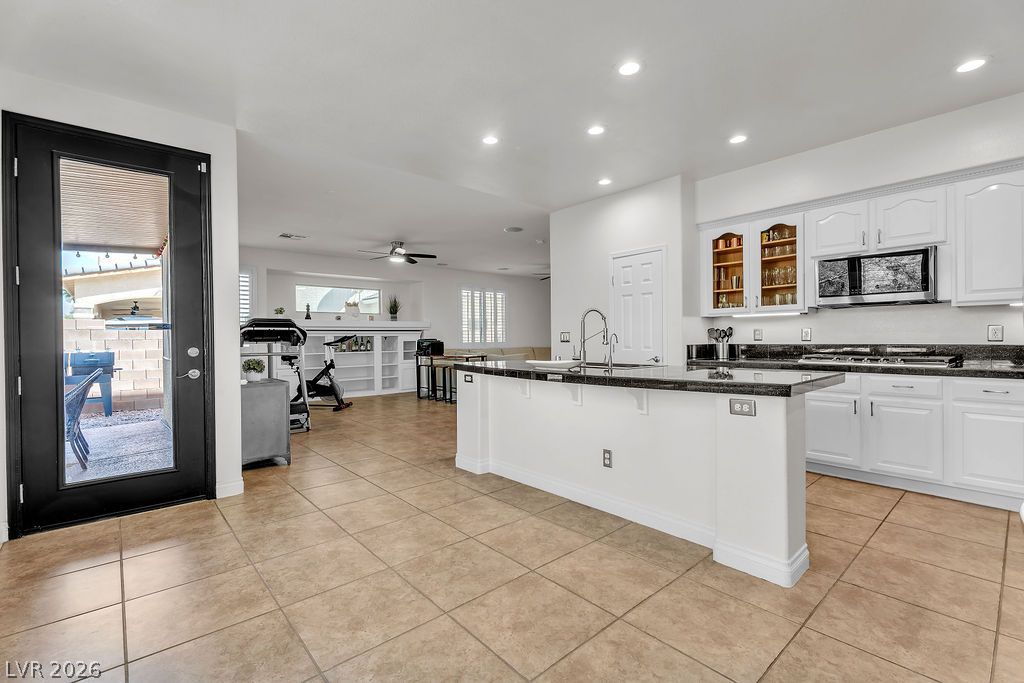
8221 Glistening Rush Street,Las Vegas, NV 89131
Las Vegas, NV 89131

Description
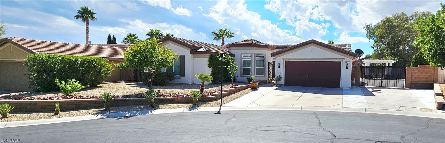
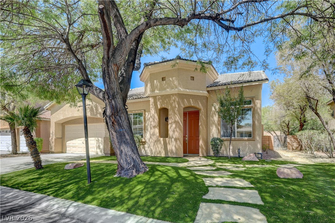
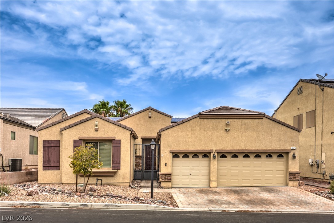
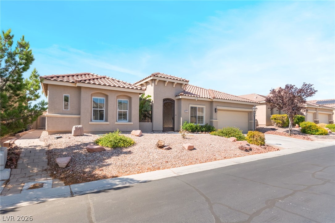
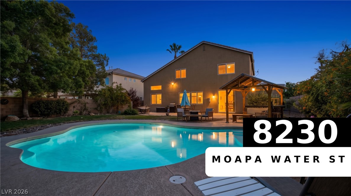
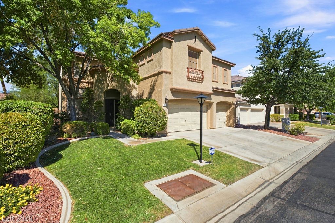
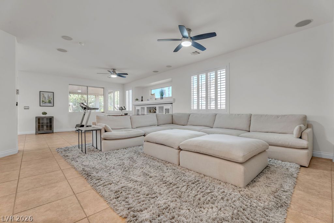
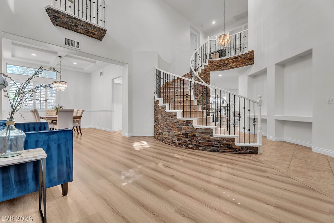
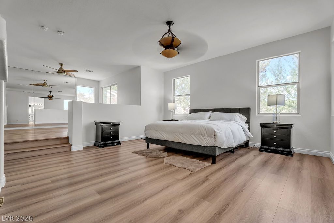
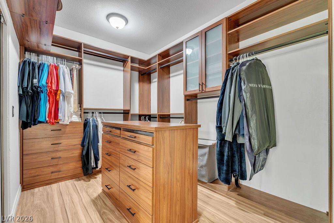
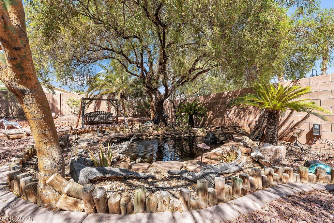
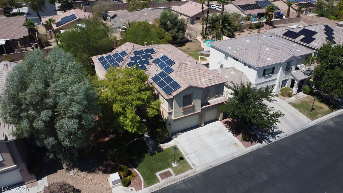
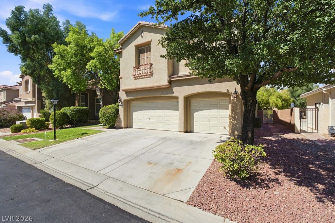
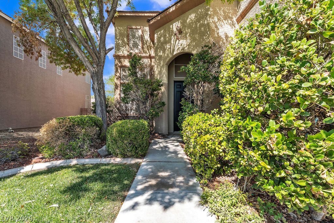
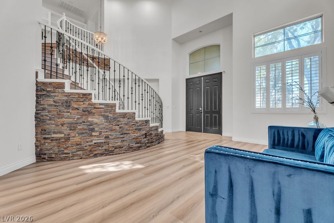
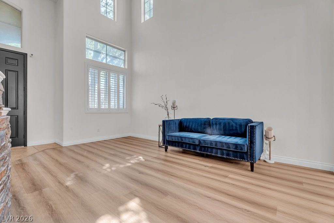
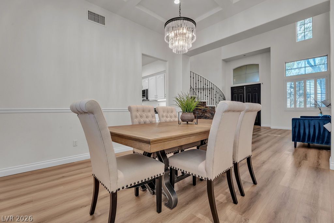
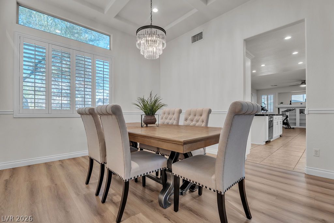
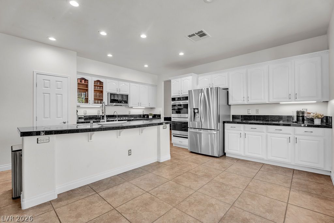
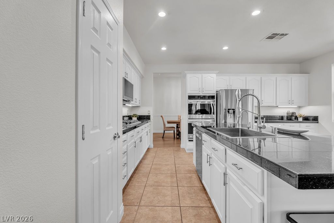
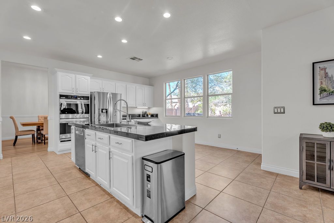
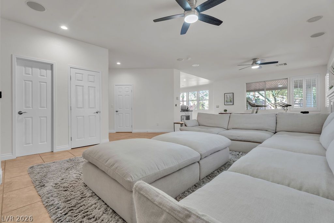
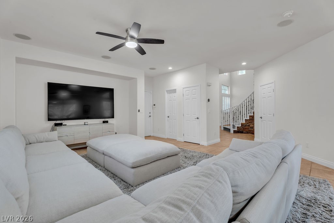
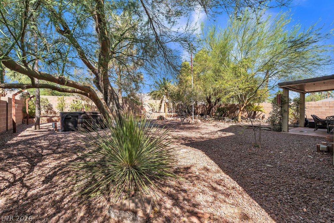
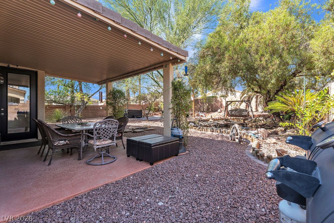
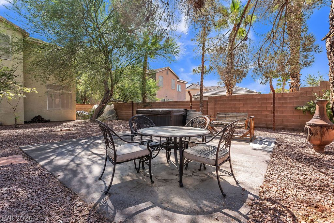
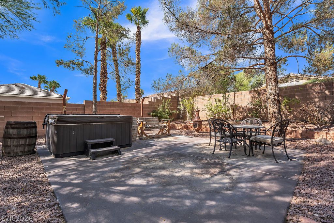
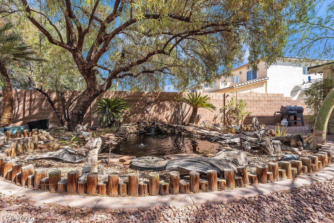
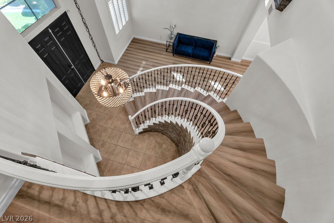
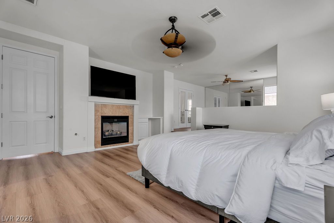
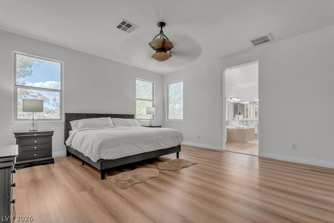
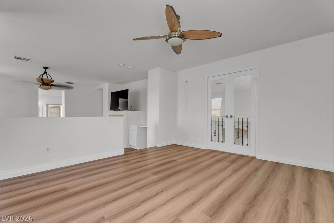
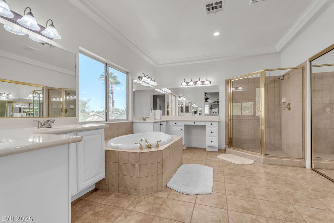
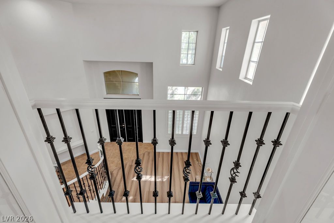
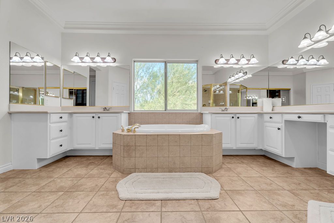
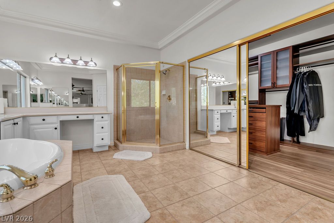
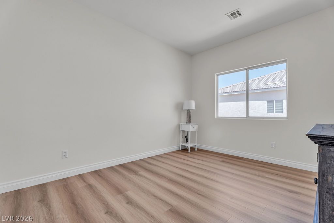
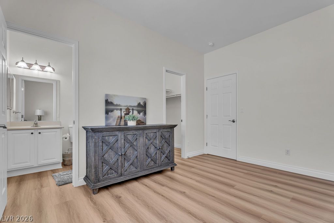
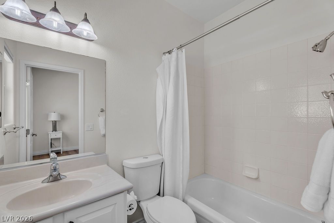
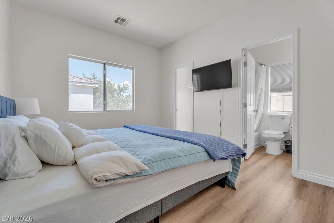
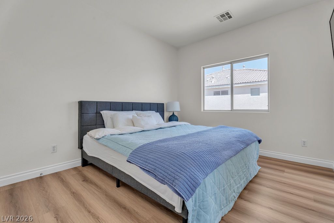
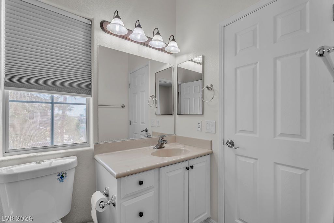
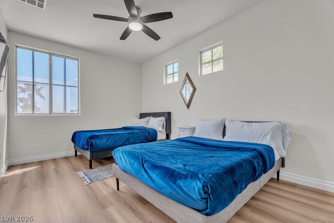
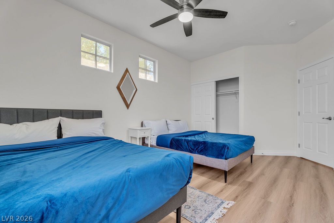
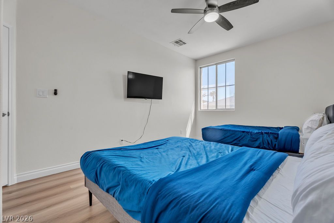
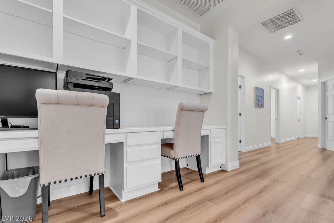
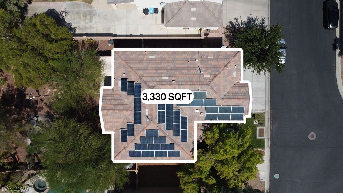
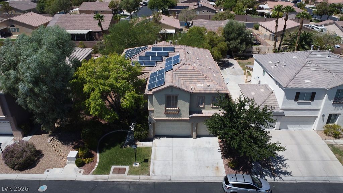
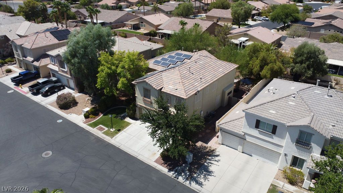
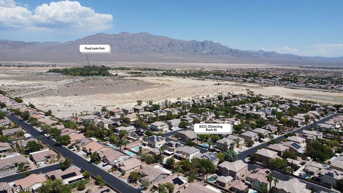
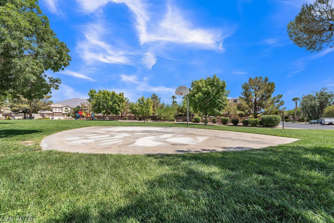
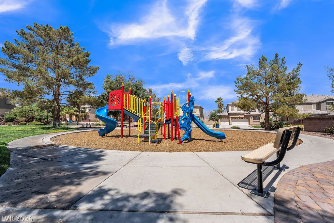
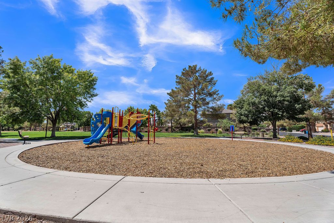
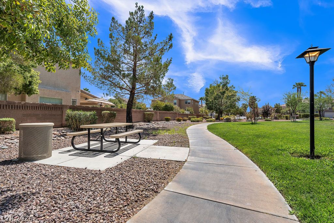
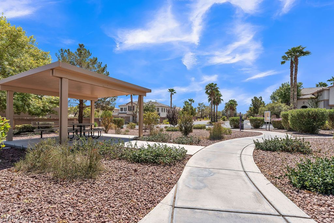
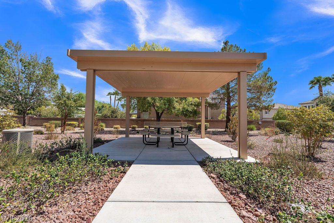
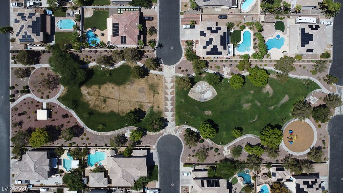
More than 3,300 square feet, paid-off solar, a three-car garage and an updated interior come together in this spacious 4-bedroom, 3.5-bath home in the gated Suncrest Trail community of Northwest Las Vegas. Inside, fresh paint, updated lighting and LVP flooring create a bright, refreshed feel. The updated kitchen features new countertops, freshly painted cabinetry and updated appliances, with generous living and gathering spaces throughout the home. Upstairs, the oversized primary suite offers room well beyond the bedroom itself, with flexible space for a sitting area, home office, workout space or private retreat, plus beautiful mountain views. Three additional bedrooms provide plenty of flexibility for family, guests or work-from-home needs. The upstairs A/C unit was replaced approximately one year ago. Step outside to a backyard designed to be enjoyed, with mature landscaping, established trees, a tranquil pond and a private hot tub that conveys with the home. The three-car garage provides valuable parking and storage, while paid-off solar adds another standout benefit. Suncrest Trail offers a gated, established neighborhood setting with its own community park, just minutes from Floyd Lamb Park, Gilcrease Orchard, Gilcrease Nature Sanctuary and The Las Vegas Farm. Shopping, dining and the 215 Beltway are conveniently nearby, with Mount Charleston an easy escape for hiking, snow days and cooler temperatures.
Details
| MLS # | 2811546 |
|---|---|
| Listing Type | For Sale |
| Style | House |
| HOA Dues | $120 |
| Sub-Type | Resale |
| Status | Active |
| Year | 2001 |
| Days On Site | 51 |
| Listing Provided By | Galindo Group Real Estate | Tara Burgess |
Features
| Bed(s) | 4 |
|---|---|
| Bath(s) | 4 Total |
| SQ Feet | 3,330 |
| Garage | 3 |
| Story(s) | 2 |
| Zoning | Single Family |
| Acreage | 0.20 |
| Property View | Yes |
Interior
| Cooling | Central Air, Electric, Two Units |
|---|---|
| Heating | Central, Gas, Multiple Heating Units, Solar |
| Heating Yes / No | Yes |
| Cooling Yes / No | Yes |
| Interior Features | Bathroomon Main Level, Half Bathon Main Level, Programmable Thermostat |
| Furnished | Partially |
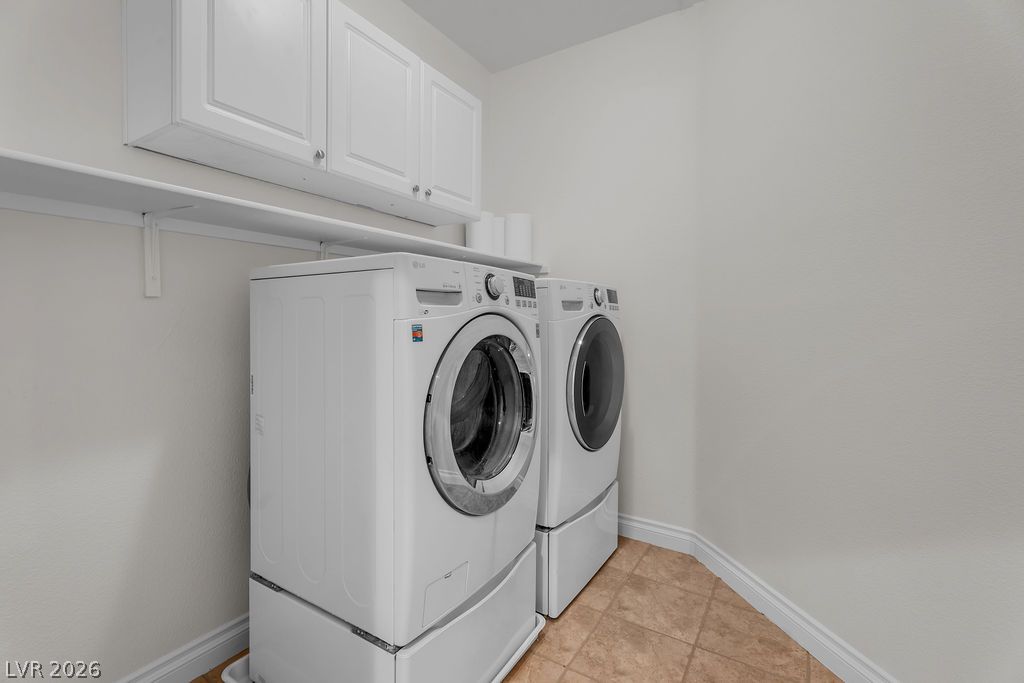
| Appliances | Built In Gas Oven, Double Oven, Dryer, Dishwasher, Gas Cooktop, Disposal, Microwave, Refrigerator, Water Heater, Washer |
| Fireplaces Total | 1 |
| Fireplace Yes / No | Yes |
Exterior
| Exterior Features | Patio, Private Yard, Irrigation Sprinklers |
|---|---|
| Roof | Tile |
| Security Features | Security System Owned, Security System, Gated Community |
| Construction Materials | Block, Stucco |
| Lot Features | Drip Irrigation Bubblers, Desert Landscaping, Front Yard, Sprinklers In Front, Landscaped, Trees, Less Than Quarter Acre |
| Fencing | Block, Back Yard |
Parking
| Attached Garage Yes / No | Yes |
|---|---|
| Parking Features | Attached, Garage, Garage Door Opener, Inside Entrance, Private, Storage |
| Garage Yes / No | Yes |
Utilities
| Utilities | Underground Utilities |
|---|---|
| Electric | Photovoltaics Seller Owned |
| Sewer | Public Sewer |
Taxes
| Tax Annual Amount | 3671 |
|---|
Location
| Senior Community Yes / No | No |
|---|
Area Information
| State | NV |
|---|---|
| County | Clark |
| City | Las Vegas |
| Zip Code | 89131 |
| Community Name | Paiute Crossing At Tule Spgs |
| School District | Arbor View |
| Elementary School | Bilbray |
| High School | Arbor View |
| Listing VS Median (in Paiute Crossing At Tule Spgs) | |
Price: $699,999 low | high Med: $662,450 sqft: 3,330 low | high Med: 2,813 $ / sqft: $210 low | high Med: $241 On site: 51 low | high Med: 29 | |
Market Activity 89131
Request a showing
Request a showing
Contact
Learn More About This Property

| Open House |
|---|
| In-Person 10/17 5:00 PM - 7:00 PM |
| State | NV |
|---|---|
| County | Clark |
| City | Las Vegas |
| Zip Code | 89131 |
| Community Name | Paiute Crossing At Tule Spgs |
| School District | Arbor View |
| Elementary School | Bilbray |
| High School | Arbor View |
| Listing VS Median (in Paiute Crossing At Tule Spgs) | |
Price: $699,999 low | high Med: $662,450 sqft: 3,330 low | high Med: 2,813 $ / sqft: $210 low | high Med: $241 On site: 51 low | high Med: 29 | |