

8145 Vanhoy Creek Street,Las Vegas, NV 89166
Las Vegas, NV 89166

Description
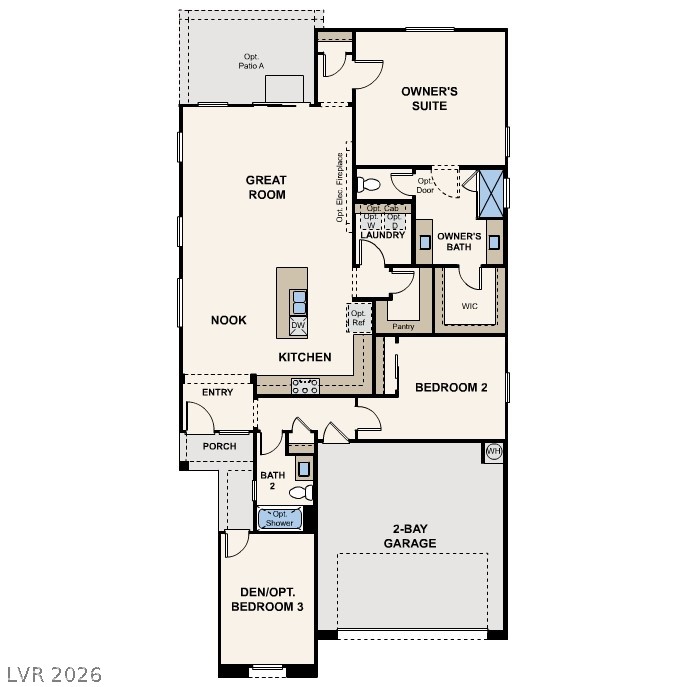
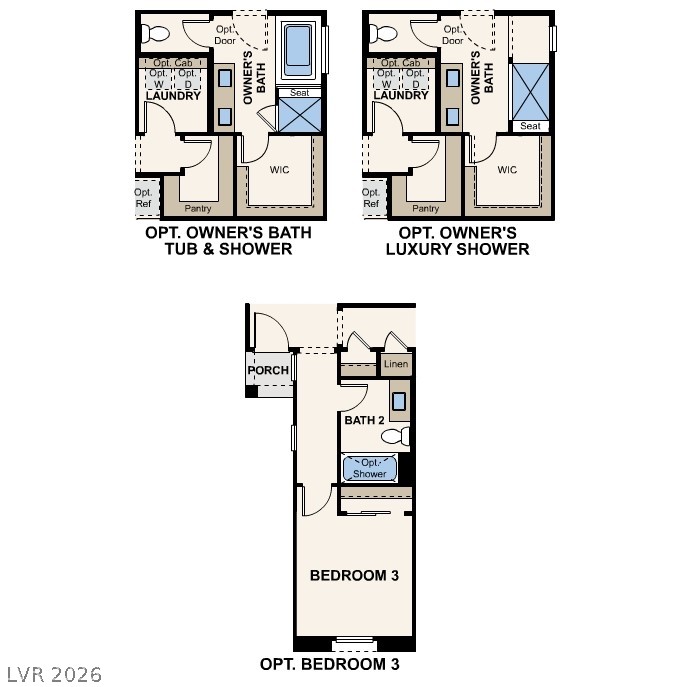
The charming single-story 1635 plan at Mesa at Skyeview showcases a beautiful open-concept layout that's perfect for relaxing and entertaining. Upon entering the home from the front porch, you'll find a versatile den, a secondary bedroom, and a hall bathroom. At the heart of the home, a wide-open great room overlooks a well-appointed kitchen-boasting a charming breakfast nook, a spacious center island, and a walk-in pantry. Nestled in the back of the home, the elegant owner's suite features a roomy walk-in closet and a private en-suite bath with a walk-in shower, separate vanities, and a private water closet. Additional home highlights include 42" upper cabinets at kitchen (gray), LG stainless steel kitchen appliances, LVP flooring at main living areas, quartz countertops, 9' ceilings & 8' doors, upgraded electrical options throughout, matte black plumbing fixtures, and Mezzo III design package.
Details
| MLS # | 2804447 |
|---|---|
| Listing Type | For Sale |
| Style | House |
| HOA Dues | $280 |
| Sub-Type | Resale |
| Status | Active |
| Year | 2026 |
| Days On Site | 27 |
| Listing Provided By | Century Communities of Nevada | Kindar Ashford |
Features
| Bed(s) | 3 |
|---|---|
| Bath(s) | 2 Total |
| SQ Feet | 1,635 |
| Garage | 2 |
| Story(s) | 1 |
| Zoning | Single Family |
| Acreage | 0.12 |
Interior
| Cooling | Central Air, Electric |
|---|---|
| Heating | Central, Gas |
| Heating Yes / No | Yes |
| Cooling Yes / No | Yes |
| Interior Features | Bedroom On Main Level, Primary Downstairs |
| Window Features | Insulated Windows |
| Furnished | Unfurnished |
| Appliances | Dishwasher, Disposal, Gas Range, Microwave, Tankless Water Heater |
| Fireplaces Total | 0 |
| Fireplace Yes / No | No |
Exterior
| Exterior Features | Barbecue, Sprinkler Irrigation |
|---|---|
| Roof | Pitched, Tile |
| Construction Materials | Frame, Stucco, Drywall |
| Lot Features | Drip Irrigation Bubblers, Desert Landscaping, Landscaped, Rocks |
| Fencing | Block, Back Yard |
Parking
| Attached Garage Yes / No | Yes |
|---|---|
| Parking Features | Attached, Finished Garage, Garage, Inside Entrance, Private, Guest |
| Garage Yes / No | Yes |
Utilities
| Utilities | Underground Utilities |
|---|---|
| Electric | Photovoltaics None |
| Sewer | Public Sewer |
Location
| Senior Community Yes / No | No |
|---|
Other
| List Aor | Greater Las Vegas Association Of Realtors Inc |
|---|
Taxes
| Property | 1204 |
|---|
Area Information
| State | NV |
|---|---|
| County | Clark |
| City | Las Vegas |
| Zip Code | 89166 |
| Community Name | SKYE CANYON PARCEL 5.06 PHASE 4 |
| Listing VS Median (in SKYE CANYON PARCEL 5.06 PHASE 4) | |
Price: $540,460 low | high Med: $557,000 sqft: 1,635 low | high Med: 1,742 $ / sqft: $331 low | high Med: $320 On site: 27 low | high Med: 20.5 | |
Market Activity 89166
Request a showing
Request a showing
Contact
Learn More About This Property

| State | NV |
|---|---|
| County | Clark |
| City | Las Vegas |
| Zip Code | 89166 |
| Community Name | SKYE CANYON PARCEL 5.06 PHASE 4 |
| Listing VS Median (in SKYE CANYON PARCEL 5.06 PHASE 4) | |
Price: $540,460 low | high Med: $557,000 sqft: 1,635 low | high Med: 1,742 $ / sqft: $331 low | high Med: $320 On site: 27 low | high Med: 20.5 | |


