Mature shade trees and a paver RV driveway frame the stone-accented exterior of this well maintained, corner lot, two-story home.
A custom paver RV driveway leads to a secure new RV gate with a 54' x 16' x as high as you like RV pad. This corner lot offers ease in storing your RV or Boat or Trailer.
A spacious driveway lined with pavers leads to the garages of this stucco home in a lamp lit, small and quaint community.
Elegant desert landscaping frames a desirable paver driveway and three-car garage at twilight.
Stucco exterior and a paver driveway define this multi-level, 3 car garage, gorgeous residence. Backyard access on either side.
A covered entry features stone pillar accents and brick paver flooring leading to the front door. 8ft doors and 9 ft ceilings give everything such a spacious feel.
Welcome to 8013 Flambeau St. A wonderful place to call home!
An elegant waterfall staircase leads to the living room and on out to the backyard.
An elegant curved staircase anchors this soaring entryway with classic tile flooring and open banister for a beautiful unobstructed view.7x8
An elegant curved staircase anchors this soaring double-height entryway finished with warm tile flooring. A great place for family photos!
An open entryway flows into a spacious tiled living area framed by a curved waterfall staircase.Shutters throughout most of downstairs. 19x22
Sliding glass doors open from the tiled living space to a covered rear patio and out onto the upgraded turf yard.
Tiled flooring and a grand curved staircase define this open living space that leads to the kitchen entry. New ceiling fans throughout the home.
Entering the kitchen you find rich wood cabinetry paired with granite countertops and backsplash which elevates this spacious kitchen.
Gleaming granite countertops pair beautifully with rich wood cabinetry in an airy kitchen. The microwave is also a convection oven.
Polished granite countertops and classic wood cabinetry define this spacious culinary workspace. Matching Kitchenaid@ appliances. 14x21
An open layout connects the kitchen to the dining area with a backyard access door to serve outdoor dining on the covered deck or under the gazebo.
An open floor plan connects the kitchen island to a spacious dining area with a pet door already in place. An alkaline water system is installed under the sink which also supplies the water dispenser and ice maker in the refrigerator and freezer.
Polished granite countertops surround a stainless steel undermount sink in this modern open kitchen. There is a "touchless" faucet at the sink along with a water dispenser for the alkaline water system. Replacement filters available on???????????????????????????????? Amazon@.
Polished tile flooring and plantation shutters define this versatile open dining and kitchen space.
An open layout connects the tiled dining space directly to the kitchen. Barstools remain. 11x17
Plush carpeting and crisp white trim enhance this quiet downstairs bedroom. New ceiling fan.
Downstairs bedroom facing out from the front of the house. 10x11
Clean lines and classic wood cabinetry define this functional full guest bathroom adjacent to the downstairs bedroom. 6x8
The full size downstairs bathroom features a built-in tub and shower combination with etched sliding glass doors.
As you move upstairs you find a spacious upper-level landing overlooking the entryway, highlighted by a curved wrought-iron balustrade and plush carpeting. This landing is ideal for a music nook or reading nook or office area.
Plush carpeting and generous natural light define this comfortable secondary bedroom.
Plush carpeting and a classic window create a cozy, inviting atmosphere in this bedroom. Beautiful views of mountains and city in the distance. Gorgeous mature trees and landscaping in this community. New ceiling fan.
A spacious and desirable upstairs laundry room showcasing custom cabinetry above laundry hookups next to a deep sink.
Plush wall-to-wall carpeting and dual windows bring comfort and light to this versatile loft which, with a closet, could be another large bedroom (which could make 5 bedrooms).
Plush wall-to-wall carpeting and clean neutral walls enrich this comfortable, versatile space. New ceiling fan.
Plush carpeting and clean architectural lines define this versatile auxiliary bedroom space. New ceiling fan.
Plush carpeting and a wide window create a comfortable, inviting atmosphere in this bedroom. New ceiling fan.
A spacious double vanity with wooden cabinets offers ample storage and a large wall-spanning mirror. This guest bath can accommodate the family or guests.
A crisp white tub and shower offers a clean space with a new Eskin@ showerhead.
Sliding glass doors open directly to a private balcony from this spacious carpeted bedroom.The entire back of the home, west facing, has been upgraded with Solar Screens. New ceiling fan.
Wired for cable, gorgeous views of mountains, including Mt Charleston and the beautiful yard below. 19x12
Wonderful room with a large bath, shower, counters, dual sinks, linen closet, separate toilet room and custom built out closet.
An expansive vanity area with dual sinks, generous cabinetry, and large double mirrored doors lead to the walk-in closet. 13x13
Just had Closet World@ build out this large walk-in closet. A $14K upgrade 12x9
A deep soaking tub sits adjacent to a separate walk-in shower enclosure.
A glass-enclosed walk-in shower has natural light as it is adjacent to a window.
A very large spacious soaking tub and a separate glass-enclosed shower highlight this modern bathroom.
An open elevated balcony overlooks neighborhood greenery and surrounding residences under blue skies. Mountain views surround the area.
Distant mountains frame the neighborhood horizon beyond mature trees.
A high block wall encloses this private backyard featuring a low-maintenance upgraded turf lawn and patio area with a long RV pad.
An expansive synthetic lawn defines this low-maintenance private yard enclosed by a block wall.
A view from the upper deck of the upgraded turf, gazebo and fire pit. Lots of good times to be had here.
An inviting backyard retreat offers a paver patio beneath a structured canopy and stone pathways.
An inviting paver stone patio rests beneath a gazebo canopy, bordered by durable stone retaining walls with a grill. Solar bistro lights included
Sturdy masonry retaining walls frame the built-in outdoor cooking area.
An enclosed backyard features upgraded lush turf lawn bordered by block privacy walls.
A covered patio with paver stone flooring connects seamlessly to the interior living space. Bistro lights, solar screens, and patio furniture (included). Water hose and gas stub.
A spacious backyard features manicured upgraded green turf alongside a covered patio and upper-level balcony.
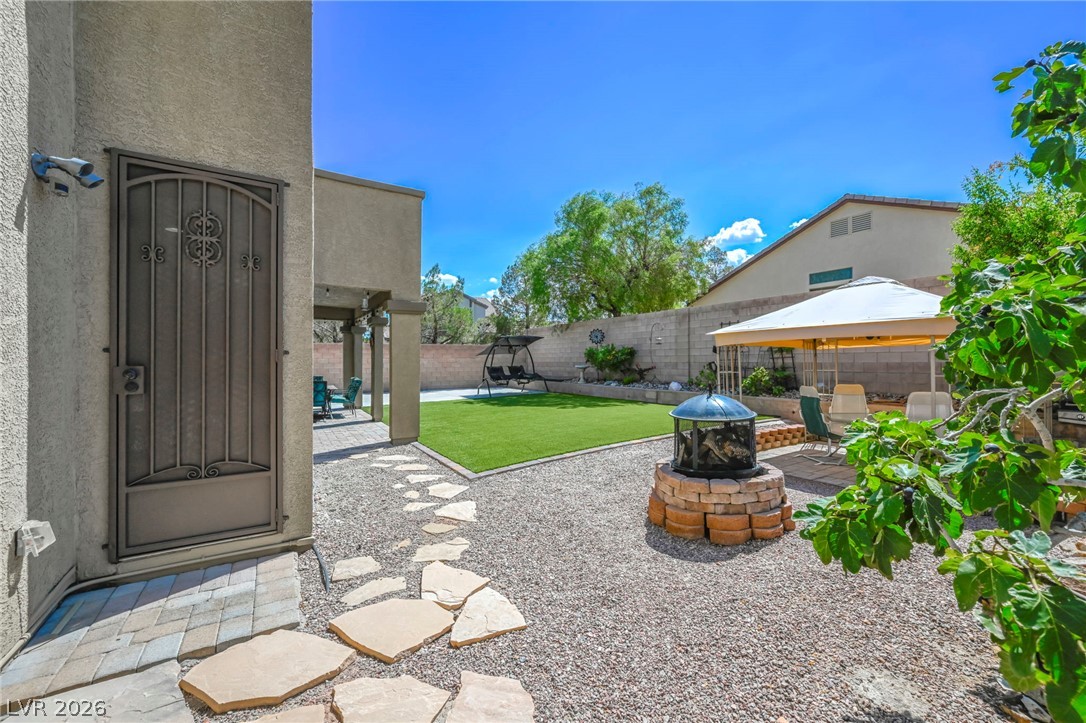
A covered brick paver patio extends toward a manicured green upgraded turf lawn. Gazebo and additional patio set included. Fig tree, green grapes, and purple grape trees produce nice crops.
A covered brick paver patio overlooks a tidy lawn enclosed by block walls. Bistro lights and patio set included.
An inviting backyard lawn joins a covered patio and a private upper-level balcony. West facing back of house with added solar screens.
An enclosed backyard features a manicured lawn area, covered patio, gazebo with solar bistro lights, fire pit and privacy block walls.
An enclosed backyard features a manicured upgraded green turf lawn ready for lots of outdoor family time.
A stone pathway leads through the gravel yard past a fire pit by the fig tree. Security lights can be turned on or operate by motion sensor.
An elevated perspective showcases the backyard space and flat tile roof of this 2793 sf, 2 story home that has been very well maintained.
An elevated perspective showcases the tiled roofline and structured backyard of this suburban home. A truly beautiful home.
Majestic mountain ridges frame this modern multi-level residence with a private upper balcony and large RV parking pad with a 50 amp hook up and clean out drain in front of the house.
Distant mountain ridges frame this expansive neighborhood view under a clear blue sky. Private community streets recently resurfaced.
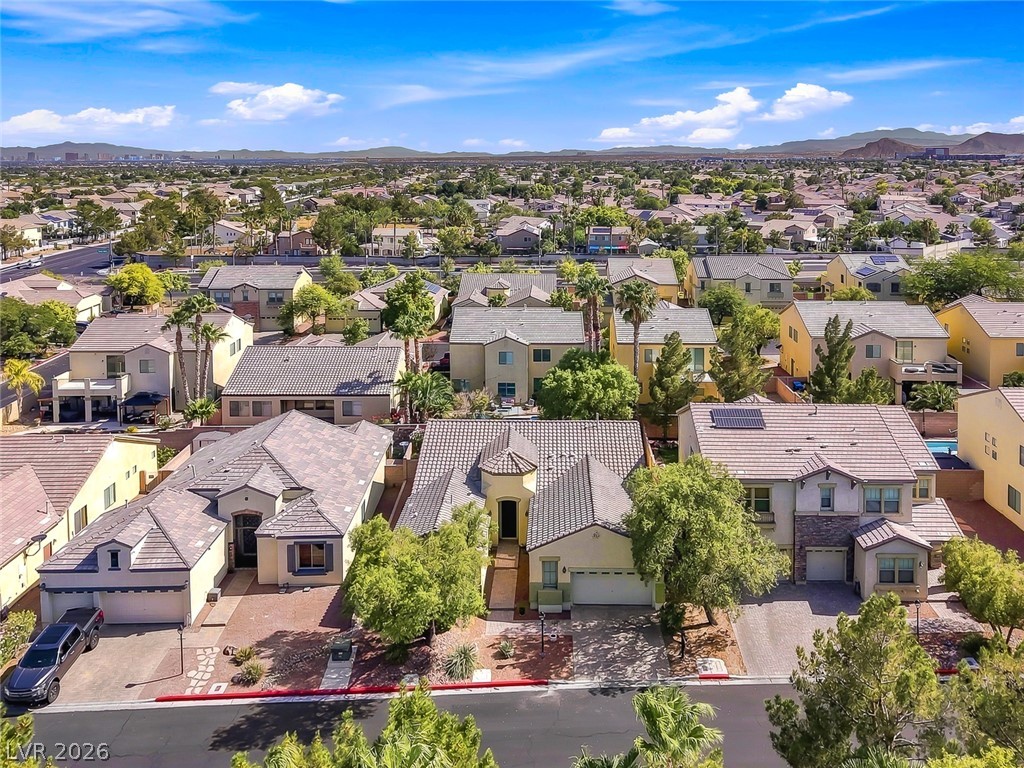
An aerial perspective showcases the tiled rooflines set against a majestic mountain backdrop and surrounded by mature landscaping.
A corner lot at the entrance to this wonderful neighborhood unfolds under wide blue skies with distant mountain silhouettes.
Distant mountains frame a peaceful suburban neighborhood captured from an elevated perspective. Home sits on the corner with mature landscaping. The Enclave community just resurfaced the private streets.
Distant mountains, which include Mt Charleston, frame a vast neighborhood panorama under bright blue skies. Grand Teton now goes all the way through to Kyle Canyon Rd. that takes you up to Mt Charleston.
Zoned for the desirable Arbor View high school, seen in the distance, is 1.1 miles east on Grand Teton from the house.
The Enclave backs up to the Grove Wedding Venue, the Gilcrease Animal Santuary and, as seen in the distance, the Floyd Lamb/Tule Springs Park. Miles of natural trails, 4 spring fed ponds and fishing, picnicking, events and event areas to rent.
Sweeping mountain vistas frame this master-planned neighborhood under clear desert skies. 8013 Flambeau in the front and Tule Springs/Floyd Lamb in the background.
A paved walking path winds past a green grass park lawn in one of the 3 peaceful Enclave residential neighborhood parks.
Distant mountains frame this flat tile-roofed residence nestled within an established small and quaint neighborhood offering a highly desirable RV parking area that will accommodate even a 45 ft motorhome.
An aerial perspective showcases a very inviting and well laid out home and lot.
An expansive 3 car garage featuring concrete flooring and abundant built-in wooden shelving units. 27x20
An expansive garage space features concrete flooring and overhead storage shelving. A1 Doors@ just upgraded the springs, rollers, wheels and adjustments on both doors.
Please excuse as Seller still moving out. An accommodating 3 car garage provides extensive built-in storage shelving and durable concrete flooring. Most of the garage door itself has insulation panels. New water heater in fall of 2022. Water softener included.
An expansive concrete floor anchors this 3 car garage complete with overhead storage and high ceilings. Seller still moving out. Windows in garage doors are an upgrade. Seller leaving extra Long Florescent Bulbs, peg boards, replacement gazebo canopy cover, and items that apply to the home. A1 Garage Doors@ replaced the springs on both doors with the red top of the line springs, changed out the rollers and wheels and made adjustments on both doors.
The Grove Wedding Venue and the Gilcrease Animal Sanctuary also back up to The Enclave community.
The Enclave community backs up to Floyd Lamb/Tule Springs park seen in the distance. Walking paths to and throughout the park provide miles of outdoor trails leading to 4 spring fed ponds and fishing!
A stucco exterior stands out with clean architectural lines and decorative window shutters. Tree recently trimmed along with bi-monthly landscape servicing.
Classic and spacious home that features a paver driveway and attached 3 car garage. The garage doors were upgraded with new springs, rollers, wheels and adjustments last year with A1 Doors@
Mature trees shade the front yard of this two-story residence that is ready for a family and offers space for the toys! Scheduled landscaping done to keep everything well manicured and clean!
An intuitive spatial layout highlights the flow of this functional floor plan design.
A detailed layout illustrates the generous room dimensions and flow of the upper level.
Clear and detailed layout schematic mapping out the spacious two-story interior flow.

 Price Reduced Listing