

Description
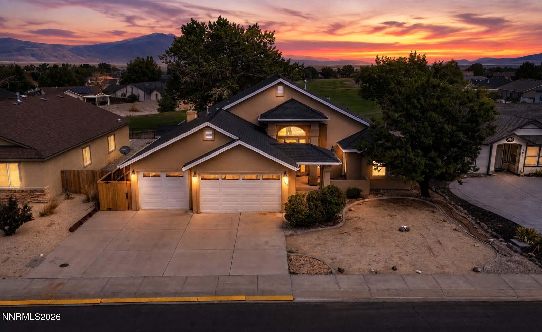
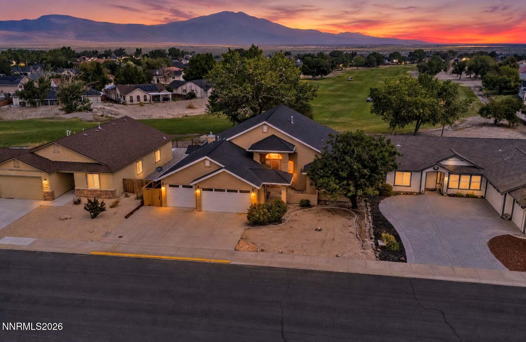
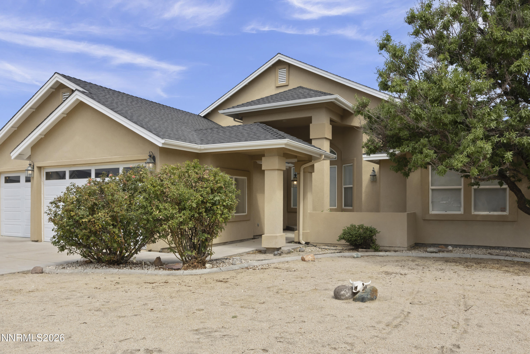
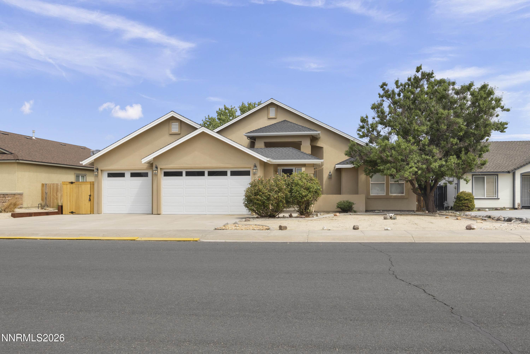
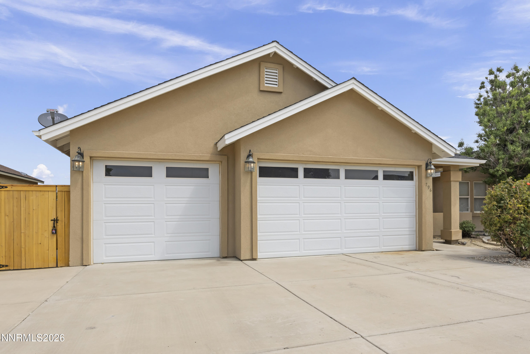
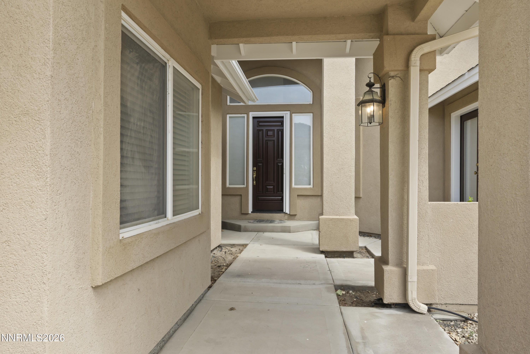
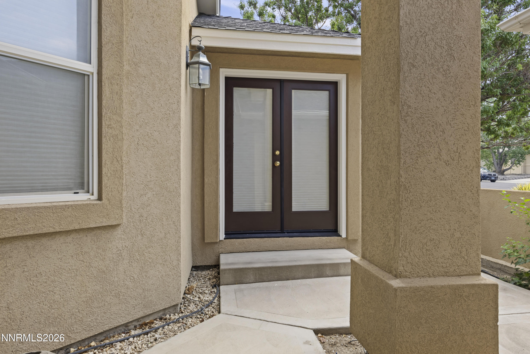
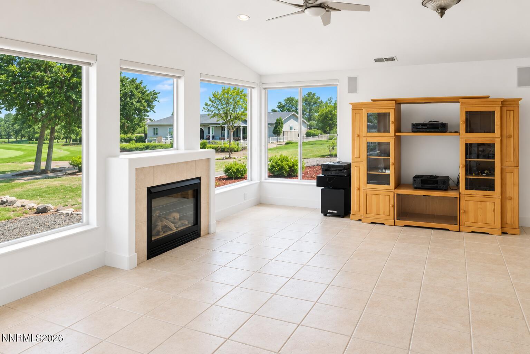
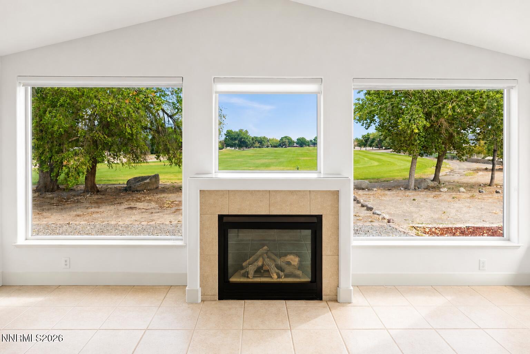
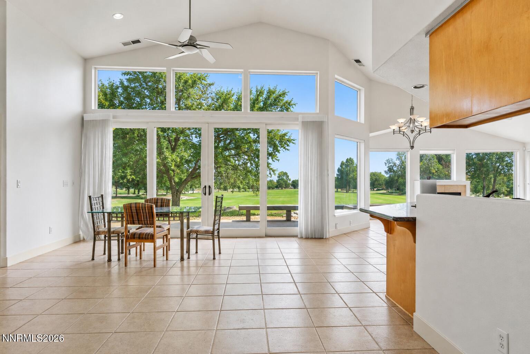
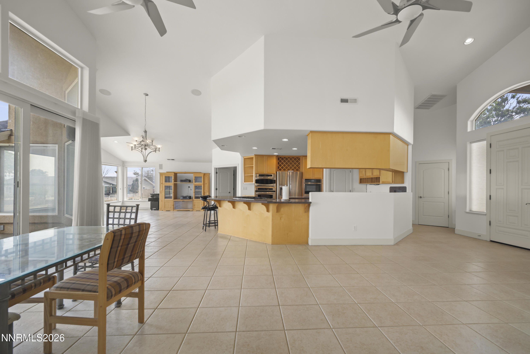
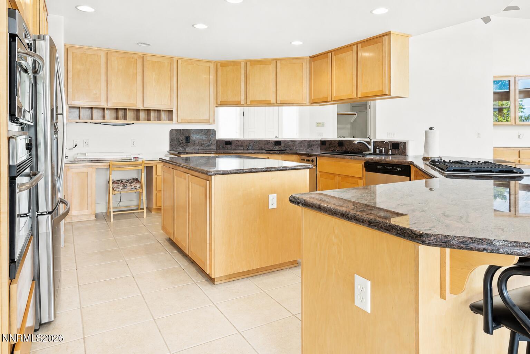
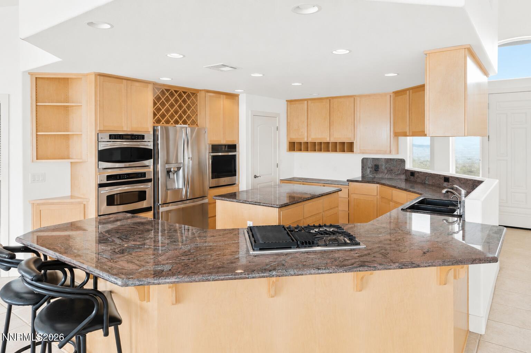
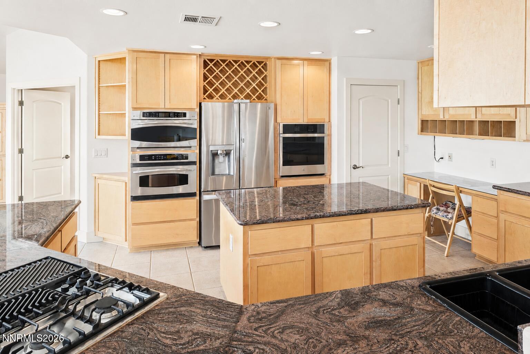
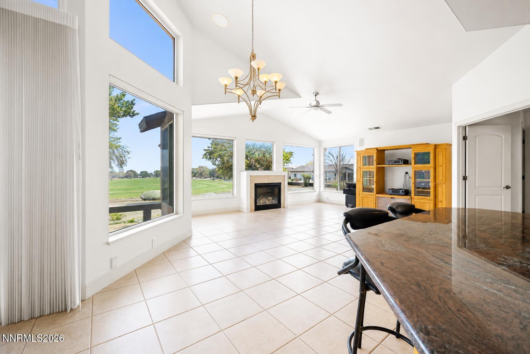
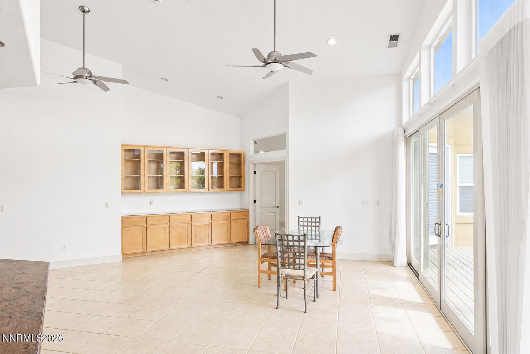
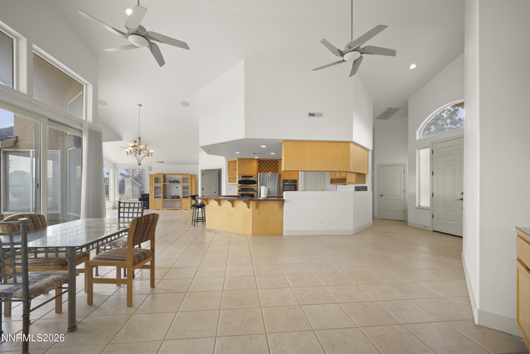
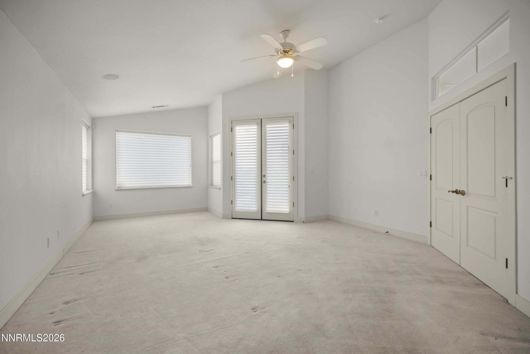
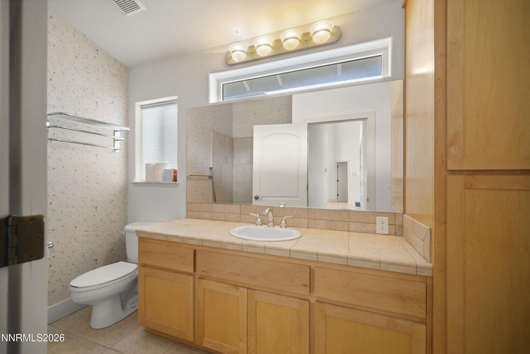
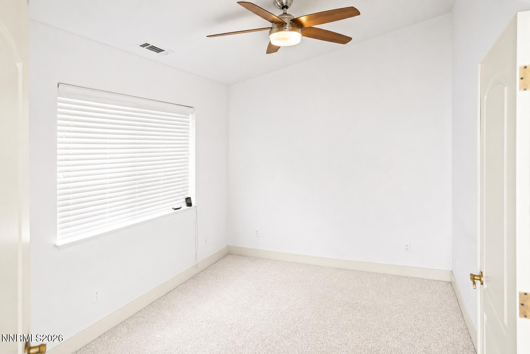
Welcome to 796 Divot Drive in Fernley! This beautiful custom home offers a thoughtfully designed floor plan with quality finishes and inviting living spaces throughout. The spacious kitchen is designed for both everyday living and entertaining, featuring granite countertops, double ovens, abundant cabinetry, generous counter space, and plenty of room to gather. The custom design creates a comfortable flow throughout the home while offering the character and functionality today's buyers are looking for. Enjoy spacious living areas, quality craftsmanship, and a home that stands apart from the typical floor plan. Conveniently located near Fernley shopping, dining, schools, and recreation. 796 Divot Drive offers the space, custom features, and comfortable lifestyle you've been looking for. Schedule your private showing today!
Details
| MLS # | 260010427 |
|---|---|
| Listing Type | For Sale |
| Style | House |
| HOA Dues | $100 |
| Sub-Type | Resale |
| Status | Active Under Contract-no Show |
| Year | 2000 |
| Days On Site | 21 |
| Listing Provided By | eXp Realty | Katherine Gillespie |
Features
| Bed(s) | 3 |
|---|---|
| Bath(s) | 2 Total |
| SQ Feet | 2,294 |
| Story(s) | 1 |
| Zoning | SF6 |
| Acreage | 0.17 |
| Golf Course | Yes |
| Property View | Yes |
Interior
| Heating | Natural Gas |
|---|---|
| Heating Yes / No | Yes |
| Cooling | Central Air |
| Cooling Yes / No | Yes |
| Window Features | Blinds, Double Pane Windows, Drapes |
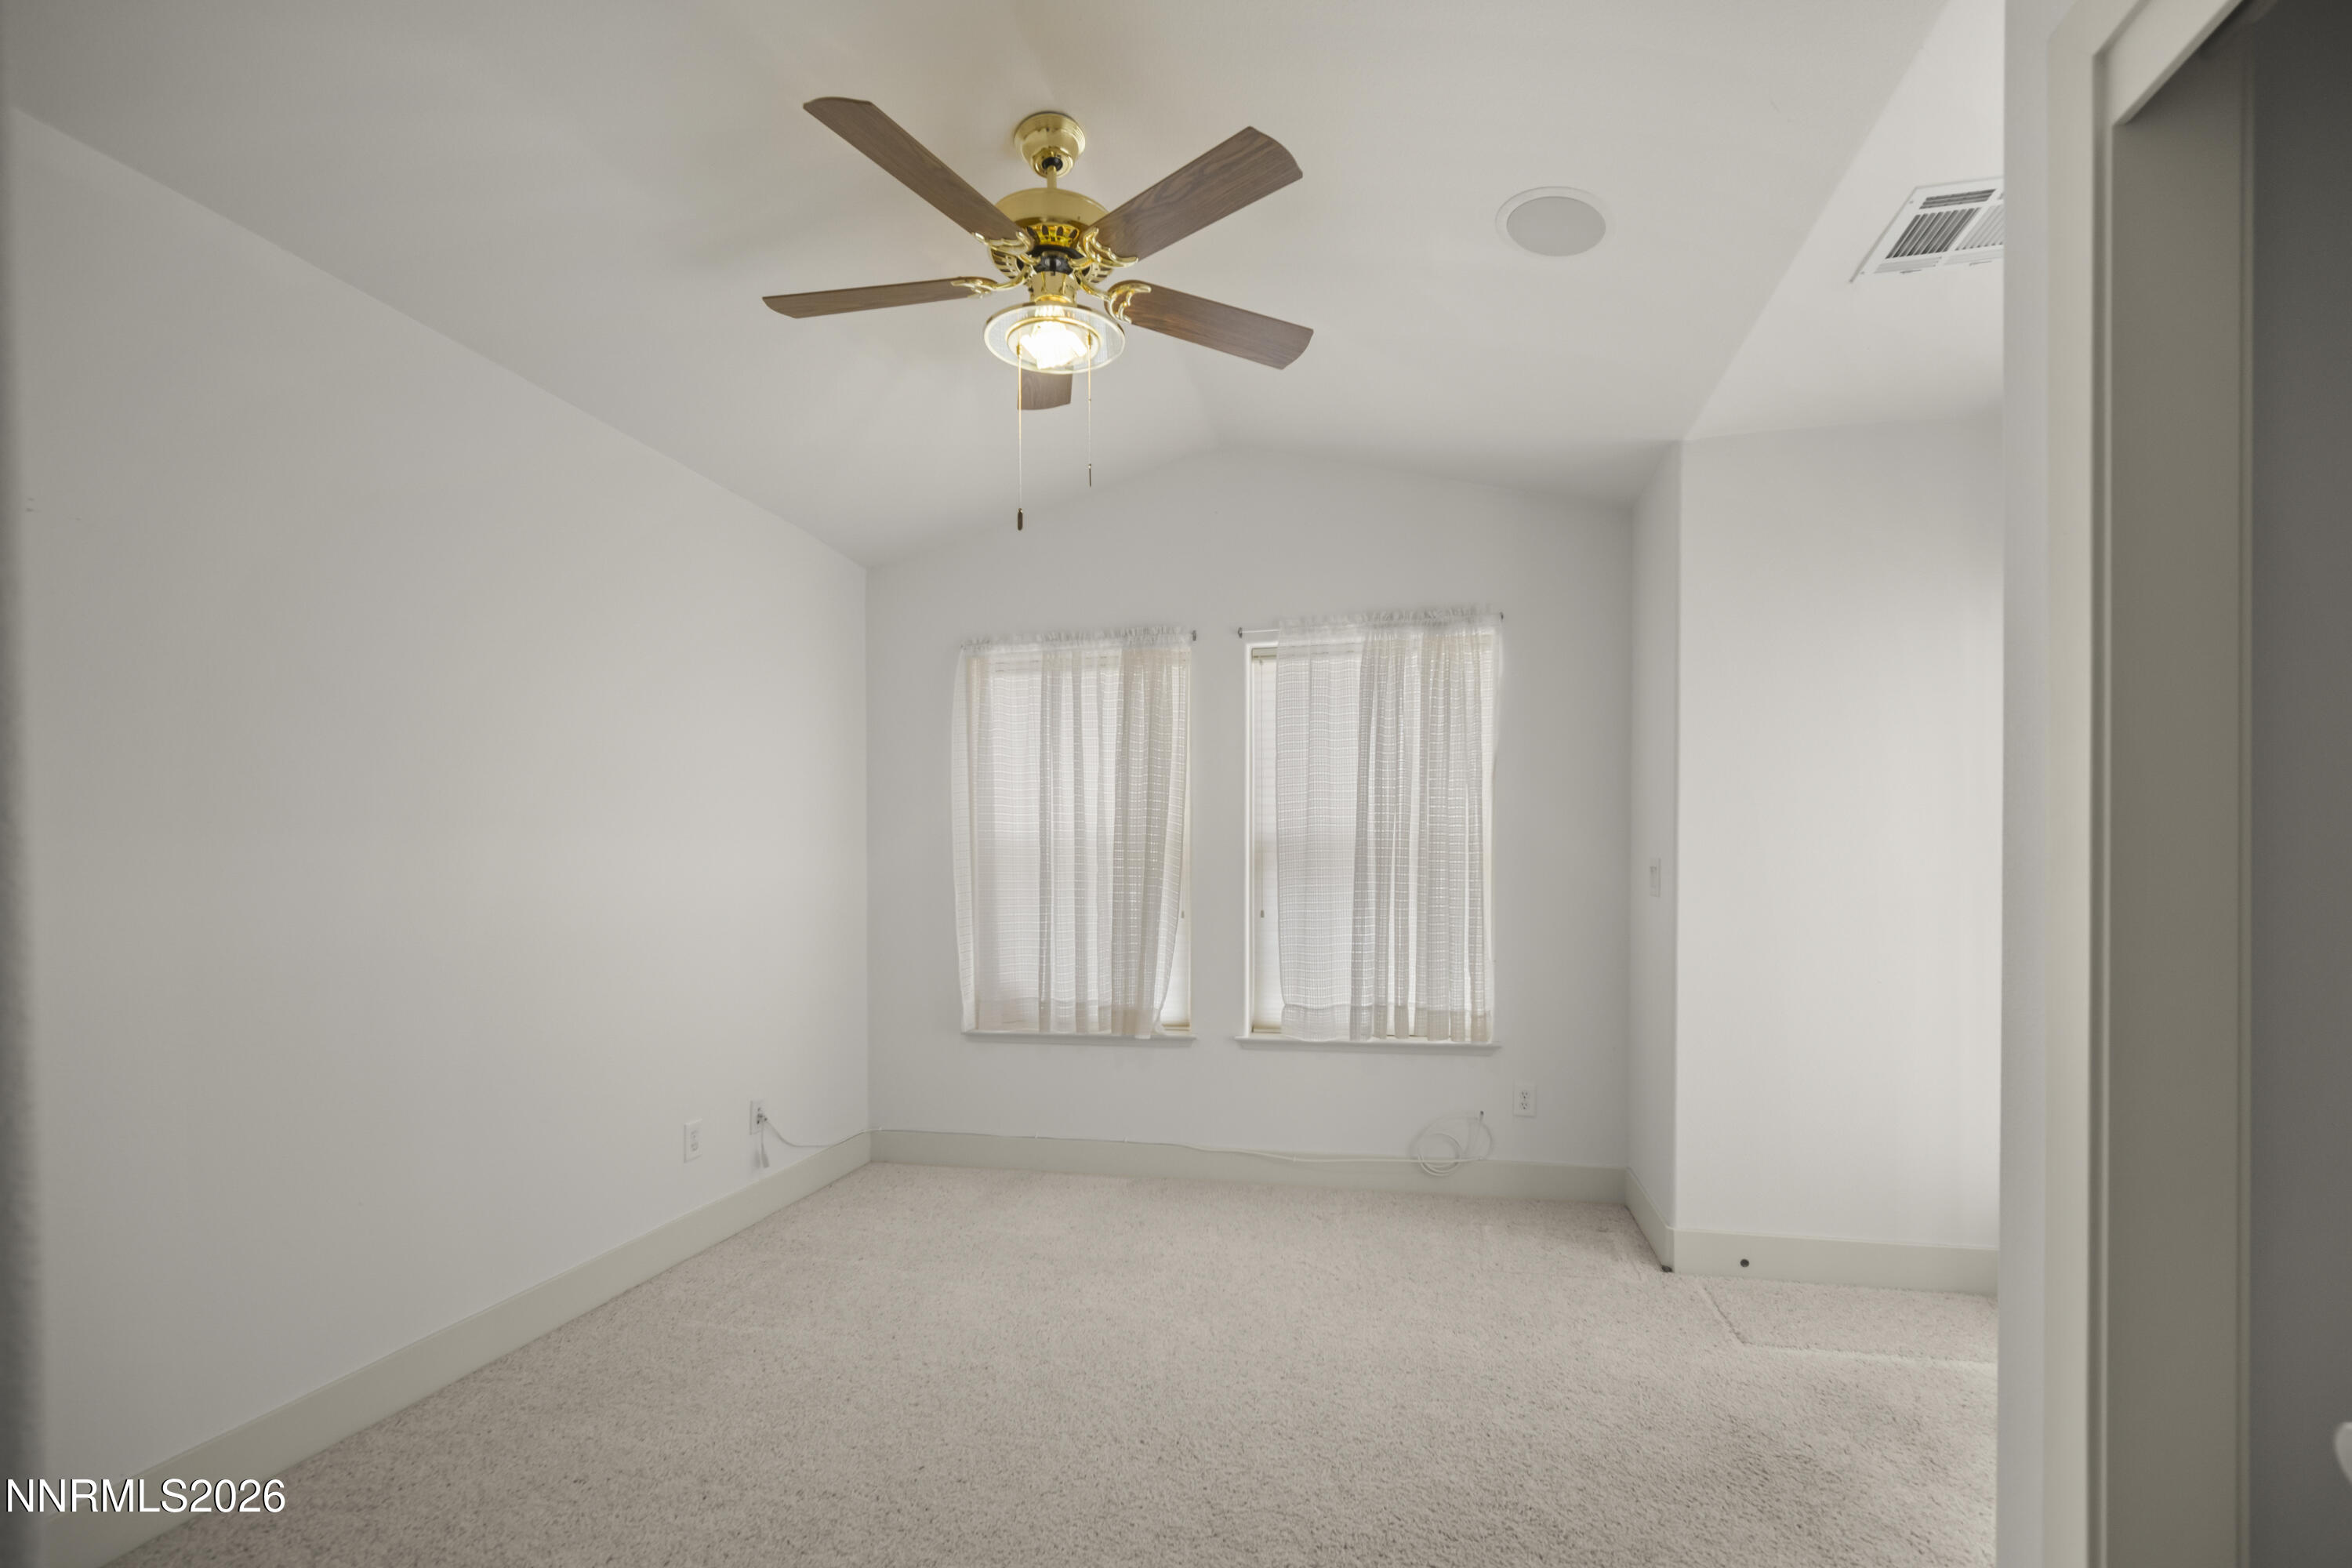
| Interior Features | Breakfast Bar, Ceiling Fan(s), Central Vacuum, Entrance Foyer, High Ceilings, No Interior Steps, Pantry |
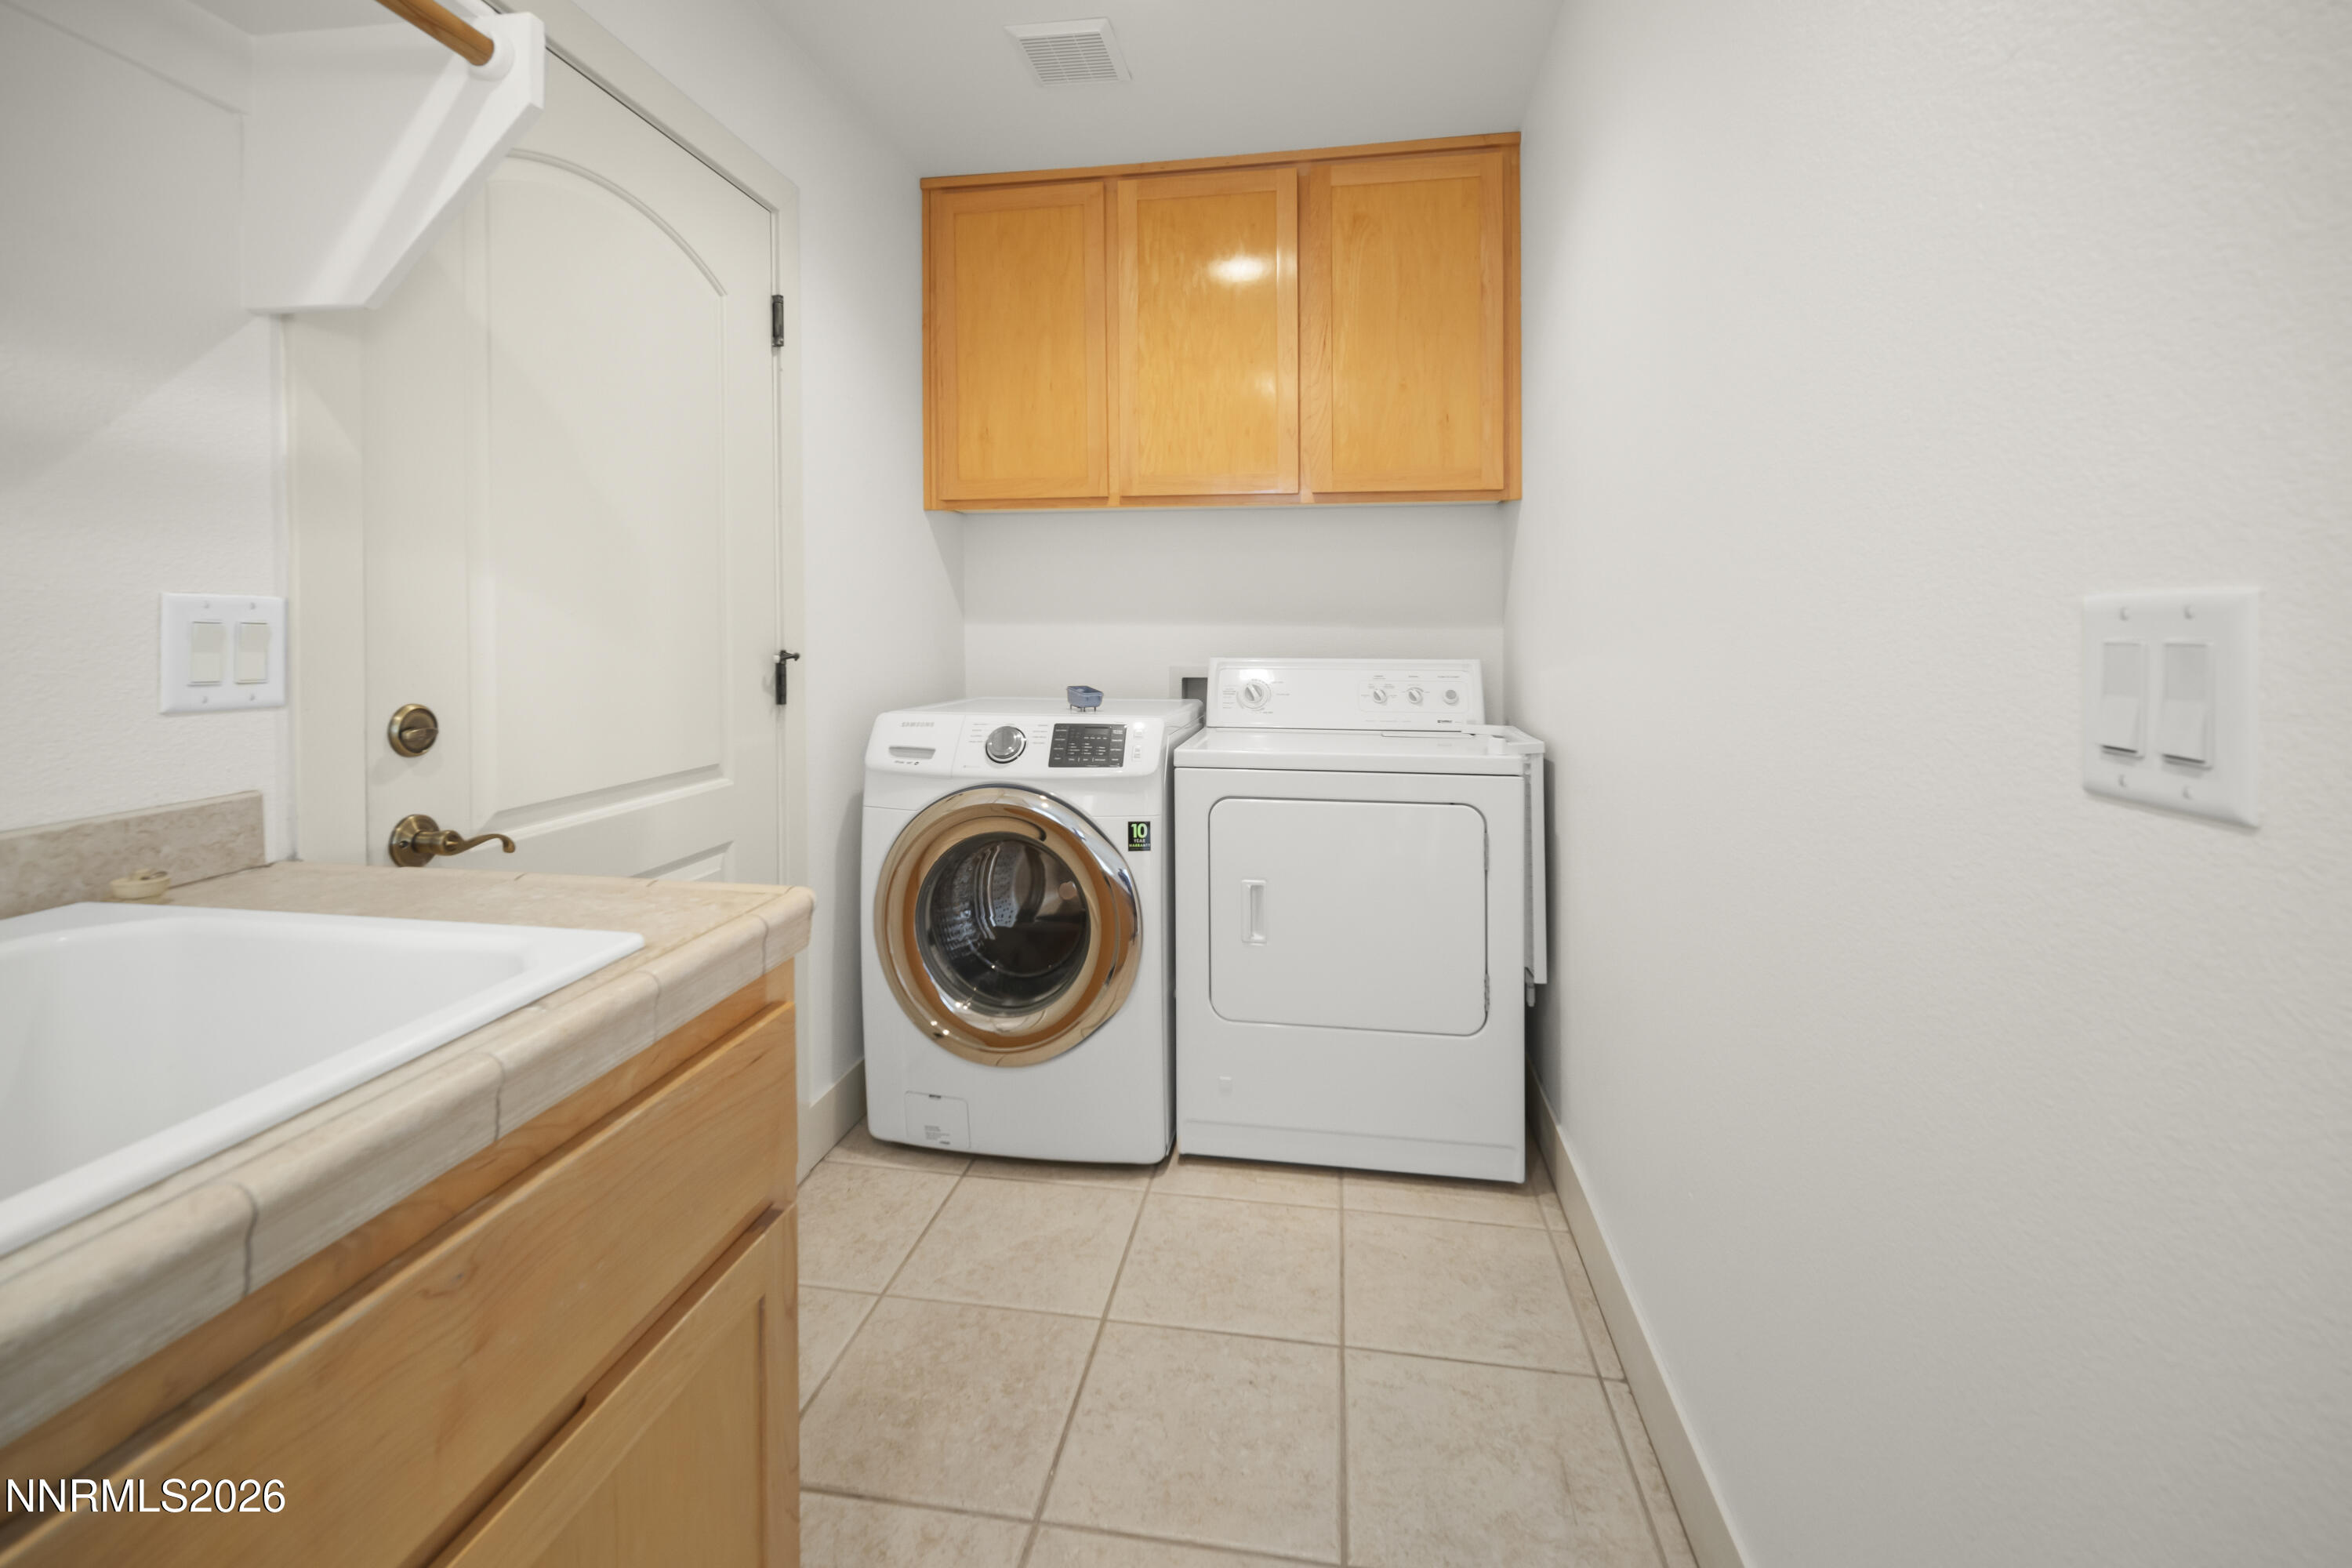
| Appliances | Dishwasher, Double Oven, Gas Cooktop, Microwave, Refrigerator, Trash Compactor, Washer |
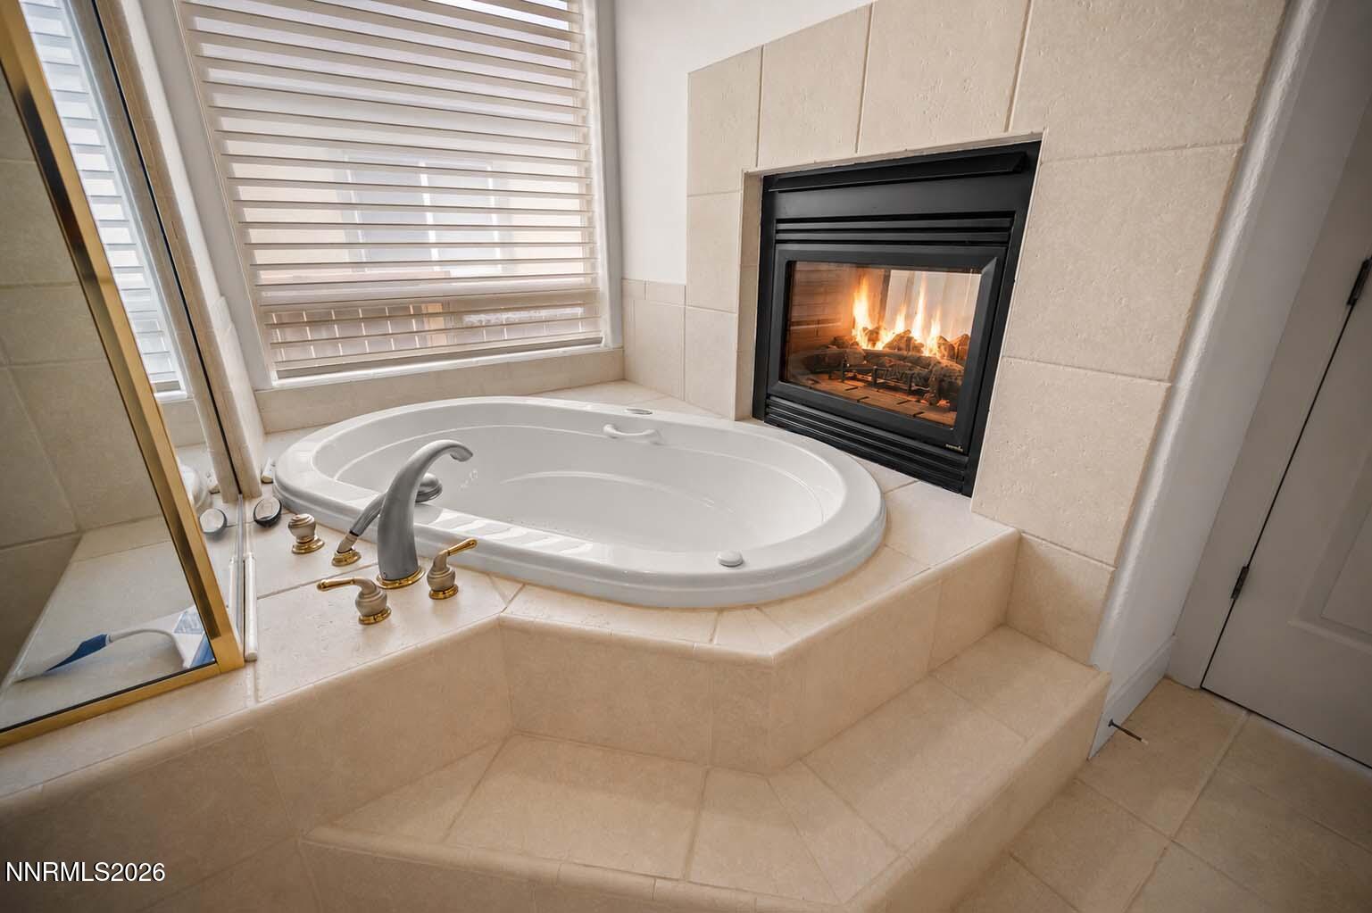
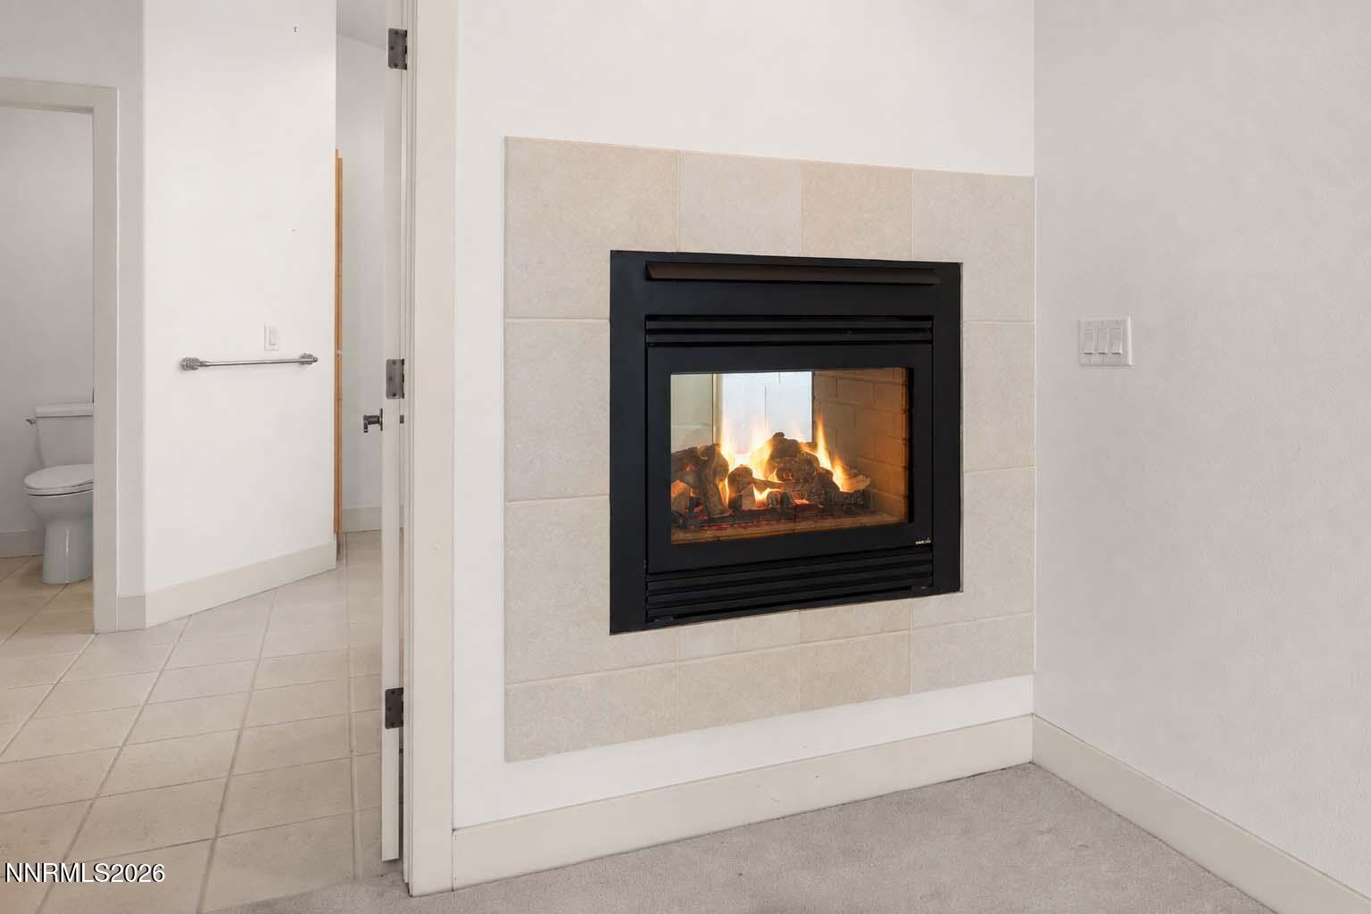
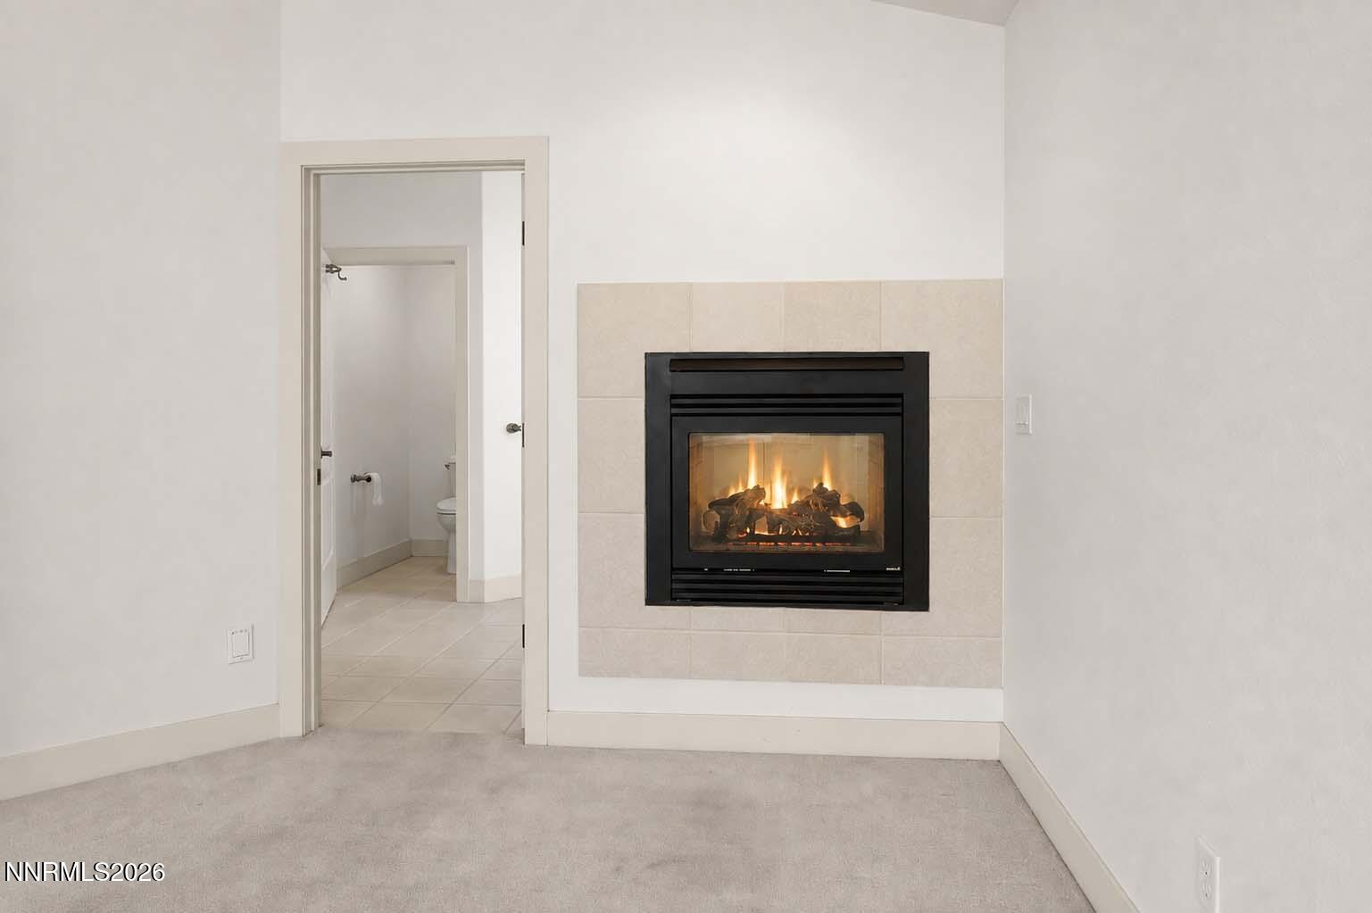
| Fireplace Features | Gas |
| Fireplace Yes / No | Yes |
| Fireplaces Total | 2 |
Exterior
| Roof | Shingle |
|---|---|
| Exterior Features | Built-in Barbecue, Outdoor Kitchen, Rain Gutters |
| Security Features | Security System Owned, Smoke Detector(s) |
| Lot Features | Level |
| Construction Materials | Concrete, Glass, Stucco |
| Road Responsibility | Public Maintained Road |
| Foundation Details | Concrete Perimeter |
| Fencing | Partial |
Parking
| Parking Features | Attached, Garage, Garage Door Opener |
|---|---|
| Garage Yes / No | Yes |
| Attached Garage Yes / No | Yes |
Utilities
| Utilities | Electricity Available, Electricity Connected, Natural Gas Available, Natural Gas Connected, Sewer Available, Sewer Connected, Water Connected |
|---|---|
| Sewer | Public Sewer |
Location
| Senior Community Yes / No | No |
|---|
Taxes
| Property | 2510 |
|---|
Area Information
| State | NV |
|---|---|
| County | Lyon |
| City | Fernley |
| Zip Code | 89408 |
| Area | Lyon |
| Community Name | Desert Lakes |
| School District | Fernley |
| Elementary School | East Valley |
| High School | Fernley |
| Listing VS Median (in Desert Lakes) | |
Price: $489,900 low | high Med: $464,900 sqft: 2,294 low | high Med: 1,961 $ / sqft: $214 low | high Med: $237 On site: 21 low | high Med: 55 | |
Market Activity 89408
Request a showing
Request a showing
Contact
Learn More About This Property

| State | NV |
|---|---|
| County | Lyon |
| City | Fernley |
| Zip Code | 89408 |
| Area | Lyon |
| Community Name | Desert Lakes |
| School District | Fernley |
| Elementary School | East Valley |
| High School | Fernley |
| Listing VS Median (in Desert Lakes) | |
Price: $489,900 low | high Med: $464,900 sqft: 2,294 low | high Med: 1,961 $ / sqft: $214 low | high Med: $237 On site: 21 low | high Med: 55 | |