
 Price Reduced Listing
$359,900 $1,932 est/mo Sourced by Back At You
7433 Ringquist Street,Las Vegas, NV 89148
Las Vegas, NV 89148
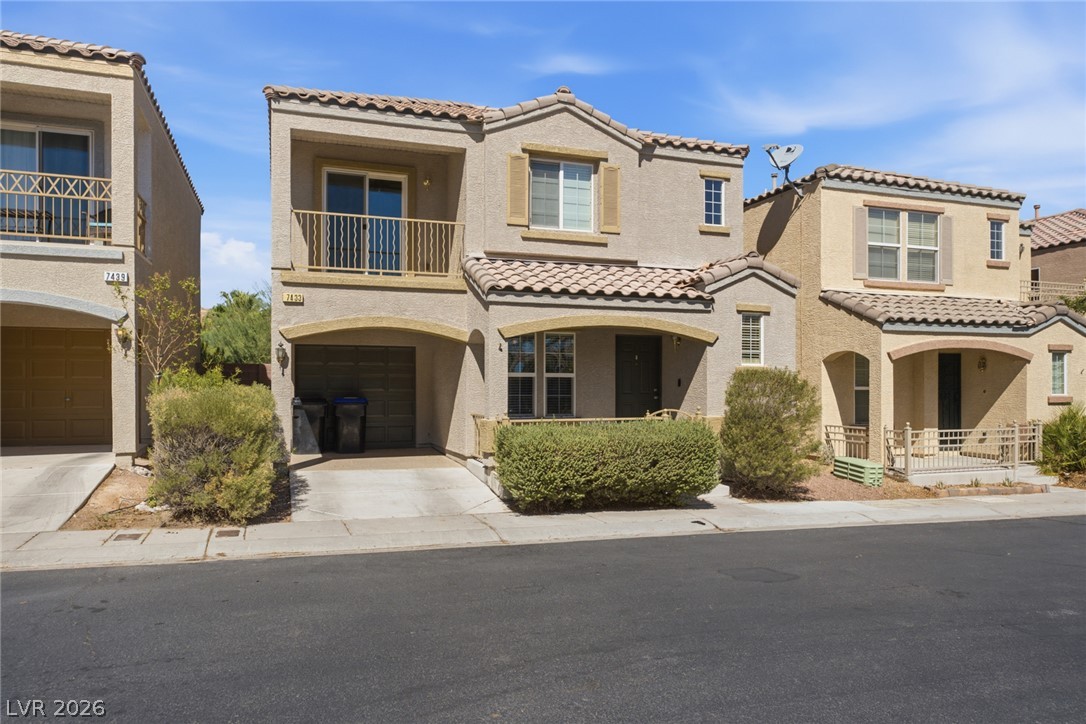
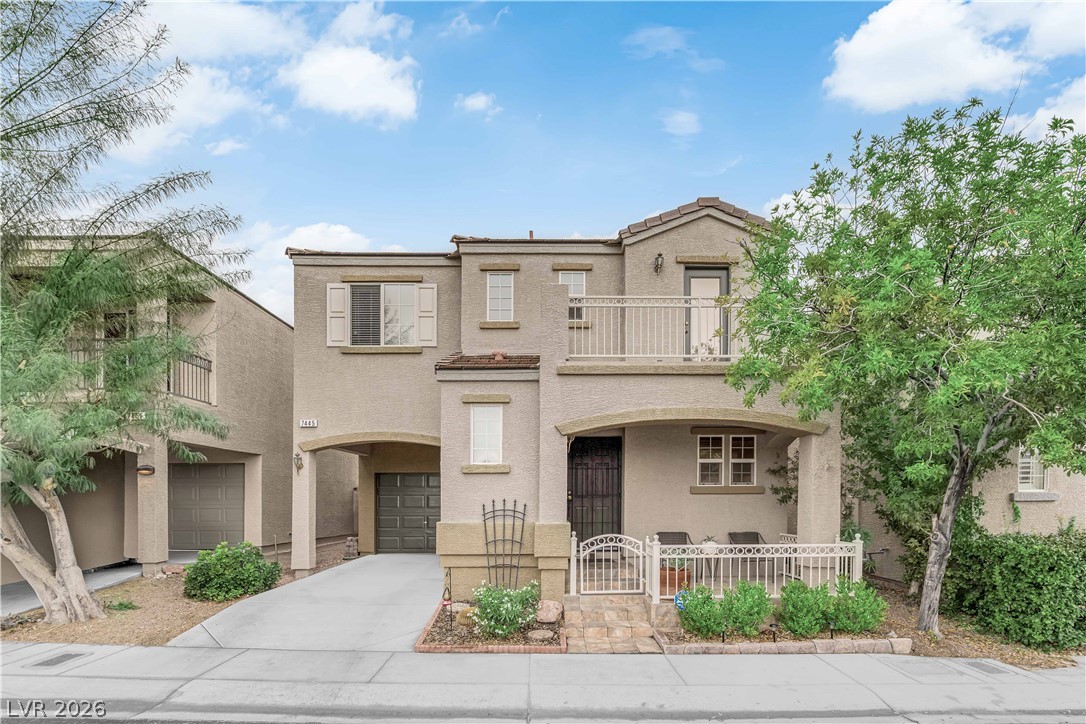
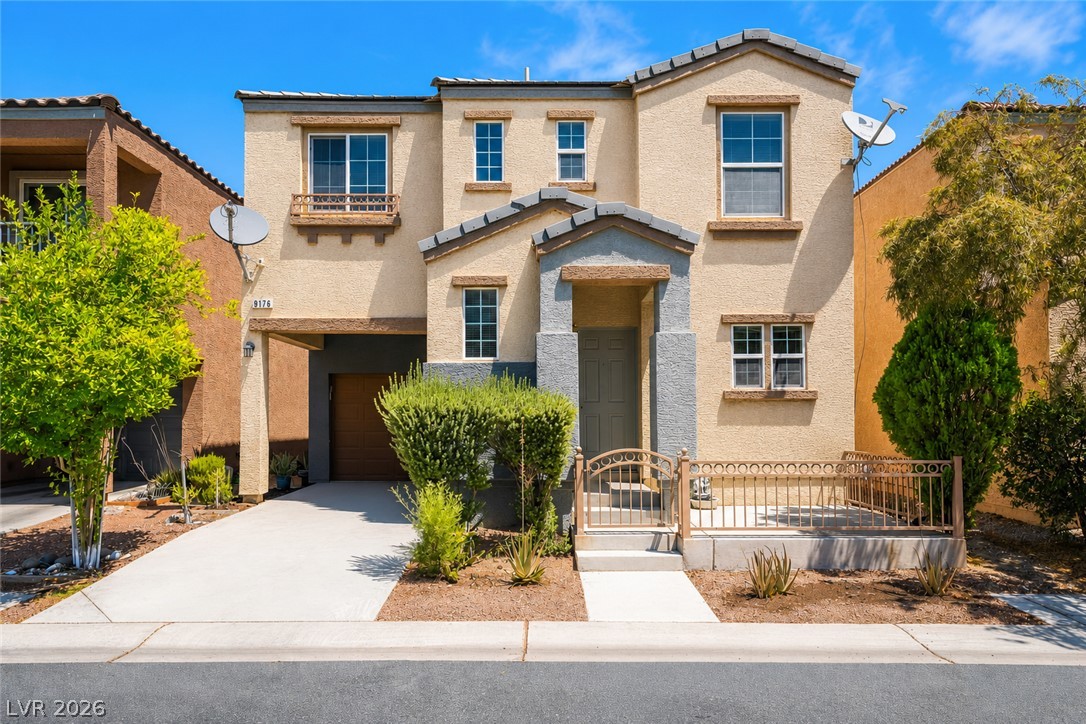
Tuscan-style architecture defines this multi-level exterior, featuring a private balcony and concrete driveway.
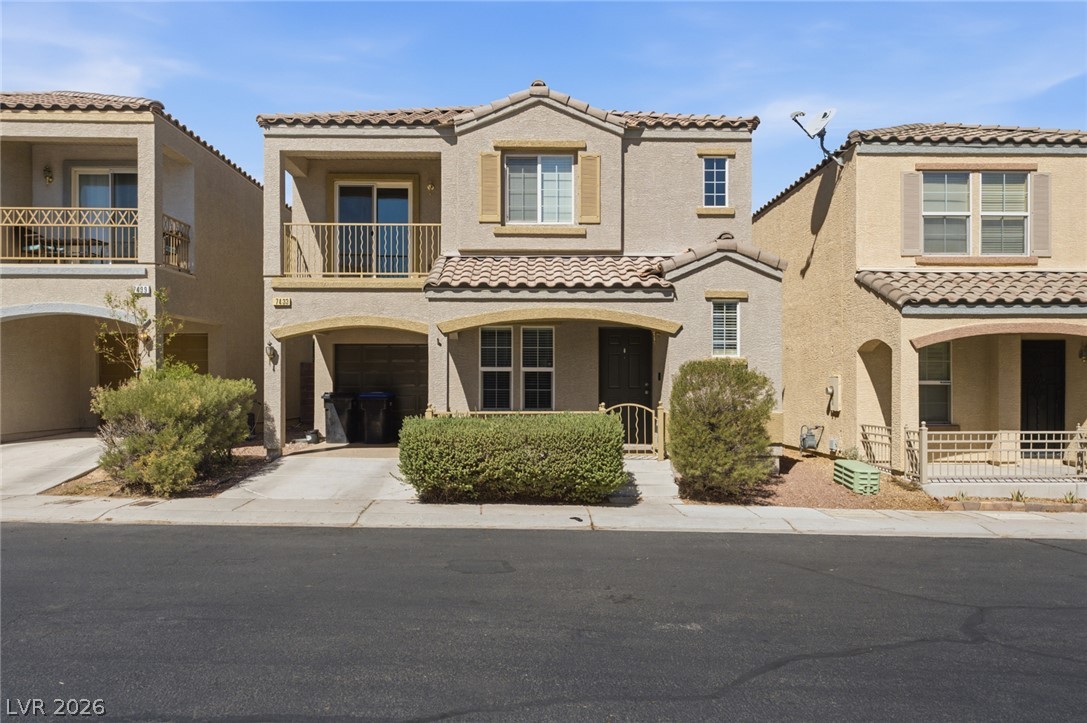
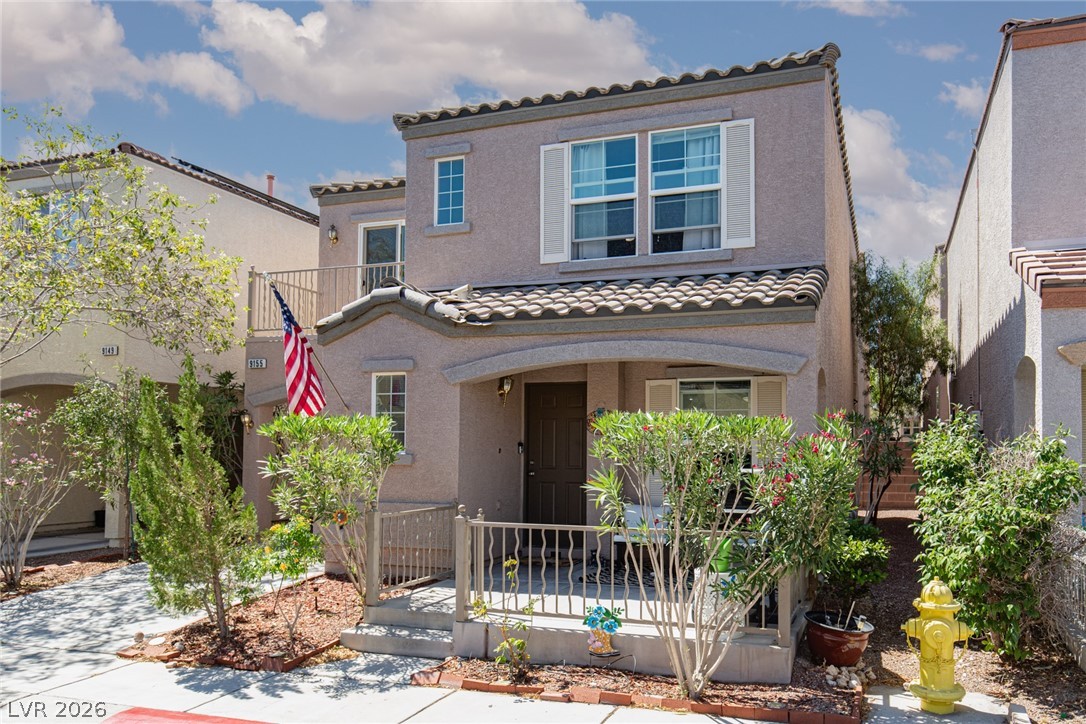
Spanish tile roofing and structured stucco detailing define this two-story residential exterior.
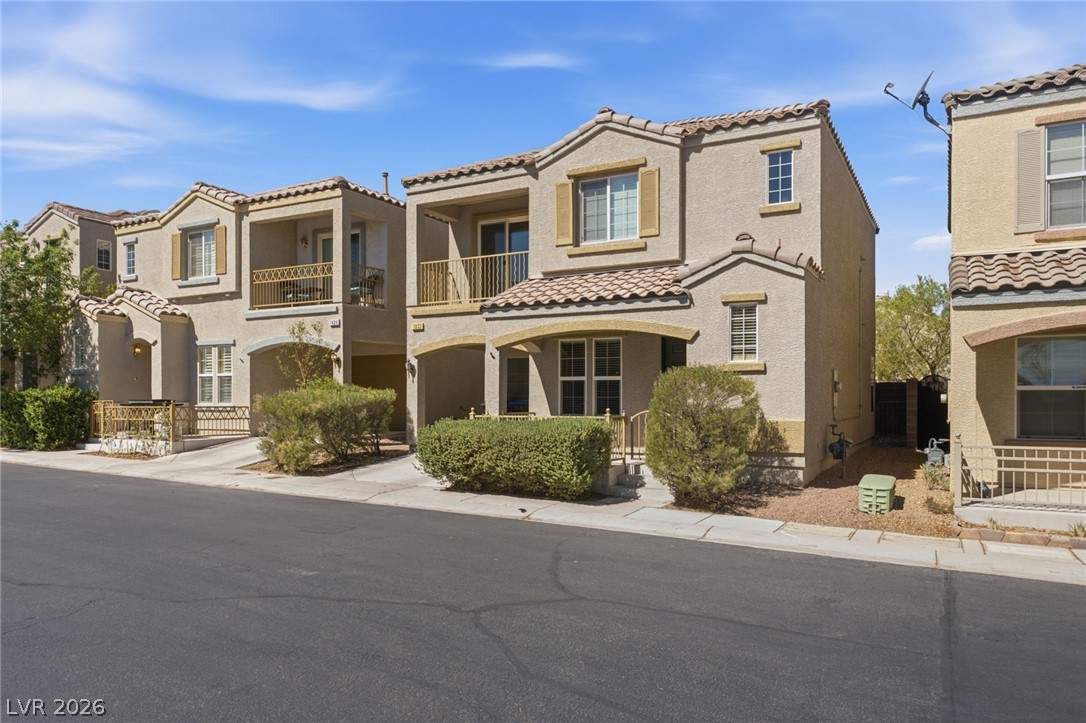
Stucco exteriors paired with classic tile roofs create a cohesive streetscape under blue skies.
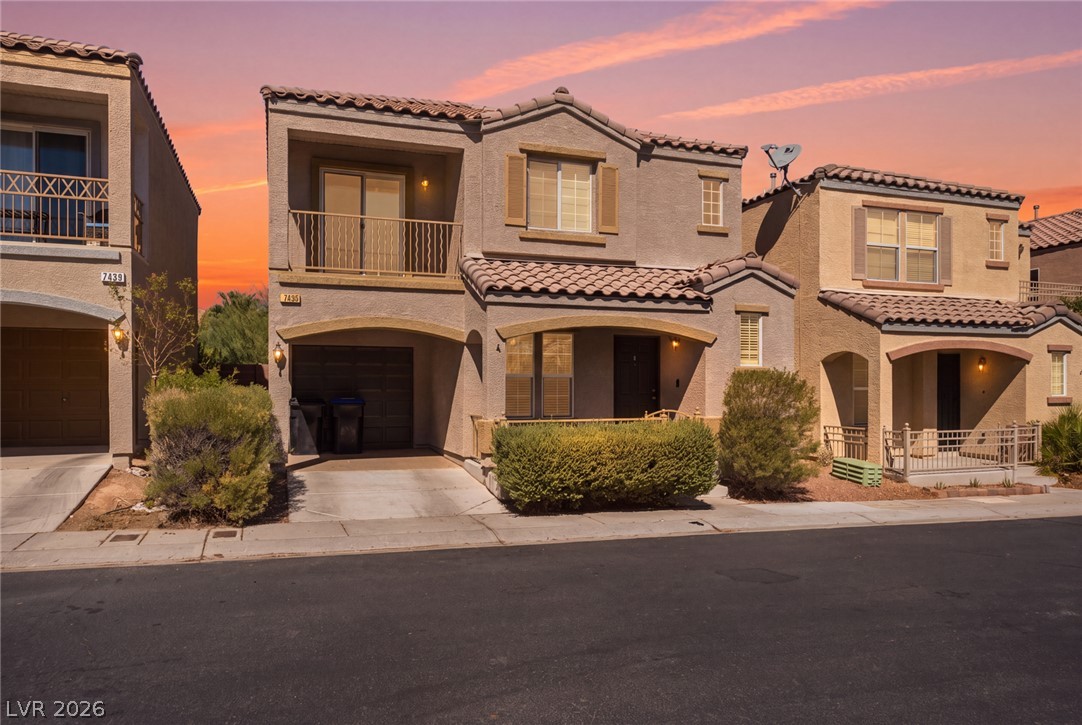
Spanish tile roofing and structured stucco archways frame this multi-level home under sunset skies.
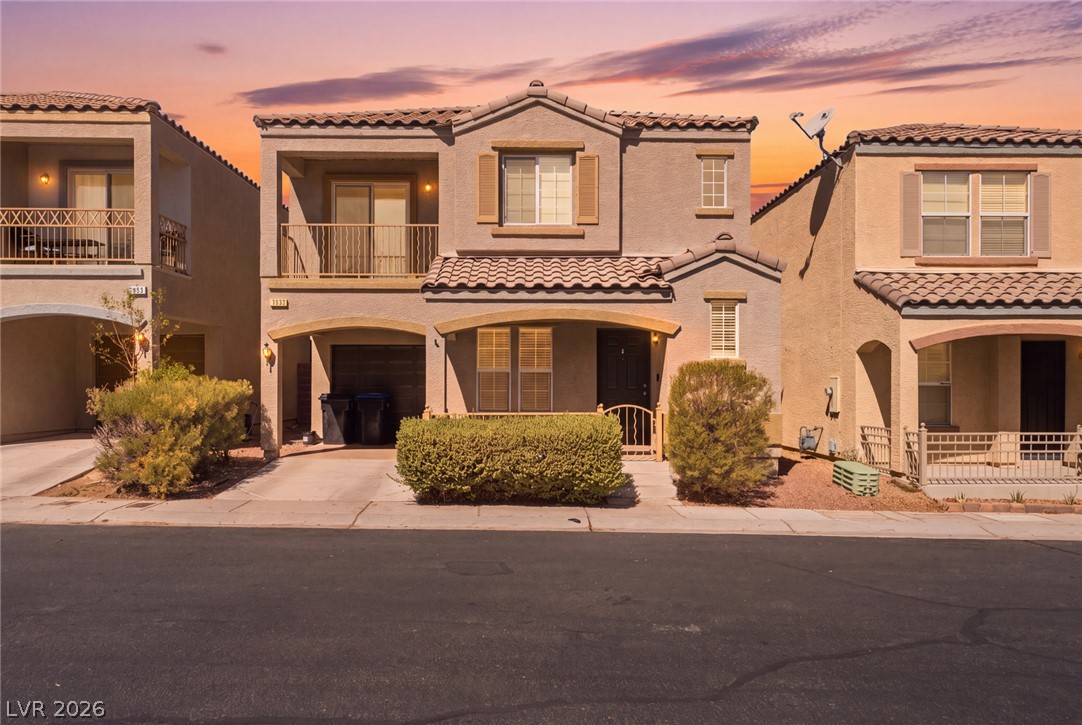
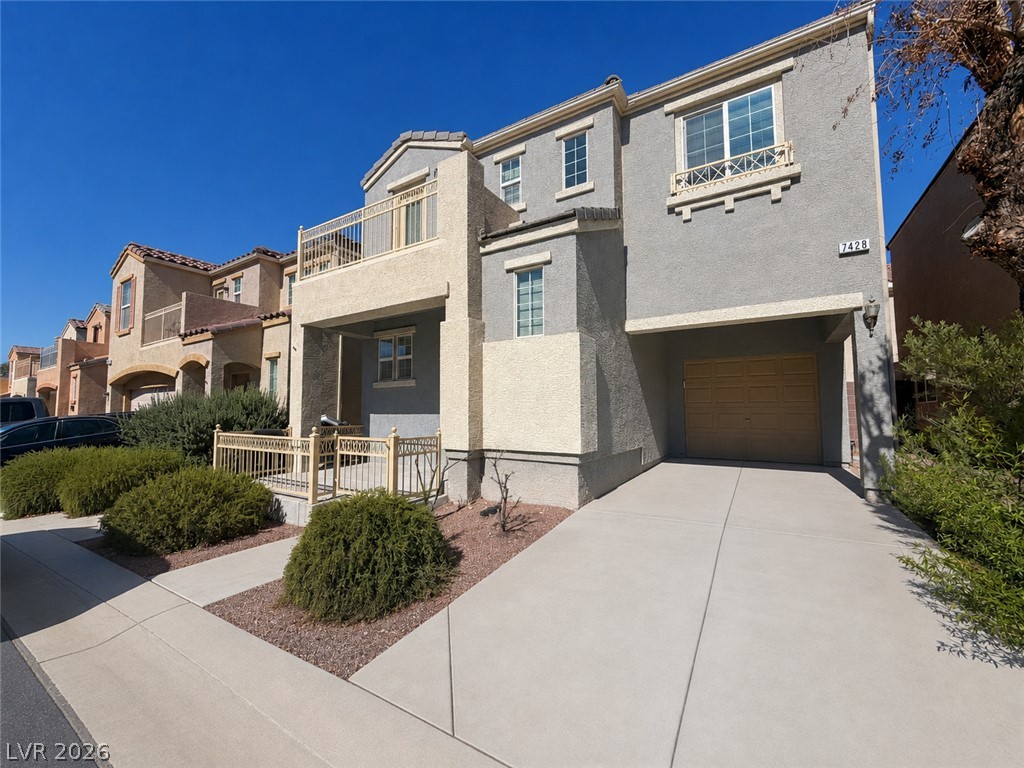
Two-story stucco home features a Spanish tile roof and an upper-level balcony under sunset skies.
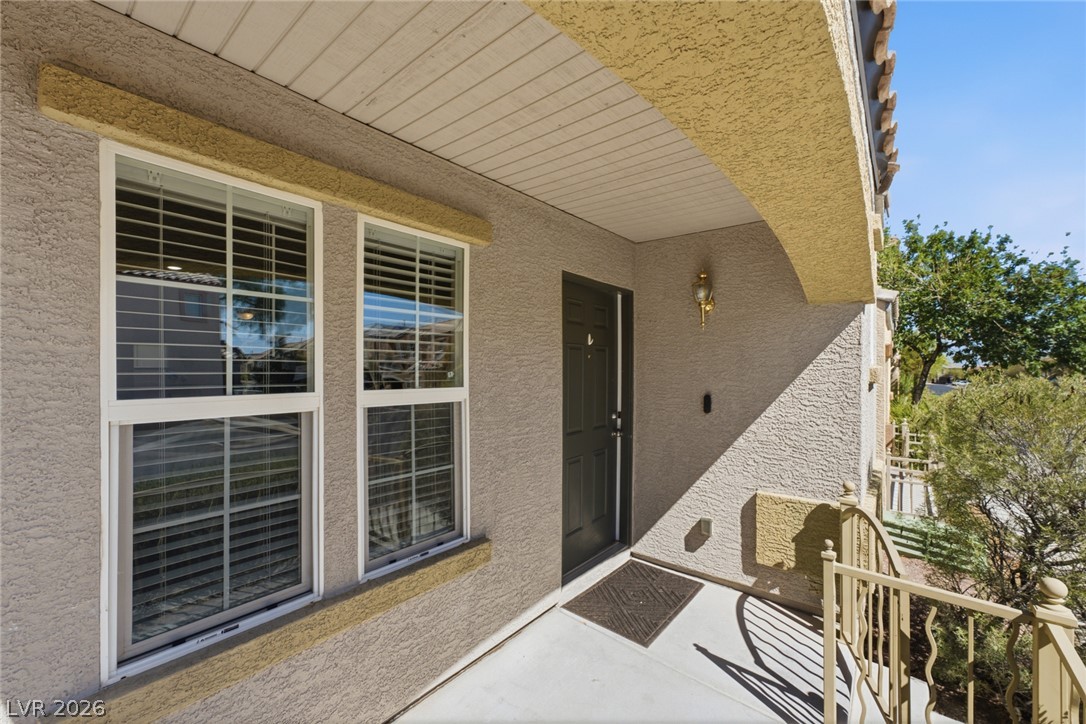
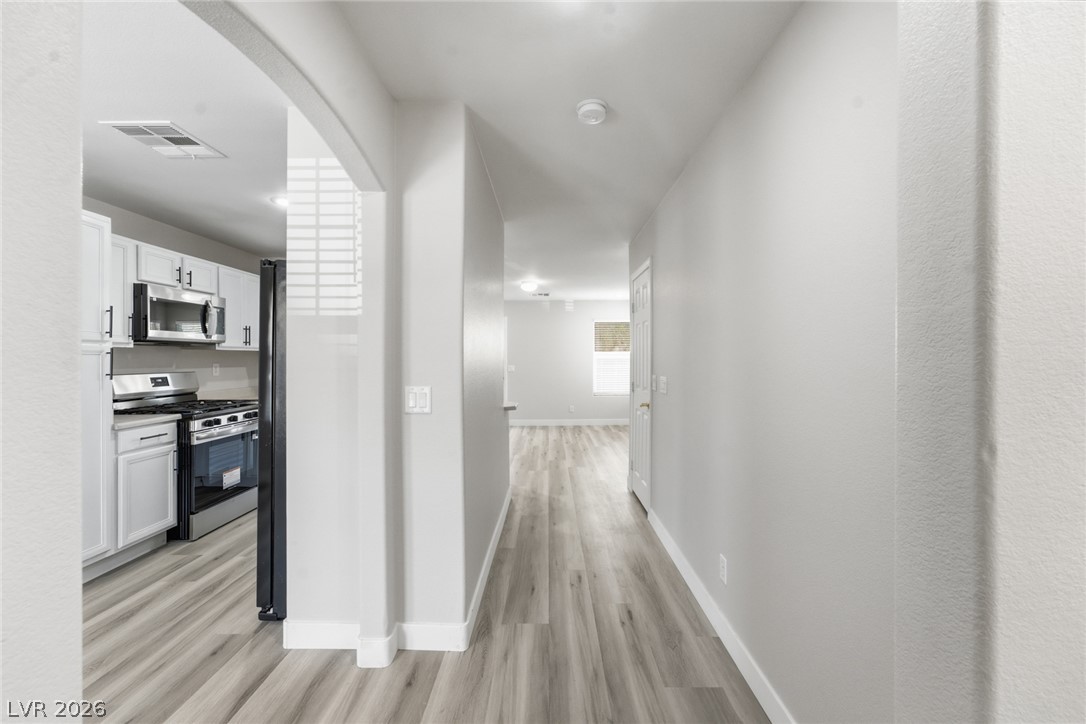
Smooth wood-look flooring guides the eye through this hallway leading to an open living area.
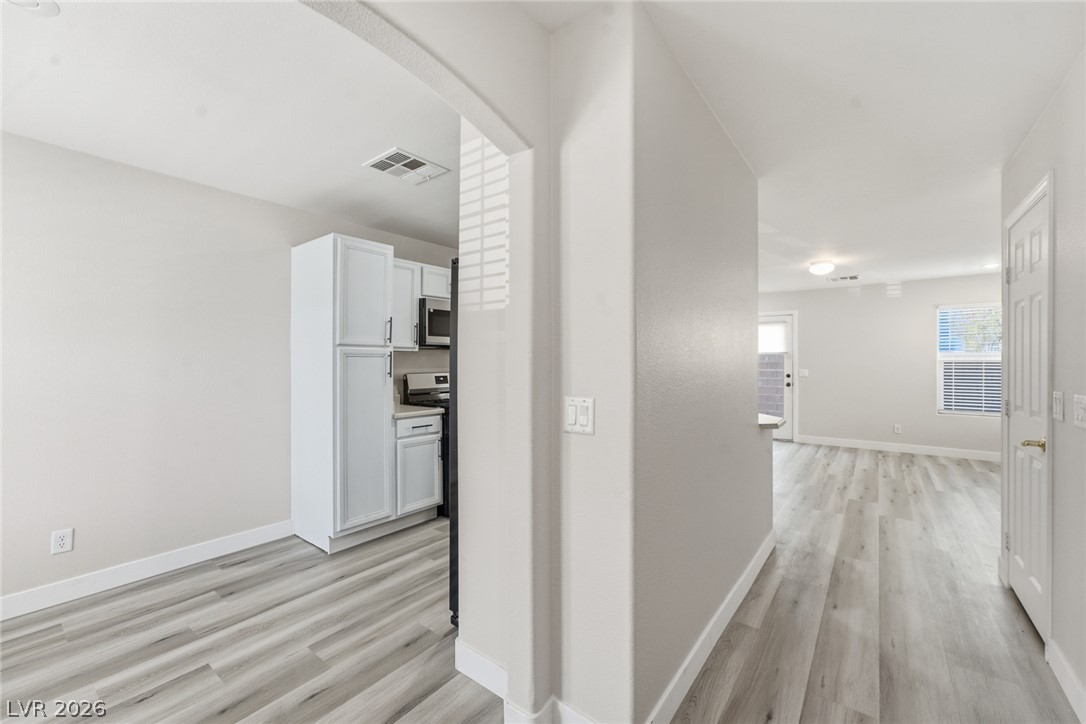
Smooth vinyl plank flooring connects the kitchen and open living areas seamlessly.
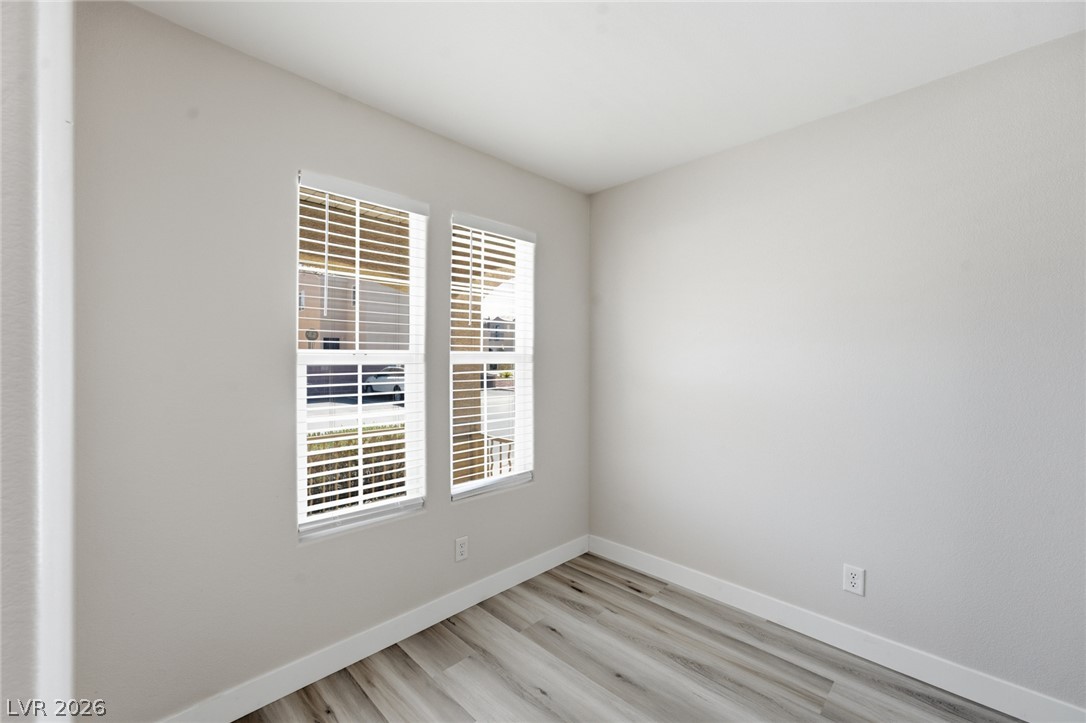
Clean lines and smooth vinyl plank flooring define this versatile empty bedroom space.
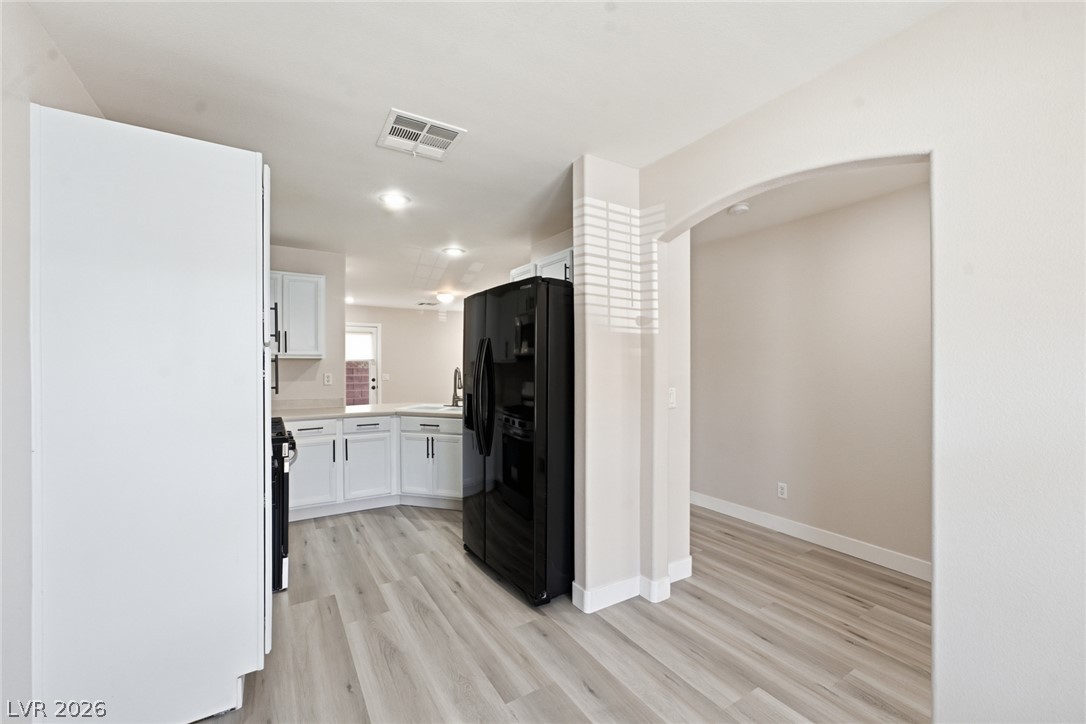
An arched doorway connects the light-filled kitchen area with adjacent rooms.
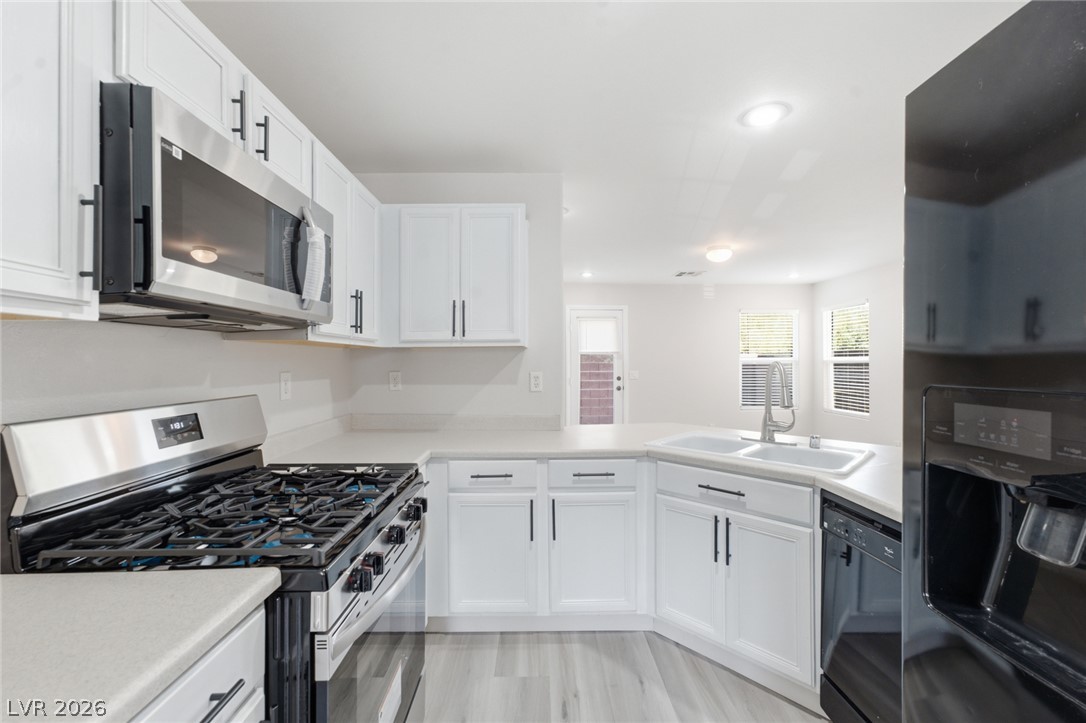
White cabinetry paired with solid countertops anchors this functional kitchen layout.
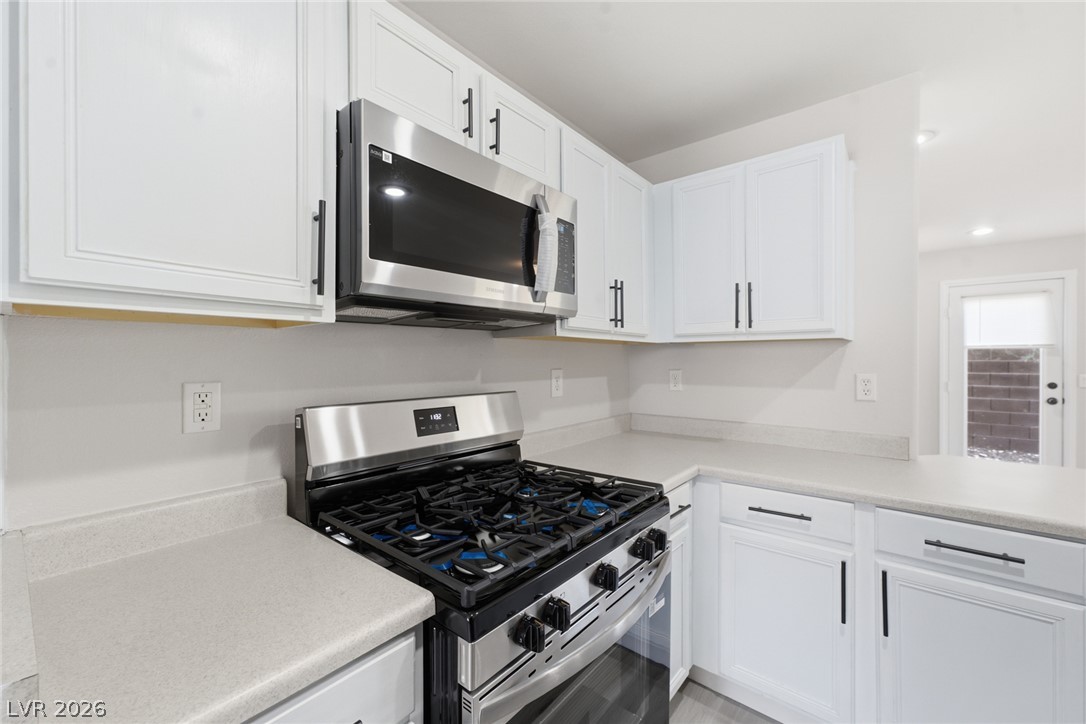
Crisp cabinetry meets modern countertops and stainless steel appliances in this updated culinary space.
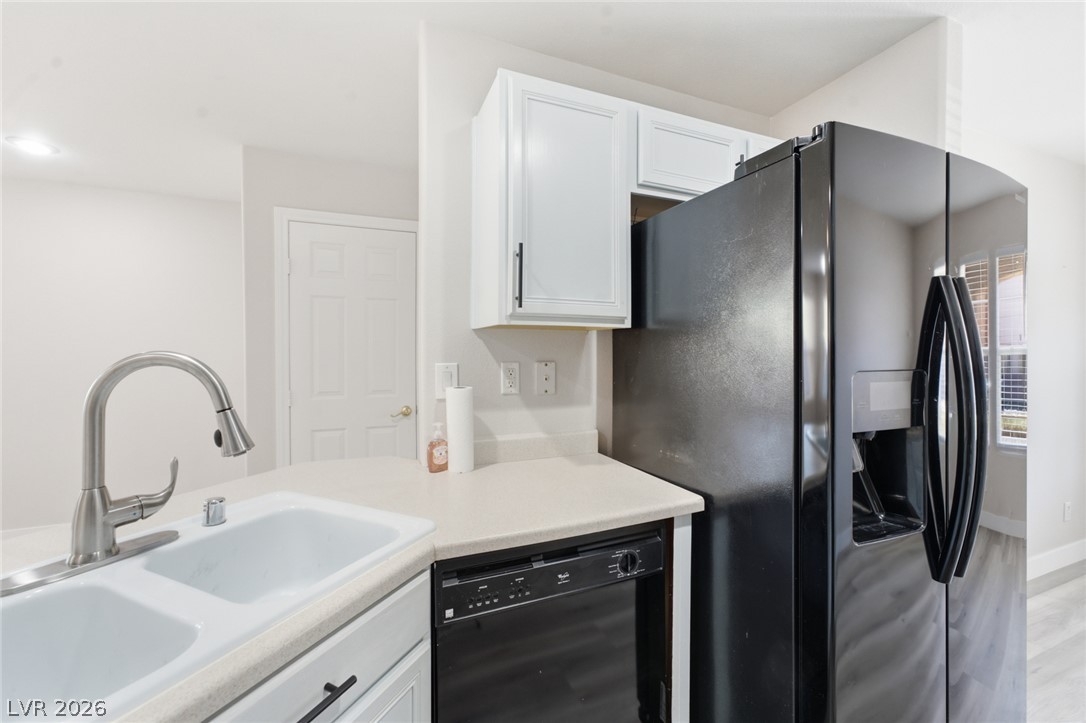
Crisp white cabinetry paired with modern black appliances creates a classic kitchen aesthetic.
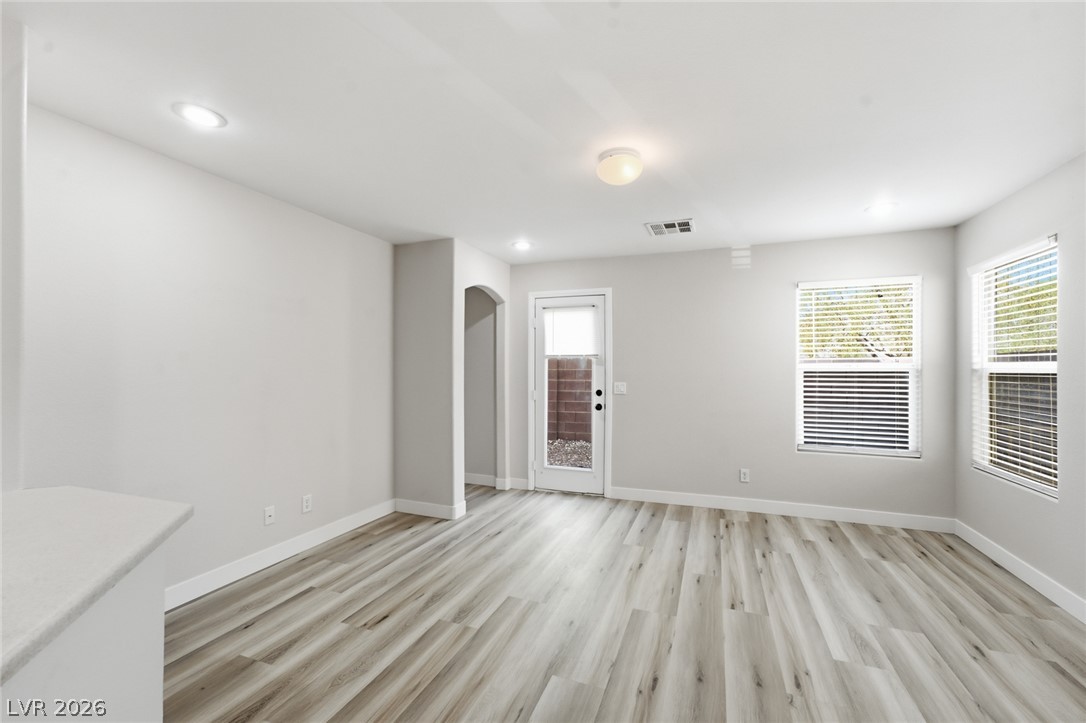
Modern plank flooring runs throughout this versatile living area featuring tall windows and patio access.
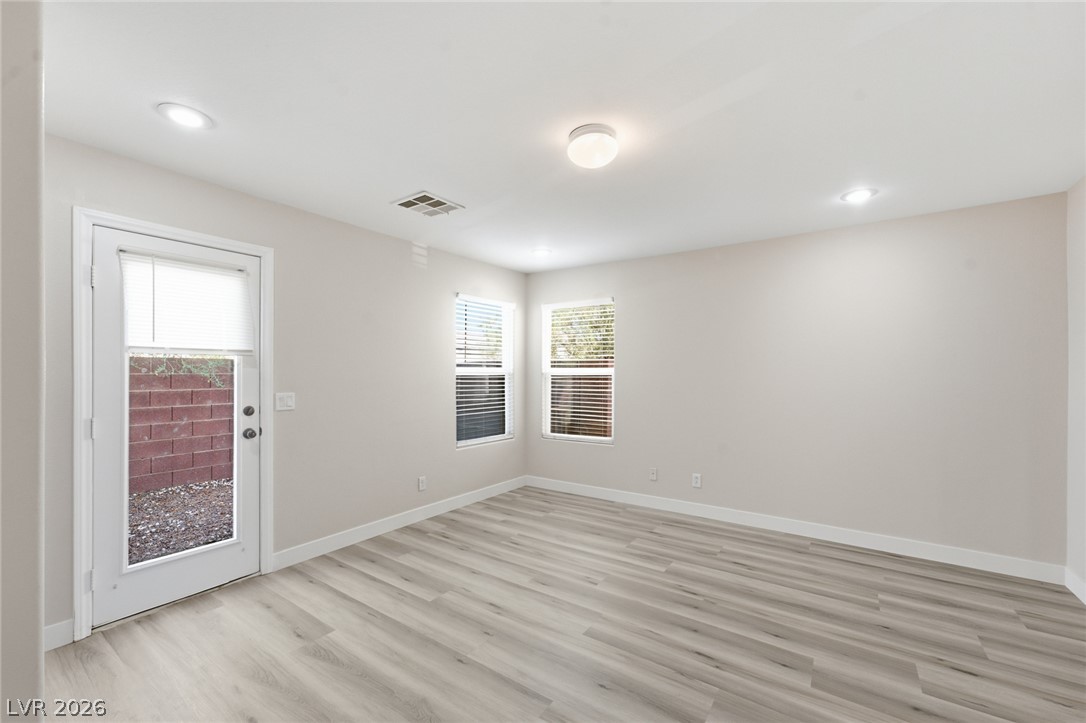
Smooth wood-look flooring and recessed lighting define this versatile room with glass door access.
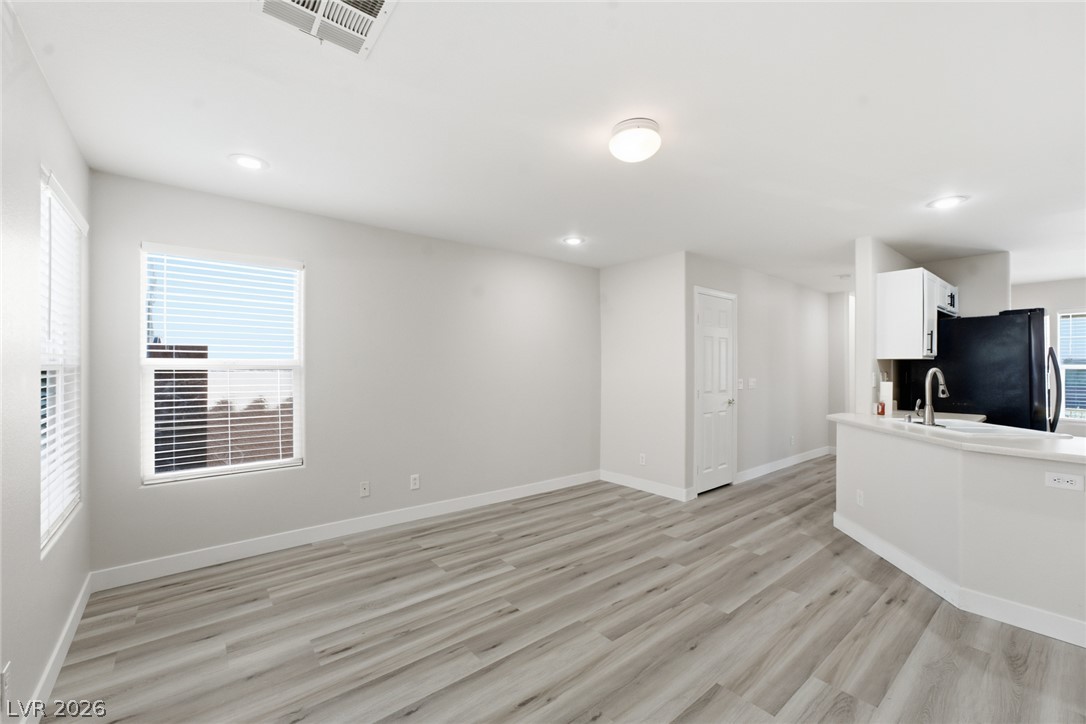
Smooth wood-look flooring and recessed lighting define this versatile open living space.
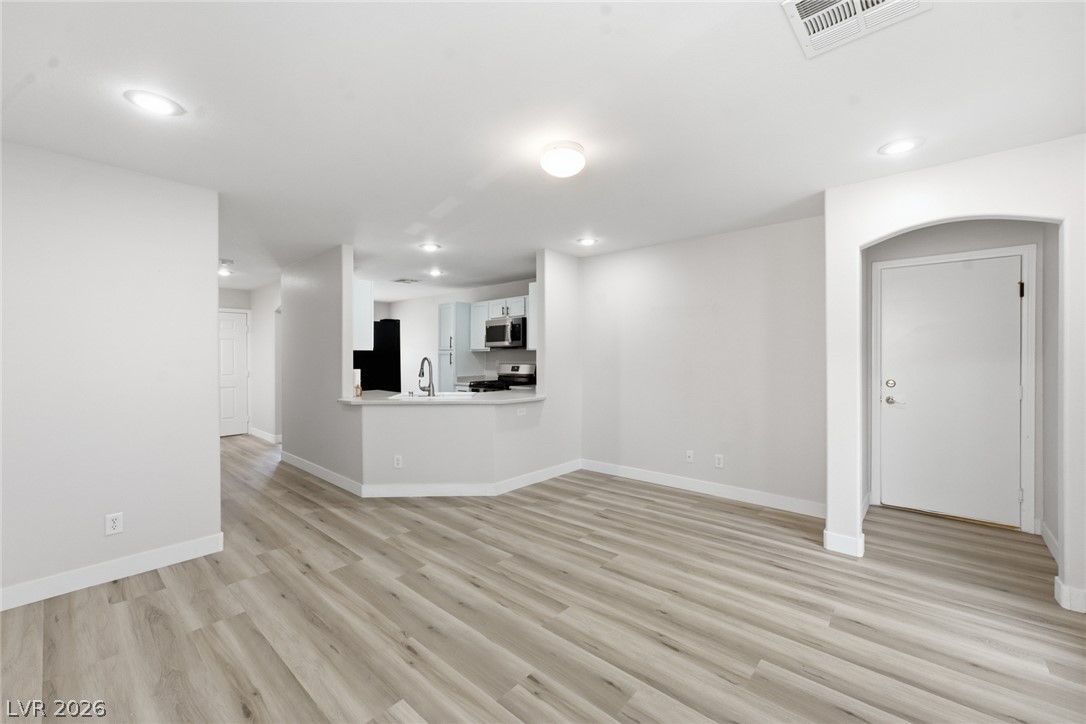
Clean lines and smooth vinyl plank flooring define this versatile, open living and dining area.
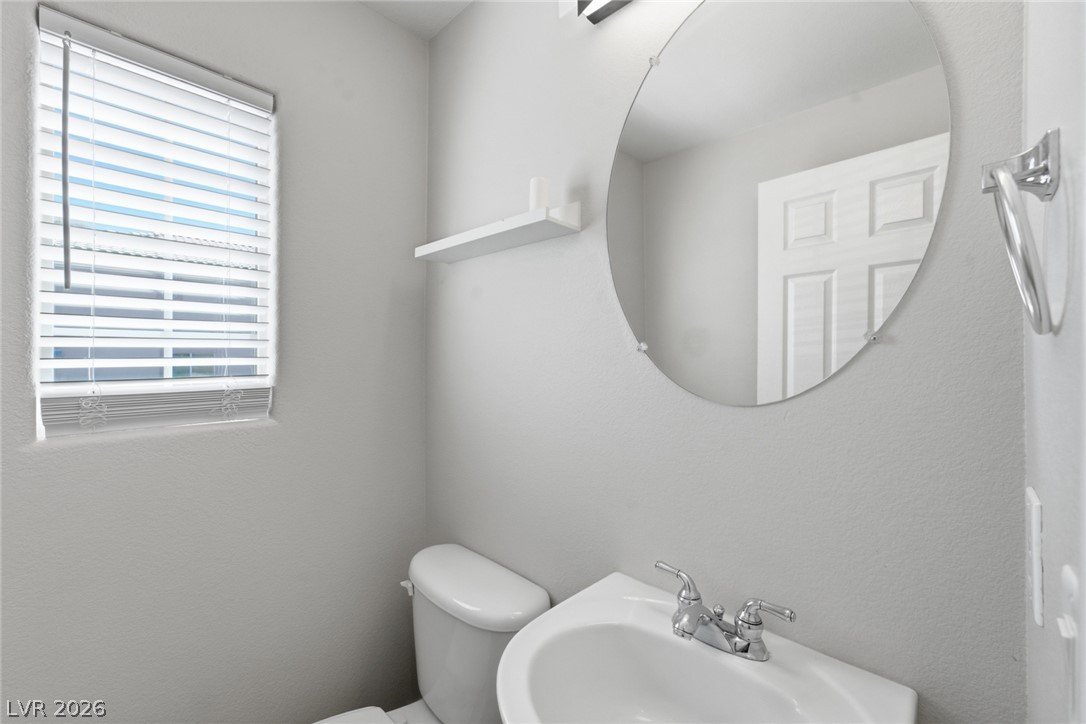
Clean lines and a round mirror define this modern powder room with a pedestal sink.
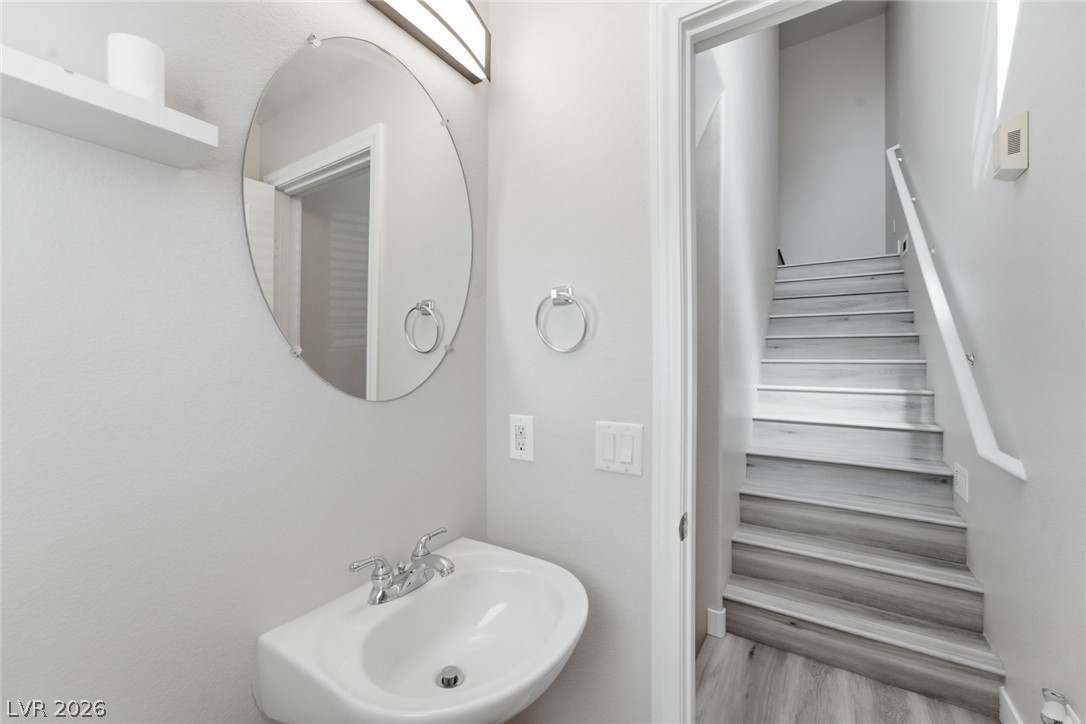
Smooth walls and modern wood-look stairs frame this compact powder room layout.
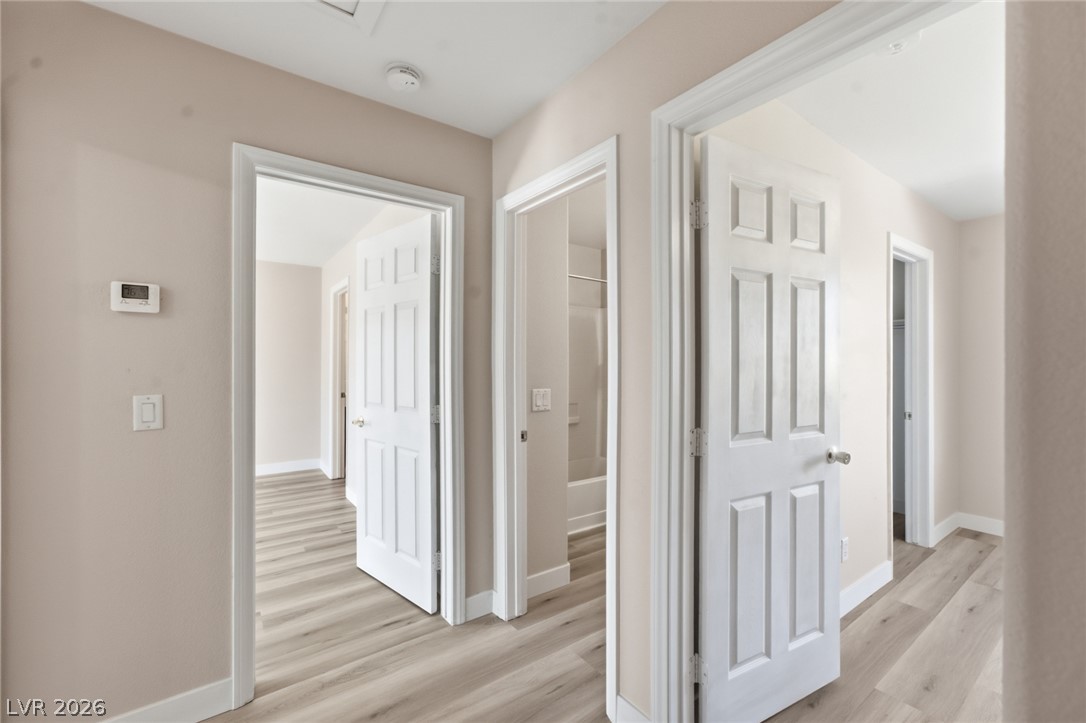
Six-panel interior doors and durable wood-look flooring line this central residential hallway.
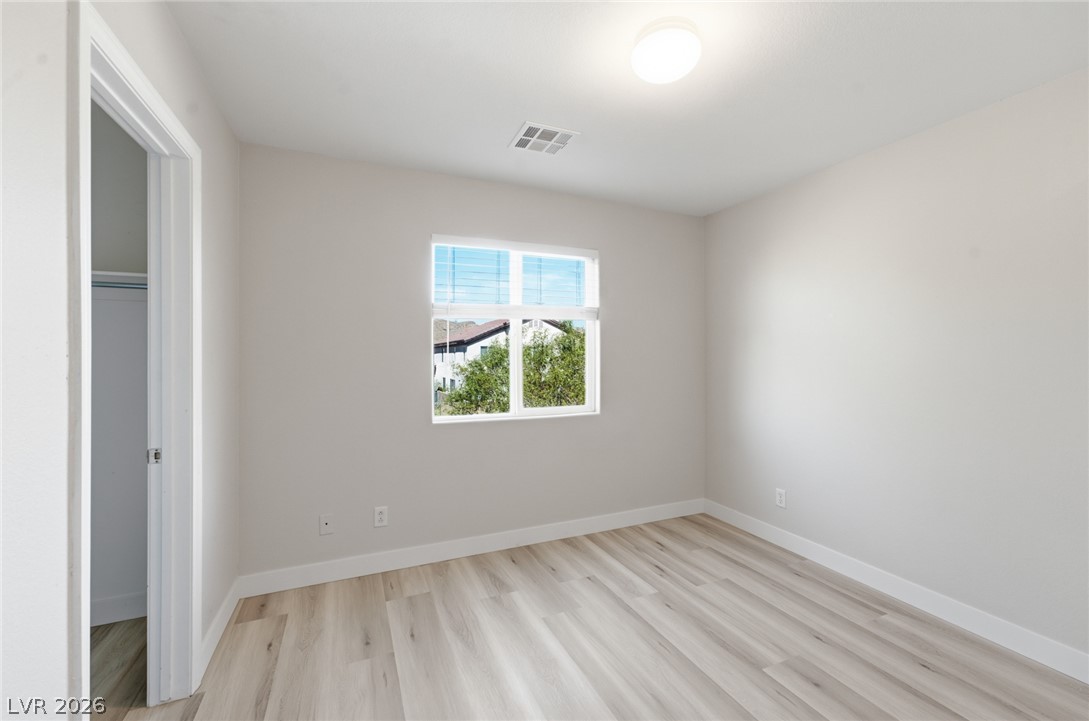
Laminated wood floors and a central window frame this versatile secondary bedroom space.
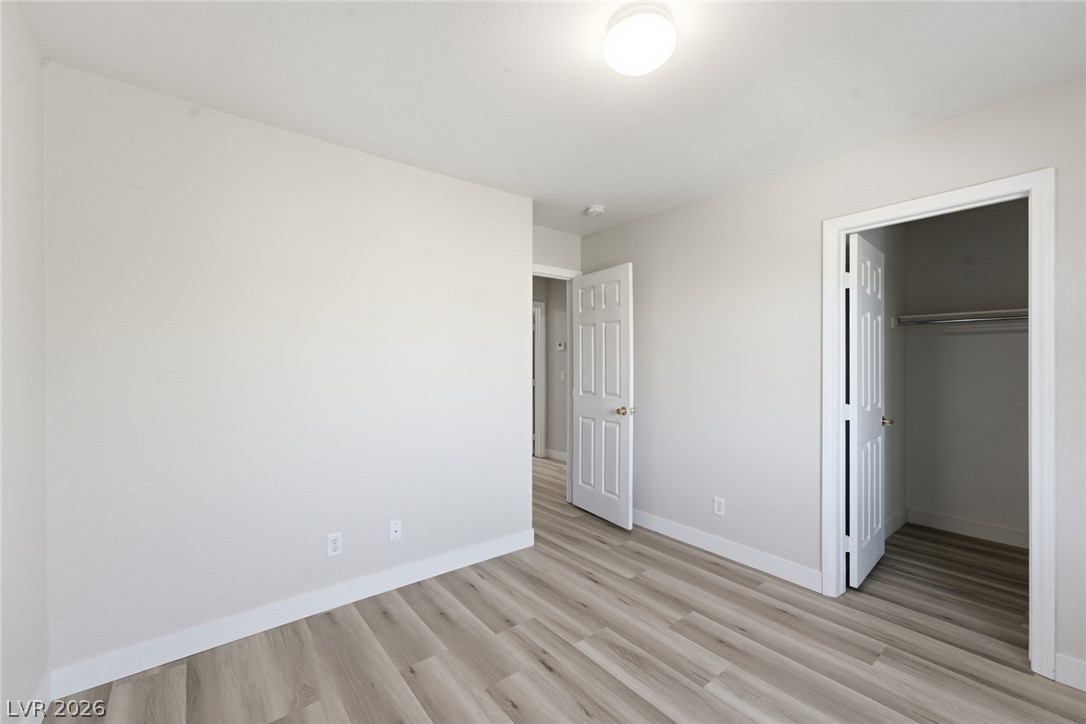
Smooth wood-look flooring and clean lines define this versatile bedroom with an adjacent closet.
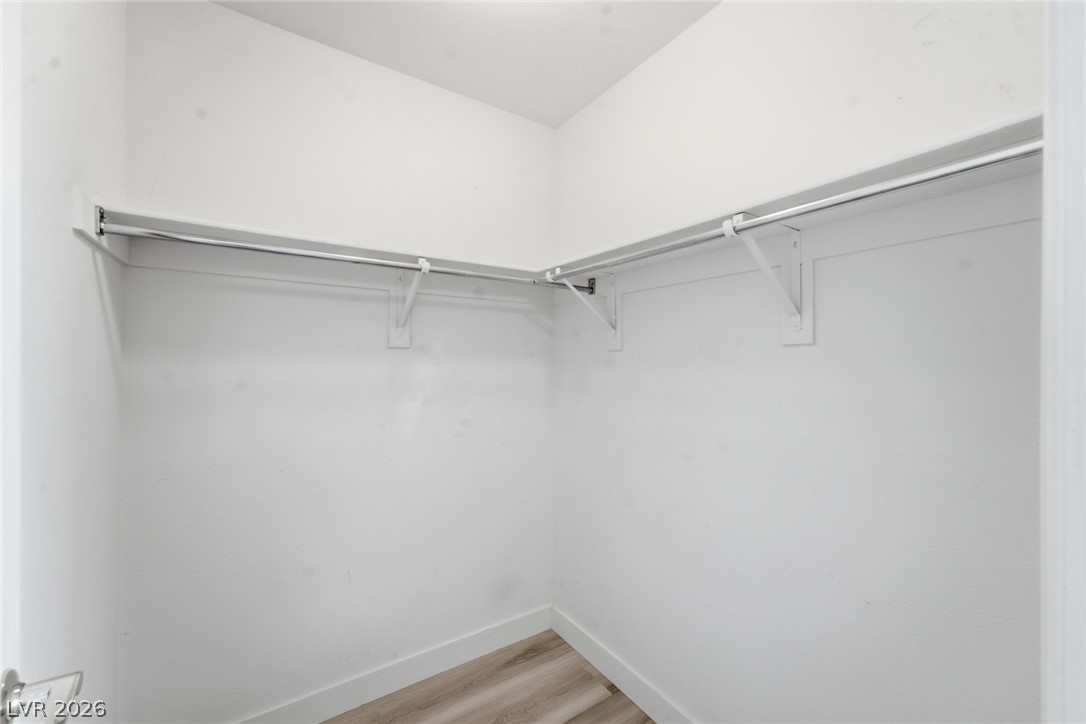
Ample hanging rods and wood-look flooring maximize organization in this storage space.
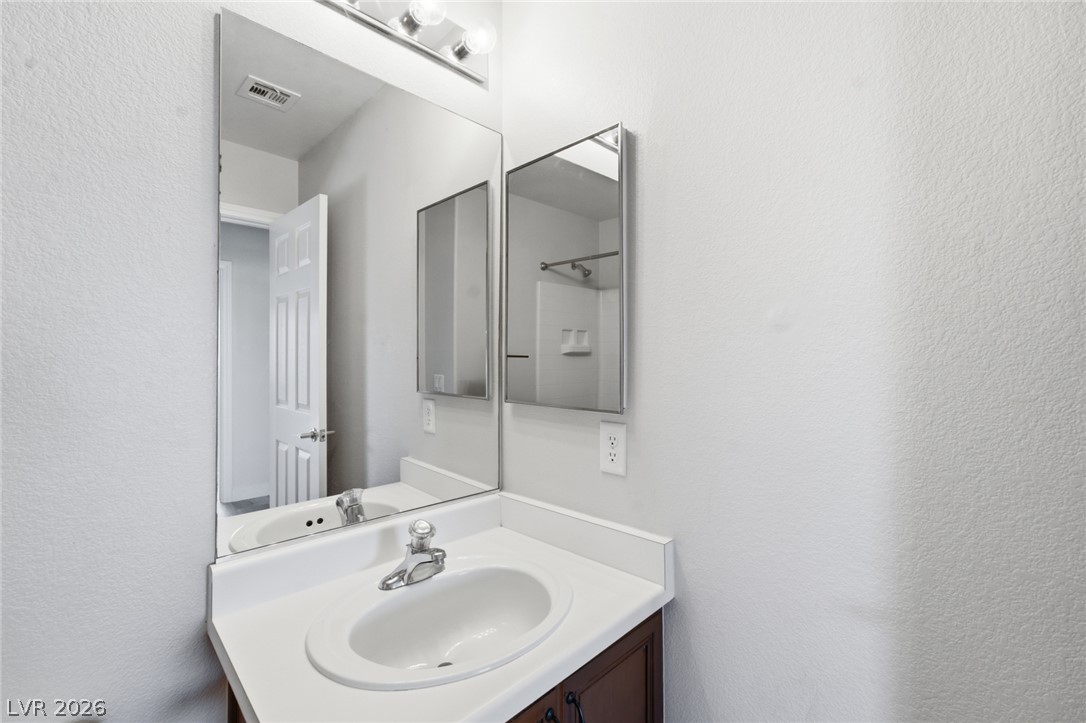
An integrated vanity sink sits below a large mirror in this half bath.
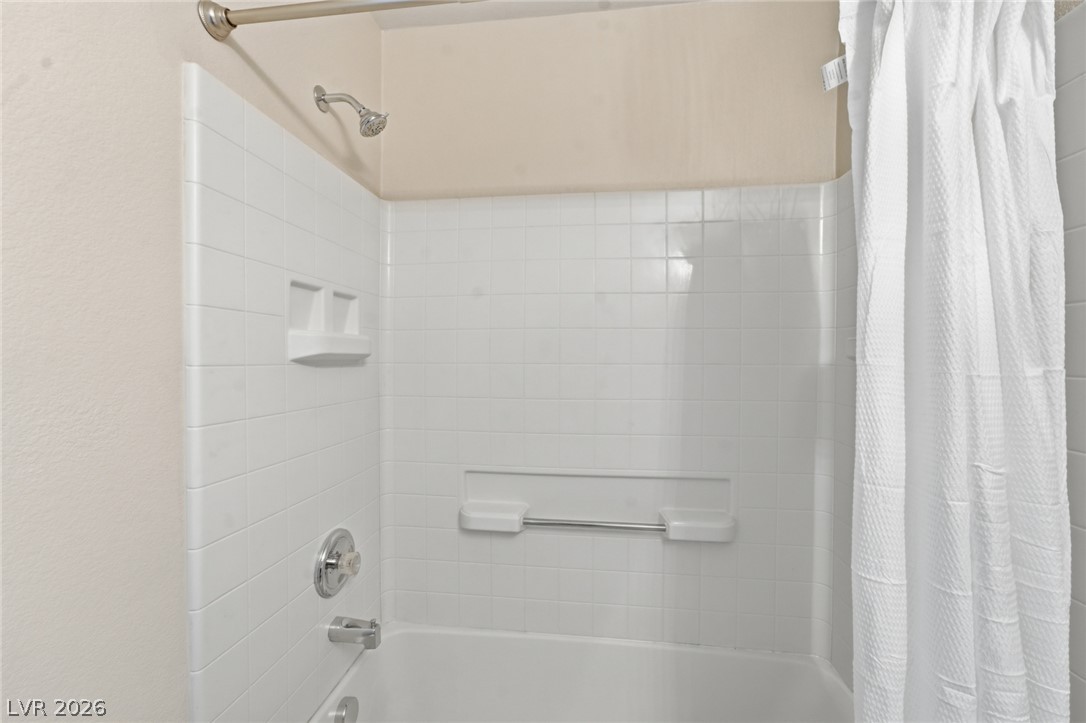
White tiled tub surround featuring built-in shelving elements.
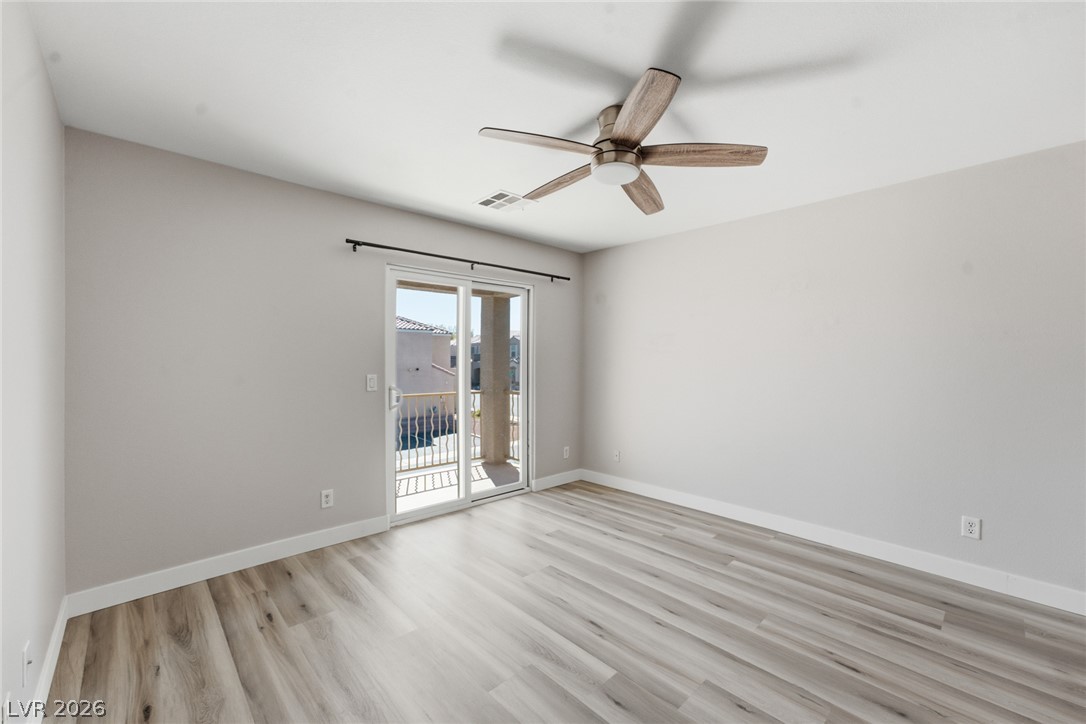
Sliding glass doors lead to a private balcony from this spacious bedroom.
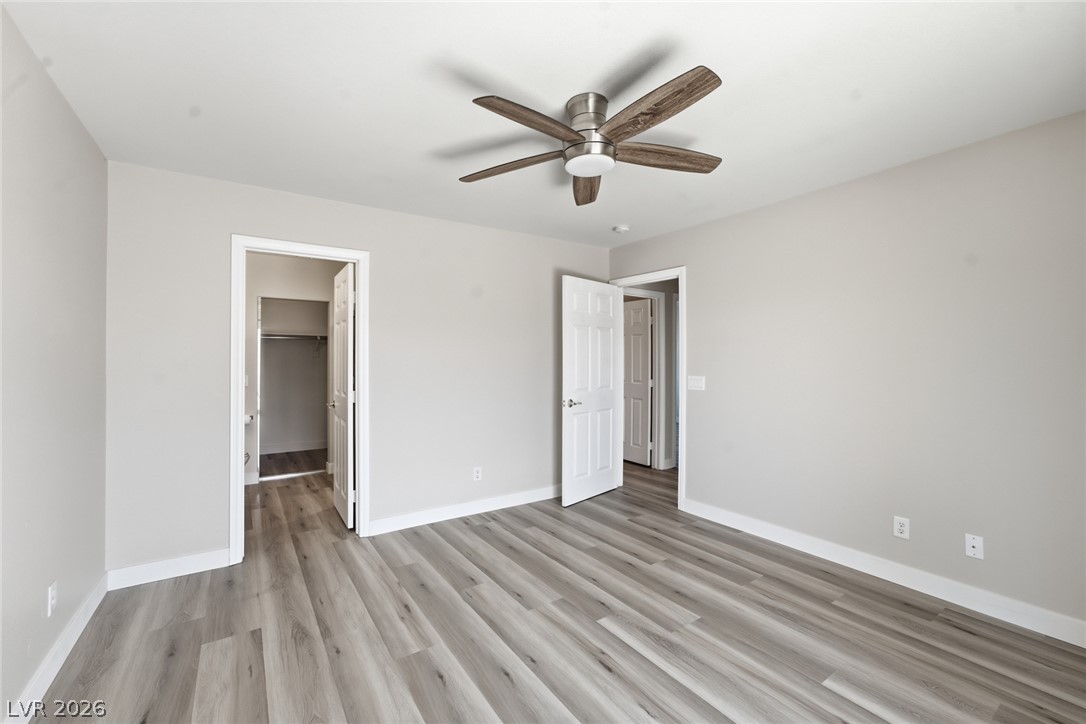
Smooth wood-look flooring and crisp trim define this versatile room with an adjacent closet.
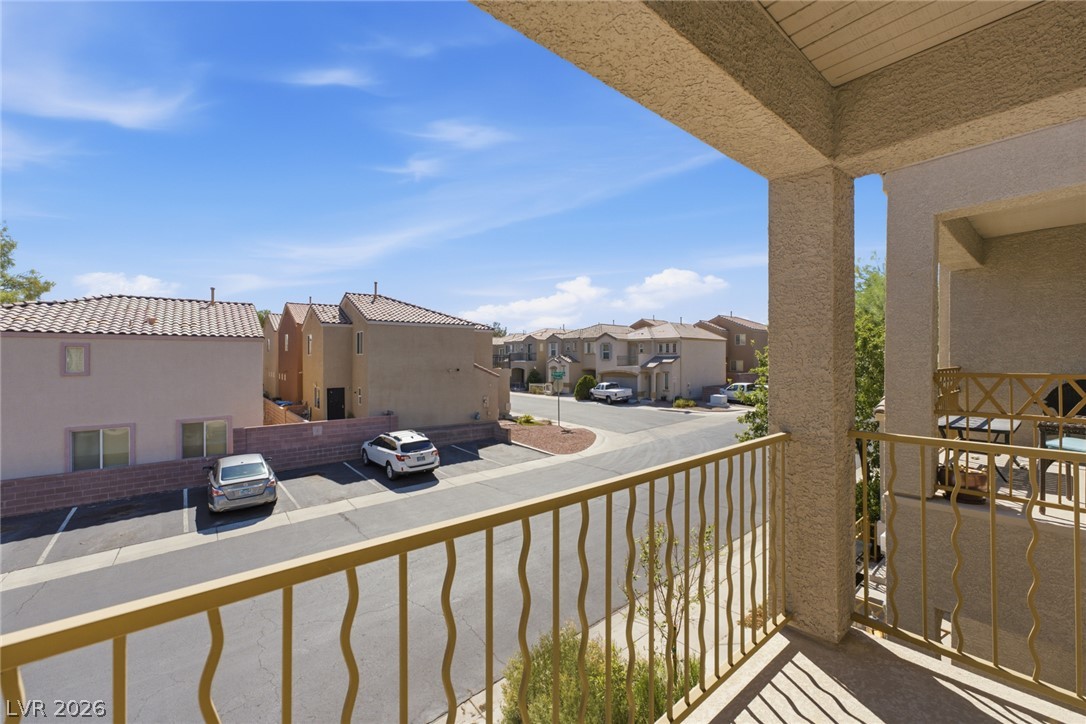
An elevated balcony looks out across the neighborhood street under a clear blue sky.
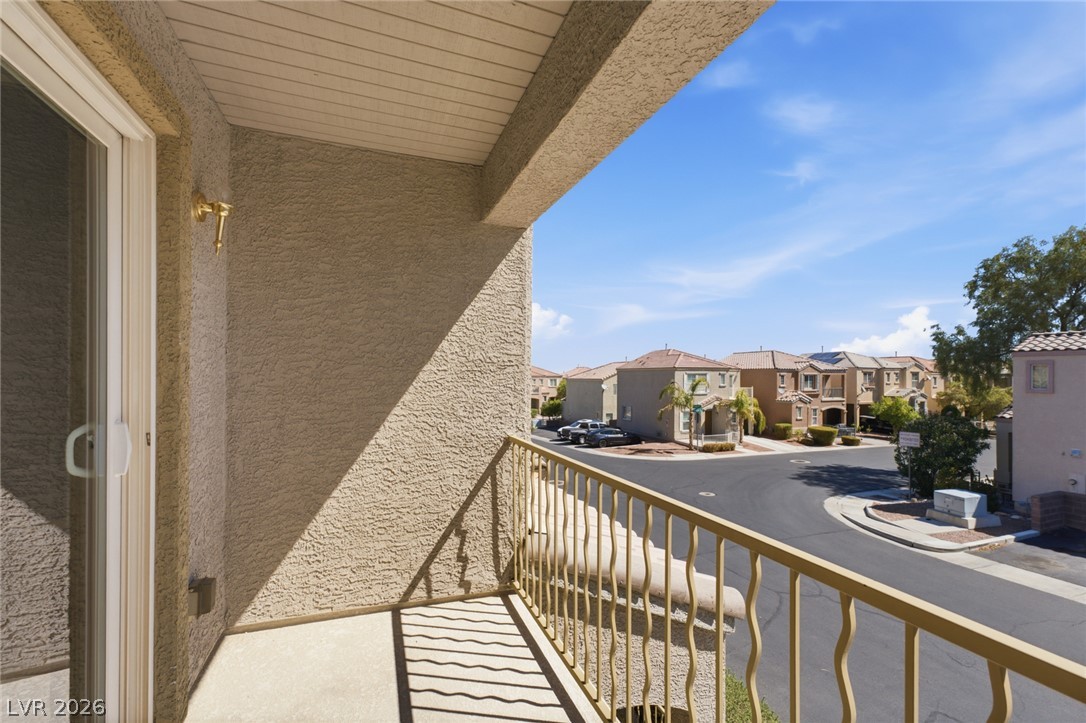
Sliding doors open to a private elevated concrete terrace overlooking the surrounding neighborhood streetscape.
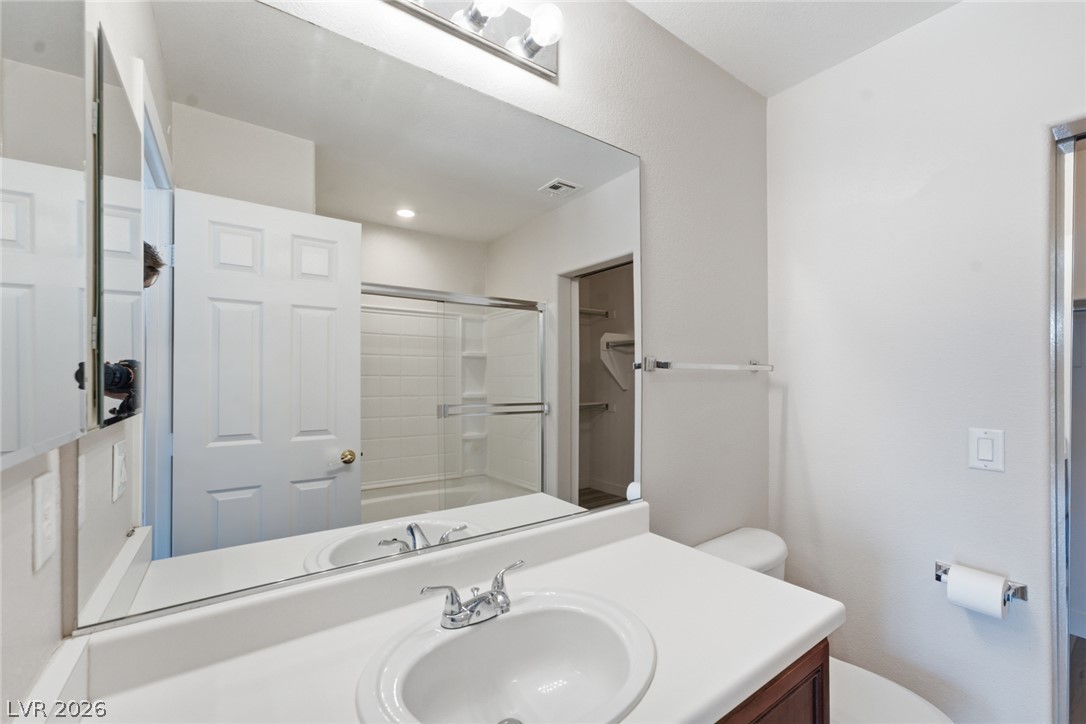
An integrated vanity sink sits below a large mirror in this functional bathroom layout.
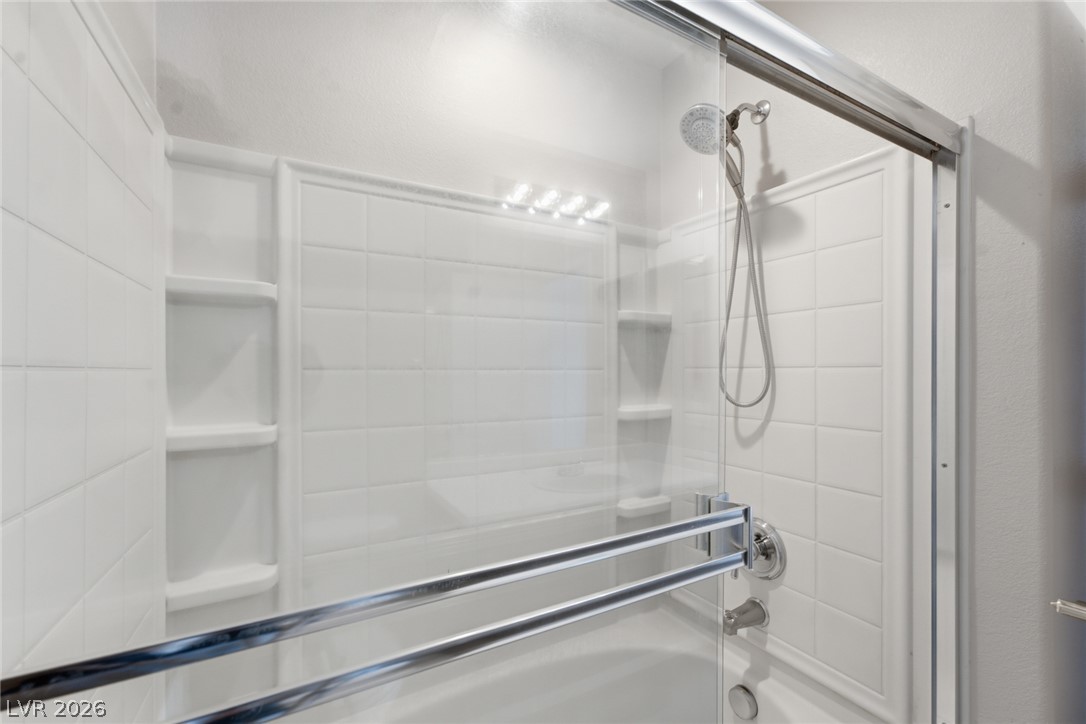
Tiled walls and sliding glass doors enclose a classic tub and shower combination.
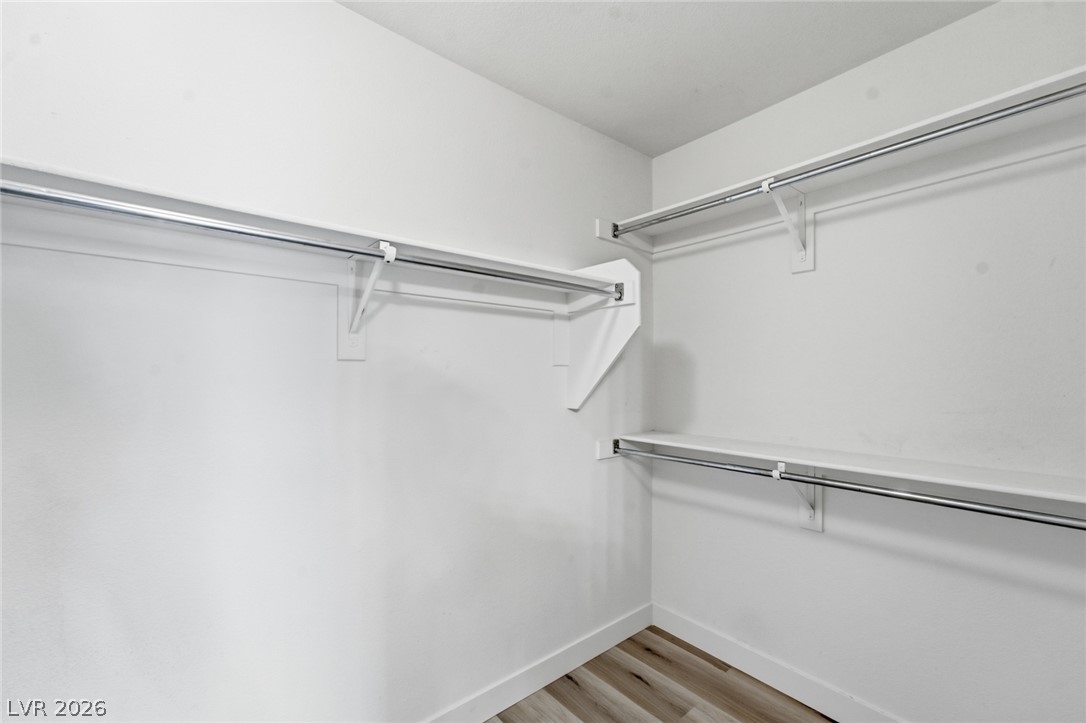
Ample built-in shelving and hanging rods maximize storage space over handsome wood flooring.
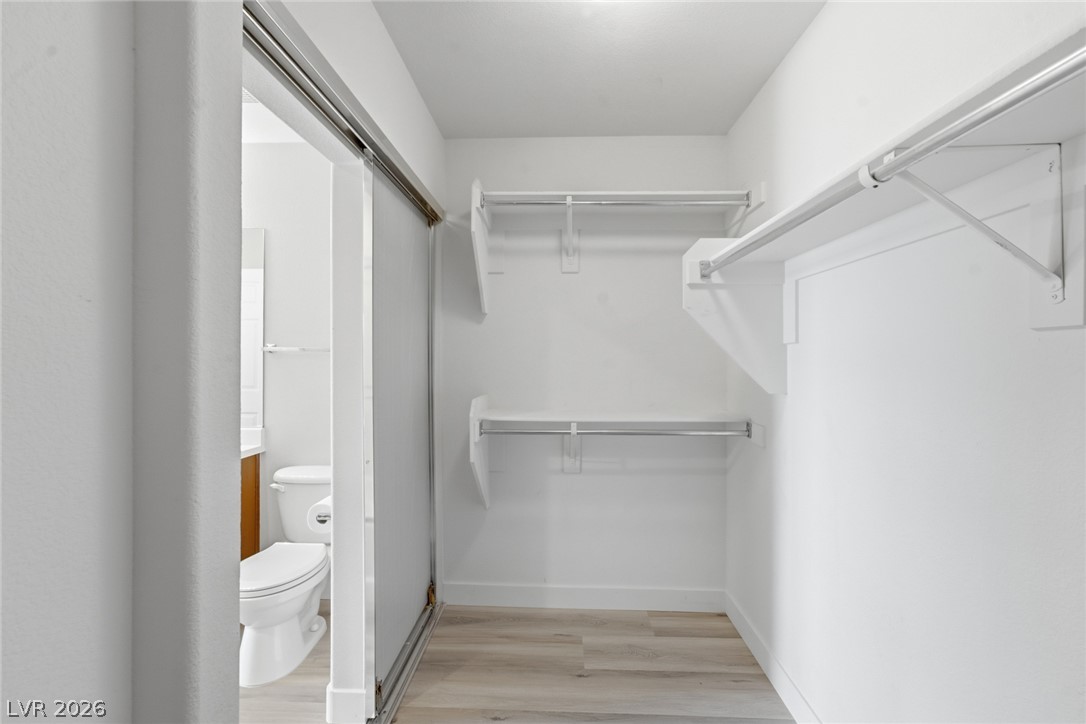
An organized closet space features built-in shelving, wood-style flooring, and adjacent bathroom access.
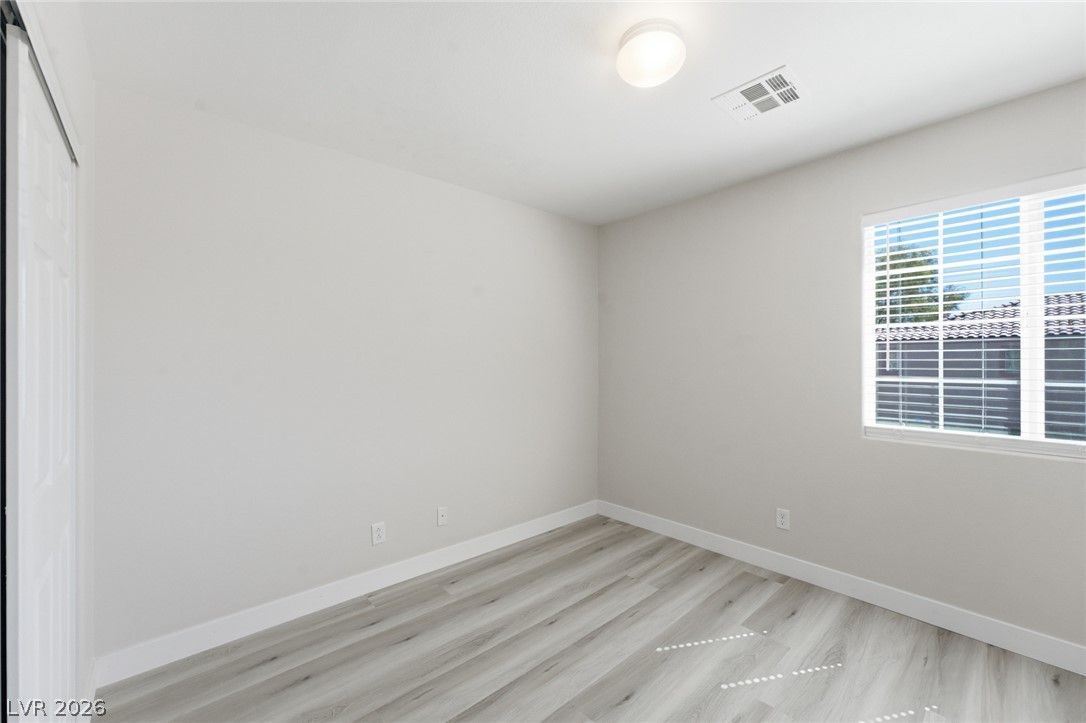
Modern vinyl flooring and neutral walls define this versatile bedroom space.
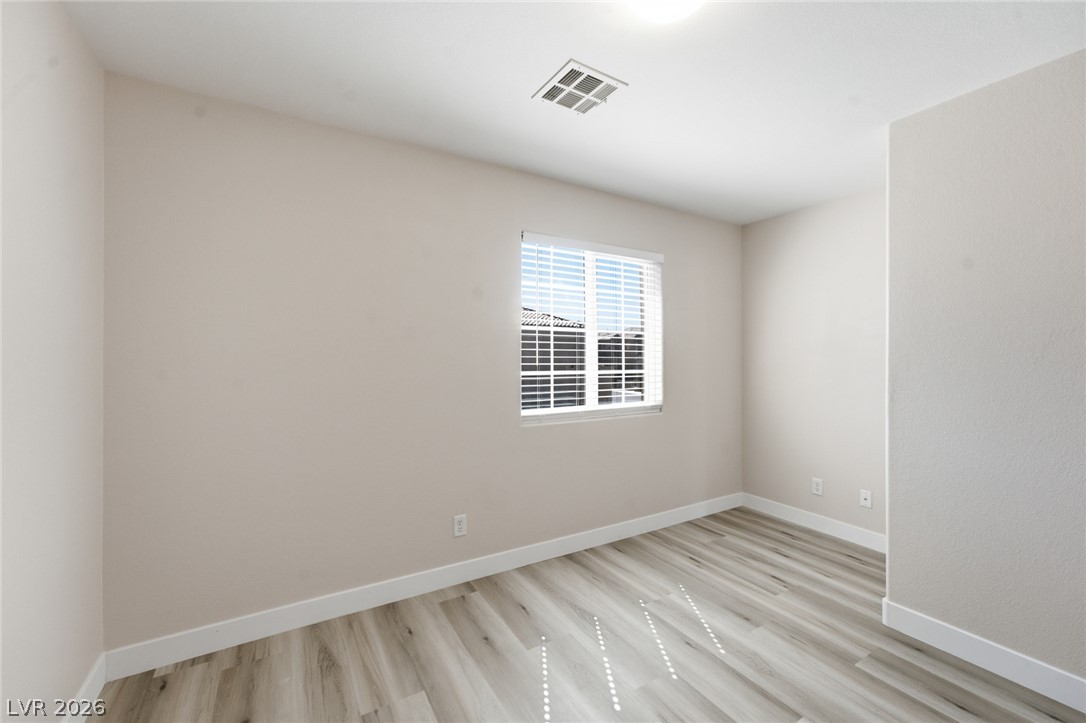
An airy bedroom features light wood-look flooring and a single window offering natural light.
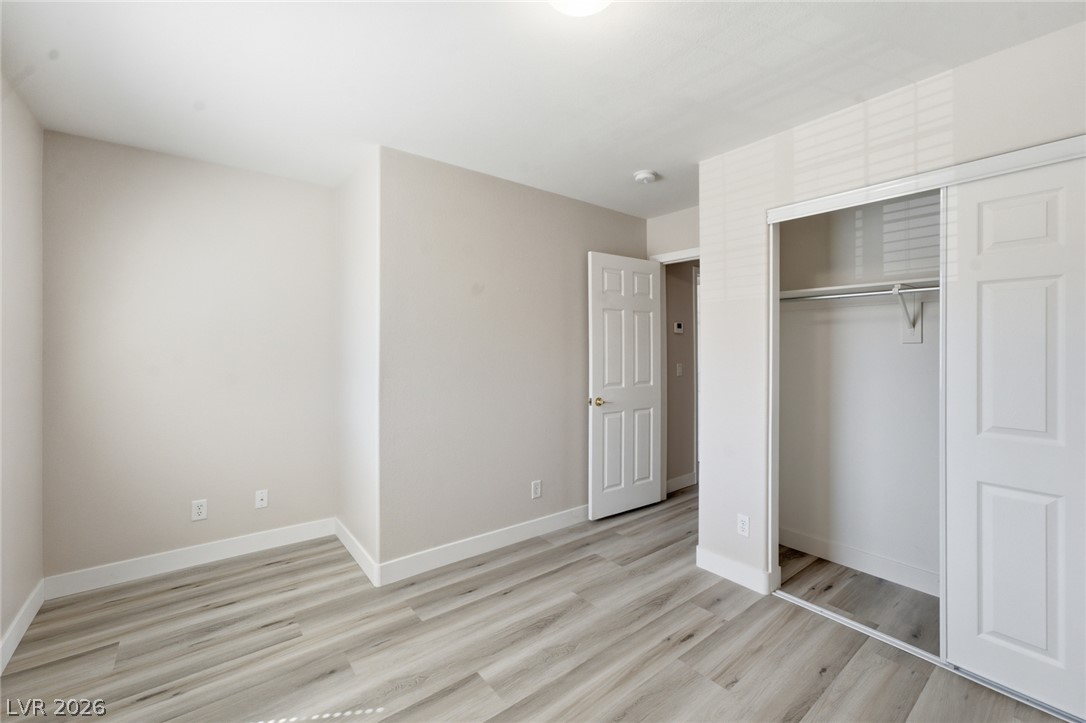
Smooth wood-look flooring and a built-in closet define this versatile modern room.
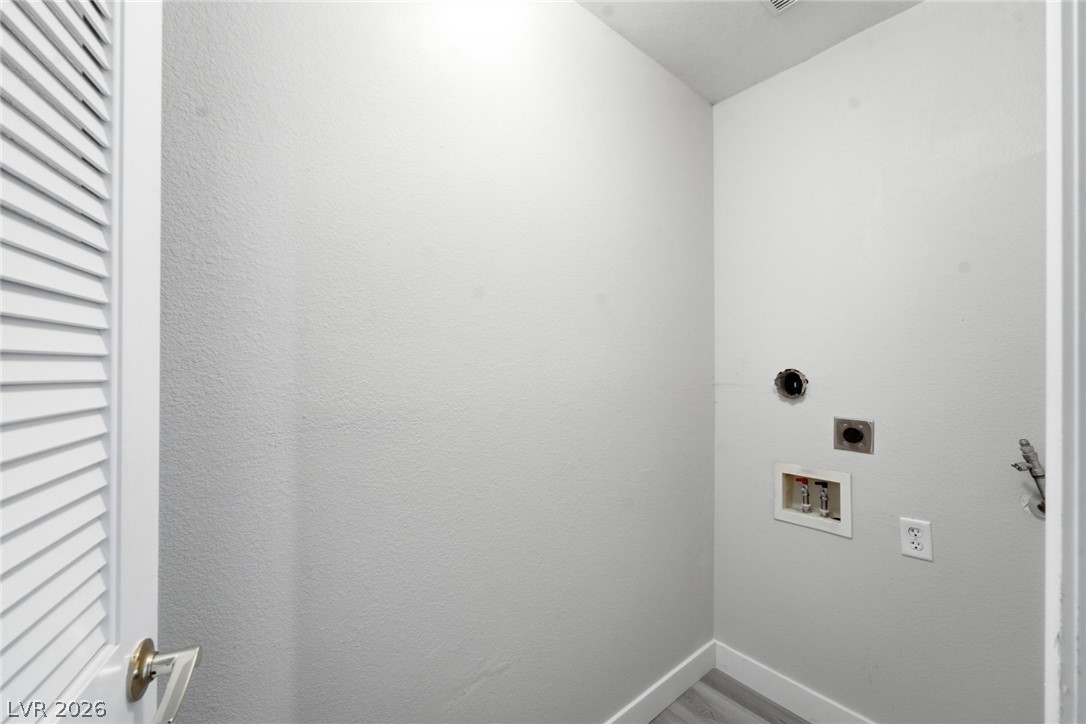
Plumbing connections and electrical outlets stand ready in a dedicated laundry closet.
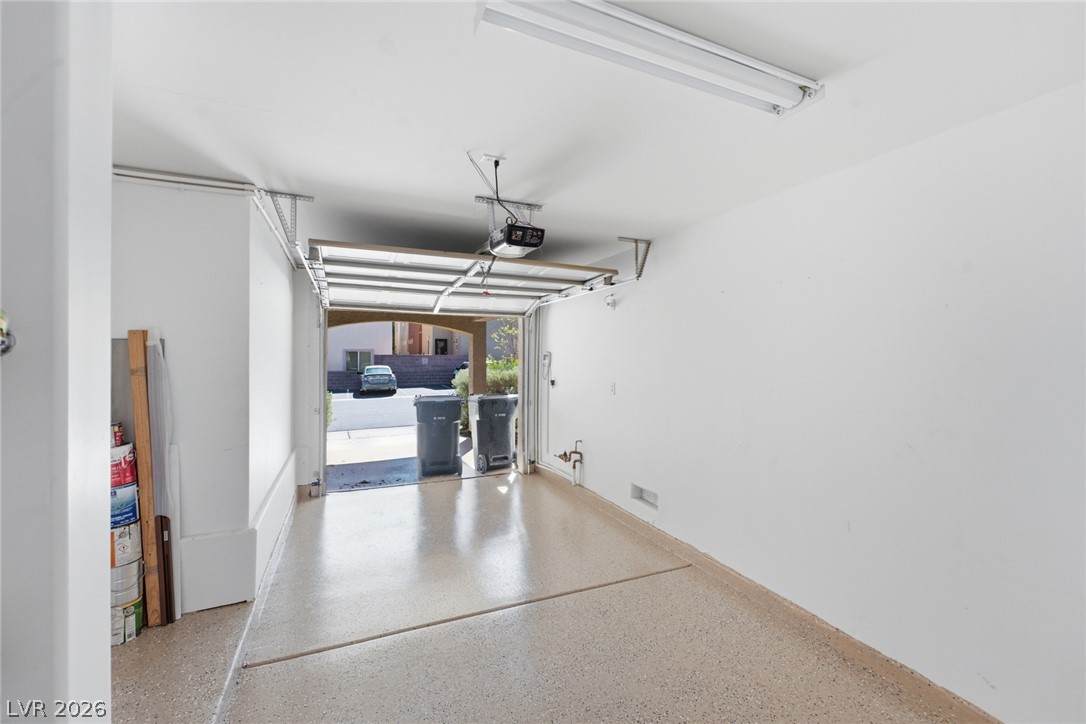
Clean, finished walls and protective coated flooring define this functional parking area.
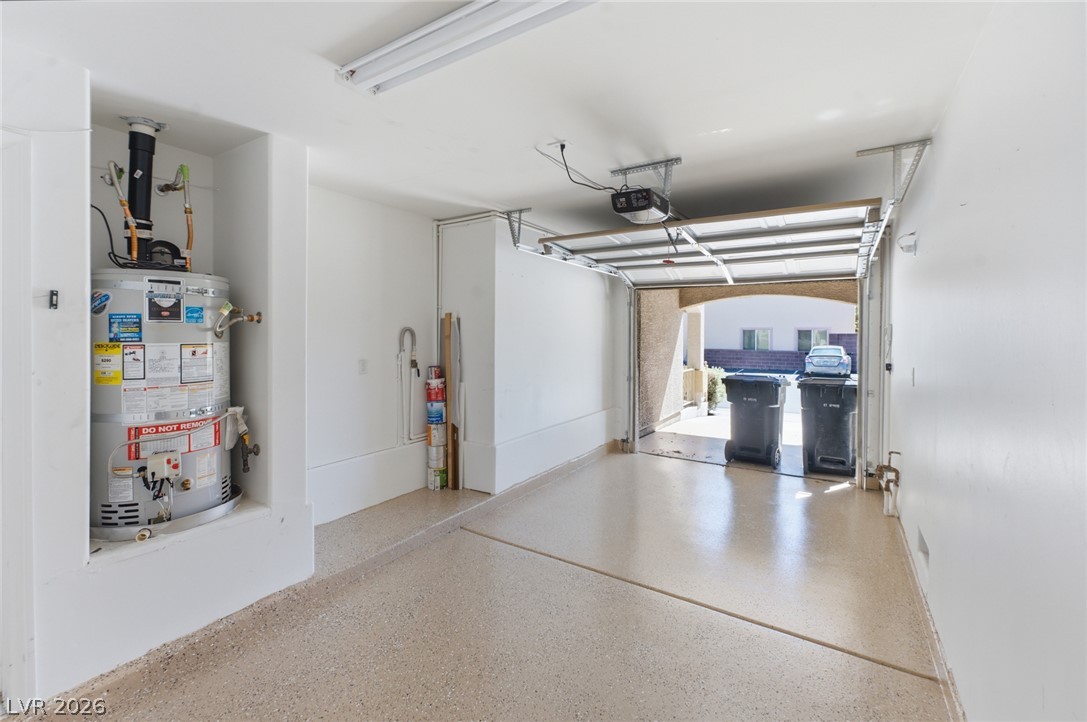
An attached garage features finished floors, smooth plaster walls, and an automatic roll-up door.
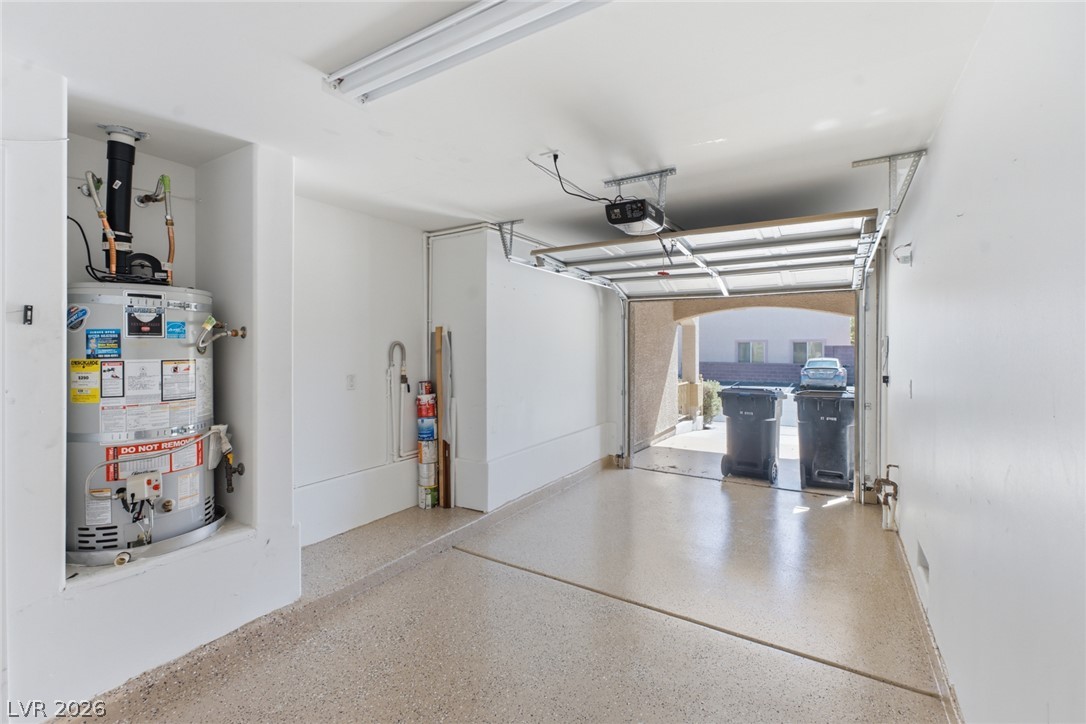
An attached garage features pristine epoxy flooring and an integrated utility alcove.

Enclosed by solid block walls, this private backyard area features low-maintenance gravel landscaping.
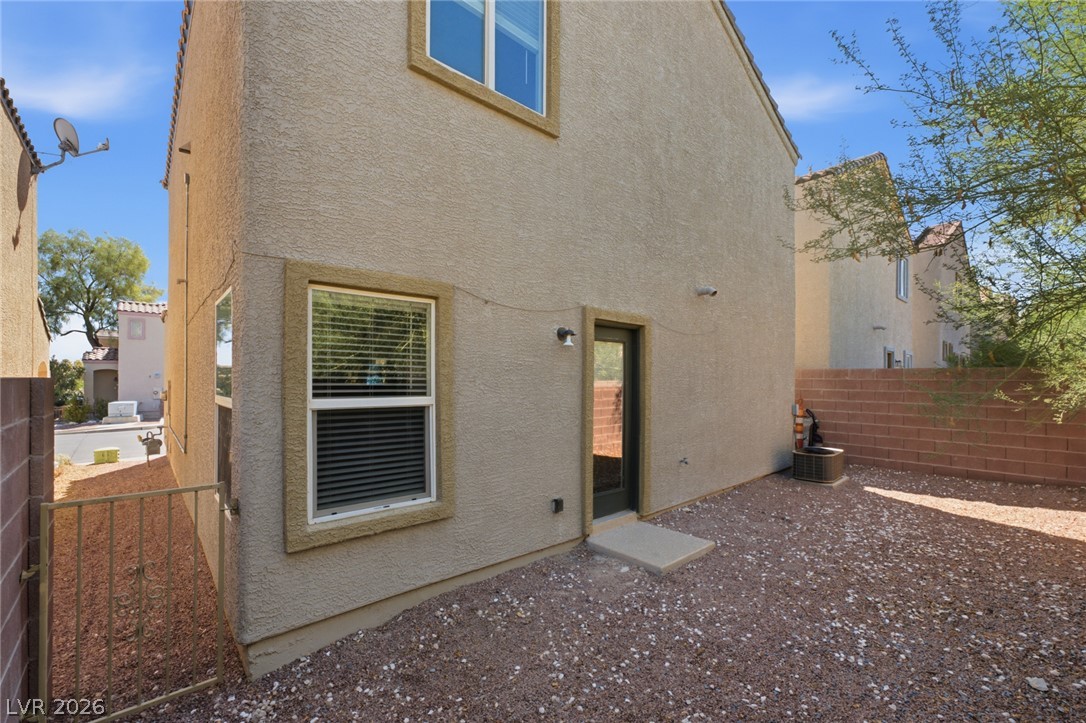
Low-maintenance gravel landscaping surrounds this stucco exterior featuring a gated side yard entry.
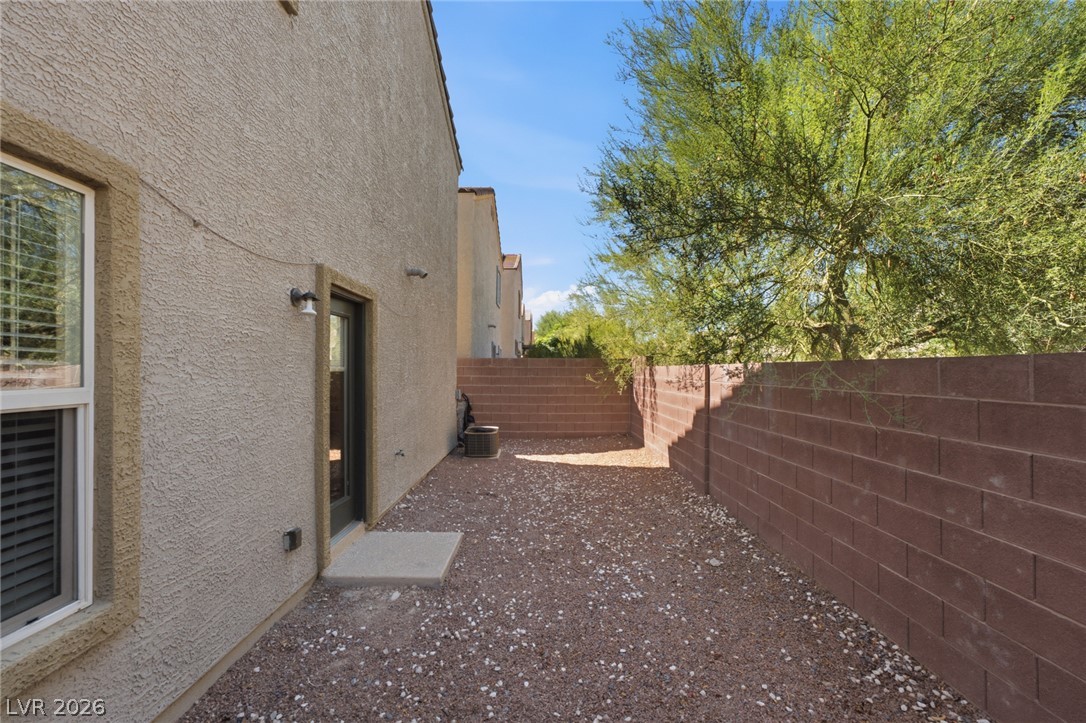
Enclosed gravel side yard features sturdy masonry fencing and a private exterior entrance.

Description
Beautiful house, that your clients can call home, recently new flooring, super clean, ready to move in. Community pools and playground , close to the Durango casino and wet and wild park. Very fun area
Details
| MLS # | 2807975 |
|---|---|
| Listing Type | For Sale |
| Style | House |
| HOA Dues | $90 |
| Sub-Type | Resale |
| Status | Active |
| Year | 2004 |
| Days On Site | 20 |
| Listing Provided By | Signature Real Estate Group | Rolando J. Guzman |
Features
| Bed(s) | 3 |
|---|---|
| Bath(s) | 3 Total |
| SQ Feet | 1,316 |
| Garage | 1 |
| Story(s) | 2 |
| Zoning | Single Family |
| Acreage | 0.04 |
Interior
| Cooling | Central Air, Electric |
|---|---|
| Heating | Central, Gas |
| Heating Yes / No | Yes |
| Cooling Yes / No | Yes |
| Interior Features | Window Treatments |
| Window Features | Blinds, Double Pane Windows |
| Furnished | Unfurnished |
| Appliances | Dishwasher, Disposal, Gas Range, Microwave, Refrigerator |
| Fireplaces Total | 0 |
| Fireplace Yes / No | No |
Exterior
| Exterior Features | Balcony, Porch, Private Yard |
|---|---|
| Roof | Tile |
| Lot Features | Desert Landscaping, Landscaped, Less Than Quarter Acre |
| Fencing | Block, Back Yard |
Parking
| Attached Garage Yes / No | Yes |
|---|---|
| Parking Features | Attached, Garage, Private |
| Garage Yes / No | Yes |
Utilities
| Utilities | Cable Available |
|---|---|
| Electric | Photovoltaics None |
| Sewer | Public Sewer |
Location
| Community Features | Pool |
|---|---|
| Senior Community Yes / No | No |
Other
| List Aor | Greater Las Vegas Association Of Realtors Inc |
|---|
Taxes
| Property | 1488 |
|---|
Area Information
| State | NV |
|---|---|
| County | Clark |
| City | Las Vegas |
| Zip Code | 89148 |
| Community Name | Warm Spgs Quarterhorse |
| Listing VS Median (in Warm Spgs Quarterhorse) | |
Price: $359,900 low | high Med: $359,950 sqft: 1,316 low | high Med: 1,353 $ / sqft: $273 low | high Med: $266 On site: 20 low | high Med: 55 | |
Market Activity 89148
Request a showing
Request a showing
Contact
Learn More About This Property

| State | NV |
|---|---|
| County | Clark |
| City | Las Vegas |
| Zip Code | 89148 |
| Community Name | Warm Spgs Quarterhorse |
| Listing VS Median (in Warm Spgs Quarterhorse) | |
Price: $359,900 low | high Med: $359,950 sqft: 1,316 low | high Med: 1,353 $ / sqft: $273 low | high Med: $266 On site: 20 low | high Med: 55 | |
Nearby Listings (Within 1/10 mile)
Price: $269K - $449K
sqft: 987 - 1,500

Listing Updated: August 24, 2026 at 6:32:15 AM PDT