New Listing
 In-Person: 10/17 10:00 AM - 12:00 PM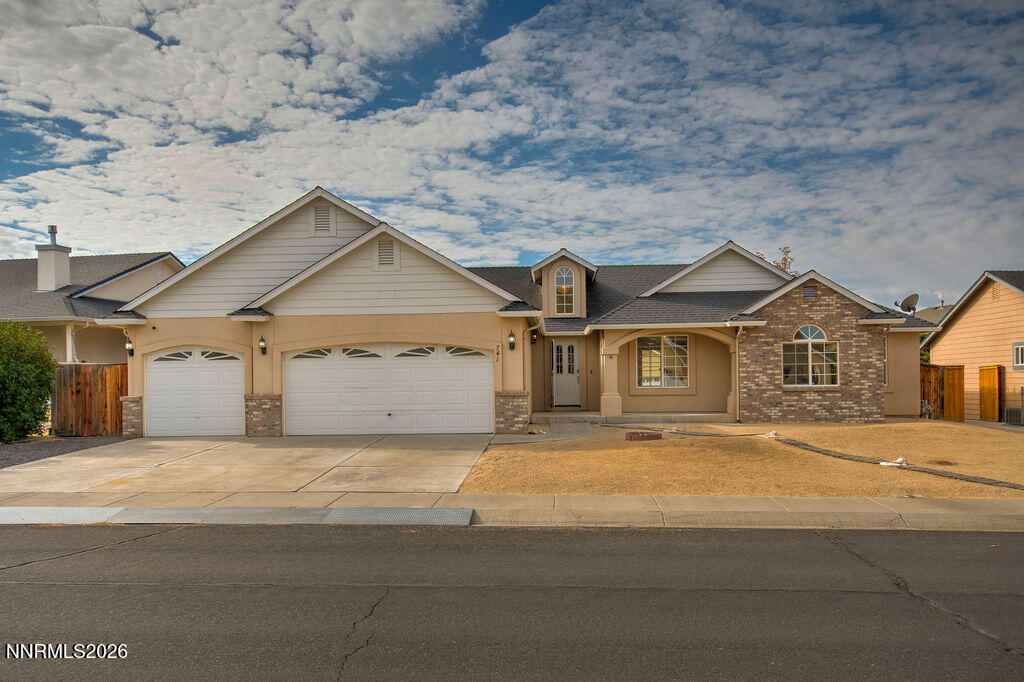

Description
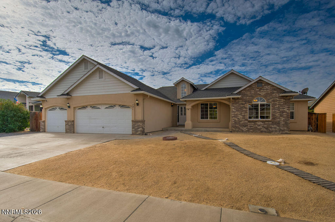
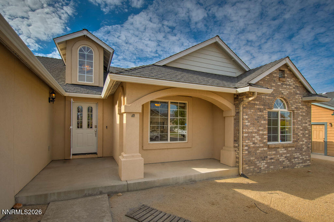
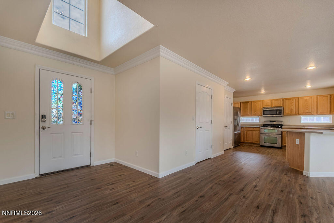
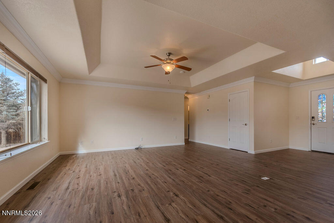
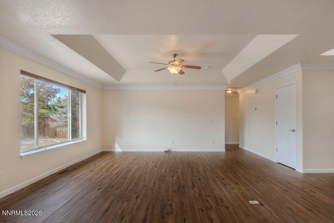
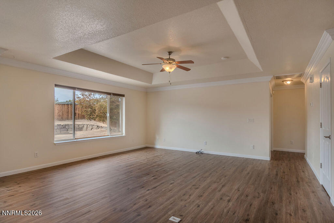
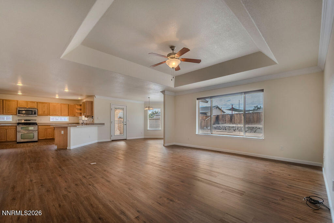
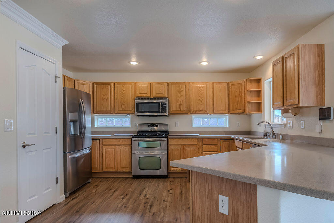
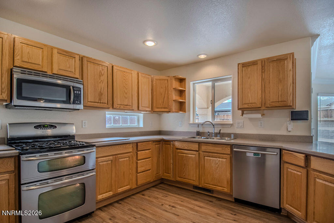
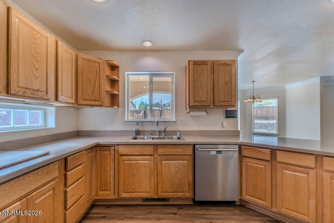
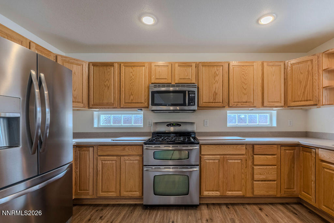
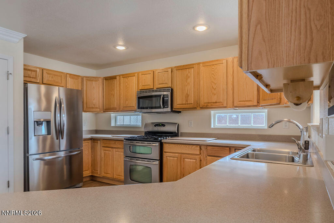
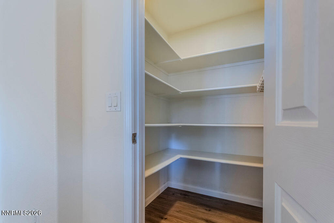
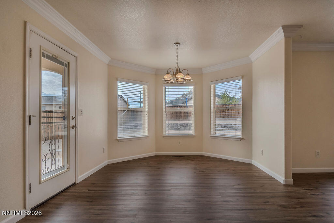
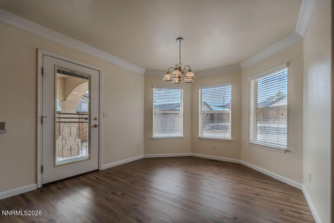
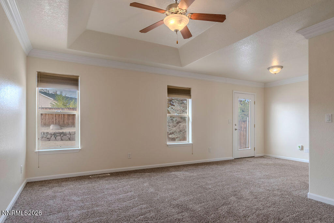
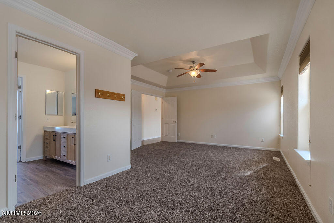
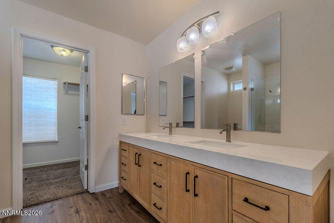
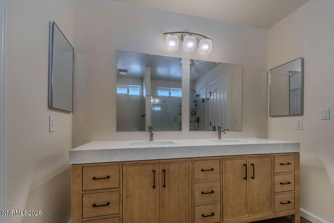
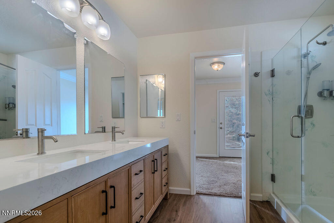
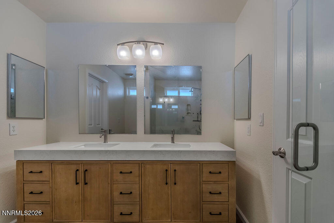
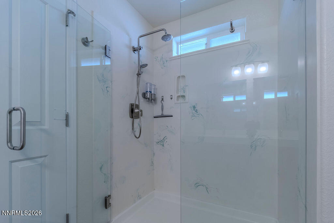
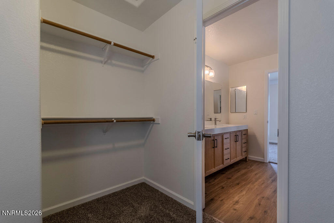
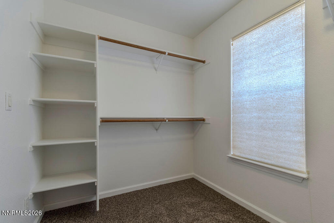
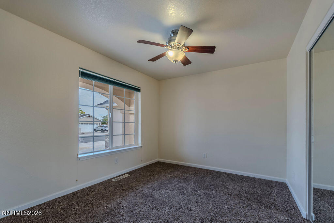
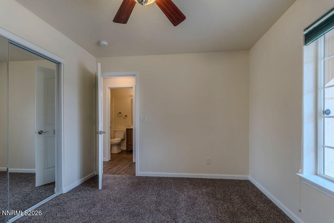
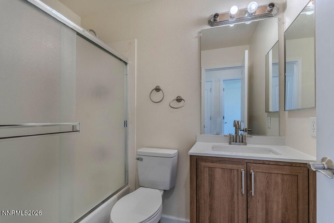
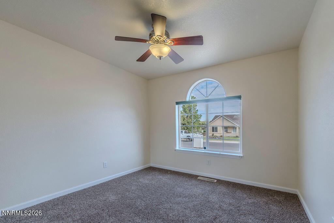
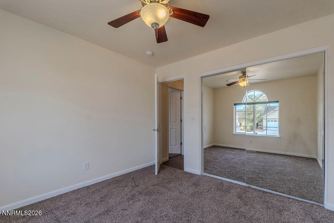
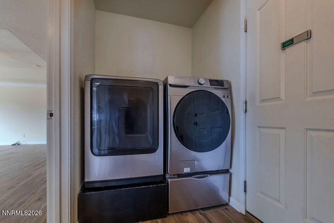
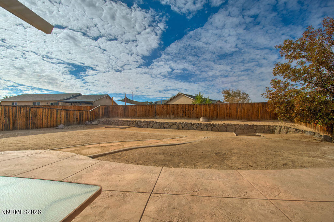
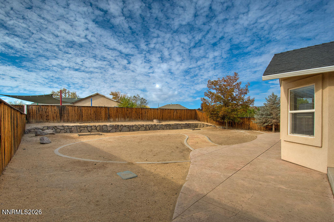
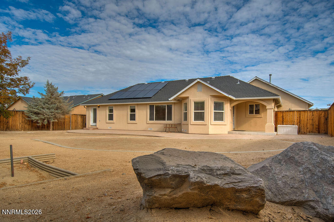
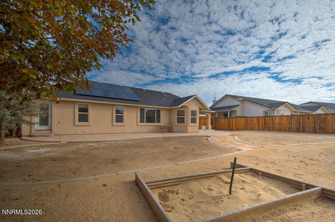
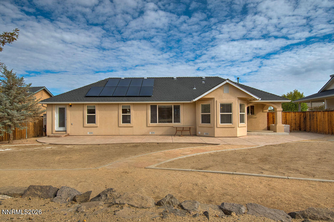
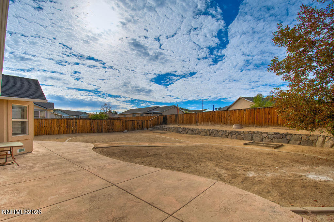
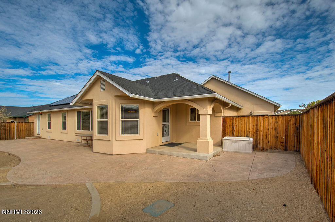
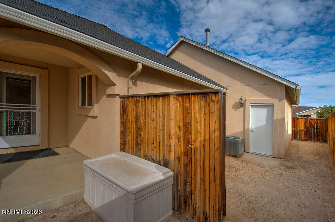
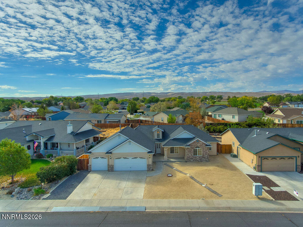
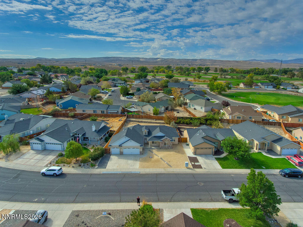
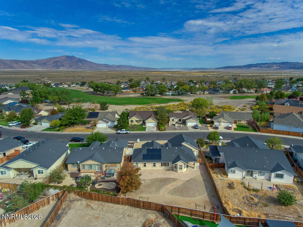
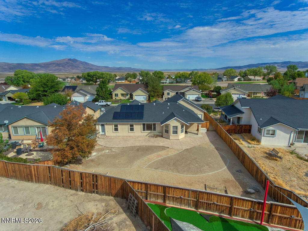
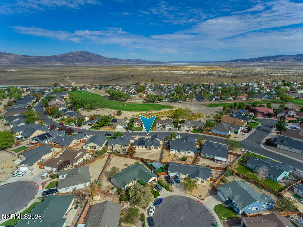
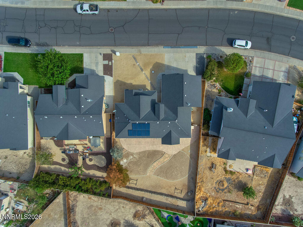
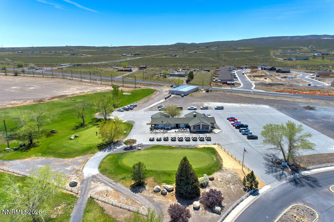
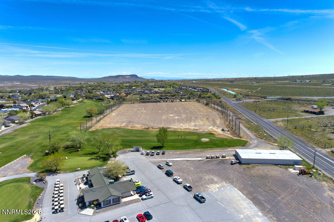
Step into the newly updated charm of 741 Divot Drive! This 1787 square foot, 3 bedroom, 2 bath, 3 car garage on close to a 1/4 acre lot has new flooring throughout, fresh paint in the majority of the home and new bathroom updates. The solar provides lower energy costs and is paid for. Vaulted ceilings in the formal living area and primary bedroom with crown moldings add further elegance. The kitchen has a pantry and breakfast bar with matching stainless steel appliances. The lazy susan cabinet and double oven will come in handy too. Dining area conveniently located off the kitchen. Well-lit entrance foyer provides abundant light. Exits to the patio area from both living area and primary bedroom. Decorative ceiling fans in living room and all bedrooms. Built-in covered patio/porch areas in front and back yards. The property is xeriscaped with a large decorative stamped concrete patio awaiting your personal touch, and don't forget the horseshoe pit! Workbench, cabinets and water softener in garage stay. Refrigerator in kitchen, washer, dryer & pedestals can stay. All within 1/2 mile of the golf course clubhouse! Please view the photos and video tour and see if this property suits your lifestyle. Due to current interest rates, the seller will consider up to a 3.5% seller credit to assist with closing costs and/or interest rate buy down. Opportunity knocks!
Details
| MLS # | 260013019 |
|---|---|
| Listing Type | For Sale |
| Style | House |
| HOA Dues | $100 |
| Sub-Type | Resale |
| Status | Active |
| Year | 2003 |
| Days On Site | 5 |
| Listing Provided By | Coldwell Banker Select Fernley | Joe Reisenauer |
Features
| Bed(s) | 3 |
|---|---|
| Bath(s) | 2 Total |
| SQ Feet | 1,787 |
| Garage | 3 |
| Story(s) | 1 |
| Zoning | SF6 |
| Acreage | 0.23 |
Interior
| Heating | Forced Air, Natural Gas |
|---|---|
| Heating Yes / No | Yes |
| Cooling | Central Air |
| Cooling Yes / No | Yes |
| Window Features | Double Pane Windows, Vinyl Frames, Window Coverings |
| Interior Features | Breakfast Bar, Ceiling Fan(s), Entrance Foyer, High Ceilings, Pantry, Vaulted Ceiling(s), Walk-In Closet(s) |
| Appliances | Dishwasher, Disposal, Double Oven, Dryer, Gas Range, Microwave, Refrigerator, Washer, Water Softener Owned |
| Fireplace Yes / No | No |
Exterior
| Roof | Composition, Pitched, Shingle |
|---|---|
| Exterior Features | Dog Run, Rain Gutters |
| Security Features | Keyless Entry, Security System Leased, Smoke Detector(s) |
| Lot Features | Gentle Sloping, Level, Sprinklers In Front, Sprinklers In Rear |
| Construction Materials | Brick Veneer, Stucco |
| Road Responsibility | Public Maintained Road |
| Foundation Details | Crawl Space |
| Fencing | Back Yard |
Parking
| Parking Features | Attached, Garage, Garage Door Opener |
|---|---|
| Garage Yes / No | Yes |
| Attached Garage Yes / No | Yes |
Utilities
| Utilities | Electricity Connected, Natural Gas Connected, Sewer Connected, Water Connected, Water Meter Installed |
|---|---|
| Sewer | Public Sewer |
Location
| Senior Community Yes / No | No |
|---|
Taxes
| Property | 1582 |
|---|
Area Information
| State | NV |
|---|---|
| County | Lyon |
| City | Fernley |
| Zip Code | 89408 |
| Area | Lyon |
| Community Name | Desert Lakes |
| School District | Fernley |
| Elementary School | East Valley |
| High School | Fernley |
| Listing VS Median (in Desert Lakes) | |
Price: $458,500 low | high Med: $450,995 sqft: 1,787 low | high Med: 1,803 $ / sqft: $257 low | high Med: $253 On site: 5 low | high Med: 64.5 | |
Market Activity 89408
Request a showing
Request a showing
Contact
Learn More About This Property

| Open House |
|---|
| In-Person 10/17 10:00 AM - 12:00 PM |
| State | NV |
|---|---|
| County | Lyon |
| City | Fernley |
| Zip Code | 89408 |
| Area | Lyon |
| Community Name | Desert Lakes |
| School District | Fernley |
| Elementary School | East Valley |
| High School | Fernley |
| Listing VS Median (in Desert Lakes) | |
Price: $458,500 low | high Med: $450,995 sqft: 1,787 low | high Med: 1,803 $ / sqft: $257 low | high Med: $253 On site: 5 low | high Med: 64.5 | |