7360 Abbeyville Drive,Las Vegas, NV 89123
Las Vegas, NV 89123















Description
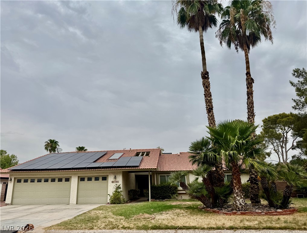
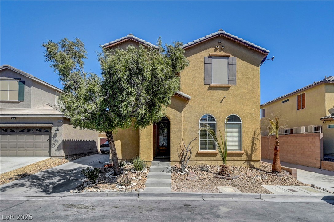
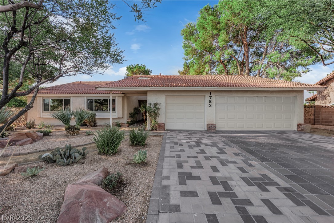
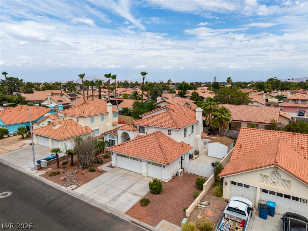
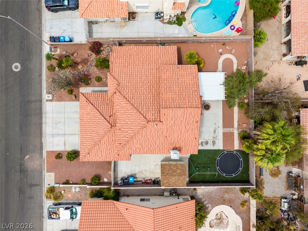
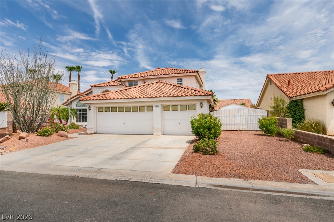
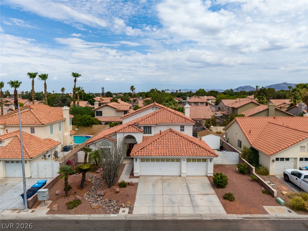
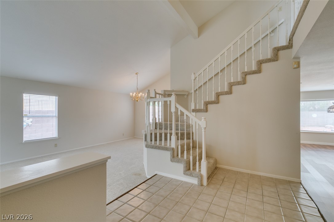
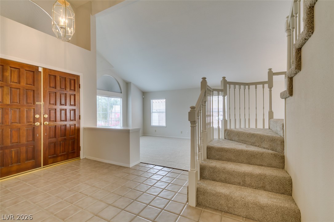
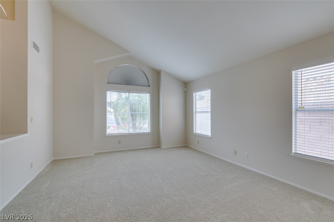
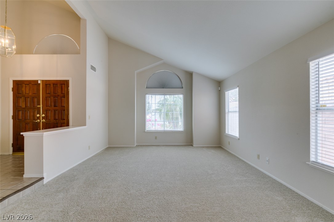
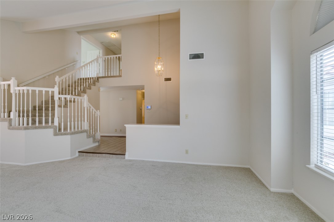
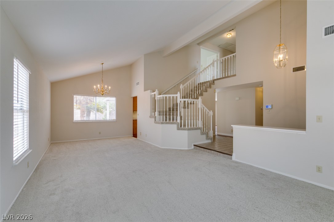
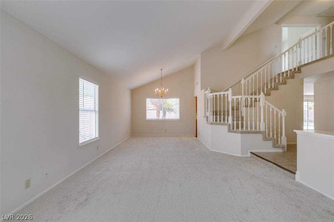
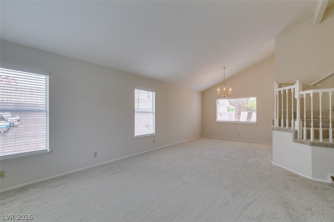
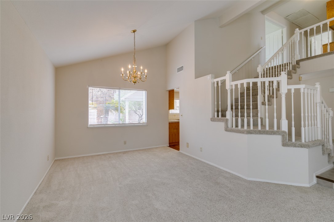
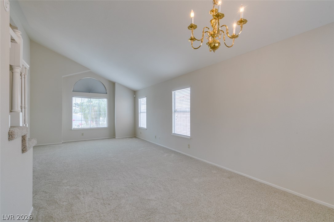
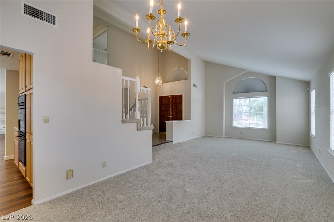
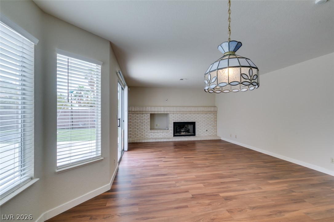
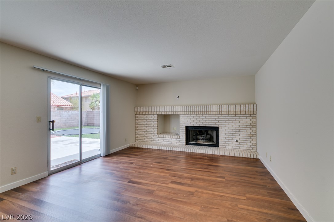
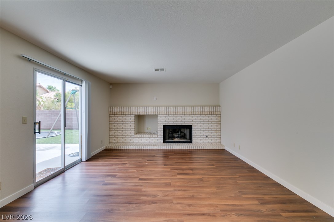
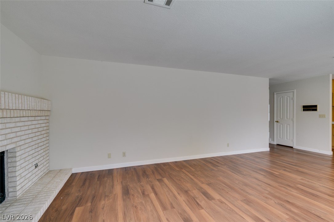
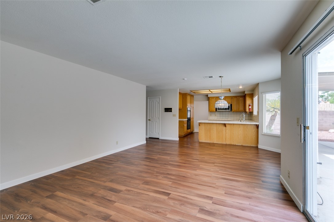
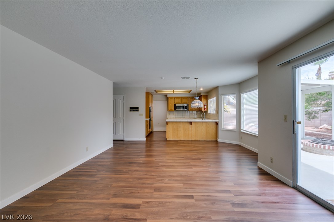
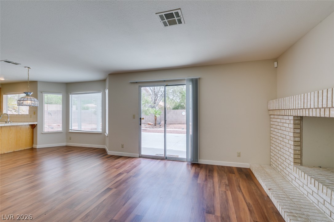
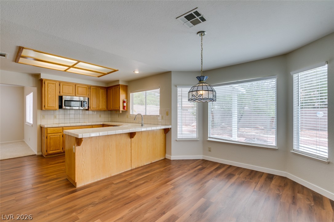
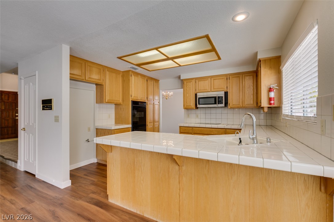
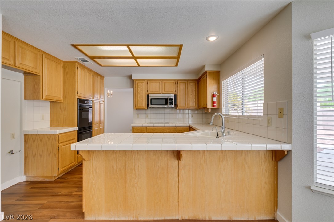
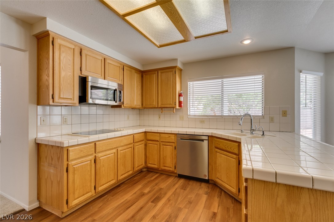
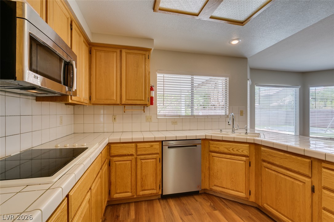
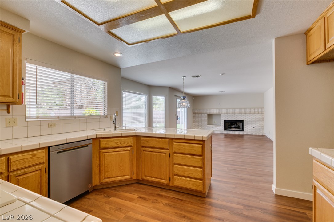
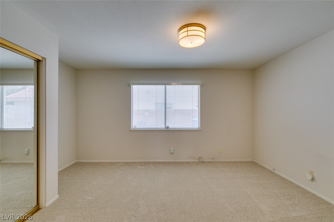
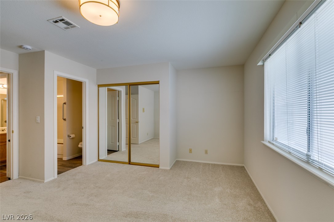
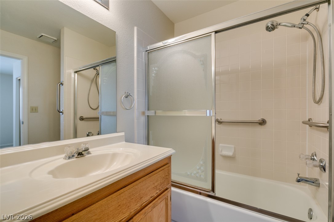
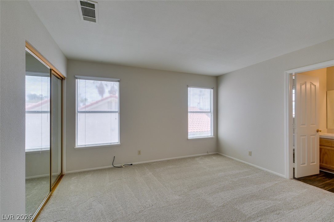
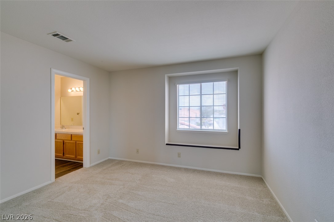
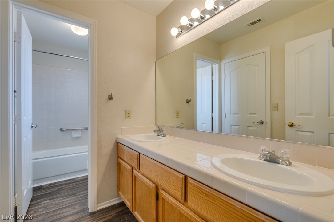
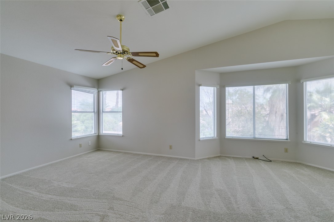
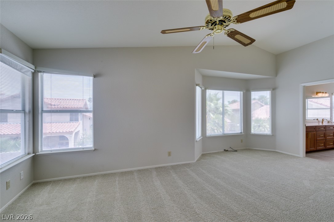
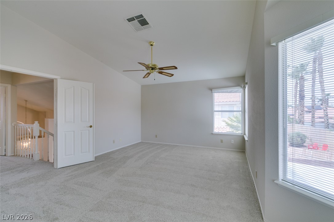
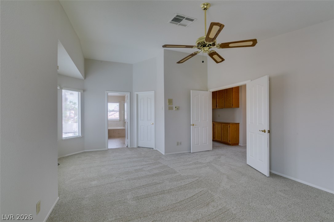
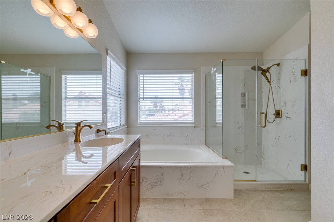
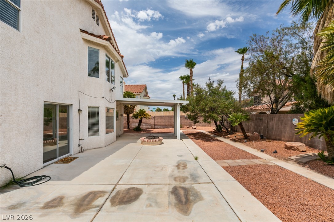
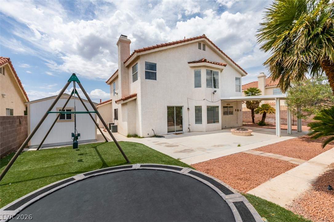
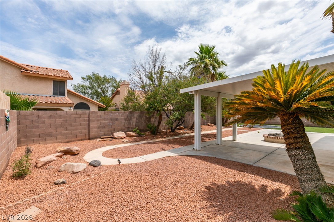
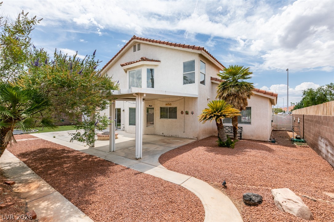
Welcome to 7360 Abbeyville Drive-a spacious four-bedroom, three-bathroom home offering approximately 2,369 square feet on a generous 7,405-square-foot lot. The property features a three-car garage, RV gate, and no HOA. A dramatic entry with vaulted ceilings and an open-banister staircase leads to expansive formal living and dining areas filled with natural light. The separate family room offers attractive wood-look flooring and a classic brick fireplace, creating a comfortable gathering space. The large kitchen features abundant cabinetry, double built-in ovens, a microwave, extensive counter space, and a peninsula with casual seating. The versatile floor plan includes one bedroom and a full bathroom downstairs, while the remaining bedrooms are located upstairs. The oversized primary suite includes a sitting area and a beautifully remodeled bathroom with a dual-sink vanity, soaking tub, and separate glass-enclosed shower. Outside, enjoy a spacious private backyard with mature landscaping, a covered patio, built-in firepit, artificial-turf recreation area, storage shed, and plenty of room for entertaining or outdoor activities. With its flexible layout, substantial lot, three-car garage, and convenient Las Vegas location, this home offers an exceptional combination of space, functionality, and comfort.
Details
| MLS # | 2802303 |
|---|---|
| Listing Type | For Sale |
| Style | House |
| Sub-Type | Resale |
| Status | Pending |
| Year | 1991 |
| Days On Site | 40 |
| Listing Provided By | THE Brokerage A RE Firm | Geoffrey W. Lavell |
Features
| Bed(s) | 4 |
|---|---|
| Bath(s) | 3 Total |
| SQ Feet | 2,369 |
| Garage | 3 |
| Story(s) | 2 |
| Zoning | Single Family |
| Acreage | 0.17 |
| Property View | None |
Interior
| Cooling | Central Air, Electric, Two Units |
|---|---|
| Heating | Central, Gas, Multiple Heating Units |
| Heating Yes / No | Yes |
| Cooling Yes / No | Yes |
| Interior Features | Bathroomon Main Level, Bedroom On Main Level, Ceiling Fans, Full Bath On Main Level, Window Treatments |
| Window Features | Blinds |
| Furnished | Unfurnished |
| Appliances | Built In Electric Oven, Double Oven, Dishwasher, Electric Cooktop, Disposal, Gas Water Heater, Microwave |
| Fireplaces Total | 1 |
| Fireplace Yes / No | Yes |
Exterior
| Exterior Features | Patio, Private Yard, Shed, Sprinkler Irrigation |
|---|---|
| Roof | Pitched, Tile |
| Construction Materials | Frame, Stucco |
| Lot Features | Drip Irrigation Bubblers, Desert Landscaping, Landscaped, Rocks, Sprinklers Timer, Trees, Less Than Quarter Acre |
| Fencing | Block, Back Yard |
Parking
| Attached Garage Yes / No | Yes |
|---|---|
| Parking Features | Air Conditioned Garage, Attached, Finished Garage, Garage, Garage Door Opener, Open, Private, Rv Gated, Rv Access Parking |
| Garage Yes / No | Yes |
Utilities
| Utilities | Underground Utilities |
|---|---|
| Electric | Photovoltaics None |
| Sewer | Public Sewer |
Location
| Senior Community Yes / No | No |
|---|
Other
| List Aor | Greater Las Vegas Association Of Realtors Inc |
|---|
Taxes
| Property | 2822 |
|---|
Area Information
| State | NV |
|---|---|
| County | Clark |
| City | Las Vegas |
| Zip Code | 89123 |
| Community Name | Monterey Spgs |
| Listing VS Median (in Monterey Spgs) | |
Price: $495,000 low | high Med: $535,000 sqft: 2,369 low | high Med: 2,684 $ / sqft: $209 low | high Med: $200 On site: 40 low | high Med: 33.5 | |
Market Activity 89123
Request a showing
Request a showing
Contact
Learn More About This Property

| State | NV |
|---|---|
| County | Clark |
| City | Las Vegas |
| Zip Code | 89123 |
| Community Name | Monterey Spgs |
| Listing VS Median (in Monterey Spgs) | |
Price: $495,000 low | high Med: $535,000 sqft: 2,369 low | high Med: 2,684 $ / sqft: $209 low | high Med: $200 On site: 40 low | high Med: 33.5 | |