

Description
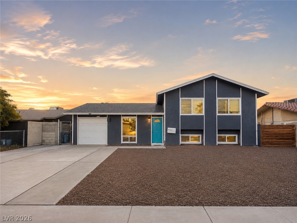
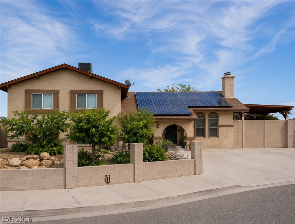
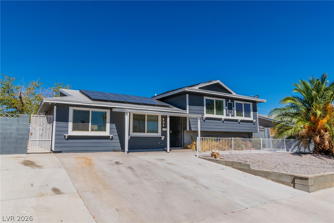
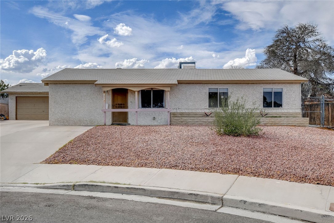
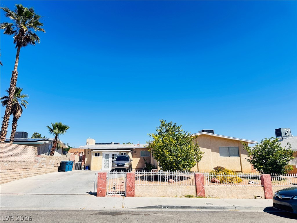
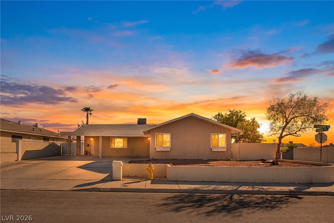
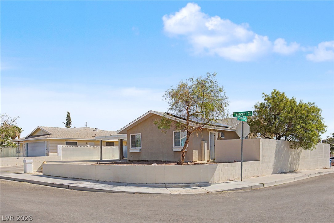
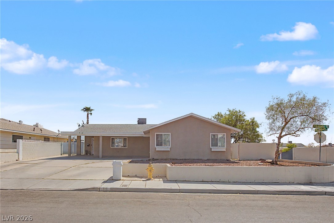
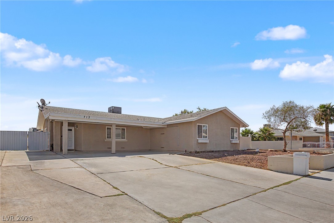
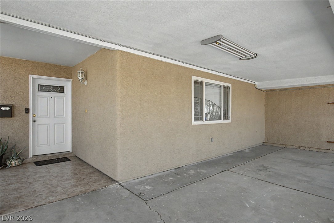
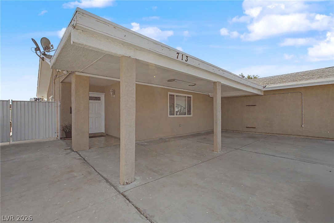
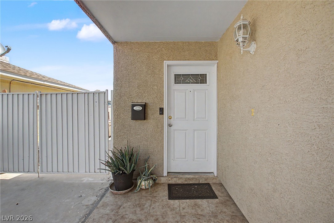
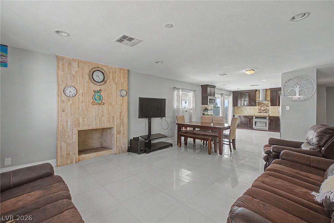
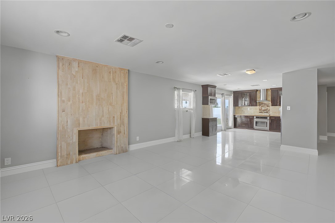
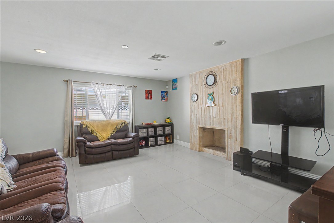
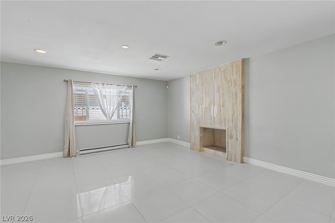
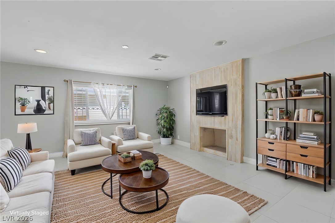
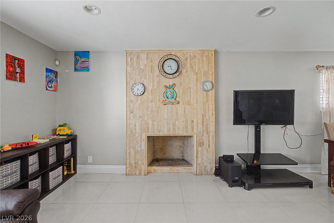
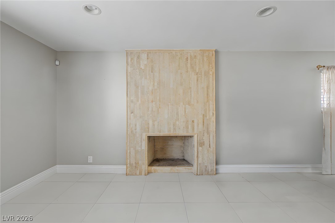
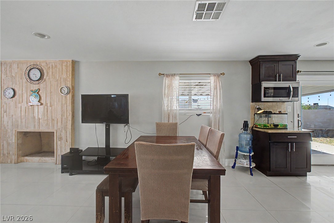
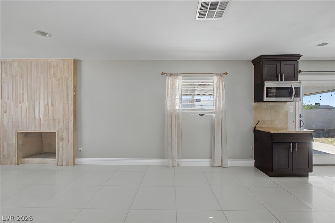
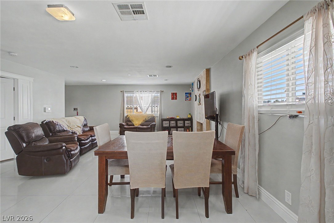
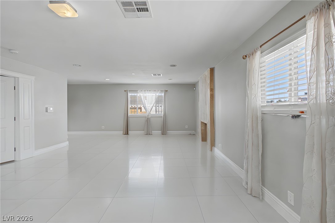
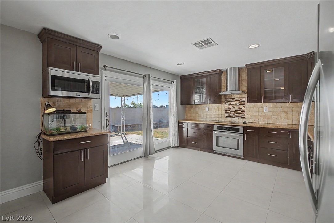
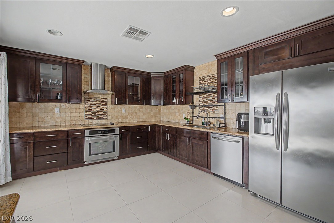
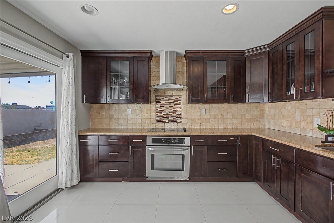
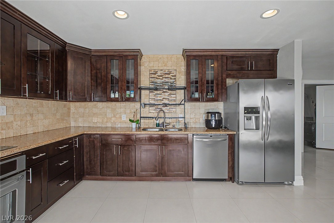
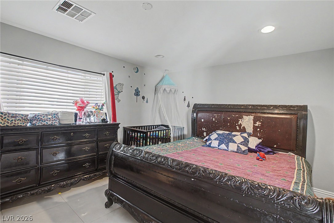
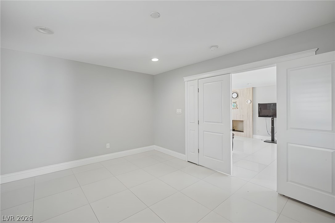
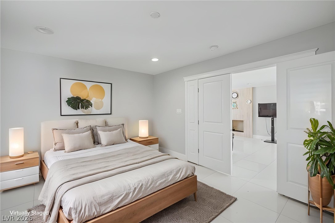
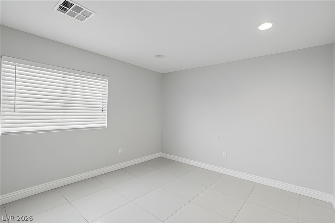
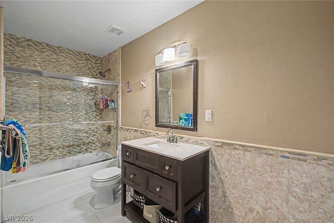
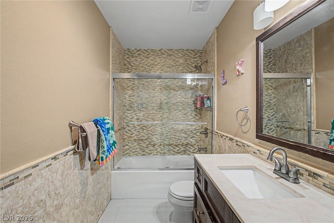
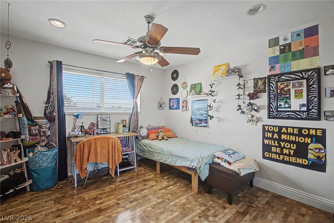
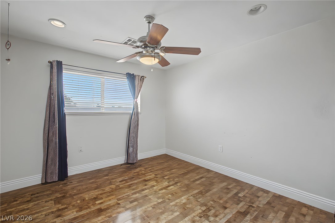
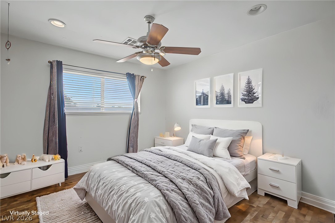
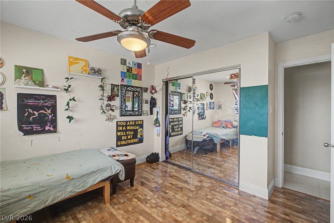
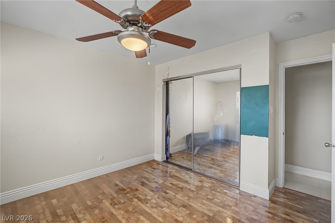
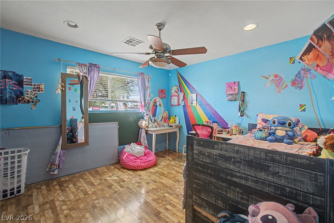
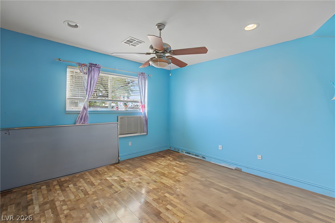
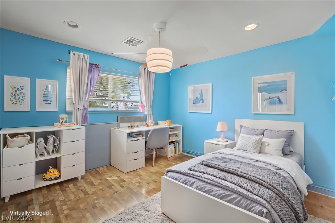
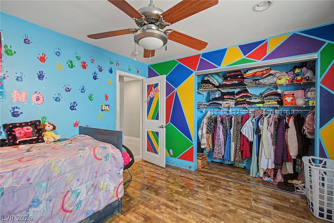
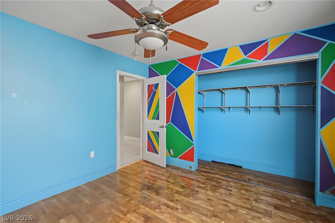
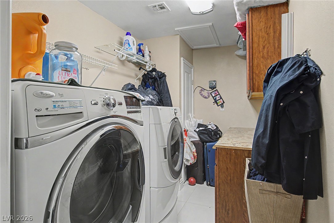
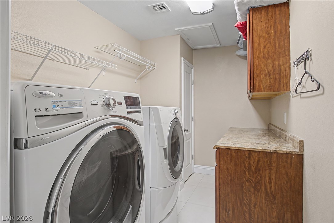
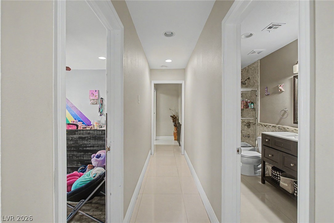
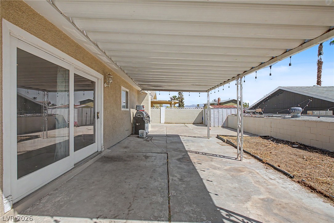
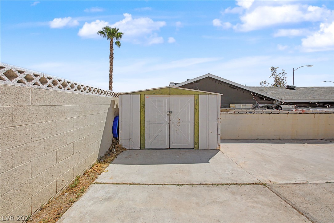
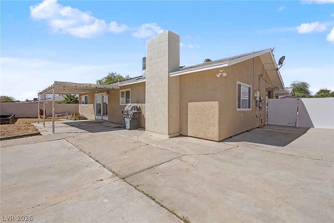
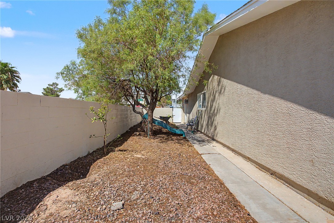
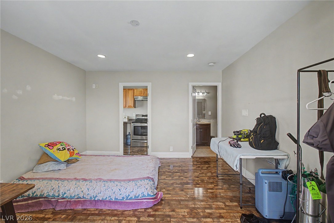
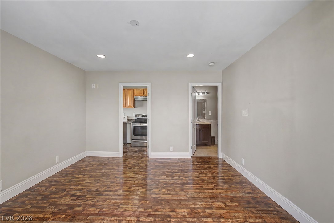
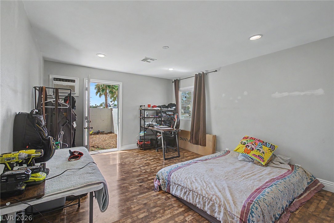
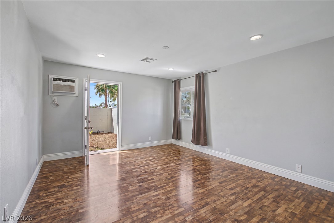
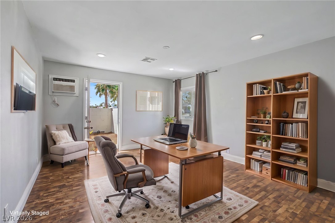
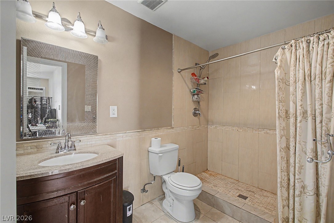
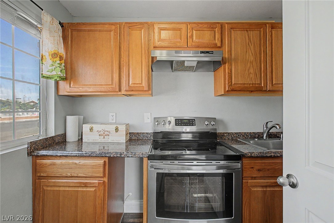
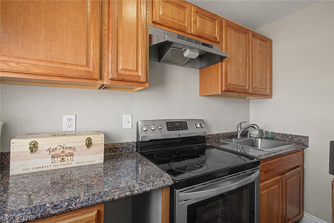
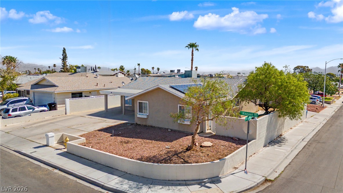
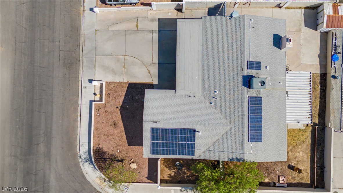
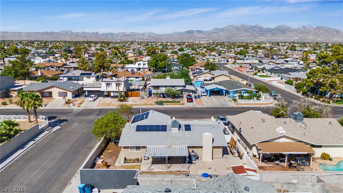
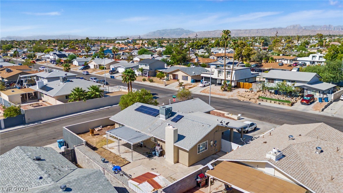
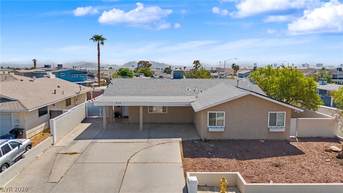
Rare opportunity in Las Vegas! This single-story 4-bedroom home with NO HOA, RV parking, solar panels, a private casita/studio, and a desirable corner lot offers exceptional flexibility, functionality, and value. The main residence features 3 bedrooms, 2 bathrooms, an open-concept floor plan, recessed lighting, newer windows, and no carpet. Laminate flooring runs throughout the bedrooms, while tile flooring complements the kitchen, living room, and dining areas. All appliances are included, making this home truly move-in ready. A standout feature is the private casita/studio with its own entrance, kitchen, and bathroom, offering versatile space for guests, multigenerational living, a home office, studio, or potential rental use. Outside, enjoy a spacious backyard with a covered patio, generous side yard, RV parking, additional parking space, and unique underground/basement storage for added convenience. The property also features solar panels under a transferable PPA with no solar loan to assume, providing the benefits of solar energy while simplifying the transfer process for the next owner. Conveniently located near freeway access, schools, shopping, dining, entertainment, and everyday services, this Las Vegas single-story home with casita, RV parking, NO HOA, solar, and corner lot offers a rare combination of space and flexibility. Schedule your private showing today!
Details
| MLS # | 2809830 |
|---|---|
| Listing Type | For Sale |
| Style | House |
| Sub-Type | Resale |
| Status | Active |
| Year | 1970 |
| Days On Site | 18 |
| Listing Provided By | Signature Real Estate Group | Luz E. Rodriguez-Velandia |
Features
| Bed(s) | 4 |
|---|---|
| Bath(s) | 3 Total |
| SQ Feet | 1,877 |
| Car Port | Yes |
| Basement | Y |
| Story(s) | 1 |
| Zoning | Single Family |
| Acreage | 0.17 |
Interior
| Cooling | Central Air, Electric |
|---|---|
| Heating | Central, Gas |
| Heating Yes / No | Yes |
| Cooling Yes / No | Yes |
| Interior Features | Bathroomon Main Level, Bedroom On Main Level, Full Bath On Main Level, Primary Downstairs, None |
| Furnished | Unfurnished |
| Appliances | Dryer, Dishwasher, Electric Range, Disposal, Microwave, Refrigerator, Washer |
| Fireplaces Total | 1 |
| Fireplace Yes / No | Yes |
Exterior
| Exterior Features | None |
|---|---|
| Roof | Composition, Shingle |
| Lot Features | Desert Landscaping, Landscaped, Less Than Quarter Acre |
| Fencing | Block, Full |
Parking
| Parking Features | Assigned, Covered, Rv Gated, Rv Access Parking, Rv Paved |
|---|---|
| Garage Yes / No | No |
Utilities
| Utilities | Underground Utilities |
|---|---|
| Sewer | Public Sewer |
Location
| Senior Community Yes / No | No |
|---|
Other
| List Aor | Greater Las Vegas Association Of Realtors Inc |
|---|
Taxes
| Property | 1232 |
|---|
Area Information
| State | NV |
|---|---|
| County | Clark |
| City | Las Vegas |
| Zip Code | 89145 |
| Community Name | Charleston Rainbow |
| Listing VS Median (in Charleston Rainbow) | |
Price: $430,000 low | high Med: $430,000 sqft: 1,877 low | high Med: 1,620 $ / sqft: $229 low | high Med: $265 On site: 18 low | high Med: 14 | |
Market Activity 89145
Request a showing
Request a showing
Contact
Learn More About This Property

| State | NV |
|---|---|
| County | Clark |
| City | Las Vegas |
| Zip Code | 89145 |
| Community Name | Charleston Rainbow |
| Listing VS Median (in Charleston Rainbow) | |
Price: $430,000 low | high Med: $430,000 sqft: 1,877 low | high Med: 1,620 $ / sqft: $229 low | high Med: $265 On site: 18 low | high Med: 14 | |