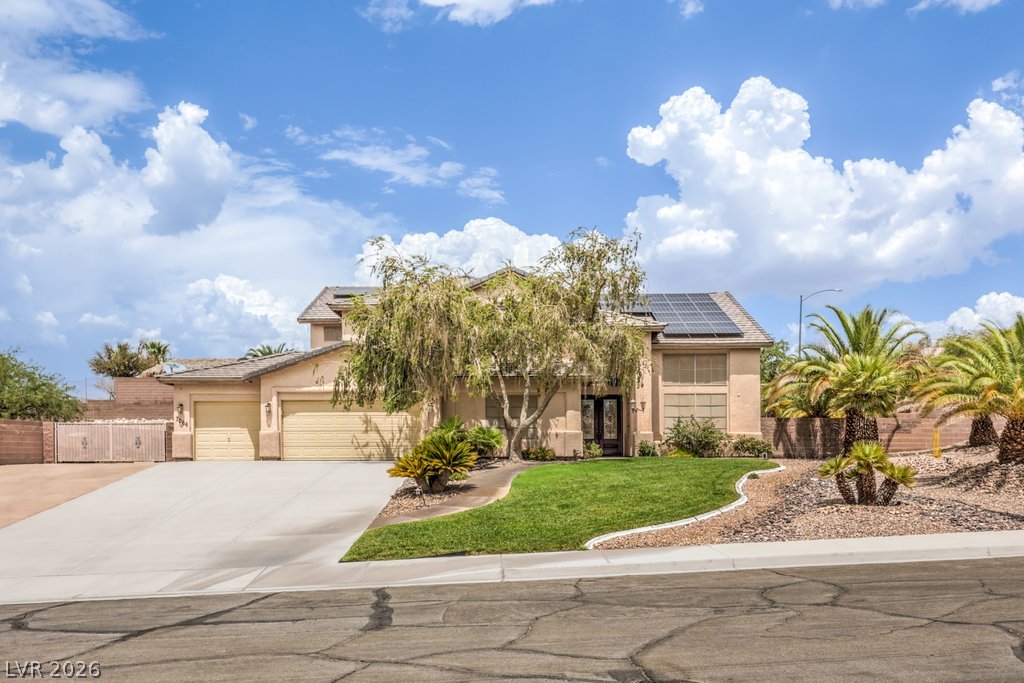
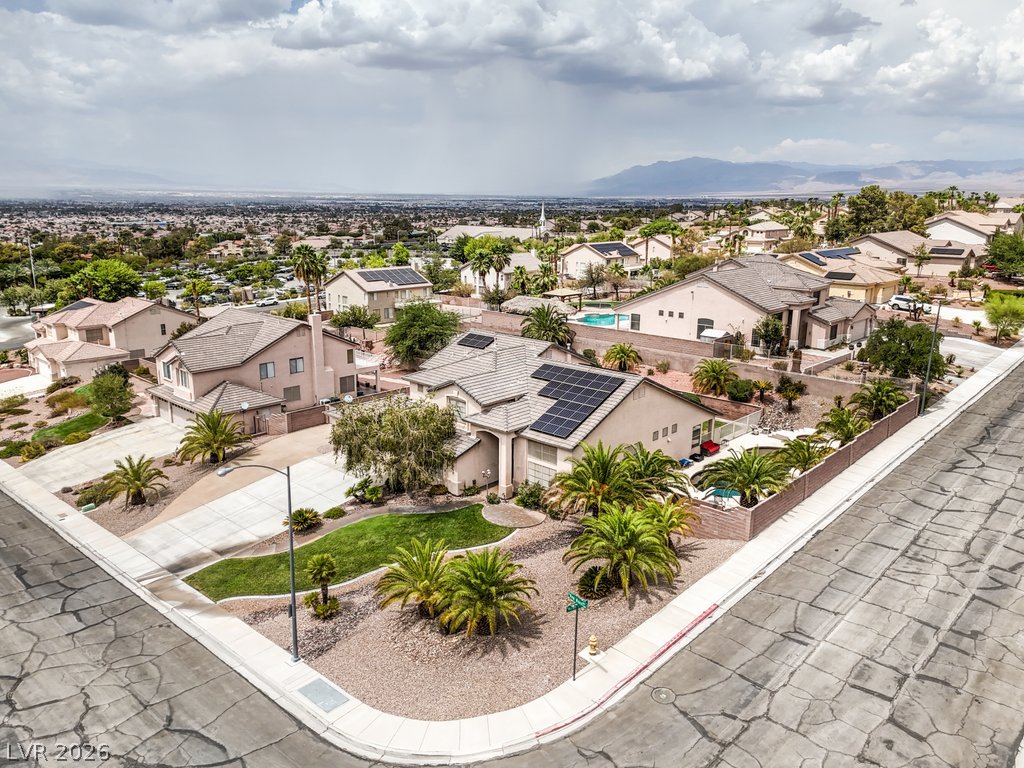
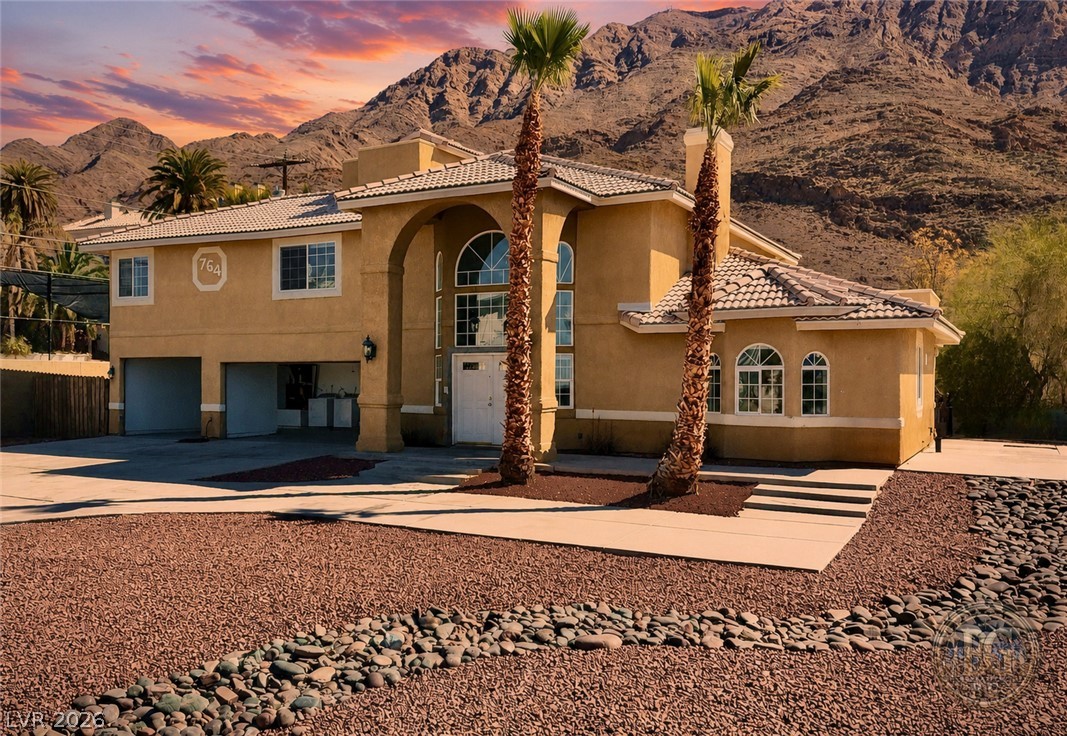
Stately stucco architecture anchors this property featuring established palm trees and an expansive driveway.
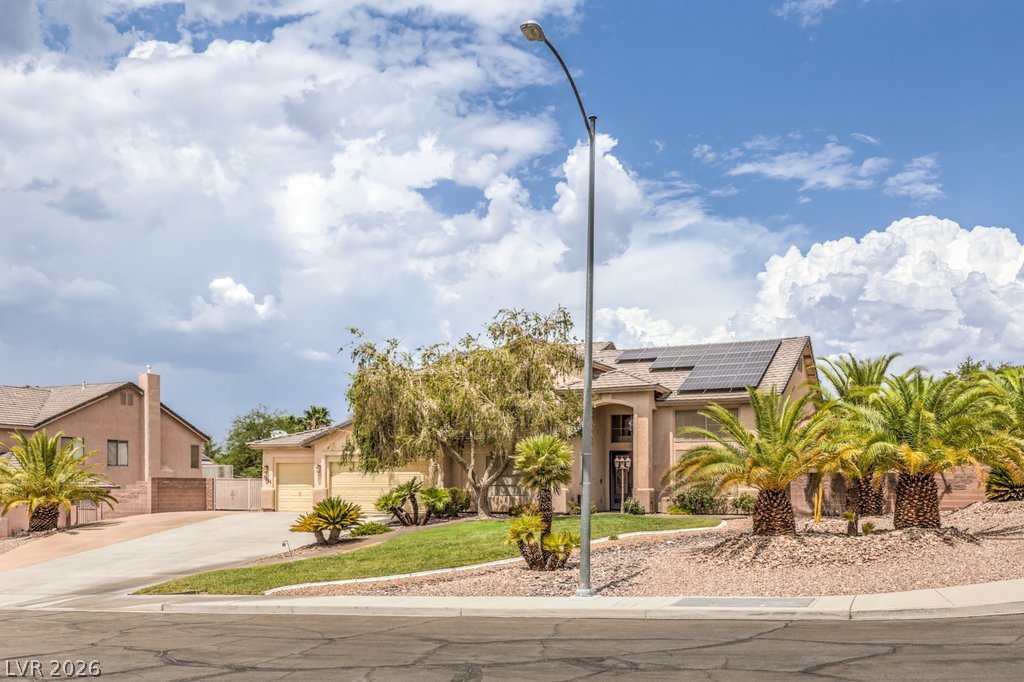
Lush palm trees frame this desert-style suburban residence under a vast sky.
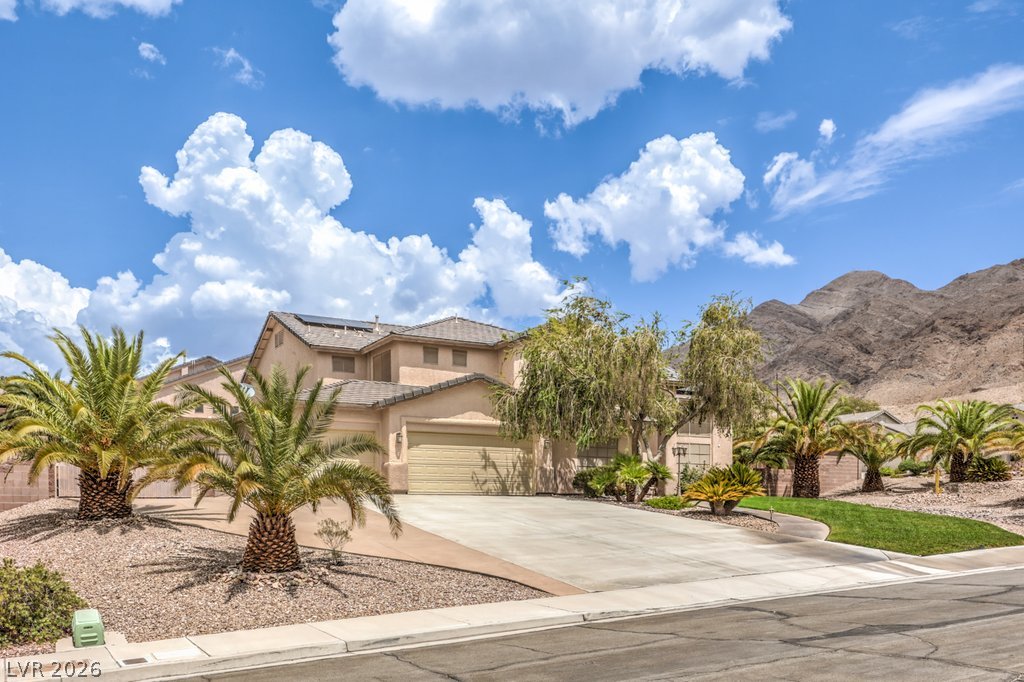
Palm trees and desert landscaping frame this two-story stucco residence set against mountain views.
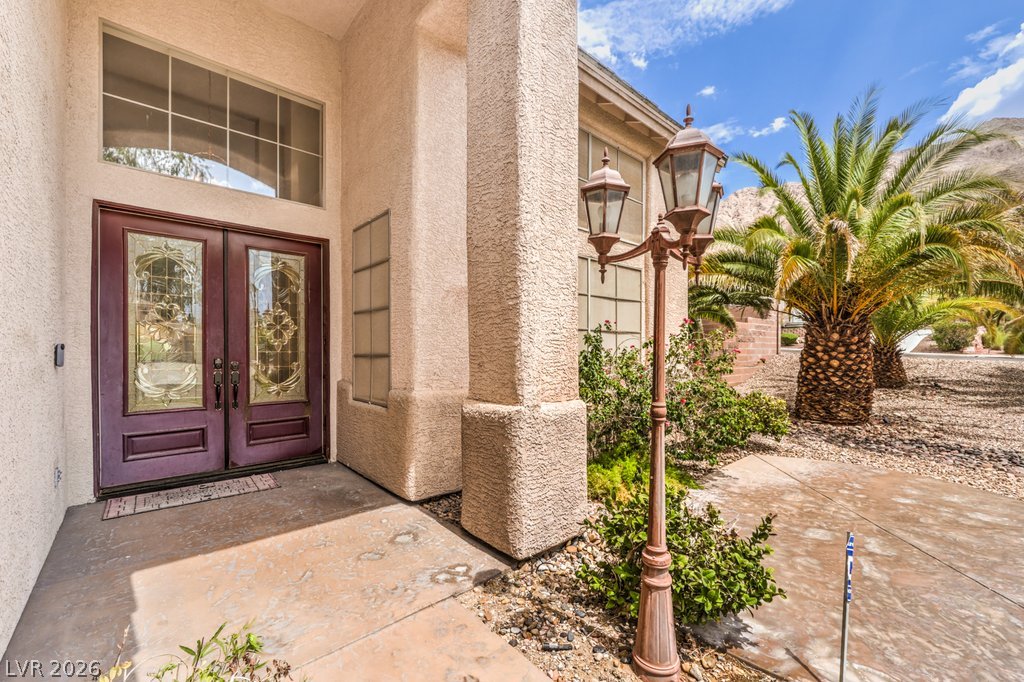
Double front doors with ornate glass inserts open to a welcoming stucco entrance.
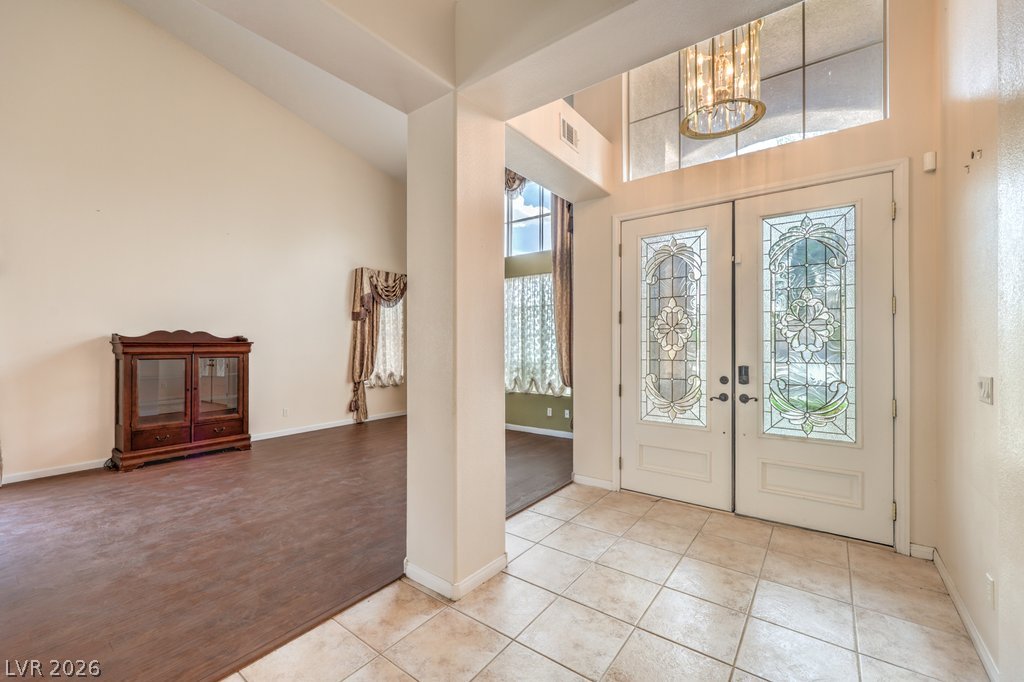
Double front doors with decorative glass panels open into a bright tiled entrance foyer.
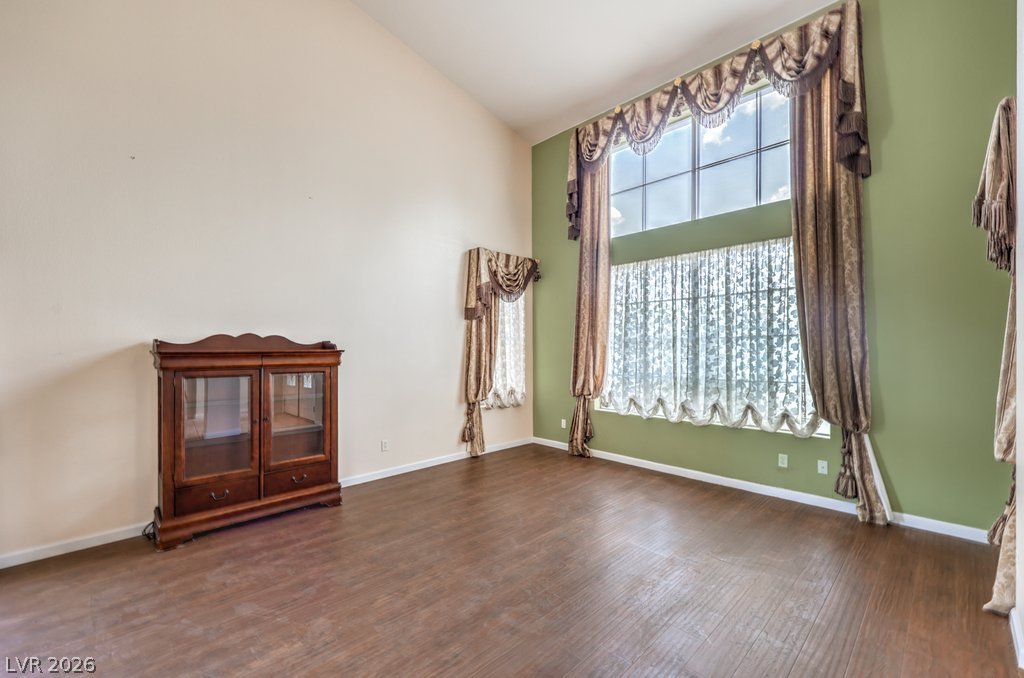
High ceilings and a towering multi-paned window highlight this versatile living space.
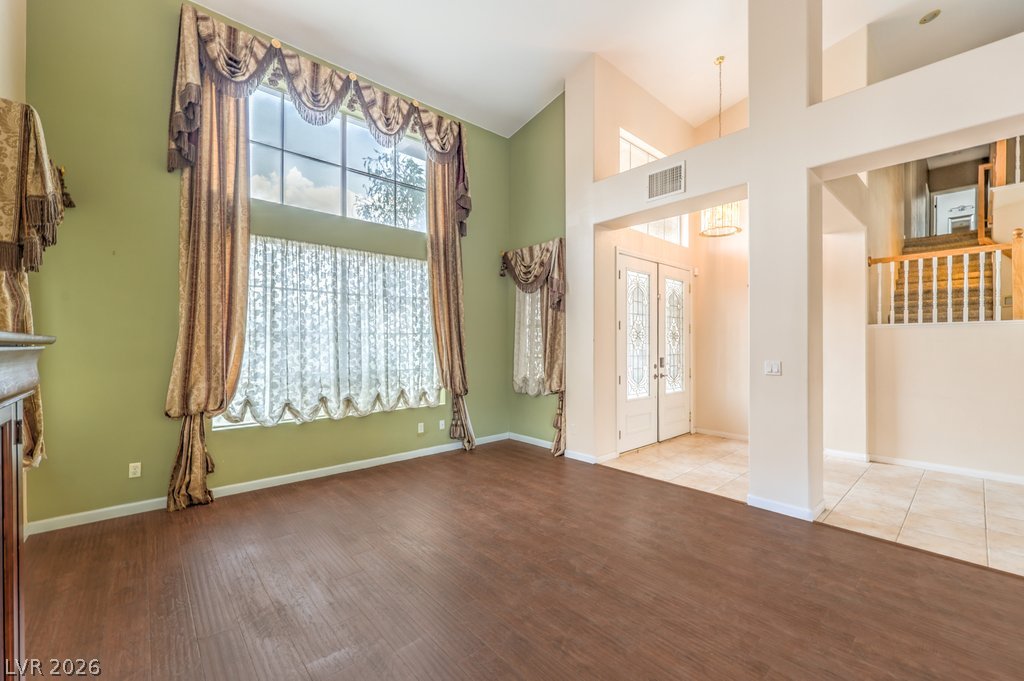
Soaring ceilings and rich wood floors anchor this grand, light-filled entry and living space.
Dramatic columns and soaring ceilings define this airy living space with warm wood-look flooring.
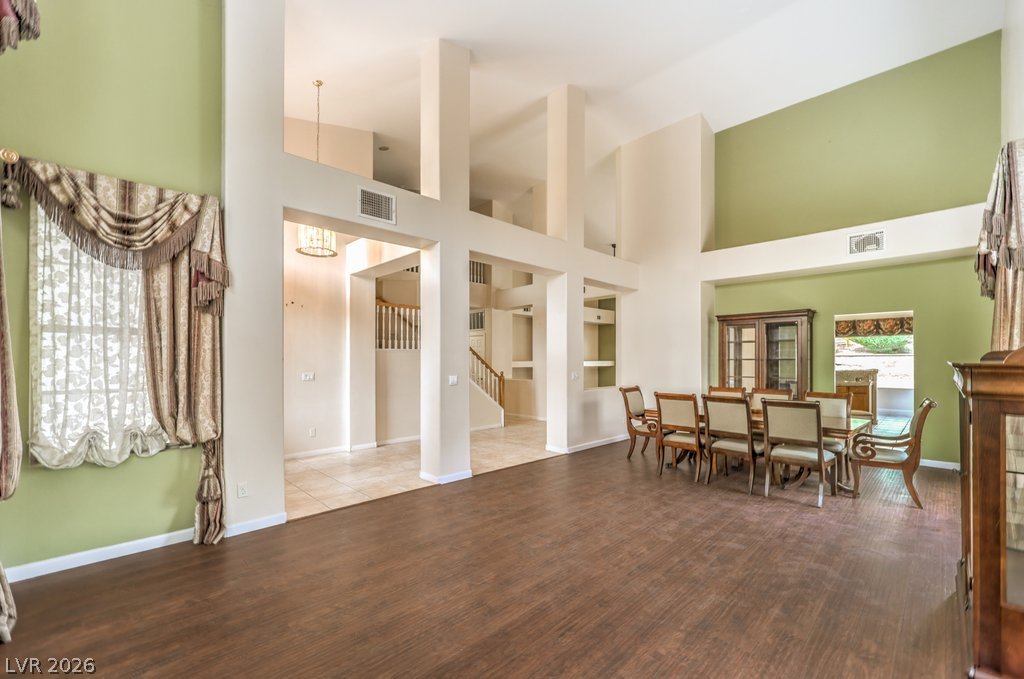
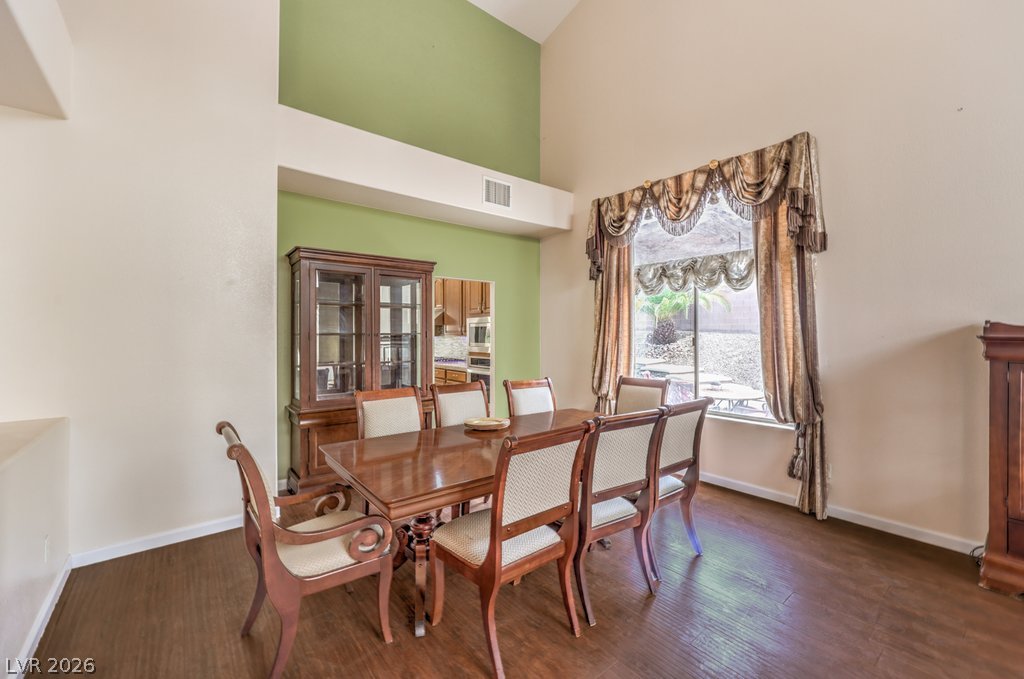
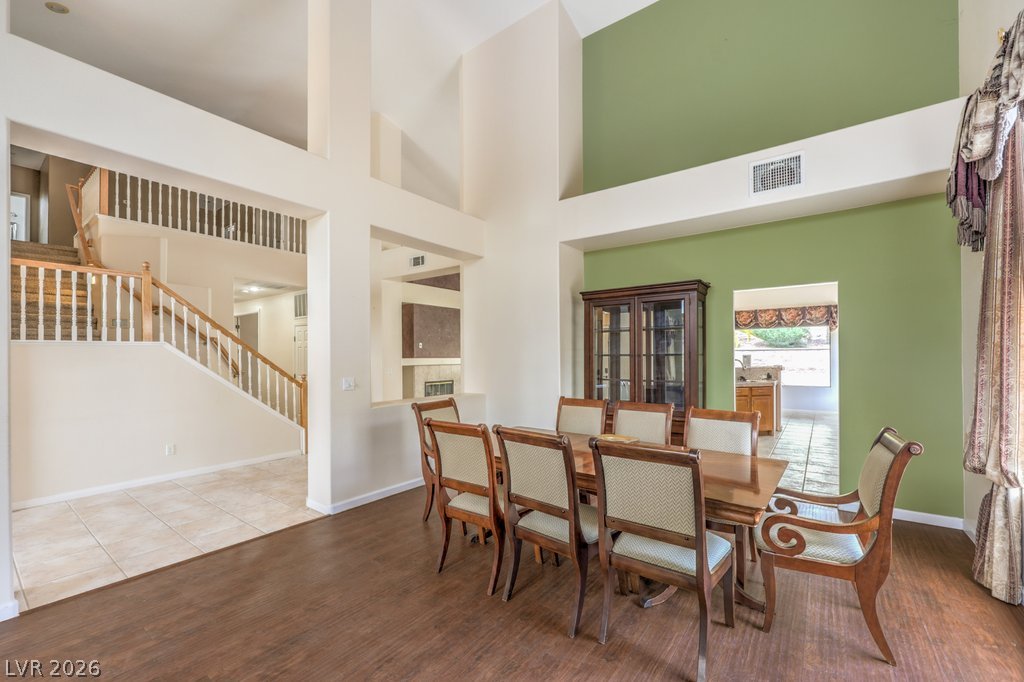
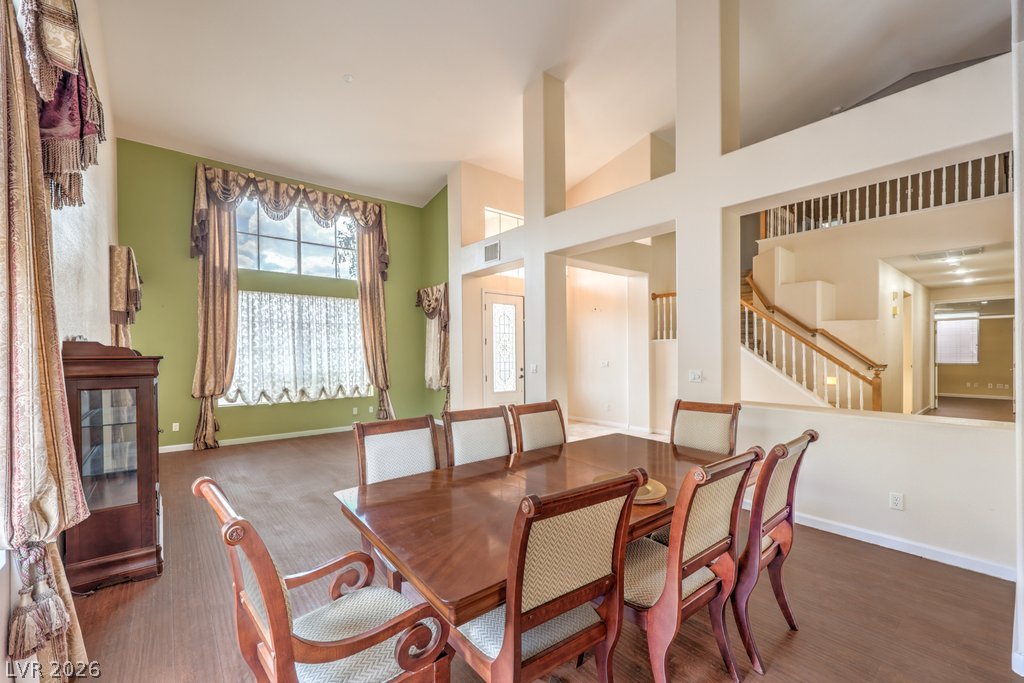
Vaulted ceilings soar over a dining space bordered by warm wood flooring.
Soaring ceilings and rich wood-style flooring elevate this light-filled formal dining area.
Towering ceilings and rich hardwood floors elevate this formal dining space.
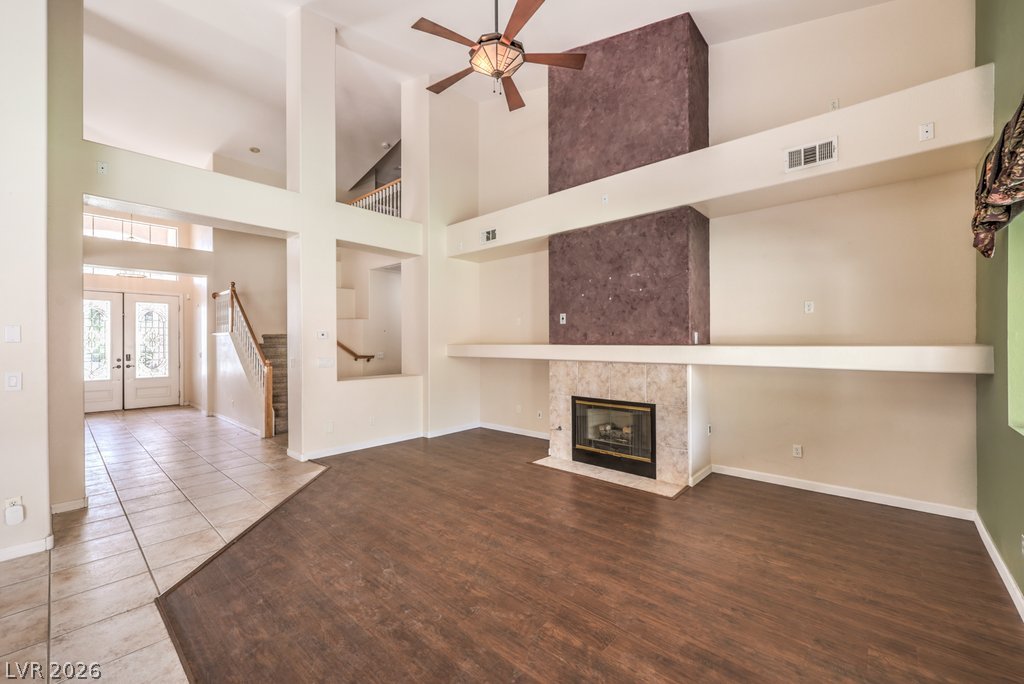
Soaring ceilings and a tiled fireplace define this airy living space with wood flooring.
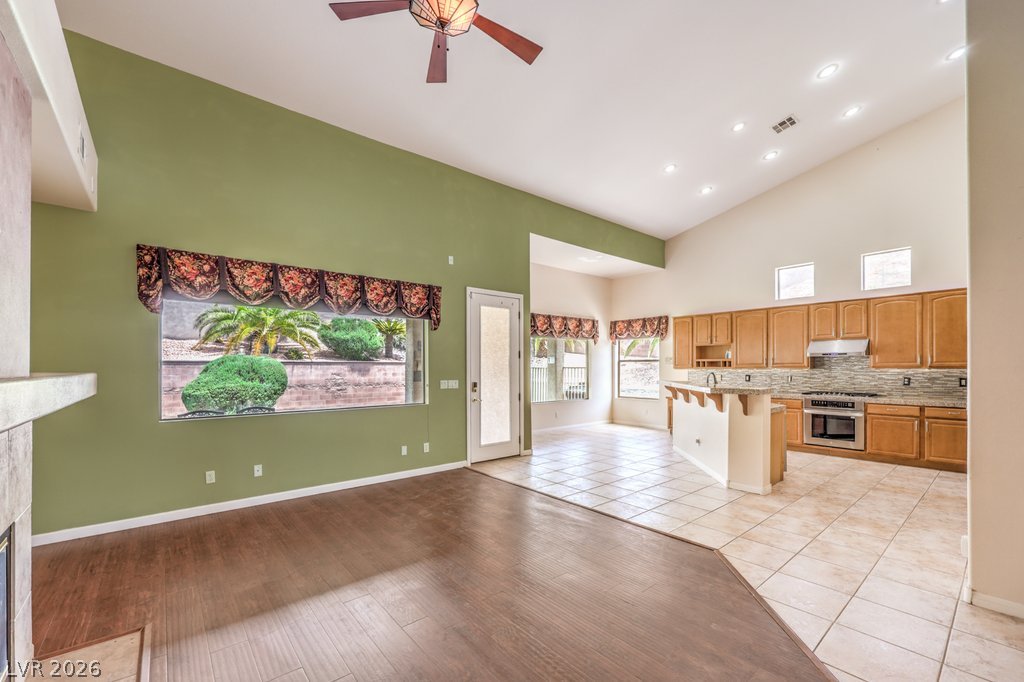
An open floorplan seamlessly connects the transition from wood flooring to tile.
Vaulted ceilings and rich wood-look flooring enhance this light-filled, open-concept living space.
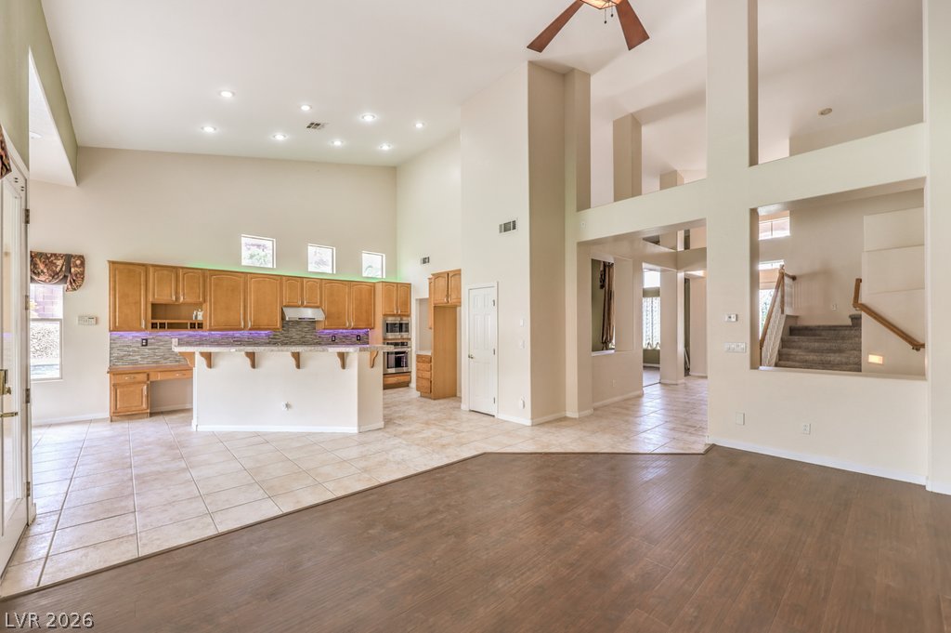
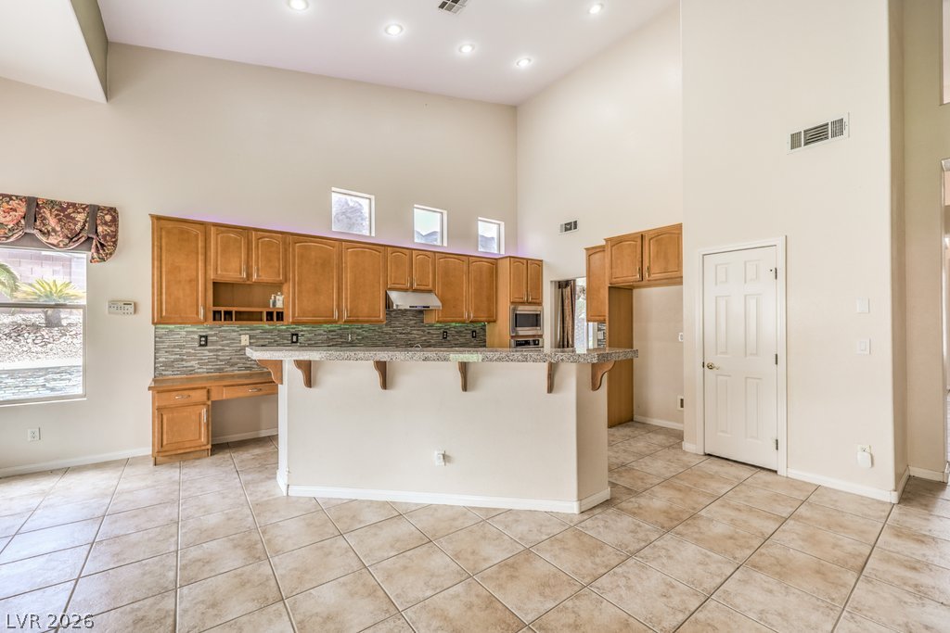
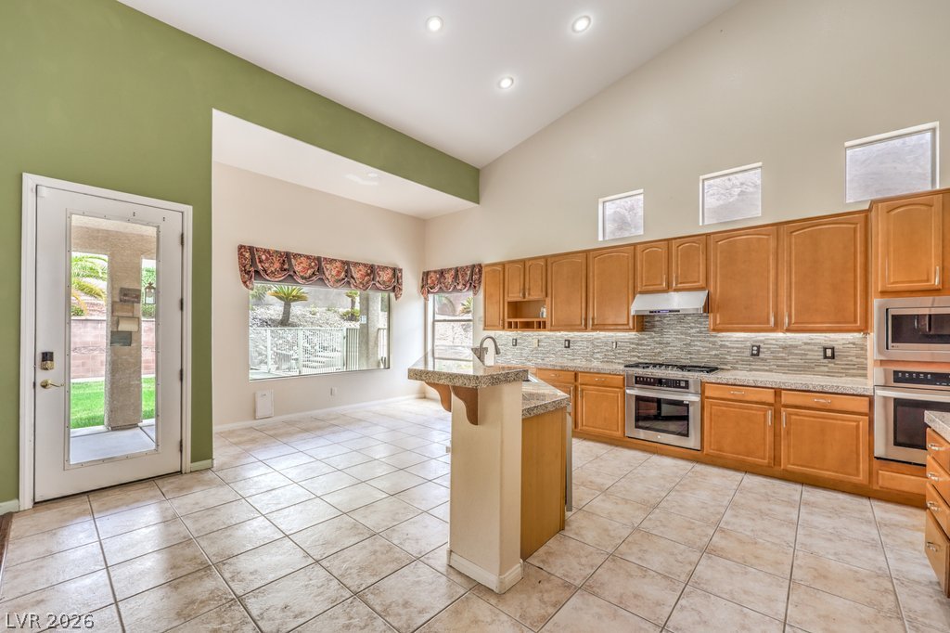
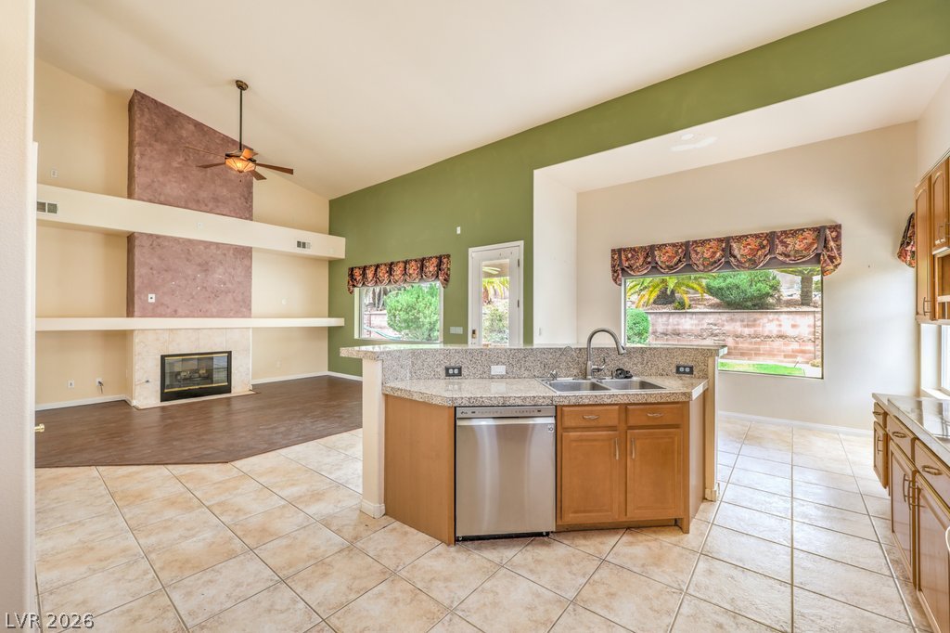
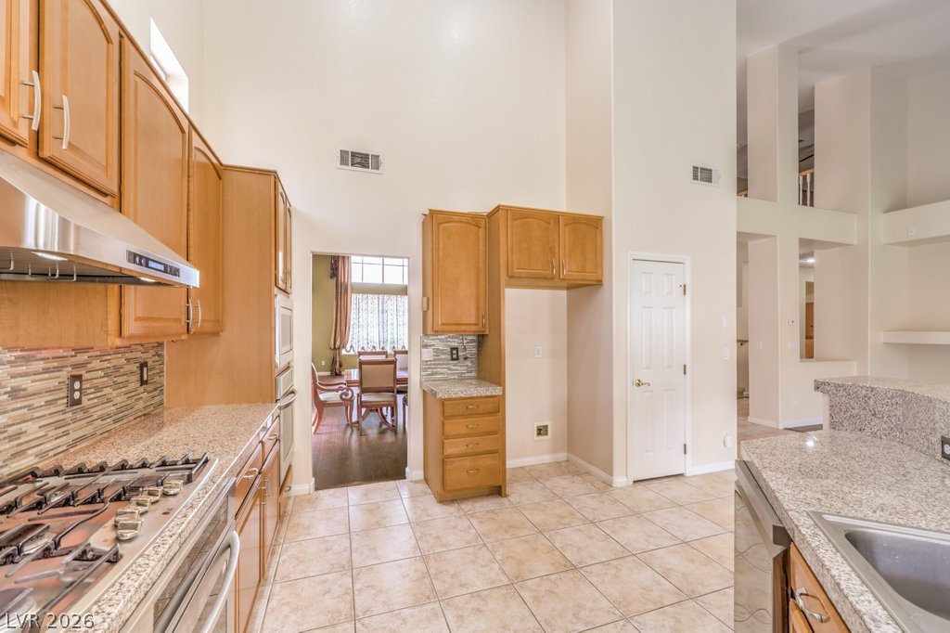
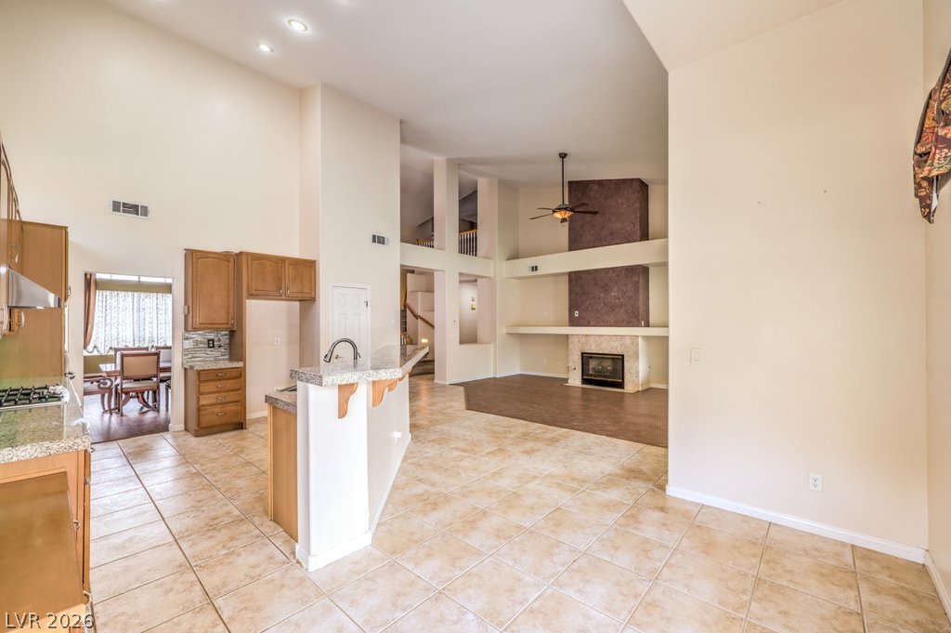
High ceilings and durable tile flooring define this airy open-concept kitchen space.
High ceilings and extensive tile flooring enhance this open-concept culinary space.
An open floor plan seamlessly connects the kitchen to a spacious living area with tall ceilings.
Gleaming stone countertops and classic wood cabinetry define this airy kitchen space.
An open concept floorplan seamlessly connects the tiled kitchen to a dramatic fireside family room.
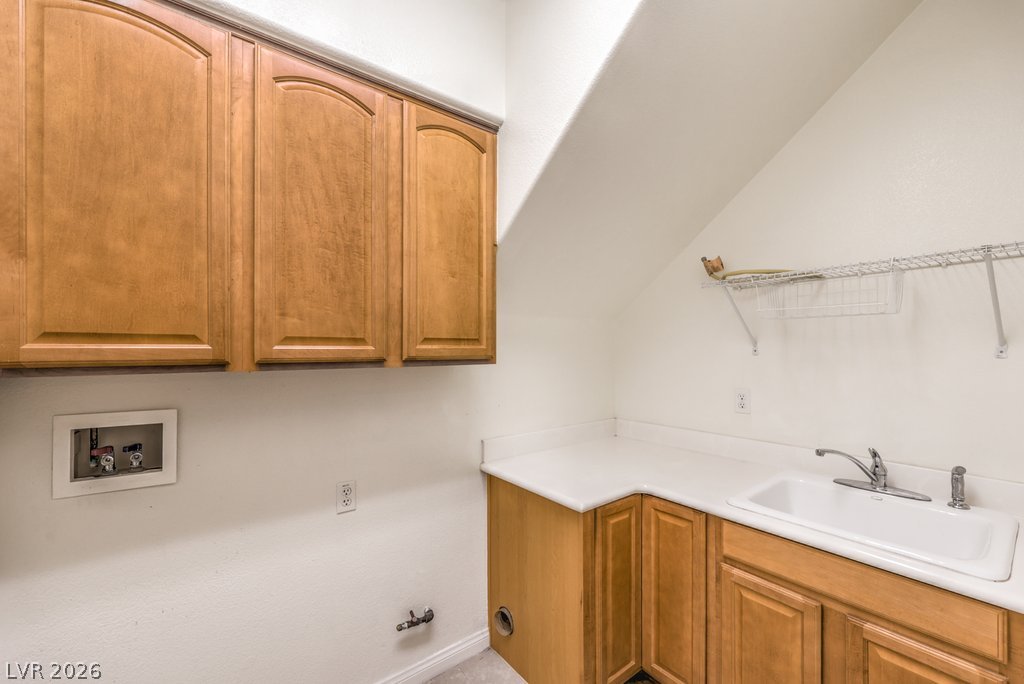
A practical utility area includes built-in cabinetry and a deep utility sink.
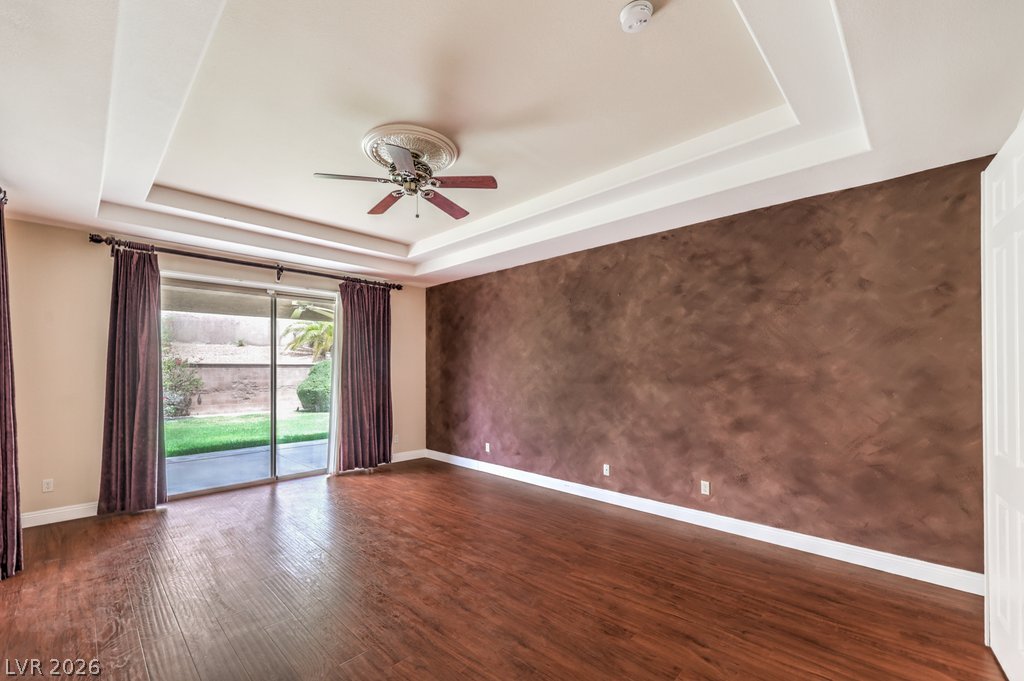
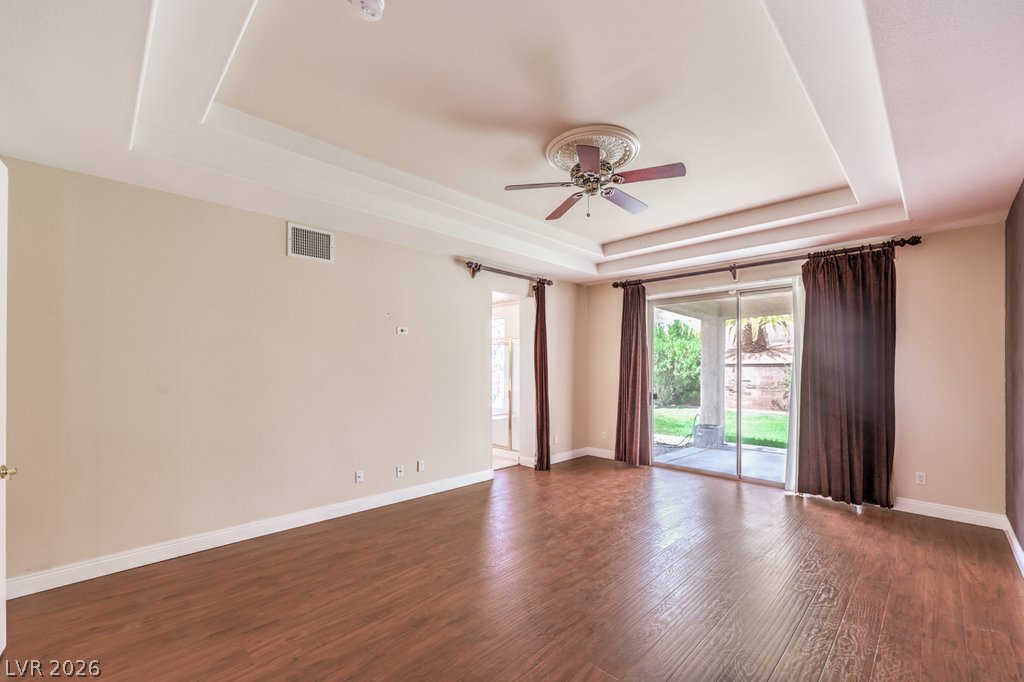
Rich wood flooring anchors this airy space under a detailed tray ceiling.
Rich wood-inspired flooring pairs with a recessed tray ceiling in this open living space.
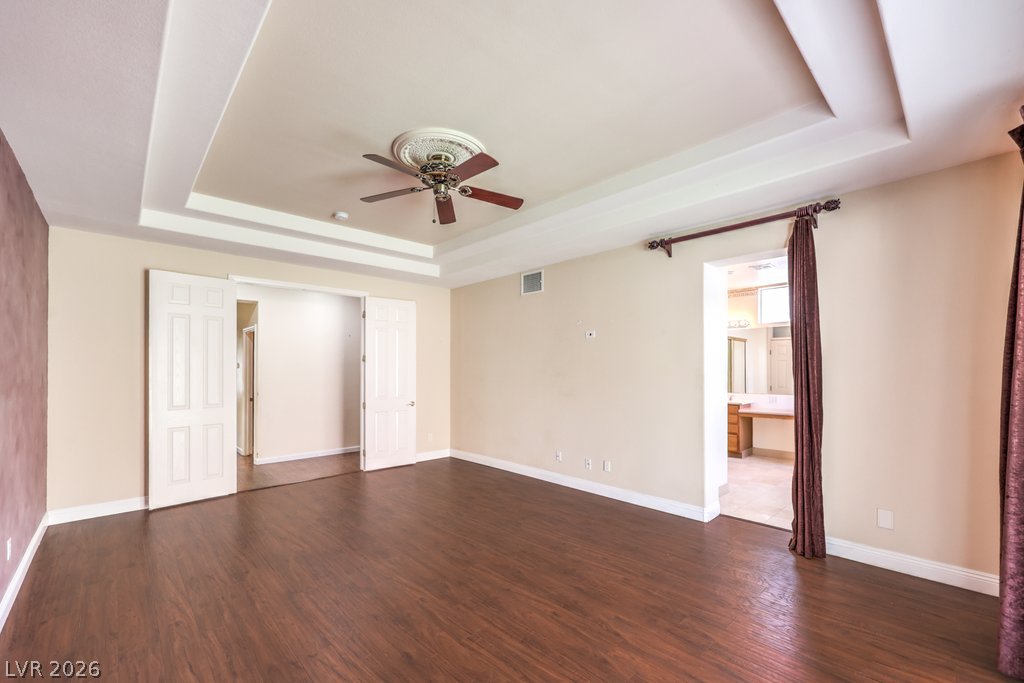
Gleaming hardwood floors and a tiered tray ceiling define this elegant main level suite.
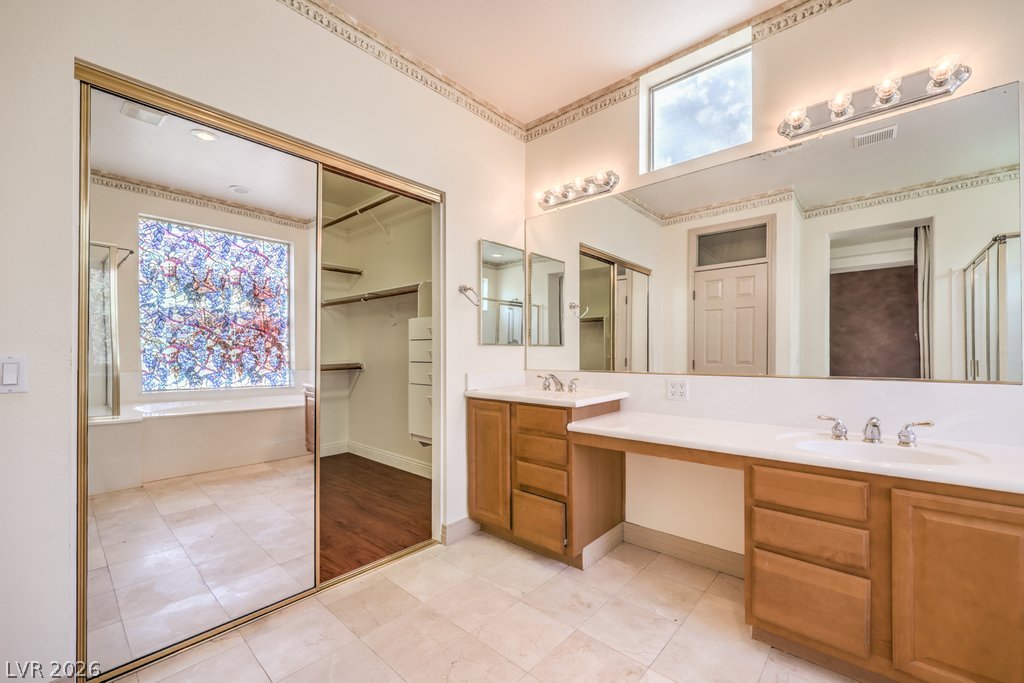
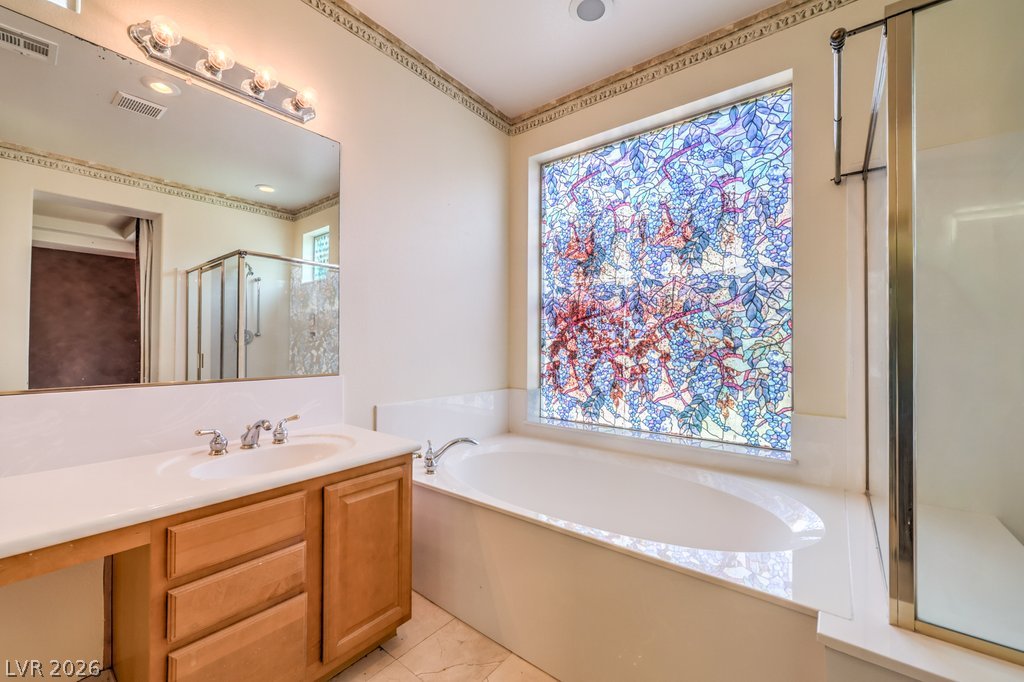
Crown molding and tiled floors elevate this spacious bathroom equipped with a double vanity.
An elegant stained-glass window illuminates the soaking tub and classic wooden vanity.
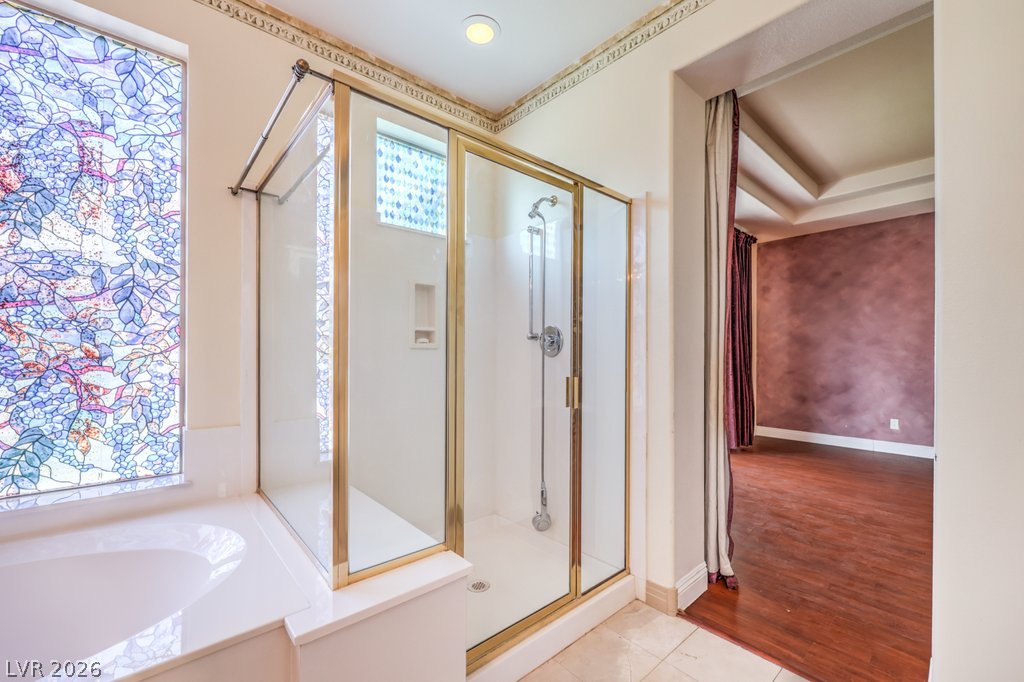
An elegant master bath connects seamlessly to a spacious suite with warm hardwood flooring.
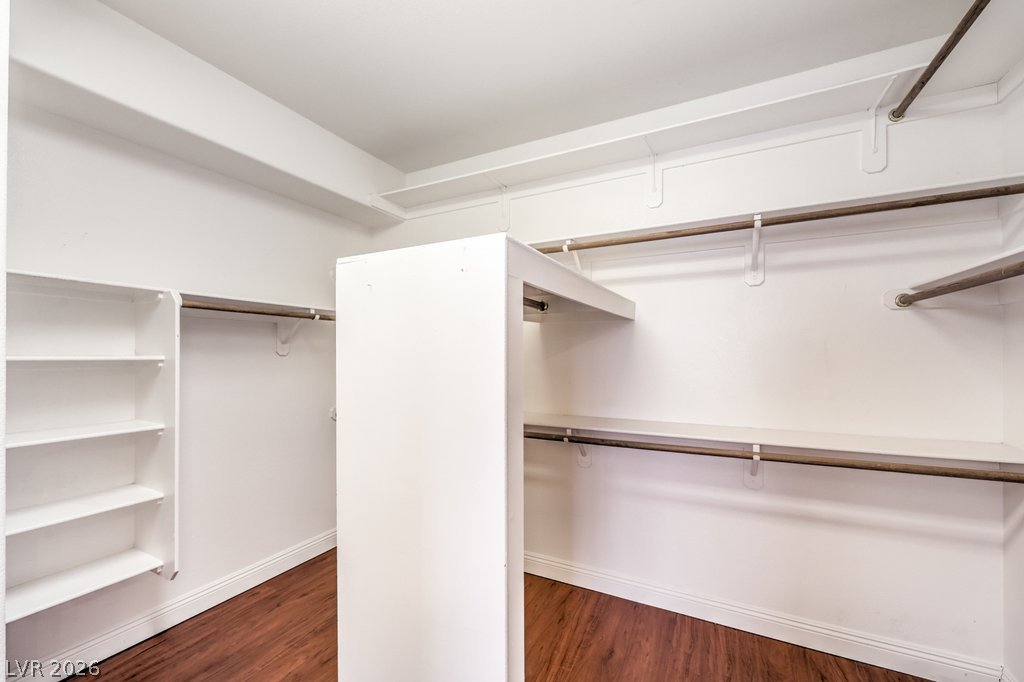
Ample built-in shelving and hanging rods maximize storage in this spacious walk-in closet.
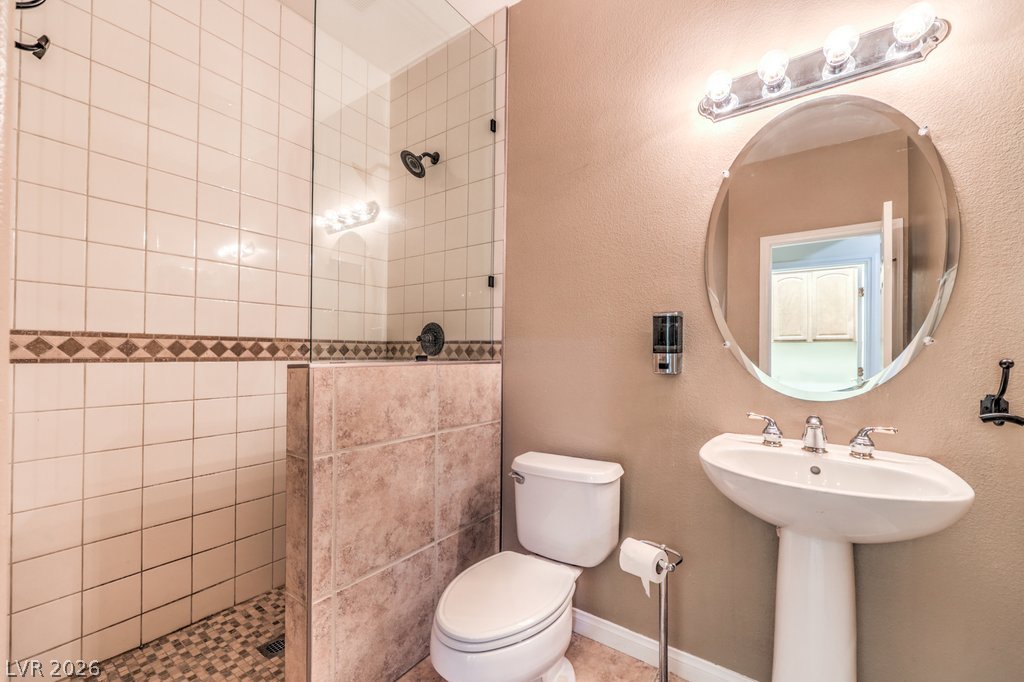
Tiled walk-in shower and classic pedestal sink maximize space in this refined bathroom layout.
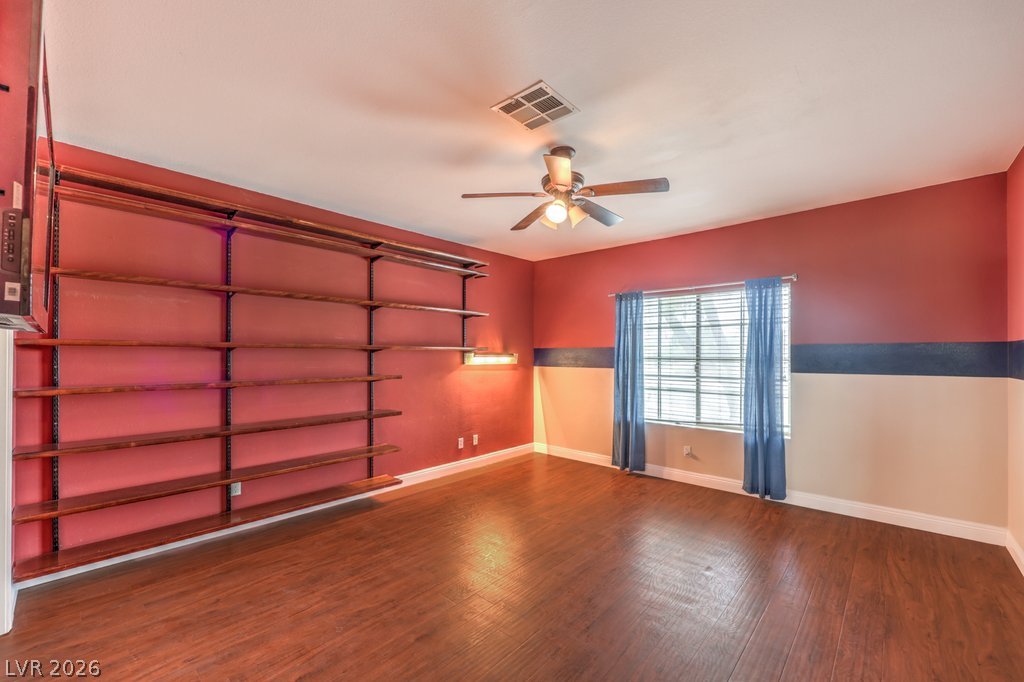
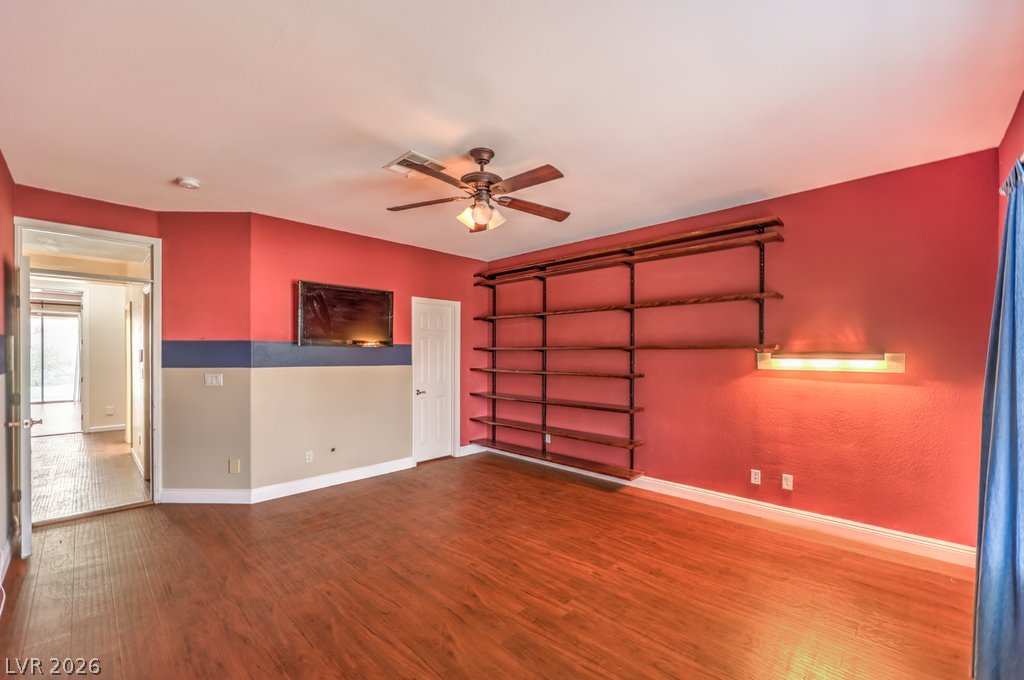
Rich wood flooring pairs perfectly with extensive built-in shelving in this versatile bonus room.
Rich wood flooring pairs with extensive built-in shelving in this versatile bonus space.
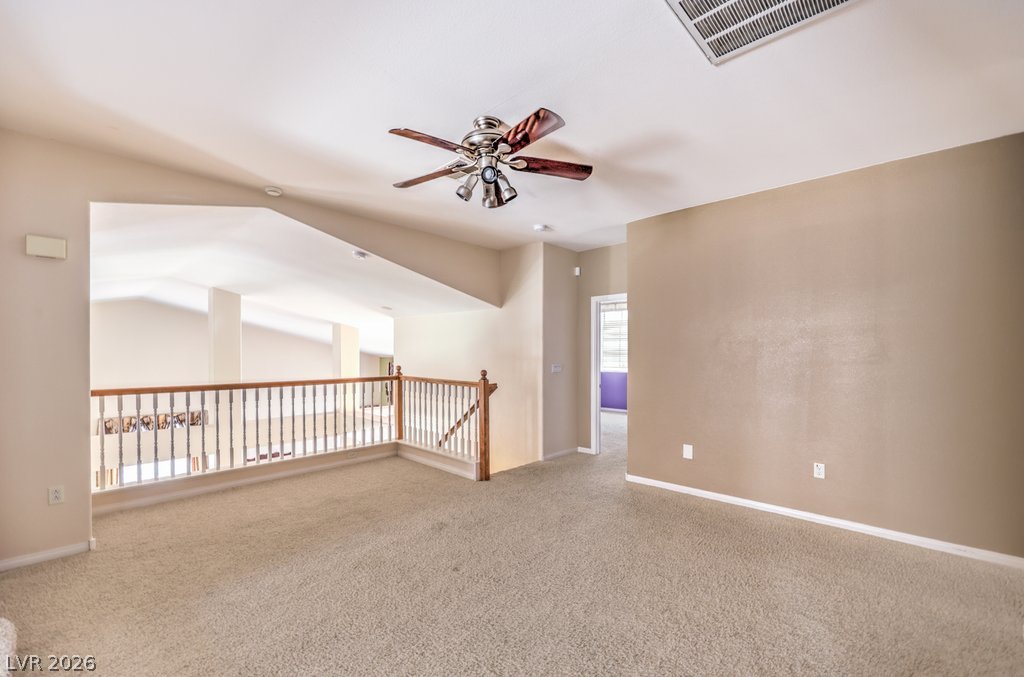
Plush carpeting and an open railing overlook define this versatile upper-level bonus space.
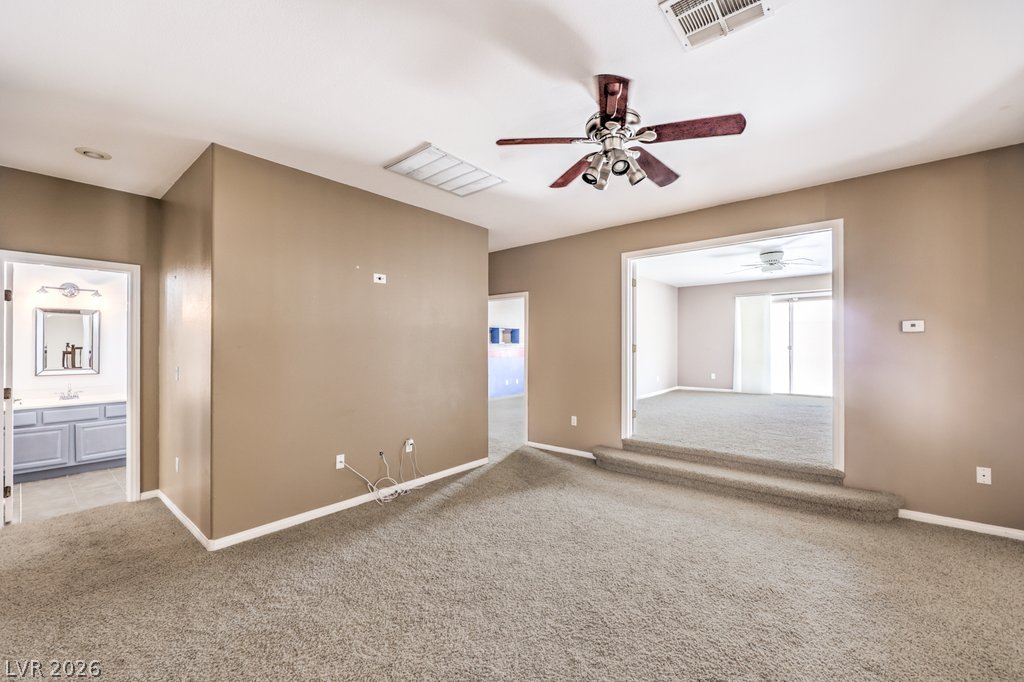
Plush carpeting anchors this versatile living space featuring a step-up transition to an adjacent room.
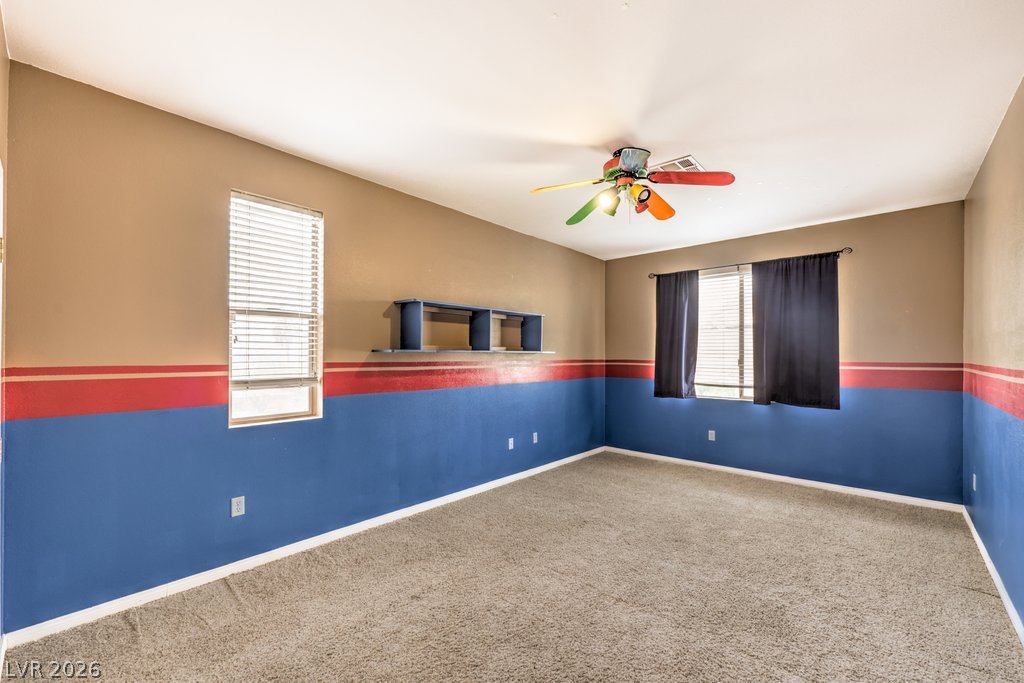
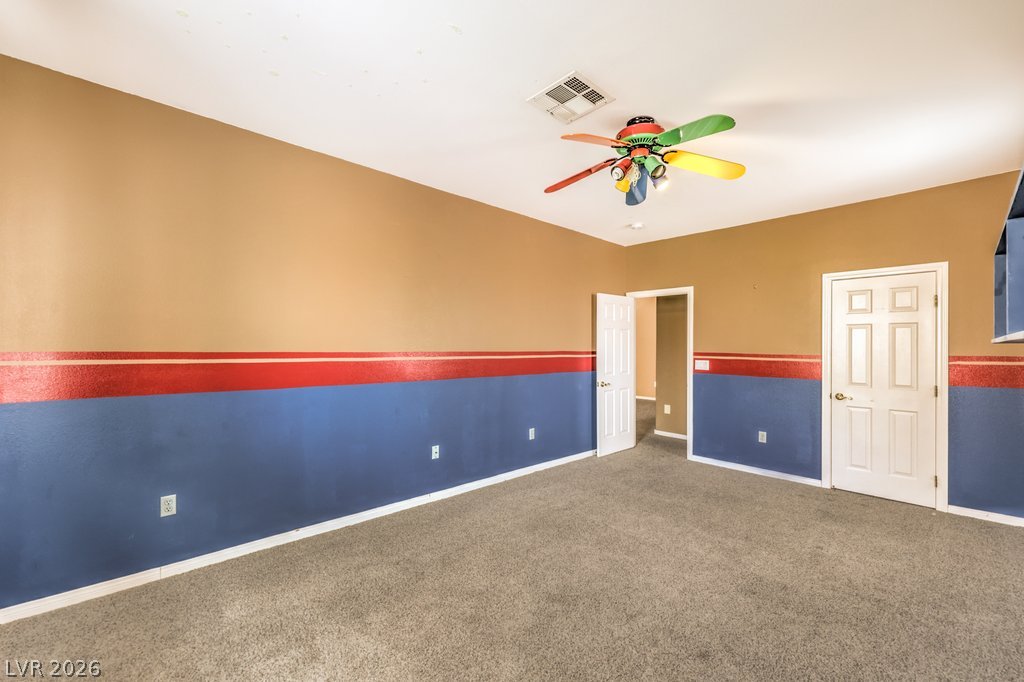
Plush carpeted flooring anchors this versatile bedroom space illuminated by natural light.
An open bedroom layout features soft wall-to-wall carpeting and tall white-paneled interior doors.
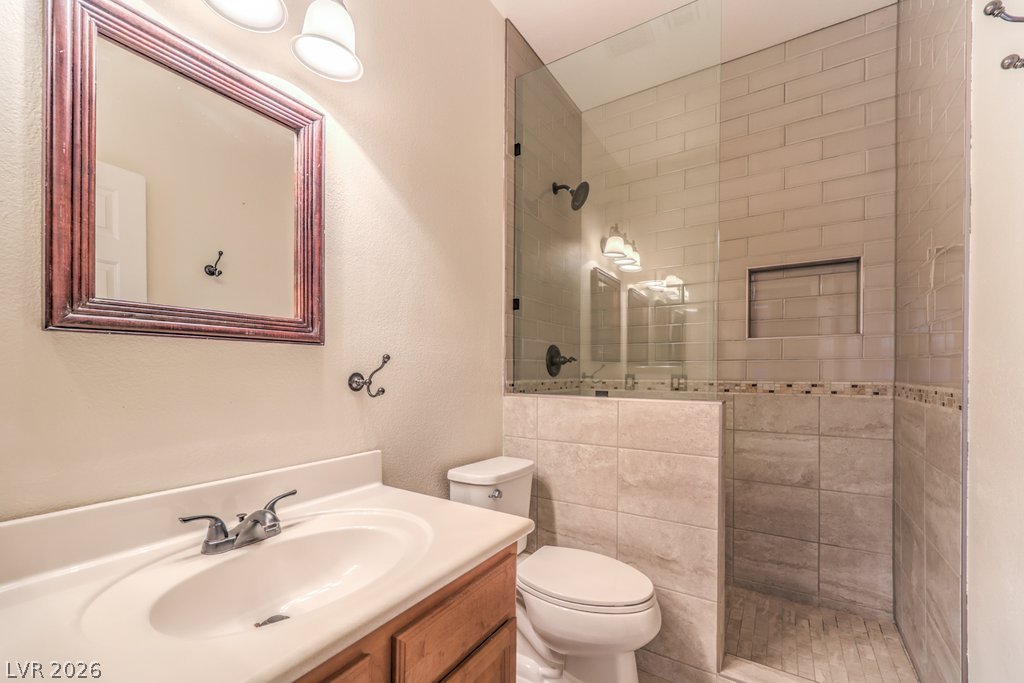
Tiled walls and a glass partition define the walk-in shower in this bathroom.
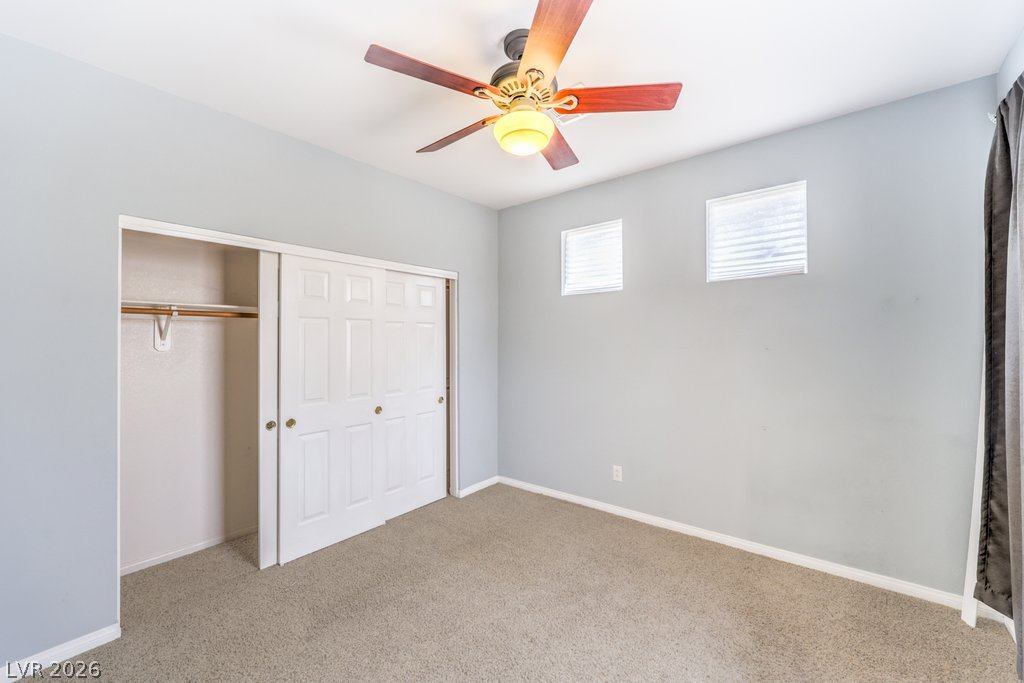
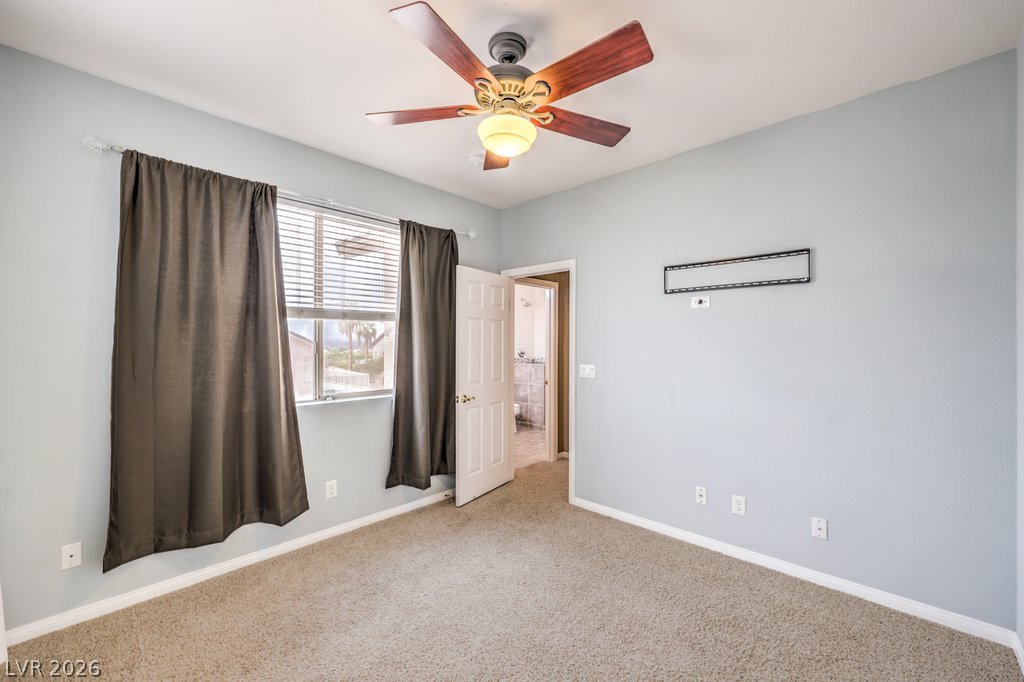
High ceilings and soft carpeting create a comfortable atmosphere in this peaceful bedroom.
Plush carpeting and abundant natural light create a welcoming atmosphere in this classic bedroom.
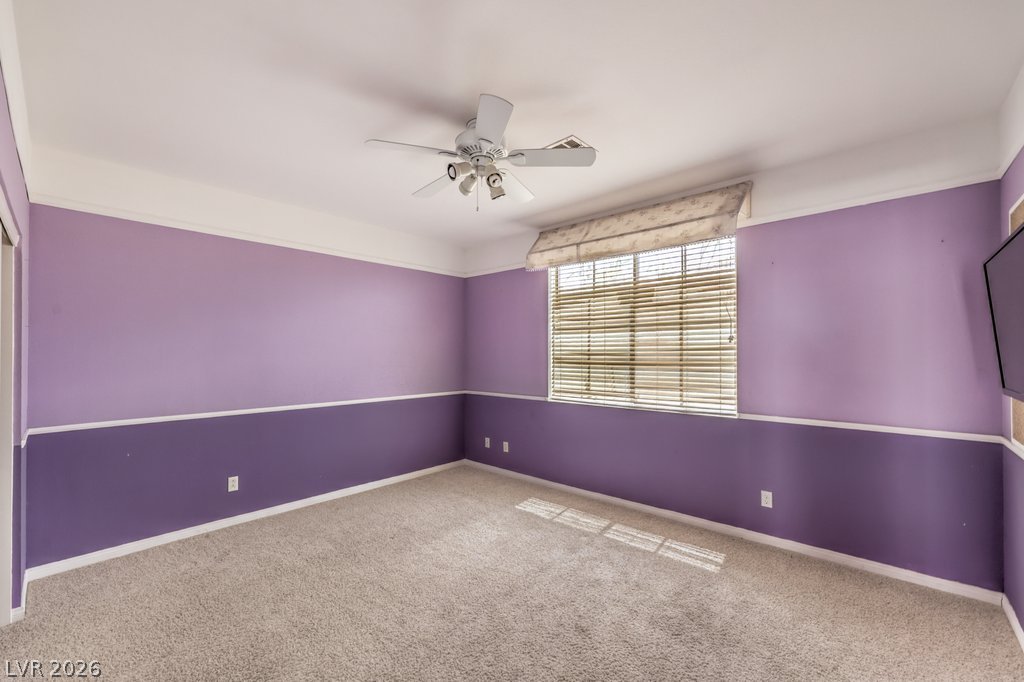
A spacious bedroom features neutral carpeting, elegant chair rail molding, and a wide window.
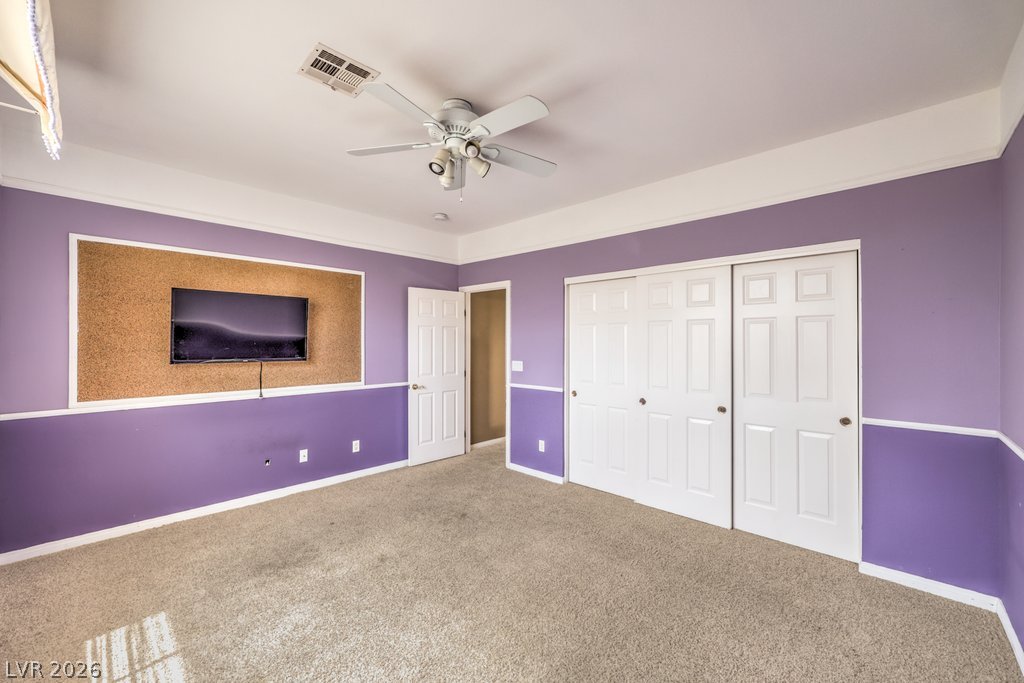
A spacious secondary bedroom features neutral carpeting, crown molding, and a substantial wall closet.
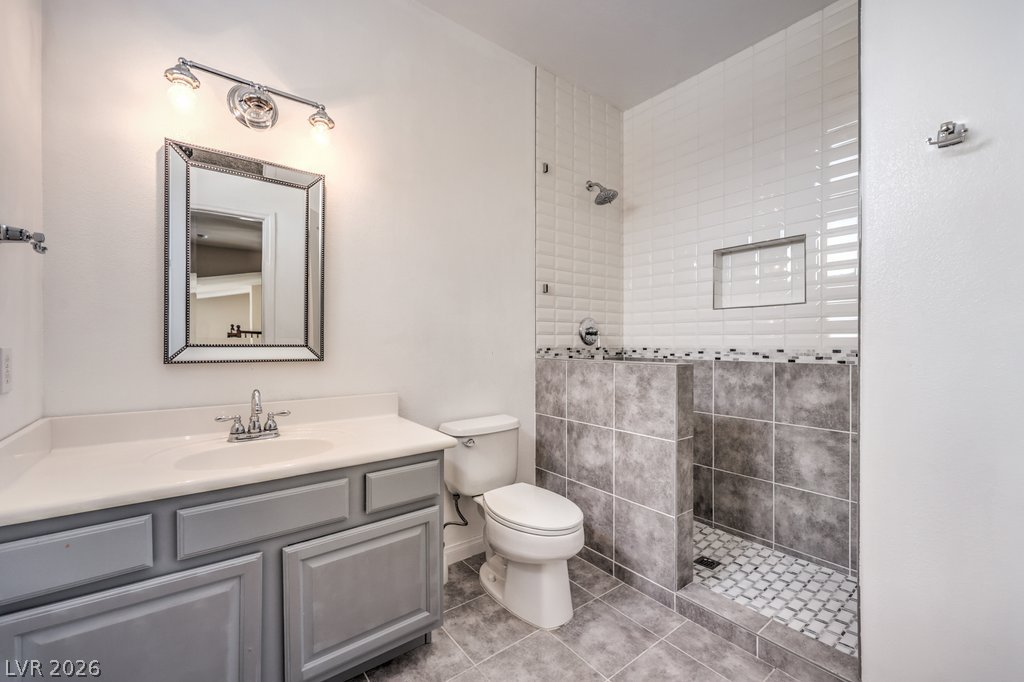
A classic vanity pairs with a tiled walk-in shower in this updated bathroom.
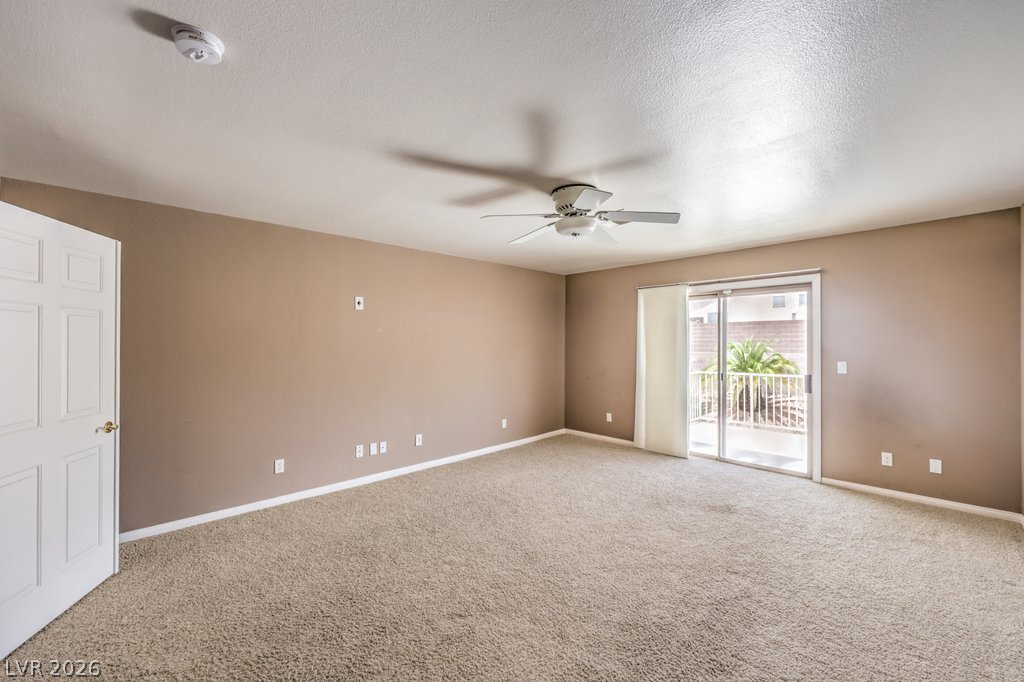
Sliding glass doors open directly to a private balcony from this spacious bedroom.
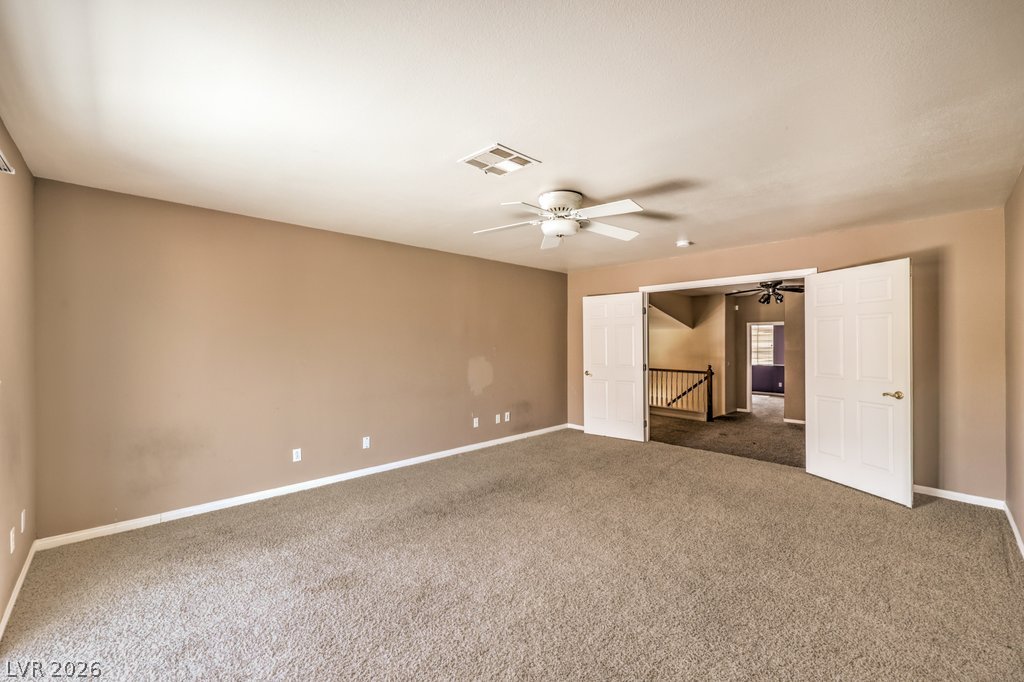
Double doors open to reveal a spacious second-story room featuring wall-to-wall carpeting.
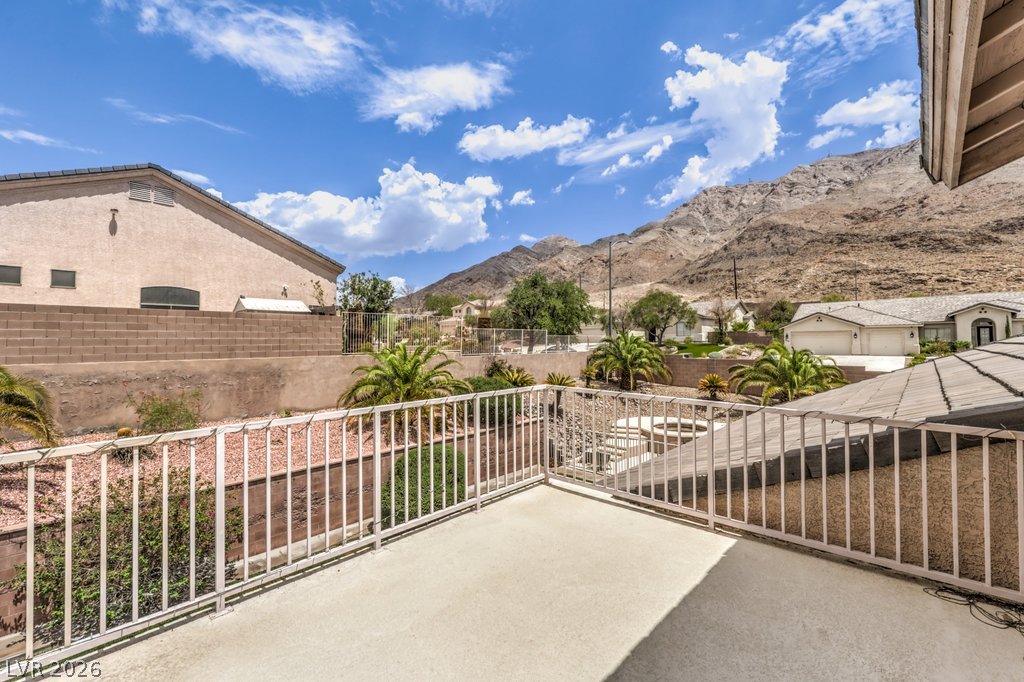
An elevated balcony provides a spacious vantage point overlooking the neighborhood and mountain backdrop.
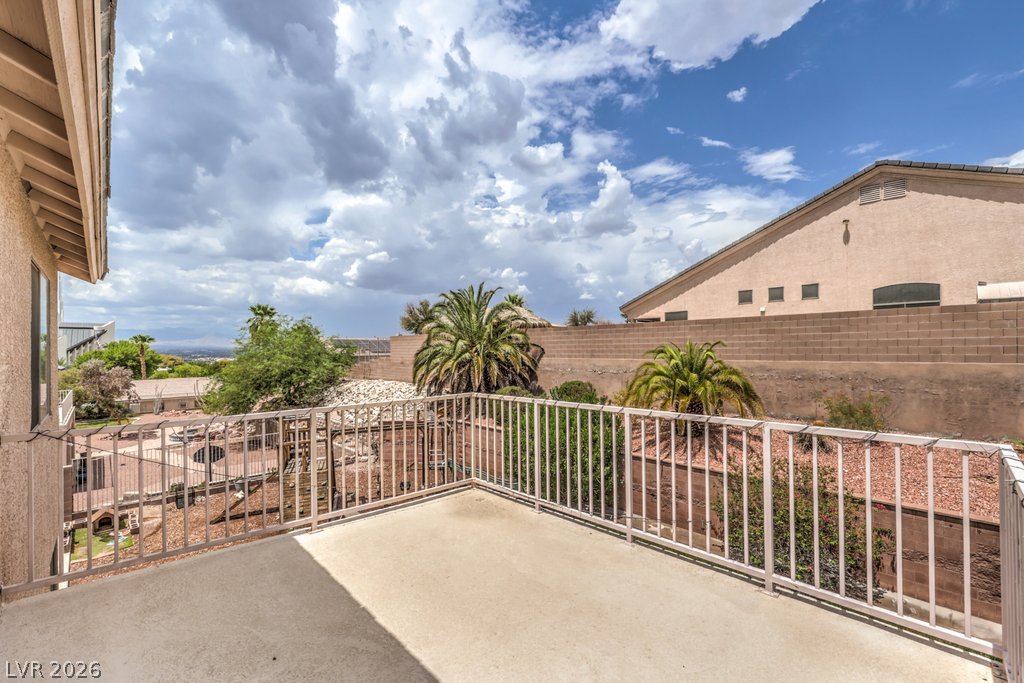
An elevated concrete balcony enclosed by metal railings overlooks a desert-landscaped yard.

A sheltered concrete outdoor area connects seamlessly with the backyard space.
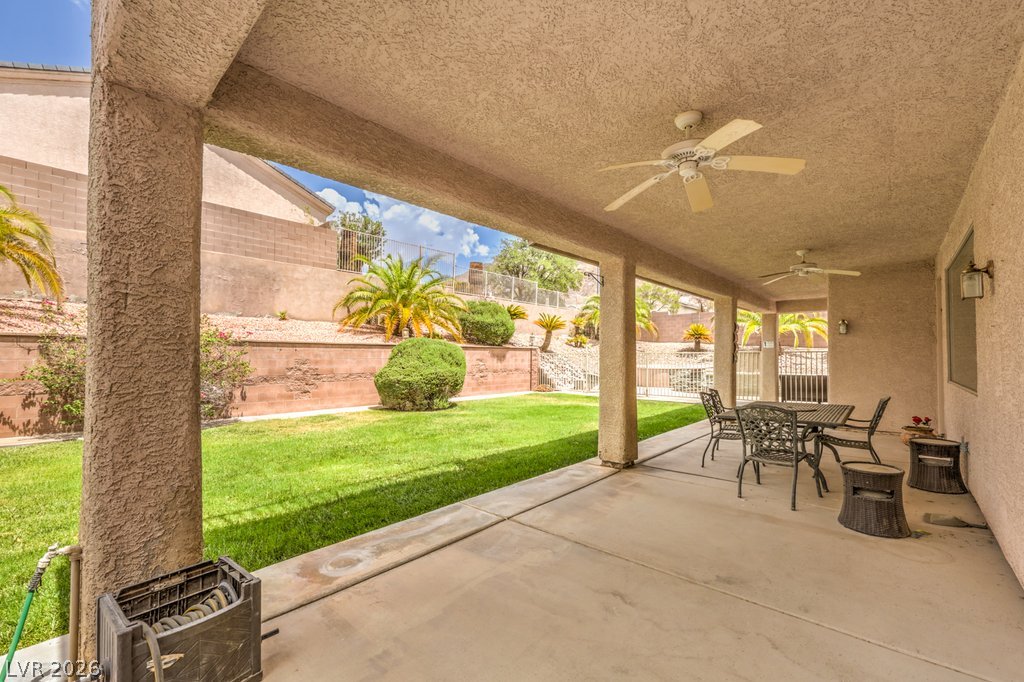
A spacious concrete patio overlooks the manicured green lawn and terraced stone retaining walls.
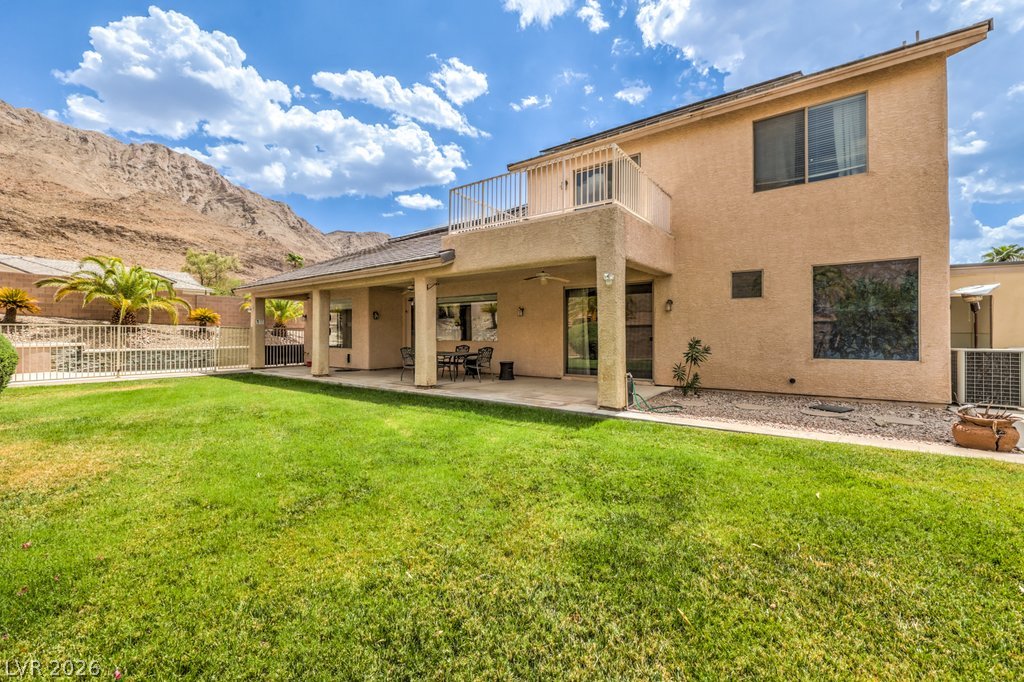
Dramatic mountain peaks provide a striking backdrop for this expansive backyard lawn and stucco exterior.
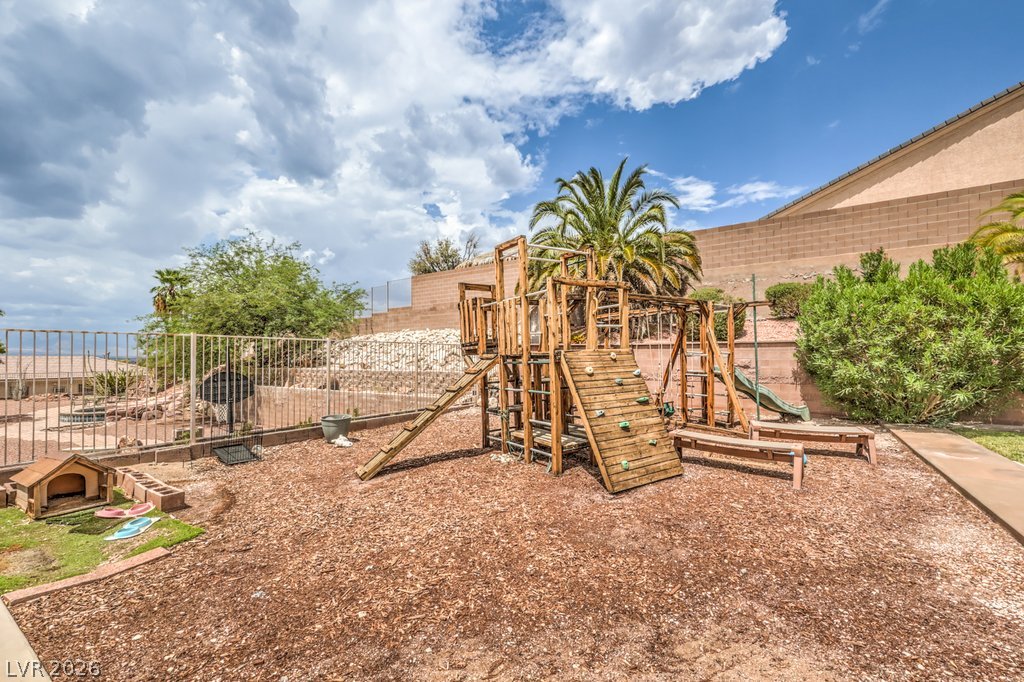
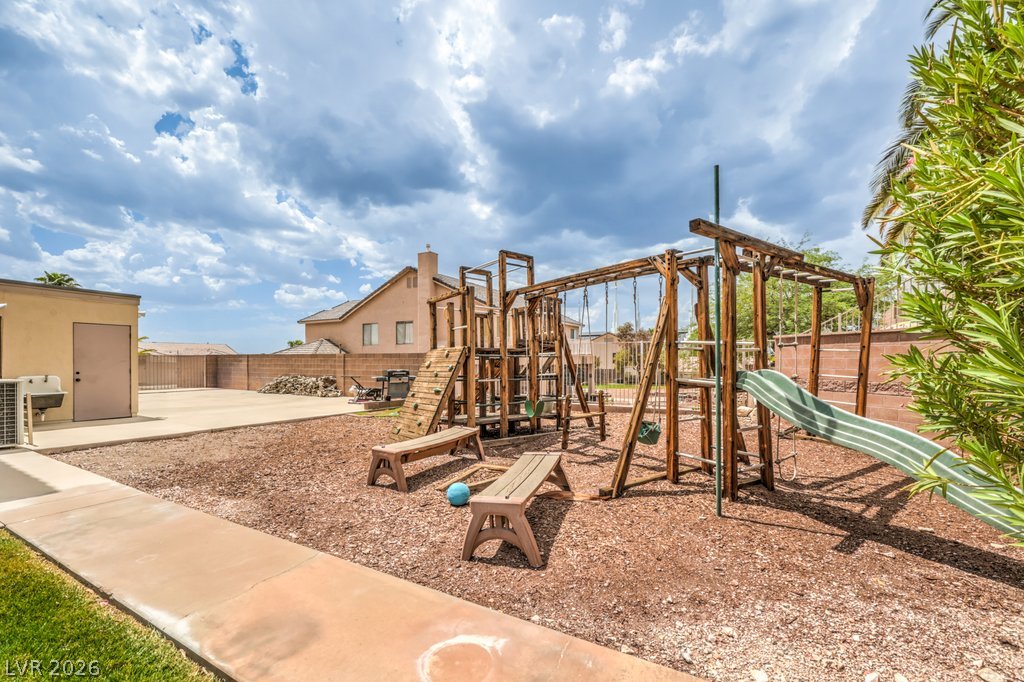
An expansive outdoor play area features a wooden climbing structure surrounded by secure fencing.
An expansive outdoor play area features a sturdy wooden playset under wide open desert skies.
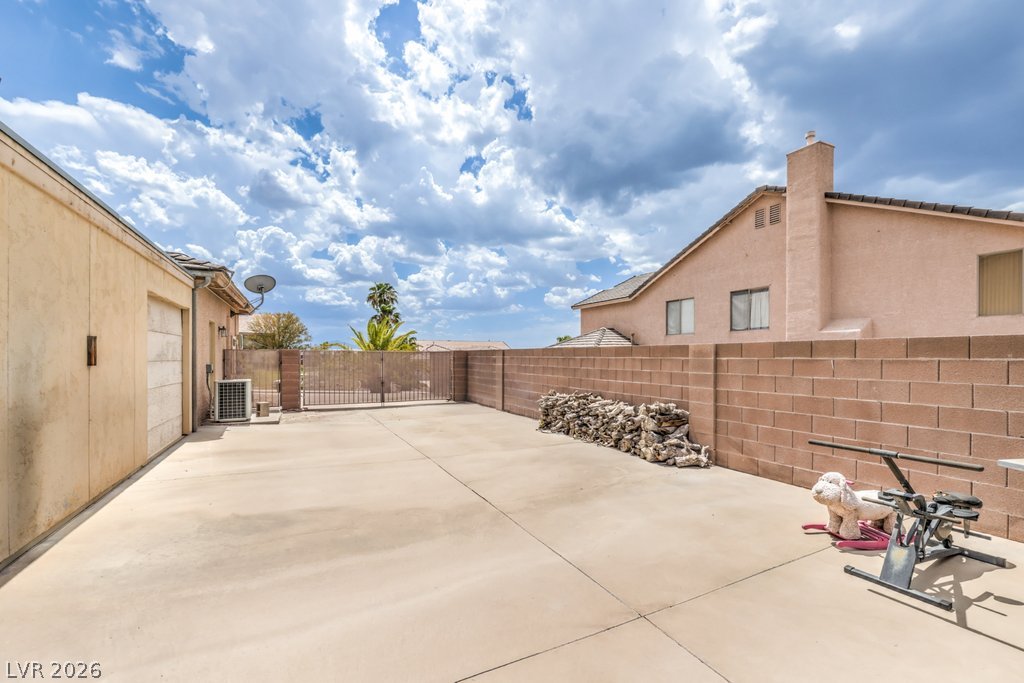
An expansive concrete patio provides a versatile outdoor space enclosed by block fencing.
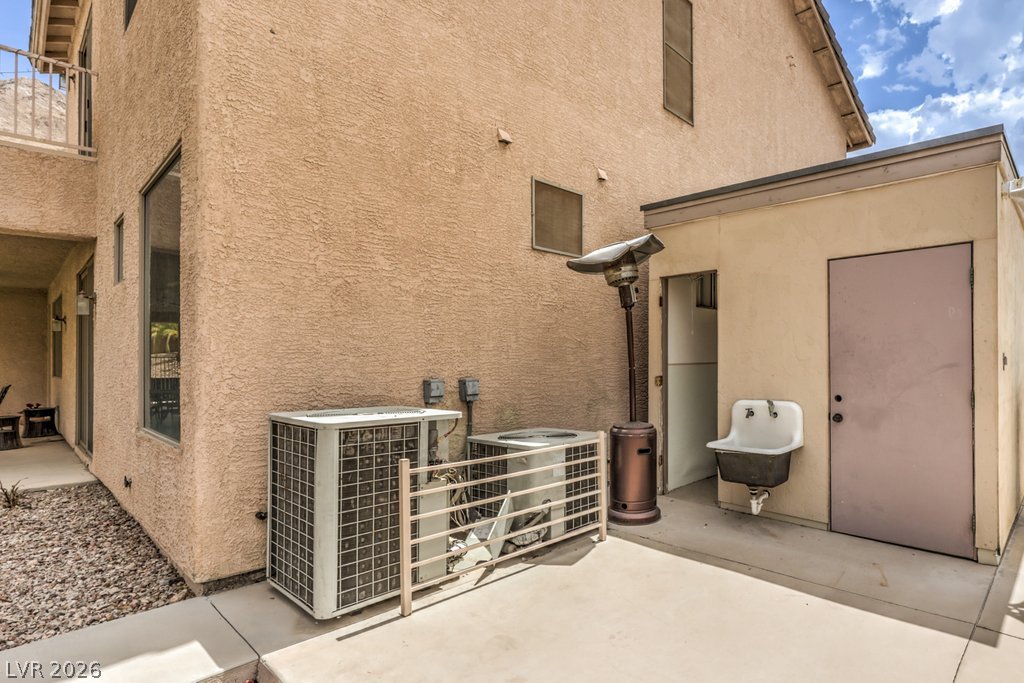
A stucco exterior features paved concrete pathways and practical outdoor utility areas.
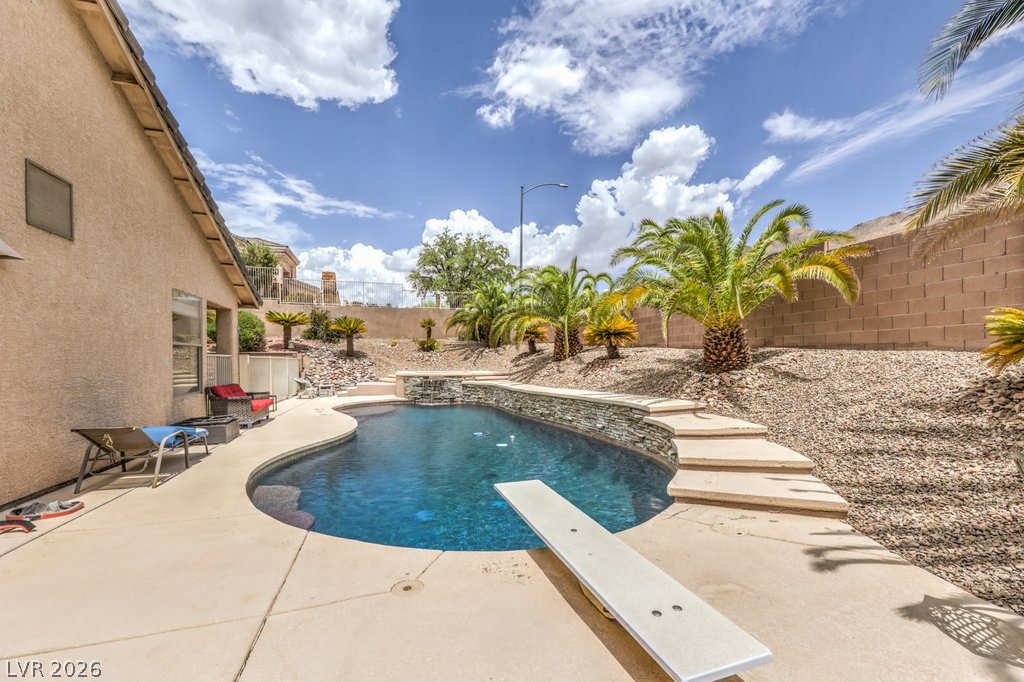

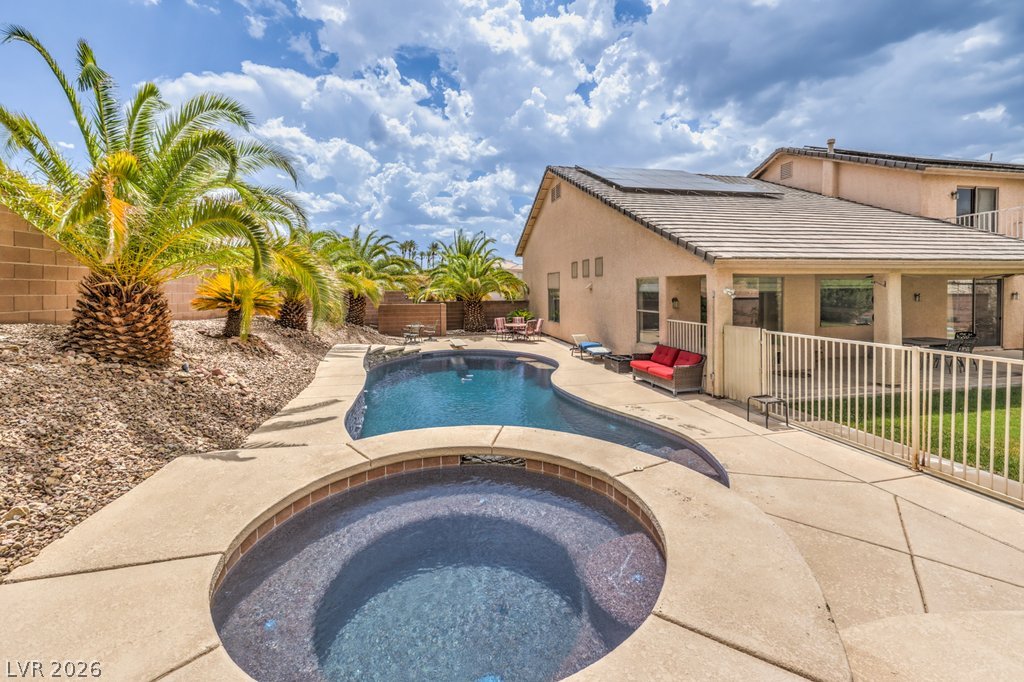
Lush palm trees and stone retaining walls accent a concrete patio surrounding the private pool.
An inviting swimming pool and integrated spa sit surrounded by a concrete patio and mountain views.
An inviting backyard oasis showcases a pristine swimming pool and spa surrounded by mature palm trees.
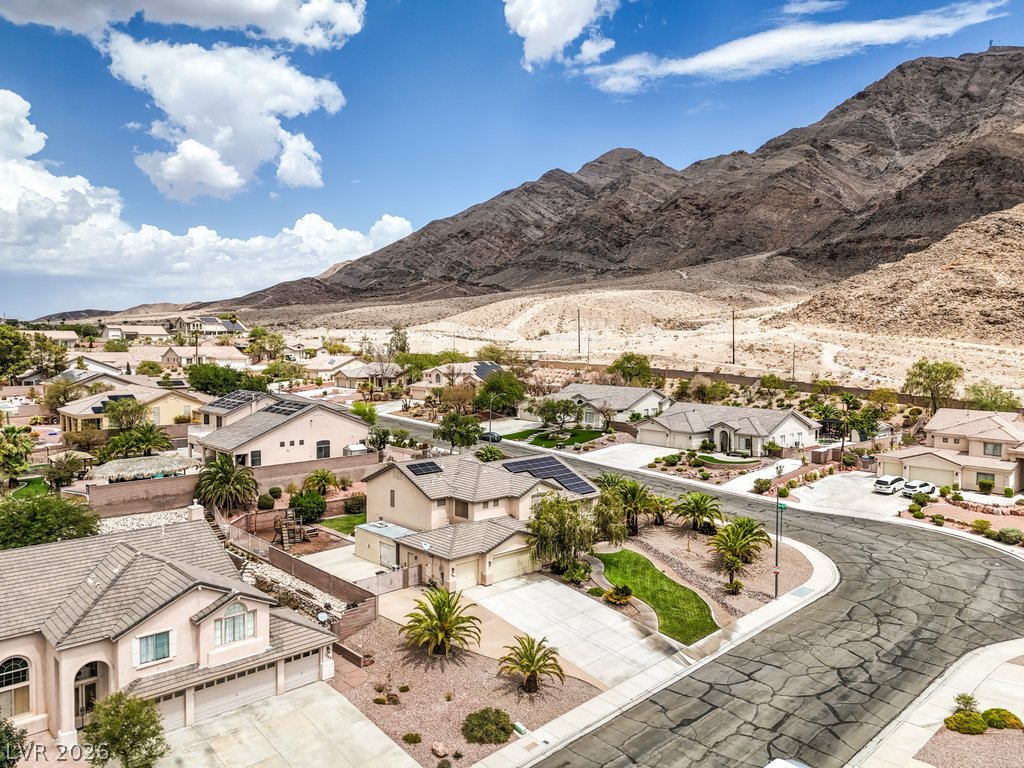
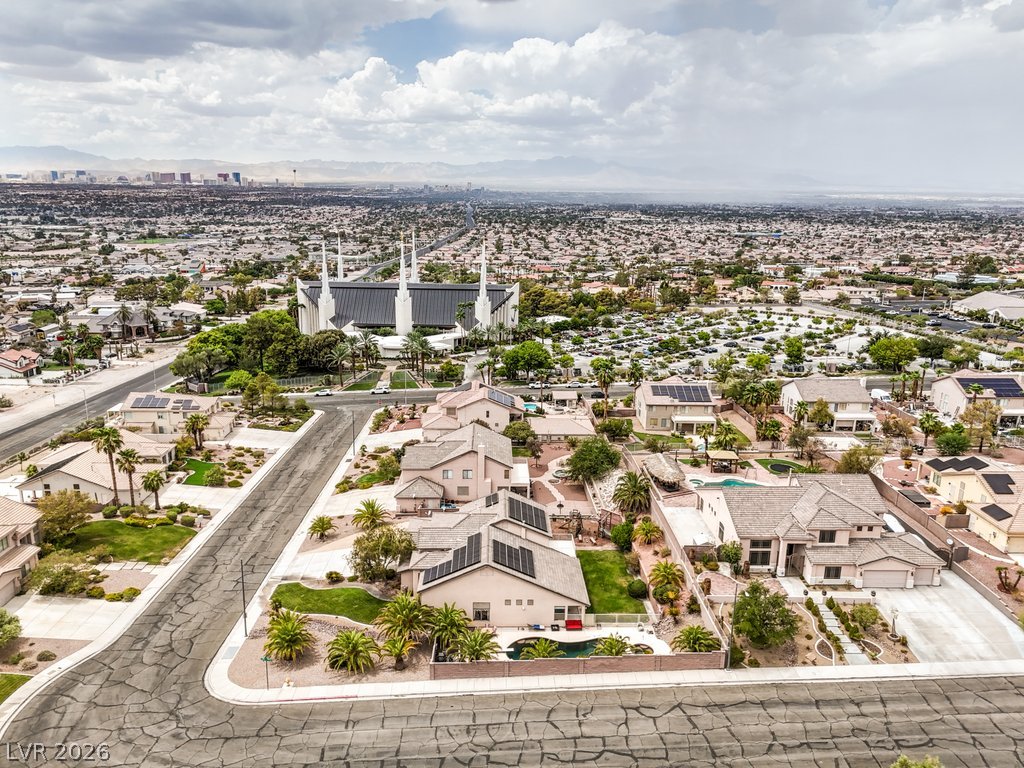
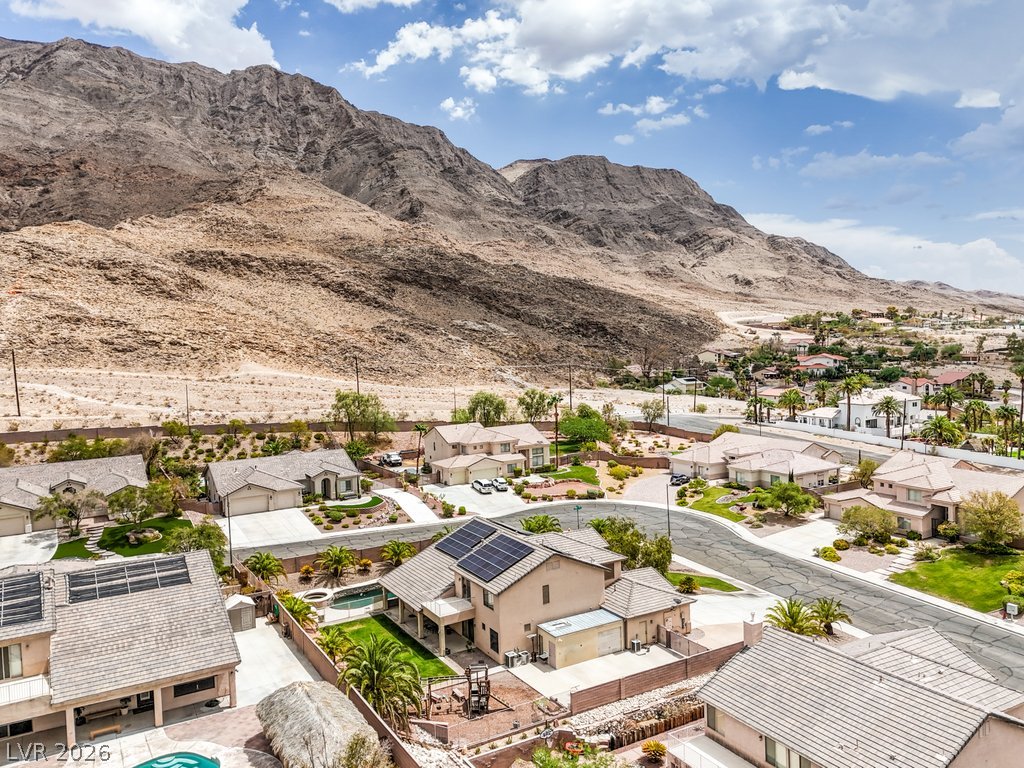
An aerial perspective showcases a tranquil suburban neighborhood bordered by dramatic desert hills.
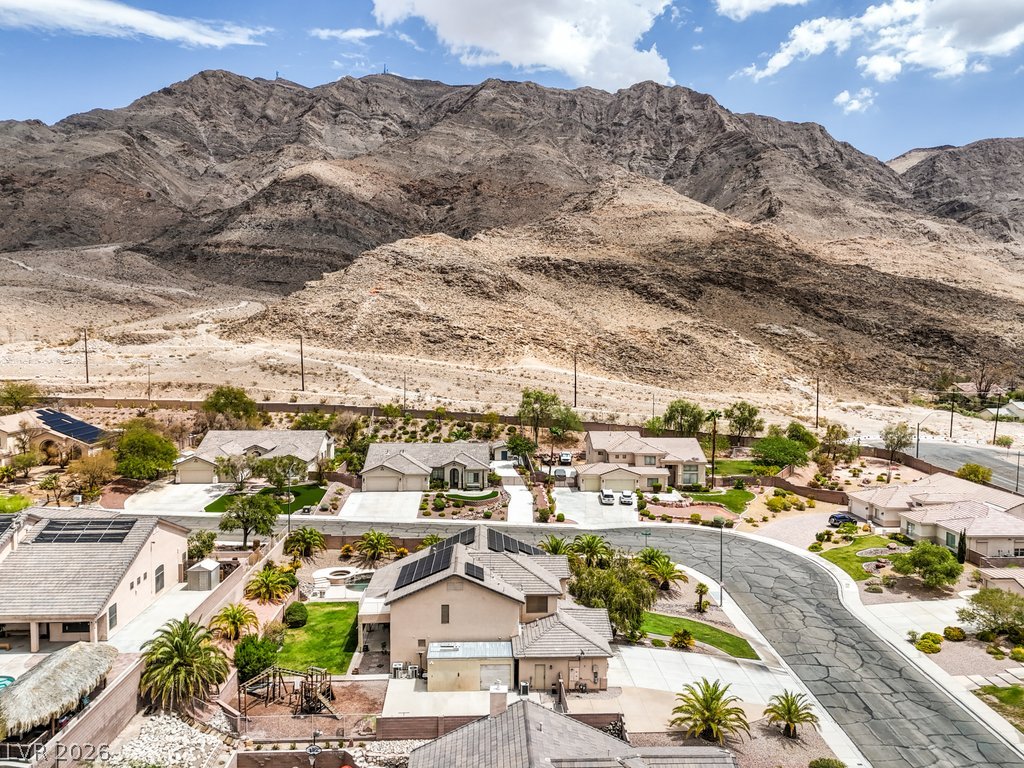
Dramatic mountain views provide a breathtaking backdrop for this quiet neighborhood street.
An elevated perspective showcases desert landscaping and rooftop solar panels in a quiet residential neighborhood.
An expansive neighborhood vista reveals manicured lawns and distant mountains under a dramatic sky.
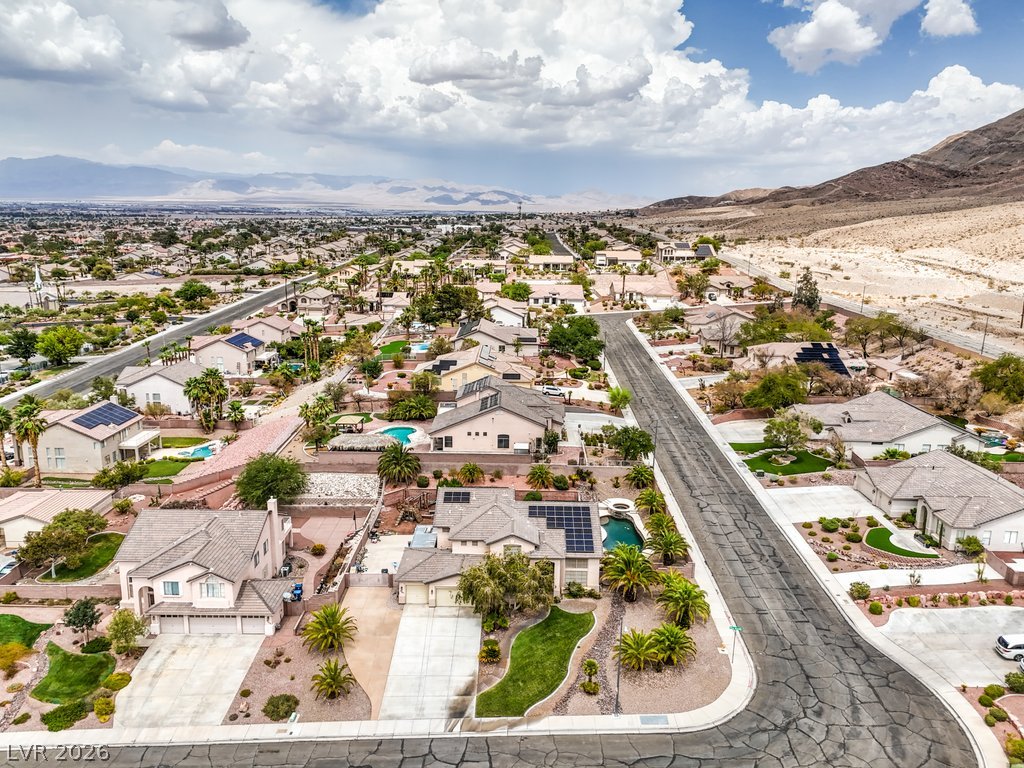
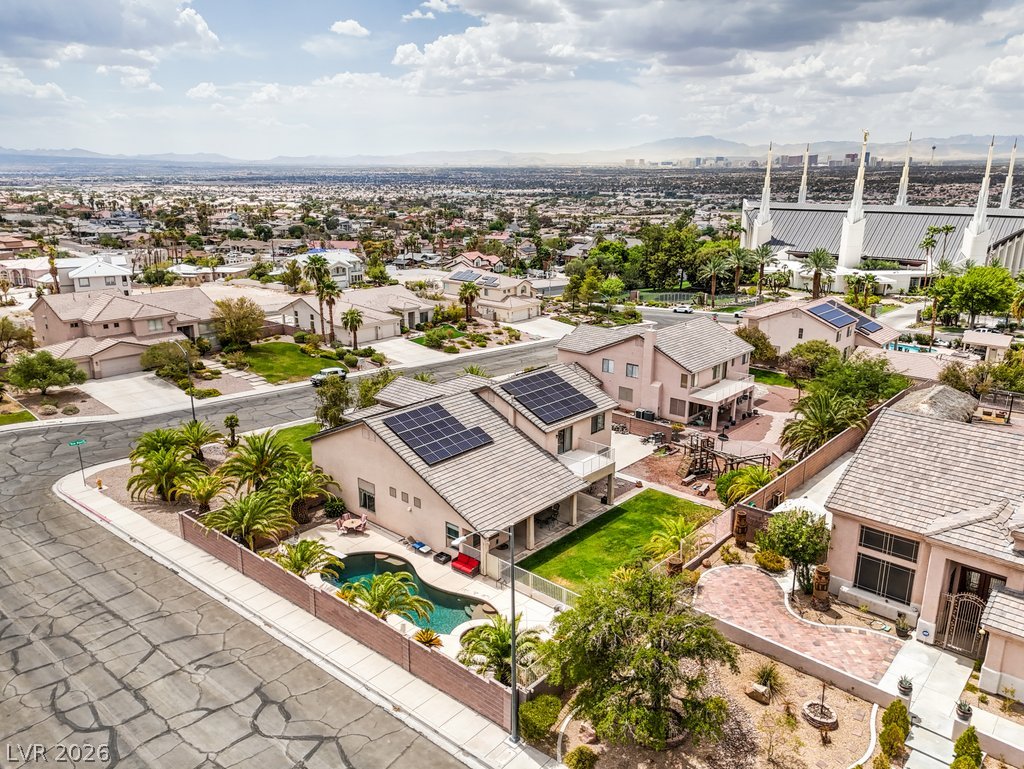
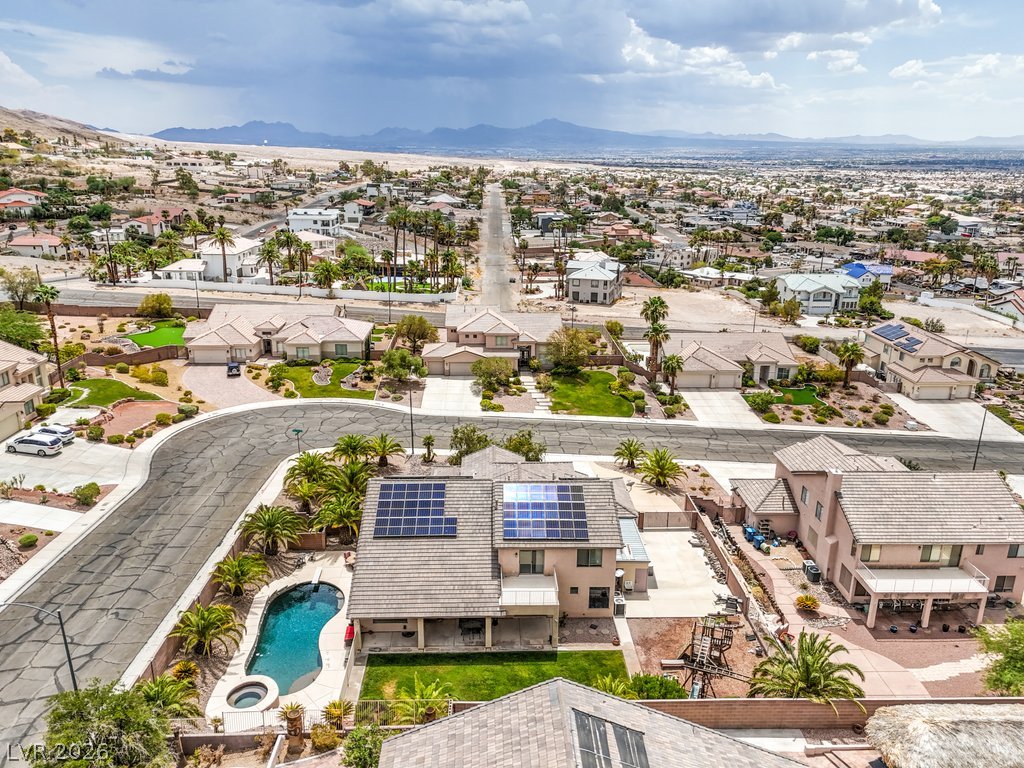
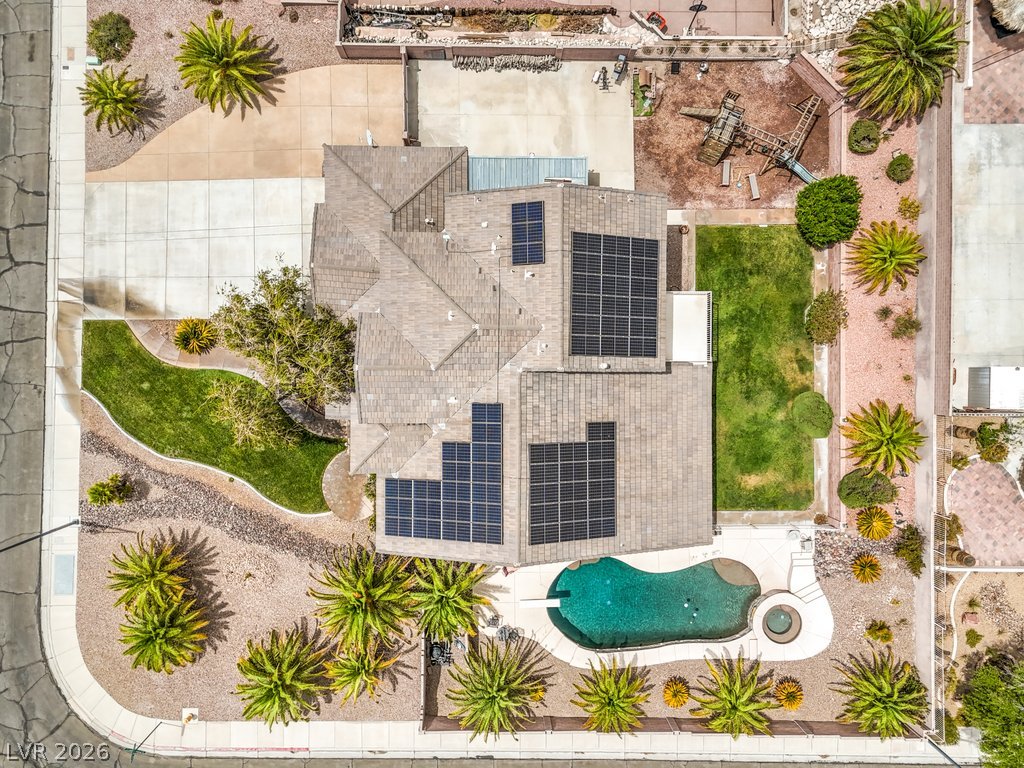
A neighborhood overview highlights this property with integrated solar panels and private backyard pool.
An aerial view captures the tiled roof, integrated solar panels, and backyard swimming pool.
Dramatic mountain peaks frame this peaceful neighborhood of classic desert-style homes.
Dramatic mountain vistas rise directly behind this peaceful residential neighborhood.
An aerial perspective showcases the solar-equipped residence alongside a private pool and manicured lawns.