
 In-Person: 08/30 10:30 AM - 4:00 PM
$490,900 $2,635 est/mo Sourced by Back At You
6722 Magnolia River Avenue,Las Vegas, NV 89156
Las Vegas, NV 89156
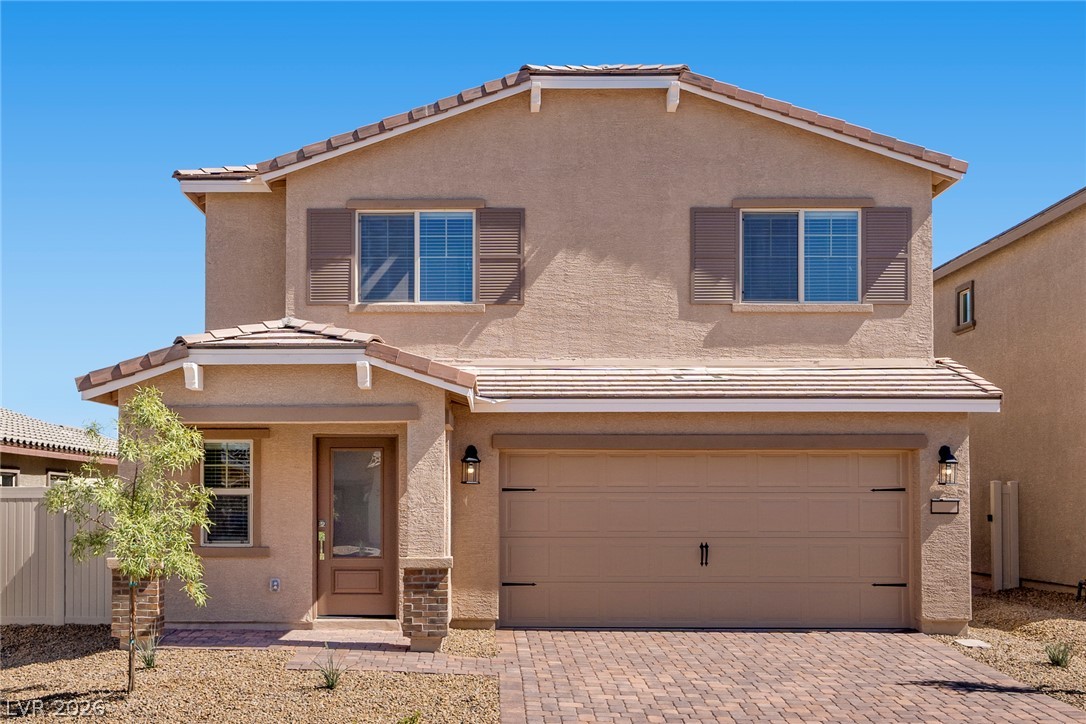
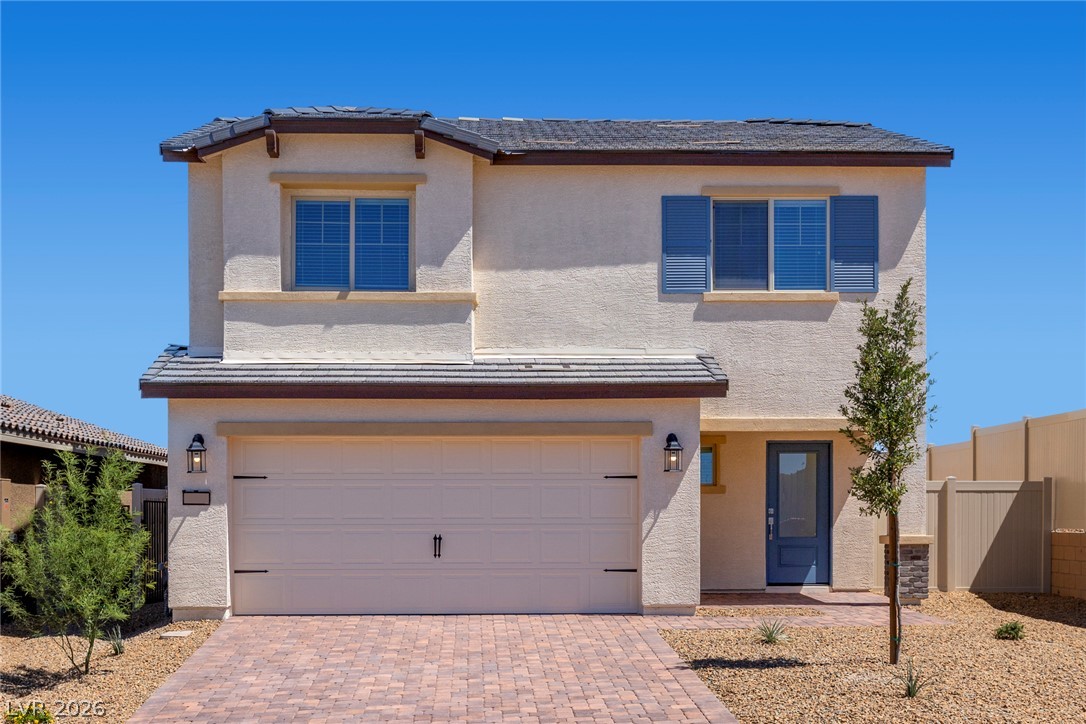
Warm stucco exterior with a tile roof and integrated garage under clear desert skies.
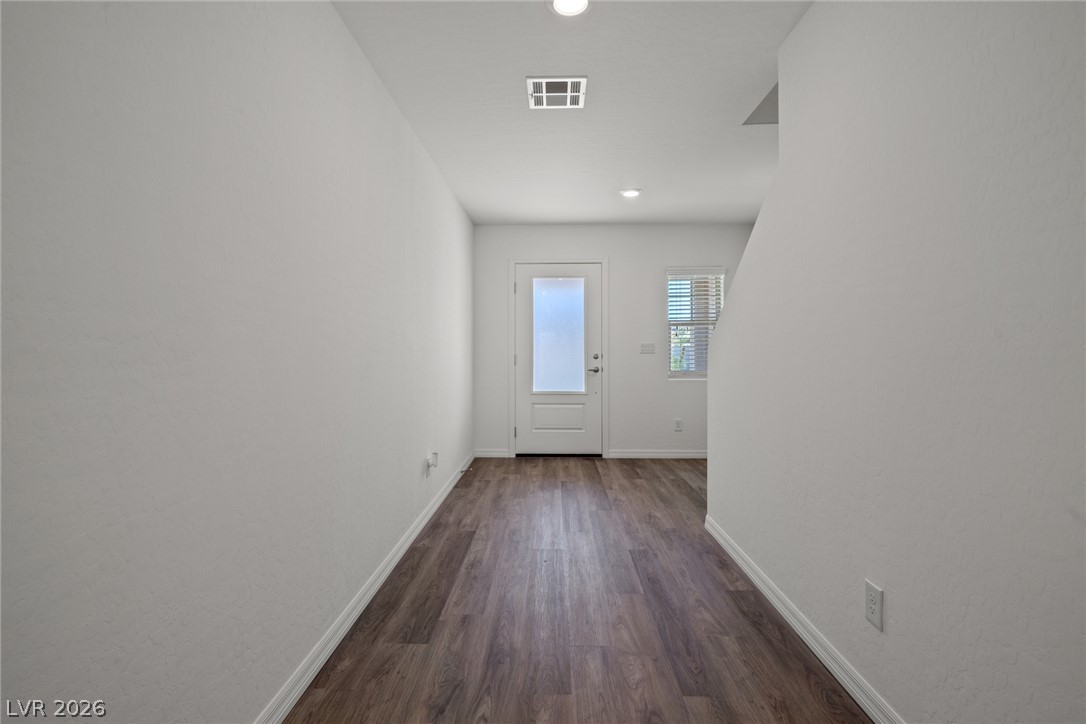
A long hallway with wood-look flooring leads directly toward the front entry door.
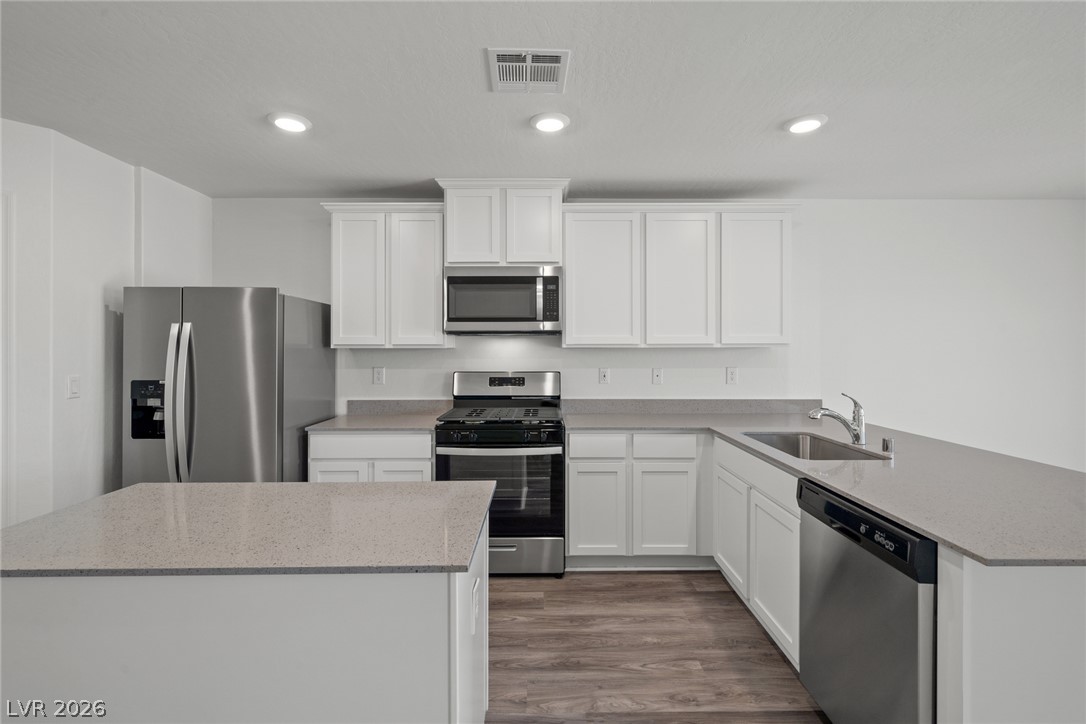
Streamlined cabinetry and clean countertops define this modern kitchen layout with wood-style flooring.
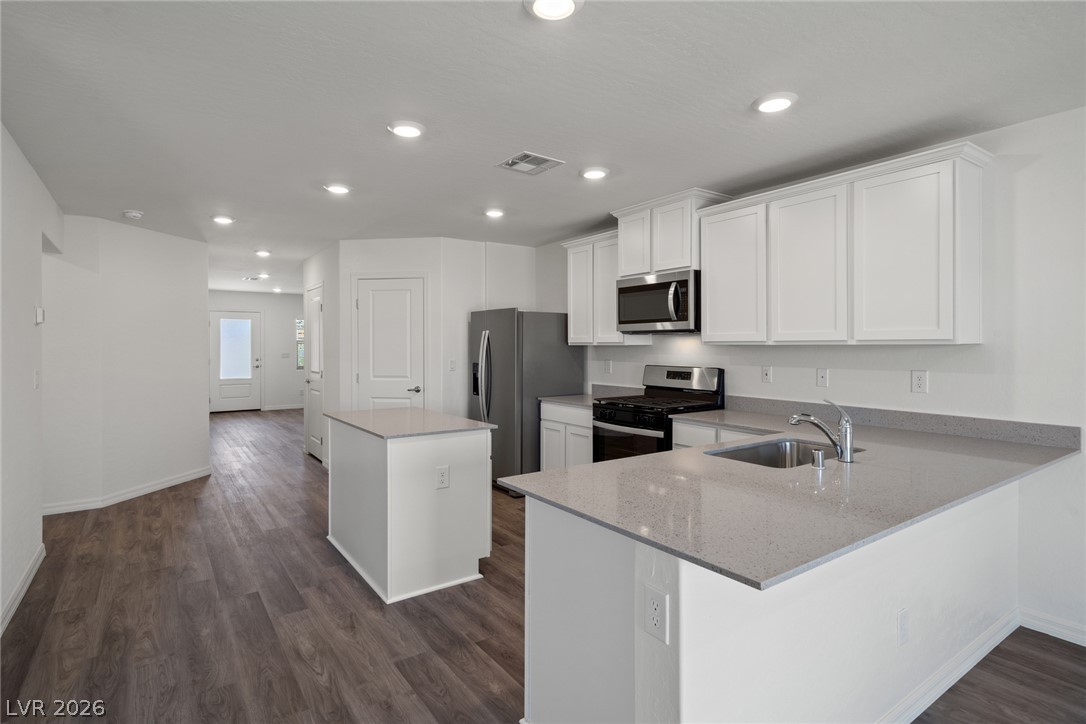
Polished stone countertops pair with clean cabinetry in this open kitchen layout.
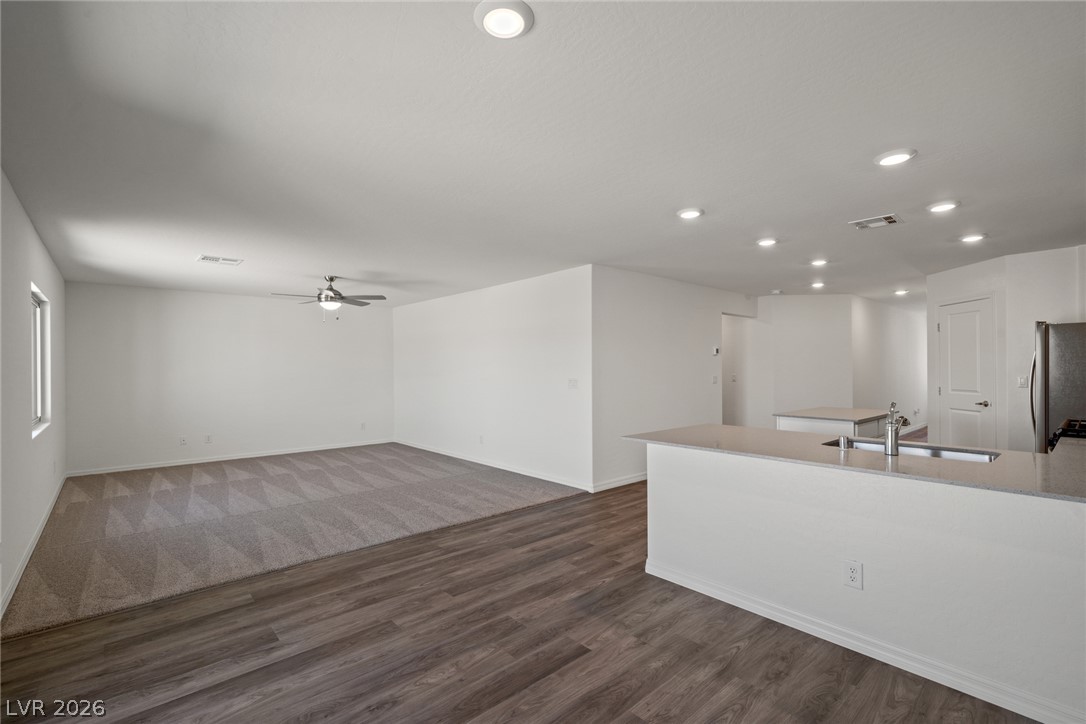
An open floorplan seamlessly connects the stone counters of the kitchen to the carpeted living space.
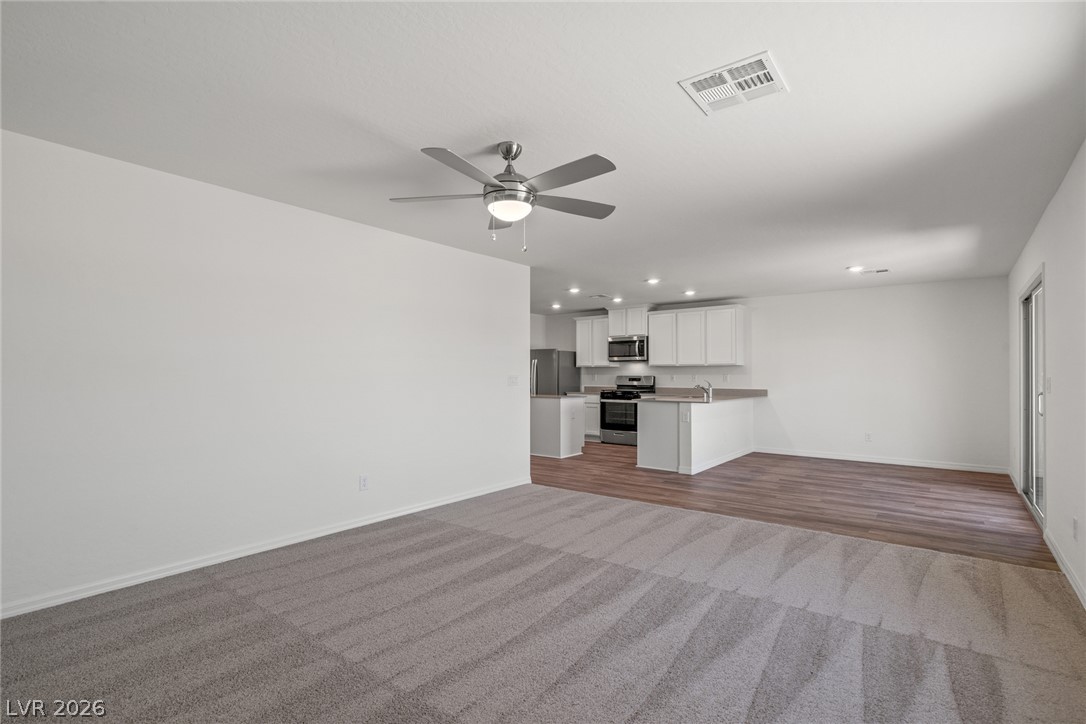
An open floor plan connects the carpeted living space directly to the kitchen.
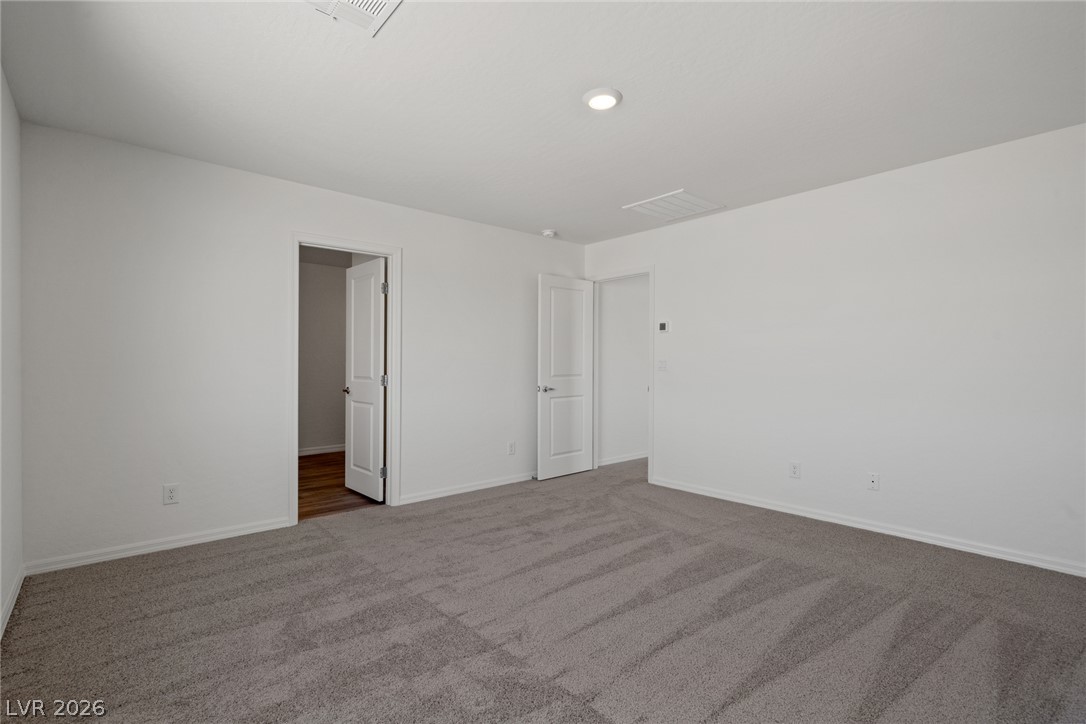
Soft plush carpeting anchors this versatile room under a smooth ceiling with integrated lighting.
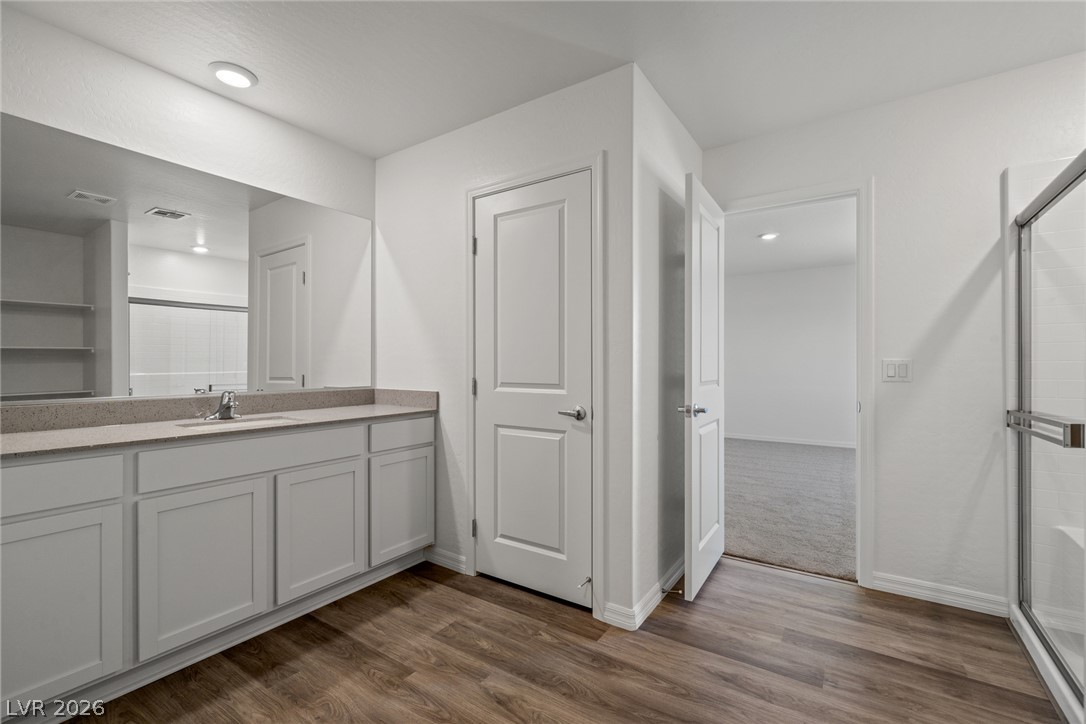
Streamlined cabinetry and wood-look flooring define this clean, modern bathroom layout.

Description
Style meets functionality in the Stella plan from LGI Homes. The welcoming foyer and comfortable layout of this two-story home invite you tis o relax and unwind. The sprawling family room is the perfect space to unwind with family and friends, while the open kitchen and upstairs game room provide the perfect backdrop for entertainment. With a sizeable master retreat and four additional bedrooms, the Stella plan is a wonderful home for today's active families. The Stella comes standard with an incredible assortment of included upgrades, such as quartz countertops, a full suite of energy-efficient Whirlpool® appliances, an upstairs utility room, a covered front porch and patio and front yard landscaping.
Details
| MLS # | 2811064 |
|---|---|
| Listing Type | For Sale |
| Style | House |
| HOA Dues | $50 |
| Sub-Type | New Construction |
| Status | Active |
| Year | 2026 |
| Days On Site | 9 |
| Listing Provided By | RW Christian | RW Christian |
Features
| Bed(s) | 5 |
|---|---|
| Bath(s) | 3 Total |
| SQ Feet | 2,328 |
| Garage | 2 |
| Story(s) | 2 |
| Zoning | Single Family |
| Acreage | 0.09 |
Interior
| Cooling | Central Air, Electric |
|---|---|
| Heating | Central, Gas |
| Heating Yes / No | Yes |
| Cooling Yes / No | Yes |
| Interior Features | Bathroomon Main Level, Bedroom On Main Level, Ceiling Fans, Programmable Thermostat |
| Window Features | Insulated Windows |
| Furnished | Unfurnished |
| Appliances | Built In Gas Oven, Dishwasher, Disposal, Gas Range, Microwave, Refrigerator |
| Fireplaces Total | 0 |
| Fireplace Yes / No | No |
Exterior
| Exterior Features | Porch, Patio, Private Yard |
|---|---|
| Roof | Composition, Shingle |
| Construction Materials | Drywall |
| Lot Features | Desert Landscaping, Front Yard, Landscaped, Less Than Quarter Acre |
| Fencing | Back Yard, Vinyl |
Parking
| Attached Garage Yes / No | Yes |
|---|---|
| Parking Features | Attached, Garage, Private |
| Garage Yes / No | Yes |
Utilities
| Utilities | Underground Utilities |
|---|---|
| Electric | Photovoltaics None |
| Sewer | Public Sewer |
Location
| Senior Community Yes / No | No |
|---|
Other
| List Aor | Greater Las Vegas Association Of Realtors Inc |
|---|
Taxes
| Property | 842 |
|---|
Area Information
| State | NV |
|---|---|
| County | Clark |
| City | Las Vegas |
| Zip Code | 89156 |
| Community Name | Hollywood Springs |
| Listing VS Median (in Hollywood Springs) | |
Price: $490,900 low | high Med: $490,900 sqft: 2,328 low | high Med: 2,328 $ / sqft: $211 low | high Med: $211 On site: 9 low | high Med: 9 | |
Market Activity 89156
Request a showing
Request a showing
Contact
Learn More About This Property

| Open House |
|---|
| In-Person 08/30 10:30 AM - 4:00 PM |
| State | NV |
|---|---|
| County | Clark |
| City | Las Vegas |
| Zip Code | 89156 |
| Community Name | Hollywood Springs |
| Listing VS Median (in Hollywood Springs) | |
Price: $490,900 low | high Med: $490,900 sqft: 2,328 low | high Med: 2,328 $ / sqft: $211 low | high Med: $211 On site: 9 low | high Med: 9 | |
Nearby Listings (Within 1/10 mile)
Price: $368K - $613K
sqft: 1,500 - 2,500
Listing Updated: August 30, 2026 at 12:42:07 AM PDT