
 New Listing
671 Scenic Rim Drive,Henderson, NV 89012
Henderson, NV 89012

Description
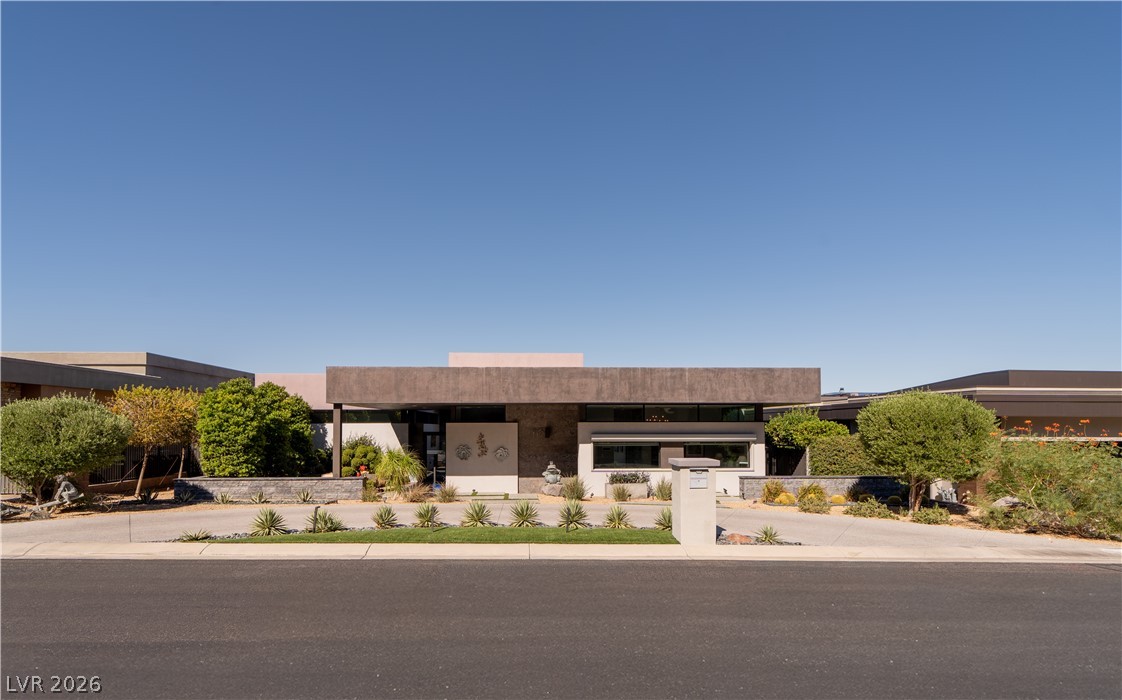
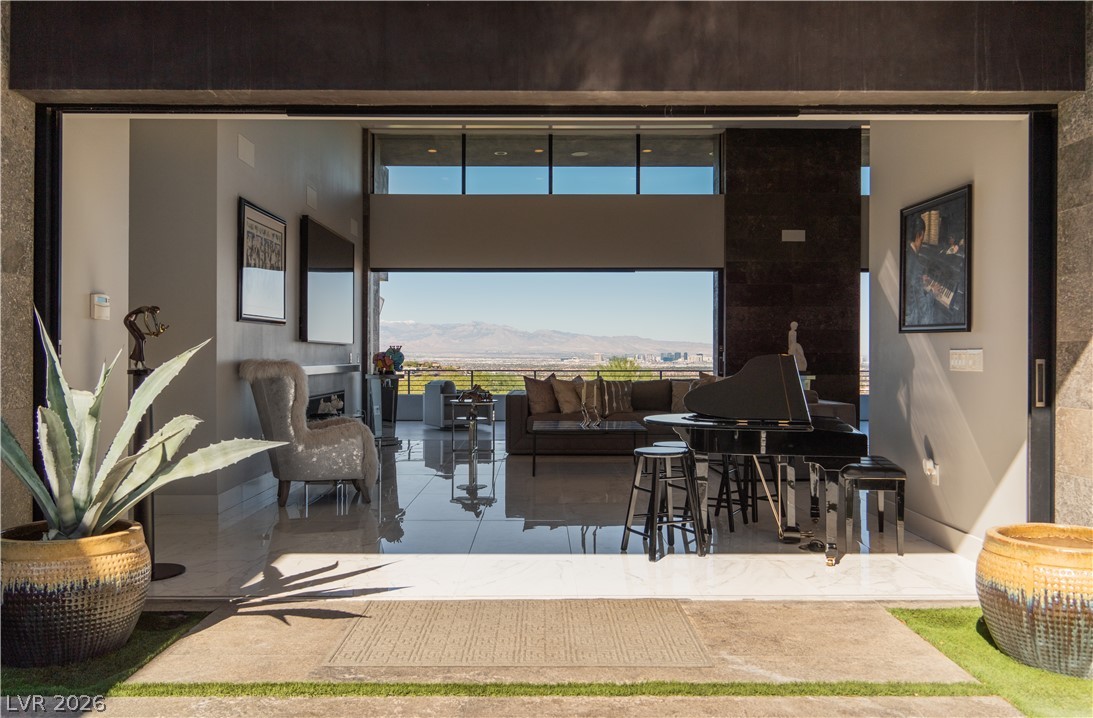
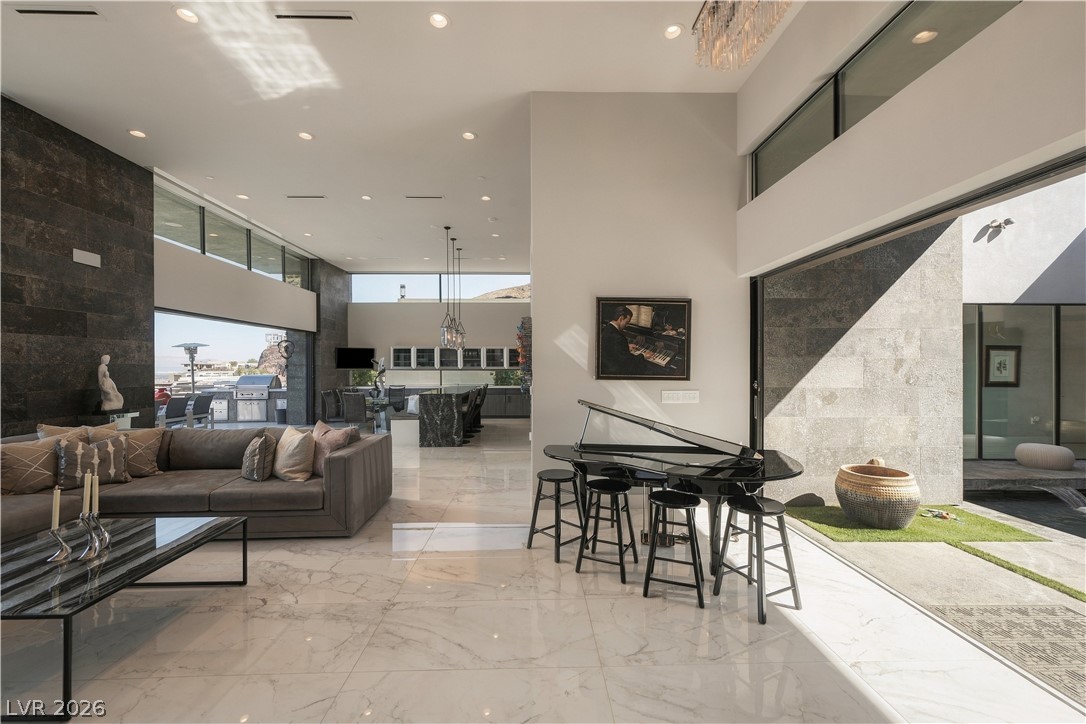
Above the LightsPanoramic Strip, city, golf course and mountain views define this 4,671-square-foot custom Blue Heron residence in guard-gated MacDonald Highlands.A Zen-inspired entry garden leads through a dramatic pivot door to a private courtyard with a heated cocktail pool and water feature. Inside, soaring ceilings and high windows fill the great room with natural light. Automated glass doors pocket completely away, opening the living area to an expansive walkout balcony. Matching flooring inside and out creates a seamless transition, making the balcony feel like an extension of the home. An outdoor kitchen, space for a full dining table and a separate couch and lounge area create an open-air setting for cooking, dining and relaxing above the city lights.The show kitchen features a waterfall island, custom cabinetry and premium appliances. A separate prep kitchen includes a six-burner stove with a grill top, double ovens, stainless steel refrigeration, an oversized triple sink, dual dishwashers and two pantries, keeping preparation behind the scenes while guests gather.The primary suite captures sweeping Strip views and features a linear fireplace and refreshment bar. The bath pairs a low-profile shower with teak wood flooring and a walkout outdoor shower, complemented by dual vanities and two separate walk-in closets.A commercial-grade elevator connects the levels, while a versatile recreation room offers an ideal setting for a gym or theater. Additional features include automated shades, a laundry room with a pet-washing station, a four-car garage with 14-foot ceilings and a dedicated climate-controlled storage area.From peaceful courtyard mornings to dinner and conversation beneath the evening sky, this is life Above the Lights.
Details
| MLS # | 2826344 |
|---|---|
| Listing Type | For Sale |
| Style | House |
| HOA Dues | $330 |
| Sub-Type | Resale |
| Status | Coming Soon |
| Year | 2018 |
| Days On Site | 3 |
| Listing Provided By | Simply Vegas | Michael Gorton |
Features
| Bed(s) | 4 |
|---|---|
| Bath(s) | 5 Total |
| SQ Feet | 4,671 |
| Garage | 4 |
| Basement | Y |
| Pool | Yes |
| Story(s) | 1 |
| Zoning | Single Family |
| Acreage | 0.28 |
| Property View | Yes |
Interior
| Cooling | Central Air, Electric, Two Units |
|---|---|
| Heating | Central, Gas, Multiple Heating Units |
| Heating Yes / No | Yes |
| Cooling Yes / No | Yes |
| Interior Features | Bedroom On Main Level, Ceiling Fans, Primary Downstairs, Elevator |
| Window Features | Low Emissivity Windows |
| Furnished | Unfurnished |
| Appliances | Built In Electric Oven, Double Oven, Dryer, Dishwasher, Gas Cooktop, Disposal, Microwave, Refrigerator, Water Softener Owned, Water Purifier, Washer |
| Fireplaces Total | 2 |
| Fireplace Yes / No | Yes |
Exterior
| Exterior Features | Built In Barbecue, Balcony, Barbecue, Courtyard, Deck, Dog Run, Private Yard, Irrigation Sprinklers |
|---|---|
| Roof | Flat |
| Security Features | Security System Owned, Gated Community |
| Construction Materials | Frame, Stucco |
| Foundation Details | Basement |
| Lot Features | Quarter To One Acre, Drip Irrigation Bubblers, Desert Landscaping, Landscaped, Rocks |
| Fencing | Block, Back Yard, Wrought Iron |
Parking
| Attached Garage Yes / No | Yes |
|---|---|
| Parking Features | Attached, Garage, Garage Door Opener, Inside Entrance, Private |
| Garage Yes / No | Yes |
Utilities
| Utilities | Underground Utilities |
|---|---|
| Electric | Photovoltaics None |
| Sewer | Public Sewer |
Location
| Community Features | Pool |
|---|---|
| Senior Community Yes / No | No |
Other
| List Aor | Greater Las Vegas Association Of Realtors Inc |
|---|
Taxes
| Property | 17691 |
|---|
Area Information
| State | NV |
|---|---|
| County | Clark |
| City | Henderson |
| Zip Code | 89012 |
| Community Name | Macdonald Highlands Planning Areas 20 & 18 Phase 1 |
| School District | Foothill |
| Elementary School | Brown |
| High School | Foothill |
| Listing VS Median (in Macdonald Highlands Planning Areas 20 & 18 Phase 1) | |
Price: $4,995,000 low | high Med: $8,750,000 sqft: 4,671 low | high Med: 8,235 $ / sqft: $1,069 low | high Med: $1,063 On site: 3 low | high Med: 57 | |
Market Activity 89012
Request a showing
Request a showing
Contact
Learn More About This Property

| State | NV |
|---|---|
| County | Clark |
| City | Henderson |
| Zip Code | 89012 |
| Community Name | Macdonald Highlands Planning Areas 20 & 18 Phase 1 |
| School District | Foothill |
| Elementary School | Brown |
| High School | Foothill |
| Listing VS Median (in Macdonald Highlands Planning Areas 20 & 18 Phase 1) | |
Price: $4,995,000 low | high Med: $8,750,000 sqft: 4,671 low | high Med: 8,235 $ / sqft: $1,069 low | high Med: $1,063 On site: 3 low | high Med: 57 | |