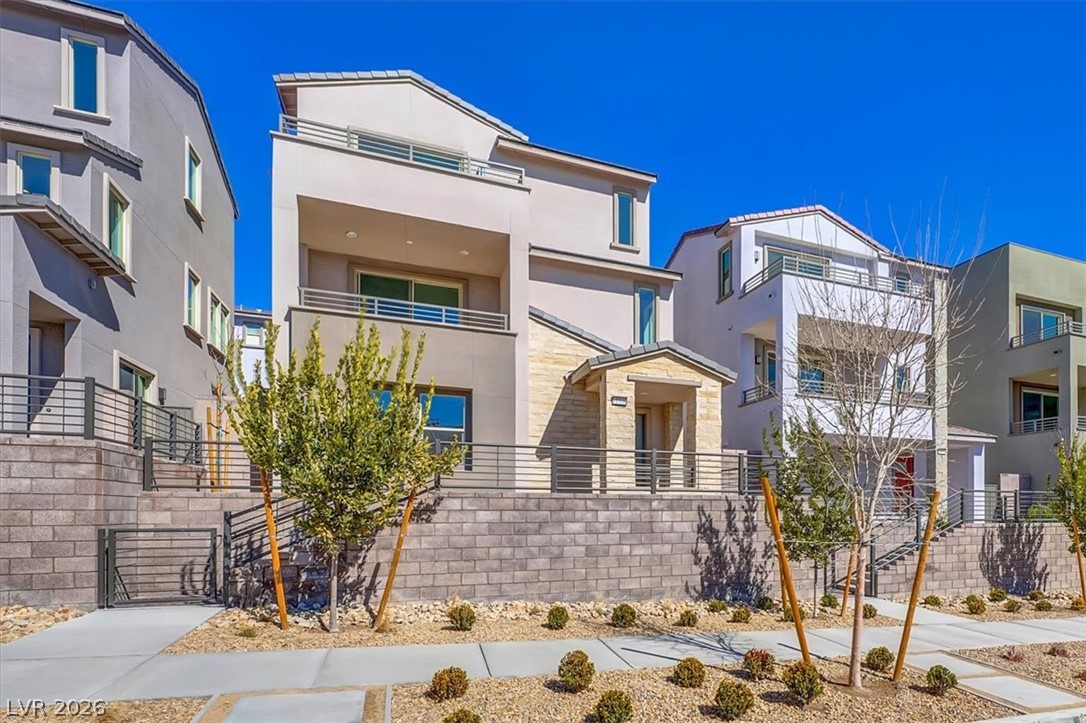
667 Angel Aura Street,Las Vegas, NV 89138
Las Vegas, NV 89138


Description
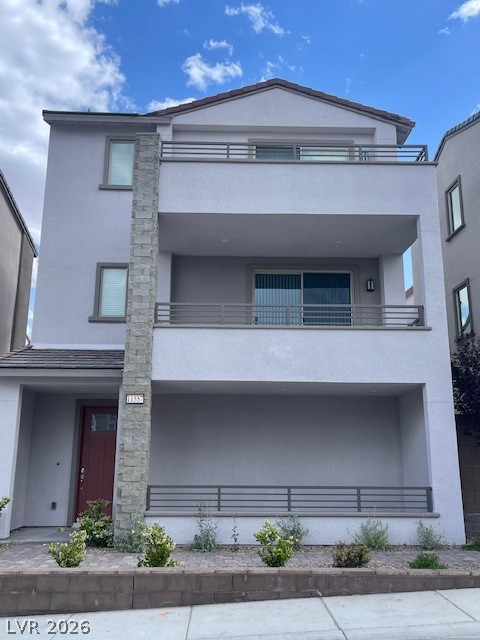
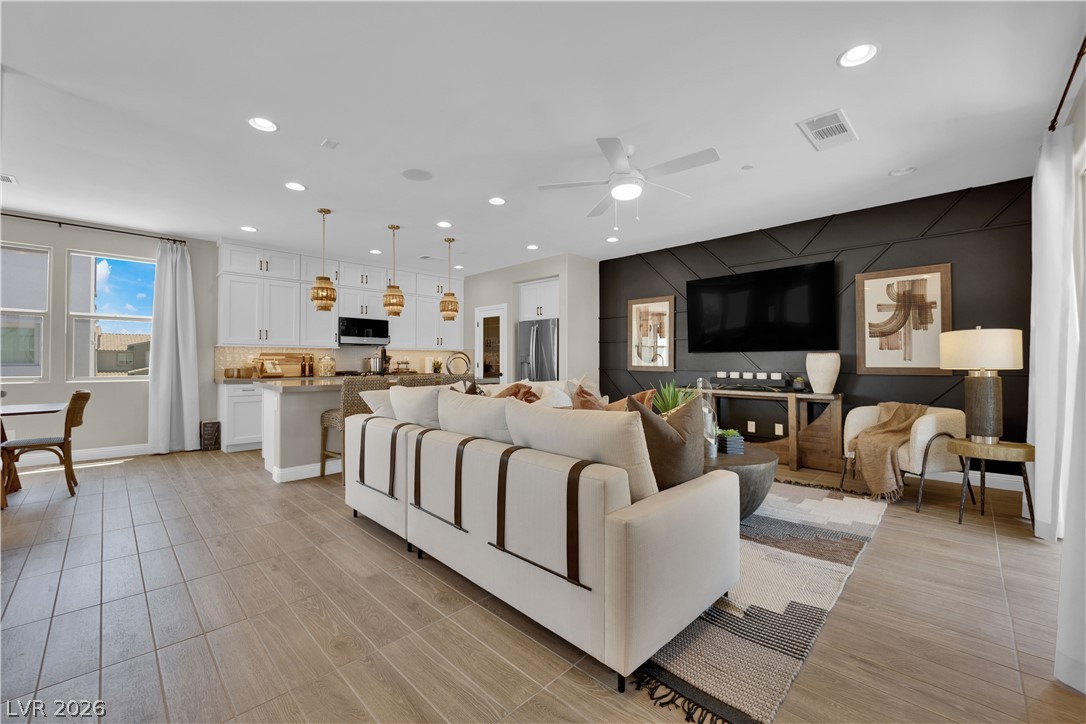
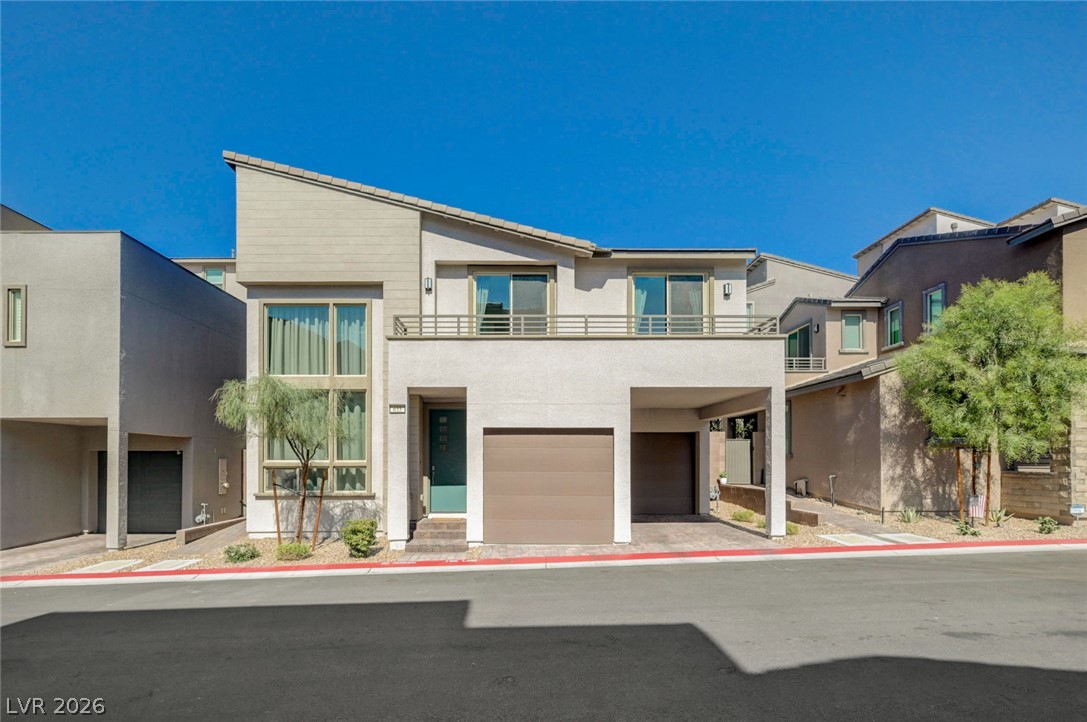
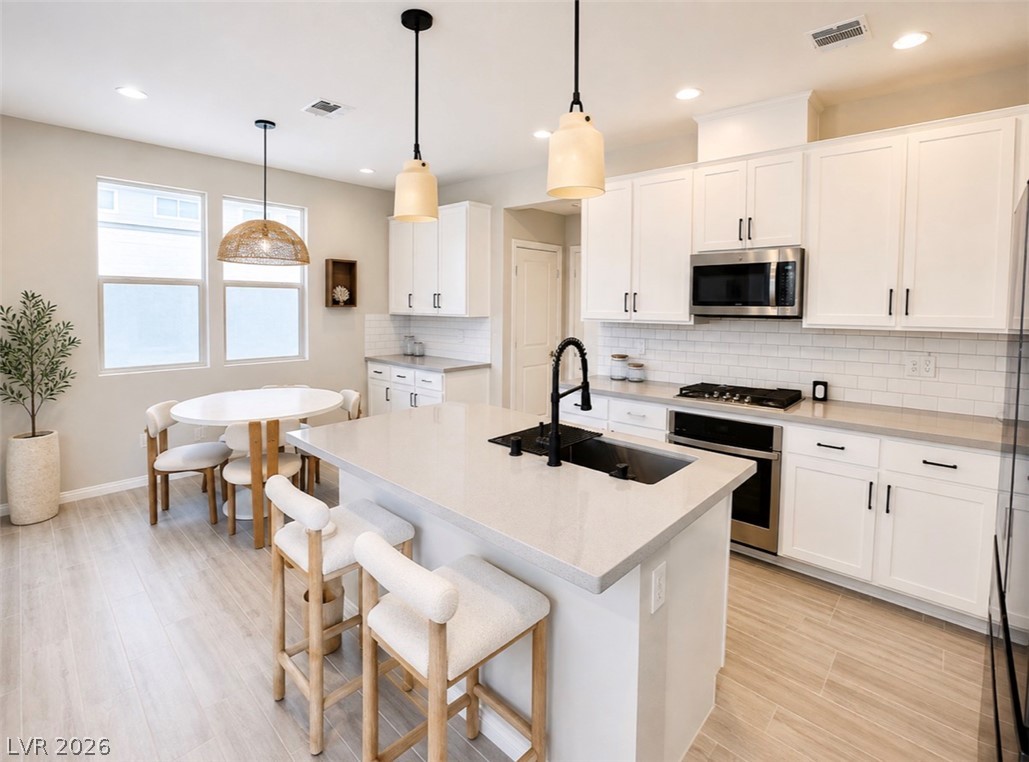
Welcome to West Summerlin! This stunning 3-level home offers thoughtful spaces throughout. Entry level features private den with backyard access & ¾ bath with glass-enclosed showerideal for guests or home office. Backyard is beautifully finished with turf, pavers & covered patio. 2nd floor showcases open-concept living area with soaring ceilings & abundant natural light. Kitchen boasts quartz countertops, full-overlay cabinetry, & walk-in pantry. Dining area opens to private balcony, creating seamless indoor-outdoor living. Primary suite is located on this level, offering generous space, large windows, walk-in closet, & bath with dual vanities & glass-enclosed shower. 3rd floor features fully appointed suitecomplete with dual sinks, walk-in closet, & glass-enclosed shower. This versatile space can function as 2nd primary or private guest quarters. Additional highlights include roller shades, recessed lighting, wood stair railing, & finished garage with storage & epoxy flooring.
Details
| MLS # | 2781270 |
|---|---|
| Listing Type | For Sale |
| Style | House |
| HOA Dues | $69 |
| Sub-Type | Resale |
| Status | Active |
| Year | 2022 |
| Days On Site | 126 |
| Listing Provided By | Huntington & Ellis, A Real Est | Sam Cohen |
Features
| Bed(s) | 3 |
|---|---|
| Bath(s) | 4 Total |
| SQ Feet | 1,898 |
| Garage | 2 |
| Story(s) | 3 |
| Zoning | Single Family |
| Acreage | 0.06 |
Interior
| Cooling | Central Air, Electric |
|---|---|
| Heating | Central, Gas |
| Heating Yes / No | Yes |
| Cooling Yes / No | Yes |
| Interior Features | Ceiling Fans, Window Treatments |
| Window Features | Blinds, Double Pane Windows |
| Furnished | Unfurnished |
| Appliances | Built In Gas Oven, Gas Cooktop, Disposal, Microwave |
| Fireplaces Total | 0 |
| Fireplace Yes / No | No |
Exterior
| Exterior Features | Balcony, Patio, Private Yard |
|---|---|
| Roof | Other |
| Lot Features | Corner Lot, Desert Landscaping, Landscaped, Rocks, Synthetic Grass, Less Than Quarter Acre |
| Fencing | Block, Back Yard |
Parking
| Parking Features | Finished Garage, Garage, Garage Door Opener, Inside Entrance, Private |
|---|---|
| Garage Yes / No | Yes |
Utilities
| Utilities | Underground Utilities |
|---|---|
| Electric | Photovoltaics None |
| Sewer | Public Sewer |
Location
| Senior Community Yes / No | No |
|---|
Other
| List Aor | Greater Las Vegas Association Of Realtors Inc |
|---|
Taxes
| Property | 6530 |
|---|
Area Information
| State | NV |
|---|---|
| County | Clark |
| City | Las Vegas |
| Zip Code | 89138 |
| Community Name | Obsidian Summerlin Village 21 Parcel M |
| Listing VS Median (in Obsidian Summerlin Village 21 Parcel M) | |
Price: $589,999 low | high Med: $525,000 sqft: 1,898 low | high Med: 1,592 $ / sqft: $311 low | high Med: $330 On site: 126 low | high Med: 59 | |
Market Activity 89138
Request a showing
Request a showing
Contact
Learn More About This Property

| State | NV |
|---|---|
| County | Clark |
| City | Las Vegas |
| Zip Code | 89138 |
| Community Name | Obsidian Summerlin Village 21 Parcel M |
| Listing VS Median (in Obsidian Summerlin Village 21 Parcel M) | |
Price: $589,999 low | high Med: $525,000 sqft: 1,898 low | high Med: 1,592 $ / sqft: $311 low | high Med: $330 On site: 126 low | high Med: 59 | |