Price Reduced Listing
6461 Winecup Street,Las Vegas, NV 89149
Las Vegas, NV 89149


Description
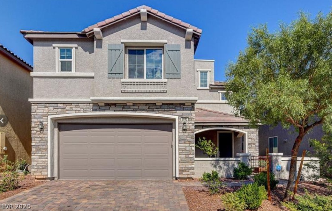
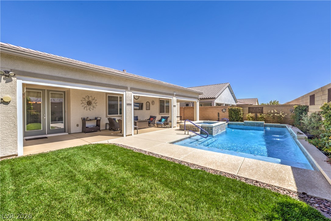
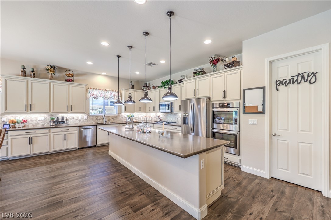
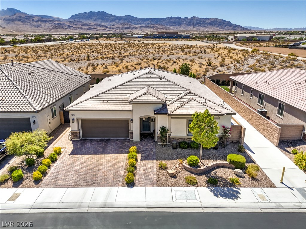
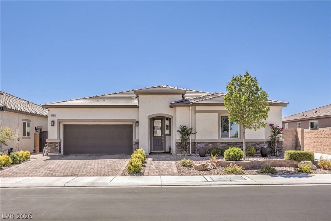
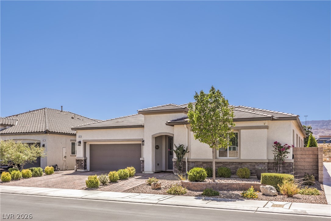
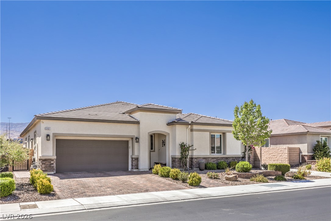
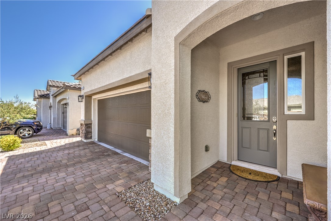
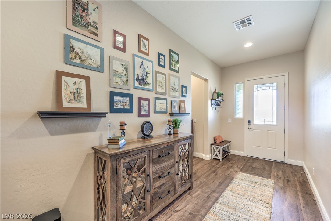
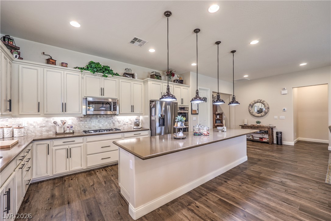
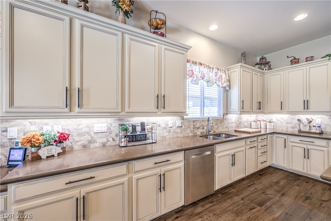
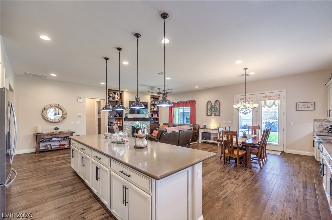
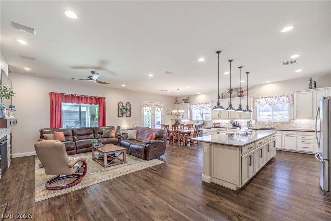
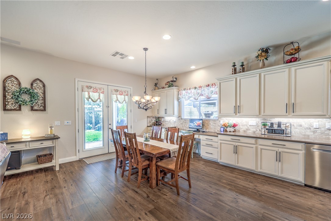
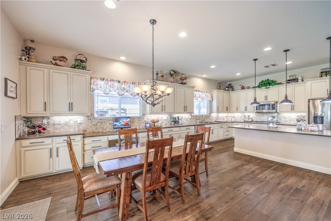
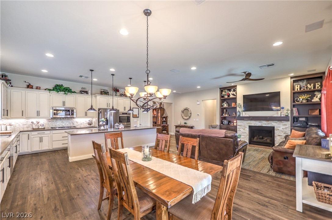
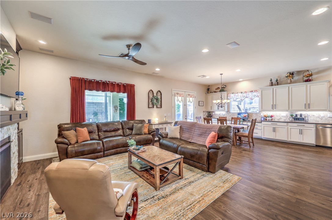
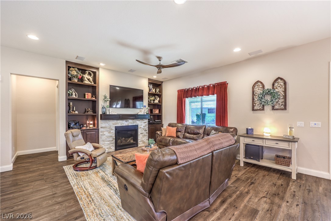
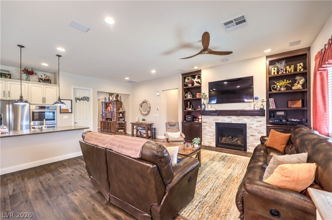
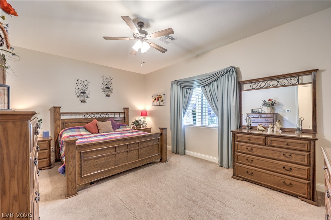
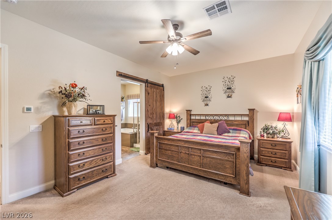
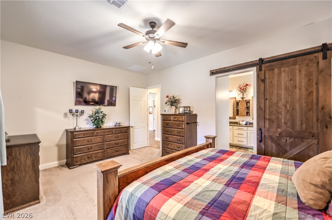
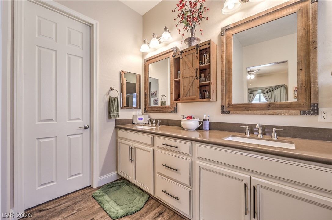
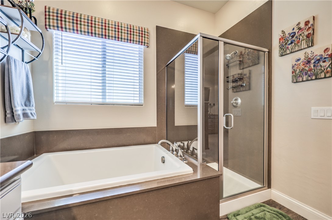
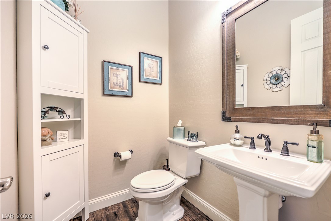
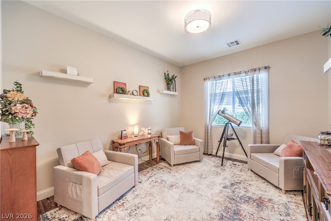
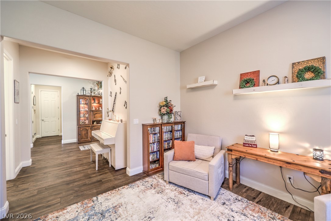
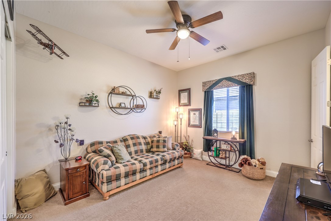
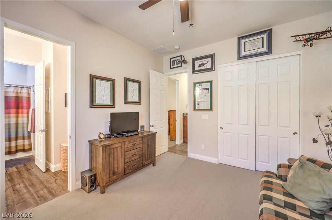
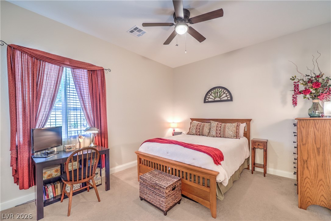
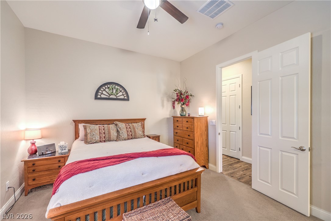
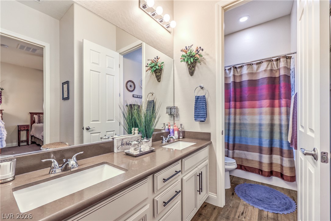
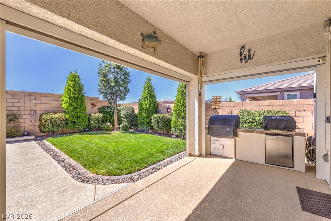
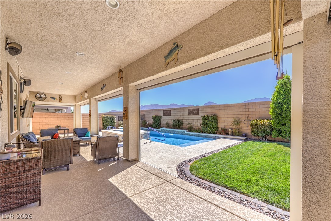
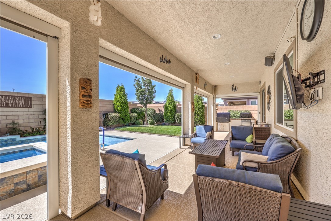
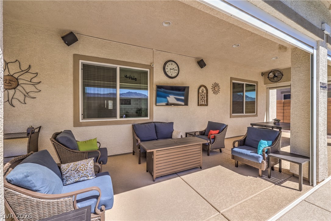
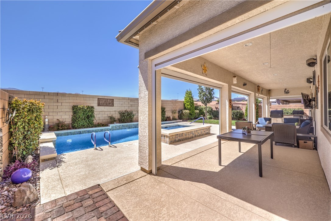
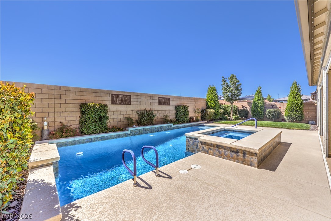
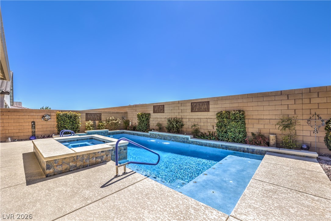
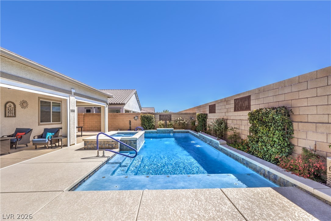
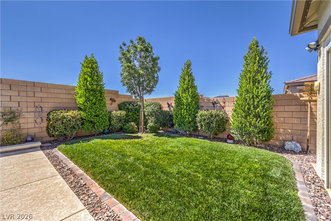
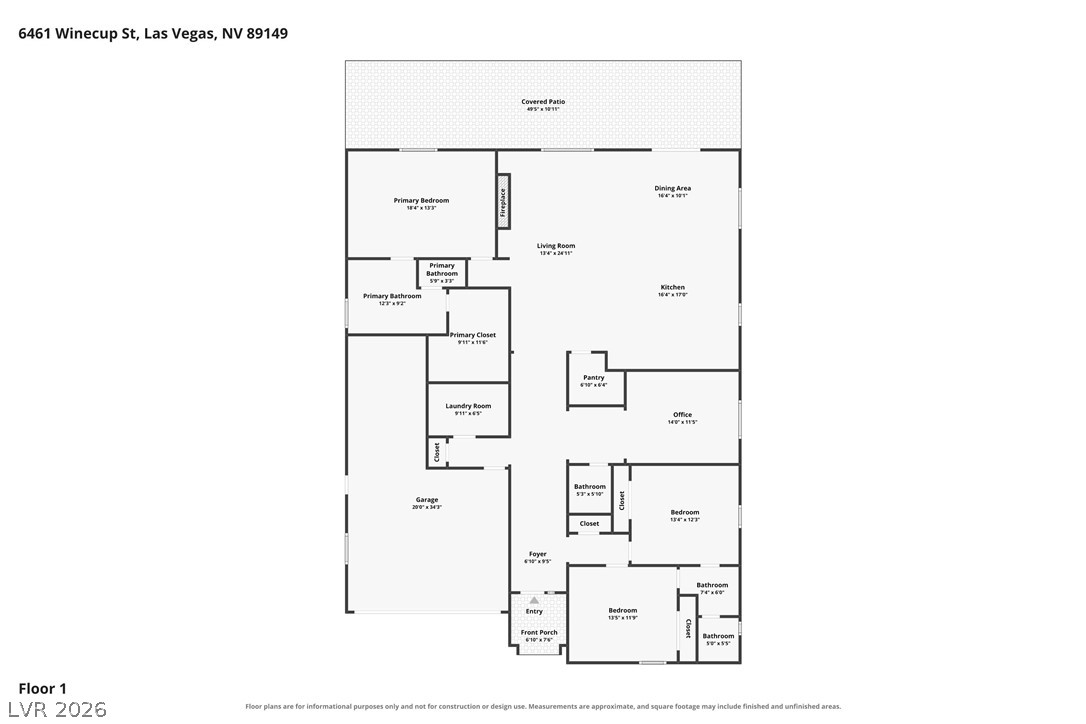
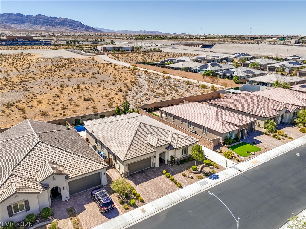
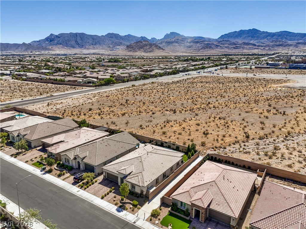
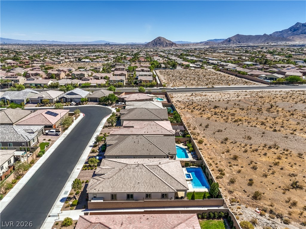
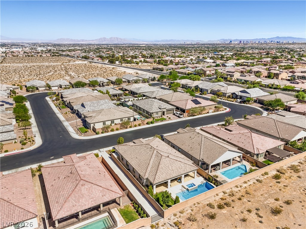
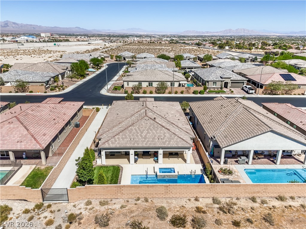
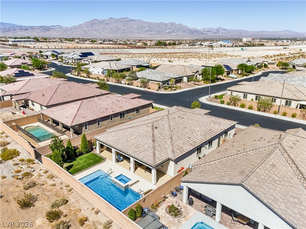
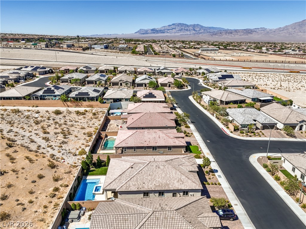
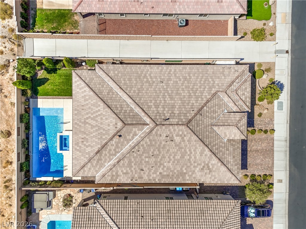
Discover unparalleled comfort and sophisticated living within this distinguished Las Vegas residence, ideally positioned for serene tranquility and convenient accessibility. This home features generous living spaces, encompassing three meticulously appointed bedrooms and two and a half elegant bathrooms, ensuring ample room for relaxation and daily rituals. The single-story architectural design guarantees effortless navigation. Outdoor living is profoundly elevated by a private, 8-foot deep swimming pool, offering a refreshing sanctuary and an exquisite setting for grand entertaining or peaceful rejuvenation. A 20-inch fan mounted to the patio ceiling and drop down screens on the patio ensures comfort on warm evenings, while jellyfish lighting surrounding the home provides an illuminating and inviting ambiance. The air-conditioned three-car tandem garage features overhead lighting and ceiling-mounted storage racks, making it perfect for a workshop, workout area, or additional storage. Nestled within a vibrant community, this property transcends a mere dwelling; it serves as a gateway to an enriched Las Vegas lifestyle, expertly balancing peaceful residential living with seamless access to urban conveniences. Embrace the quintessential blend of privacy and community in this truly exceptional offering.
Details
| MLS # | 2806360 |
|---|---|
| Listing Type | For Sale |
| Style | House |
| HOA Dues | $93 |
| Sub-Type | Resale |
| Status | Active |
| Year | 2019 |
| Days On Site | 26 |
| Listing Provided By | Vegas Dream Homes Inc | John J. Faulis Jr |
Features
| Bed(s) | 3 |
|---|---|
| Bath(s) | 3 Total |
| SQ Feet | 2,494 |
| Garage | 3 |
| Pool | Yes |
| Story(s) | 1 |
| Zoning | Single Family |
| Acreage | 0.17 |
Interior
| Cooling | Central Air, Electric |
|---|---|
| Heating | Central, Gas |
| Heating Yes / No | Yes |
| Cooling Yes / No | Yes |
| Interior Features | Bathroomon Main Level, Bedroom On Main Level, Ceiling Fans, Primary Downstairs |
| Window Features | Low Emissivity Windows |
| Furnished | Unfurnished |
| Appliances | Built In Gas Oven, Dishwasher, Disposal |
| Fireplaces Total | 1 |
| Fireplace Yes / No | Yes |
Exterior
| Exterior Features | Patio, Private Yard, Sprinkler Irrigation |
|---|---|
| Roof | Tile |
| Security Features | Gated Community |
| Construction Materials | Frame, Stucco, Drywall |
| Lot Features | Back Yard, Drip Irrigation Bubblers, Desert Landscaping, Landscaped, Less Than Quarter Acre |
| Fencing | Block, Back Yard |
Parking
| Attached Garage Yes / No | Yes |
|---|---|
| Parking Features | Air Conditioned Garage, Attached, Garage, Garage Door Opener, Inside Entrance, Private, Tandem |
| Garage Yes / No | Yes |
Utilities
| Utilities | Cable Available, Underground Utilities |
|---|---|
| Electric | Photovoltaics None |
| Sewer | Public Sewer |
Location
| Senior Community Yes / No | No |
|---|
Other
| List Aor | Greater Las Vegas Association Of Realtors Inc |
|---|
Taxes
| Property | 6857 |
|---|
Area Information
| State | NV |
|---|---|
| County | Clark |
| City | Las Vegas |
| Zip Code | 89149 |
| Community Name | Centennial Hualapai Phase 1 |
| Listing VS Median (in Centennial Hualapai Phase 1) | |
Price: $815,000 low | high Med: $815,000 sqft: 2,494 low | high Med: 2,494 $ / sqft: $327 low | high Med: $327 On site: 26 low | high Med: 26 | |
Market Activity 89149
Request a showing
Request a showing
Contact
Learn More About This Property

| State | NV |
|---|---|
| County | Clark |
| City | Las Vegas |
| Zip Code | 89149 |
| Community Name | Centennial Hualapai Phase 1 |
| Listing VS Median (in Centennial Hualapai Phase 1) | |
Price: $815,000 low | high Med: $815,000 sqft: 2,494 low | high Med: 2,494 $ / sqft: $327 low | high Med: $327 On site: 26 low | high Med: 26 | |