64 Reverie Heights Avenue,Henderson, NV 89011
Henderson, NV 89011

Description
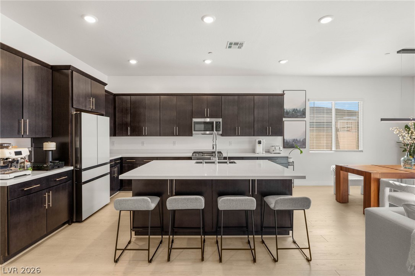
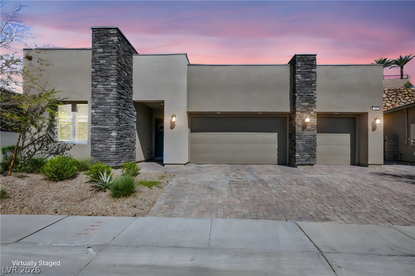
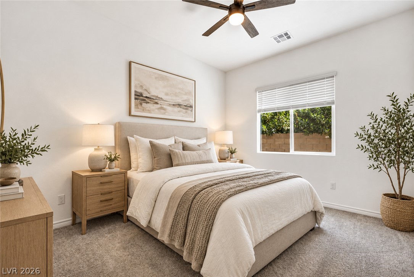
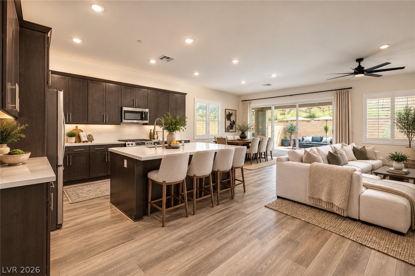
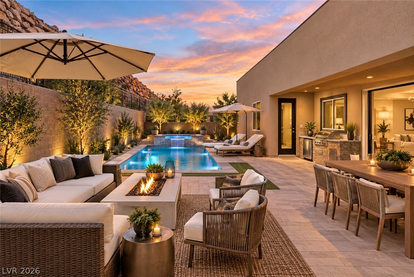
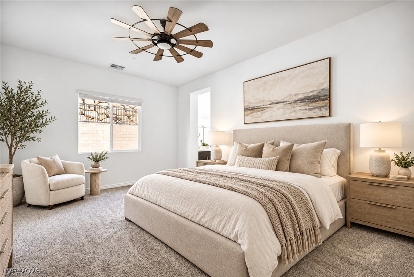
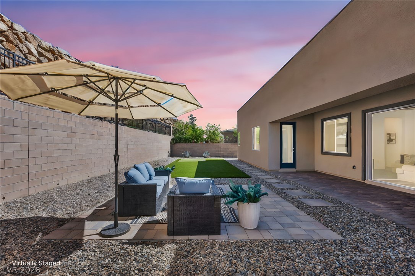
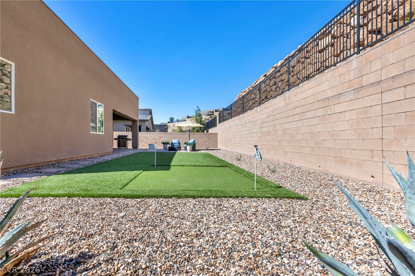
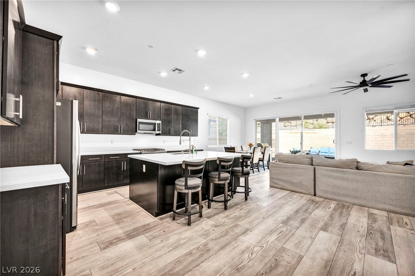
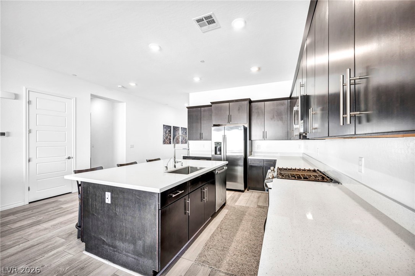
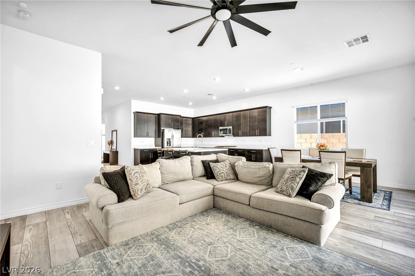
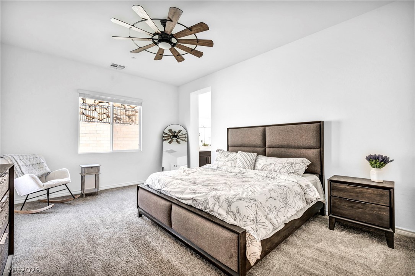
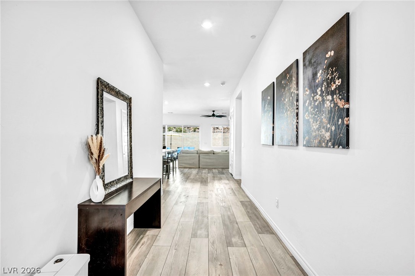
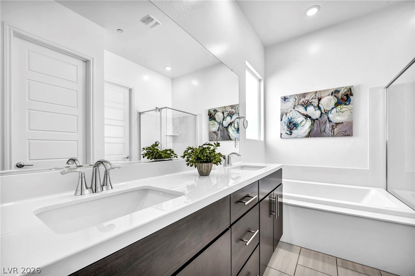
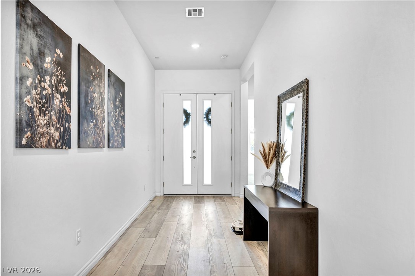
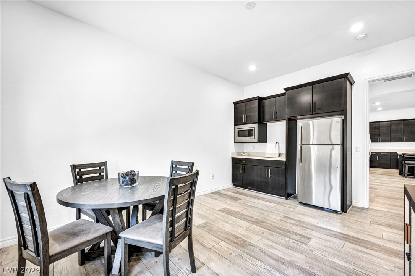
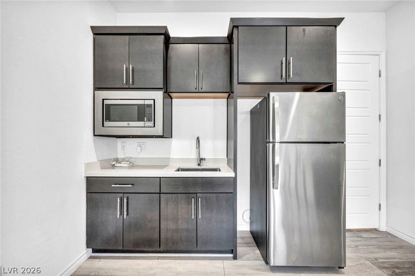
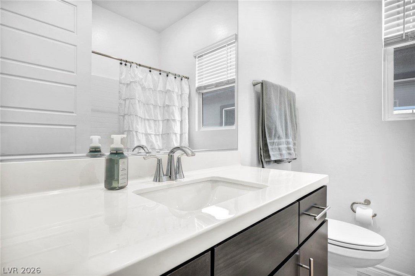
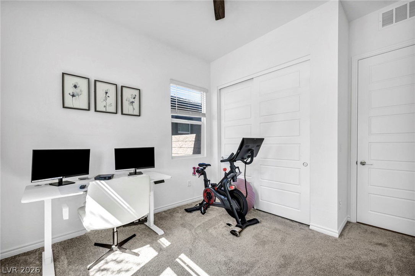
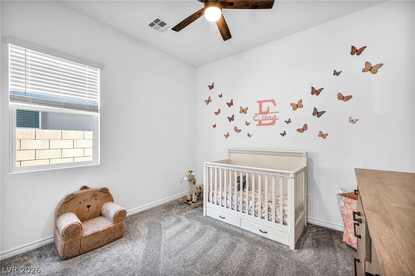
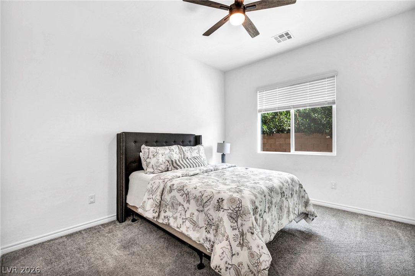
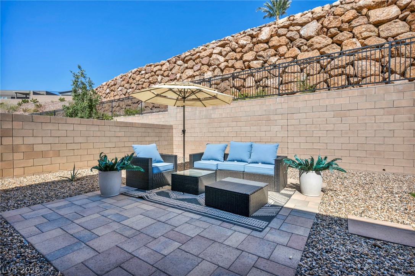
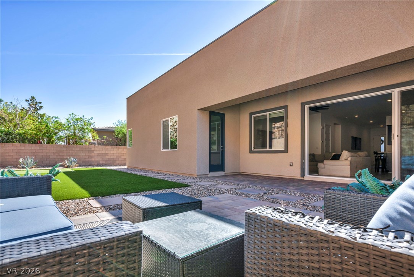
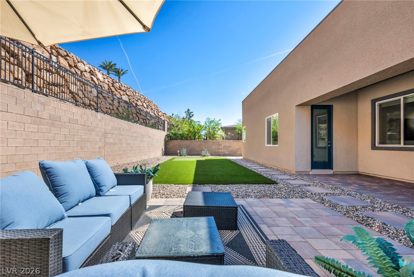
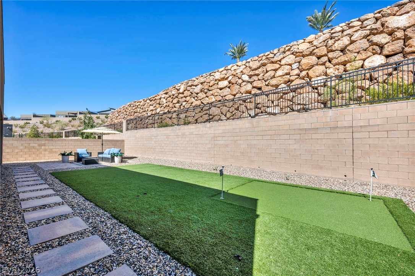
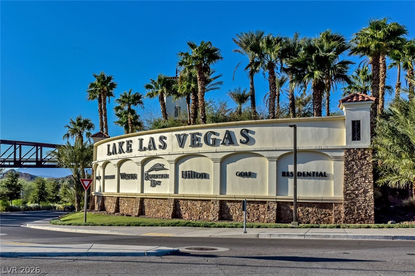
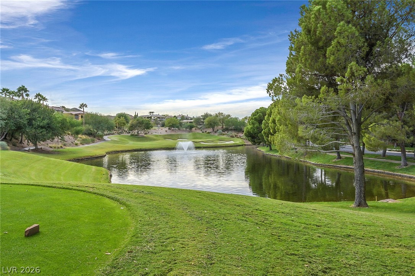
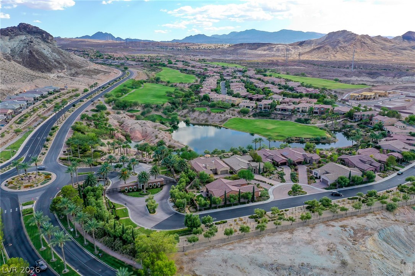
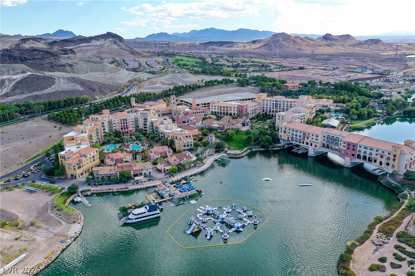
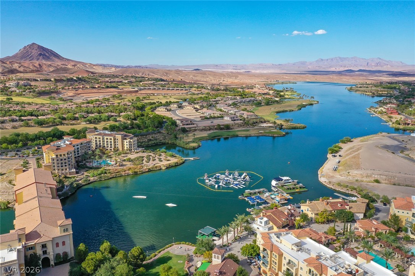
Experience a luxurious lakeside lifestyle in this single-story estate. The contemporary design offers over 2,200 square feet of living space, including a Next Gen suite, three bedrooms, three bathrooms, a gourmet kitchen, dining area, and living room. The Next Gen suite has its own entrance and kitchen. Luxury vinyl plank flooring extends throughout. The kitchen boasts a central island with quartz countertops, espresso cabinetry, stainless steel appliances, and a walk-in pantry. The private primary suite includes a stylish bath with double sinks, soaking tub, and walk-in shower. The home also features a brand-new furnace and compressor for added comfort and peace of mind. On .17 acres, the property features a covered patio, conversation area, and putting green. Minutes from Lake Las Vegas Village, enjoy lakeside living at its finest with seasonal events, recreation, and exceptional dining.
Details
| MLS # | 2821521 |
|---|---|
| Listing Type | For Sale |
| Style | House |
| HOA Dues | $153 |
| Sub-Type | Resale |
| Status | Active |
| Year | 2022 |
| Days On Site | 7 |
| Listing Provided By | Virtue Real Estate Group | Darin Marques |
Features
| Bed(s) | 4 |
|---|---|
| Bath(s) | 3 Total |
| SQ Feet | 2,281 |
| Garage | 3 |
| Story(s) | 1 |
| Zoning | Single Family |
| Acreage | 0.17 |
Interior
| Cooling | Central Air, Gas, High Efficiency |
|---|---|
| Heating | Central, Electric, High Efficiency, Zoned |
| Heating Yes / No | Yes |
| Cooling Yes / No | Yes |
| Interior Features | Bathroomon Main Level, Bedroom On Main Level, Primary Downstairs, Window Treatments, Programmable Thermostat |
| Window Features | Blinds, Double Pane Windows, Insulated Windows, Low Emissivity Windows |
| Furnished | Unfurnished |
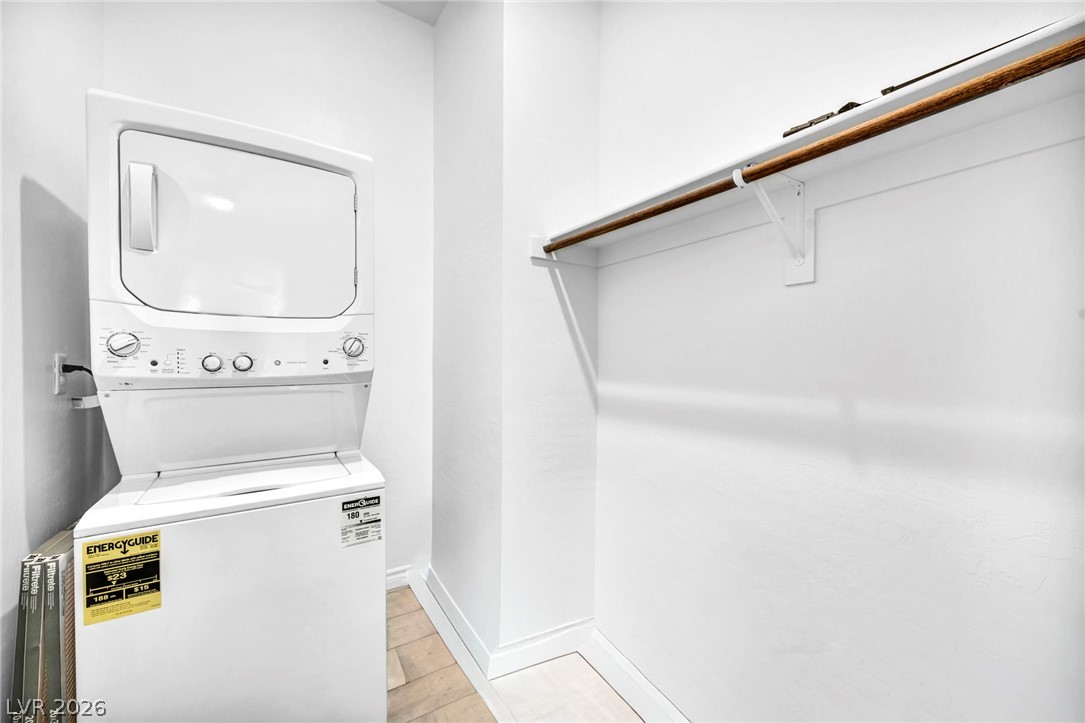
| Appliances | Dryer, Dishwasher, Disposal, Gas Range, Microwave, Refrigerator, Washer |
| Fireplaces Total | 0 |
| Fireplace Yes / No | No |
Exterior
| Exterior Features | Porch, Patio, Sprinkler Irrigation |
|---|---|
| Roof | Tile |
| Lot Features | Drip Irrigation Bubblers, Desert Landscaping, Landscaped, Less Than Quarter Acre |
| Fencing | Block, Back Yard |
Parking
| Attached Garage Yes / No | Yes |
|---|---|
| Parking Features | Attached, Garage, Garage Door Opener, Inside Entrance, Private |
| Garage Yes / No | Yes |
Utilities
| Utilities | Underground Utilities |
|---|---|
| Electric | Photovoltaics None |
| Sewer | Public Sewer |
Location
| Senior Community Yes / No | No |
|---|
Other
| List Aor | Greater Las Vegas Association Of Realtors Inc |
|---|
Taxes
| Property | 6614 |
|---|
Area Information
| State | NV |
|---|---|
| County | Clark |
| City | Henderson |
| Zip Code | 89011 |
| Community Name | Parcel C 5 & C 6 At Rainbow Canyon |
| Listing VS Median (in Parcel C 5 & C 6 At Rainbow Canyon) | |
Price: $770,000 low | high Med: $829,500 sqft: 2,281 low | high Med: 2,399 $ / sqft: $338 low | high Med: $346 On site: 7 low | high Med: 52 | |
Market Activity 89011
Request a showing
Request a showing
Contact
Learn More About This Property

| State | NV |
|---|---|
| County | Clark |
| City | Henderson |
| Zip Code | 89011 |
| Community Name | Parcel C 5 & C 6 At Rainbow Canyon |
| Listing VS Median (in Parcel C 5 & C 6 At Rainbow Canyon) | |
Price: $770,000 low | high Med: $829,500 sqft: 2,281 low | high Med: 2,399 $ / sqft: $338 low | high Med: $346 On site: 7 low | high Med: 52 | |