6351 Abacus Farms Court,Las Vegas, NV 89131
Las Vegas, NV 89131


Description
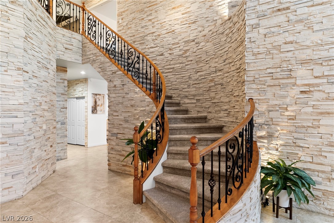
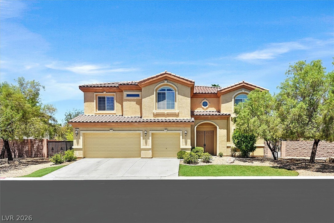
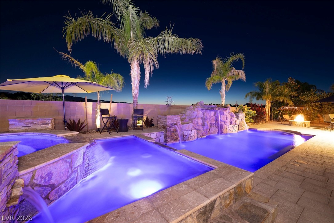
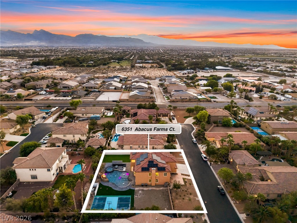
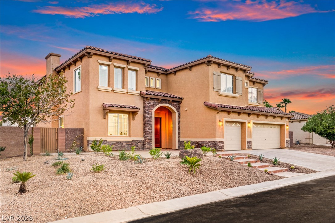
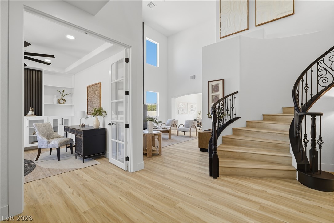
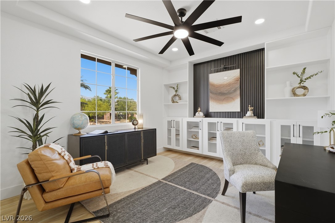
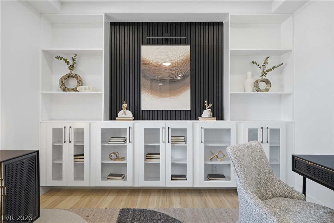
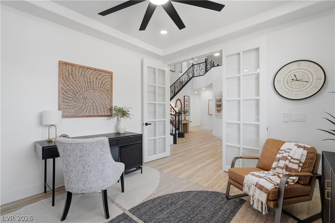
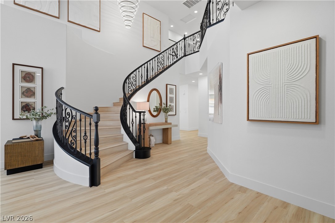
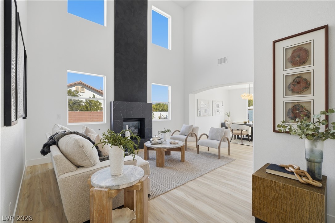
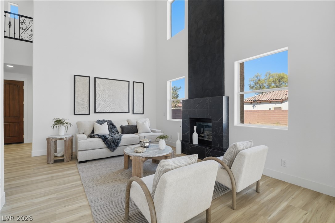
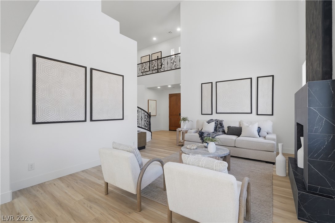
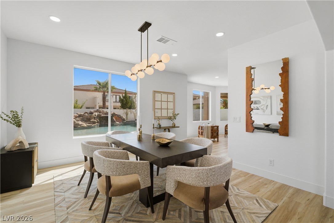
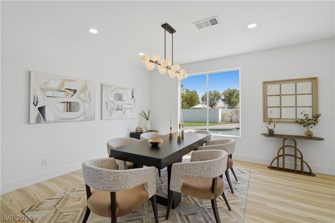
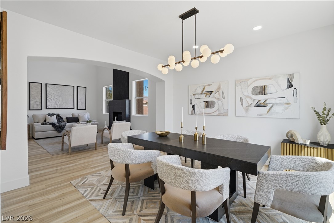
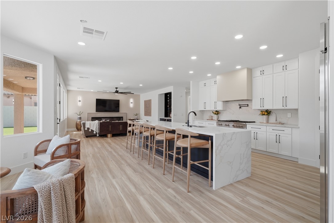
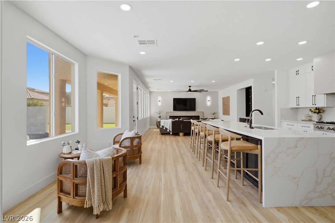
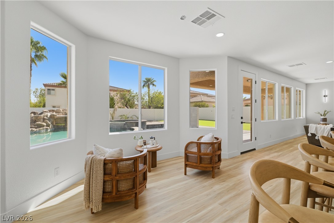
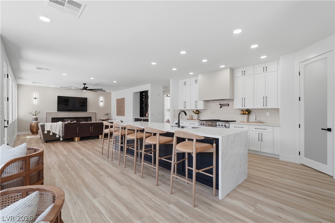
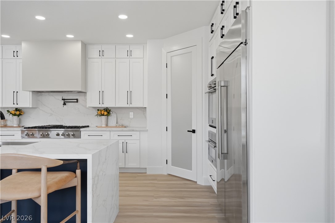
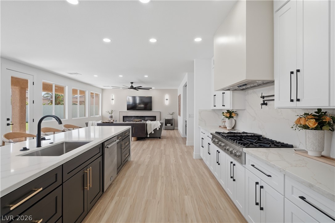
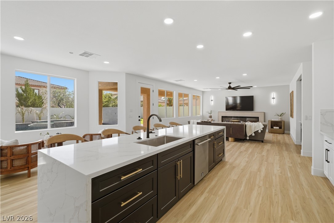
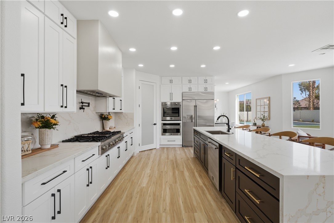
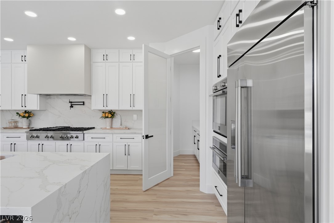
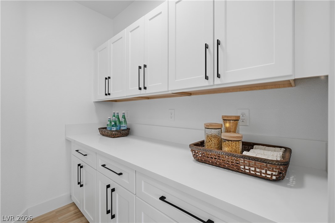
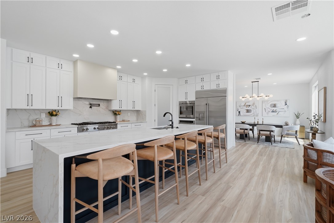
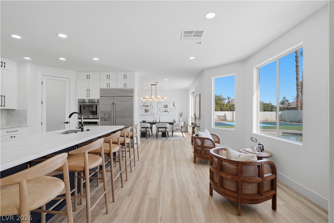
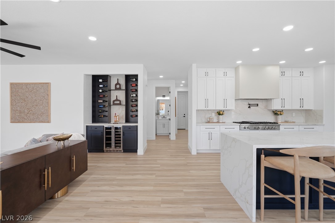
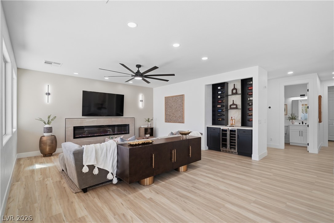
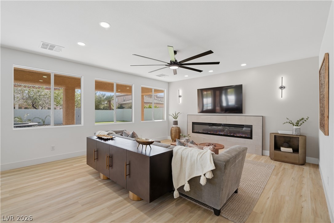
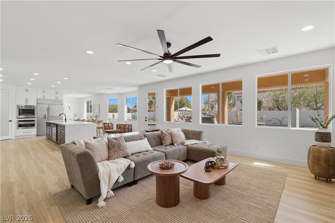
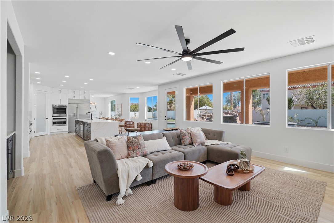
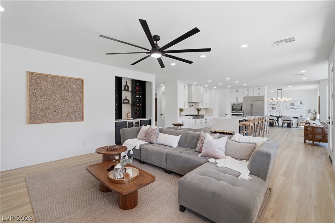
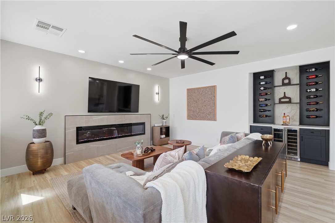
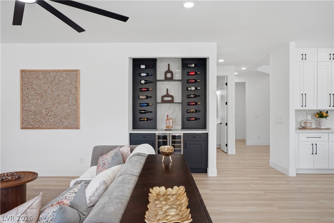
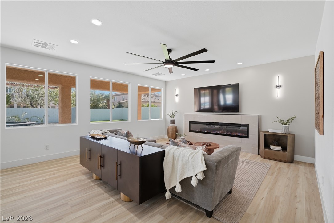
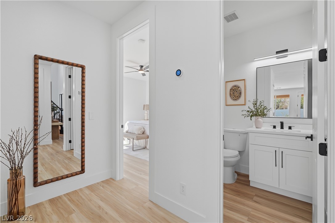
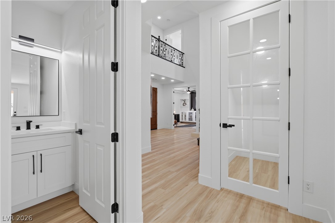
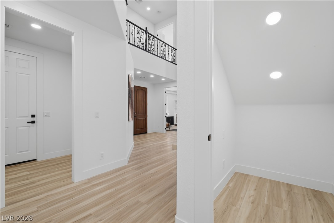
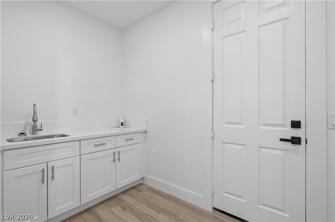
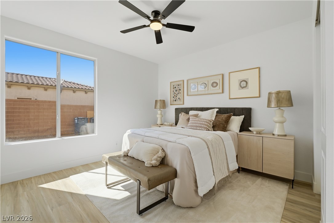
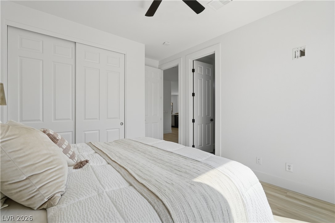
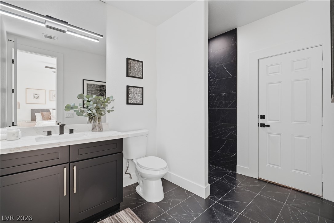
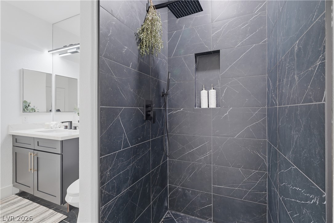
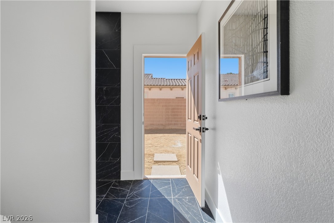
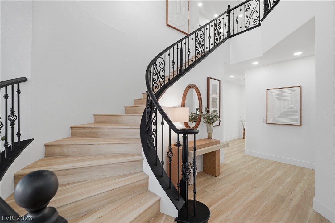
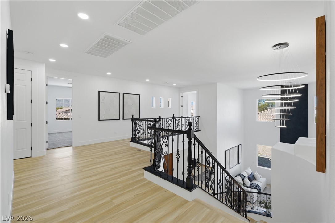
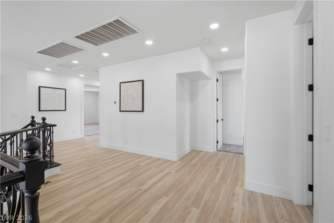
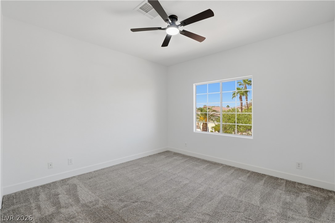
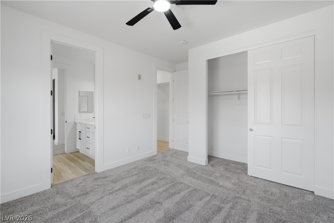
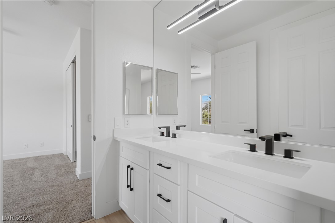
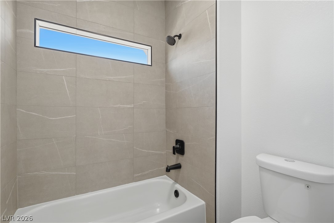
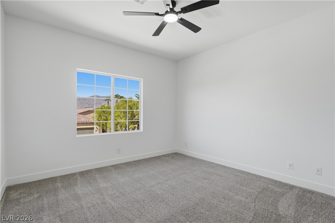
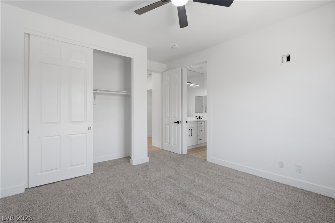
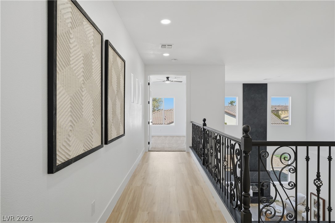
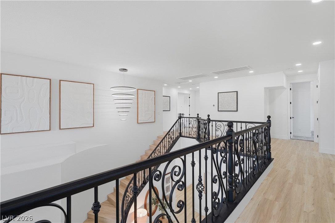
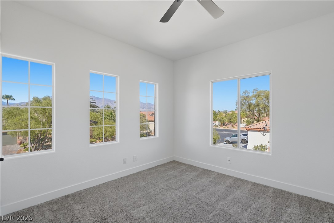
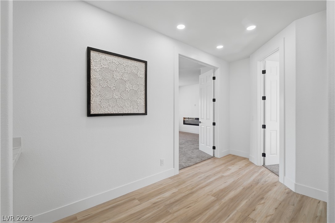
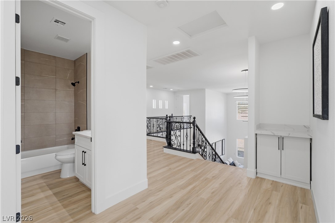
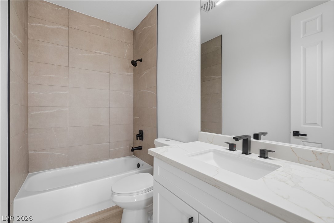
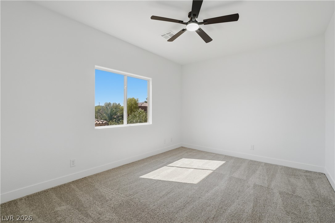
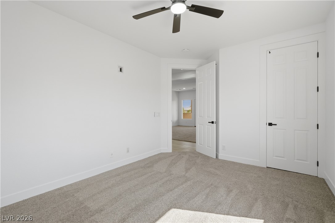
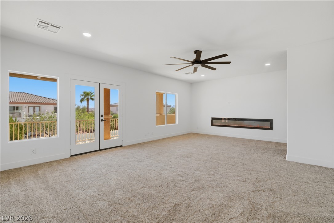
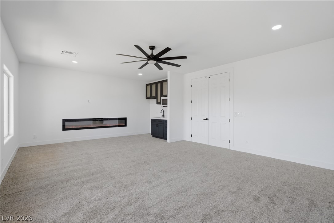
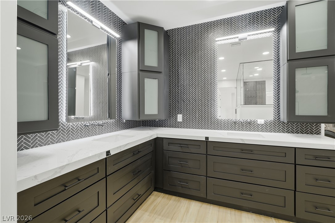
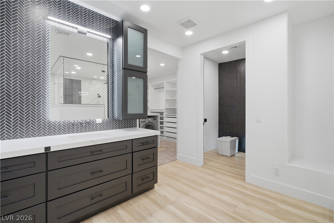
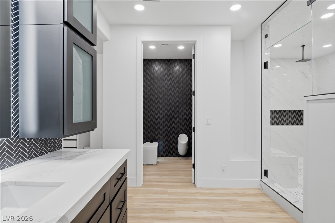
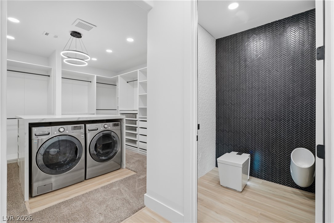
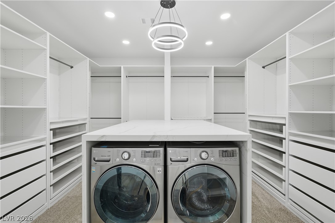
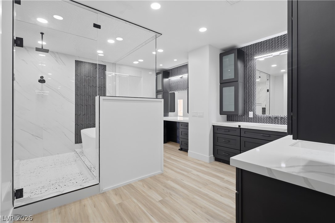
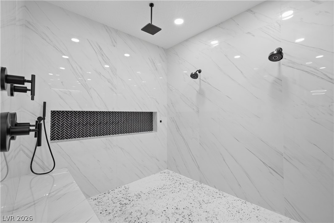
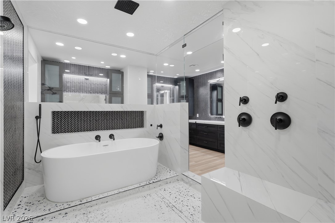
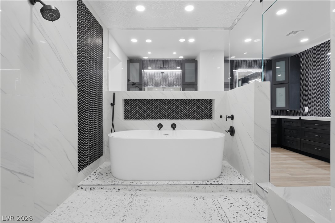
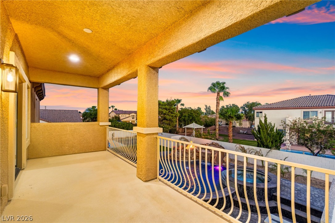
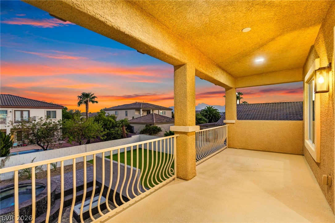
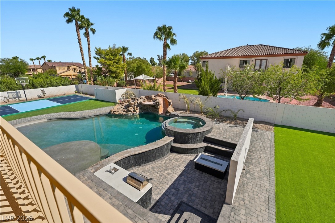
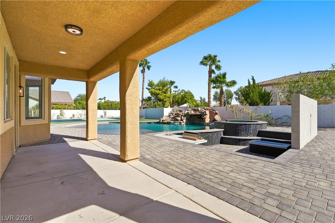
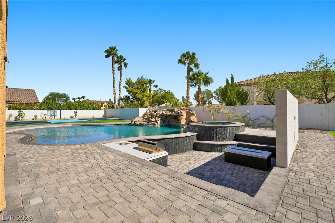
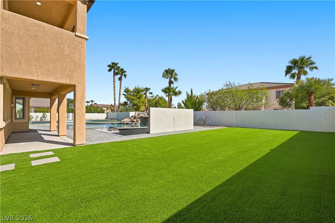
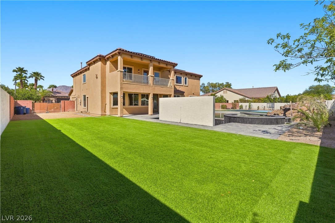
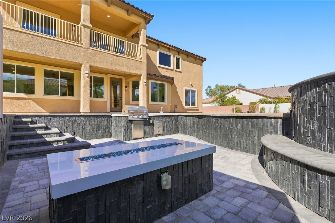
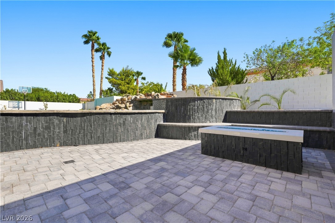
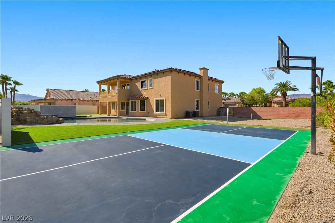
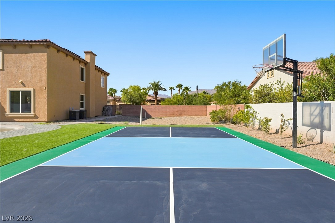
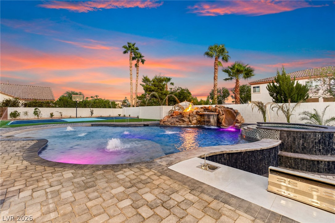
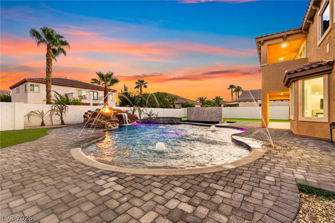
Looking for your DREAM, well you found it!! Welcome to 6351 Abacus Farms, a spectacular fully remodeled estate tucked behind the gates of the highly desirable Whitehorse Estates in Northwest Las Vegas. Situated on an expansive nearly half-acre lot, this impressive 4,440-square-foot residence has been beautifully reimagined with sophisticated finishes, modern design, and exceptional attention to detail. Soaring ceilings and abundant natural light create a dramatic first impression, while generous living and entertaining spaces flow effortlessly throughout the home. The stunning remodeled residence, complemented by spacious formal and casual living areas. Start with a generous home office, Then formal living room with roaring fireplace, light wood look floors, formal and inviting dining room to host the most glorious dinner parties, next enter your chef inspired kitchen with floor to ceiling cabinets, custom range hood, Stainless steel appliances, large oversized island, pantry and stone counters. This lovely kitchen opens up to spacious family room and breakfast nook. Enjoy a downstairs junior primary suite for your guests or multi-generational living. Offering 5 bedrooms plus a versatile den, the thoughtful floor plan also includes an extraordinary primary retreat with fireplace, sitting area, private balcony, walk-in closet and spa-inspired bath. Outside, discover your own private resort featuring a spectacular pool and elevated spa, rock waterfall and slide, sunken outdoor kitchen/BBQ area, sports court, and covered entertaining spaces. Dual gated RV access, a 3-car garage, mountain views and an oversized homesite provide exceptional space for recreational vehicles, toys or even room to build an rv garade or casita. A rare opportunity to own a completely transformed estate offering luxury, privacy, space and resort-style living in one of Northwest Las Vegas' sought-after gated enclaves. You won't want to see any other homes after viewing this one.
Details
| MLS # | 2812506 |
|---|---|
| Listing Type | For Sale |
| Style | House |
| HOA Dues | $115 |
| Sub-Type | Resale |
| Status | Active |
| Year | 2005 |
| Days On Site | 18 |
| Listing Provided By | Real Broker LLC | Jillian M. Batchelor |
Features
| Bed(s) | 6 |
|---|---|
| Bath(s) | 5 Total |
| SQ Feet | 4,440 |
| Garage | 3 |
| Pool | Yes |
| Story(s) | 2 |
| Zoning | Single Family |
| Acreage | 0.46 |
| Property View | Yes |
Interior
| Cooling | Central Air, Electric, Two Units |
|---|---|
| Heating | Central, Gas, Multiple Heating Units, Solar |
| Heating Yes / No | Yes |
| Cooling Yes / No | Yes |
| Interior Features | Bathroomon Main Level, Bedroom On Main Level, Ceiling Fans |
| Window Features | Double Pane Windows |
| Furnished | Unfurnished |
| Appliances | Dishwasher, Gas Cooktop, Disposal, Microwave, Refrigerator |
| Fireplaces Total | 3 |
| Fireplace Yes / No | Yes |
Exterior
| Exterior Features | Built In Barbecue, Barbecue, Patio, Private Yard |
|---|---|
| Roof | Tile |
| Security Features | Gated Community |
| Lot Features | Quarter To One Acre, Desert Landscaping, Landscaped, Rocks, Synthetic Grass |
| Fencing | Block, Back Yard |
Parking
| Attached Garage Yes / No | Yes |
|---|---|
| Parking Features | Attached, Garage, Garage Door Opener, Inside Entrance, Open, Private, Rv Gated, Rv Access Parking |
| Garage Yes / No | Yes |
Utilities
| Utilities | Underground Utilities |
|---|---|
| Sewer | Public Sewer |
Location
| Senior Community Yes / No | No |
|---|
Other
| List Aor | Greater Las Vegas Association Of Realtors Inc |
|---|
Taxes
| Property | 6639 |
|---|
Area Information
| State | NV |
|---|---|
| County | Clark |
| City | Las Vegas |
| Zip Code | 89131 |
| Community Name | Whitehorse Estate |
| Listing VS Median (in Whitehorse Estate) | |
Price: $1,395,000 low | high Med: $1,335,000 sqft: 4,440 low | high Med: 5,431 $ / sqft: $314 low | high Med: $246 On site: 18 low | high Med: 48 | |
Market Activity 89131
Request a showing
Request a showing
Contact
Learn More About This Property

| State | NV |
|---|---|
| County | Clark |
| City | Las Vegas |
| Zip Code | 89131 |
| Community Name | Whitehorse Estate |
| Listing VS Median (in Whitehorse Estate) | |
Price: $1,395,000 low | high Med: $1,335,000 sqft: 4,440 low | high Med: 5,431 $ / sqft: $314 low | high Med: $246 On site: 18 low | high Med: 48 | |