
6050 Belvedere Canyon Avenue,Las Vegas, NV 89139
Las Vegas, NV 89139












Description
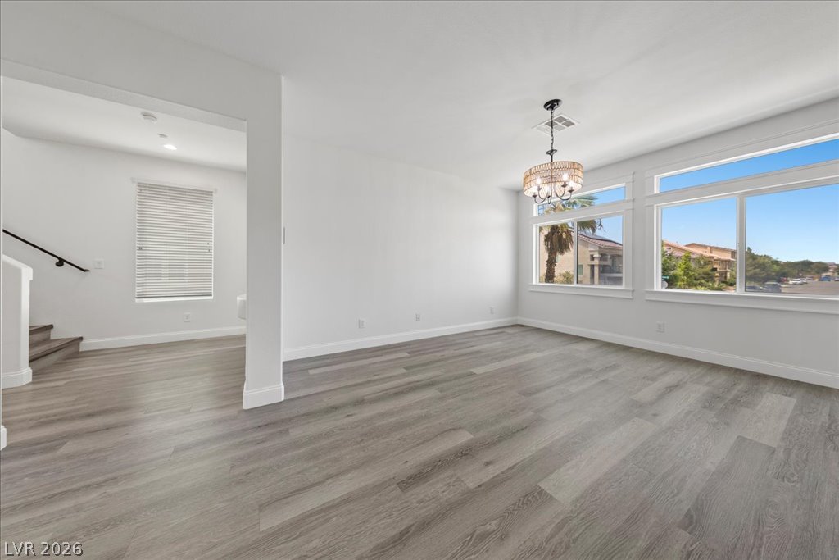
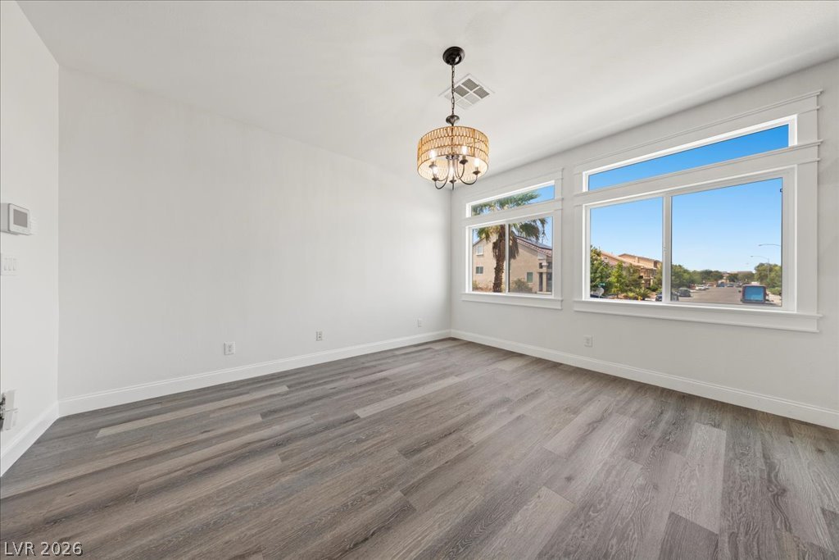
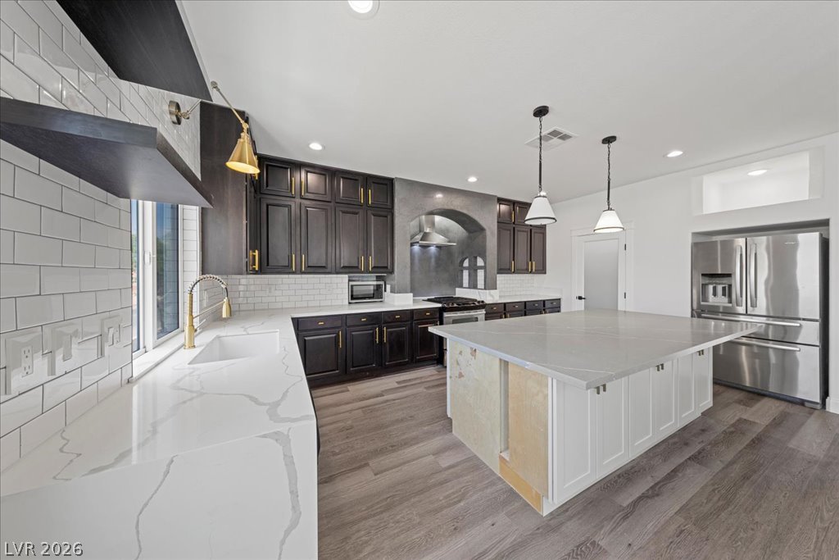
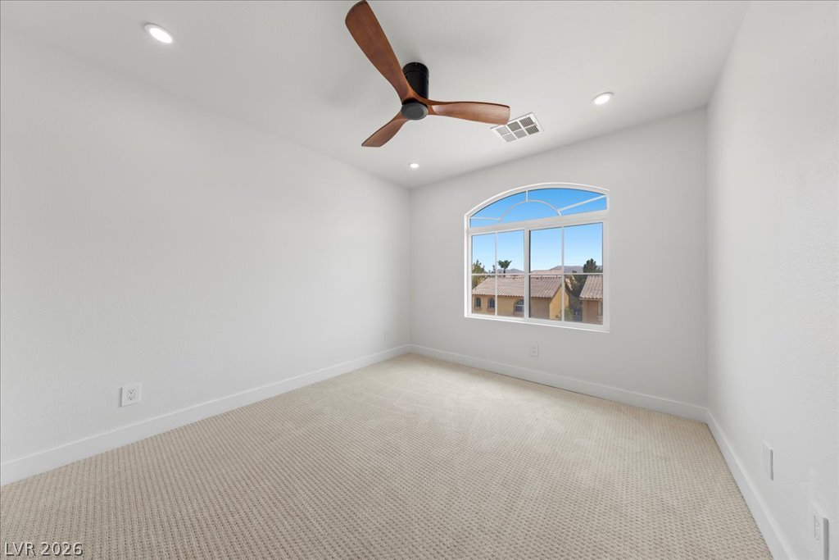
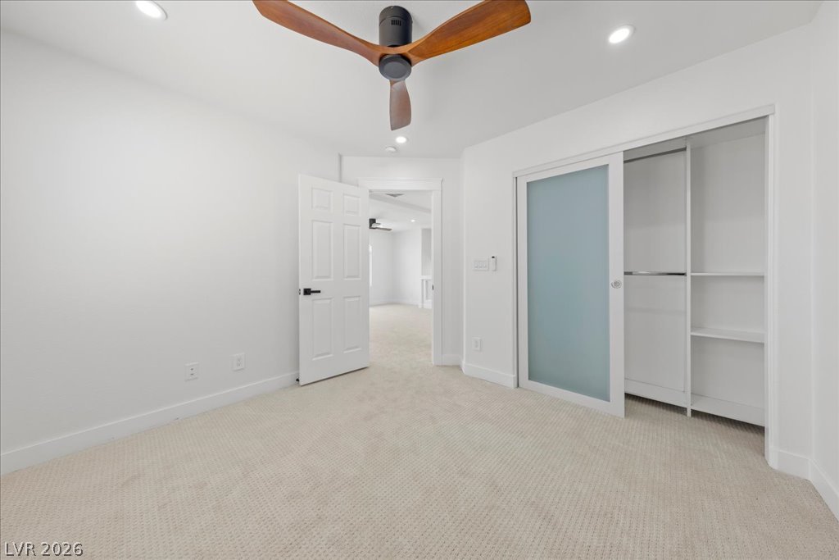
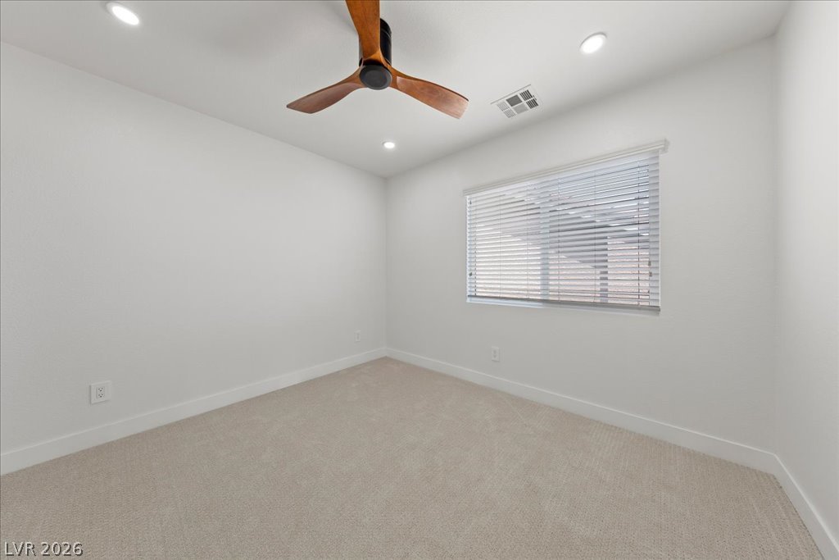
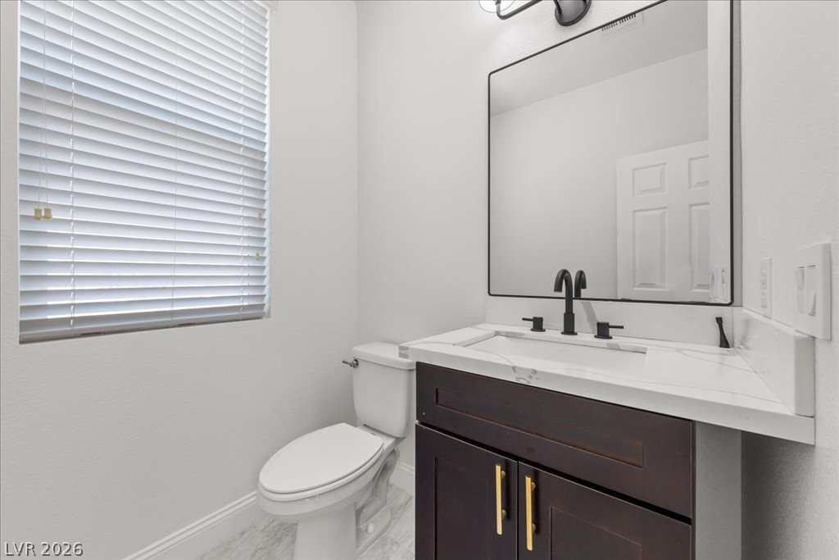
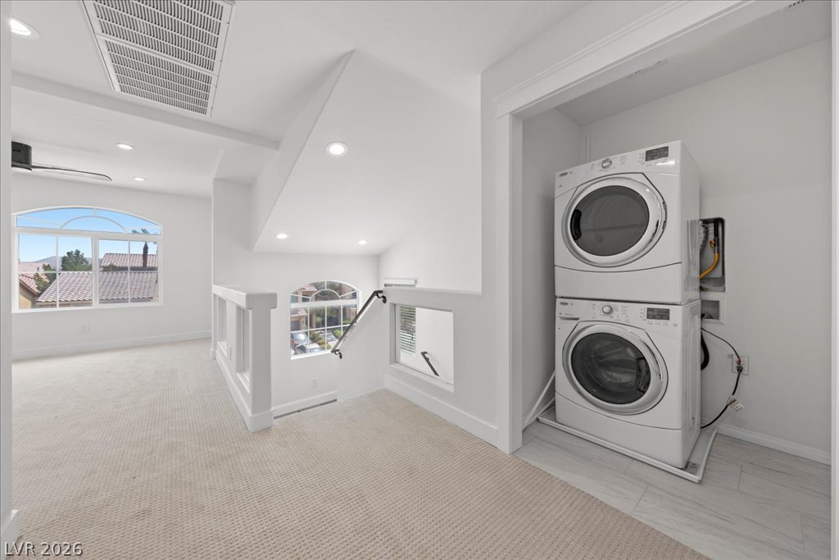
Welcome to this beautifully remodeled three-story home, where modern elegance meets everyday functionality. Freshly painted inside and out, this move-in-ready residence features upgraded luxury vinyl plank flooring throughout, combining timeless style with lasting durability.The expansive open-concept floor plan is designed for effortless living and entertaining, with a spacious living area that flows seamlessly into a stunning kitchen featuring brand-new granite countertops, upgraded lighting, and contemporary finishes.Thoughtfully designed for convenience, the home includes two laundry roomsperfect for large households or multi-generational living. Every detail has been carefully updated, from the stylish fixtures to the modern finishes, creating a fresh and inviting atmosphere throughout.Step outside to your own private backyard retreat, complete with a sparkling pool that's ideal for relaxing, entertaining, or enjoying warm summer days. Located in a desirable, well-established neighborhood, this exceptional home offers the perfect combination of luxury, comfort, and convenience.
Details
| MLS # | 2804335 |
|---|---|
| Listing Type | For Sale |
| Style | House |
| HOA Dues | $32 |
| Sub-Type | Resale |
| Status | Active |
| Year | 2013 |
| Days On Site | 32 |
| Listing Provided By | Axis Real Estate LLC | Rebecca Henson |
Features
| Bed(s) | 4 |
|---|---|
| Bath(s) | 4 Total |
| SQ Feet | 3,047 |
| Garage | 2 |
| Pool | Yes |
| Story(s) | 3 |
| Zoning | Single Family |
| Acreage | 0.08 |
Interior
| Cooling | Central Air, Electric |
|---|---|
| Heating | Central, Gas |
| Heating Yes / No | Yes |
| Cooling Yes / No | Yes |
| Interior Features | Ceiling Fans, Window Treatments |
| Window Features | Blinds |
| Furnished | Unfurnished |
| Appliances | Dryer, Dishwasher, Disposal, Gas Range, Microwave, Refrigerator, Washer |
| Fireplaces Total | 0 |
| Fireplace Yes / No | No |
Exterior
| Exterior Features | Private Yard |
|---|---|
| Roof | Tile |
| Lot Features | Desert Landscaping, Landscaped, Less Than Quarter Acre |
| Fencing | Block, Back Yard |
Parking
| Attached Garage Yes / No | Yes |
|---|---|
| Parking Features | Attached, Garage, Inside Entrance, Private |
| Garage Yes / No | Yes |
Utilities
| Utilities | Underground Utilities |
|---|---|
| Electric | Photovoltaics Third Party Owned |
| Sewer | Public Sewer |
Location
| Senior Community Yes / No | No |
|---|
Other
| List Aor | Greater Las Vegas Association Of Realtors Inc |
|---|
Taxes
| Property | 5420 |
|---|
Area Information
| State | NV |
|---|---|
| County | Clark |
| City | Las Vegas |
| Zip Code | 89139 |
| Community Name | Highlands Ranch |
| Listing VS Median (in Highlands Ranch) | |
Price: $639,999 low | high Med: $539,000 sqft: 3,047 low | high Med: 2,871 $ / sqft: $210 low | high Med: $188 On site: 32 low | high Med: 4 | |
Market Activity 89139
Request a showing
Request a showing
Contact
Learn More About This Property

| State | NV |
|---|---|
| County | Clark |
| City | Las Vegas |
| Zip Code | 89139 |
| Community Name | Highlands Ranch |
| Listing VS Median (in Highlands Ranch) | |
Price: $639,999 low | high Med: $539,000 sqft: 3,047 low | high Med: 2,871 $ / sqft: $210 low | high Med: $188 On site: 32 low | high Med: 4 | |

