New Listing
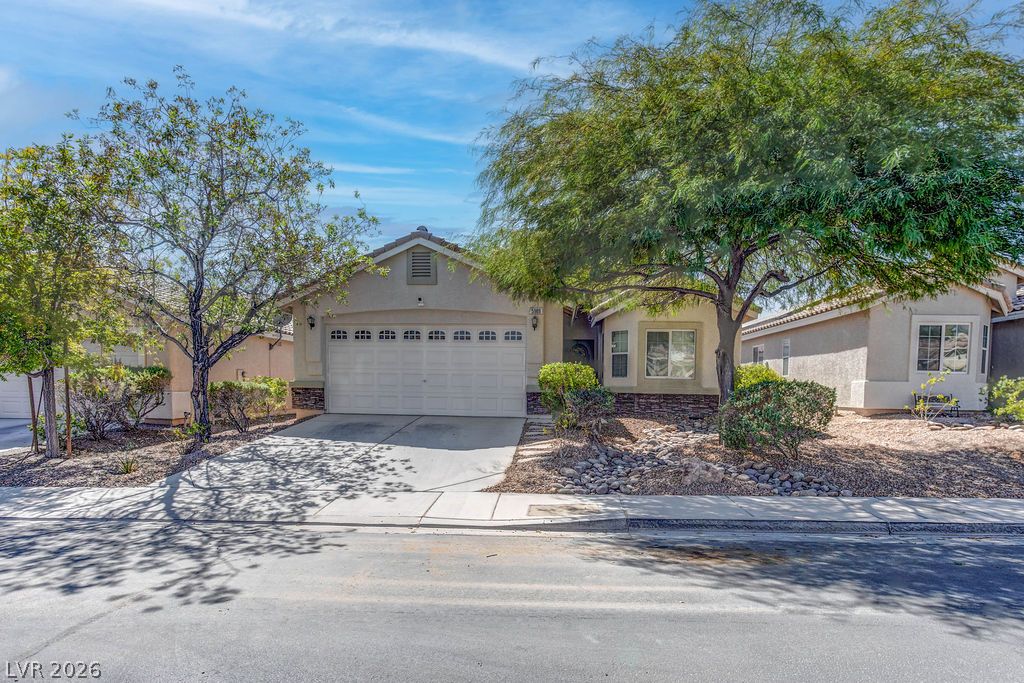
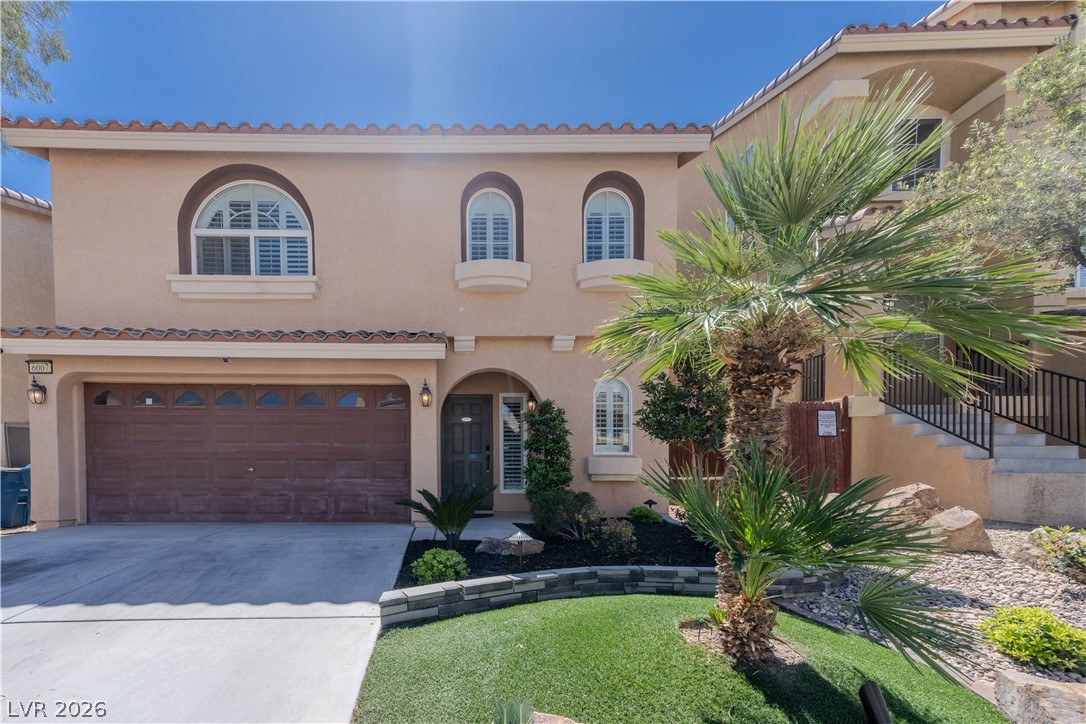
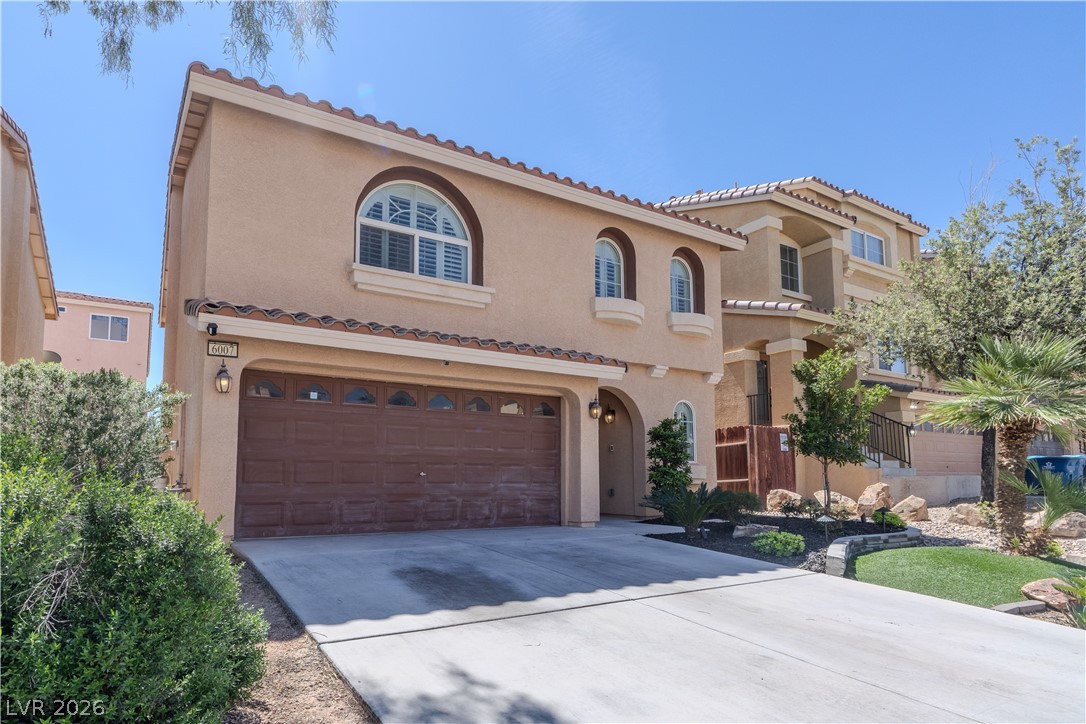
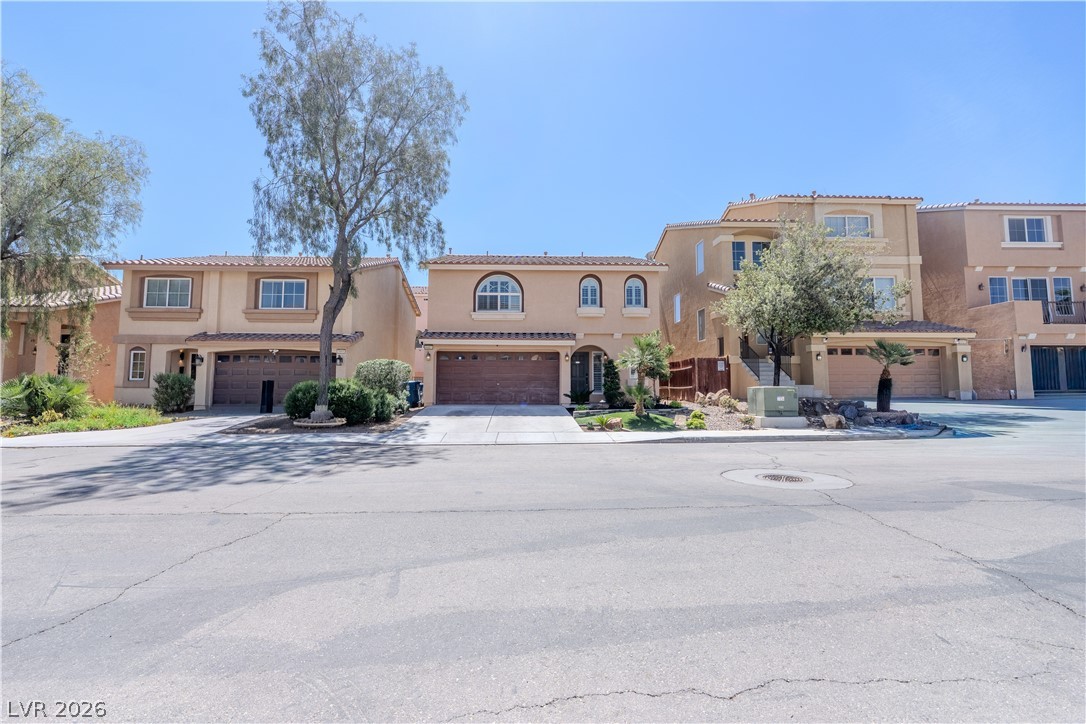
6007 Sonoma Station Avenue,Las Vegas, NV 89139
Las Vegas, NV 89139

Description
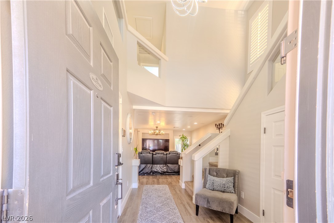
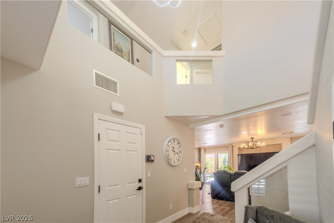
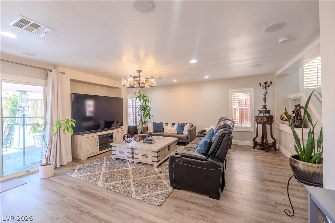
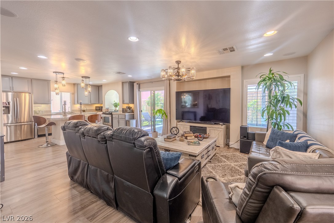
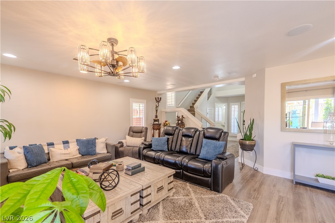
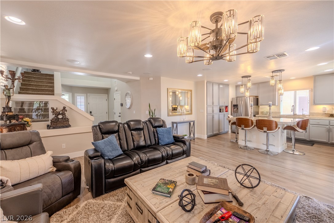
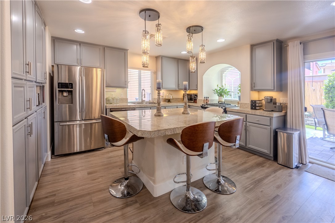
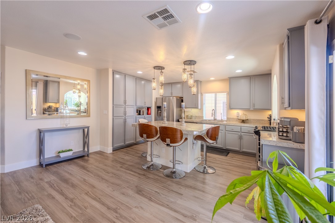
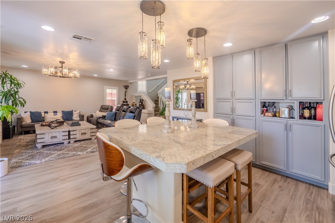
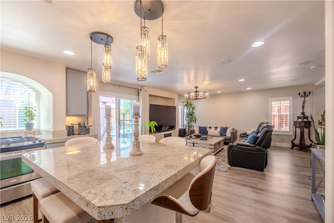
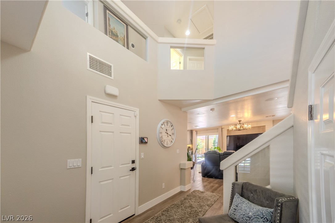
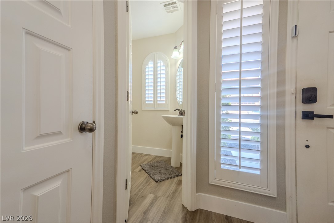
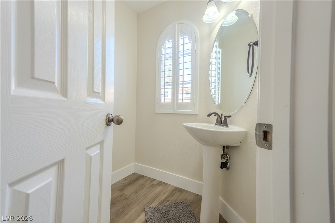
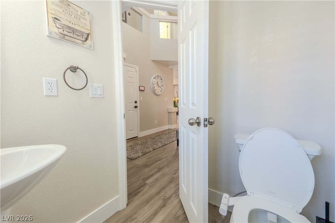
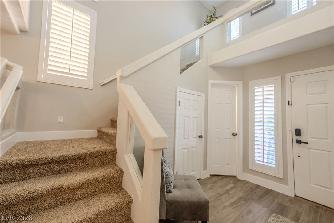
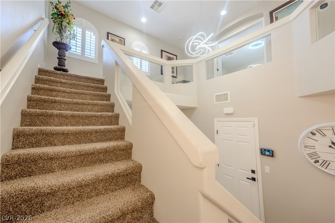
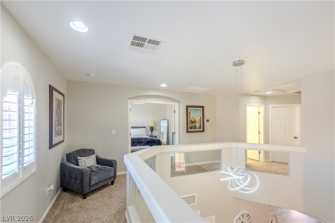
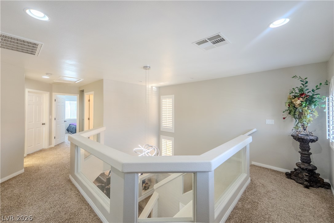
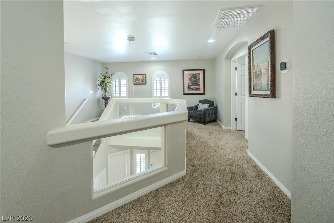
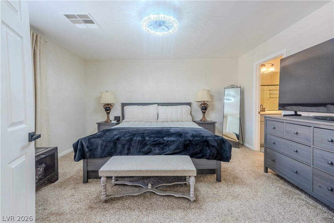
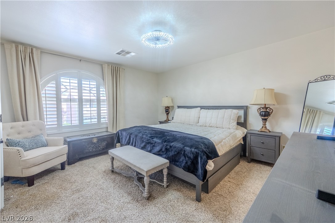
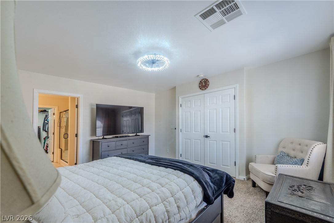
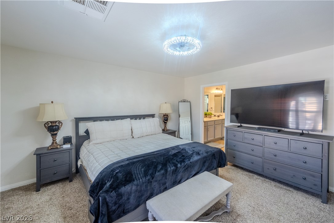
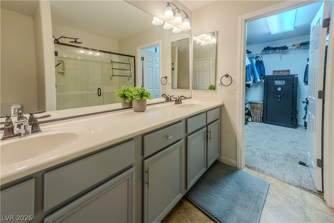
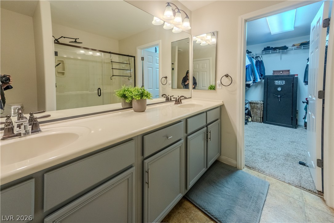
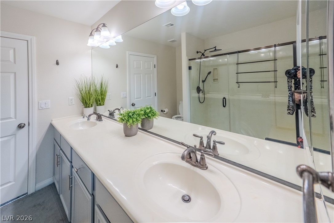
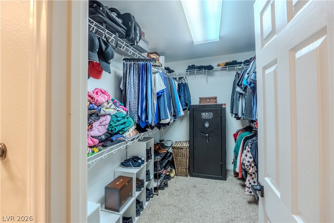
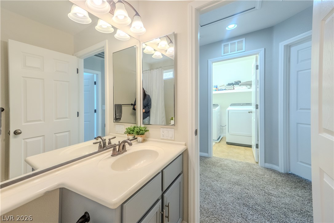
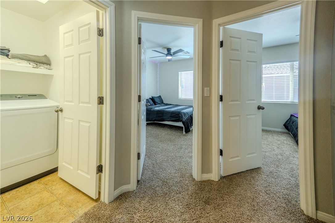
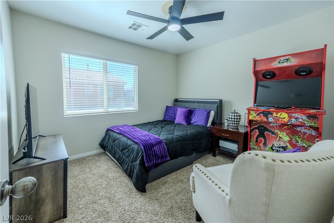
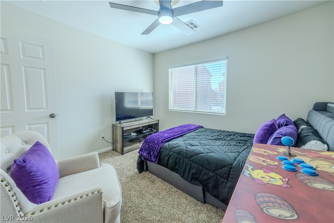
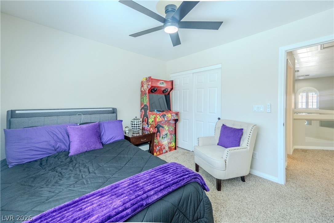
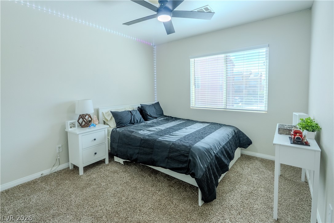
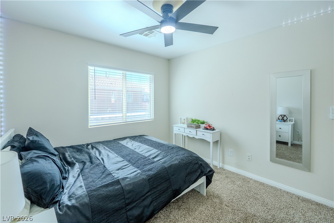
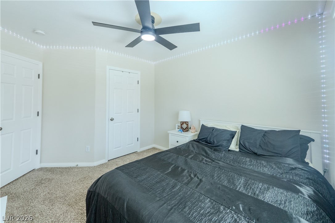
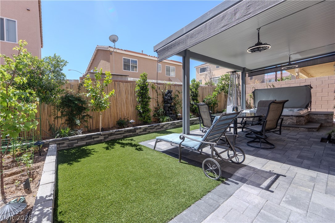
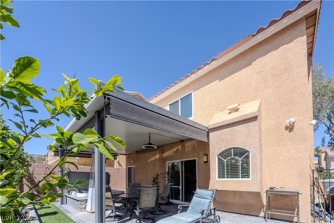
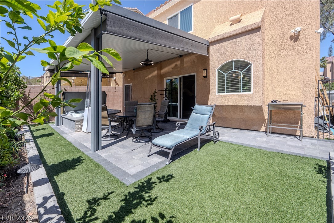
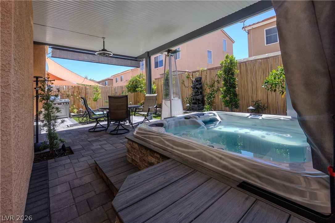
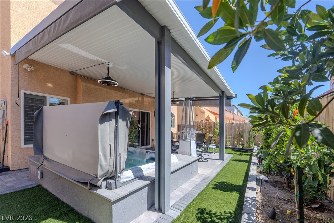
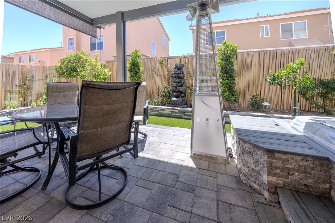
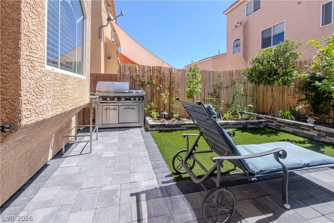
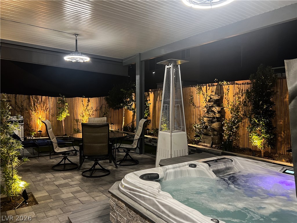
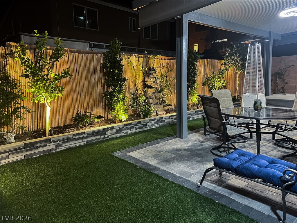
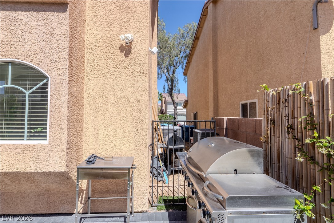
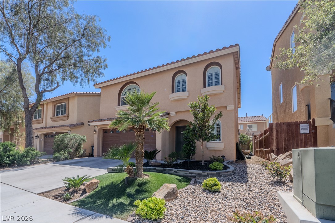
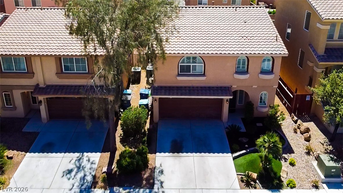
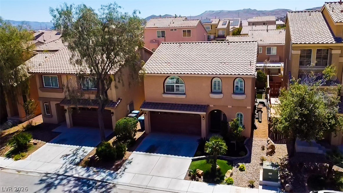
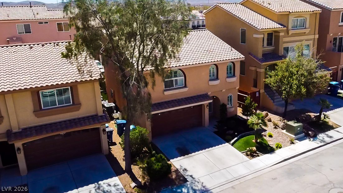
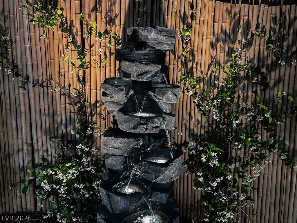
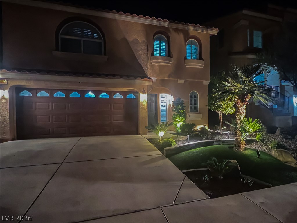
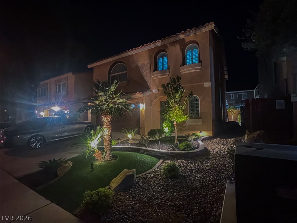
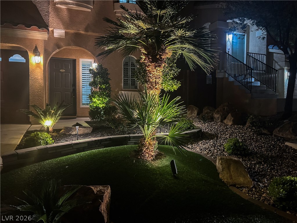
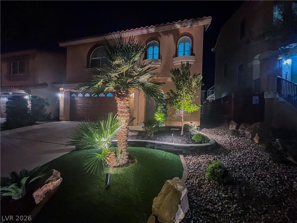
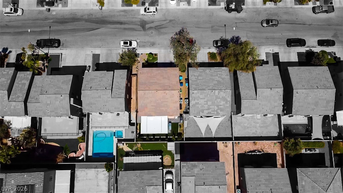
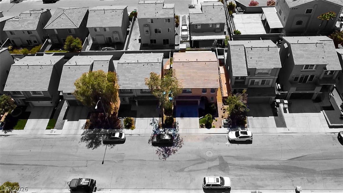
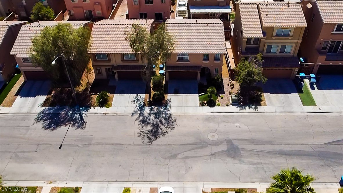
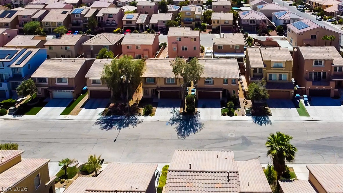
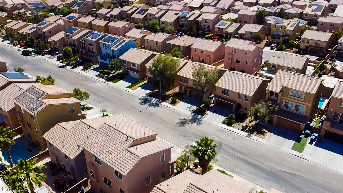
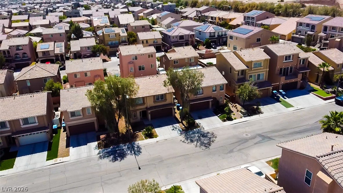
This beautifully designed open floor plan flows effortlessly into a chef's kitchen featuring upgraded stainless steel appliances, ample storage, and a large island perfect for entertaining. The spacious living room is equipped with surround sound, while arched windows with energy-efficient shutters add charm and comfort throughout. Fresh interior paint, upgraded flooring, baseboards, and modern lighting complete the refined look.The private primary suite offers a peaceful retreat with a generous walk-in closet.Step outside to a professionally landscaped backyard featuring premium turf, pavers, a covered patio, and a brand-new built-in sunken spa with lounger seating, ambient lighting, and a tranquil waterfall-your own private oasis. Additional highlights include a water softener, reverse osmosis system, and all appliances included. The upgraded garage features epoxy floors, custom cabinetry, and a 220V outlet for EV charging.Centrally located near top dining, shopping, and entertainment
Details
| MLS # | 2824689 |
|---|---|
| Listing Type | For Sale |
| Style | House |
| HOA Dues | $32 |
| Sub-Type | Resale |
| Status | Active |
| Year | 2009 |
| Days On Site | 2 |
| Listing Provided By | Show Vegas Realty | Inessa Shahinyan |
Features
| Bed(s) | 3 |
|---|---|
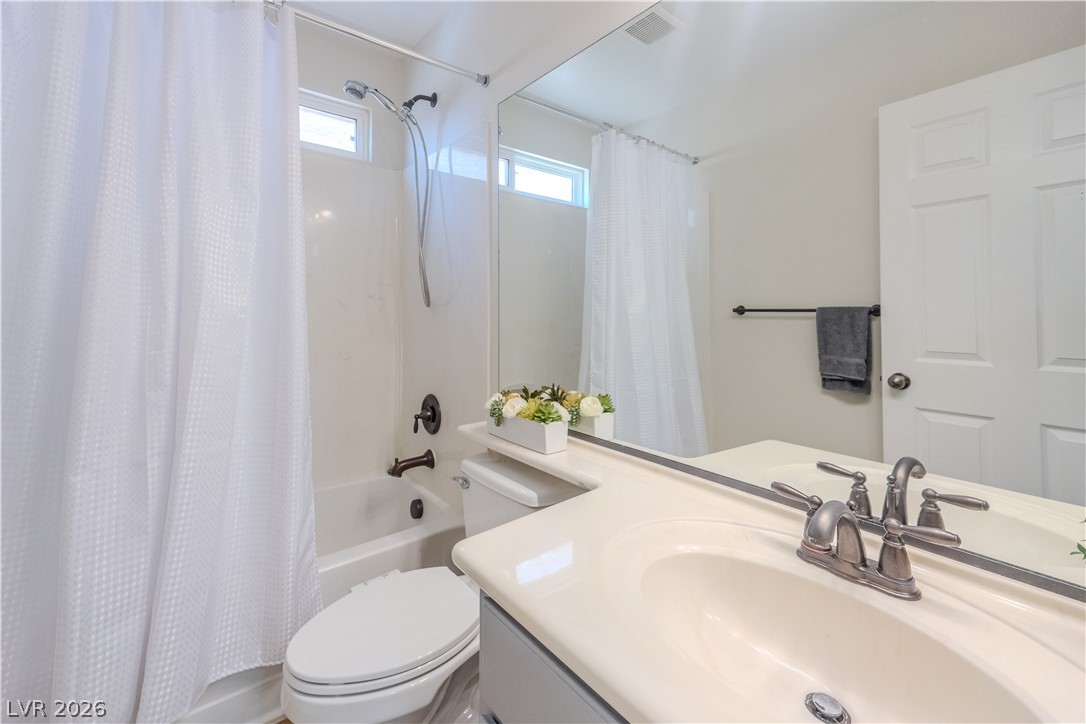
| Bath(s) | 3 Total |
| SQ Feet | 1,600 |
| Garage | 2 |
| Story(s) | 2 |
| Zoning | Single Family |
| Acreage | 0.07 |
Interior
| Cooling | Central Air, Electric |
|---|---|
| Heating | Central, Gas |
| Heating Yes / No | Yes |
| Cooling Yes / No | Yes |
| Interior Features | Bathroomon Main Level, Ceiling Fans, Handicap Access, Half Bathon Main Level, Window Treatments, Central Vacuum |
| Window Features | Plantation Shutters |
| Furnished | Unfurnished |
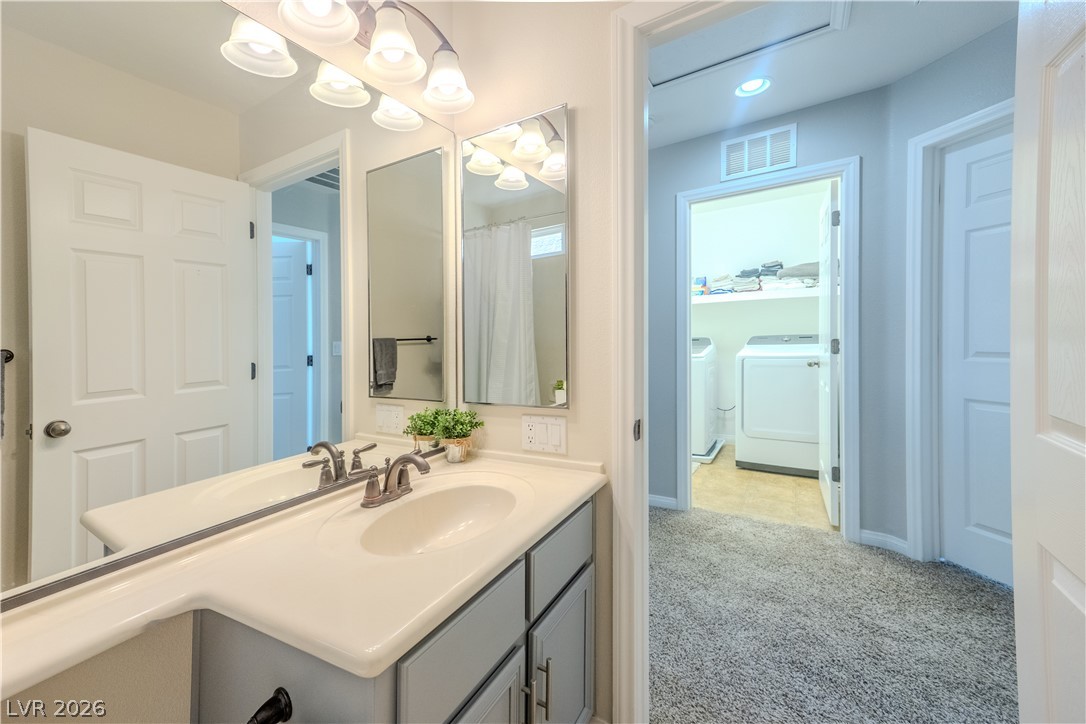
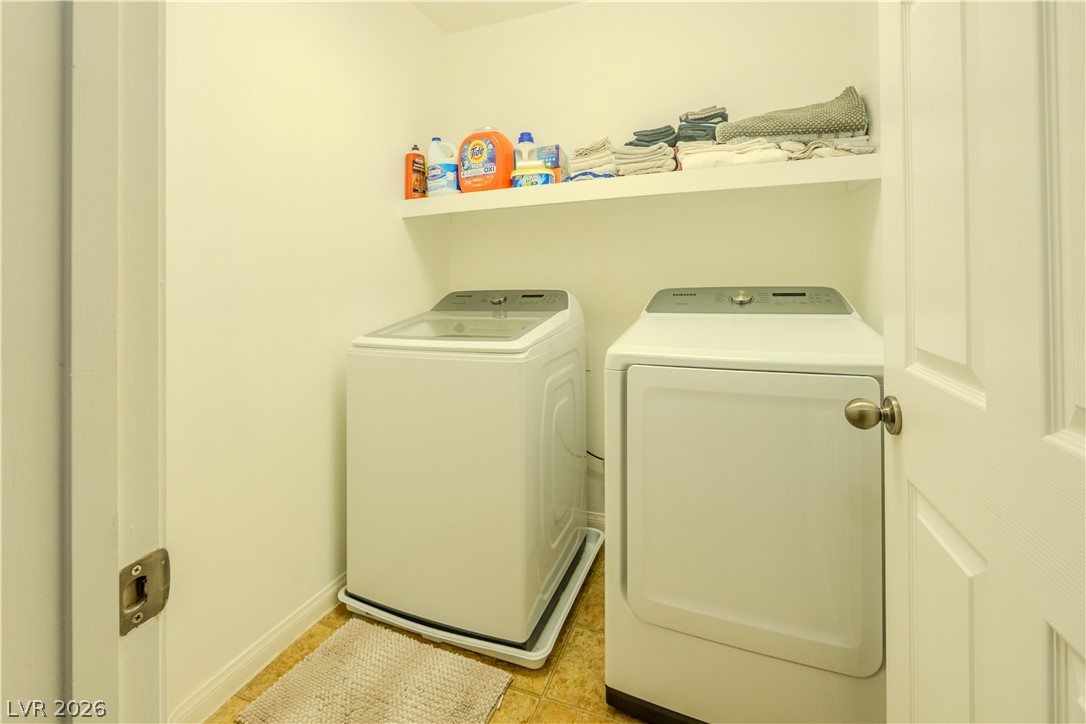
| Appliances | Built In Gas Oven, Dryer, Energy Star Qualified Appliances, Disposal, Refrigerator, Water Softener Owned, Washer |
| Fireplaces Total | 0 |
| Fireplace Yes / No | No |
Exterior
| Exterior Features | Barbecue, Dog Run, Handicap Accessible, Patio, Irrigation Sprinklers |
|---|---|
| Roof | Composition, Pitched, Shingle |
| Lot Features | Drip Irrigation Bubblers, Less Than Quarter Acre |
| Fencing | Block, Back Yard |
Parking
| Attached Garage Yes / No | Yes |
|---|---|
| Parking Features | Attached, Electric Vehicle Charging Stations, Garage, Inside Entrance, Open |
| Garage Yes / No | Yes |
Utilities
| Utilities | Underground Utilities |
|---|---|
| Electric | Photovoltaics None, Volts220In Garage |
| Sewer | Public Sewer |
Location
| Senior Community Yes / No | No |
|---|
Other
| List Aor | Greater Las Vegas Association Of Realtors Inc |
|---|
Taxes
| Property | 3308 |
|---|
Area Information
| State | NV |
|---|---|
| County | Clark |
| City | Las Vegas |
| Zip Code | 89139 |
| Community Name | Highlands Ranch |
| Listing VS Median (in Highlands Ranch) | |
Price: $439,900 low | high Med: $549,500 sqft: 1,600 low | high Med: 2,220 $ / sqft: $275 low | high Med: $255 On site: 2 low | high Med: 168.5 | |
Market Activity 89139
Request a showing
Request a showing
Contact
Learn More About This Property

| State | NV |
|---|---|
| County | Clark |
| City | Las Vegas |
| Zip Code | 89139 |
| Community Name | Highlands Ranch |
| Listing VS Median (in Highlands Ranch) | |
Price: $439,900 low | high Med: $549,500 sqft: 1,600 low | high Med: 2,220 $ / sqft: $275 low | high Med: $255 On site: 2 low | high Med: 168.5 | |