
5743 Cinnamon Court,Sun Valley, NV 89433
Sun Valley, NV 89433







Description
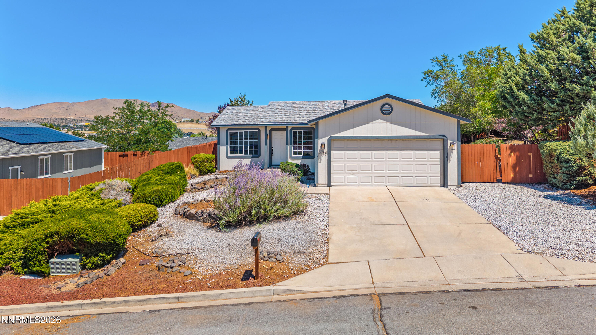
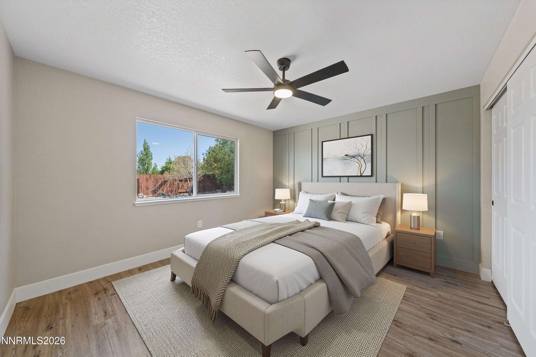
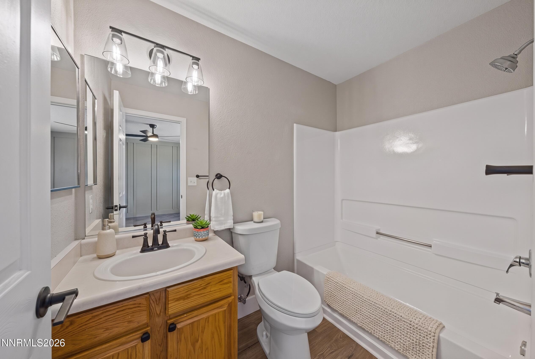
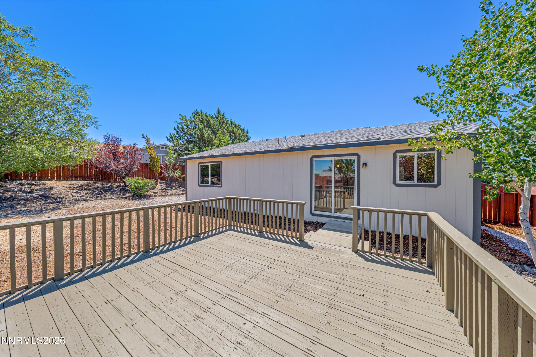
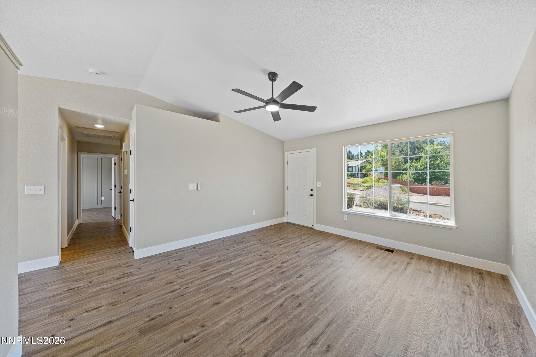
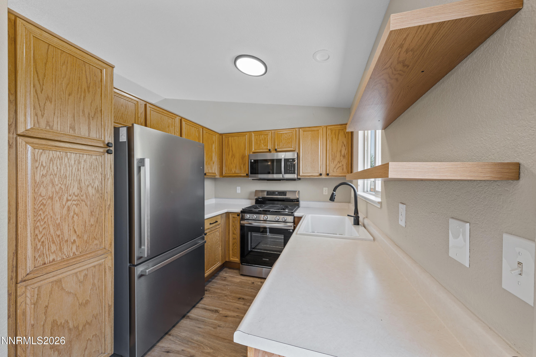
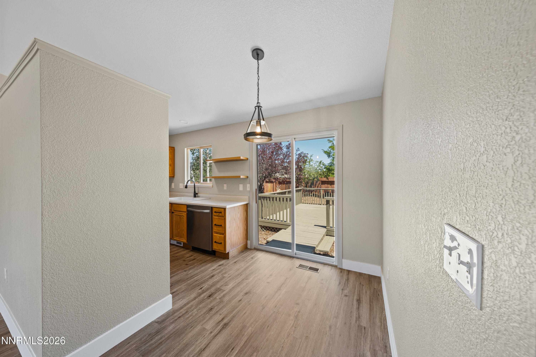
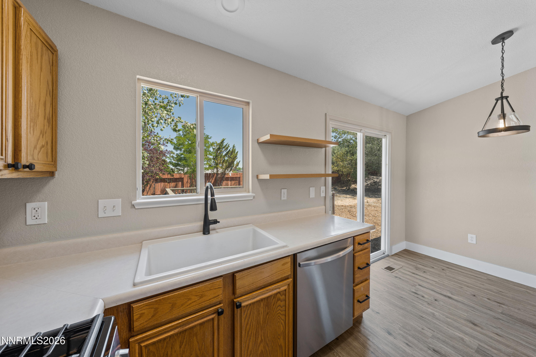
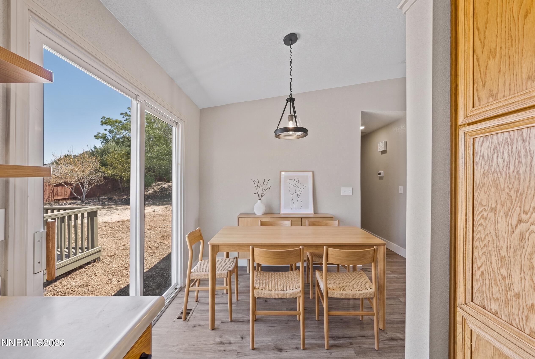
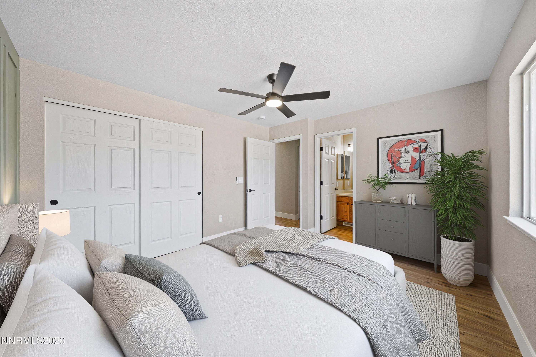
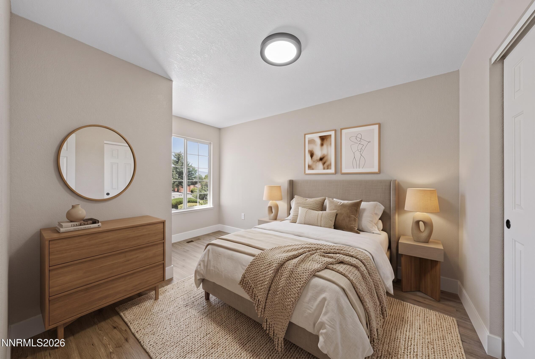
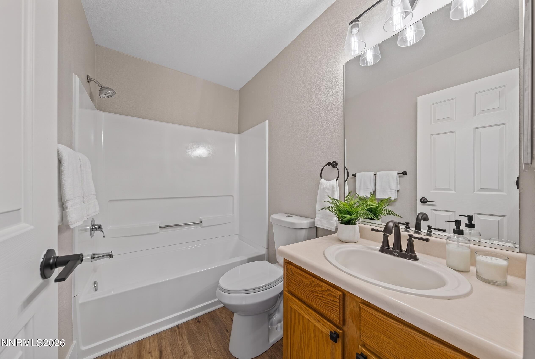
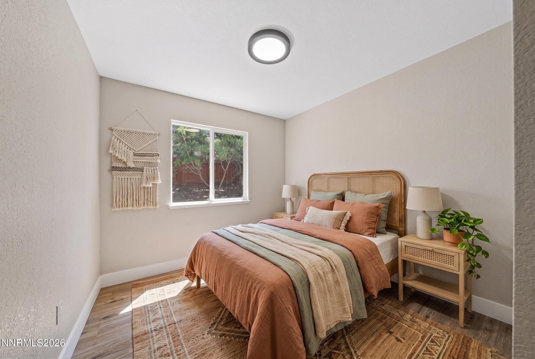
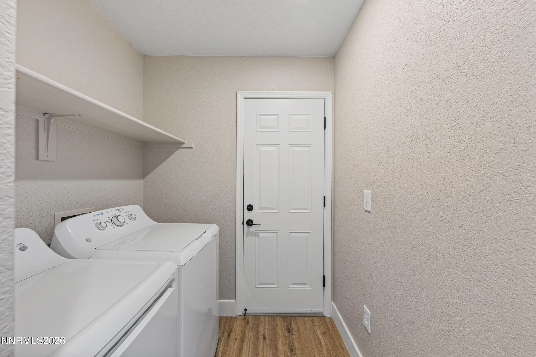
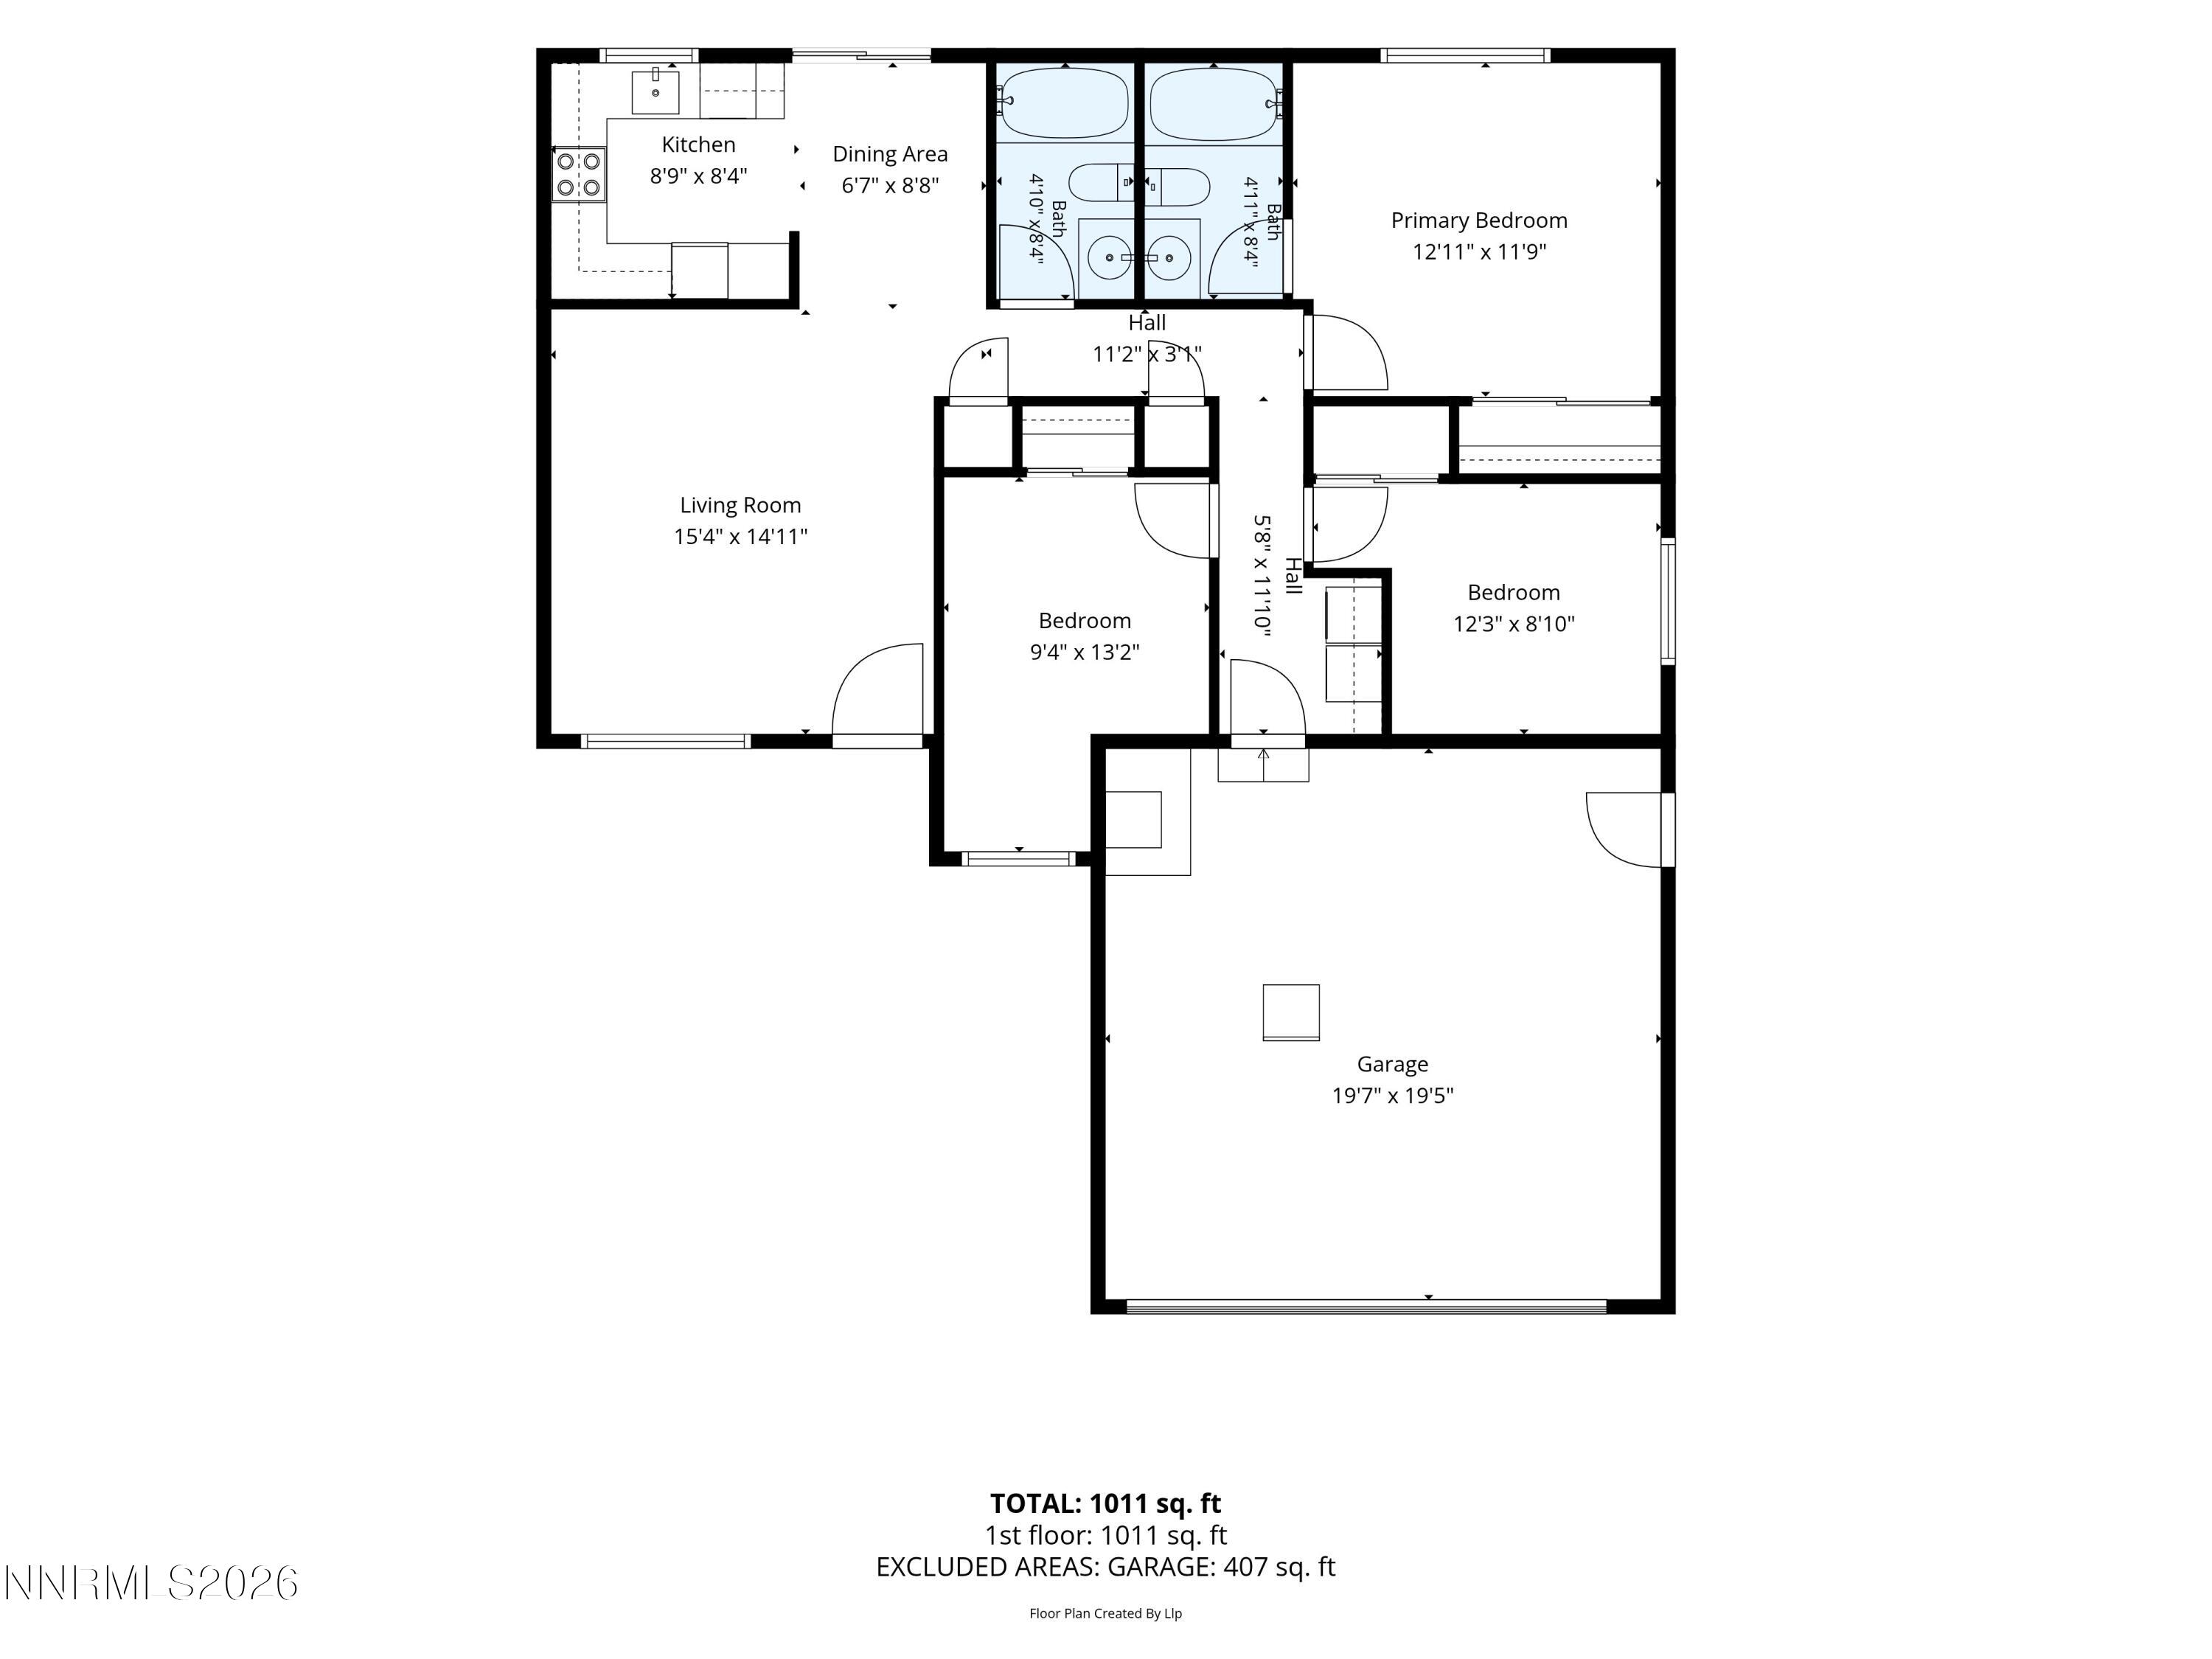
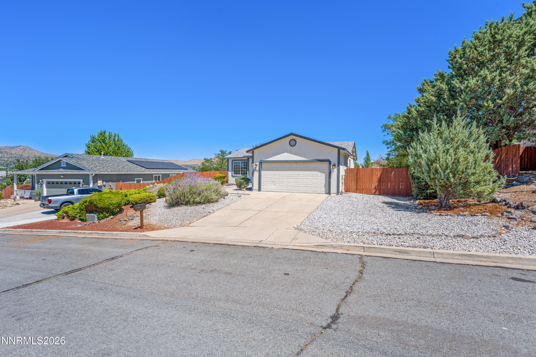
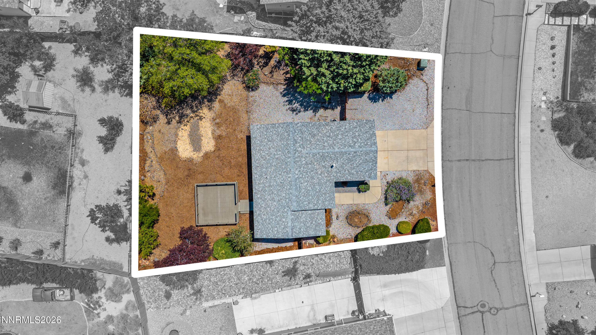
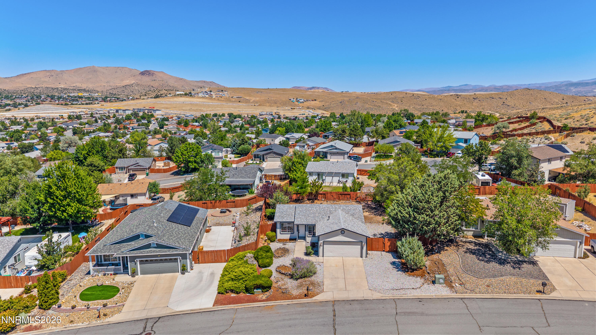
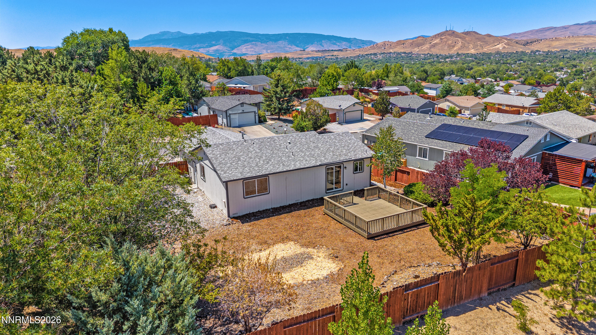
Welcome to 5743 Cinnamon Ct in the Highland Ranch community! This beautifully updated home is a fantastic opportunity whether you're upsizing, downsizing, or adding to your investment portfolio. Brand-new luxury vinyl plank flooring flows throughout, creating a fresh, modern feel from the moment you step inside. The welcoming family room leads to a kitchen and dining area that seamlessly connect to the living room, offering a comfortable layout for everyday living. Thoughtful updates include brand-new stainless-steel appliances, updated light fixtures, modern faucets and hardware, plus a washer and dryer for added convenience. Outside, low-maintenance landscaping makes upkeep easy, while double-gated side access provides plenty of room for an RV, boat, trailer, or other outdoor toysa rare feature at this price point. With stylish updates, practical features, and a peaceful setting, this home is ready for its next chapterand yours.
Details
| MLS # | 260009850 |
|---|---|
| Listing Type | For Sale |
| Style | House |
| HOA Dues | $45 |
| Sub-Type | Resale |
| Status | Active Under Contract-no Show |
| Year | 1997 |
| Days On Site | 32 |
| Listing Provided By | Wedgewood Homes Realty | Anthony DeMartino |
Features
| Bed(s) | 3 |
|---|---|
| Bath(s) | 2 Total |
| SQ Feet | 984 |
| Story(s) | 1 |
| Zoning | Mds |
| Acreage | 0.22 |
| Property View | Yes |
Interior
| Heating | Forced Air, Natural Gas |
|---|---|
| Heating Yes / No | Yes |
| Cooling | Central Air |
| Cooling Yes / No | Yes |
| Window Features | Double Pane Windows, Vinyl Frames |
| Interior Features | Ceiling Fan(s), High Ceilings |
| Appliances | Dishwasher, Disposal, Dryer, Gas Range, Microwave, Refrigerator, Washer |
| Fireplace Yes / No | No |
| Fireplaces Total | 0 |
Exterior
| Roof | Composition, Pitched, Shingle |
|---|---|
| Exterior Features | None |
| Security Features | Smoke Detector(s) |
| Lot Features | Landscaped, Level, Sprinklers In Front, Sprinklers In Rear |
| Road Responsibility | Public Maintained Road |
| Foundation Details | Crawl Space |
| Fencing | Back Yard |
Parking
| Parking Features | Attached, Garage, Garage Door Opener, RV Access/Parking |
|---|---|
| Garage Yes / No | Yes |
| Attached Garage Yes / No | Yes |
Utilities
| Utilities | Cable Available, Electricity Available, Internet Available, Natural Gas Available, Phone Available, Sewer Available, Water Available, Cellular Coverage, Water Meter Installed |
|---|---|
| Sewer | Public Sewer |
Location
| Senior Community Yes / No | No |
|---|
Taxes
| Property | 1682 |
|---|
Area Information
| State | NV |
|---|---|
| County | Washoe |
| City | Sun Valley |
| Zip Code | 89433 |
| Area | Washoe |
| Community Name | Stone Canyon Phase 7 |
| School District | Hug |
| Elementary School | Palmer |
| High School | Hug |
| Listing VS Median (in Stone Canyon Phase 7) | |
Price: $419,900 low | high Med: $419,900 sqft: 984 low | high Med: 984 $ / sqft: $427 low | high Med: $427 On site: 32 low | high Med: 32 | |
Market Activity 89433
Request a showing
Request a showing
Contact
Learn More About This Property

| State | NV |
|---|---|
| County | Washoe |
| City | Sun Valley |
| Zip Code | 89433 |
| Area | Washoe |
| Community Name | Stone Canyon Phase 7 |
| School District | Hug |
| Elementary School | Palmer |
| High School | Hug |
| Listing VS Median (in Stone Canyon Phase 7) | |
Price: $419,900 low | high Med: $419,900 sqft: 984 low | high Med: 984 $ / sqft: $427 low | high Med: $427 On site: 32 low | high Med: 32 | |
