
 Price Reduced Listing
5560 Kings Row Court,Las Vegas, NV 89148
Las Vegas, NV 89148

















Description
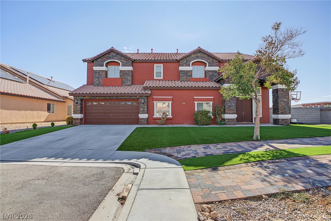
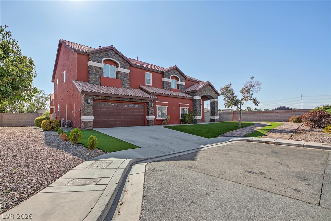
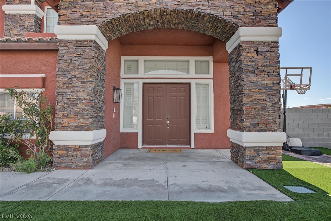
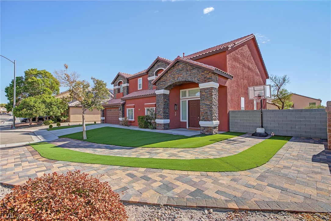
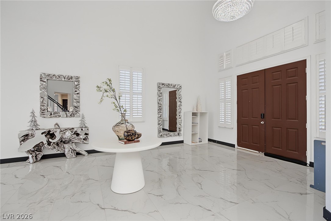
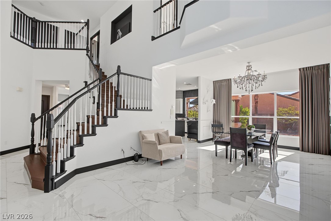
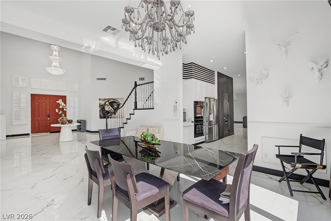
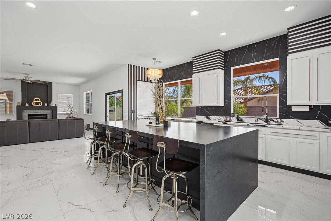
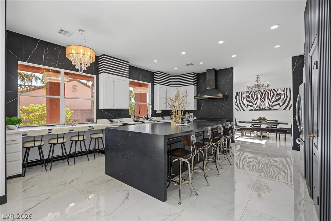
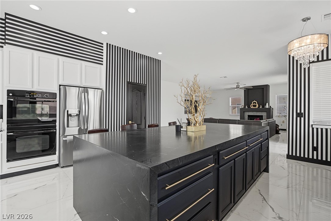
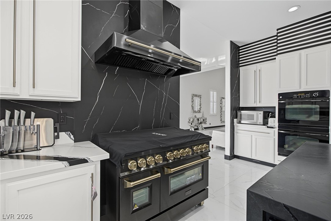
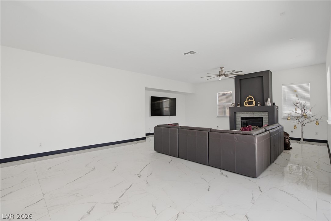
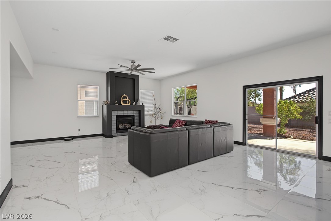
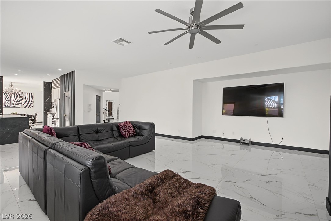
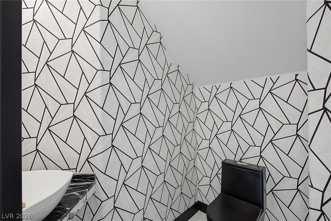
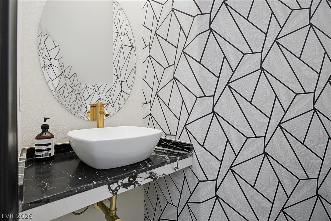
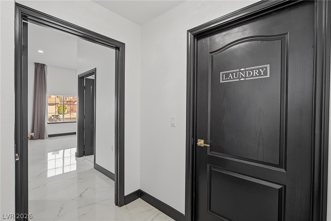
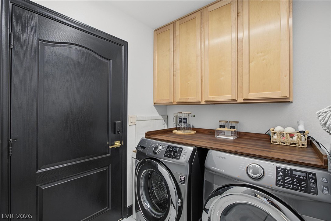
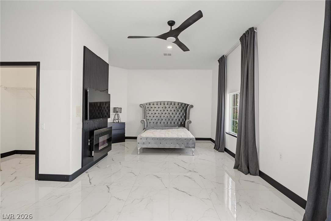
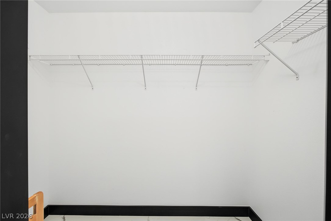
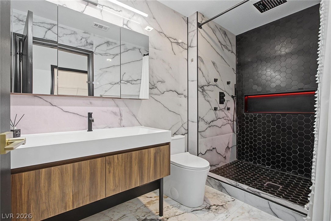
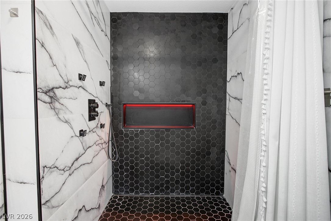
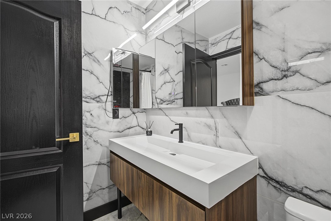
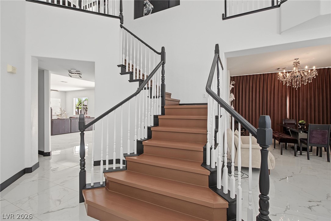
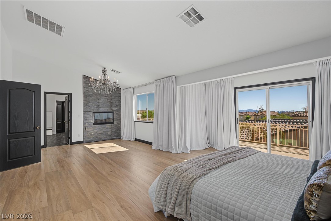
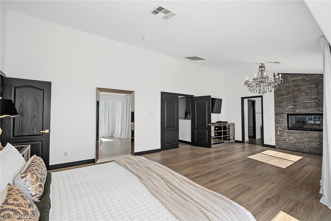
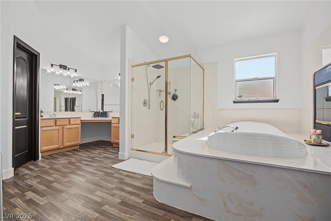
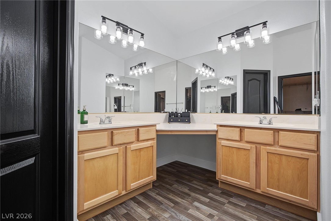
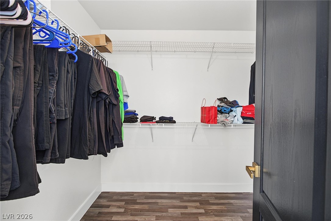
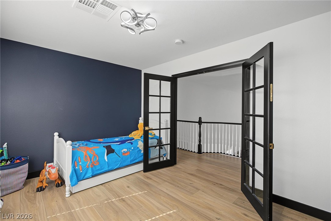
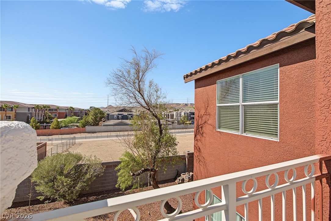
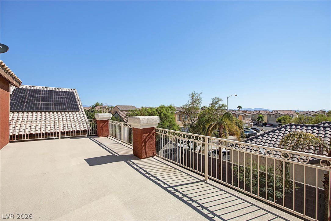
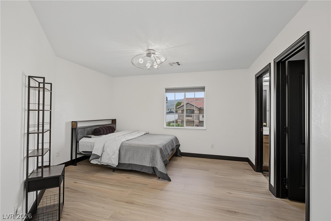
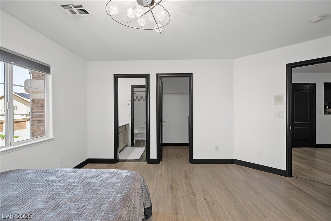
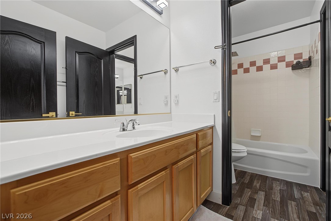
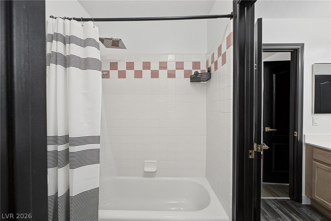
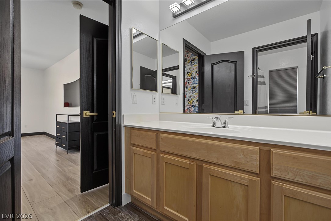
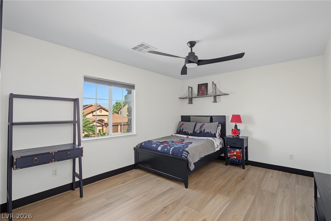
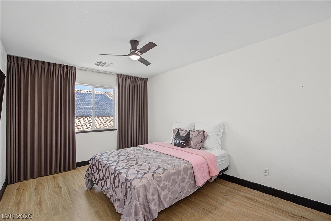
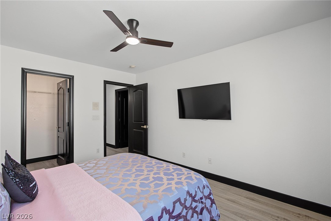
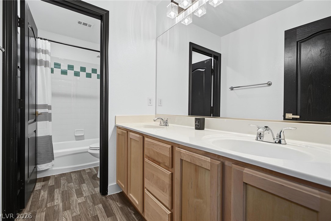
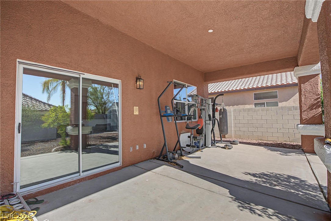
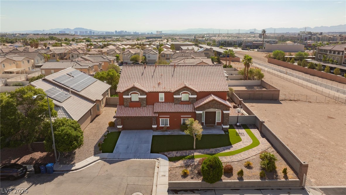
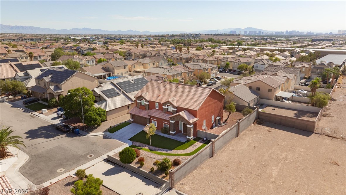
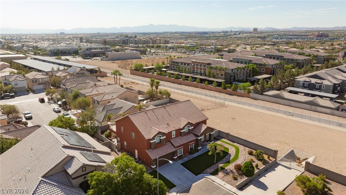
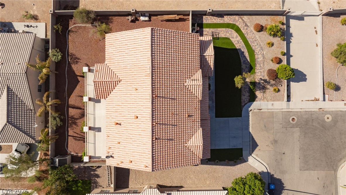
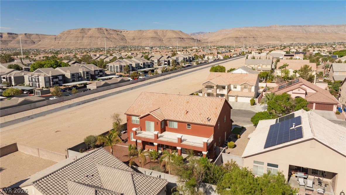
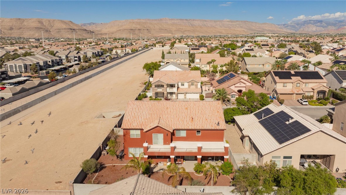
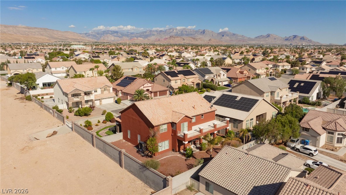
Spacious, captivating single-family home, situated in a quaint neighborhood in South West. This luxurious 5 bedroom 4 bath home features impeccable finishes throughout, from stunning flooring to the gourmet kitchen, Virtually every space inside and out has been thoughtfully curated to evoke luxury and envy. Large windows introduce the light-filled interiors. An open-concept living area that seamlessly blends the living room, dining area, and kitchen. The kitchen showcases high-end appliance, stove hood, modern cabinetry with a large waterfall edge island, walk-in pantry. Separate dining room. Family room has a gas fireplace with a custom built mantle. 2Upstairs, a spacious den/office, two secondary bedrooms on either side of a full bath and the 3rd bedroom with a full bathroom. The retreat-like primary suite, with balcony access overlooking stunning views, luxurious bathroom with an oversized soaking tub, large shower and 2 way fireplace serving both primary bathroom and primary bedroom. Soak up the sun in the large backyard or sit back & relax under the expansive covered patio. NO HOA! Don't miss the chance to make this remarkable property your dream home.
Details
| MLS # | 2809444 |
|---|---|
| Listing Type | For Sale |
| Style | House |
| Sub-Type | Resale |
| Status | Active |
| Year | 2003 |
| Days On Site | 27 |
| Listing Provided By | Blue Diamond Realty LLC | Angel Flores |
Features
| Bed(s) | 5 |
|---|---|
| Bath(s) | 5 Total |
| SQ Feet | 4,258 |
| Garage | 2 |
| Story(s) | 2 |
| Zoning | Single Family |
| Acreage | 0.26 |
Interior
| Cooling | Central Air, Electric |
|---|---|
| Heating | Central, Gas |
| Heating Yes / No | Yes |
| Cooling Yes / No | Yes |
| Interior Features | Bathroomon Main Level, Bedroom On Main Level, Ceiling Fans, Half Bathon Main Level, Window Treatments |
| Window Features | Drapes, Insulated Windows, Window Treatments |
| Furnished | Unfurnished |
| Appliances | Built In Electric Oven, Double Oven, Dishwasher, Gas Cooktop, Disposal, Microwave |
| Fireplaces Total | 3 |
| Fireplace Yes / No | Yes |
Exterior
| Exterior Features | Balcony, Patio, Private Yard, Sprinkler Irrigation |
|---|---|
| Roof | Pitched, Tile |
| Lot Features | Drip Irrigation Bubblers, Desert Landscaping, Landscaped, Rocks, Synthetic Grass, Trees, Less Than Quarter Acre |
| Fencing | Block, Back Yard |
Parking
| Attached Garage Yes / No | Yes |
|---|---|
| Parking Features | Attached, Garage, Inside Entrance, Private, Rv Paved |
| Garage Yes / No | Yes |
Utilities
| Utilities | Underground Utilities |
|---|---|
| Electric | Photovoltaics None |
| Sewer | Public Sewer |
Location
| Senior Community Yes / No | No |
|---|
Other
| List Aor | Greater Las Vegas Association Of Realtors Inc |
|---|
Taxes
| Property | 4678 |
|---|
Area Information
| State | NV |
|---|---|
| County | Clark |
| City | Las Vegas |
| Zip Code | 89148 |
| Community Name | Providence Park |
| Listing VS Median (in Providence Park) | |
Price: $949,000 low | high Med: $949,000 sqft: 4,258 low | high Med: 4,258 $ / sqft: $223 low | high Med: $223 On site: 27 low | high Med: 27 | |
Market Activity 89148
Request a showing
Request a showing
Contact
Learn More About This Property

| State | NV |
|---|---|
| County | Clark |
| City | Las Vegas |
| Zip Code | 89148 |
| Community Name | Providence Park |
| Listing VS Median (in Providence Park) | |
Price: $949,000 low | high Med: $949,000 sqft: 4,258 low | high Med: 4,258 $ / sqft: $223 low | high Med: $223 On site: 27 low | high Med: 27 | |
