
 New Listing
 In-Person: 08/30 1:00 PM - 4:00 PM
5524 Merriweather Drive,Las Vegas, NV 89113
Las Vegas, NV 89113










Description
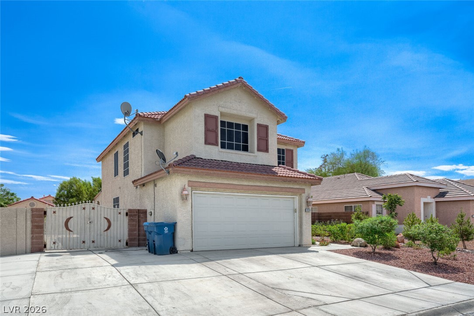
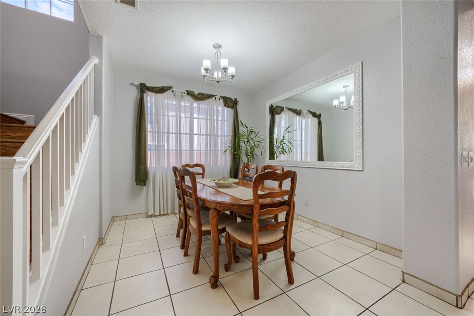
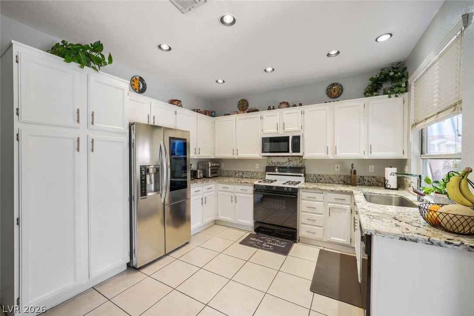
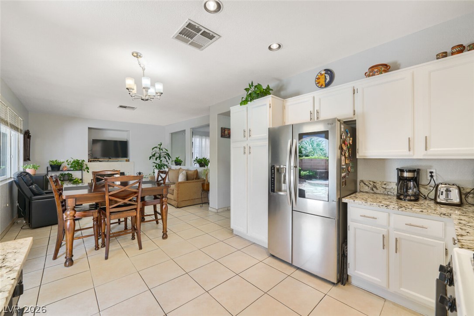
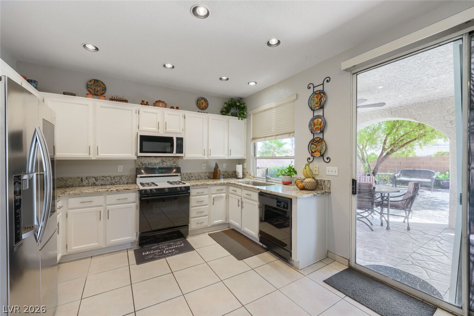
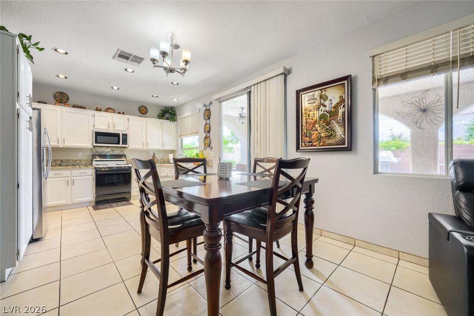
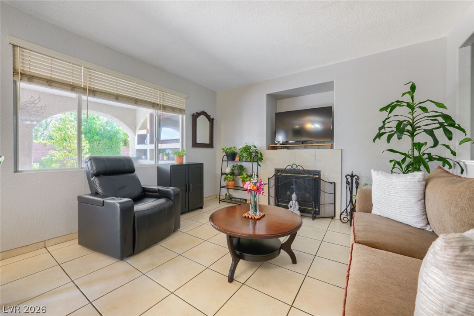
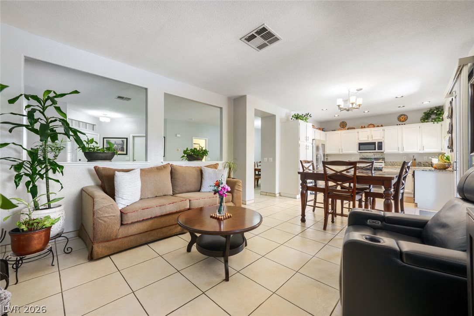
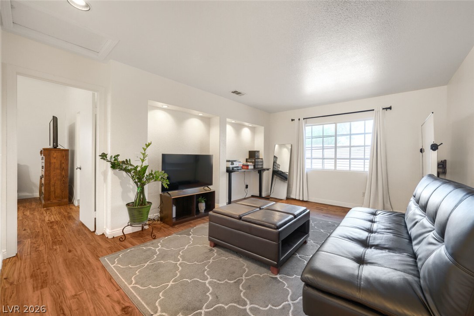
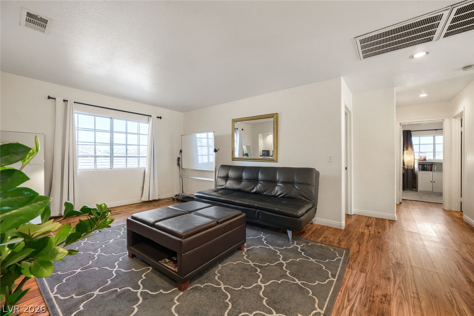
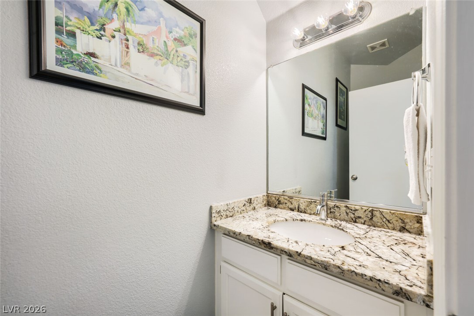
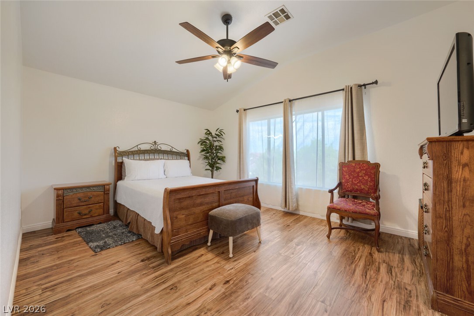
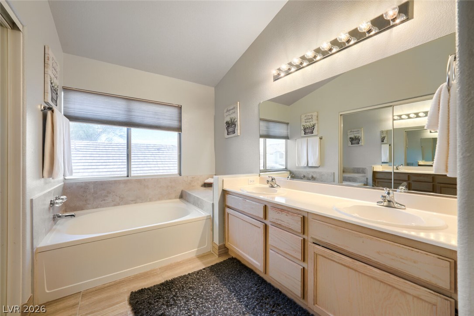
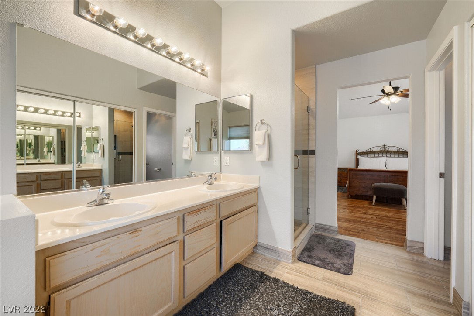
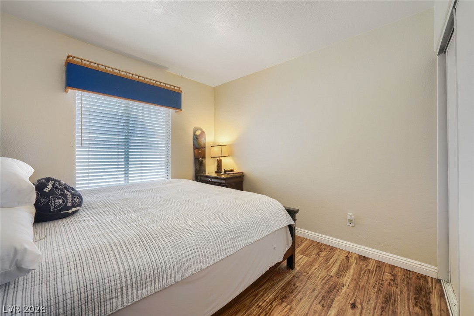
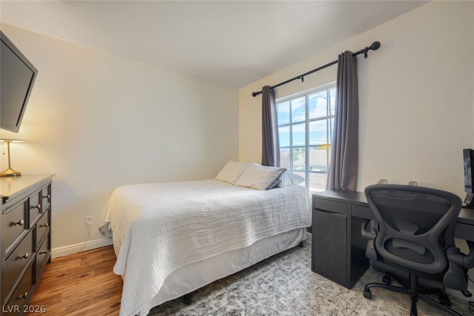
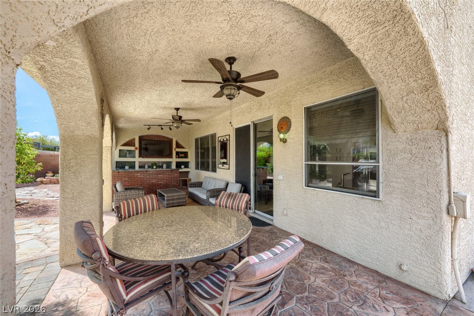
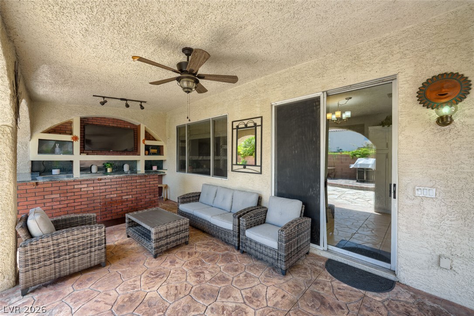
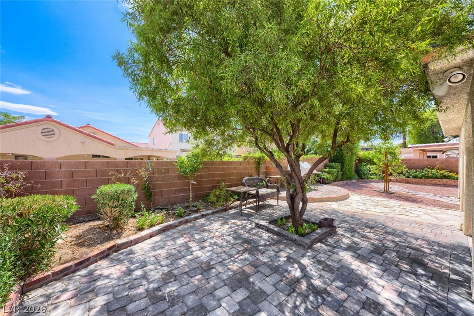
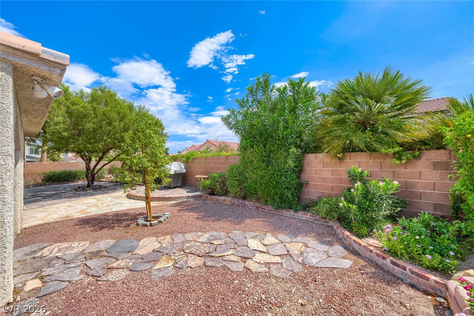
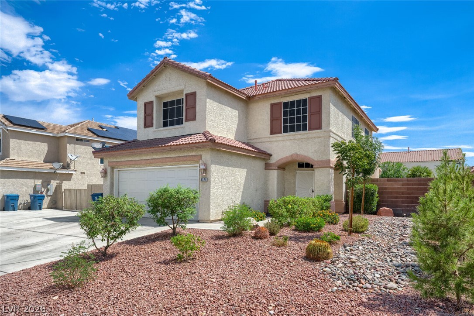
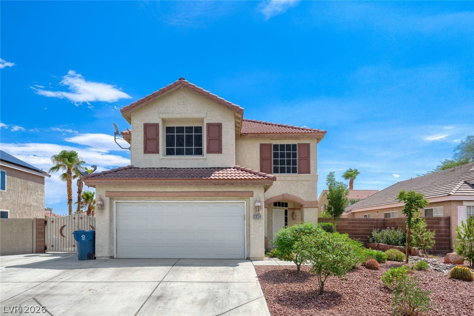
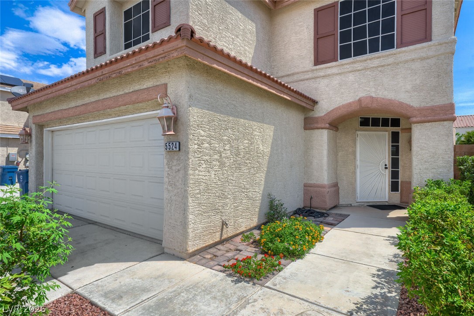
Welcome to 5524 Merriweather Drive, where spacious interiors and thoughtfully designed outdoor living come together to create an exceptional Las Vegas residence. This inviting 4 bedroom, 2.5 bath home with a versatile upstairs loft offers an expansive floor plan designed for both comfortable everyday living and effortless entertaining. The interior features multiple living and dining areas, while the well appointed kitchen showcases granite countertops, crisp white cabinetry, stainless steel appliances, and recessed lighting. Upstairs, the spacious loft offers endless possibilities as a media lounge, home office, game room, or additional living space. The primary suite provides a private retreat complete with a generously sized bath featuring dual vanities and a soaking tub. The true highlight awaits outdoors. Designed with entertaining in mind, the beautifully finished backyard features extensive hardscaping, mature landscaping, a covered patio, and a custom built outdoor bar, creating an ideal setting for hosting friends, dining, or enjoying relaxed Las Vegas evenings. Gated RV parking adds a highly desirable combination of convenience, privacy, and additional space for recreational vehicles or toys. With its generous layout, impressive outdoor entertaining spaces, two car garage, and desirable RV parking, 5524 Merriweather Drive offers the space and versatility to enjoy the Las Vegas lifestyle both indoors and out.
Details
| MLS # | 2812195 |
|---|---|
| Listing Type | For Sale |
| Style | House |
| Sub-Type | Resale |
| Status | Active |
| Year | 1997 |
| Days On Site | 2 |
| Listing Provided By | RE/MAX Legacy | Tania K. Favela |
Features
| Bed(s) | 4 |
|---|---|
| Bath(s) | 3 Total |
| SQ Feet | 2,068 |
| Garage | 2 |
| Story(s) | 2 |
| Zoning | Single Family |
| Acreage | 0.14 |
Interior
| Cooling | Central Air, Electric |
|---|---|
| Heating | Central, Electric |
| Heating Yes / No | Yes |
| Cooling Yes / No | Yes |
| Interior Features | Bathroomon Main Level, Half Bathon Main Level, Window Treatments |
| Window Features | Blinds, Insulated Windows |
| Furnished | Unfurnished |
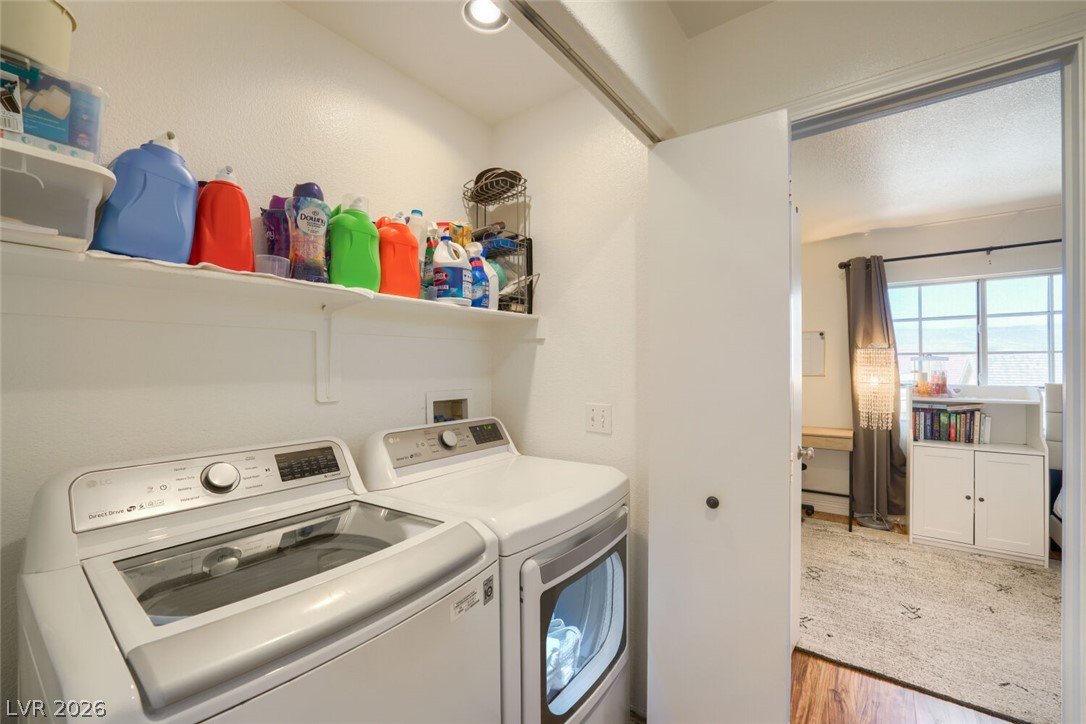
| Appliances | Dryer, Dishwasher, Disposal, Gas Range, Gas Water Heater, Microwave, Refrigerator, Water Heater, Washer |
| Fireplaces Total | 1 |
| Fireplace Yes / No | Yes |
Exterior
| Exterior Features | Patio, Private Yard |
|---|---|
| Roof | Tile |
| Lot Features | Desert Landscaping, Landscaped, Rocks, Less Than Quarter Acre |
| Fencing | Brick, Back Yard, Rv Gate |
Parking
| Attached Garage Yes / No | Yes |
|---|---|
| Parking Features | Attached, Garage, Inside Entrance, Private, Rv Gated, Rv Access Parking, Storage |
| Garage Yes / No | Yes |
Utilities
| Utilities | Cable Available, Underground Utilities |
|---|---|
| Electric | Photovoltaics None |
| Sewer | Public Sewer |
Location
| Senior Community Yes / No | No |
|---|
Other
| List Aor | Greater Las Vegas Association Of Realtors Inc |
|---|
Taxes
| Property | 2377 |
|---|
Area Information
| State | NV |
|---|---|
| County | Clark |
| City | Las Vegas |
| Zip Code | 89113 |
| Community Name | Crestview |
| Listing VS Median (in Crestview) | |
Price: $499,000 low | high Med: $409,900 sqft: 2,068 low | high Med: 1,504 $ / sqft: $241 low | high Med: $273 On site: 2 low | high Med: 75 | |
Market Activity 89113
Request a showing
Request a showing
Contact
Learn More About This Property

| Open House |
|---|
| In-Person 08/30 1:00 PM - 4:00 PM |
| State | NV |
|---|---|
| County | Clark |
| City | Las Vegas |
| Zip Code | 89113 |
| Community Name | Crestview |
| Listing VS Median (in Crestview) | |
Price: $499,000 low | high Med: $409,900 sqft: 2,068 low | high Med: 1,504 $ / sqft: $241 low | high Med: $273 On site: 2 low | high Med: 75 | |
