
 New Listing
547 Cityview Ridge Drive,Henderson, NV 89012
Henderson, NV 89012


Description
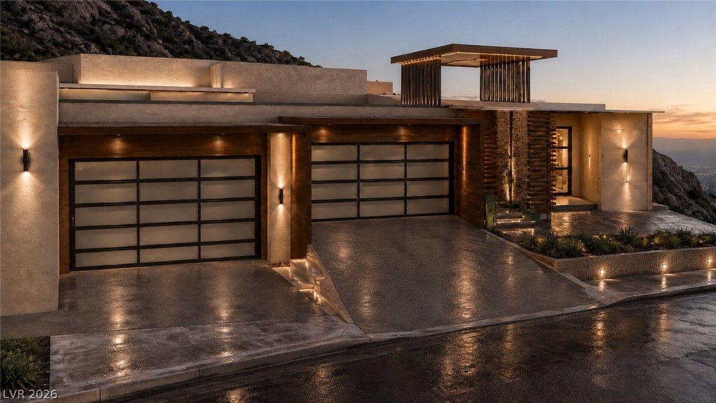
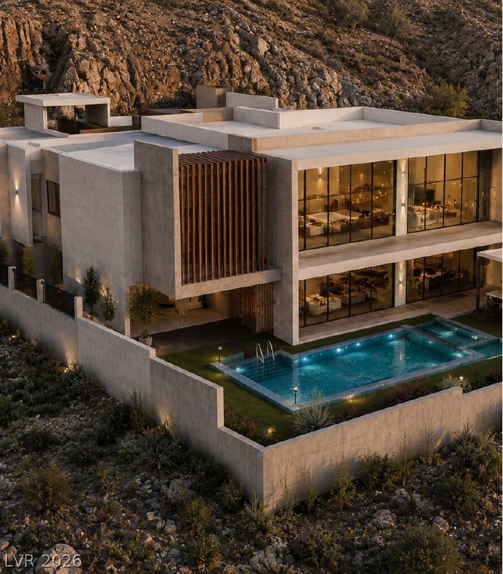
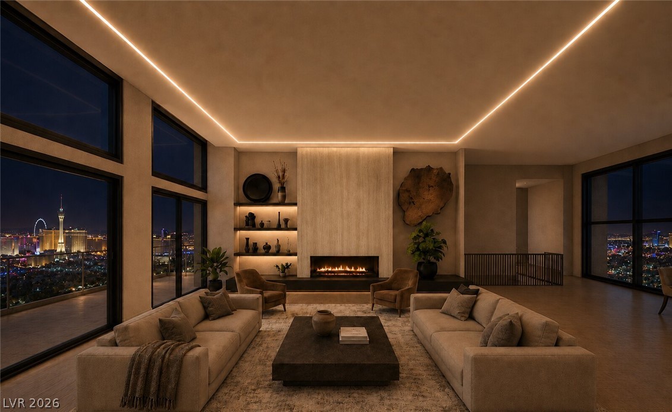
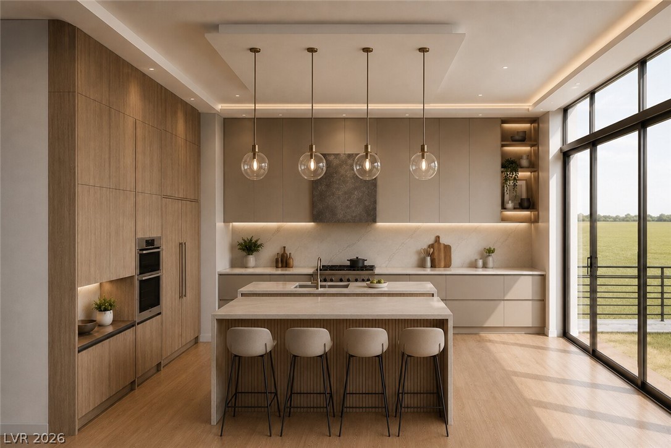
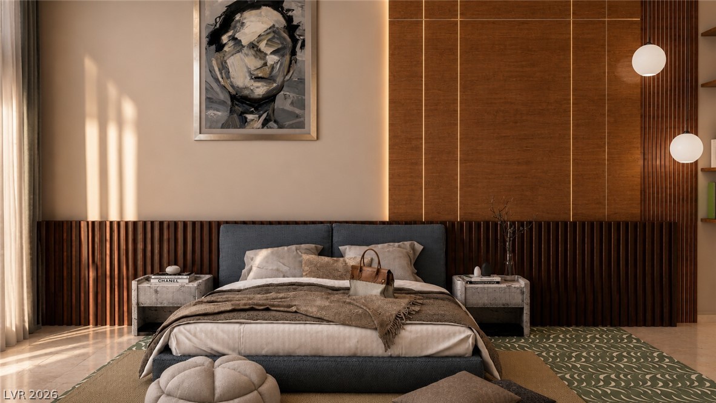
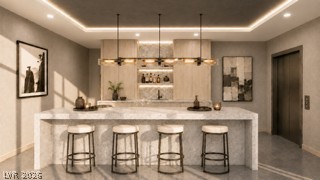
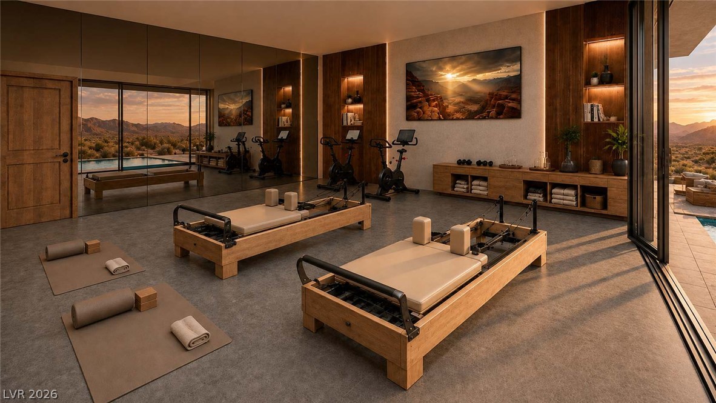
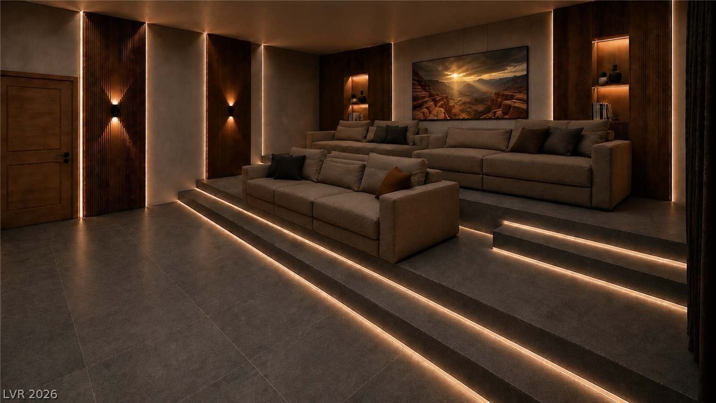
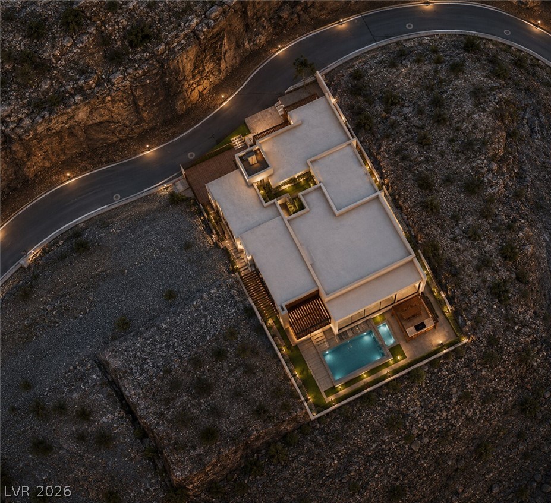
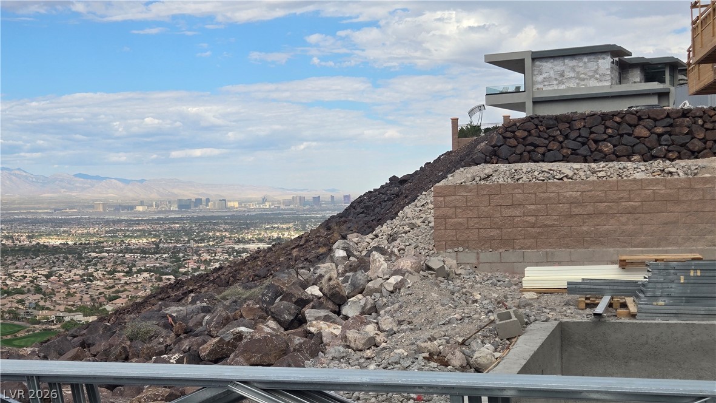

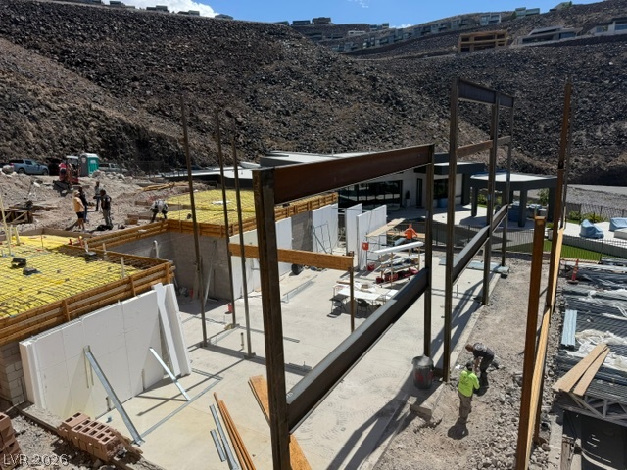
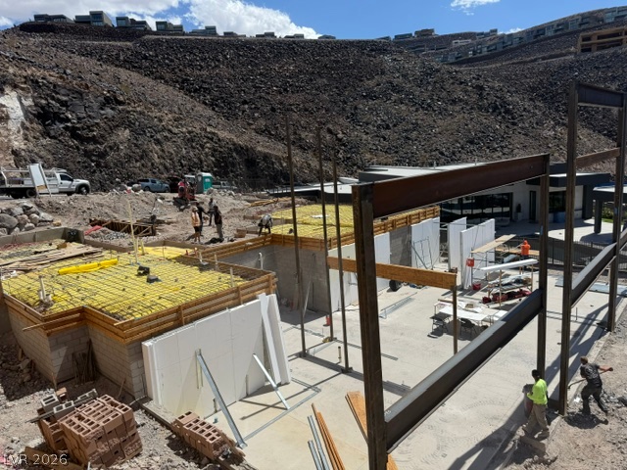
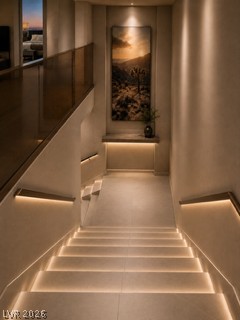
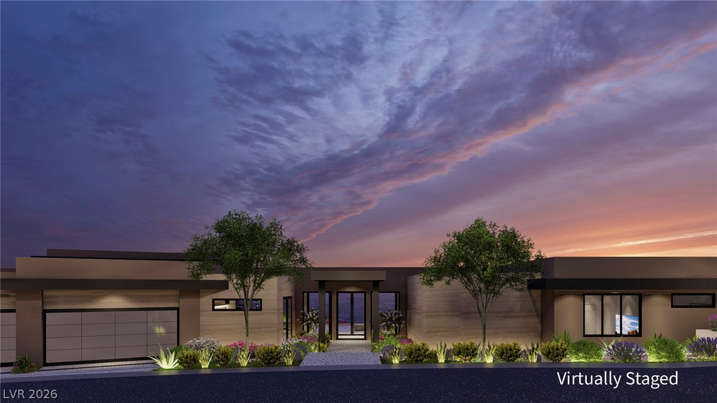
Welcome to Guard Gated Country Club Living. This extraordinary 7,558 sq. ft, 5-bedrooms, 7-bathrooms custom Desert Contemporary estate, showcases modern design, expansive living spaces and breathtaking panoramic mountain and Las Vegas Strip views. This impressive residence offers two floors of luxury, thoughtfully designed for entertaining and multigenerational needs. A showstopper kitchen pairs design with professional-level function, premium stainless-steel Dacor appliances, layered millwork, striking stone surfaces and an oversized island that flows seamlessly into the main living areas. The open floor plan features dramatic indoor-outdoor living, with the large primary bedroom located on the first floor with an expansive walkout balcony. The disappearing pocket doors and large picture frame windows provide abundant natural light throughout the home. The lower level features a dedicated wellness room, a versatile flex space ideal for a gym, theater, office, studio or game room and a large private Nextgen suite appointed with a mini kitchen, two-burner cooktop, laundry area and walk-in closet, creates an ideal space for family, guests or multigenerational living. The expansive windows throughout the home frame the spectacular desert, mountain and city views, while the oversized balcony provides an incredible setting for enjoying sunsets and the sparkling Las Vegas Strip. Designed for the ultimate Las Vegas lifestyle, the resort-style backyard is a private outdoor retreat featuring a pool and spa, outdoor kitchen, firepit and multiple entertaining areas for lounging and dining. Constructed with Type II steel and energy-efficient Styrofoam insulation and a pre-framed elevator shaft for future needs . The home combines structural integrity with enhanced thermal performance for year-round energy efficiency. Expected completion Feb 2027.
Details
| MLS # | 2825094 |
|---|---|
| Listing Type | For Sale |
| Style | House |
| HOA Dues | $330 |
| Sub-Type | Resale |
| Status | Active |
| Year | 2026 |
| Days On Site | 2 |
| Listing Provided By | Clear Sky Realty LLC | Alicia L. Taylor |
Features
| Bed(s) | 5 |
|---|---|
| Bath(s) | 7 Total |
| SQ Feet | 7,827 |
| Garage | 4 |
| Pool | Yes |
| Story(s) | 2 |
| Zoning | Single Family |
| Acreage | 0.31 |
| Property View | Yes |
Interior
| Cooling | Central Air, Electric, Two Units |
|---|---|
| Heating | Gas, Multiple Heating Units |
| Heating Yes / No | Yes |
| Cooling Yes / No | Yes |
| Interior Features | Bathroomon Main Level, Bedroom On Main Level, Full Bath On Main Level, Central Vacuum |
| Furnished | Unfurnished |
| Appliances | Built In Gas Oven, Double Oven, Dryer, Dishwasher, Gas Cooktop, Disposal, Microwave, Refrigerator, Washer |
| Fireplaces Total | 2 |
| Fireplace Yes / No | Yes |
Exterior
| Exterior Features | Balcony, Deck, Patio, Private Yard, Irrigation Sprinklers |
|---|---|
| Roof | Composition, Flat, Shingle |
| Construction Materials | Frame, Stucco, Drywall |
| Lot Features | Quarter To One Acre, Drip Irrigation Bubblers, Desert Landscaping, Landscaped |
| Fencing | Block, Back Yard, Wrought Iron |
Parking
| Attached Garage Yes / No | Yes |
|---|---|
| Parking Features | Attached, Finished Garage, Garage, Private |
| Garage Yes / No | Yes |
Utilities
| Utilities | Underground Utilities |
|---|---|
| Electric | Photovoltaics None |
| Sewer | Public Sewer |
Taxes
| Tax Annual Amount | 7765 |
|---|
Location
| Community Features | Pool |
|---|---|
| Senior Community Yes / No | No |
Area Information
| State | NV |
|---|---|
| County | Clark |
| City | Henderson |
| Zip Code | 89012 |
| Community Name | Macdonald Highlands Planning Area 18 Phase 2 Amd |
| School District | Foothill |
| Elementary School | Brown |
| High School | Foothill |
| Listing VS Median (in Macdonald Highlands Planning Area 18 Phase 2 Amd) | |
Price: $7,550,000 low | high Med: $6,649,995 sqft: 7,827 low | high Med: 6,319 $ / sqft: $965 low | high Med: $1,080 On site: 2 low | high Med: 107 | |
Market Activity 89012
Request a showing
Request a showing
Contact
Learn More About This Property

| State | NV |
|---|---|
| County | Clark |
| City | Henderson |
| Zip Code | 89012 |
| Community Name | Macdonald Highlands Planning Area 18 Phase 2 Amd |
| School District | Foothill |
| Elementary School | Brown |
| High School | Foothill |
| Listing VS Median (in Macdonald Highlands Planning Area 18 Phase 2 Amd) | |
Price: $7,550,000 low | high Med: $6,649,995 sqft: 7,827 low | high Med: 6,319 $ / sqft: $965 low | high Med: $1,080 On site: 2 low | high Med: 107 | |
 | $8,500,000503 Rock Peak DriveHenderson, NV 89012 |