
 New Listing
$268,000 $1,439 est/mo Sourced by Back At You
5226 Steep Cliffs Avenue,Las Vegas, NV 89115
Las Vegas, NV 89115
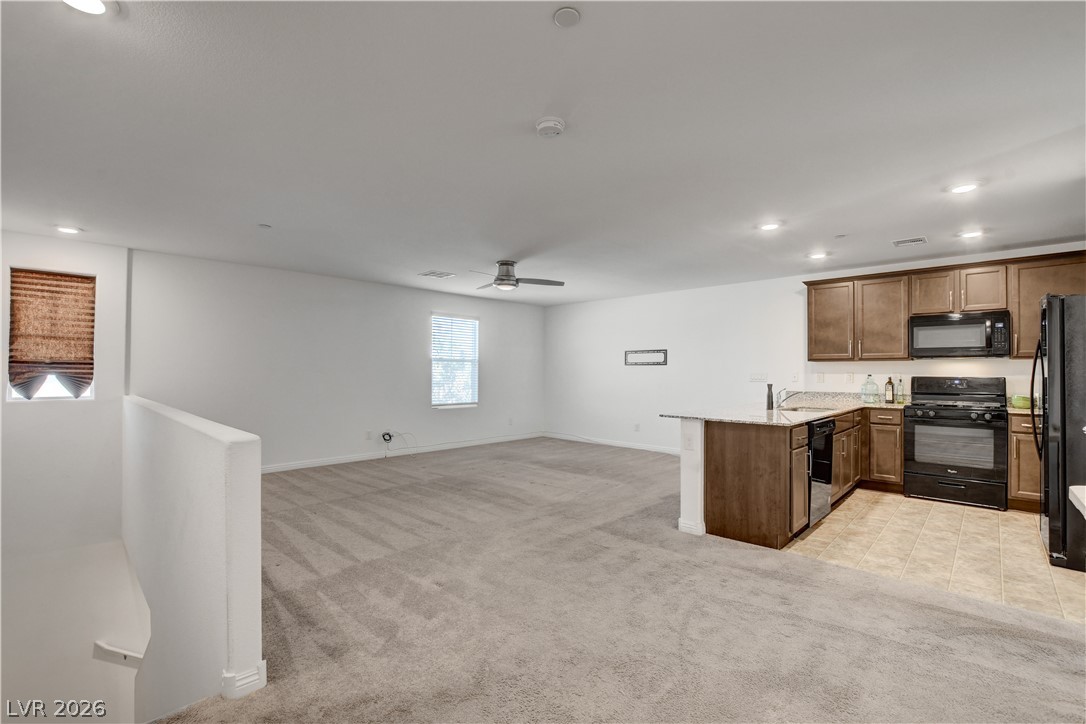
An open-concept living area seamlessly connects carpeted living space to a functional corner kitchen.
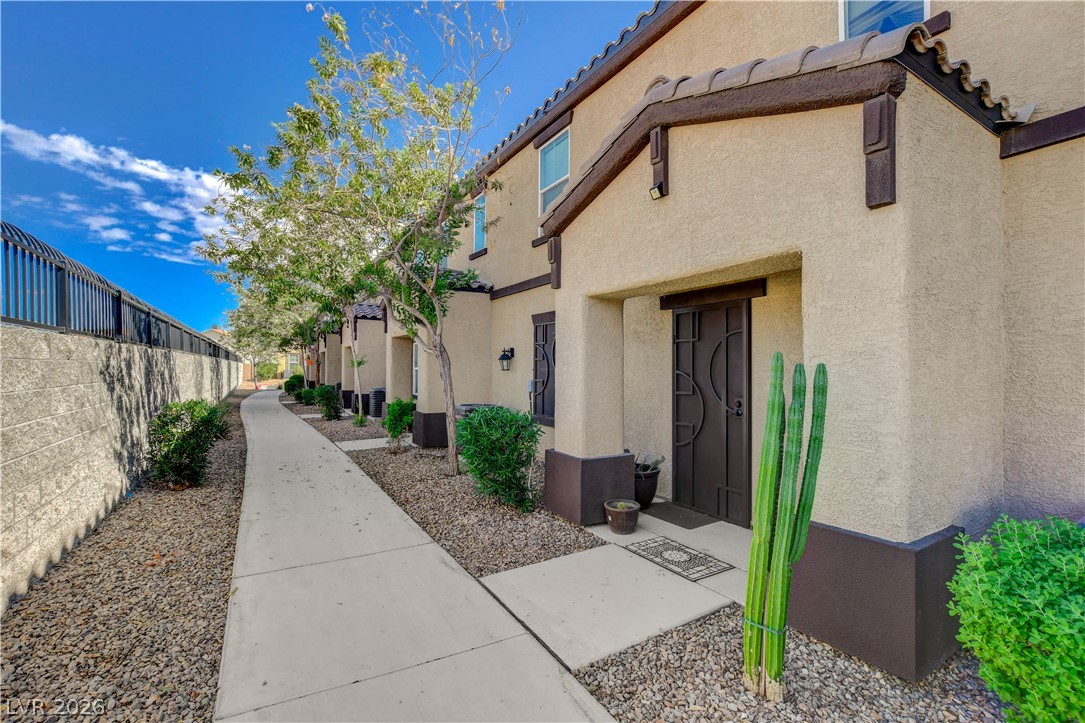
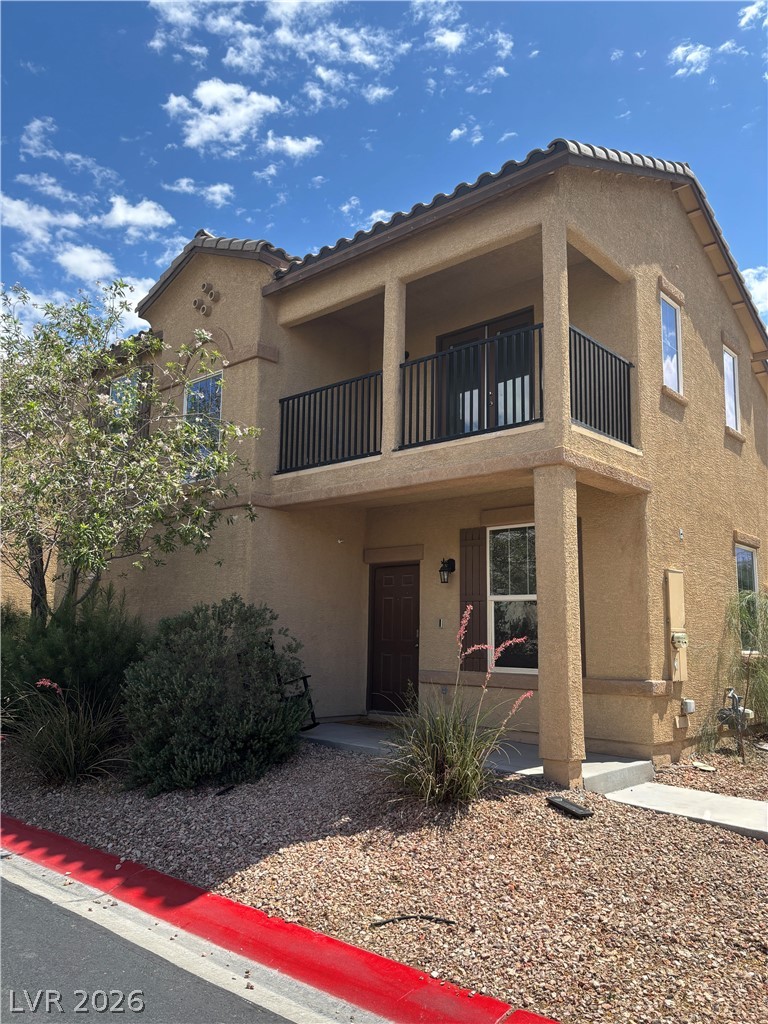
Desert landscaping and concrete pathways lead to the covered entryway of this stucco home.
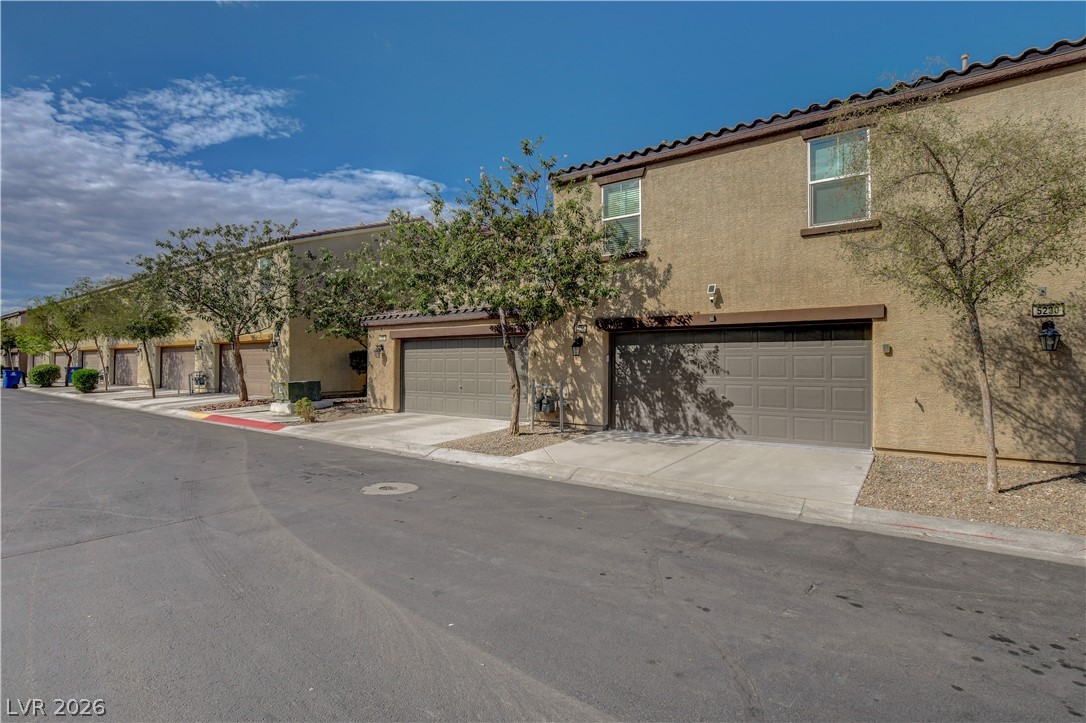
Spanish tile accents and stucco exteriors define this quiet townhome community.
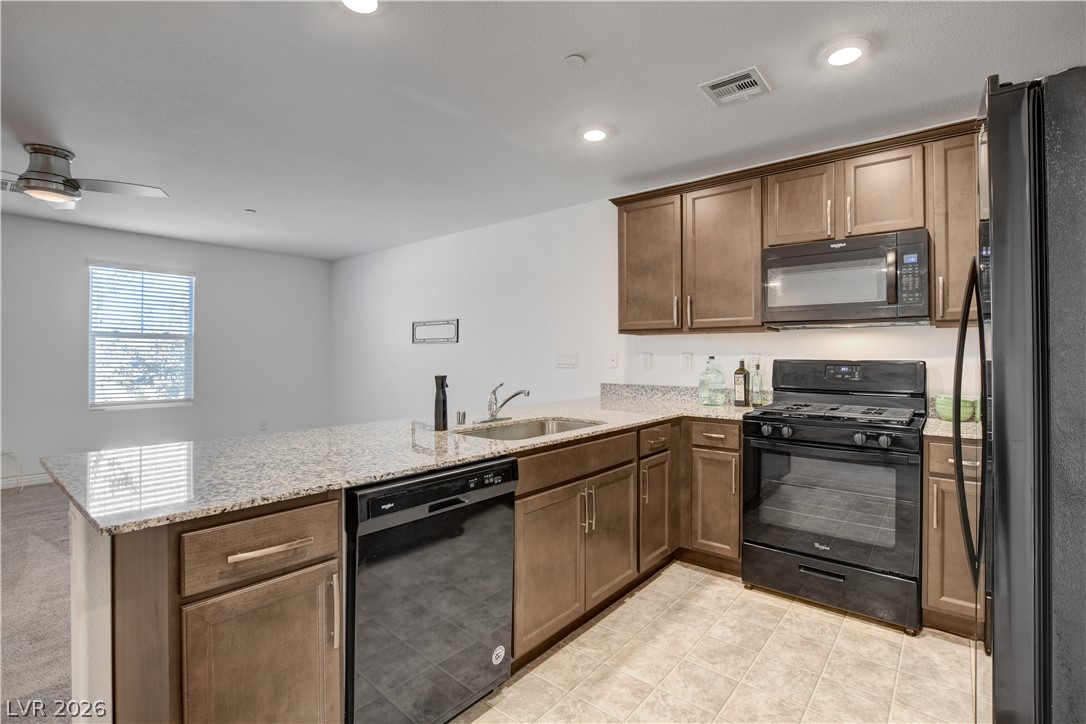
An open kitchen layout transitions smoothly into the adjoining living space.
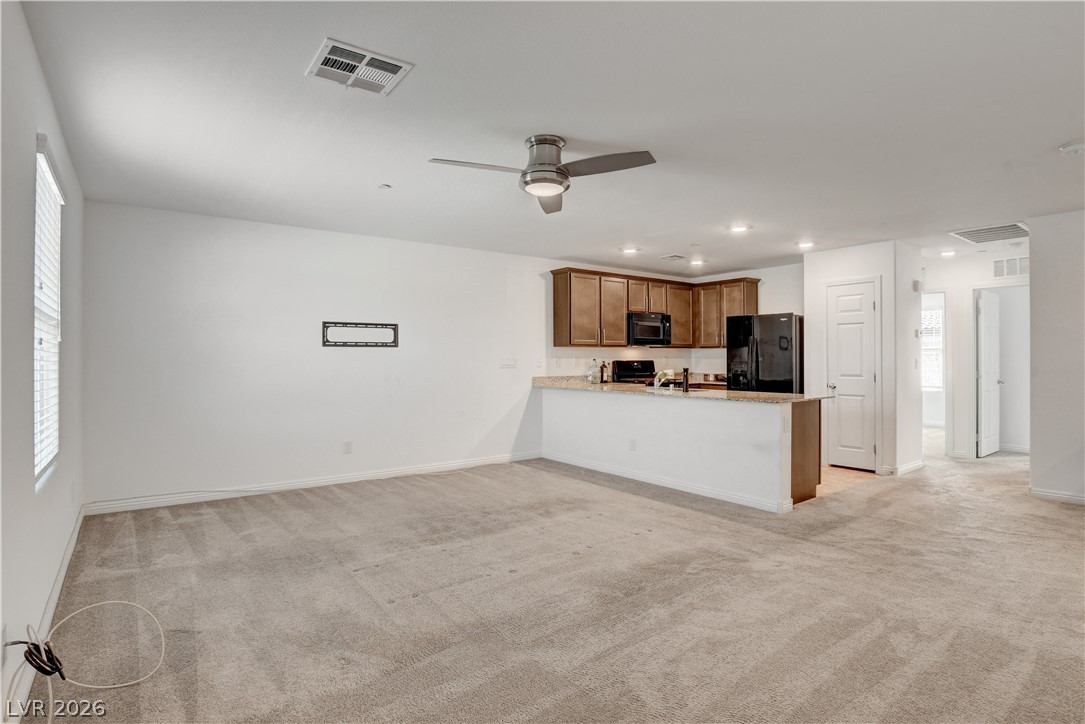
Plush carpeting and an open-concept flow connect the main living area directly to the kitchen.
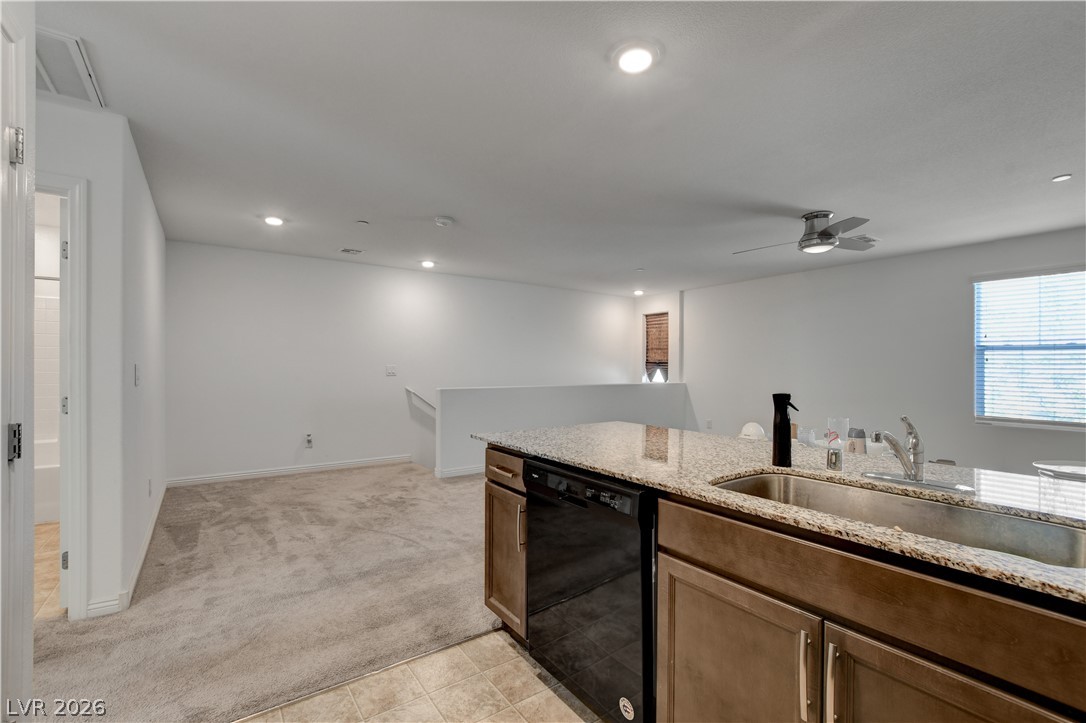
An open floor plan connects the kitchen island to a carpeted living space upstairs.
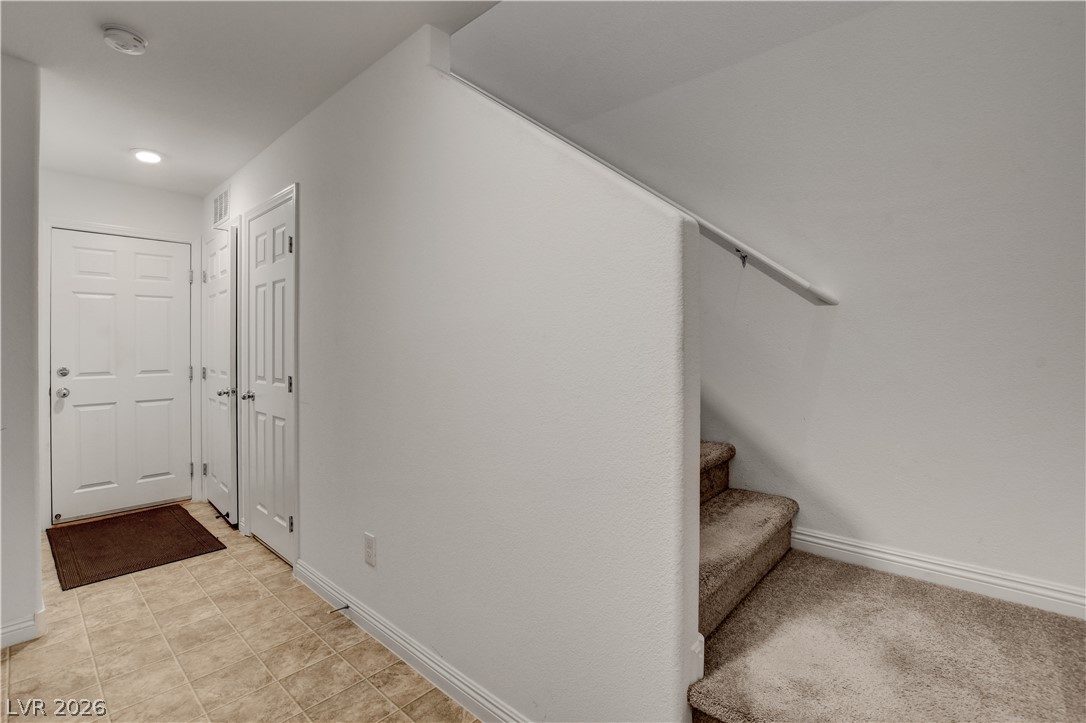
An inviting entryway leads seamlessly to tiled flooring and carpeted stairs.
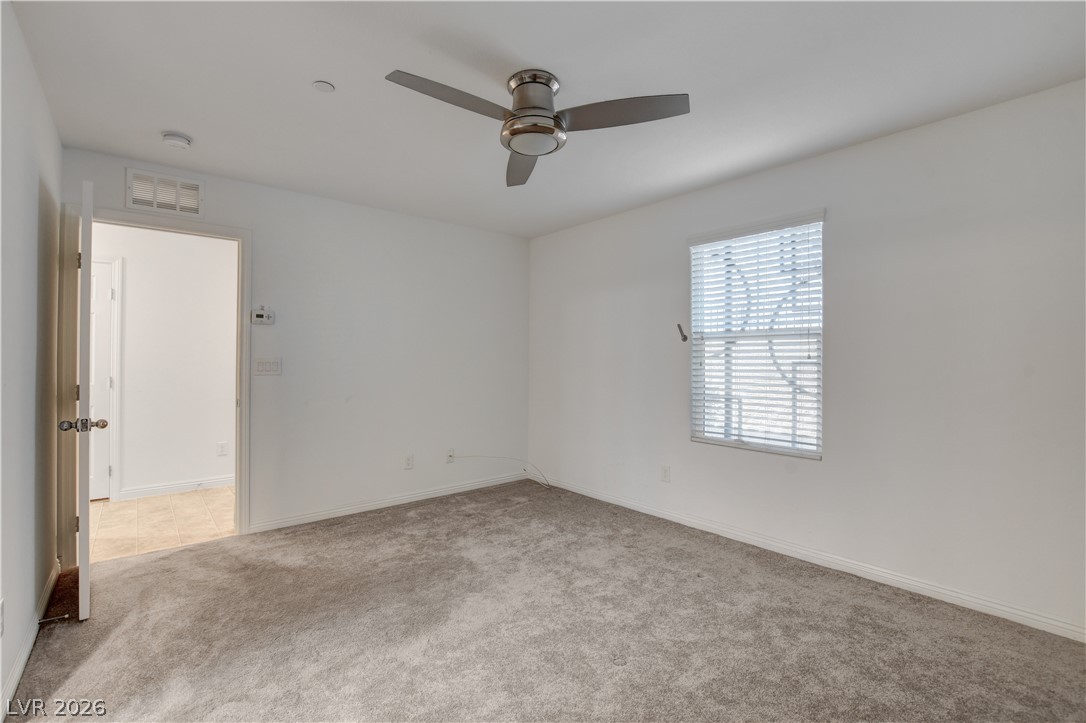
Soft plush carpeting pairs with neutral walls in this versatile bedroom space.
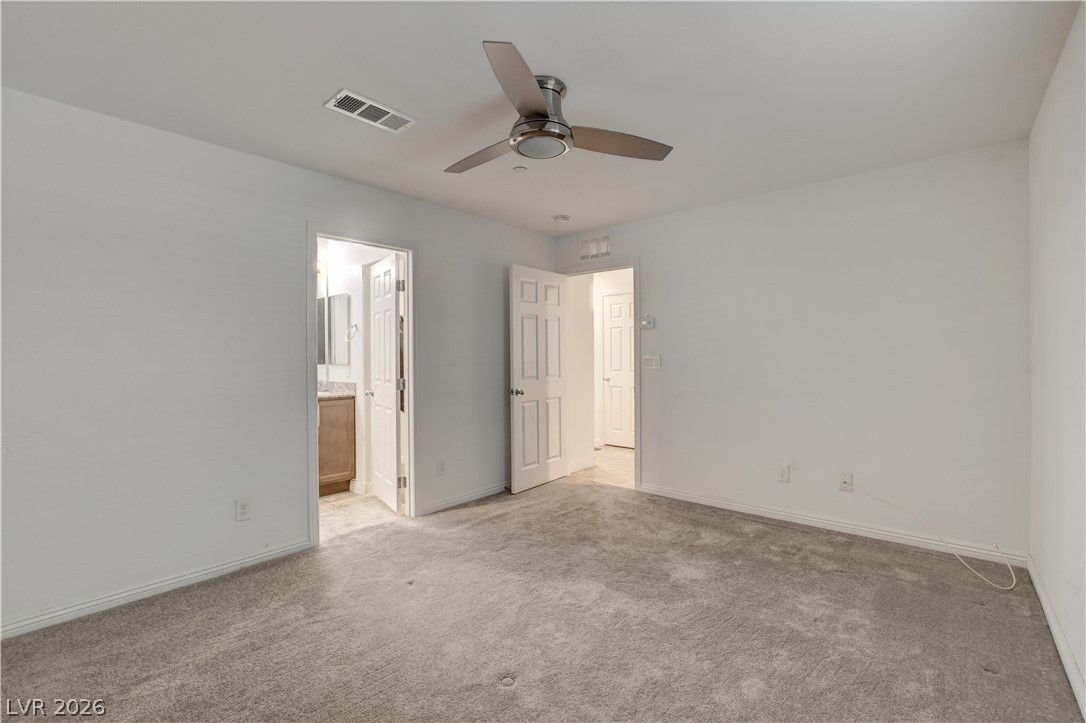
A spacious layout and neutral carpeting define this peaceful private bedroom retreat.
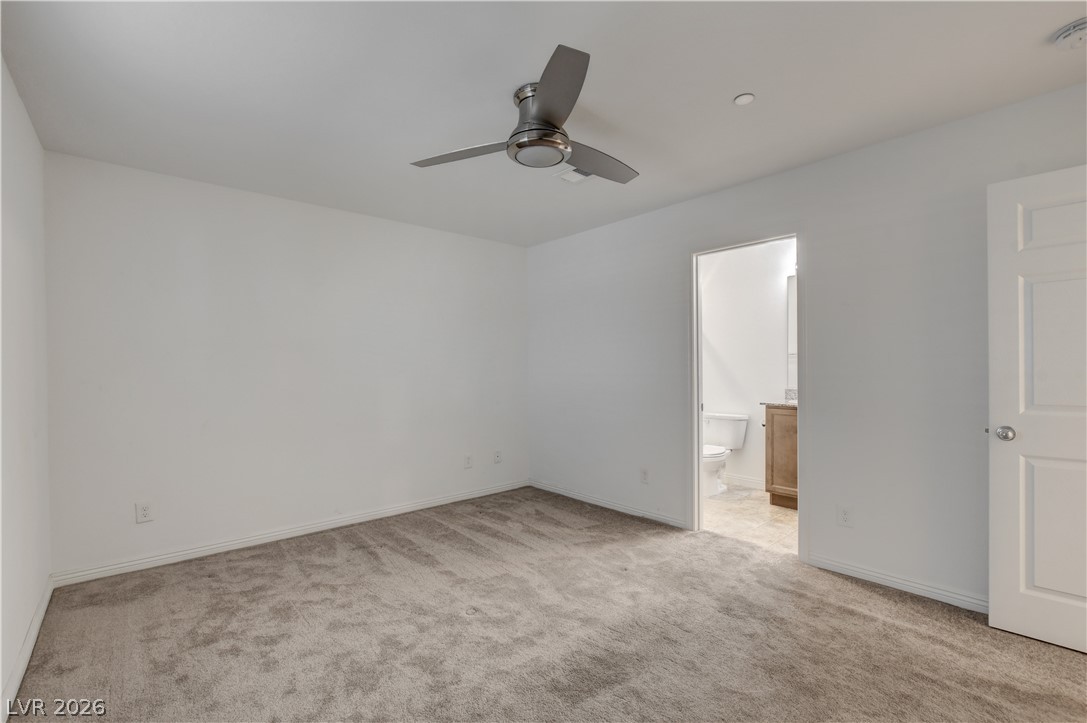
Soft plush carpeting and clean neutral walls define this comfortable bedroom space.
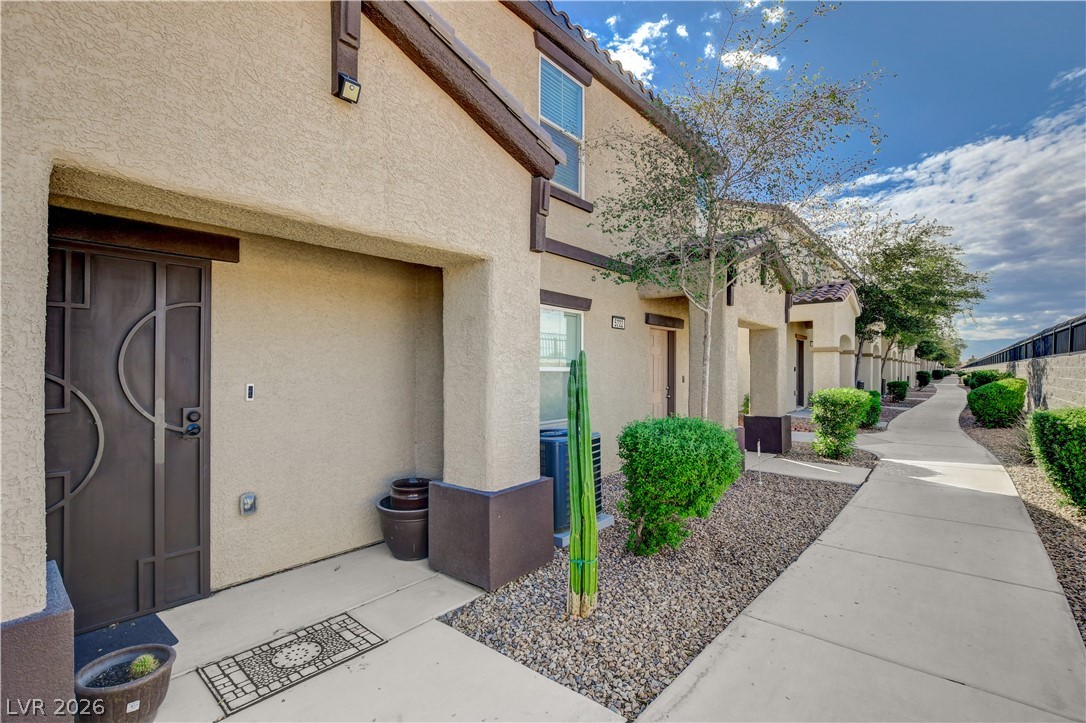
A clean concrete walkway leads past neatly landscaped entries and classic stucco facades under blue skies.
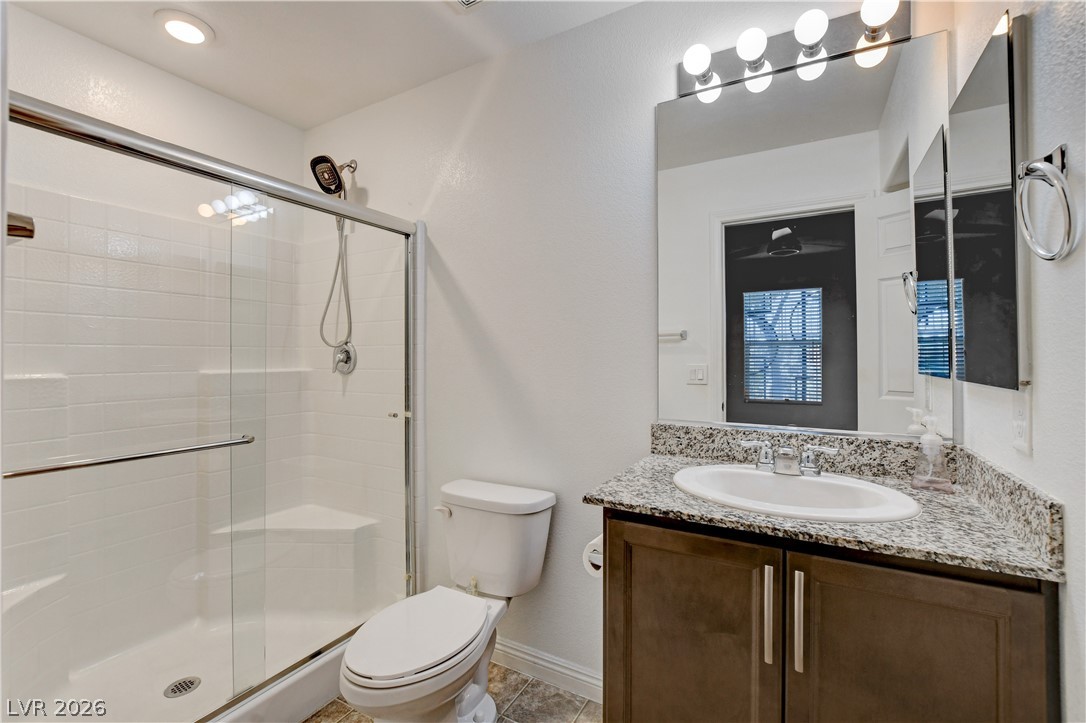
Polished granite counters and a glass-enclosed shower highlight this functional bathroom design.
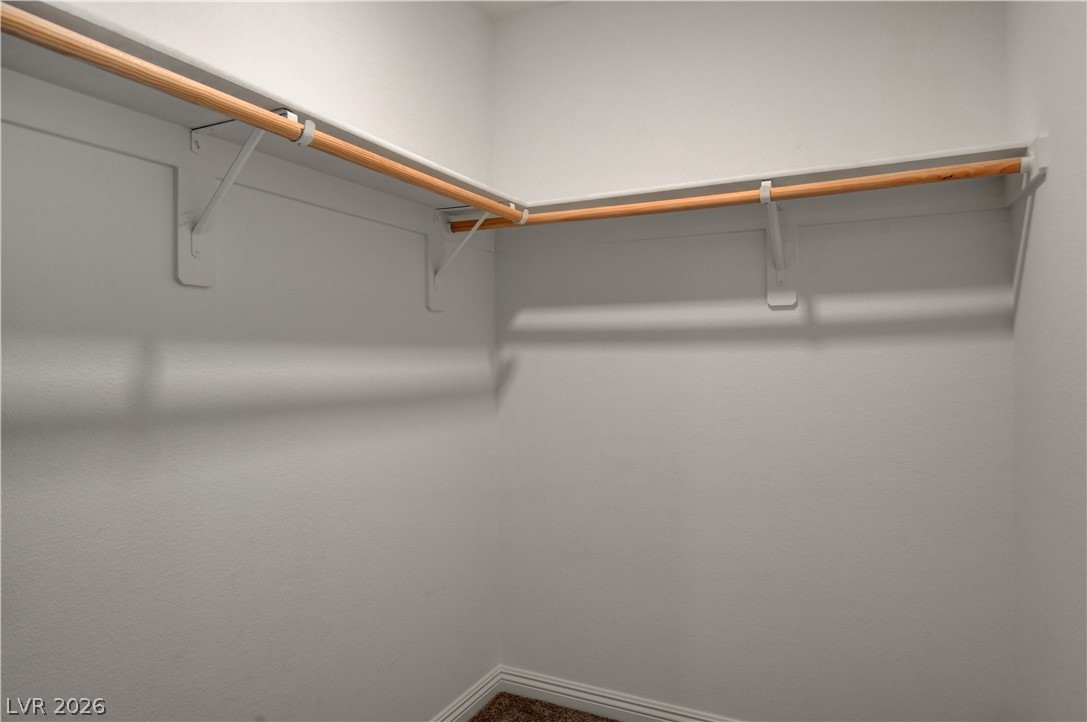
A spacious closet configuration features durable wood hanging rods paired with overhead shelving.
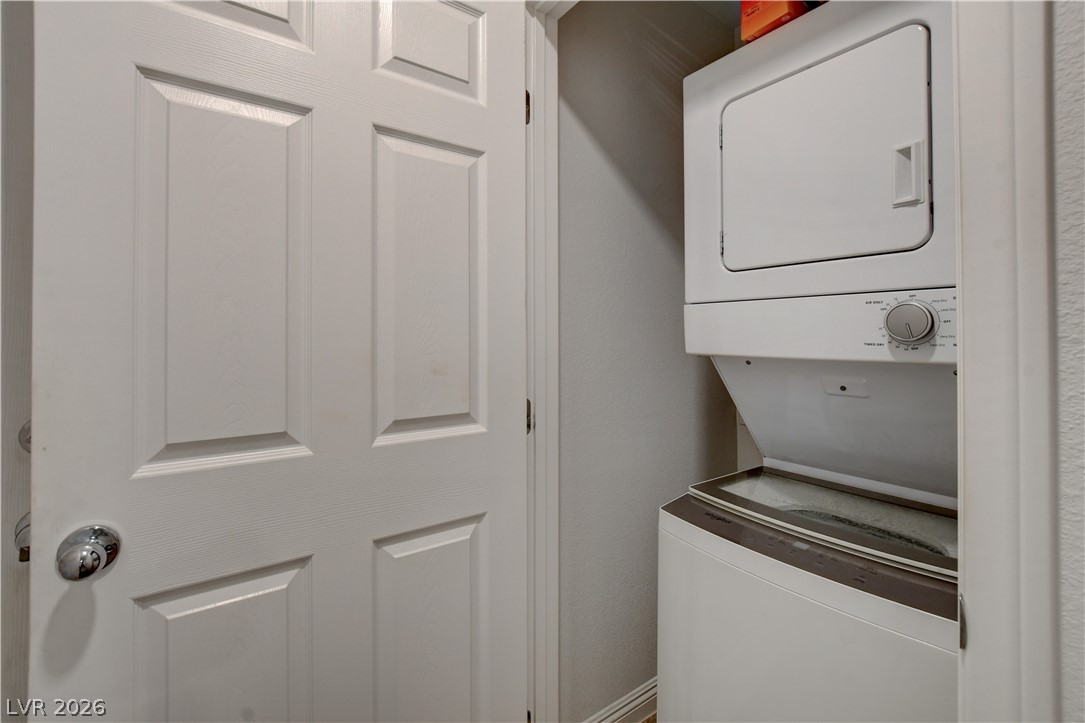
Efficient home design places a stacked washer and dryer in a dedicated laundry closet.
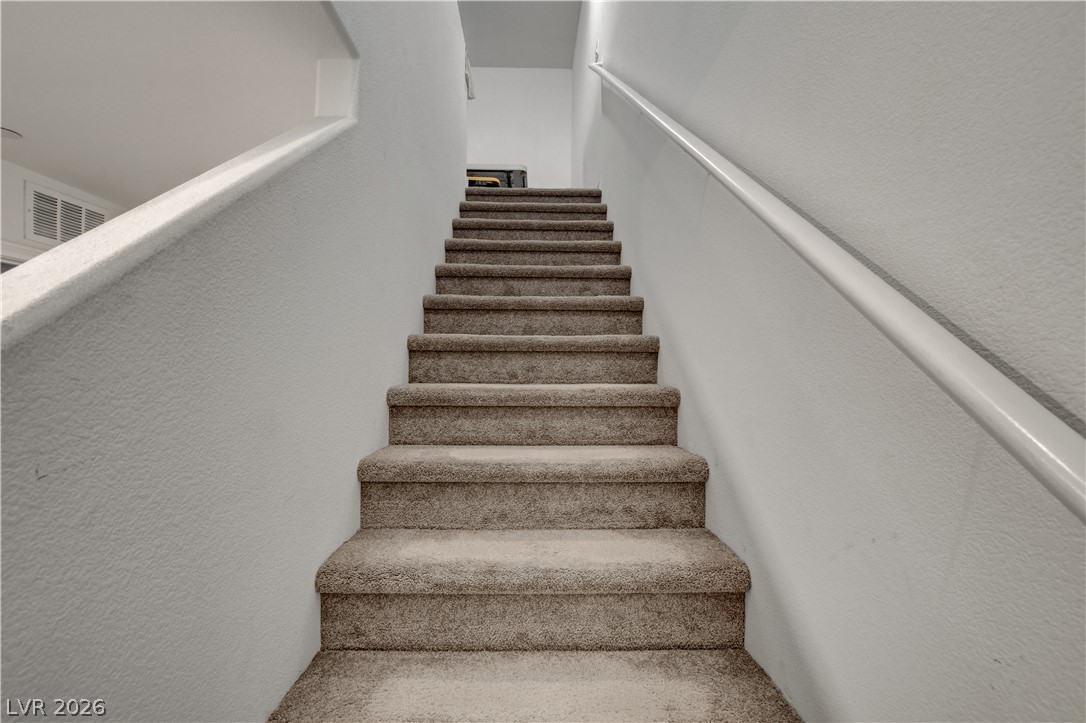
Plush carpeting lines the straight staircase leading upward between clean, neutral walls.
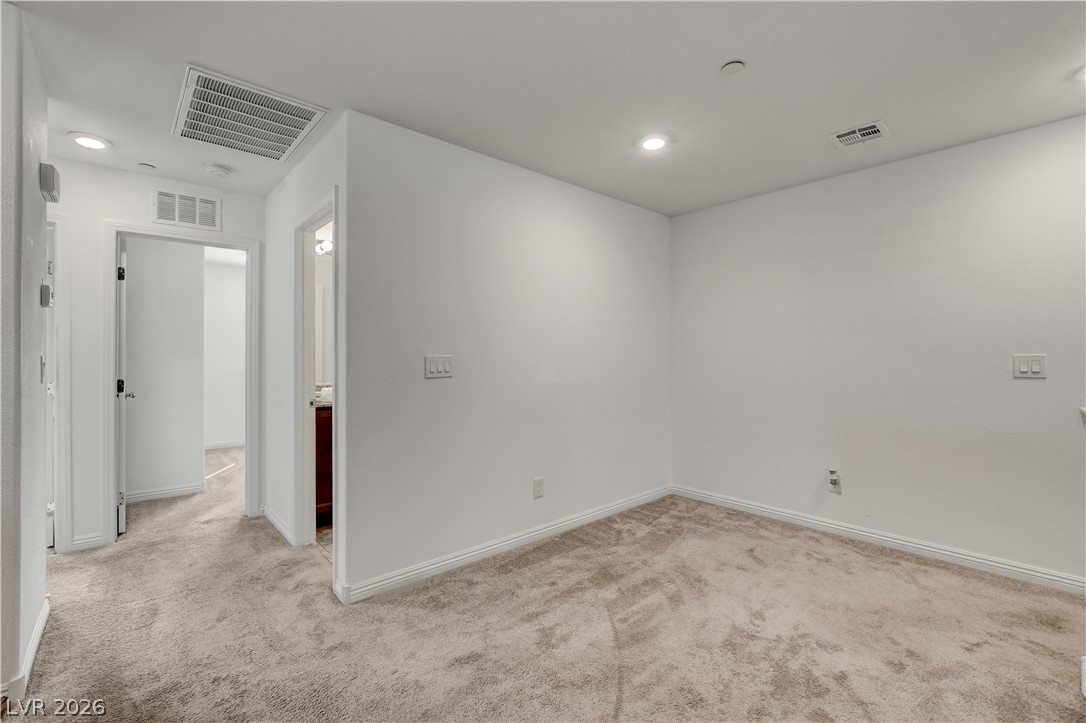
Plush carpeting anchors this versatile interior space featuring clean lines and recessed lighting.
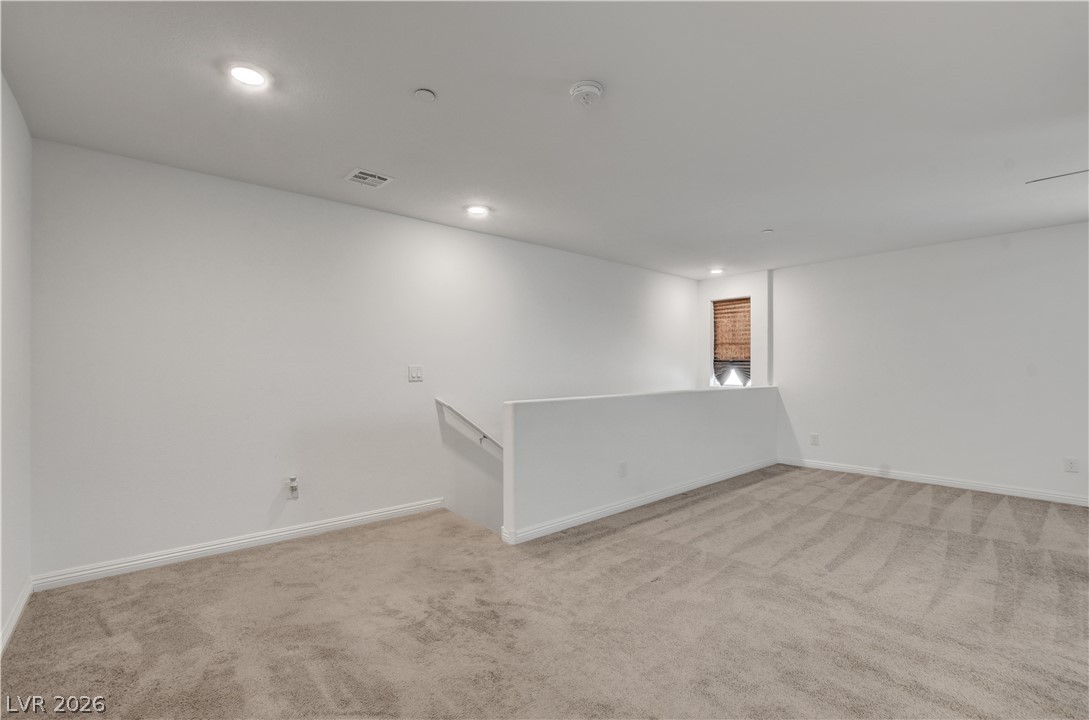
Recessed lighting illuminates this carpeted upper-level landing overlooking the staircase.
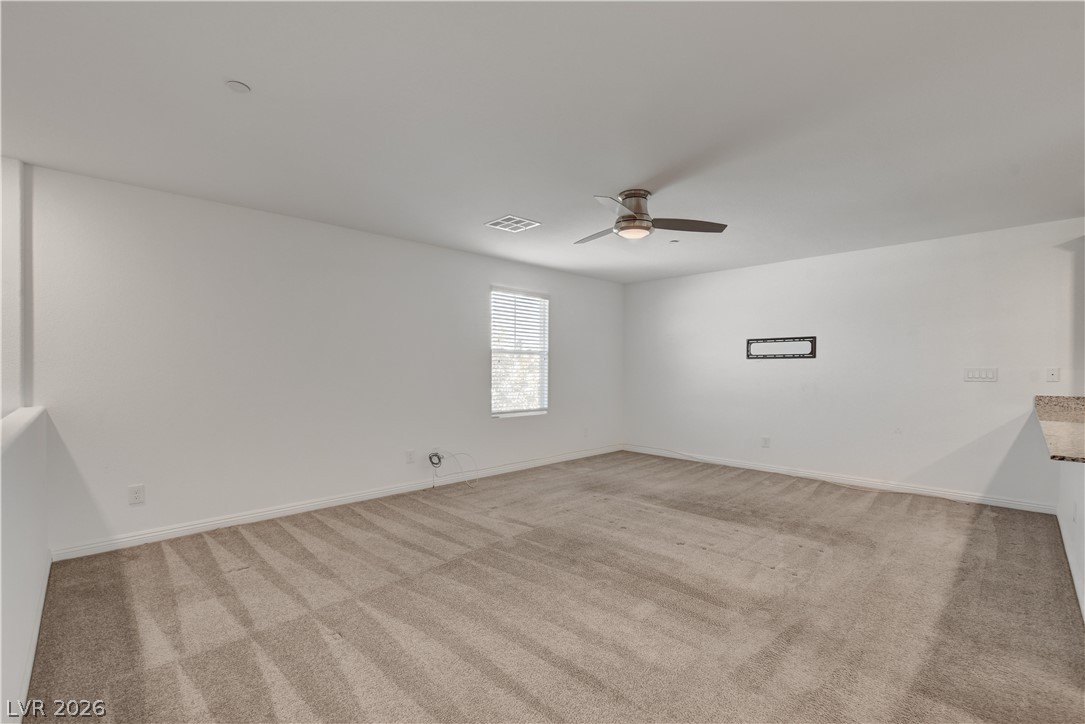
A spacious carpeted loft area offers a flexible living space with clean lines.
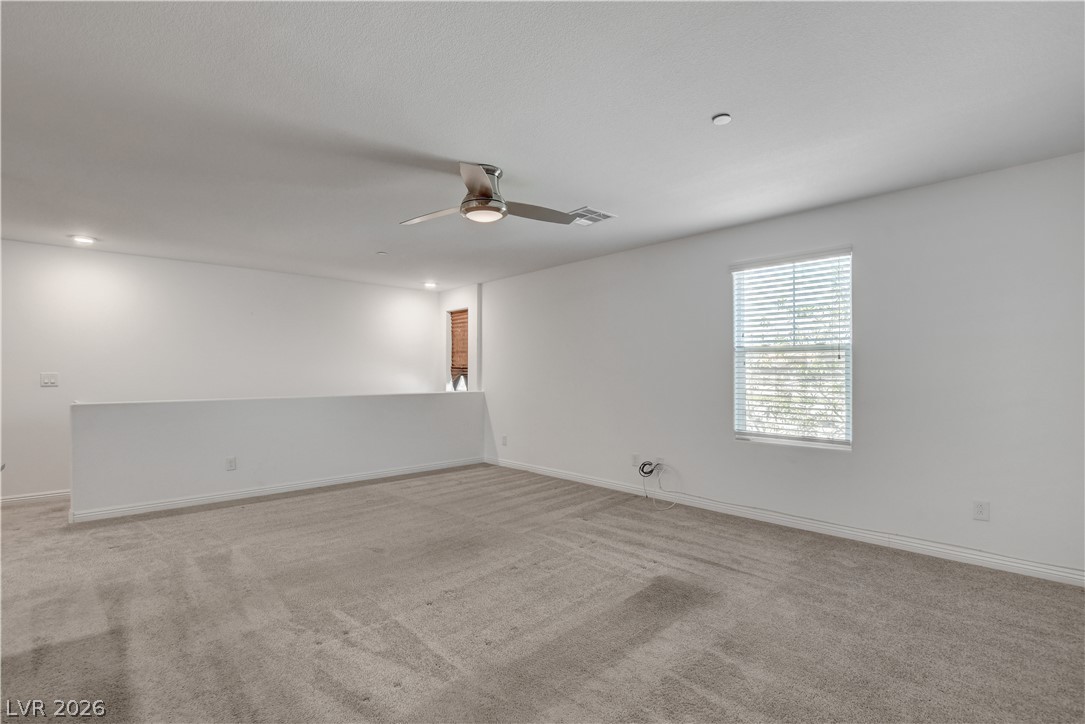
A spacious upper-level loft features wall-to-wall carpeting and an open half-wall overlooking the lower level.
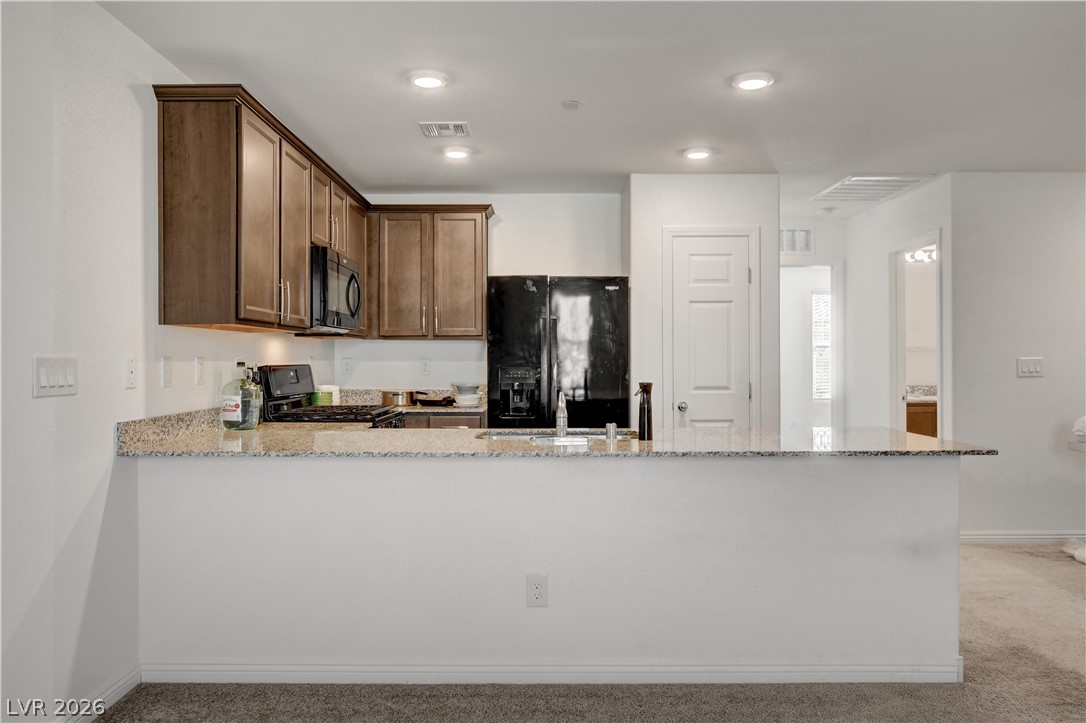
Rich wood cabinetry and polished granite countertops highlight this open culinary space.
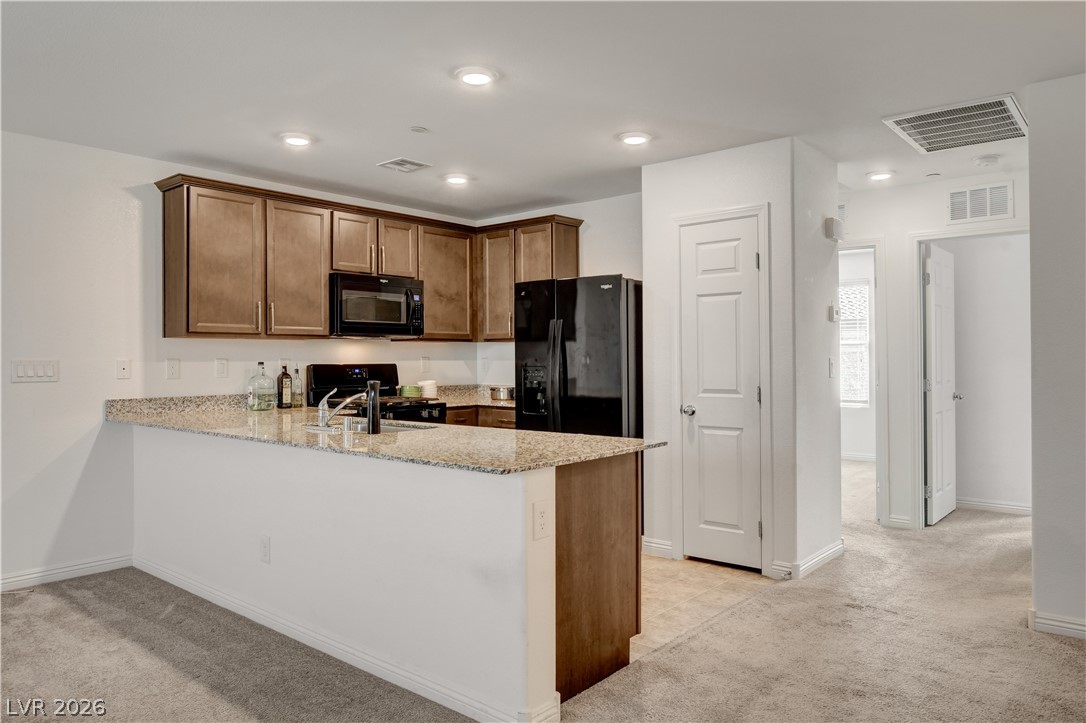
Granite countertops and rich wood cabinetry anchor this functional open kitchen design.
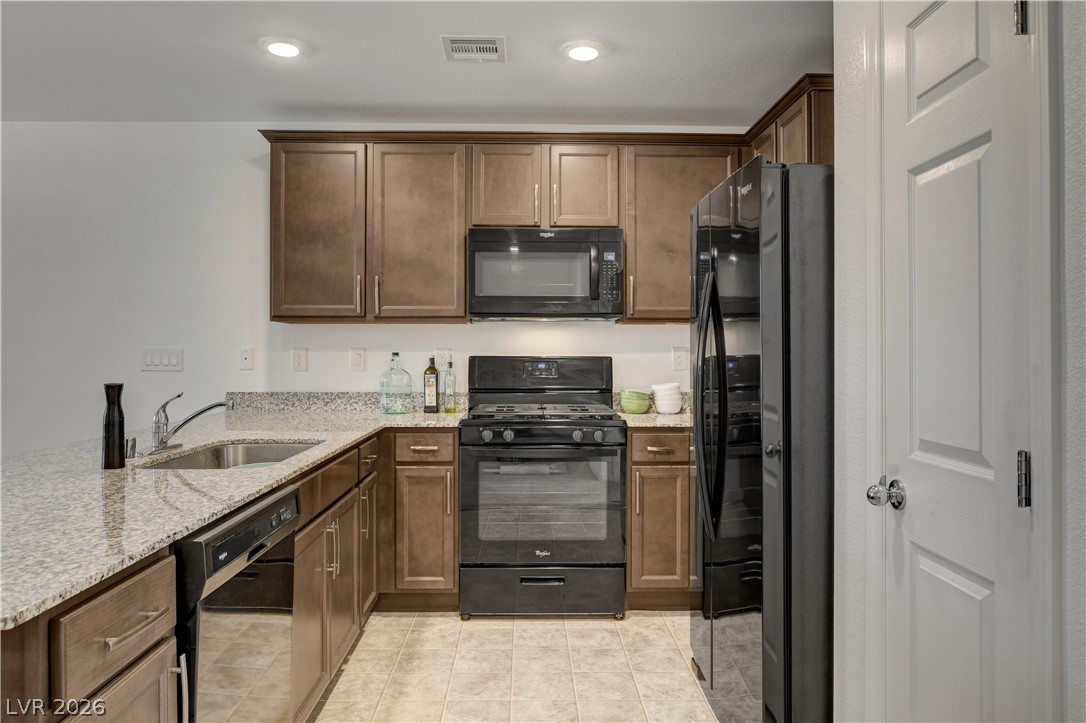
Rich wood cabinetry and stone countertops accent this fully equipped cooking space.
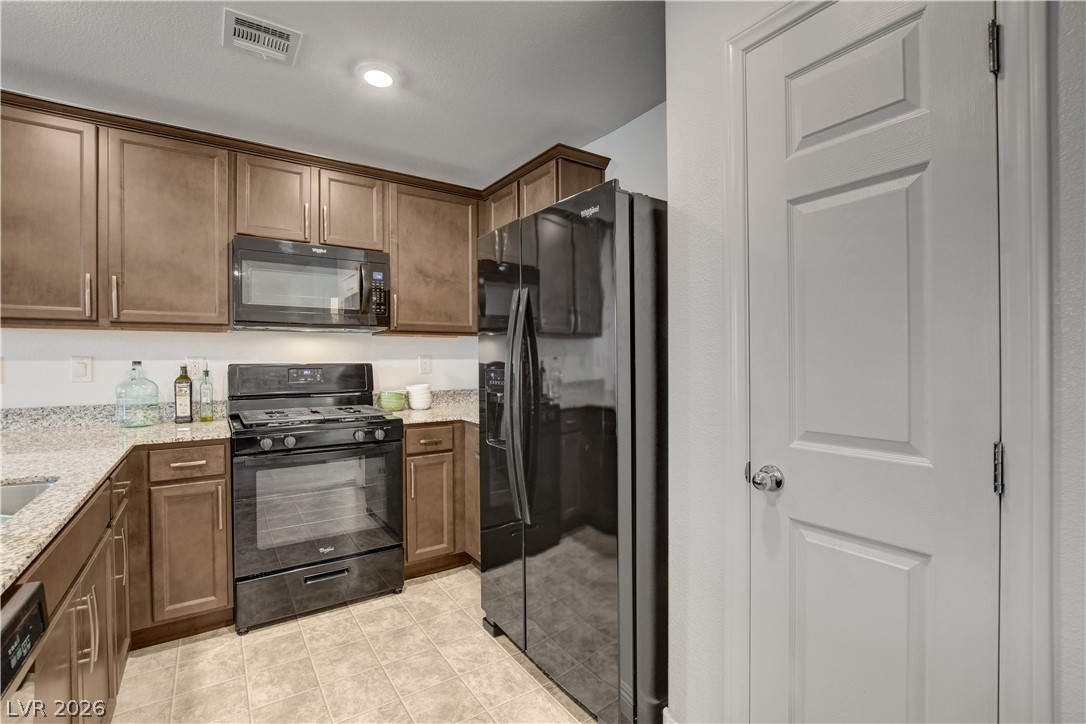
Rich wood cabinetry paired with stone countertops provides functional beauty in this modern workspace.
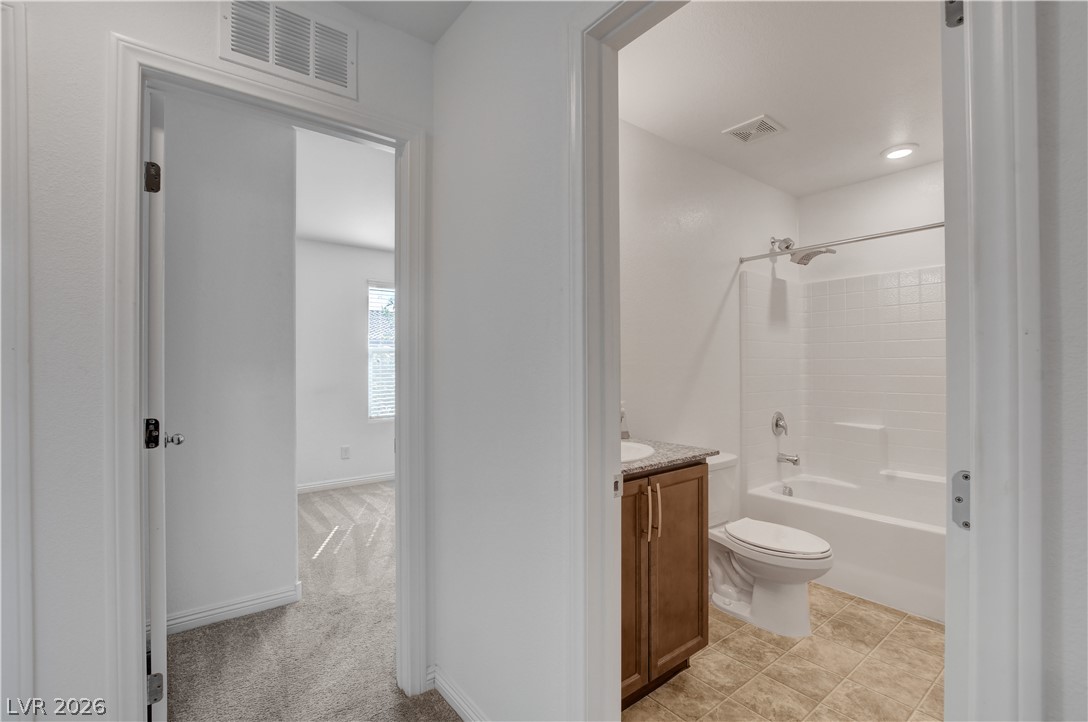
A well-appointed hallway bathroom sits adjacent to a carpeted bedroom suite.
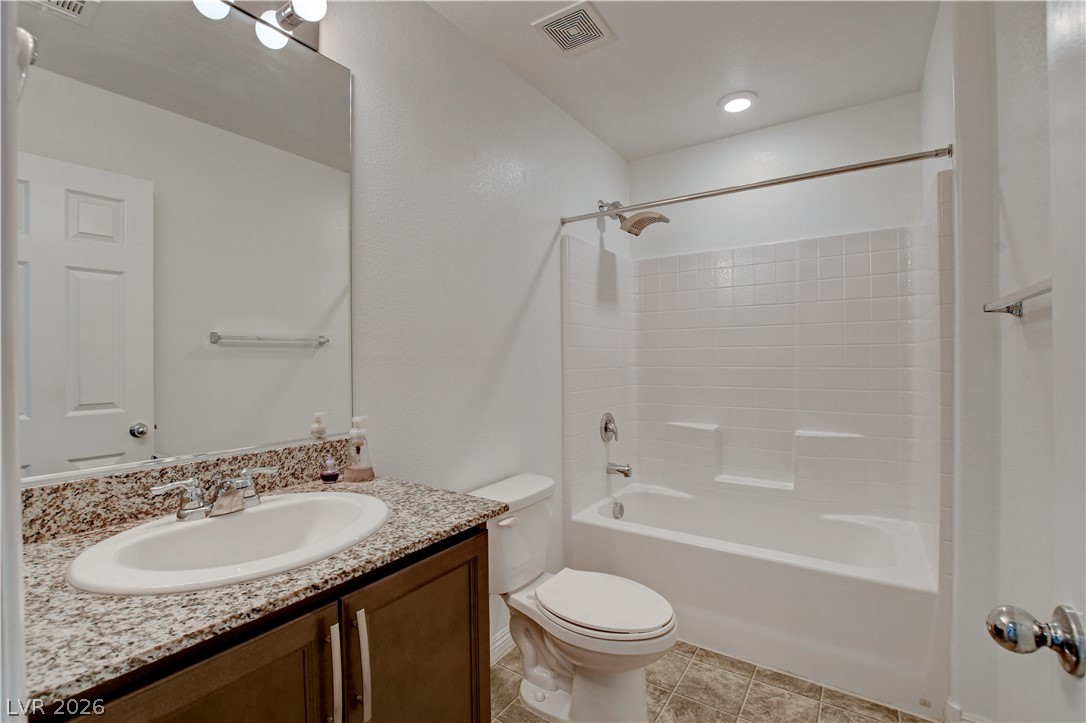
Polished granite counters and classic tile finishes complete this functional bathroom.
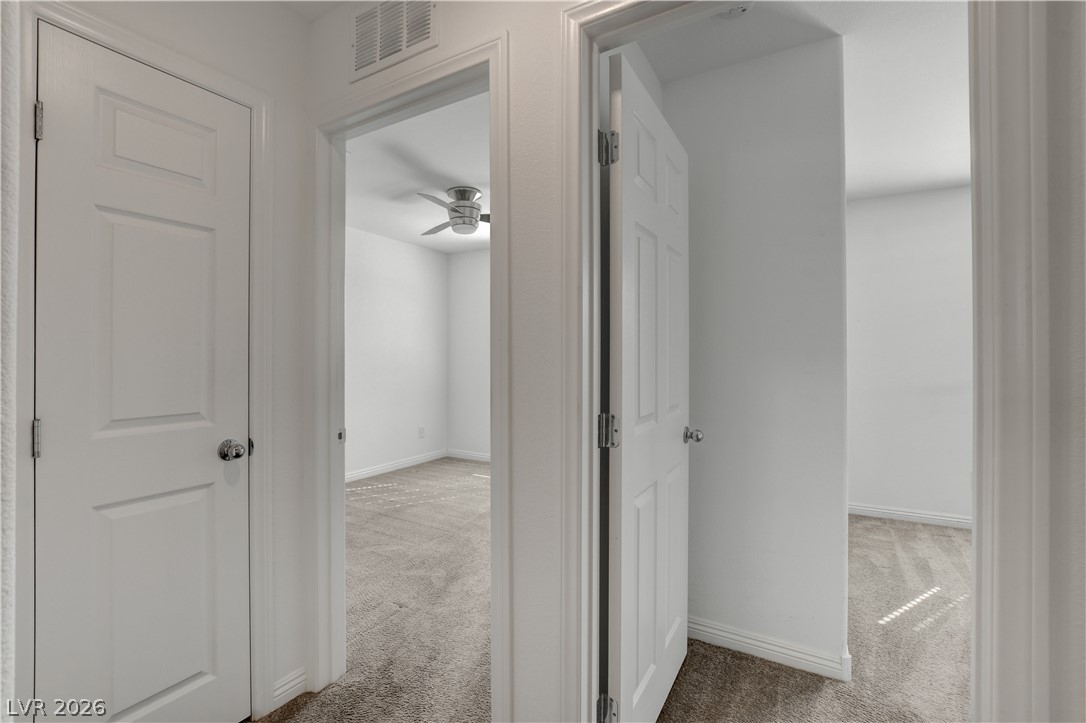
A clean hallway connects bedrooms finished with classic trim and soft carpeting.
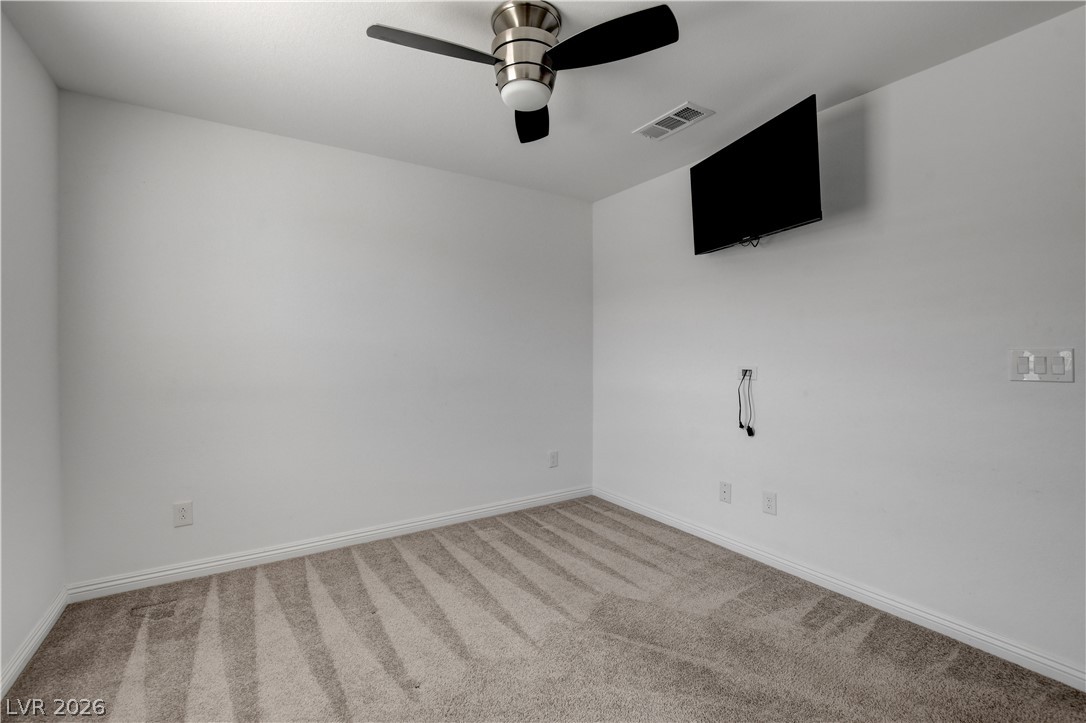
A versatile secondary room showcases neutral-toned carpet and smooth finished walls.
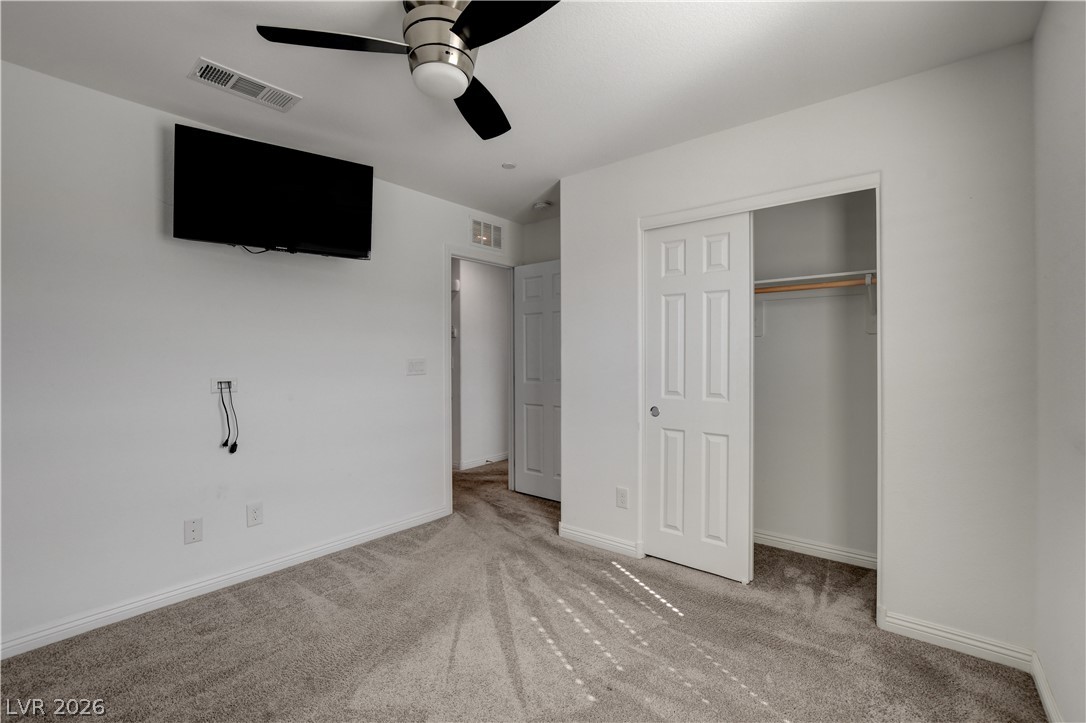
Soft wall-to-wall carpeting and neutral tones define this versatile bedroom space.
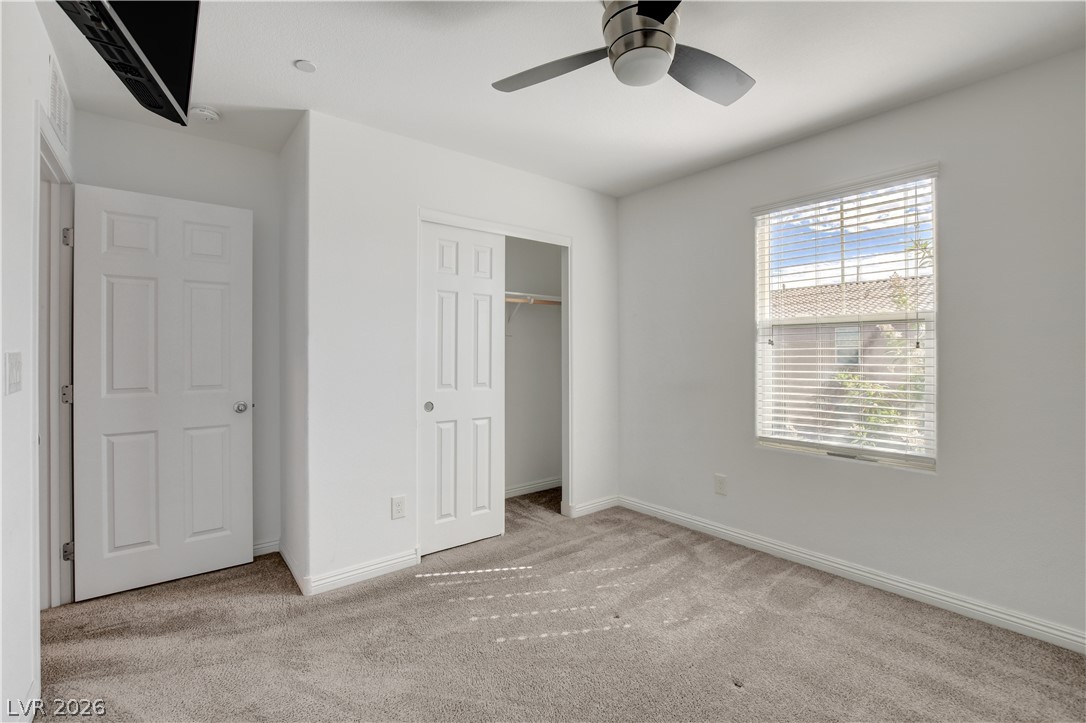
A quiet bedroom offers soft carpeting and a window overlooking the neighborhood.
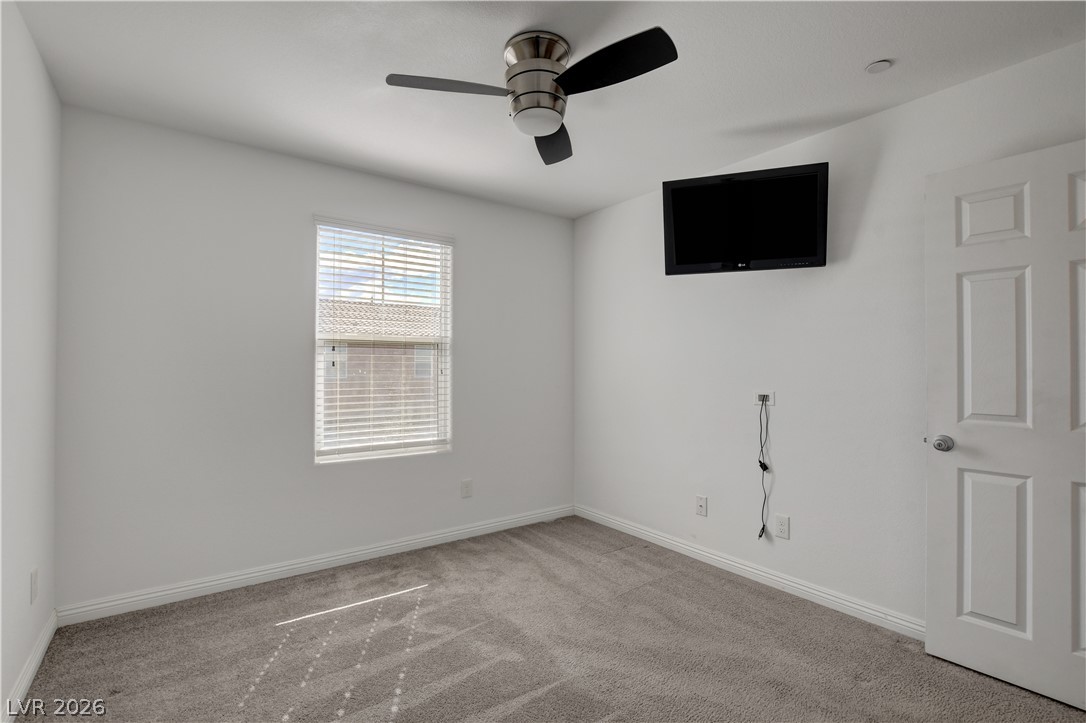
Soft carpeting and smooth plaster walls define this comfortable, light-filled bedroom space.
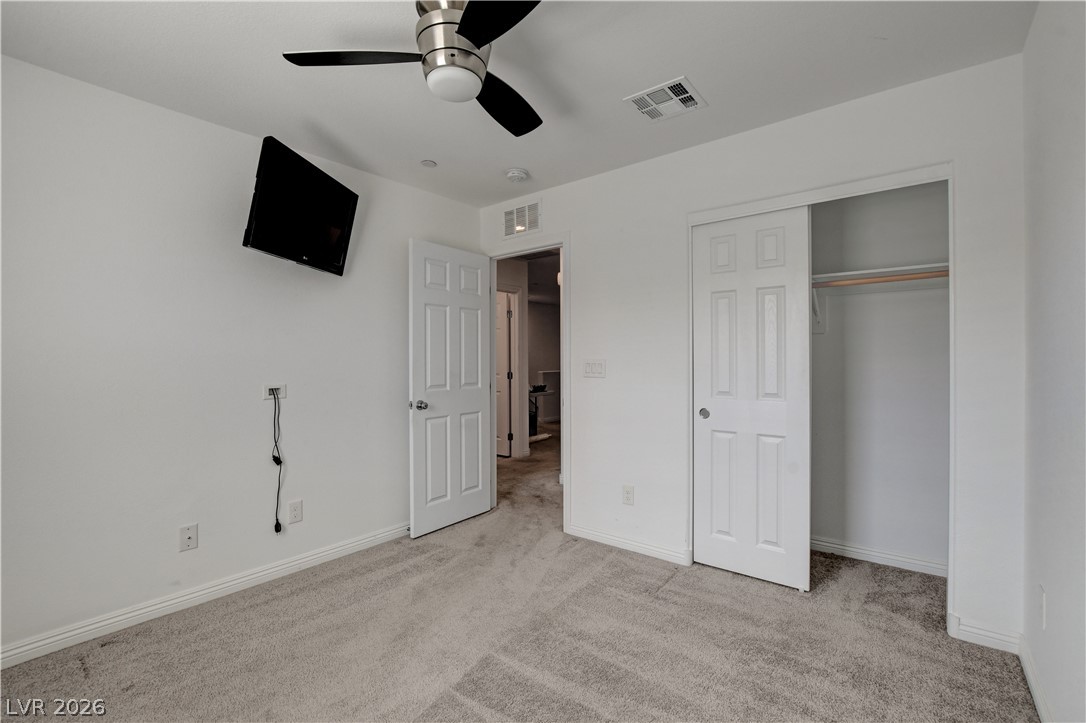
Soft plush carpeting pairs with crisp neutral walls in this versatile bedroom design.
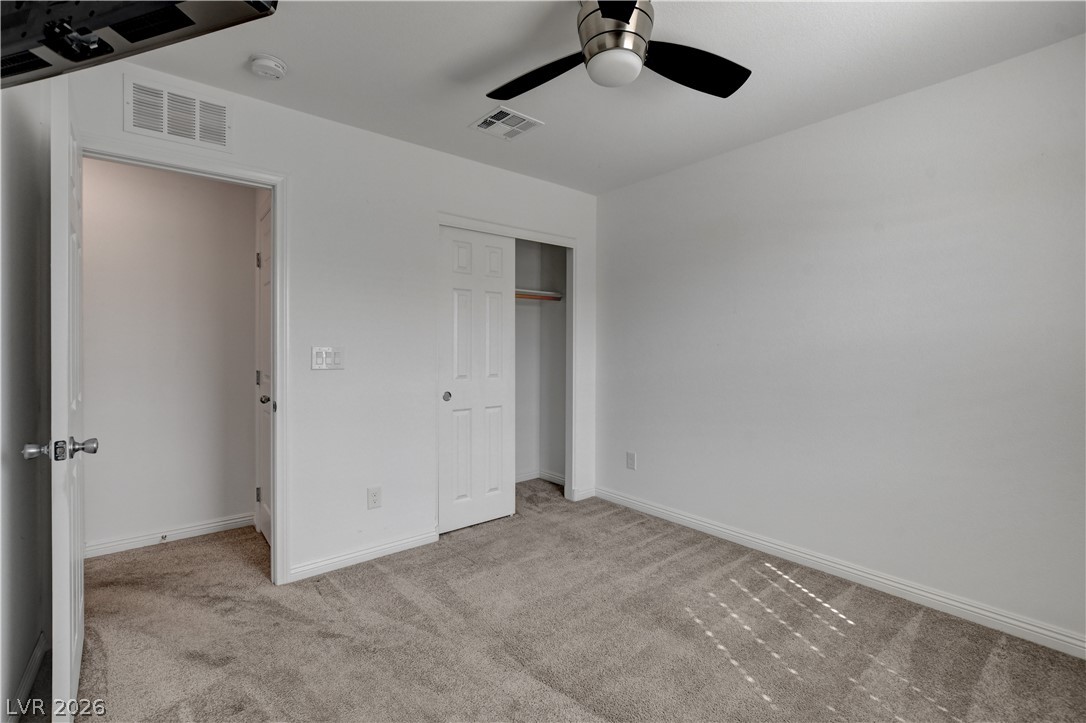
Soft plush carpeting pairs with neutral walls to create a comfortable, versatile bedroom space.
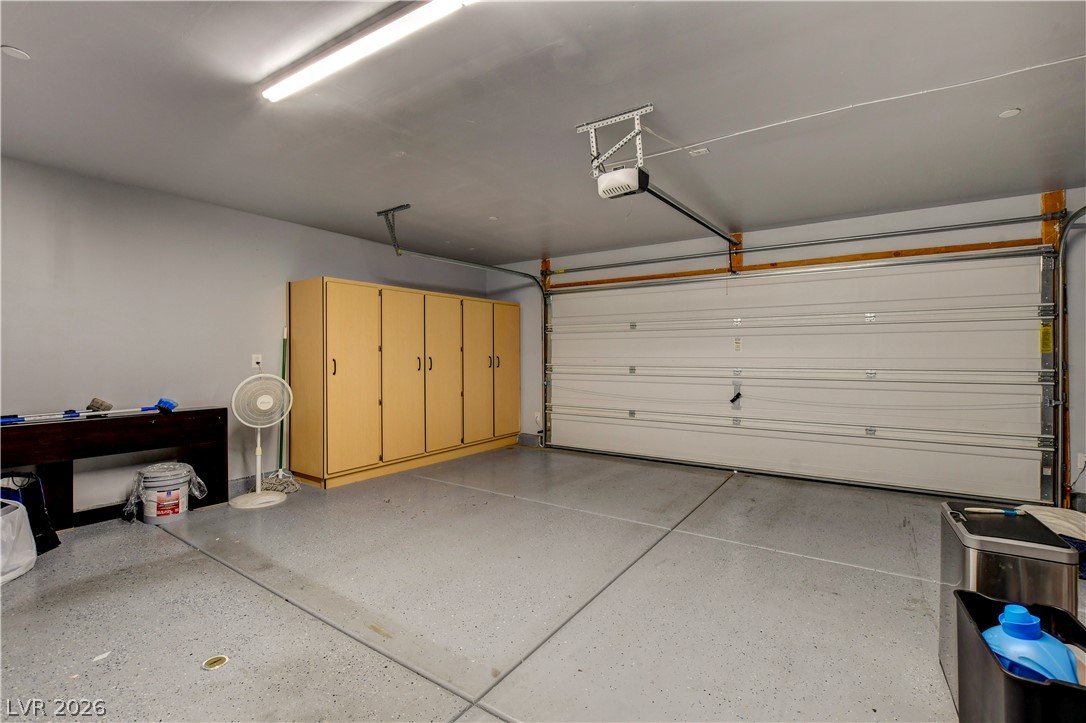
An organized garage features durable coated concrete flooring and built-in storage cabinets.
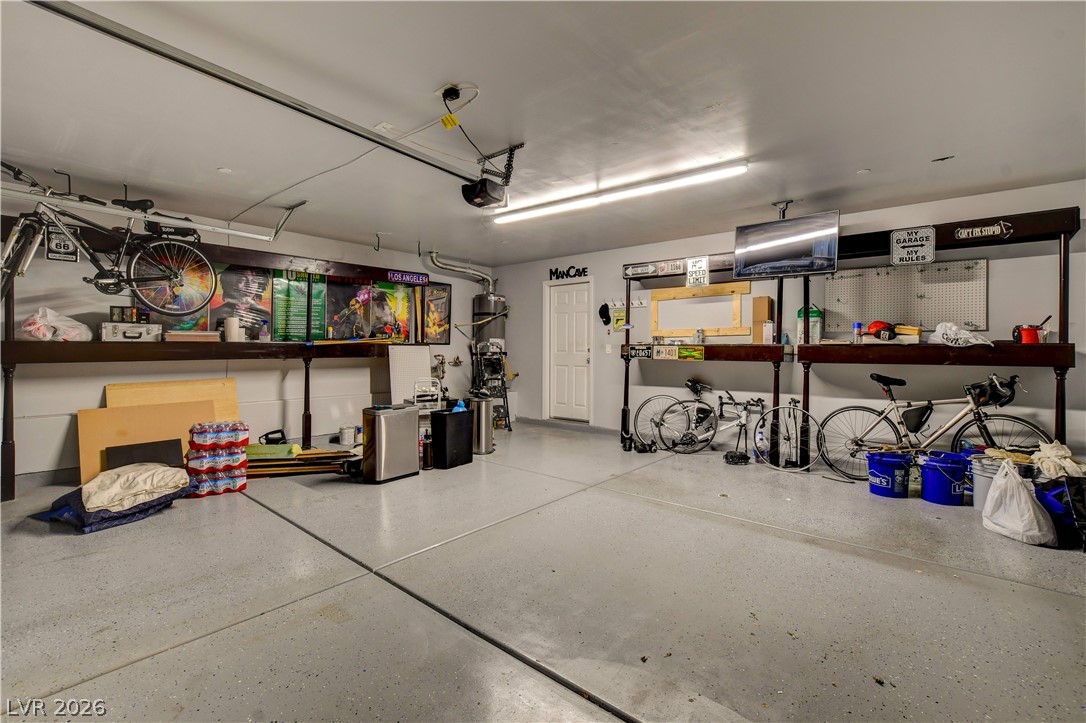
An expansive multi-vehicle garage features durable concrete flooring and high ceilings.
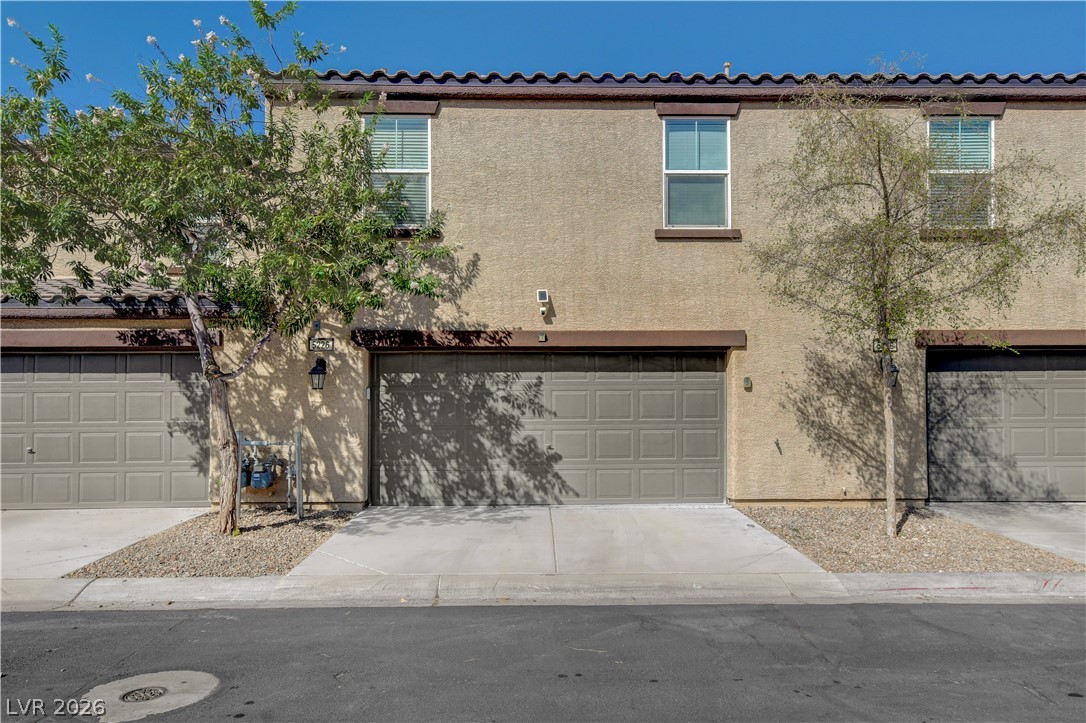
A classic stucco exterior features a spacious garage and clean architectural lines.
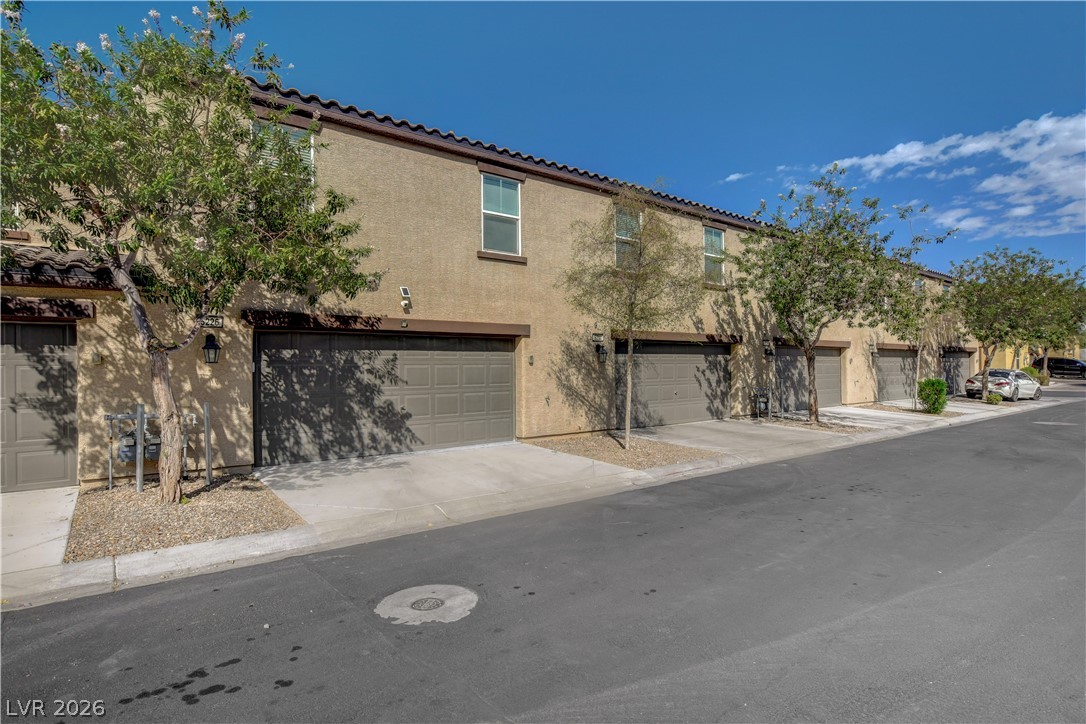
Stucco exterior finishes and tiled roofing create classic Mediterranean curb appeal.
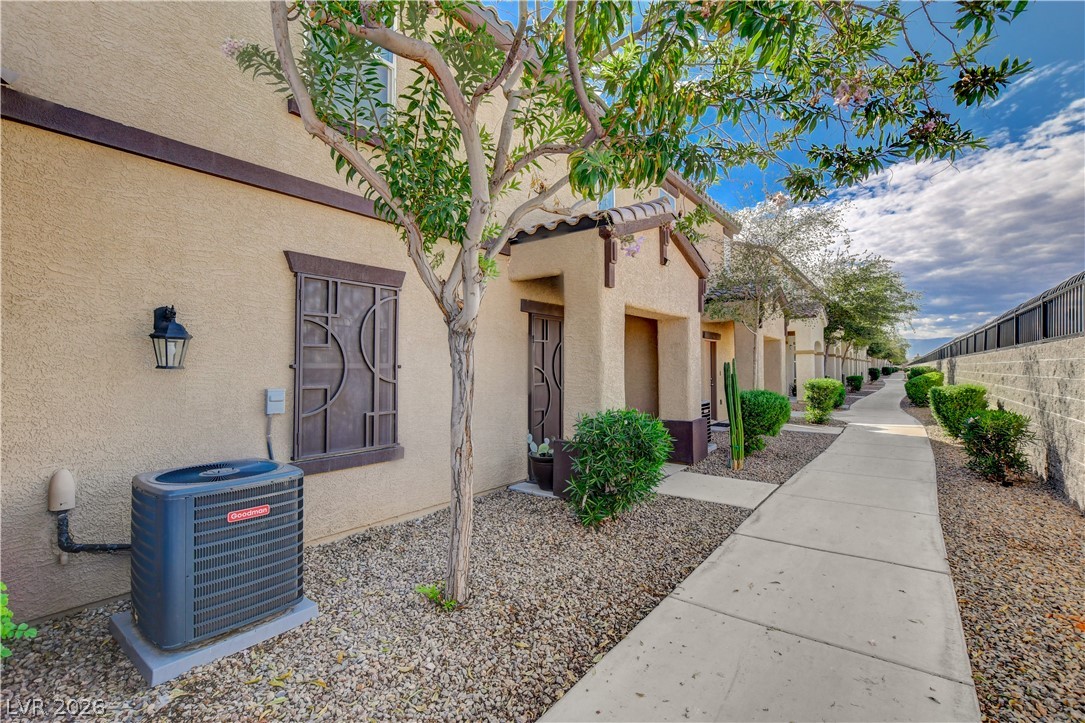
A concrete walkway leads past stucco exteriors in a beautifully maintained community setting.
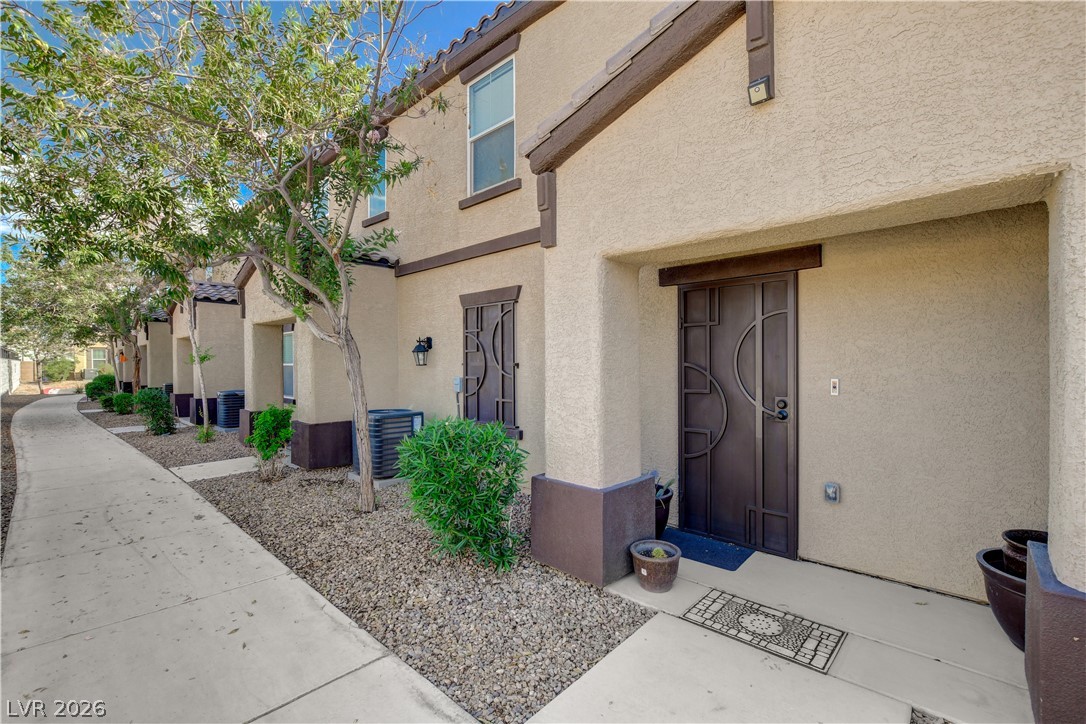
An inviting entryway leads past a landscaped gravel path to a private recessed front entrance.
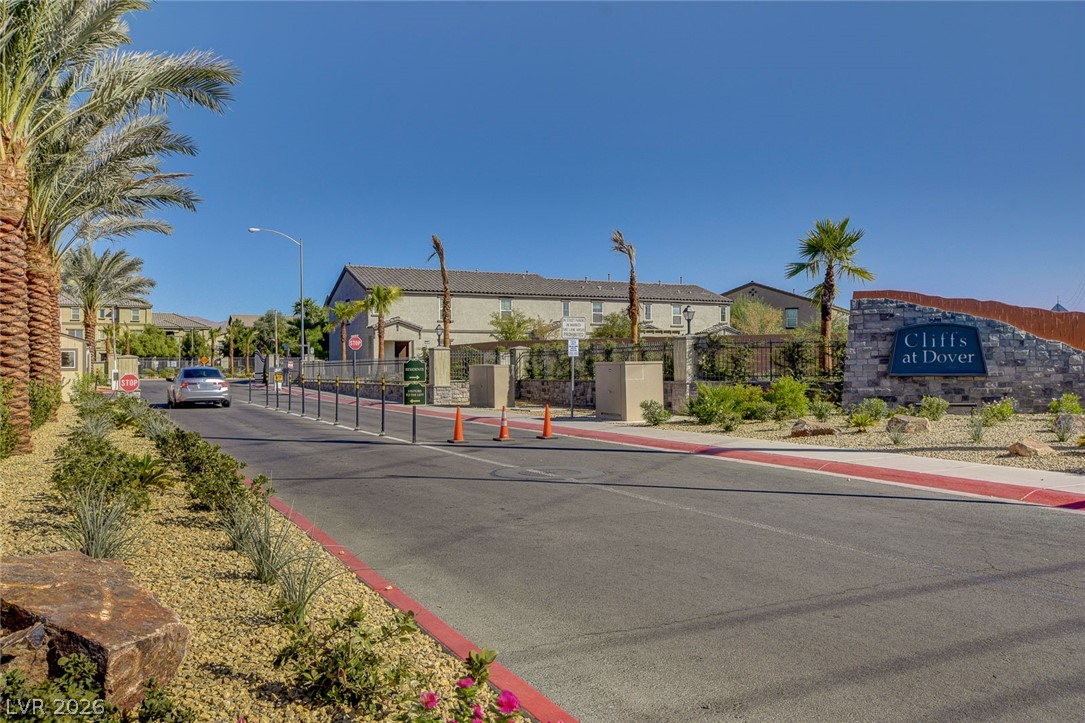
An inviting gated entrance welcomes residents with manicured stone features under clear desert skies.
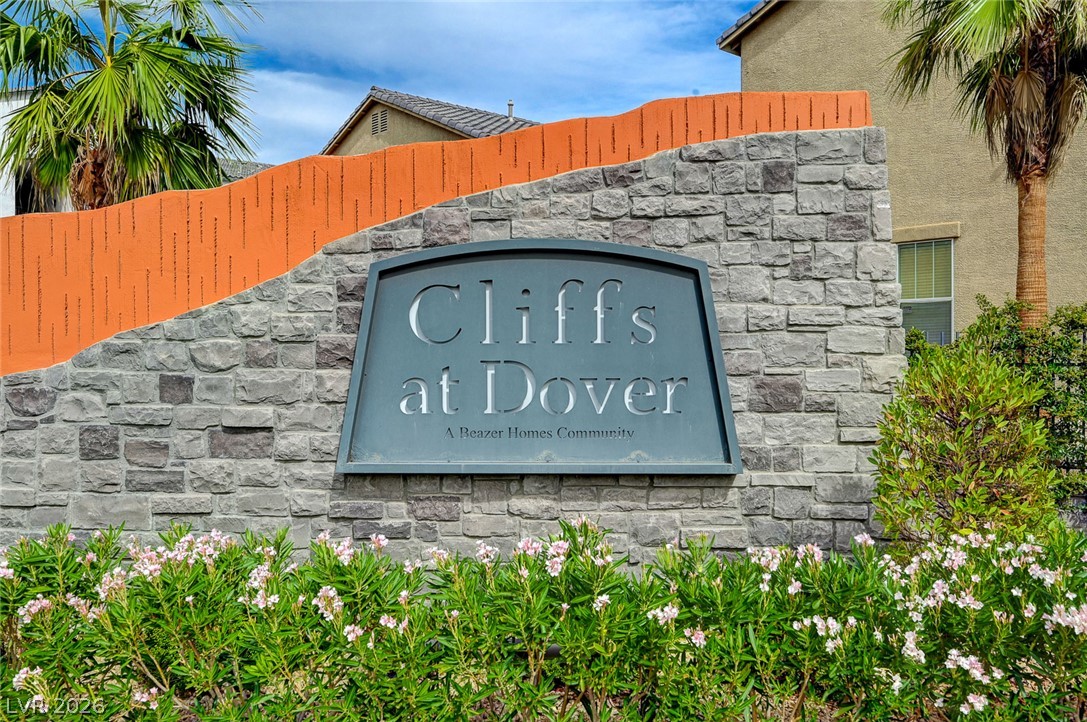
A stone monument sign marks the entrance to this residential community surrounded by manicured landscaping.
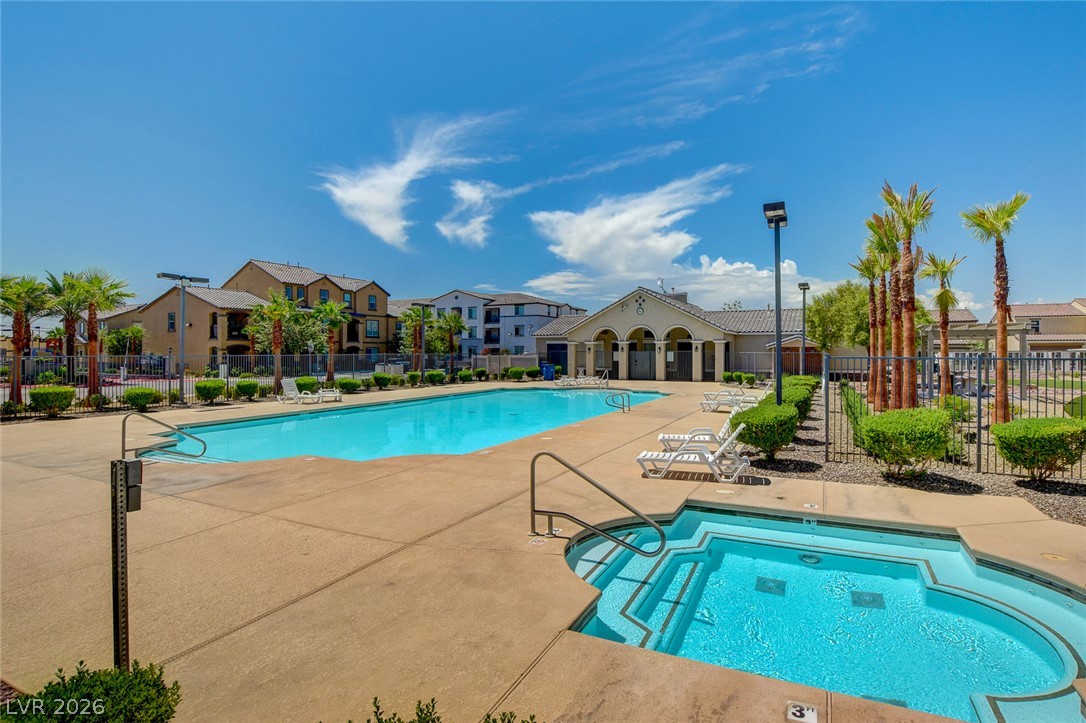
An inviting swimming pool and spa area awaits under clear desert skies.
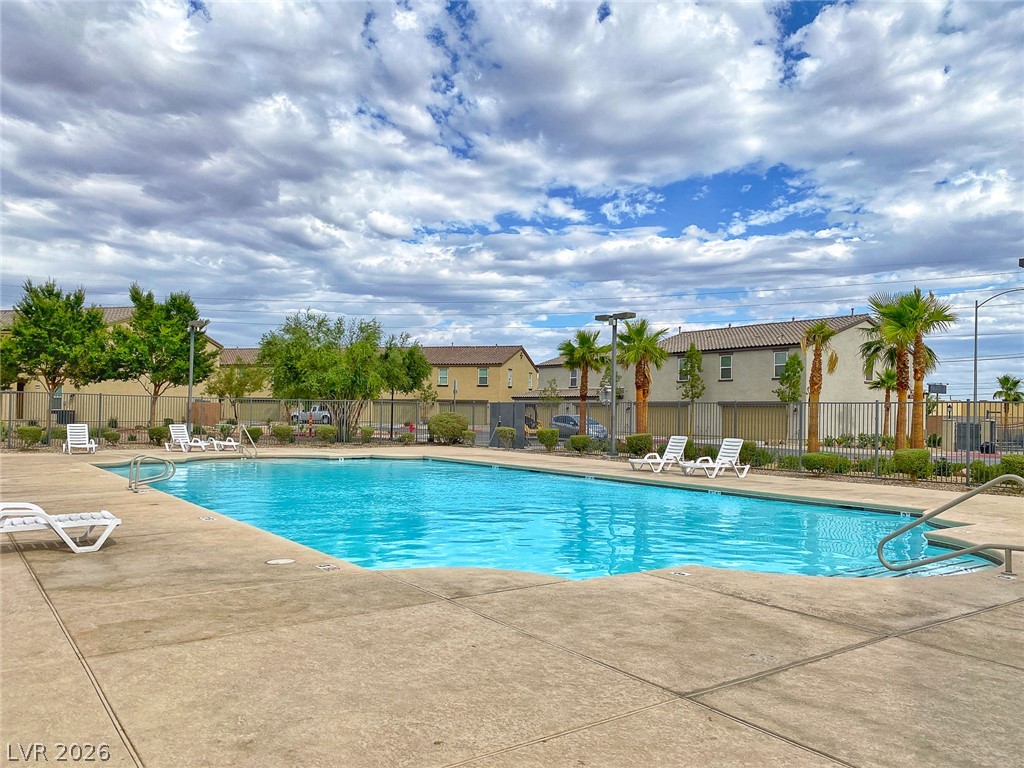
A pristine swimming pool sits surrounded by a spacious concrete deck and manicured community landscaping.
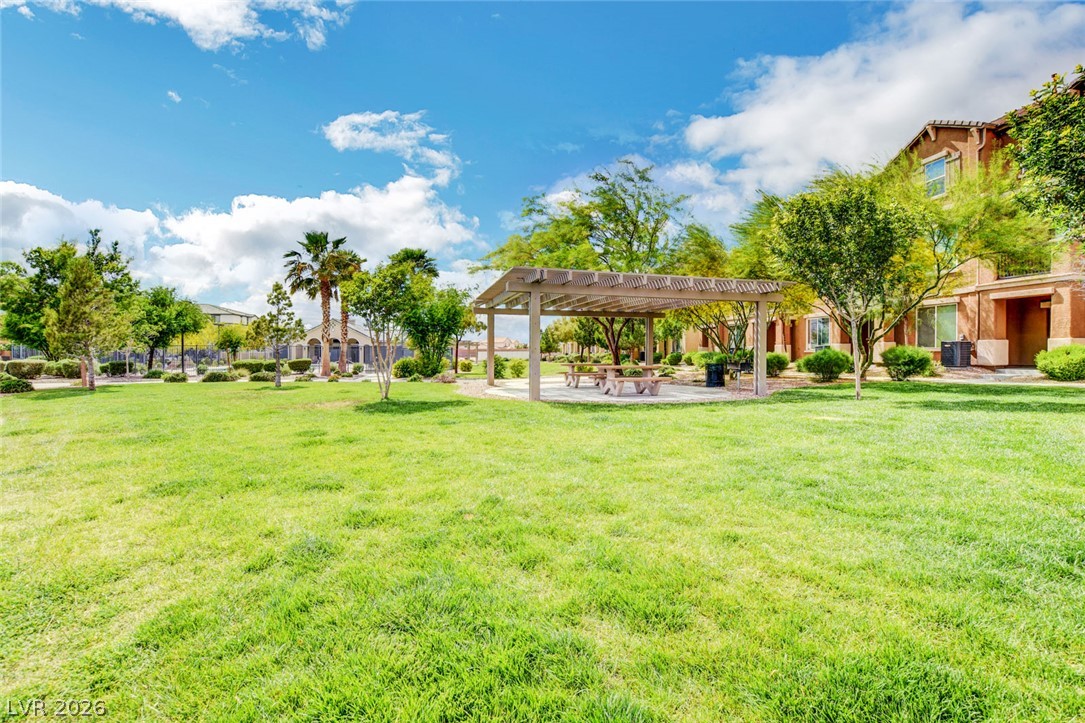
A spacious green lawn sits adjacent to a shaded pergola picnic area and community buildings.
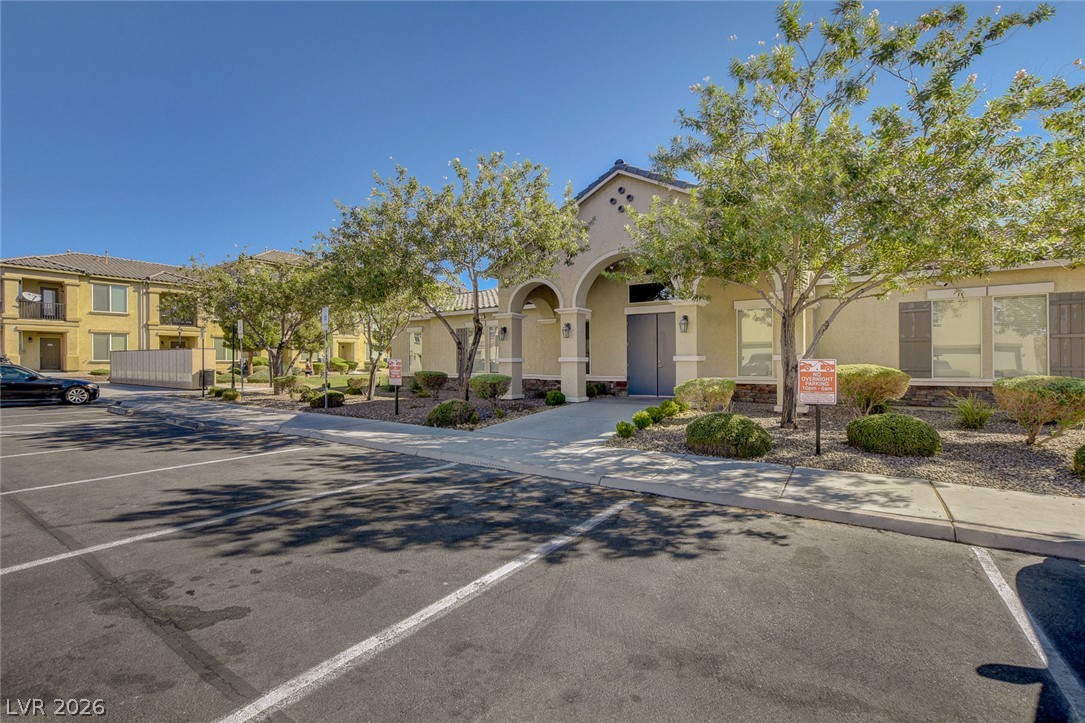
A welcoming arched entrance and manicured landscaping define the exterior of this community clubhouse.
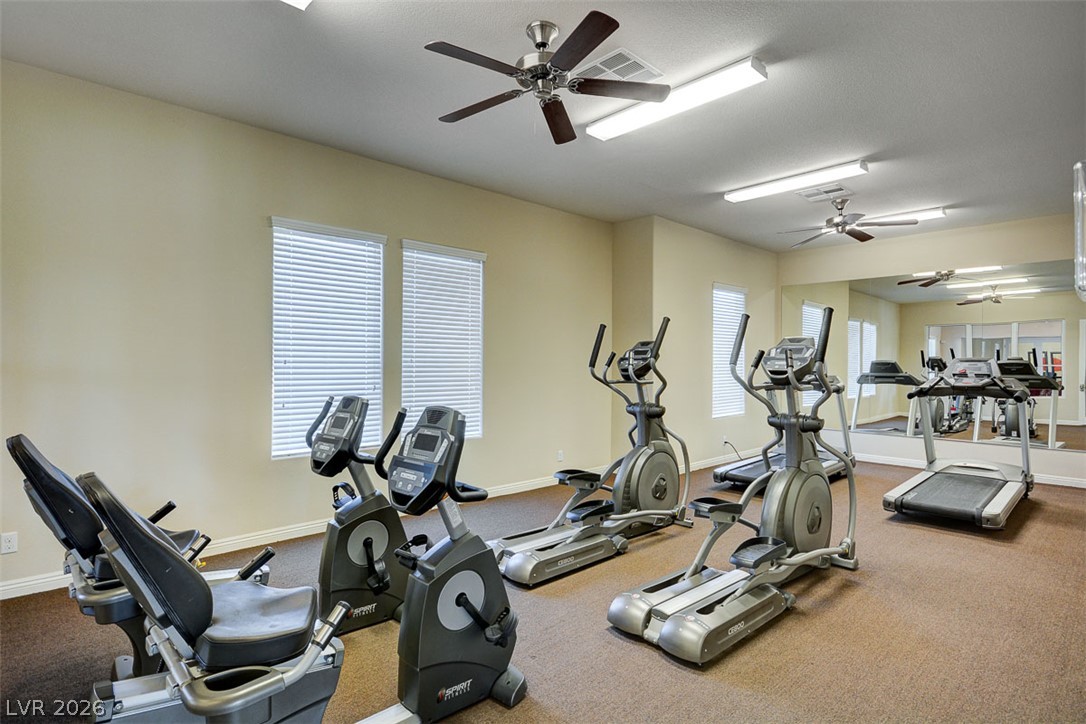
Ample windows illuminate a spacious exercise room featuring high ceilings and professional-grade fitness equipment.
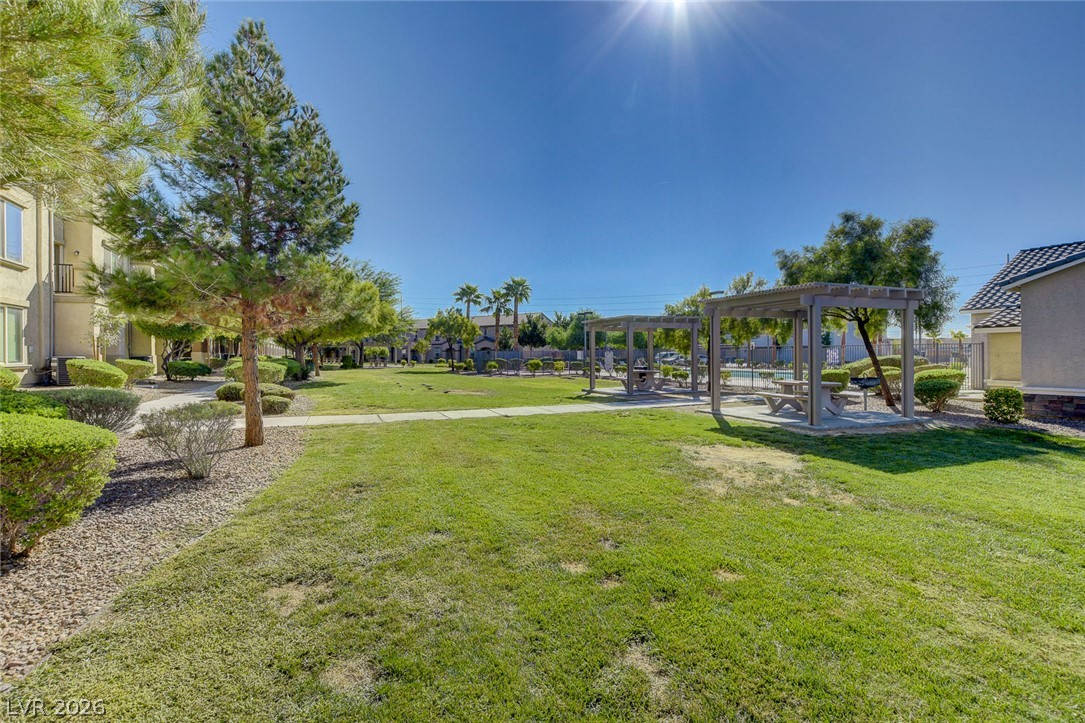
Manicured green lawns integrate seamlessly with shaded picnic pergolas under a clear, sunny sky.
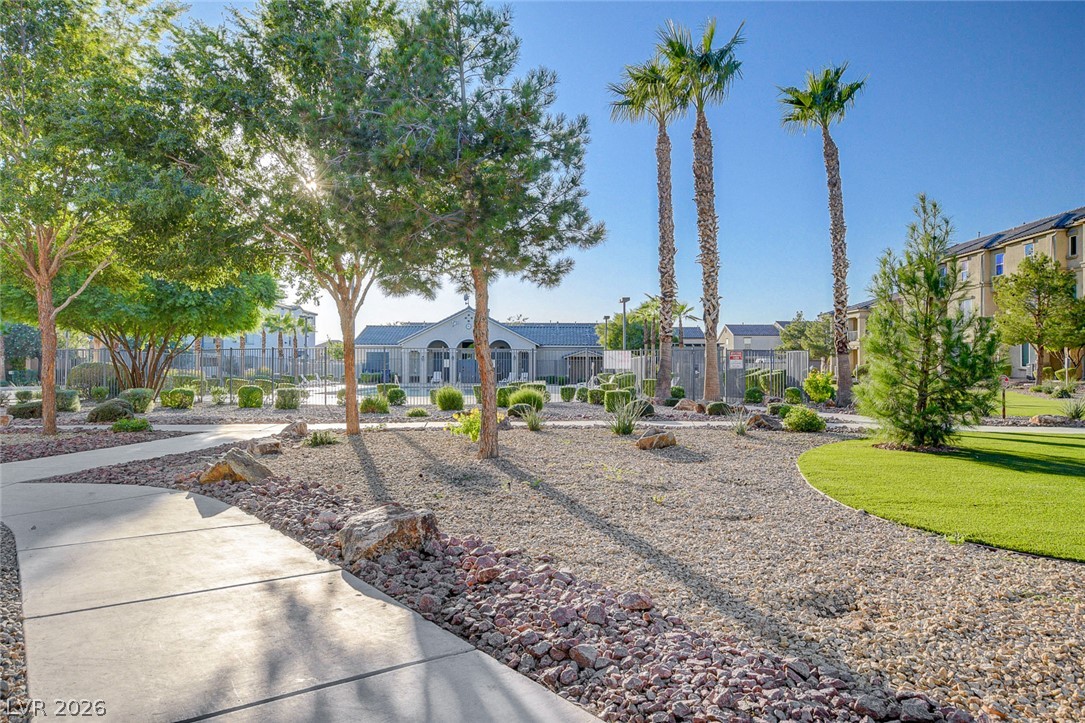
A paved concrete walkway meanders through manicured desert landscaping lined with mature trees.
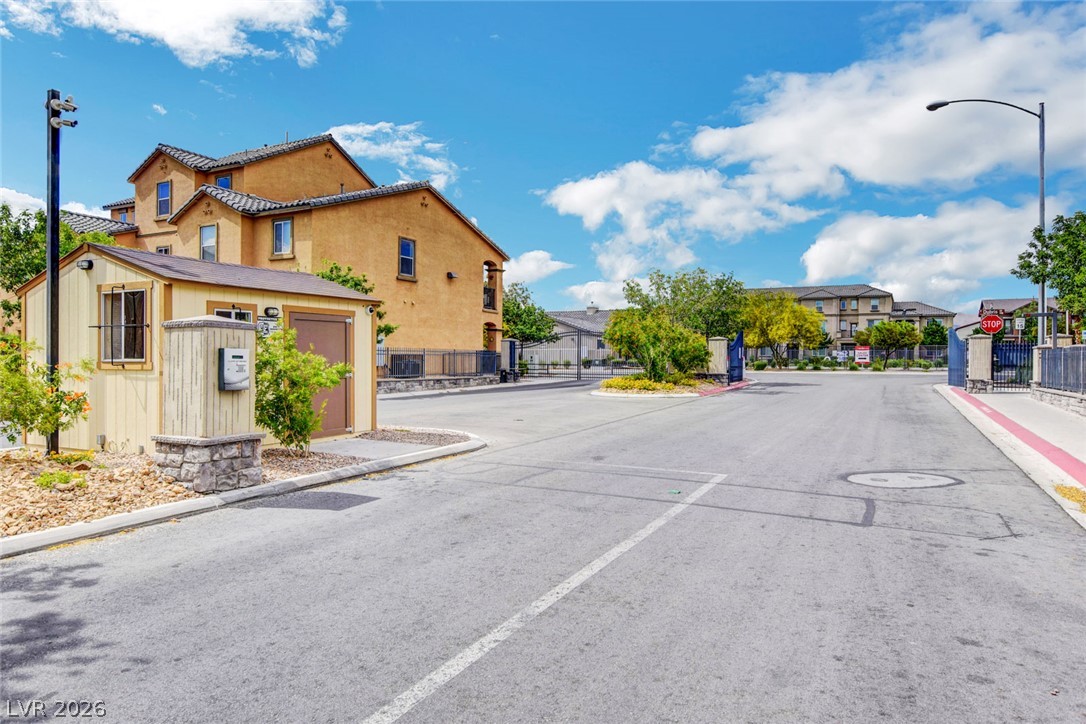
A secure gated entry leads into this beautifully maintained residential community with paved streets.
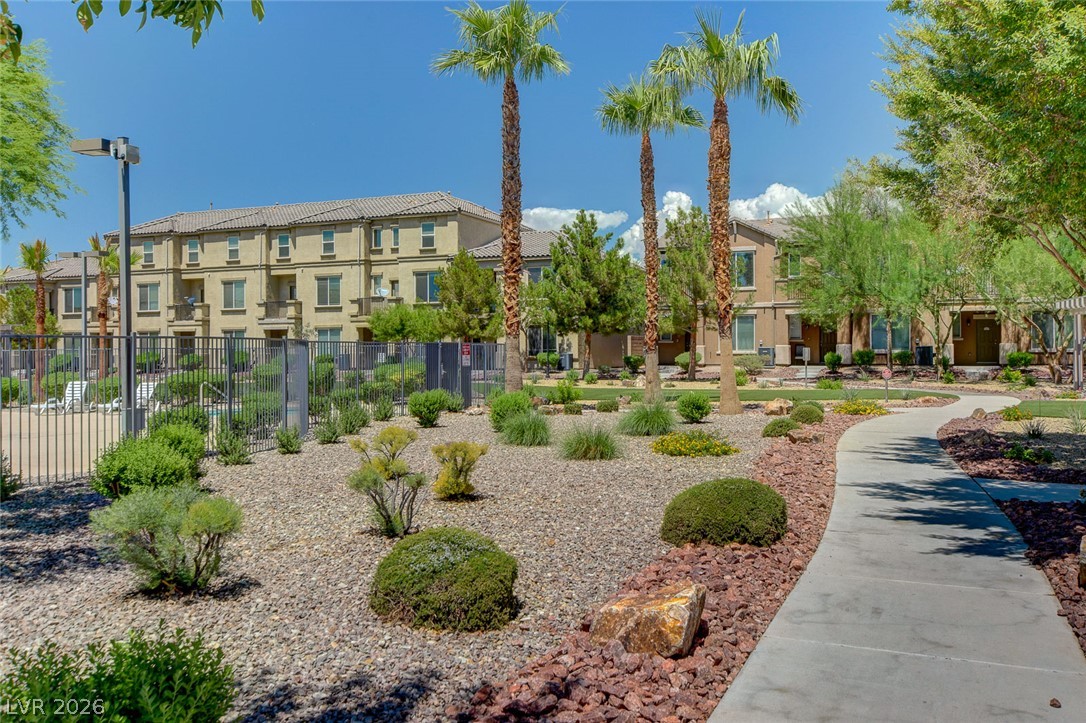
A paved walkway winds through low-maintenance desert landscaping bordering the gated pool area.
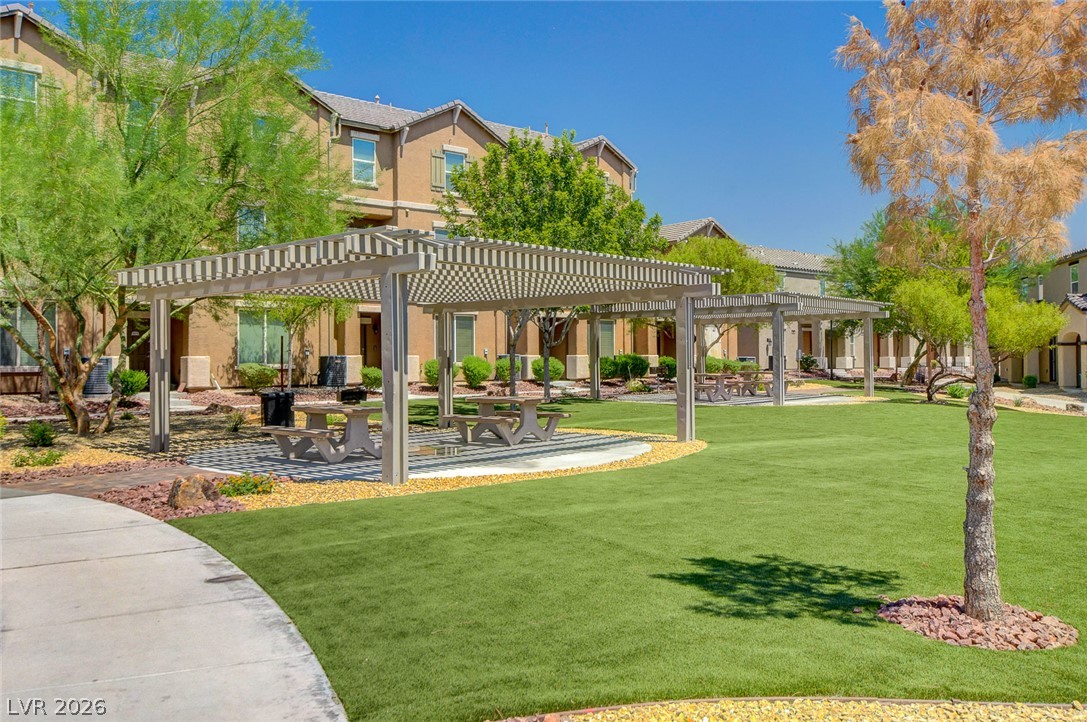
Inviting community common areas feature classic pergolas alongside a paved walking path and lush lawn.
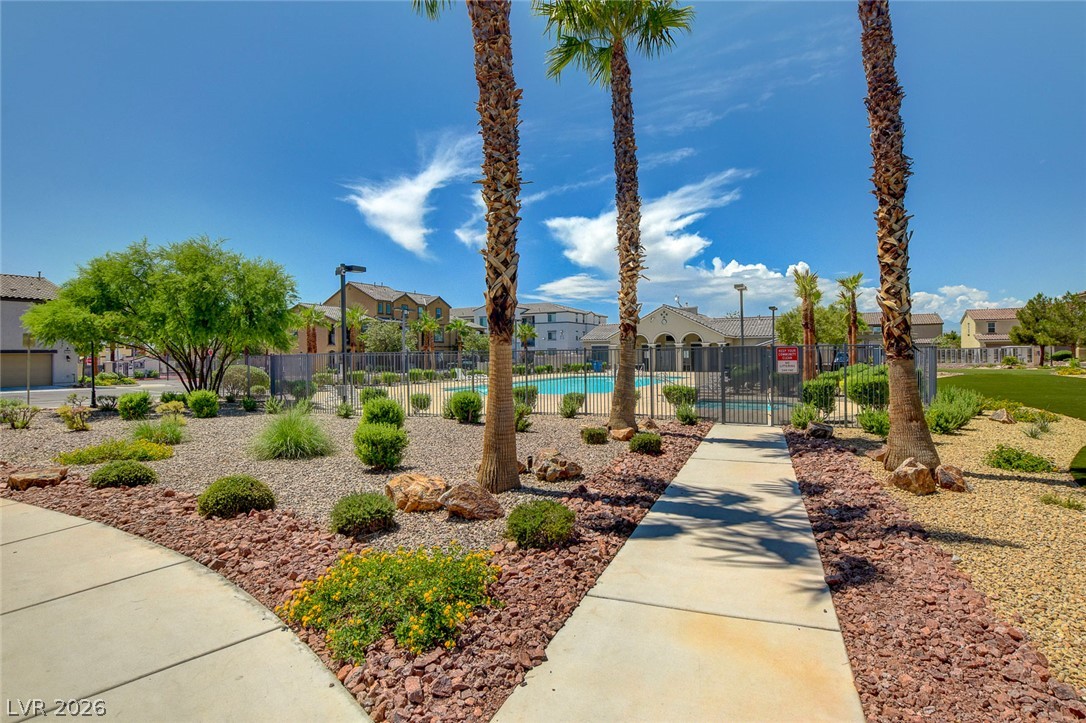
Concrete walkways meander through desert landscaping toward a gated community pool under blue skies.
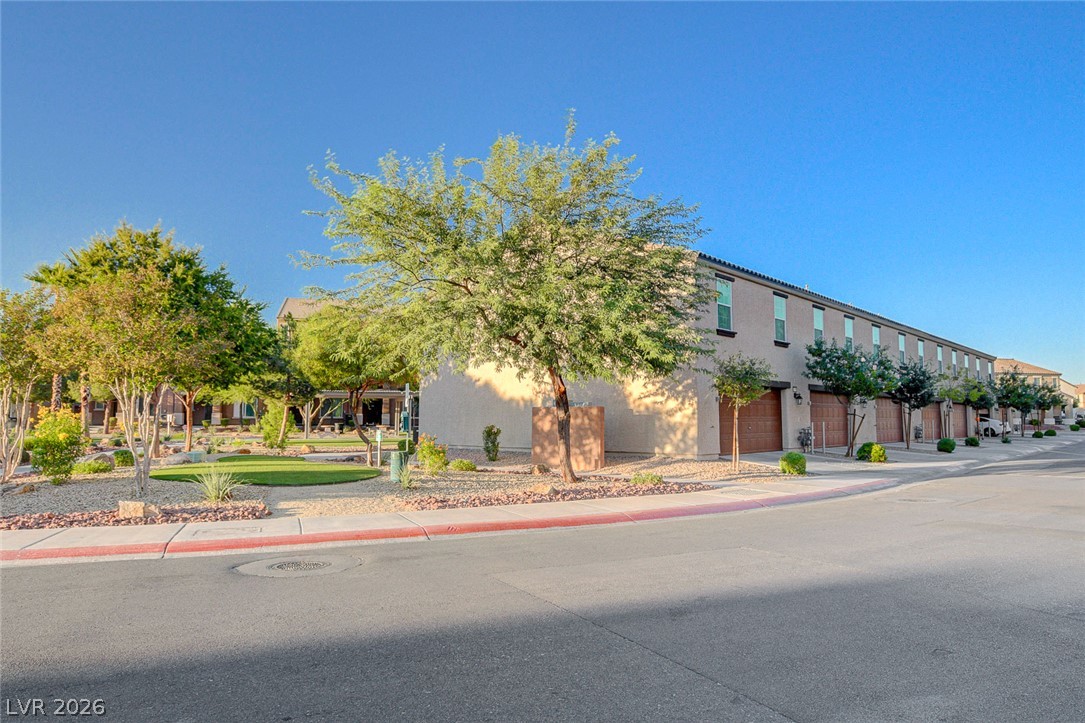
Neat stucco exteriors and integrated garages define this modern multi-family residential building.
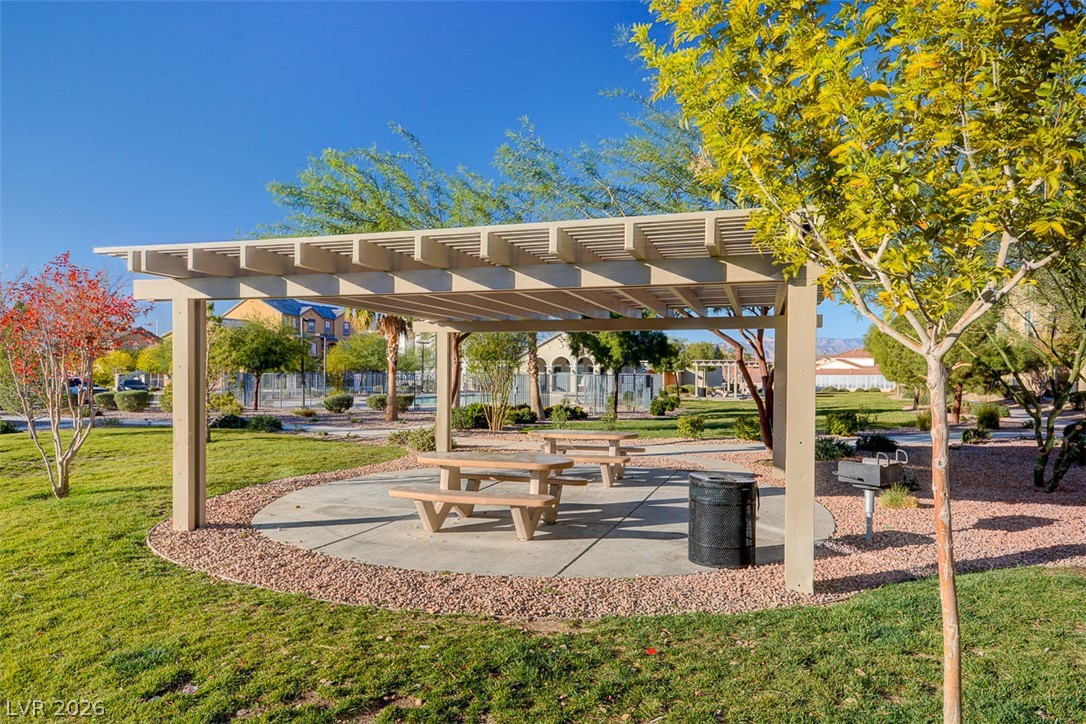
An inviting covered picnic area sits surrounded by green grass and mature trees.
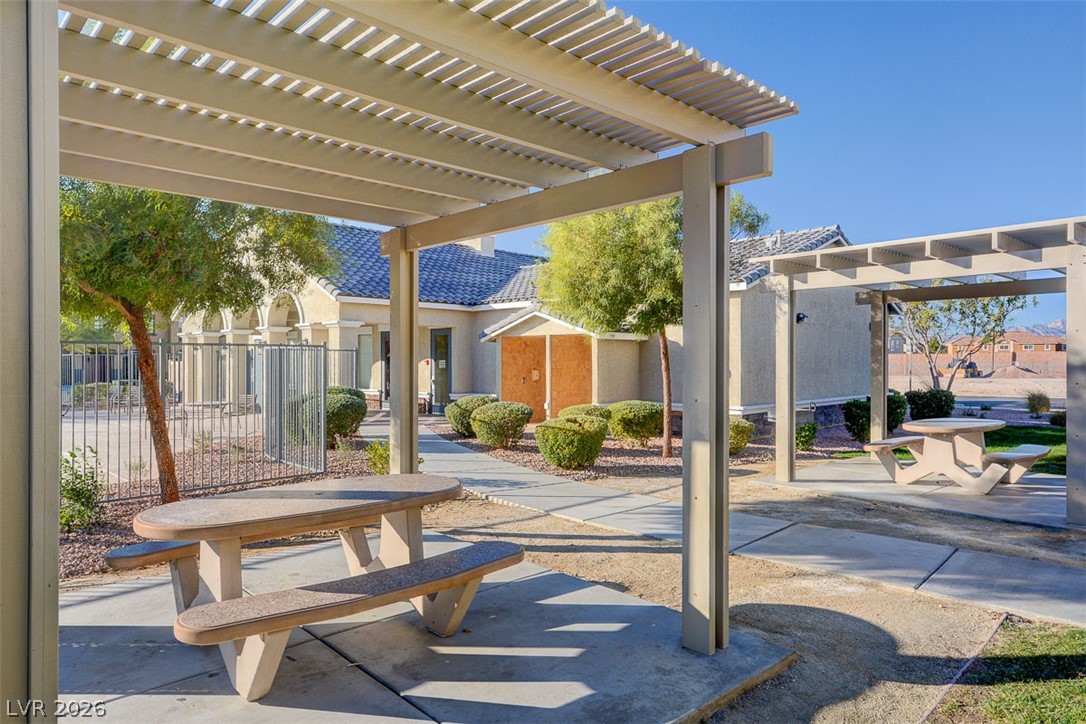
Shaded pergolas and concrete pathways offer functional outdoor seating spaces near the main structure.
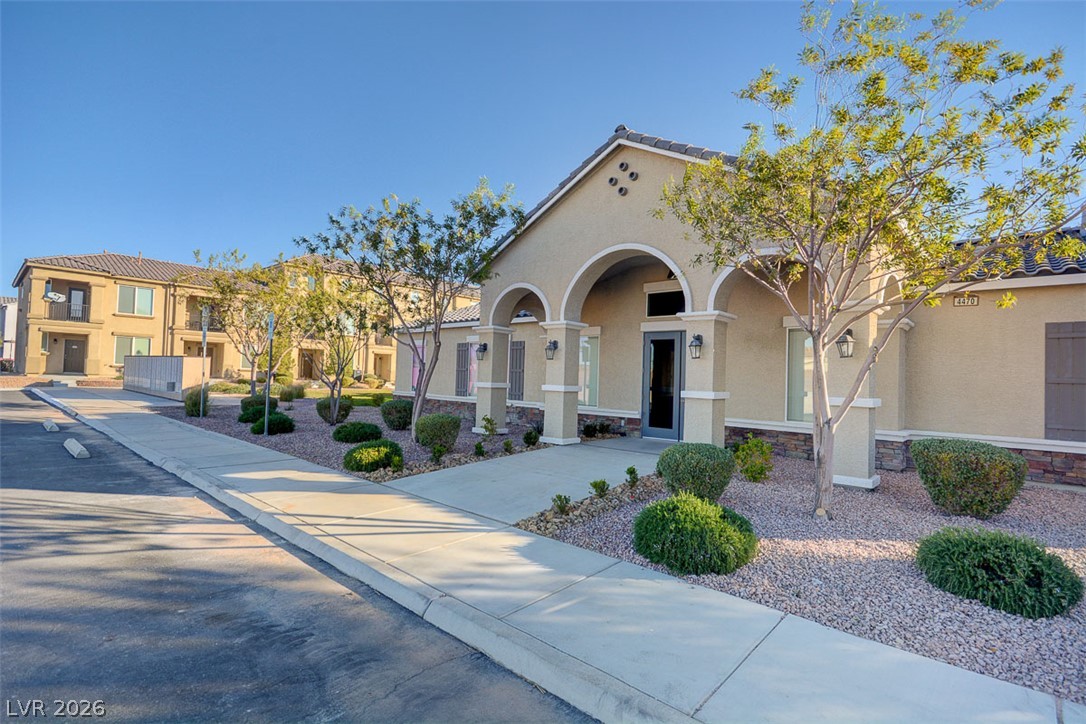
Architectural arches frame the main entrance, complemented by neat desert landscaping and concrete pathways.
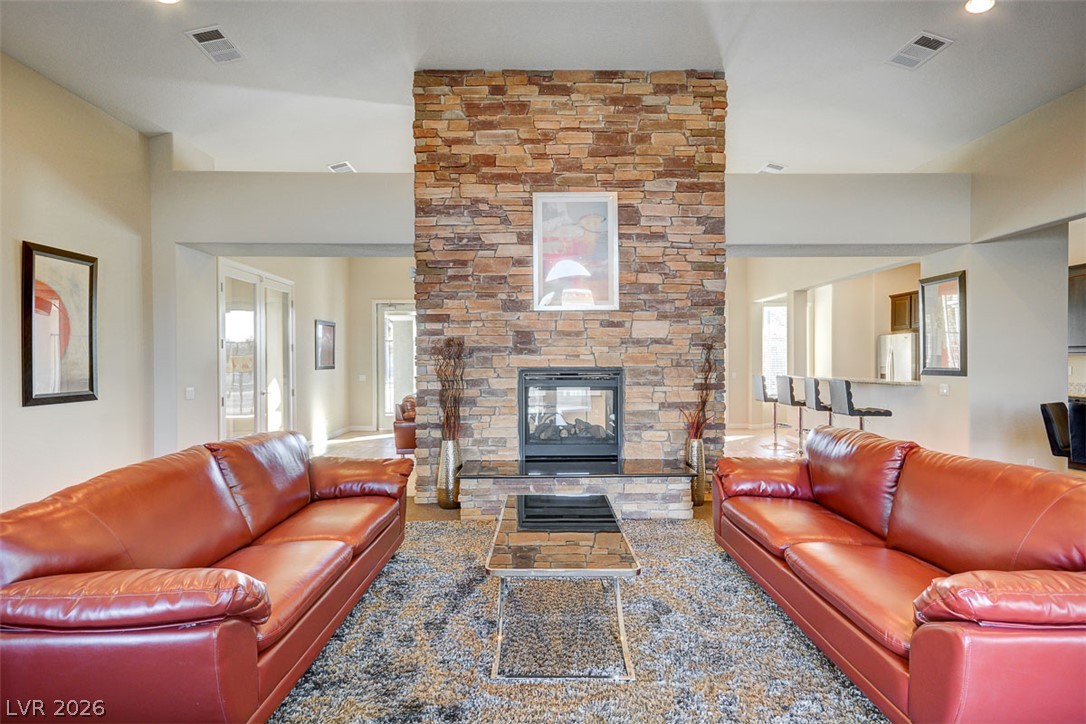
A commanding double-sided stone fireplace anchors the soaring living area with timeless architectural warmth.
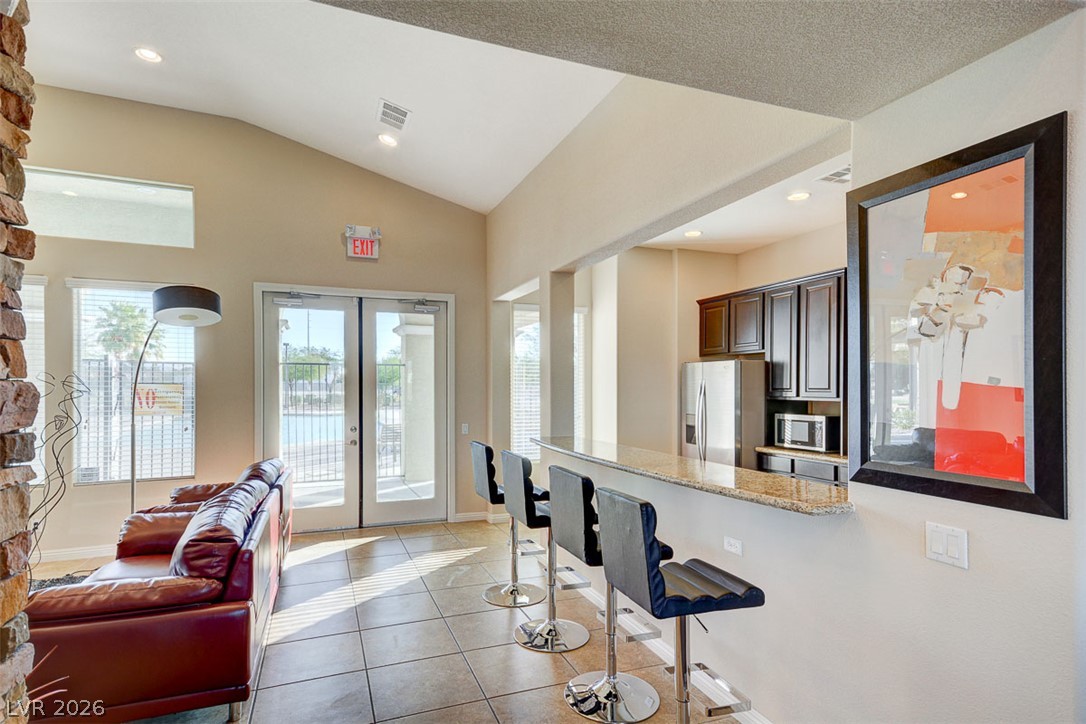
An open breakfast bar overlooks a tiled living area underneath high vaulted ceilings.

Description
This beautiful 3 bedroom, 2 bath, townhome is located in the desirable Cliffs at Dover community. It features a spacious kitchen and open-concept living room. Plenty of natural light, completely updated and move-in ready! The lovely community includes a sparkling pool, spa and fitness center. Close to shopping, dining, entertainment and all amenities. See this home today!
Details
| MLS # | 2825410 |
|---|---|
| Listing Type | For Sale |
| Style | Town House |
| HOA Dues | $247 |
| Sub-Type | Resale |
| Status | Active |
| Year | 2019 |
| Days On Site | 5 |
| Listing Provided By | Realty ONE Group, Inc | Jessica Laughlin |
Features
| Bed(s) | 3 |
|---|---|
| Bath(s) | 2 Total |
| SQ Feet | 1,298 |
| Garage | 2 |
| Story(s) | 2 |
| Zoning | Multi-Family,Single Family |
| Acreage | 0.03 |
| Property View | Yes |
Interior
| Cooling | Central Air, Electric |
|---|---|
| Heating | Central, Gas |
| Heating Yes / No | Yes |
| Cooling Yes / No | Yes |
| Interior Features | Bathroomon Main Level, Bedroom On Main Level, Ceiling Fans, Primary Downstairs |
| Furnished | Unfurnished |
| Appliances | Dryer, Dishwasher, Disposal, Gas Range, Refrigerator, Washer |
| Fireplaces Total | 0 |
| Fireplace Yes / No | No |
Exterior
| Exterior Features | Porch |
|---|---|
| Roof | Tile |
| Lot Features | Desert Landscaping, Landscaped, Less Than Quarter Acre |
| Fencing | None |
Parking
| Attached Garage Yes / No | Yes |
|---|---|
| Parking Features | Attached, Garage, Guest, Private |
| Garage Yes / No | Yes |
Utilities
| Utilities | Cable Available, Underground Utilities |
|---|---|
| Electric | Photovoltaics None |
| Sewer | Public Sewer |
Taxes
| Tax Annual Amount | 2212 |
|---|
Location
| Community Features | Pool |
|---|---|
| Senior Community Yes / No | No |
Area Information
| State | NV |
|---|---|
| County | Clark |
| City | Las Vegas |
| Zip Code | 89115 |
| Community Name | Dover 2 Amd |
| School District | Mojave |
| Elementary School | Manch |
| High School | Mojave |
| Listing VS Median (in Dover 2 Amd) | |
Price: $268,000 low | high Med: $128,575 sqft: 1,298 low | high Med: 1,431 $ / sqft: $206 low | high Med: $107 On site: 5 low | high Med: 91 | |
Market Activity 89115
Request a showing
Request a showing
Contact
Learn More About This Property

| State | NV |
|---|---|
| County | Clark |
| City | Las Vegas |
| Zip Code | 89115 |
| Community Name | Dover 2 Amd |
| School District | Mojave |
| Elementary School | Manch |
| High School | Mojave |
| Listing VS Median (in Dover 2 Amd) | |
Price: $268,000 low | high Med: $128,575 sqft: 1,298 low | high Med: 1,431 $ / sqft: $206 low | high Med: $107 On site: 5 low | high Med: 91 | |
Nearby Listings (Within 1/10 mile)
Price: $201K - $335K
sqft: 974 - 1,500
Listing Updated: October 15, 2026 at 11:33:26 AM PDT