
 New Listing
$299,000 $1,605 est/mo Sourced by Back At You
5201 South Torrey Pines Drive 1264,Las Vegas, NV 89118
Las Vegas, NV 89118
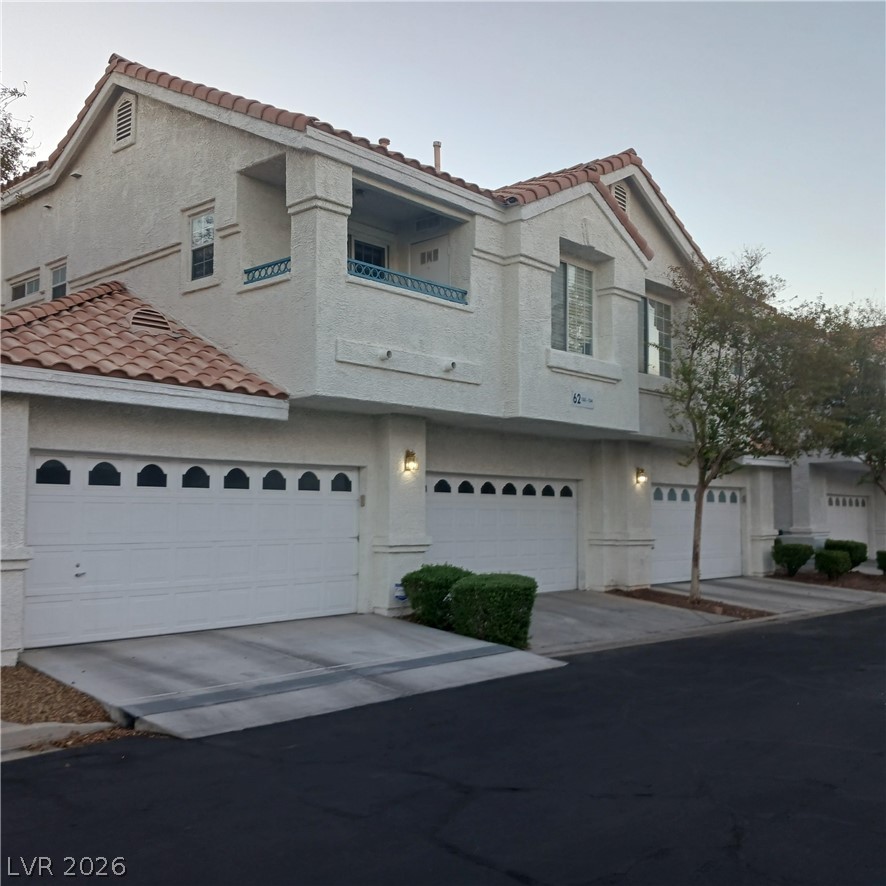
Multi-level stucco exterior showcases classic tile roofing and integrated garage spaces.
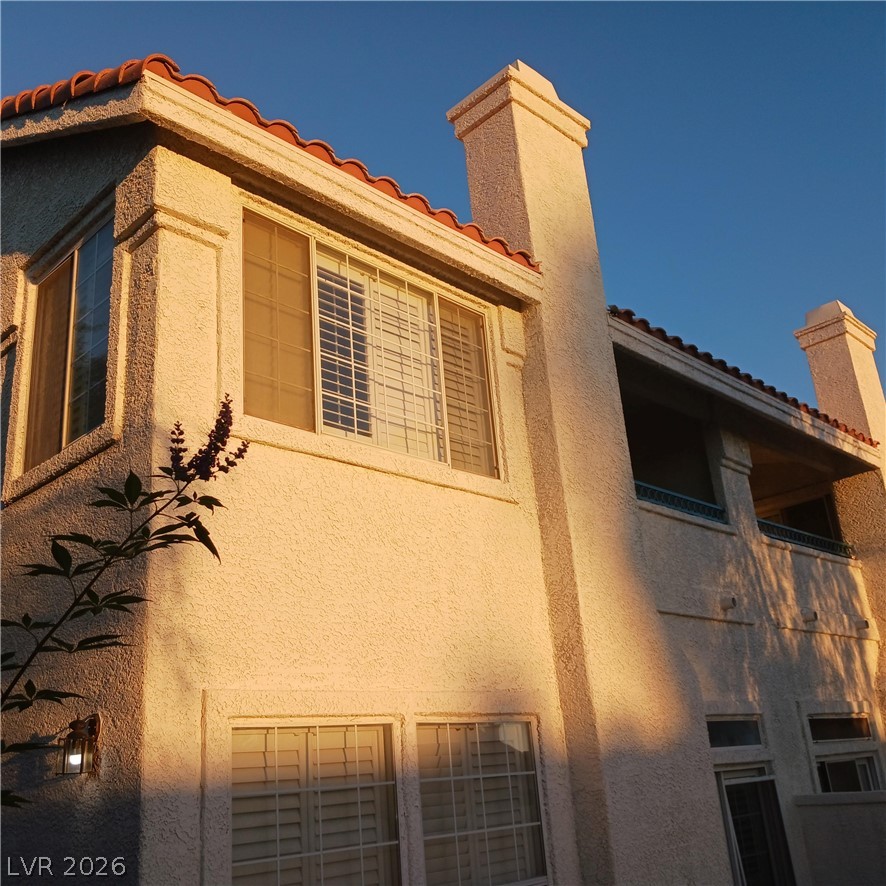
Warm sunlight bathes the classic stucco exterior and tiled roofline of this multi-level home.
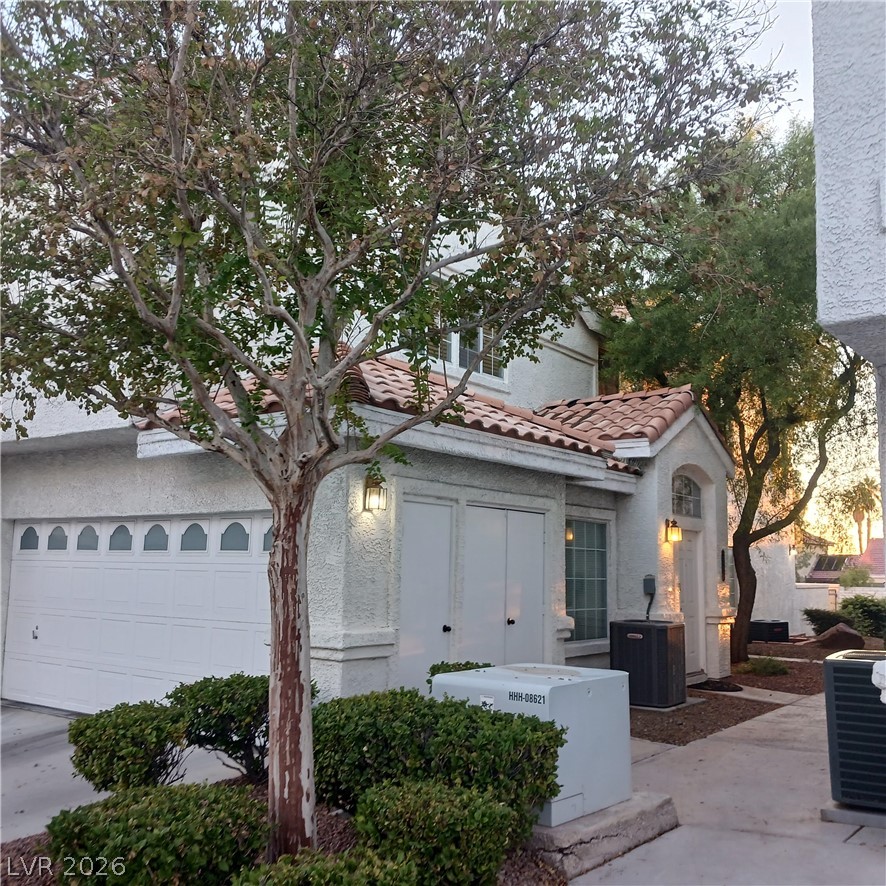
Mature trees shade the stucco exterior of this multi-level residence with tile roofing details.
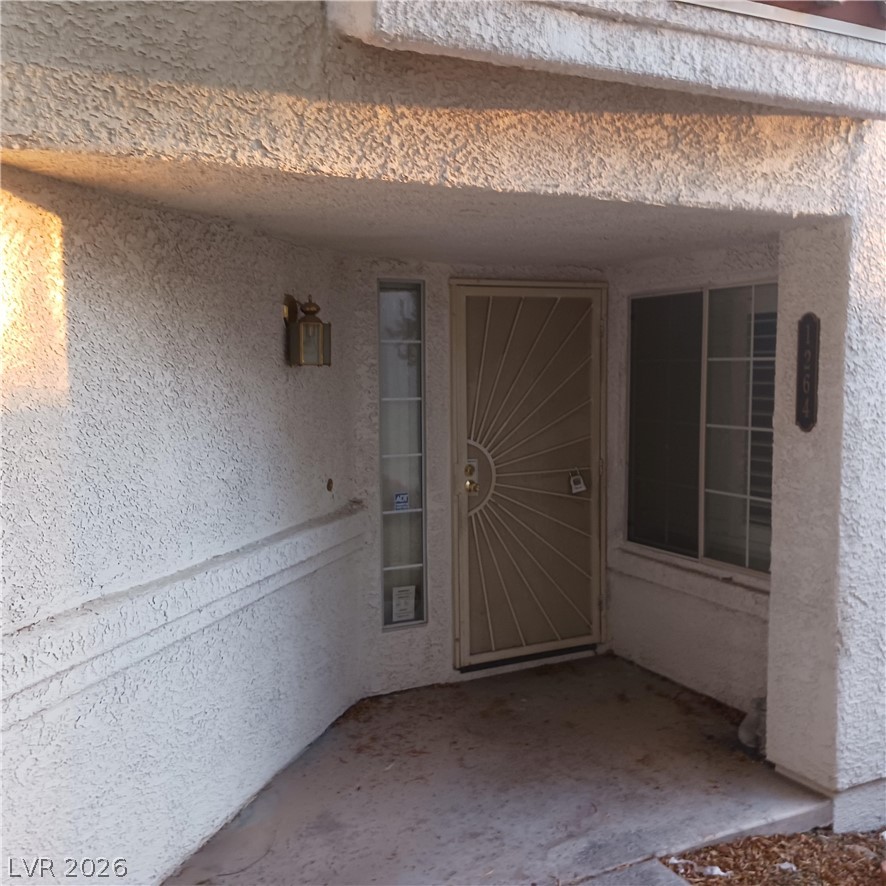
A covered concrete entryway features textured stucco walls and security screen door details.
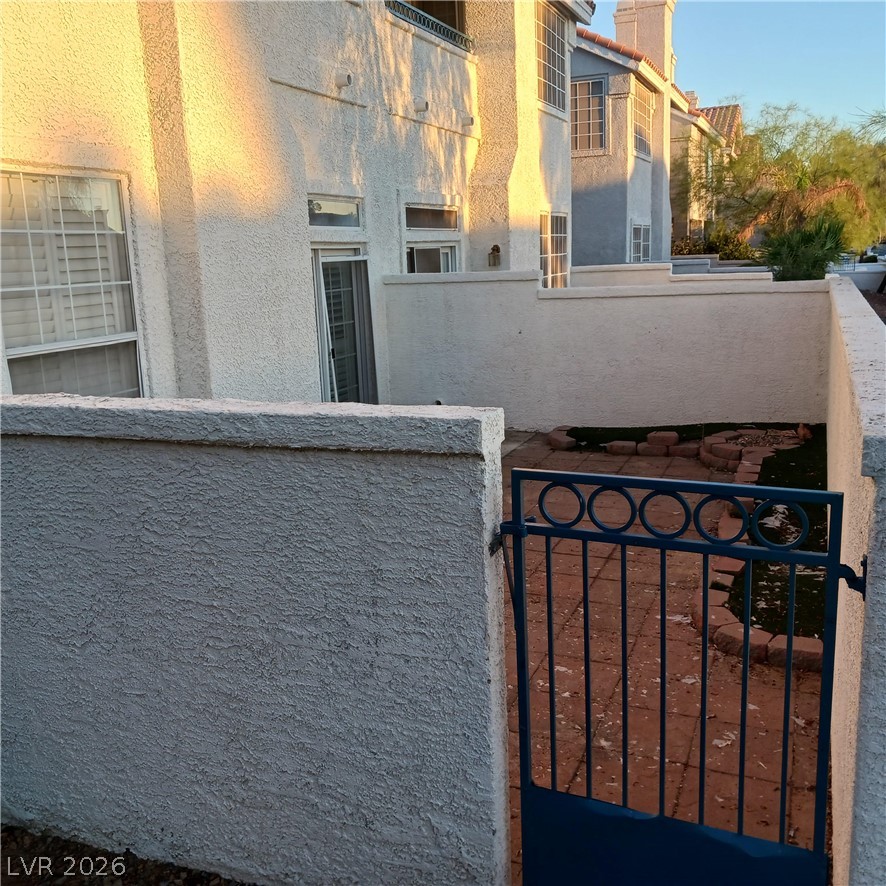
Private stucco walls enclose a cozy paved courtyard entry with a gated access point.
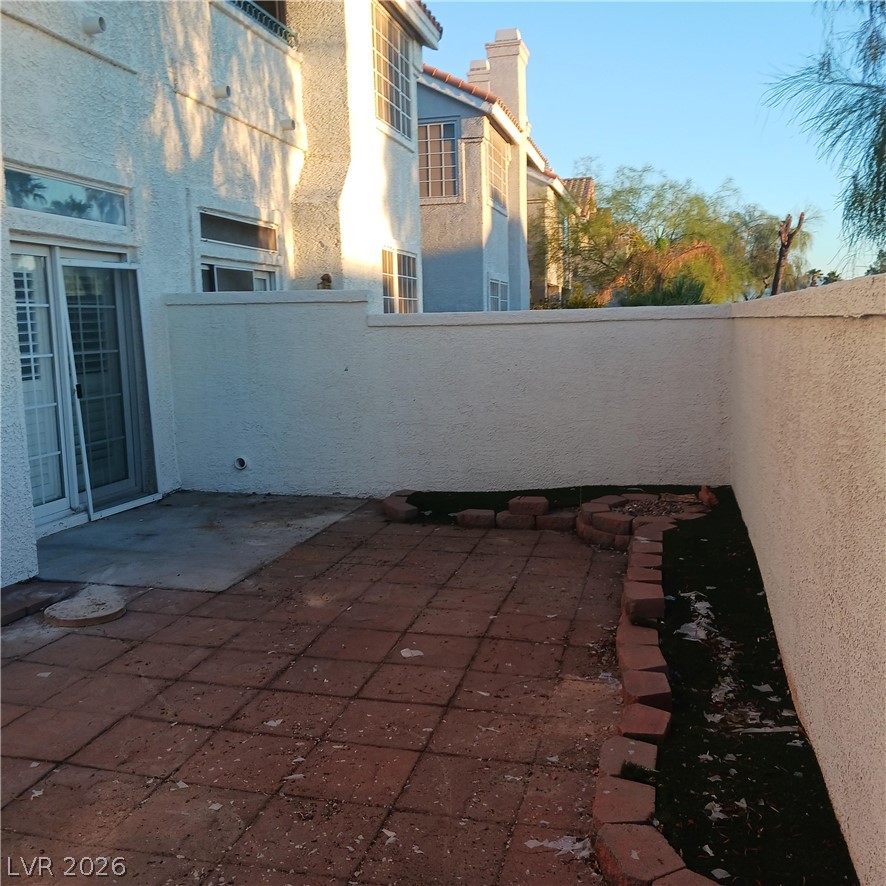
High stucco walls enclose a private tiled patio area situated off the main structure.
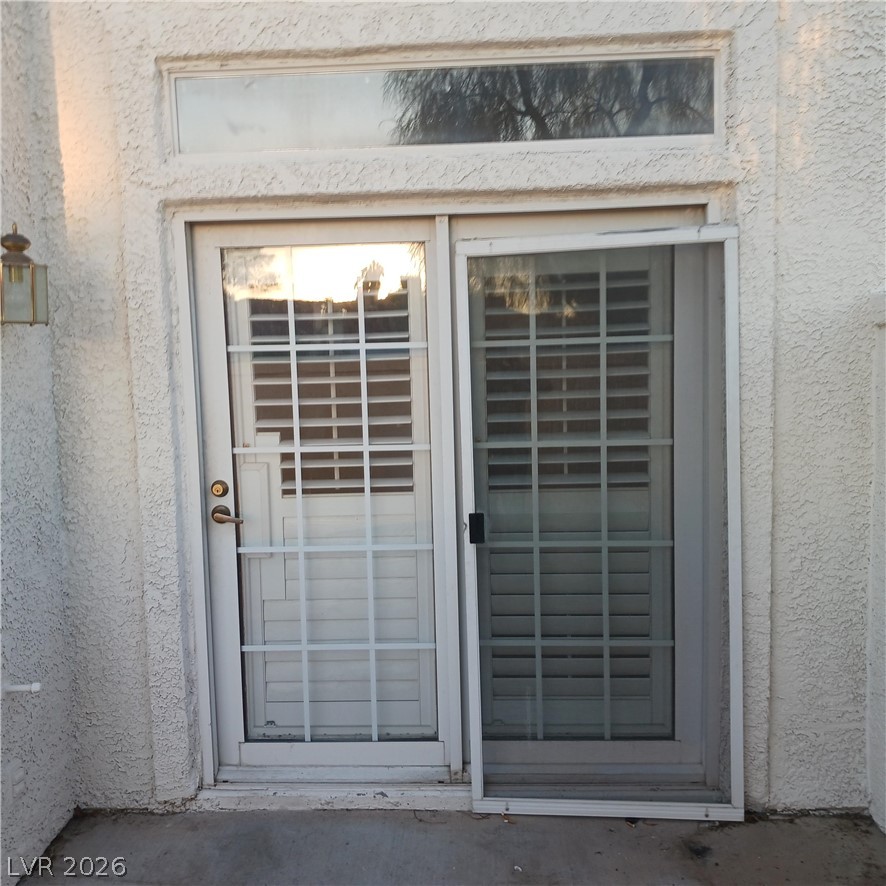
Glass sliding doors with a transom window open directly onto the concrete patio surface.
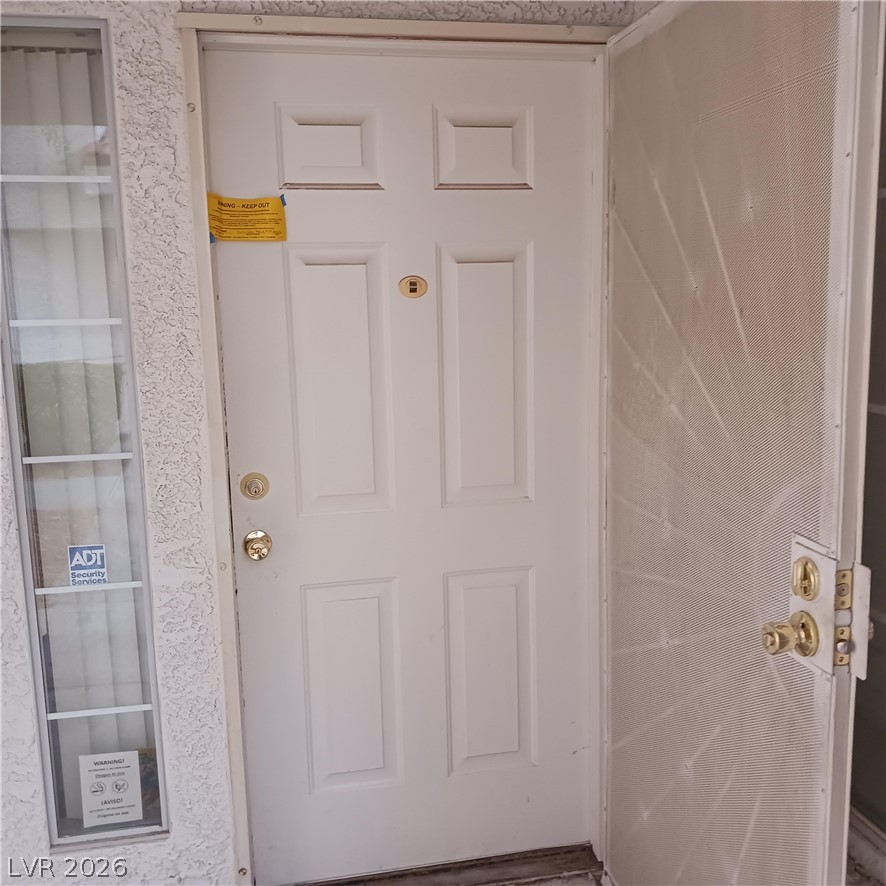
A paneled front door opens to the exterior entry alongside a sidelight window.
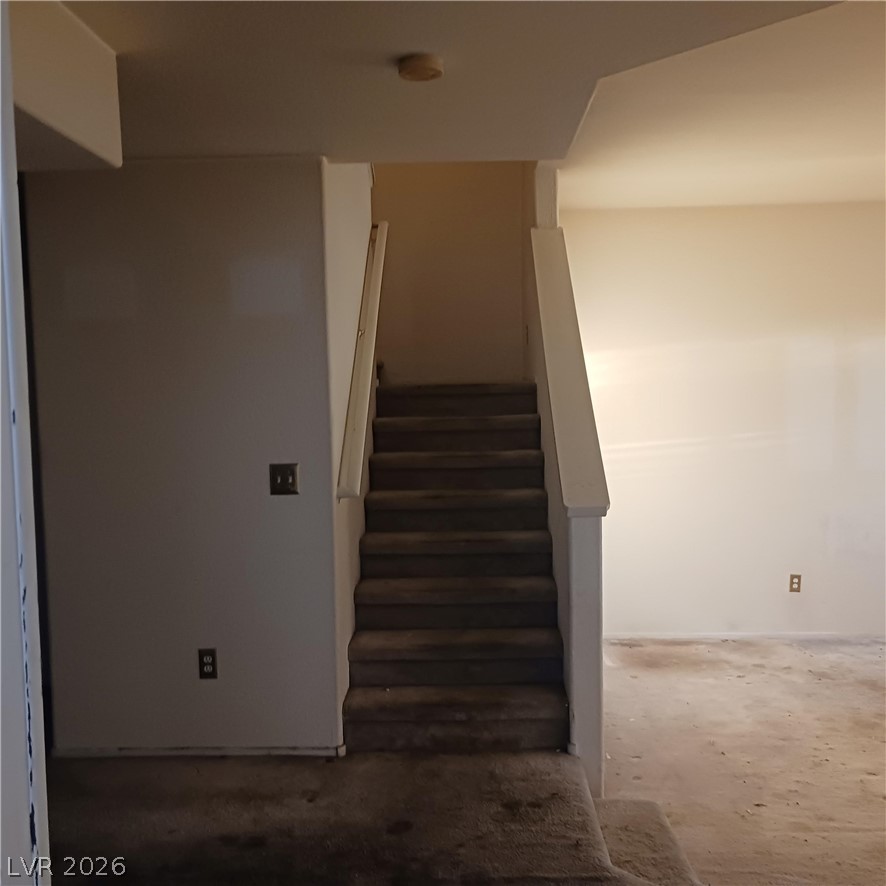
Carpeted stairs connect the different levels of this home.
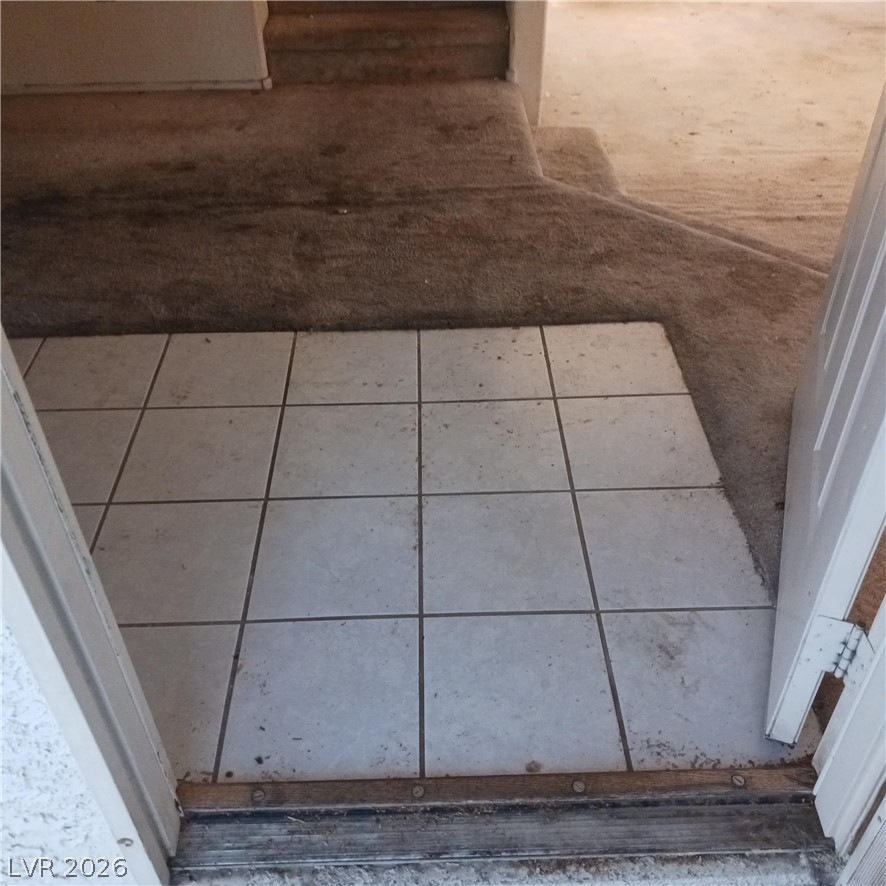
Tiled entryway transitioning into a carpeted living space with split-level stairs.
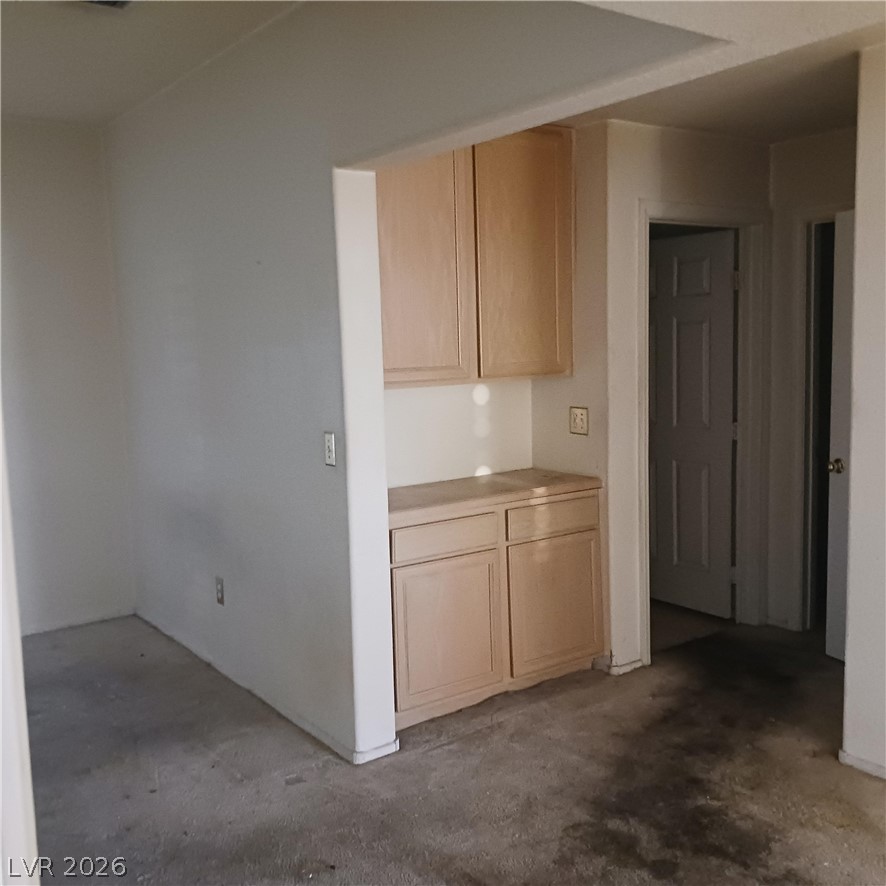
A built-in cabinetry unit bridges the transition between functional living areas.
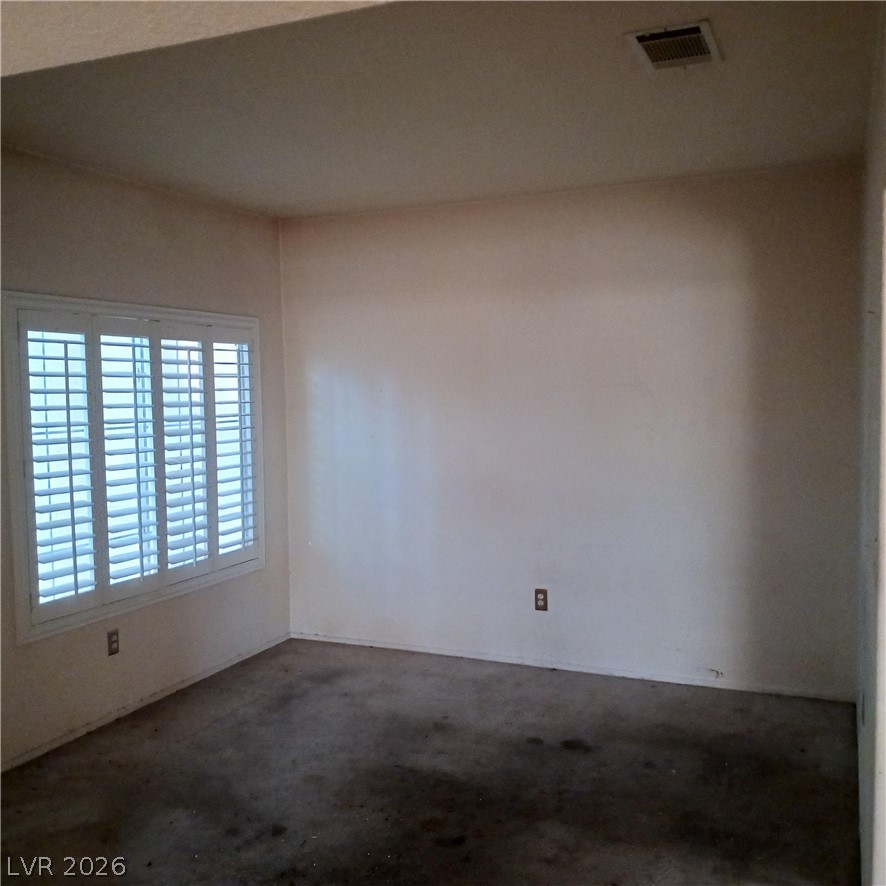
A spacious room features concrete flooring and plantation shutters.
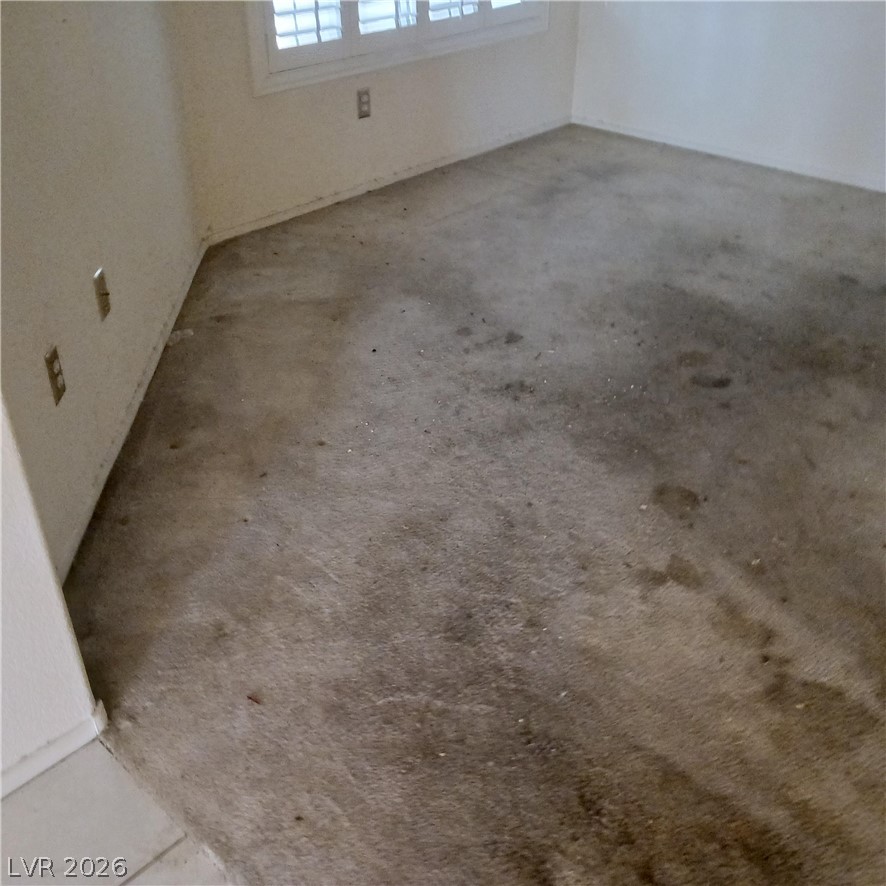
An angled window with interior shutters highlights the potential of this carpeted room.
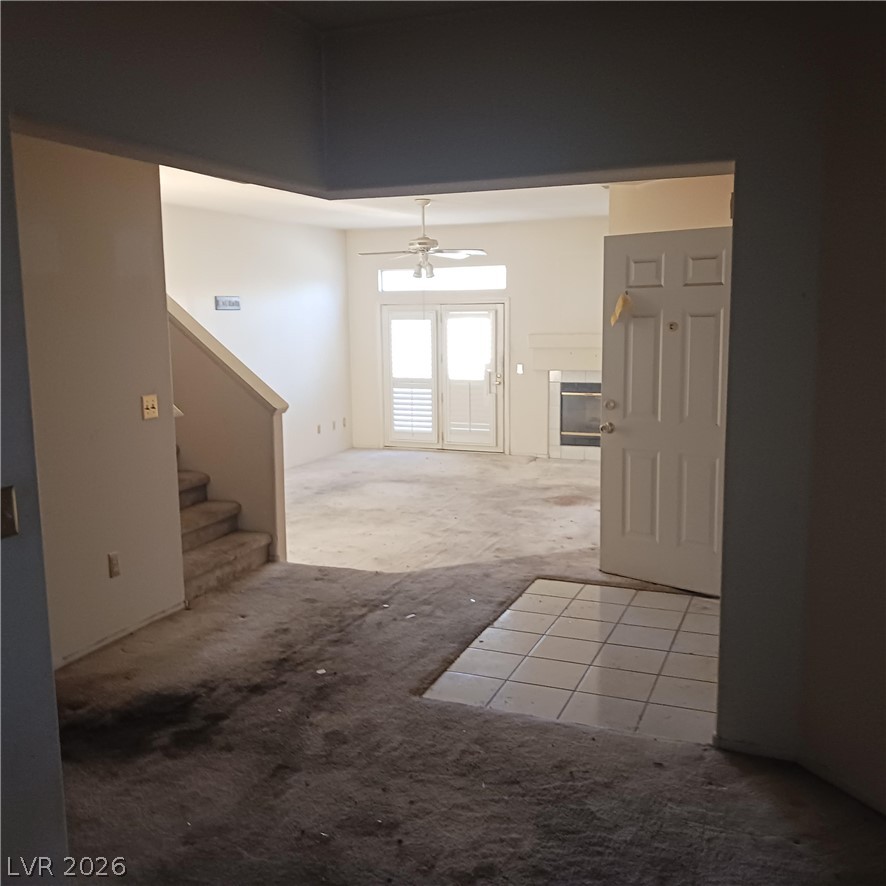
An open entry leads past carpeted stairs into a living space featuring a fireplace.
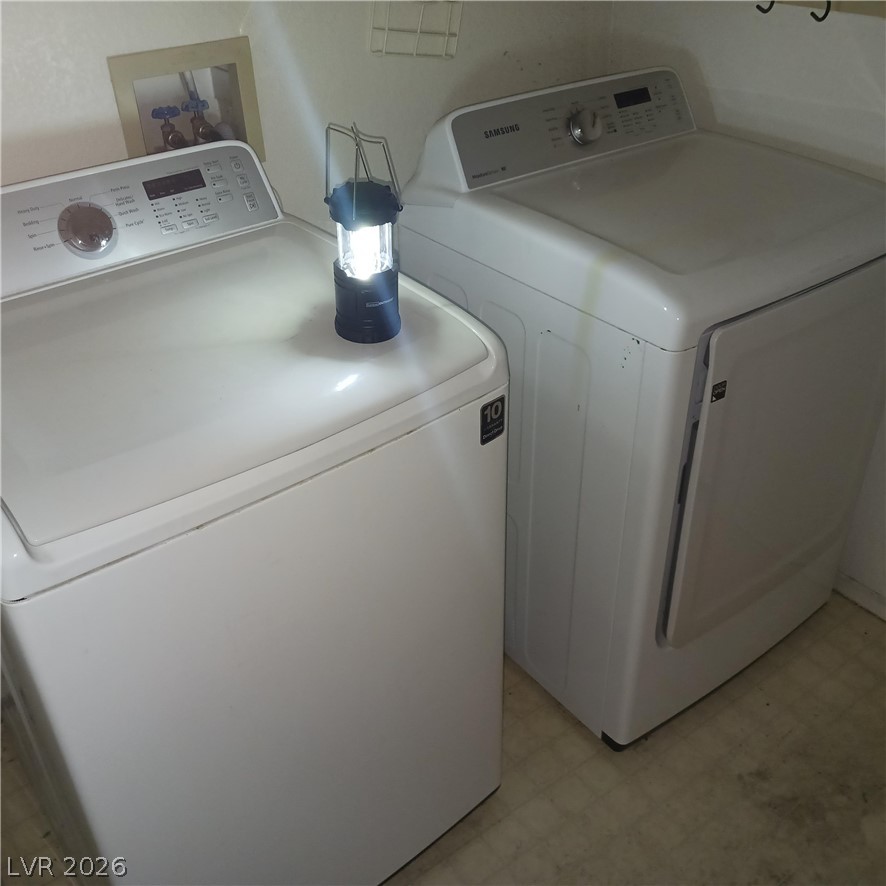
A dedicated laundry space features side-by-side washer and dryer units setup for daily convenience.
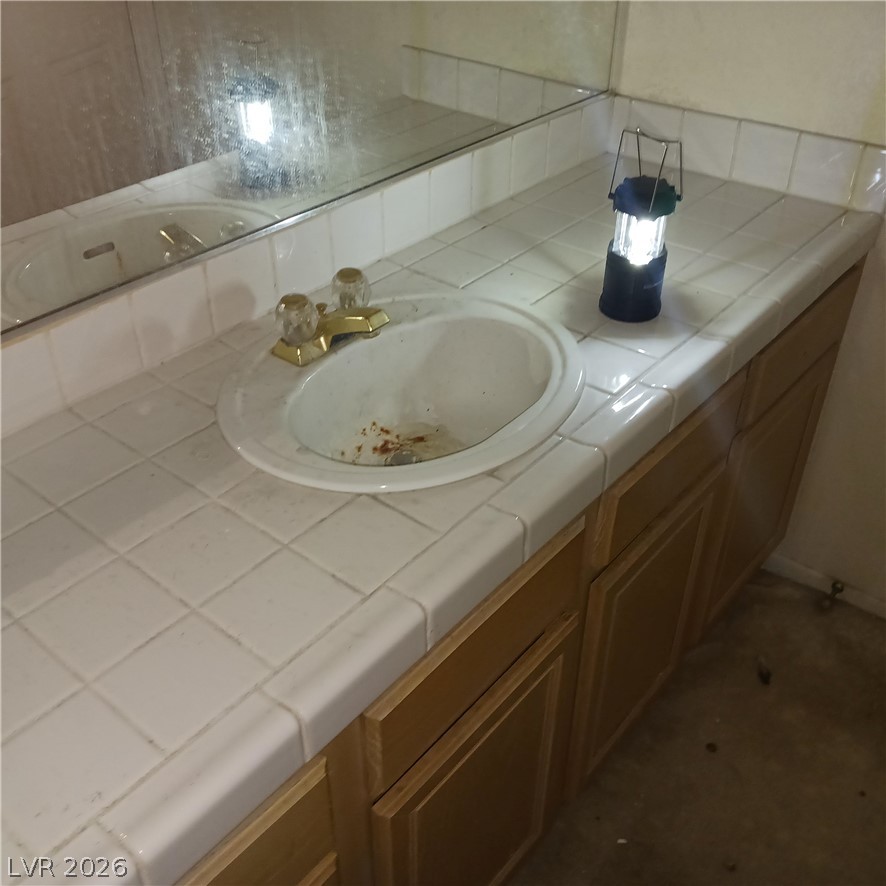
A spacious vanity area with built-in cabinetry awaits creative customization.
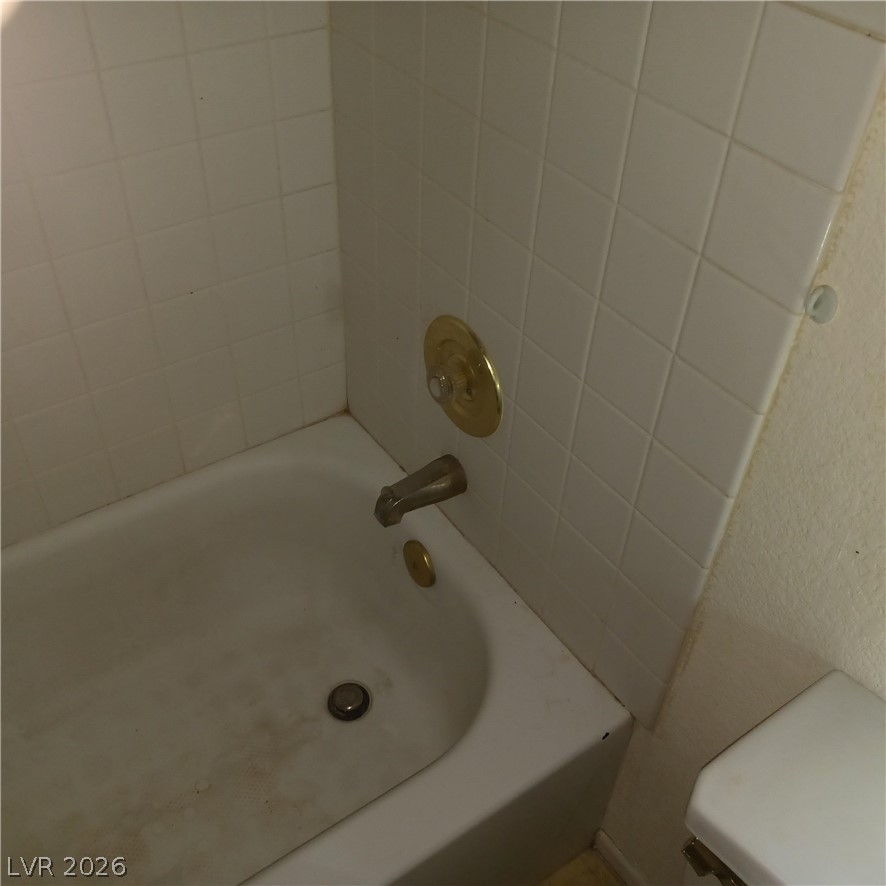
Classic tiled tub surround offers clean architectural lines ready for personal customization.
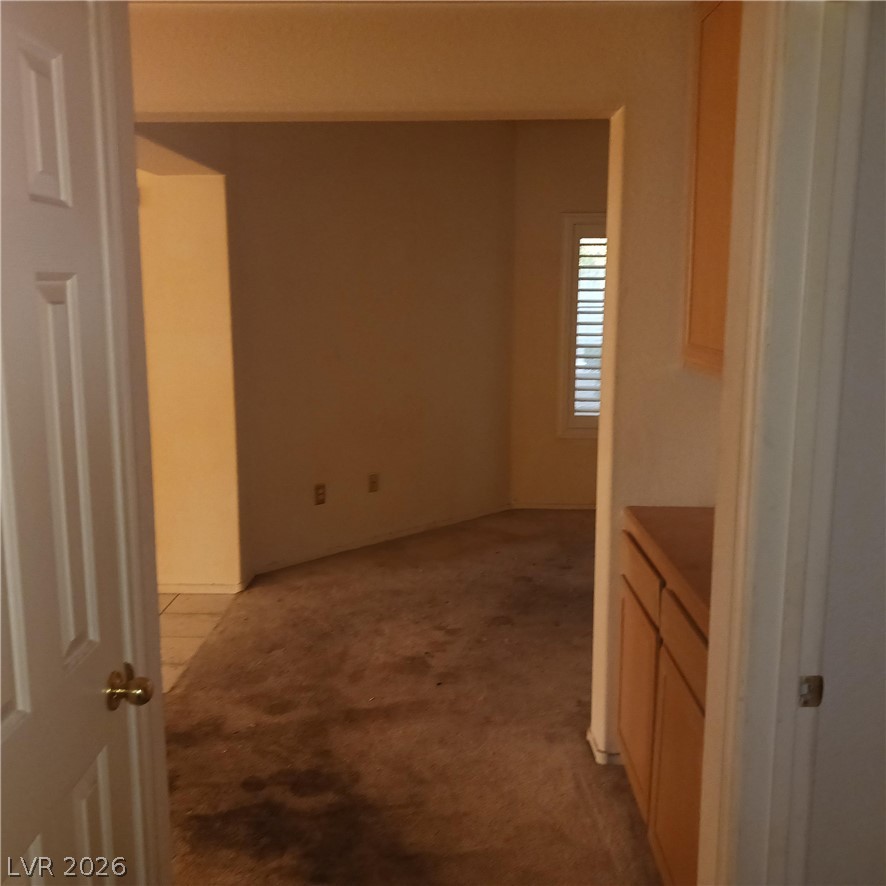
An open doorway reveals a versatile living space featuring carpeted flooring and built-in cabinetry.
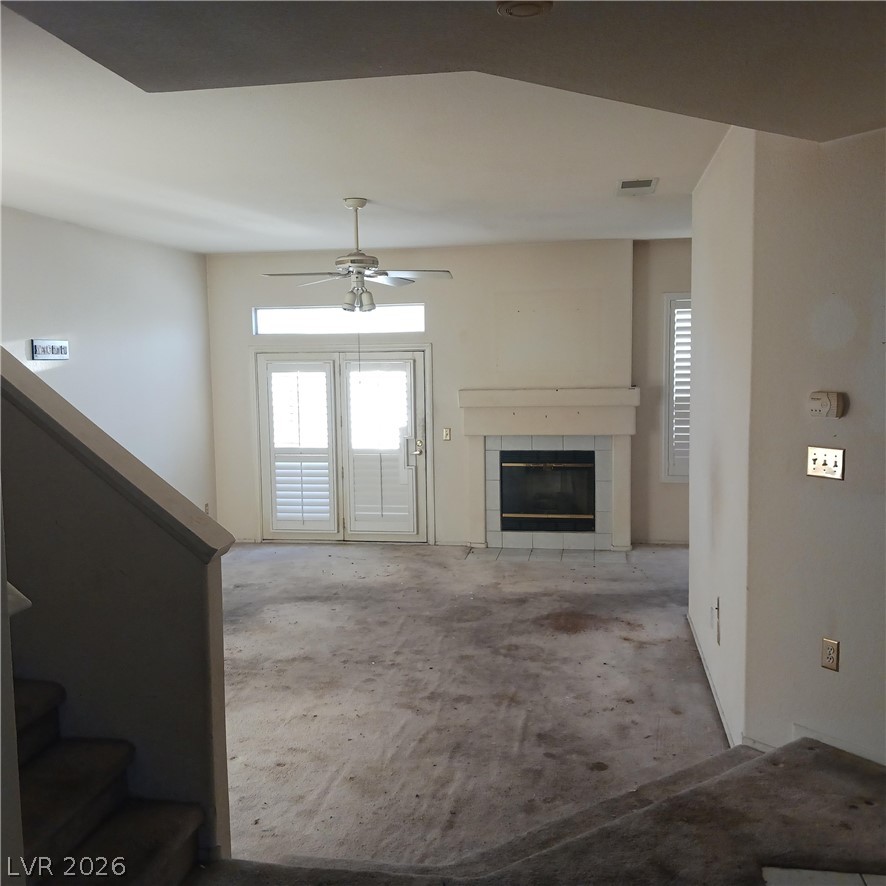
An open living space features a classic fireplace and glass doors leading outside.
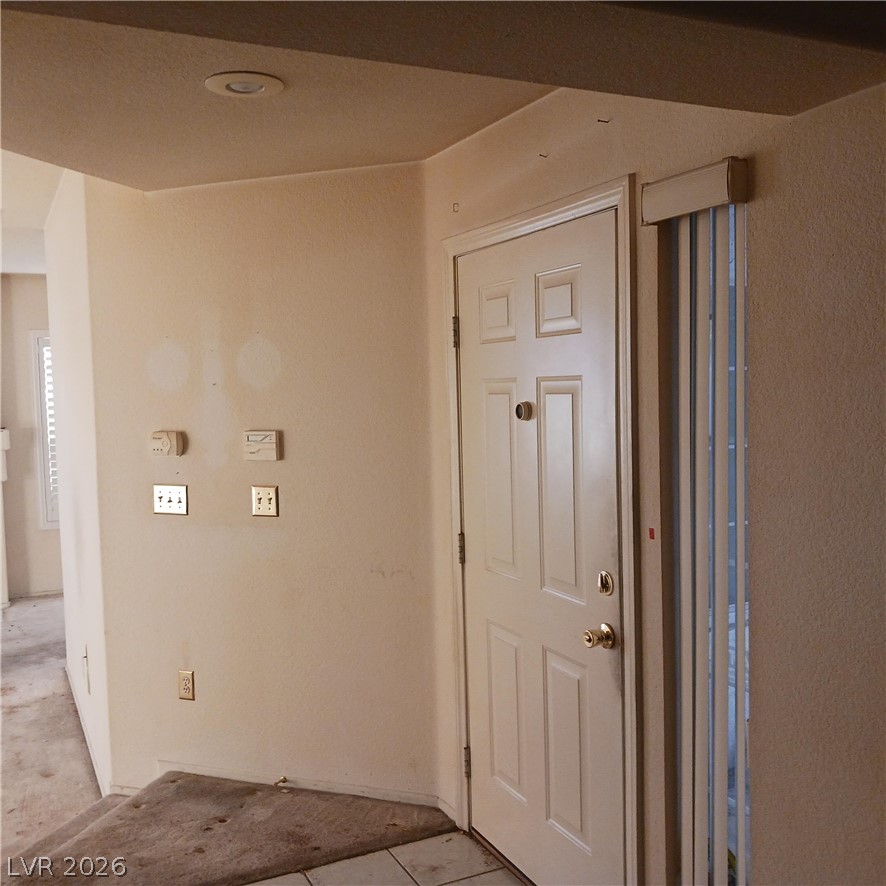
An inviting entryway welcomes guests with a tiled transition and recessed lighting.
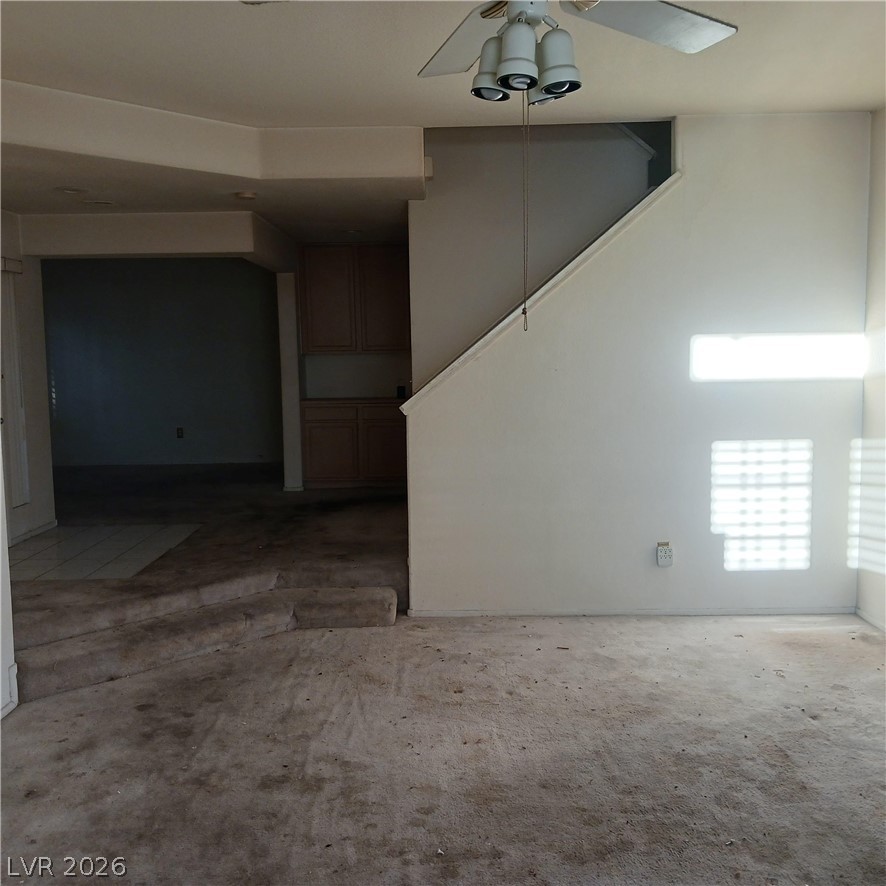
A spacious multi-level living area features a stepped floor plan and built-in cabinetry.
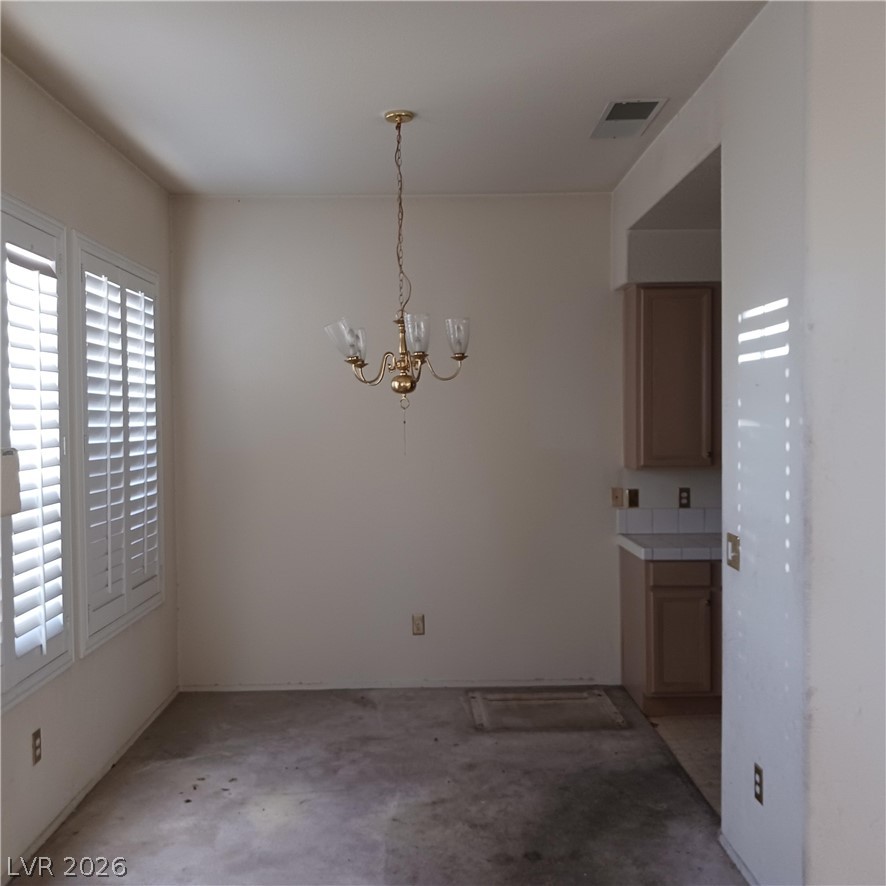
A spacious dining area features plantation shutters and leads directly into the kitchen.
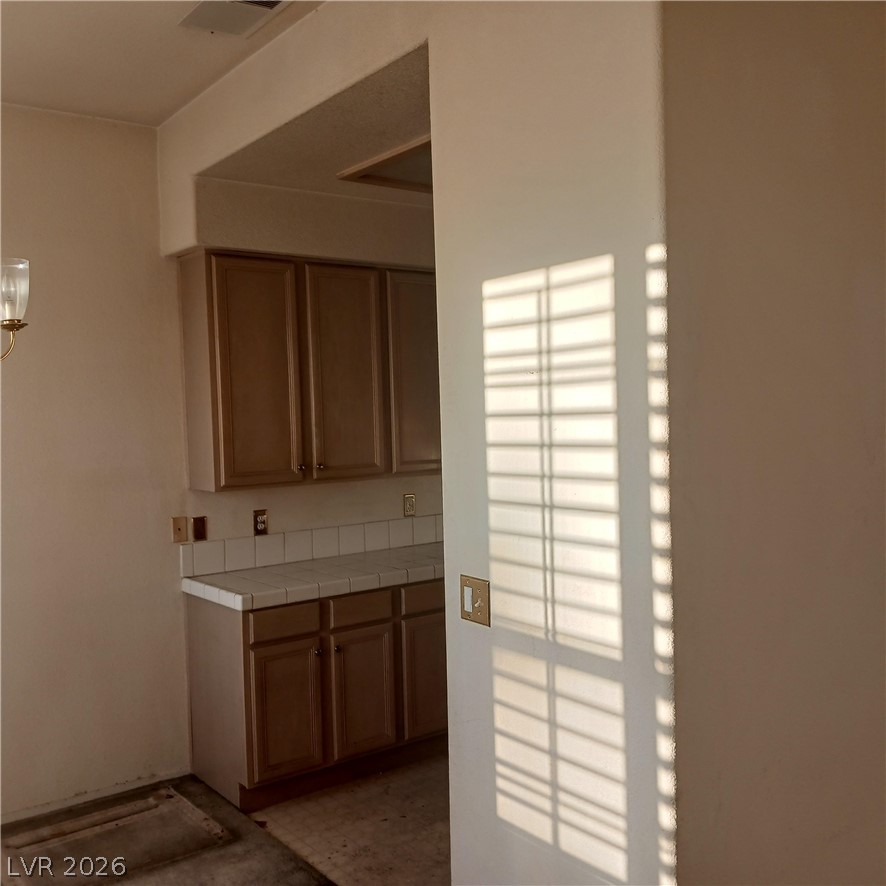
Natural light streams past arched openings into a classic kitchen featuring tile countertops.
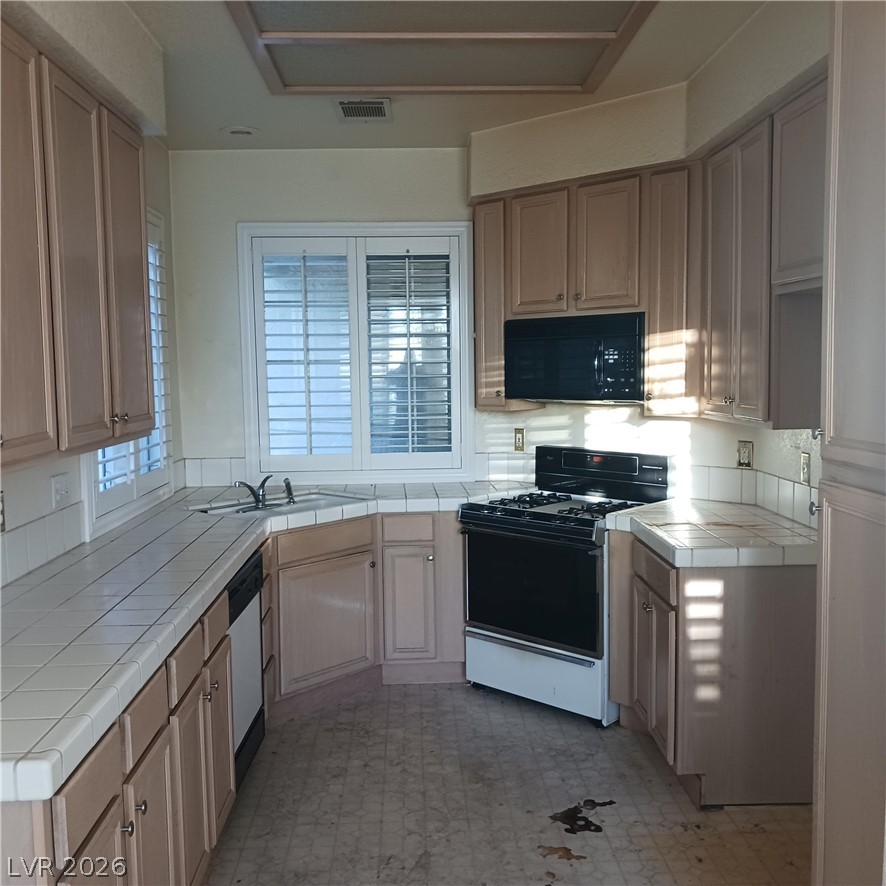
Ample cabinetry and tile countertops maximize preparation space in this functional kitchen layout.
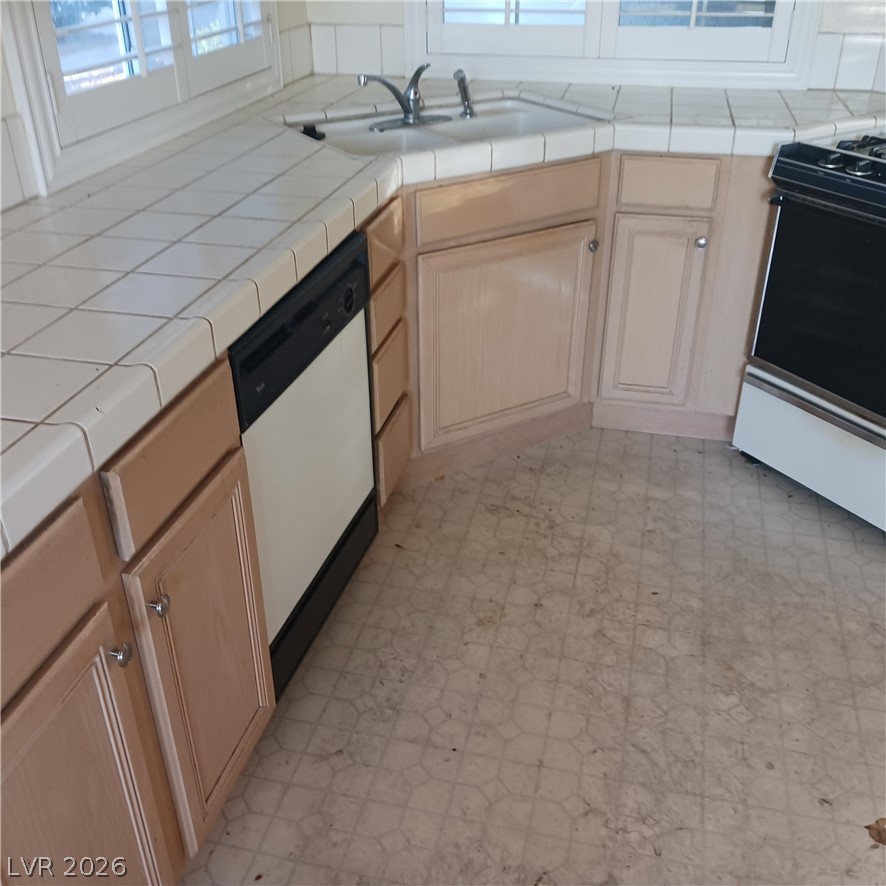
Tiled countertops and classic wooden cabinetry anchor this functional kitchen space.
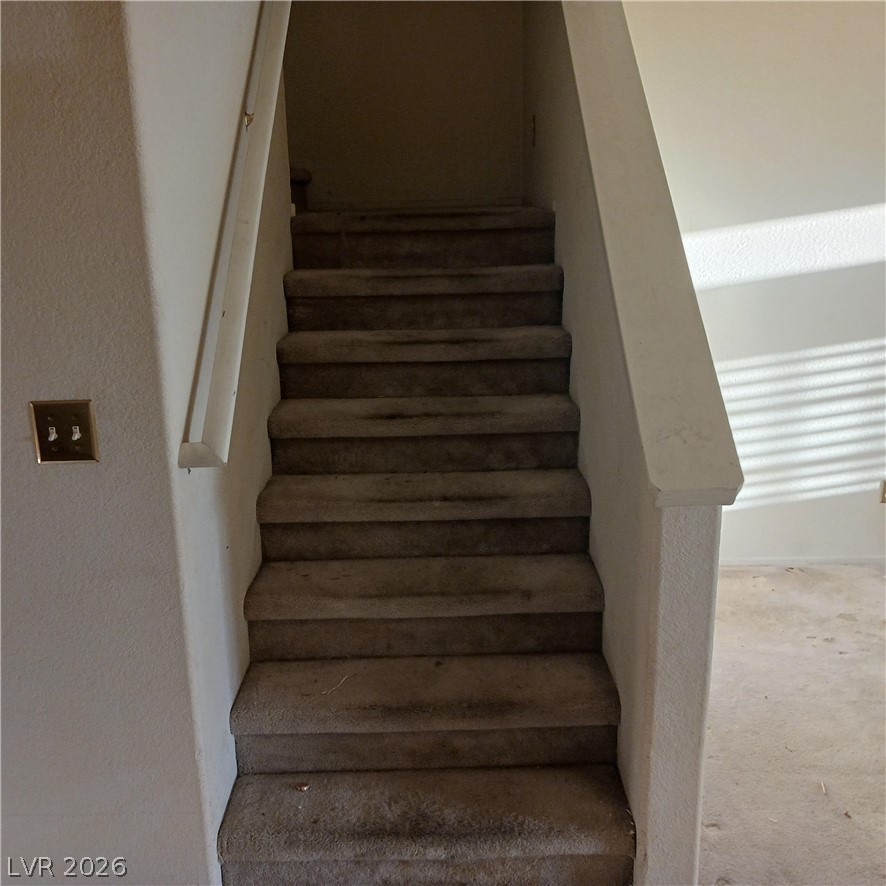
A carpeted staircase with a wood banister leads to the upper level.
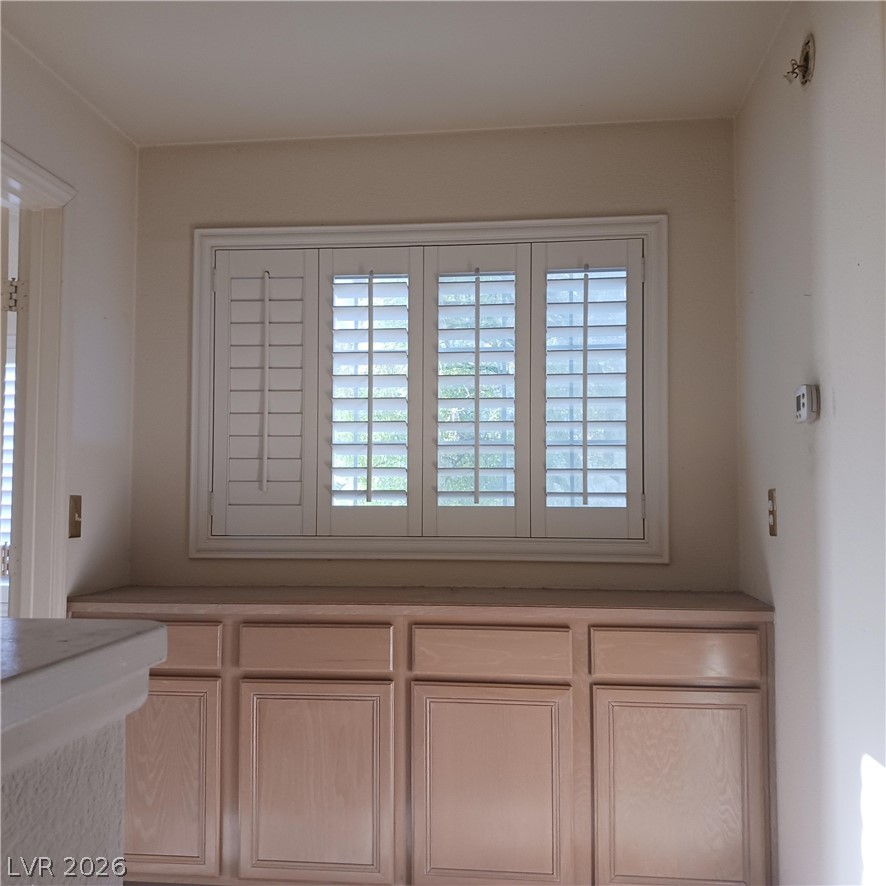
A built-in sideboard sits beneath a large window fitted with plantation shutters.
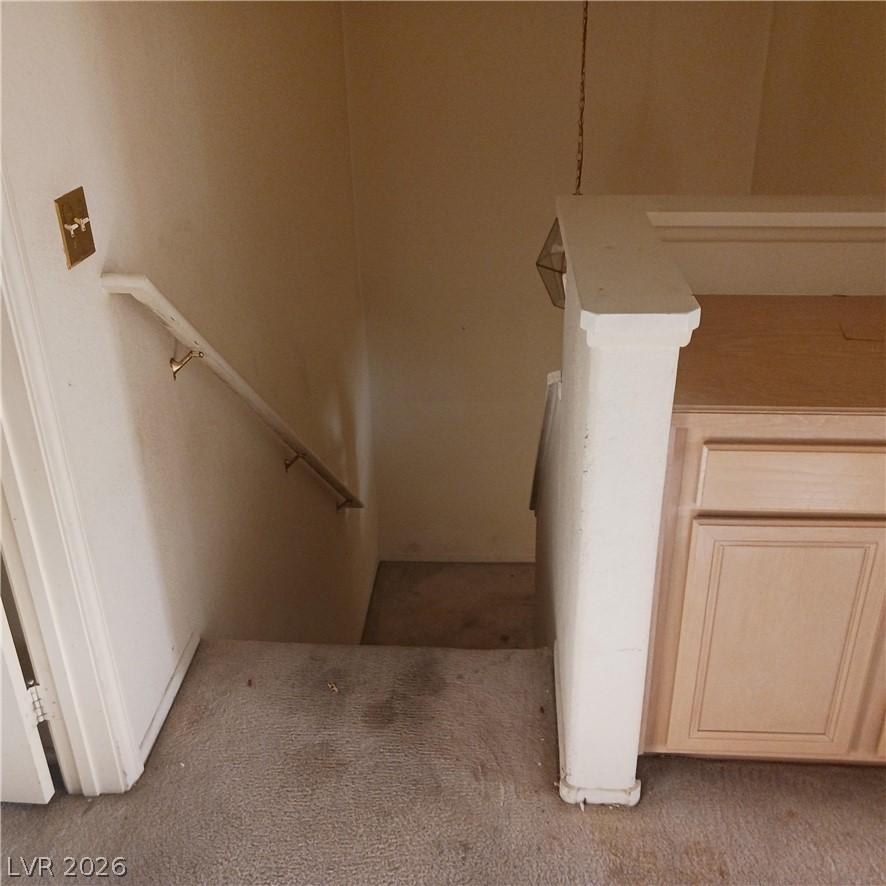
A carpeted staircase with a wooden handrail leads to the lower level of the home.
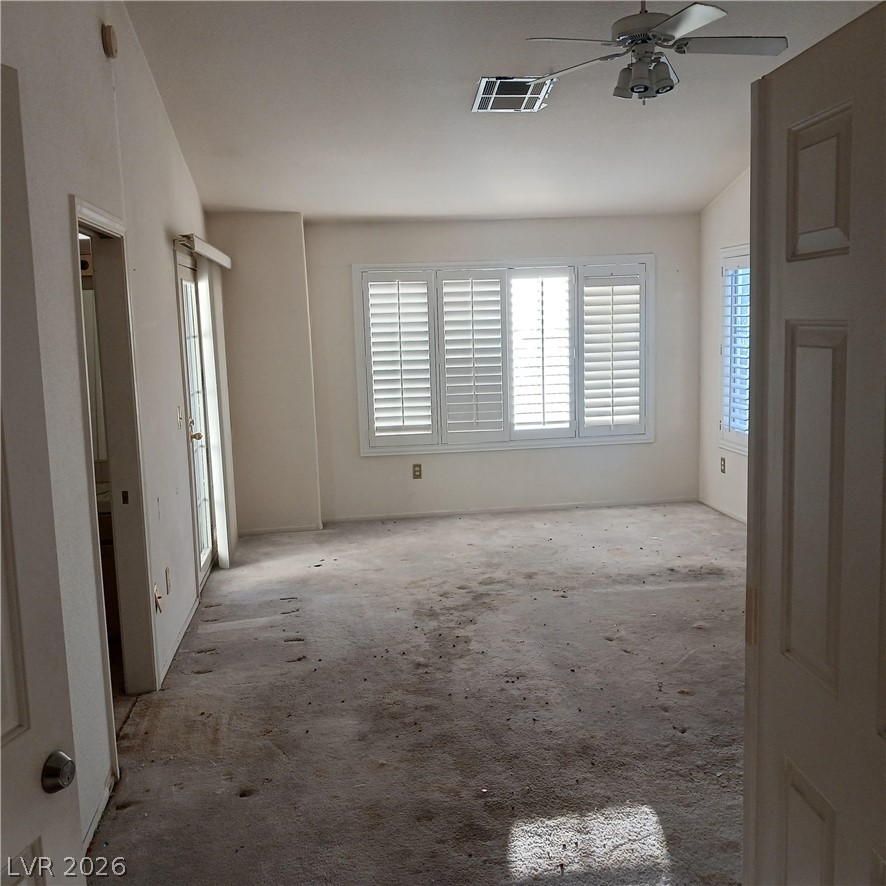
Vaulted ceilings and plantation shutters elevate this spacious primary bedroom.
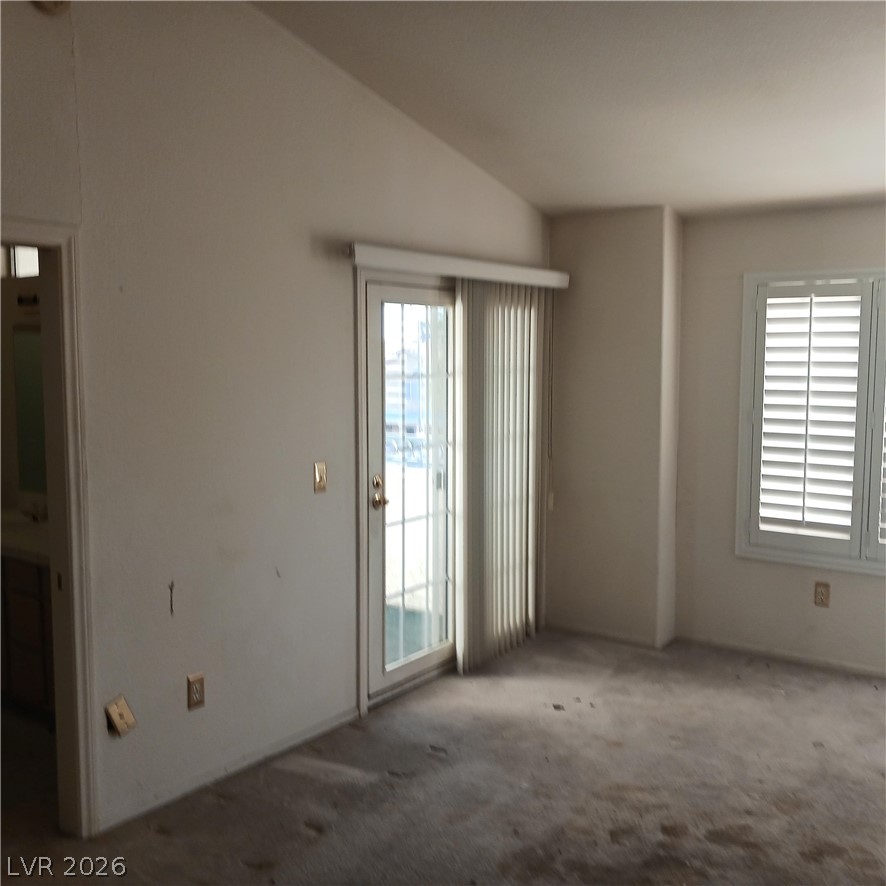
Angled ceilings and sliding glass doors introduce natural light into this versatile living area.
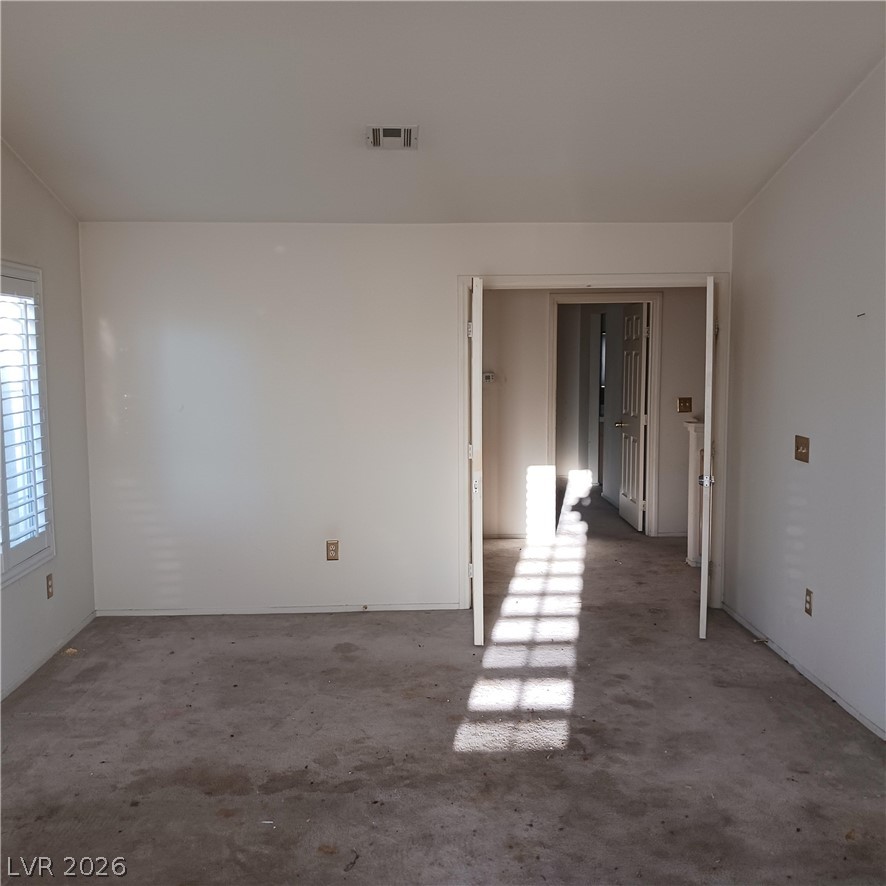
A spacious bedroom features neutral walls and double doors leading to the hallway.
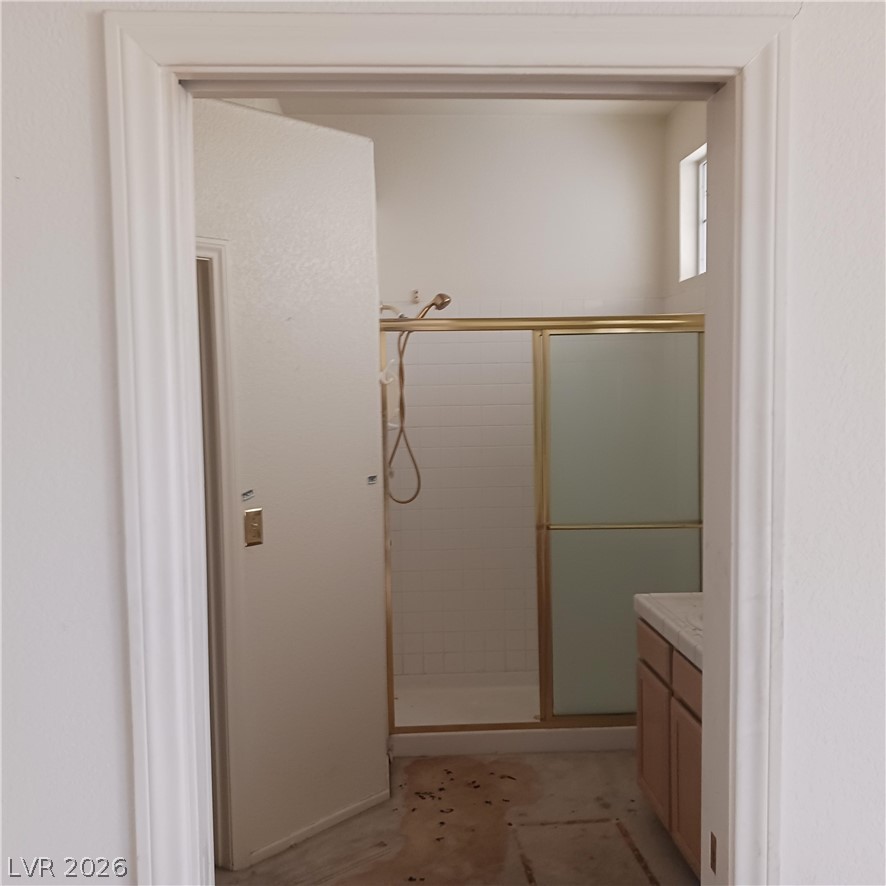
An inviting bathroom entryway reveals a glass-enclosed shower stall and vanity cabinet.
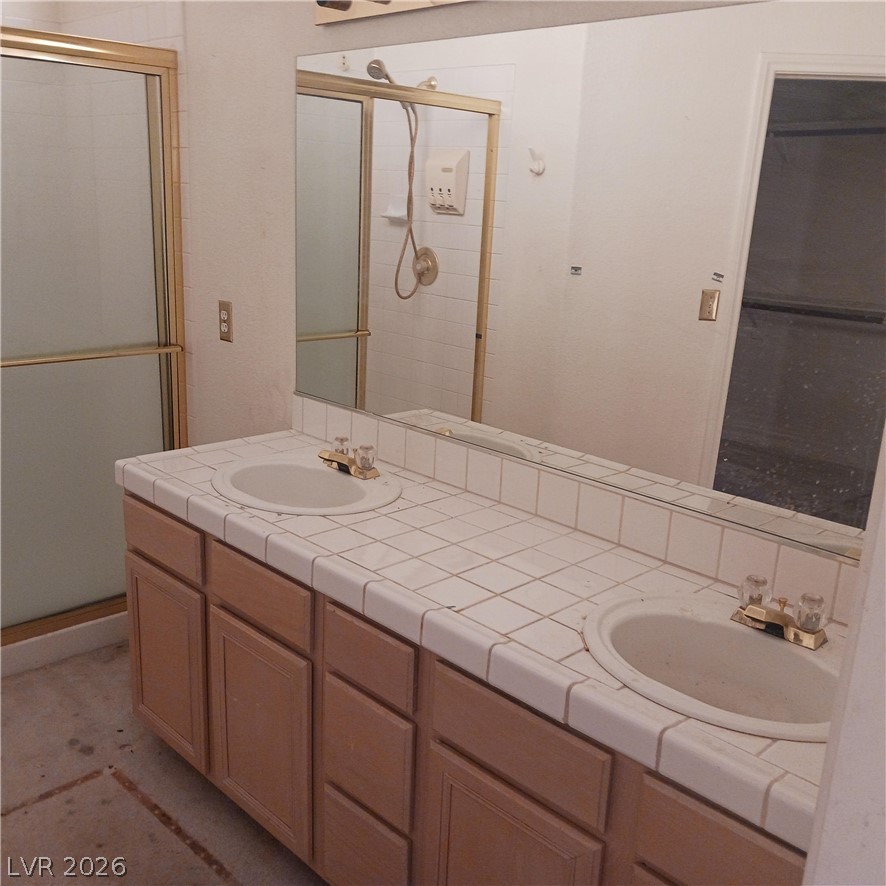
A spacious double vanity and a glass-enclosed shower highlight this classic bathroom.
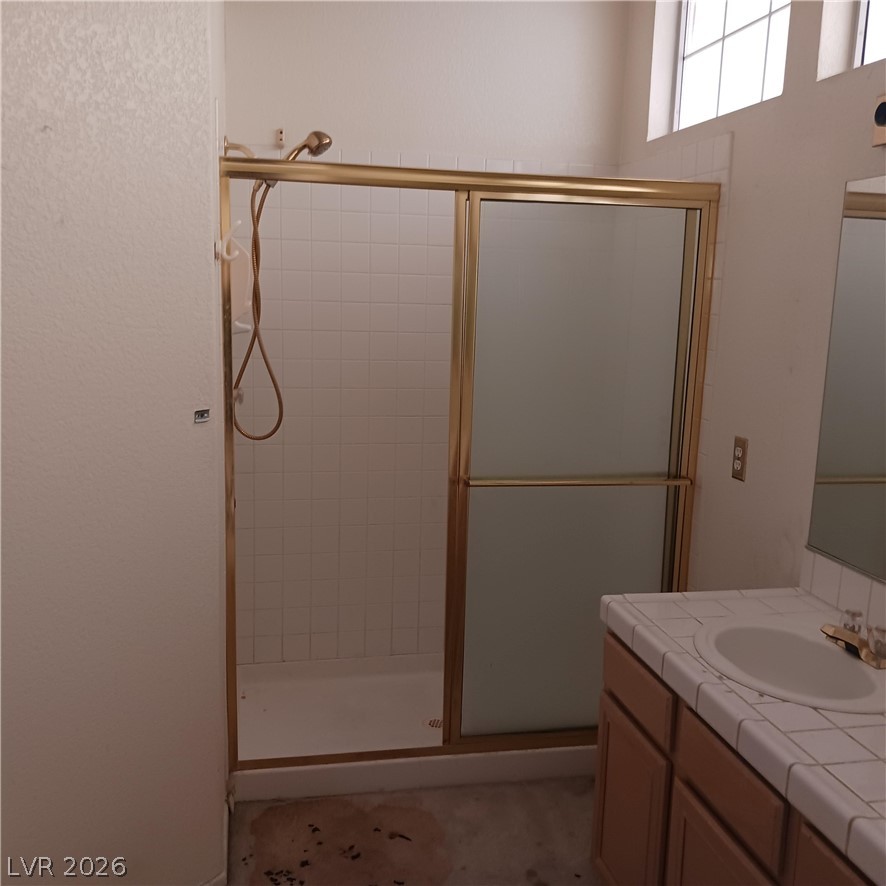
A glass-enclosed shower stall stands adjacent to a tiled vanity in this functional bathroom.
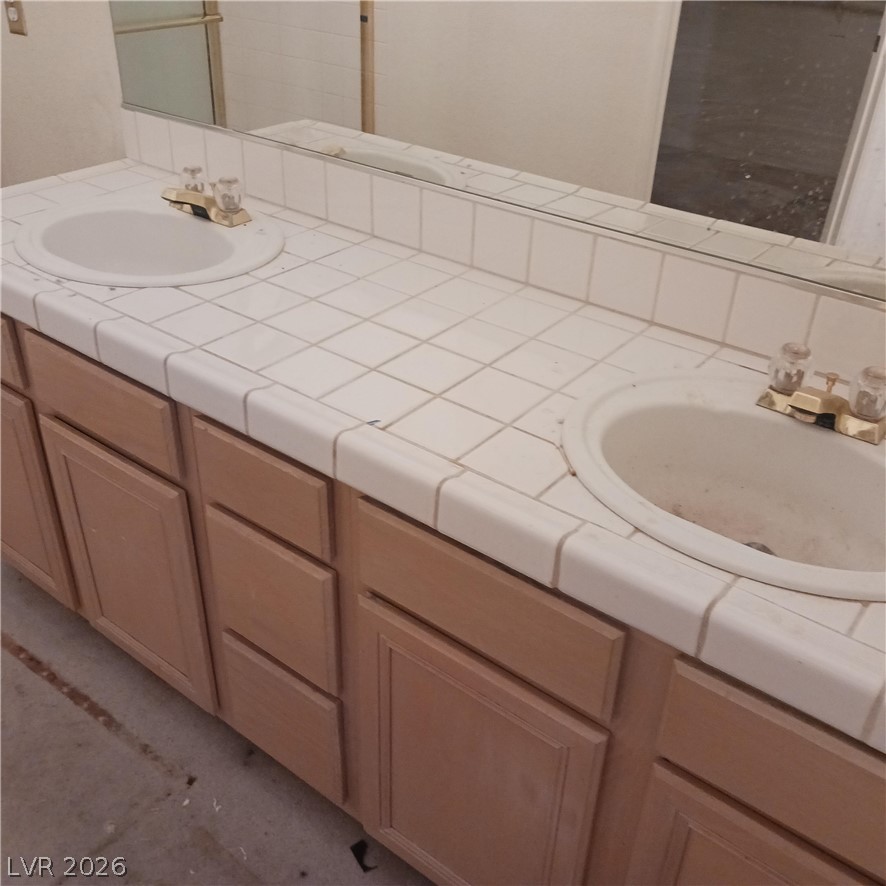
Tiled vanity countertops with dual sinks provide functional space ready for personal updates.
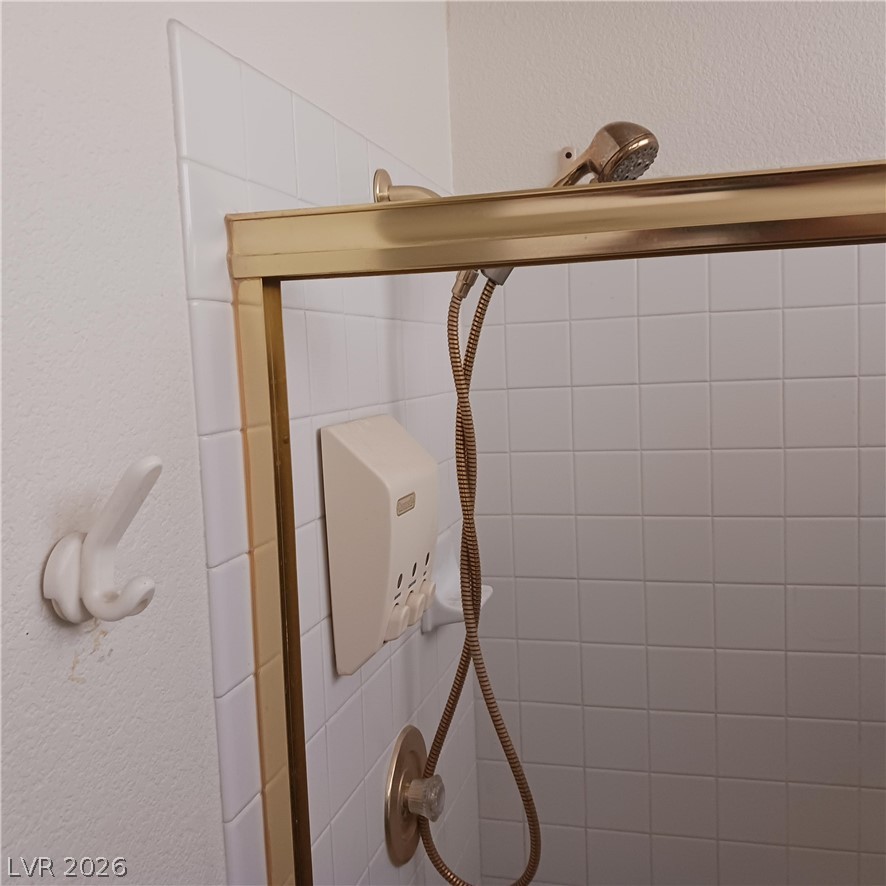
Crisp white wall tile pairs with warm metallic framing in this functional shower enclosure.
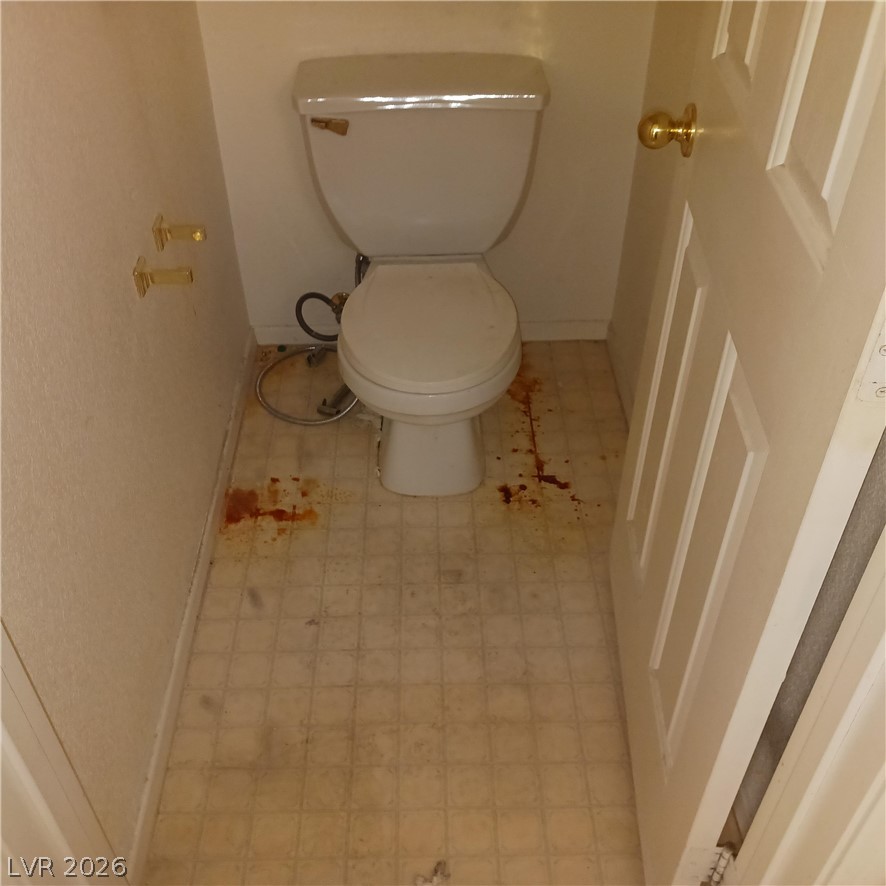
Simple half bath layout awaiting your custom personalization and updates.
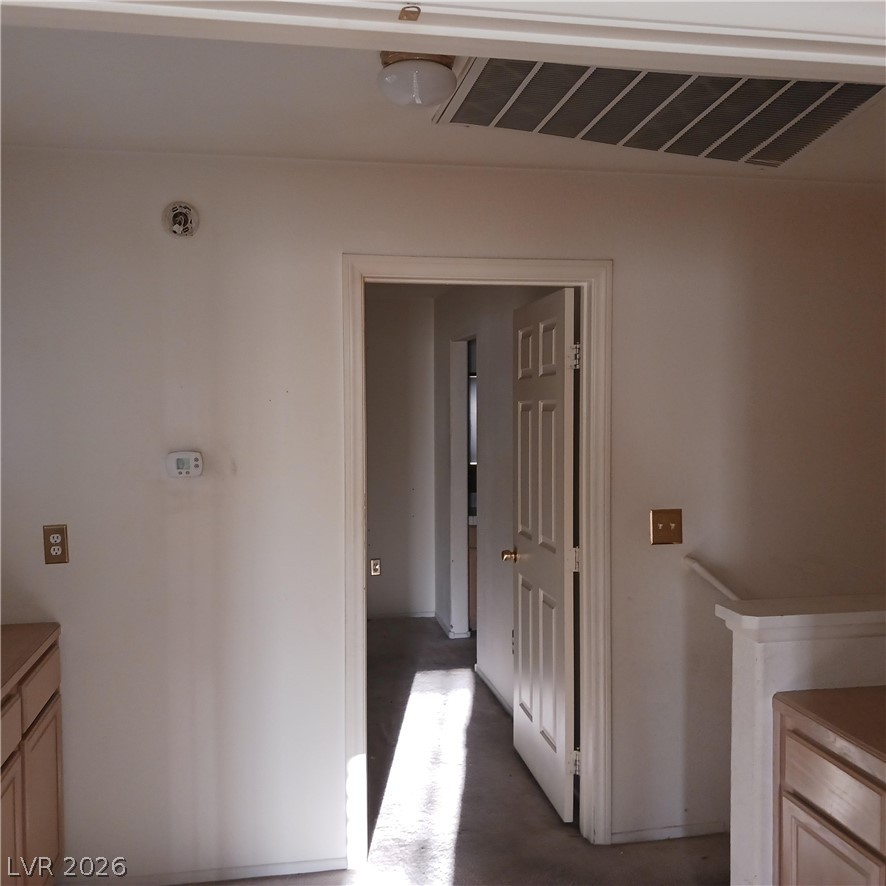
A classic doorway connects distinct spaces over soft carpeting.
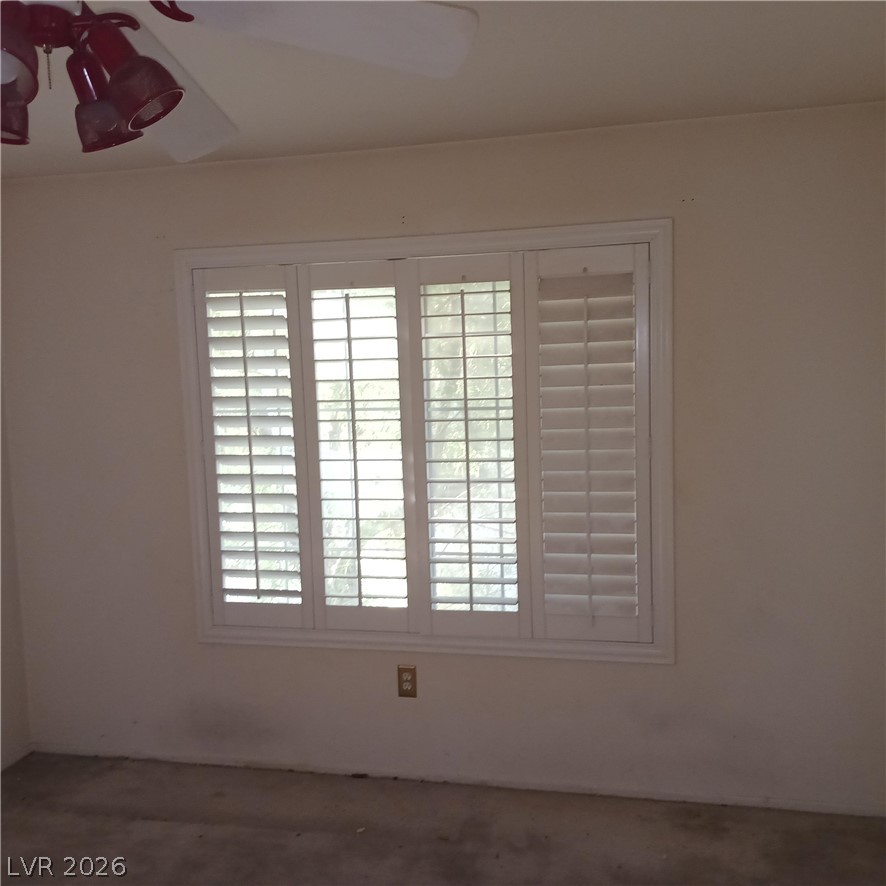
Classic plantation shutters grace a large window, filtering natural light into the space.
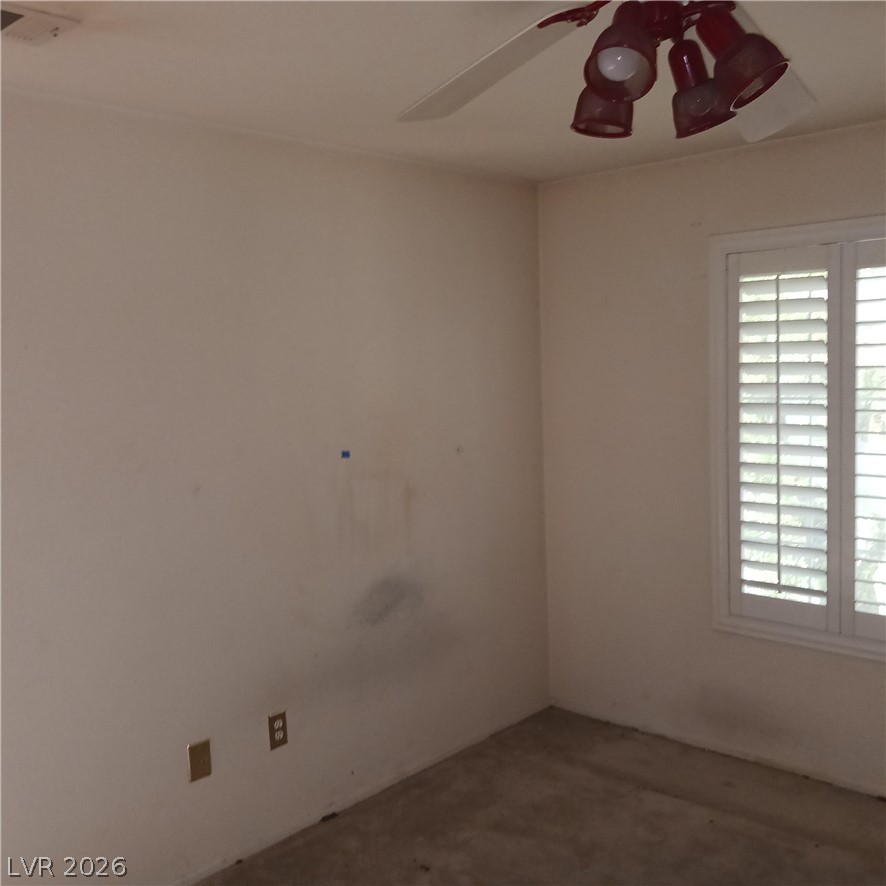
A spacious room features classic plantation shutters and neutral carpet flooring.
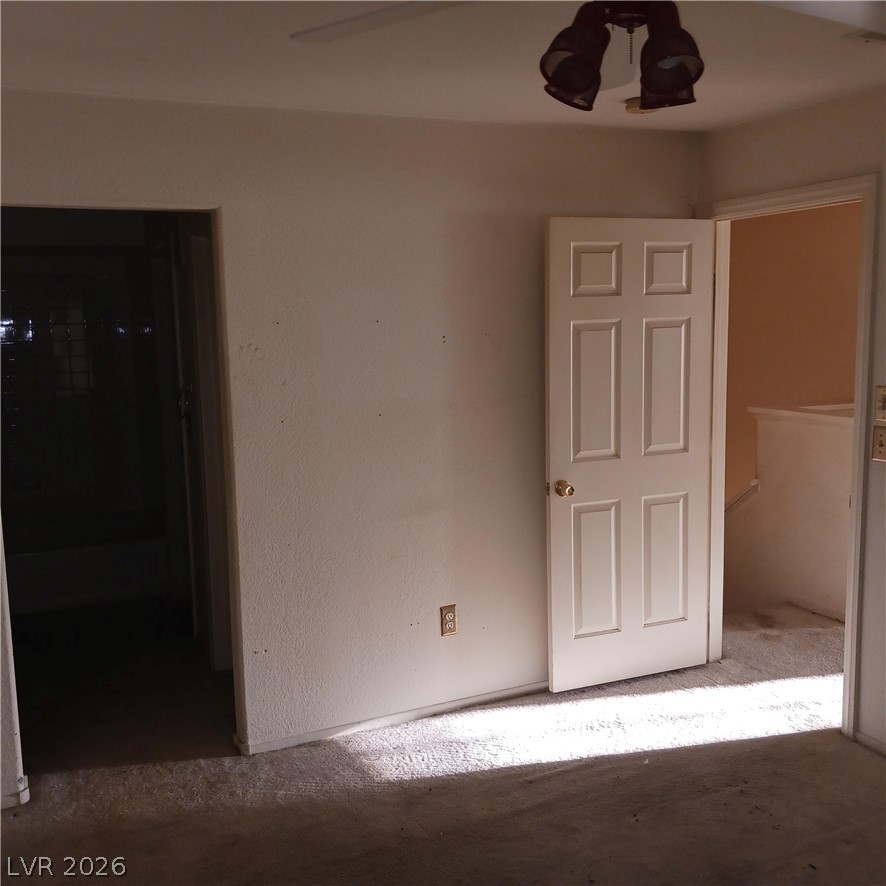
Carpeted flooring and classic paneled doors define this functional upstairs bedroom space.
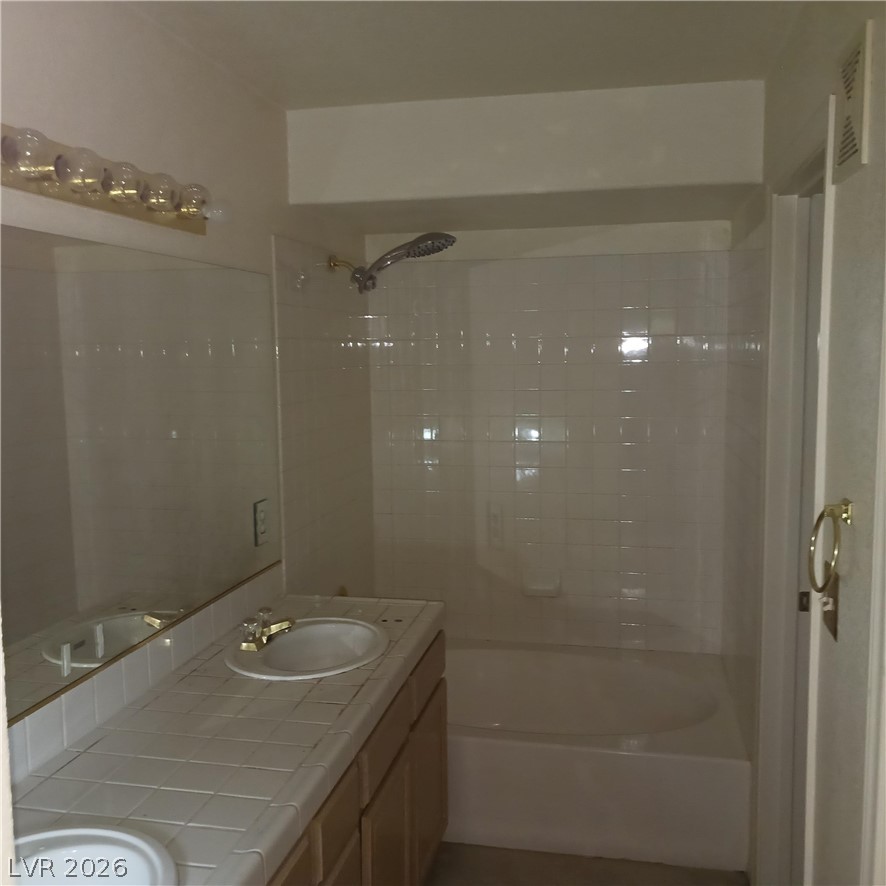
Tiled vanities and a matching shower-tub combination define this functional bathroom space.
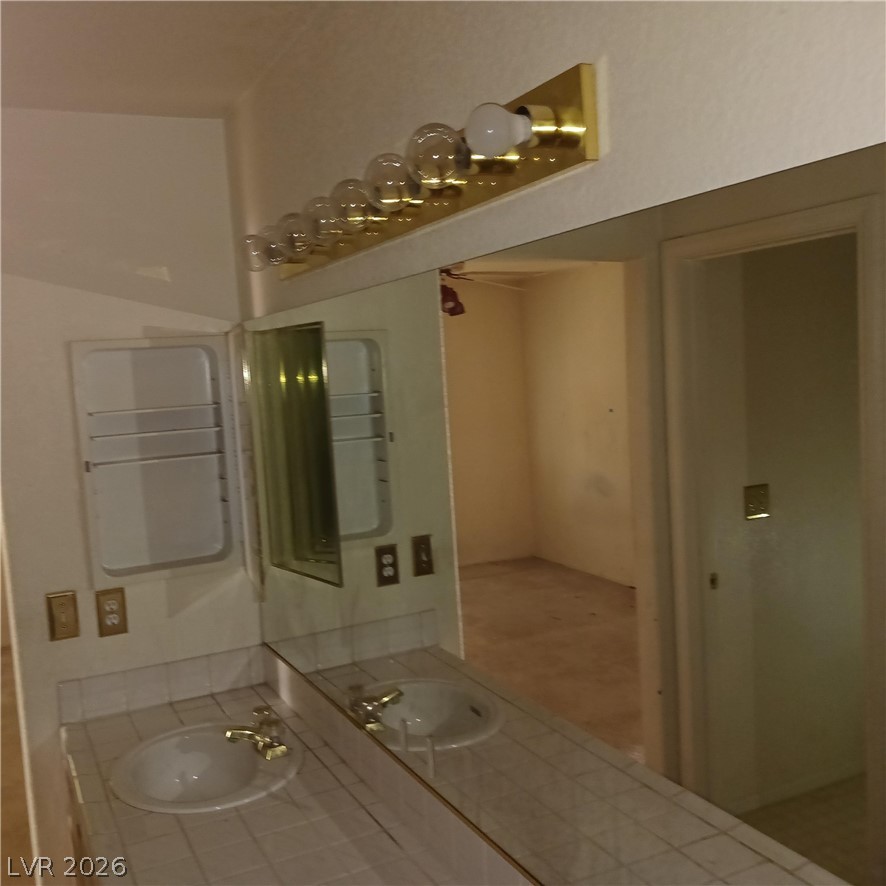
Tiled vanity countertops surround an undermount sink alongside a wide mirror.
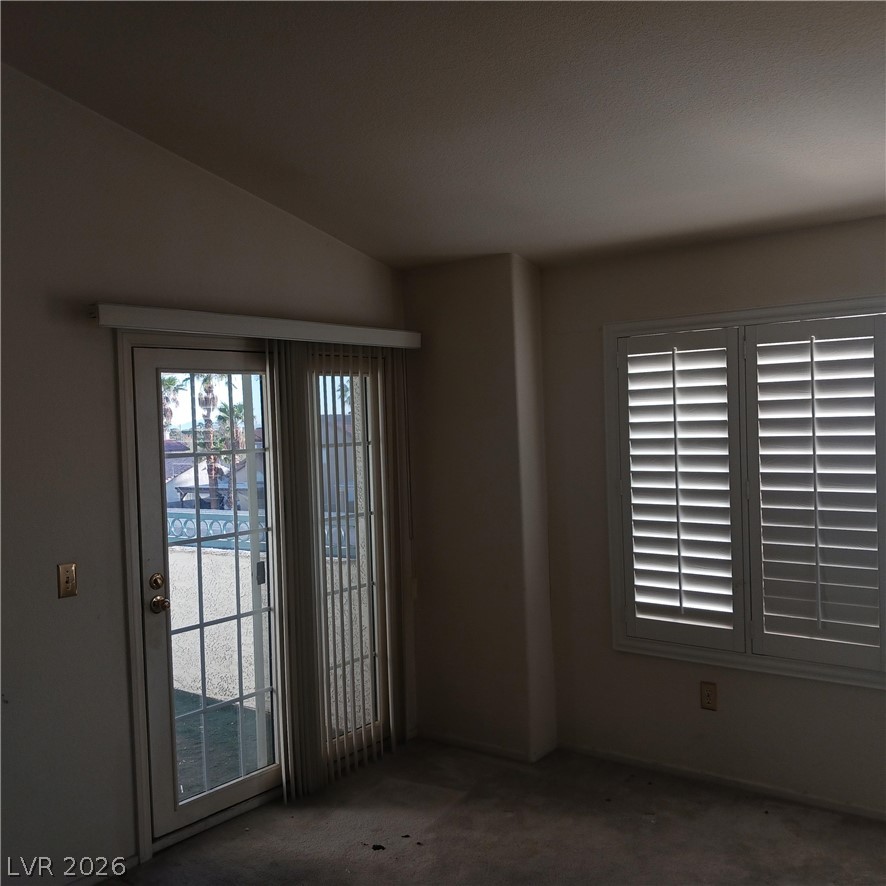
Vaulted ceilings and plantation shutters define this sunlit interior space opening to the outdoors.
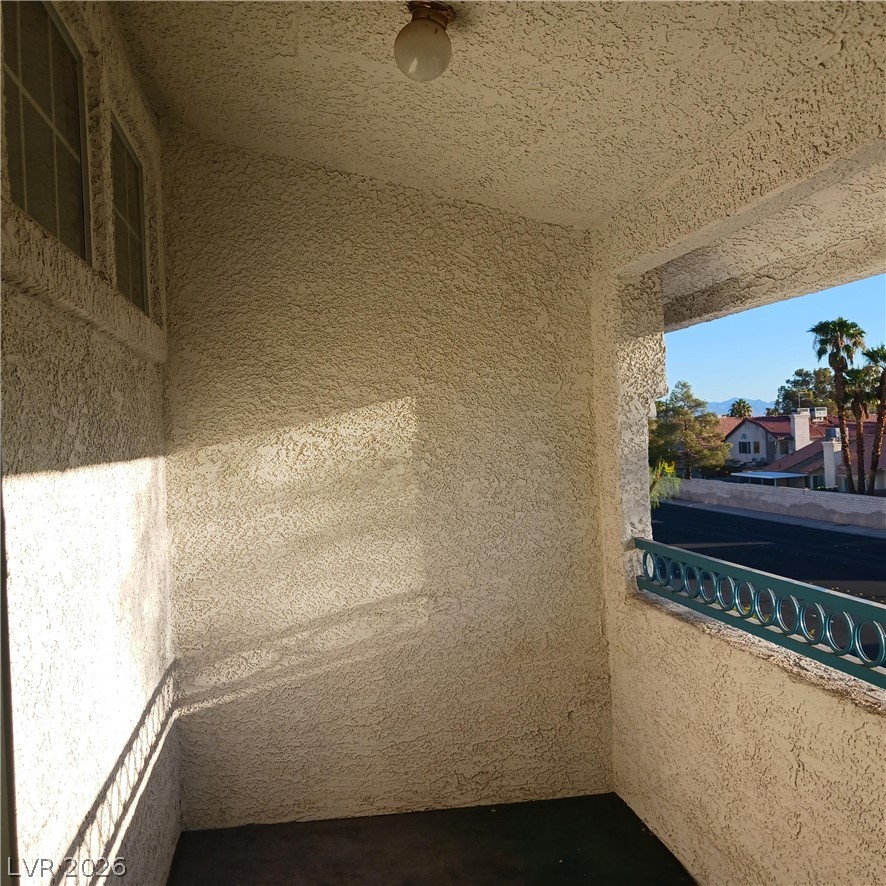
An inviting covered balcony features textured stucco walls and views of the surrounding neighborhood.
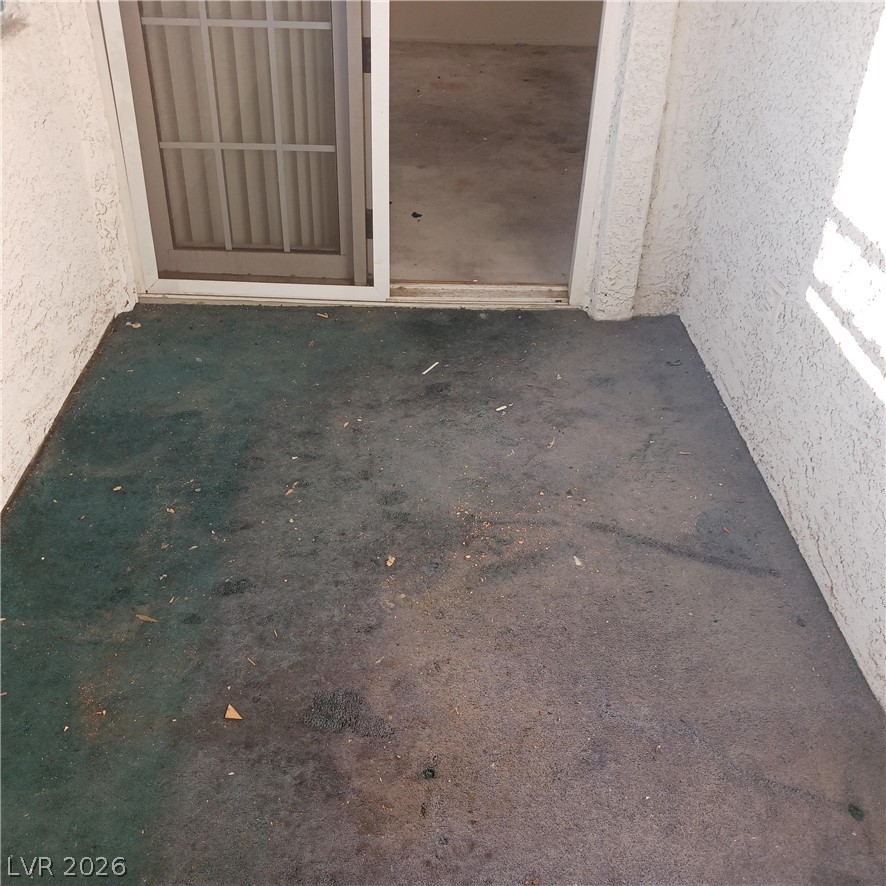
A private concrete balcony features stucco walls and sliding door access.
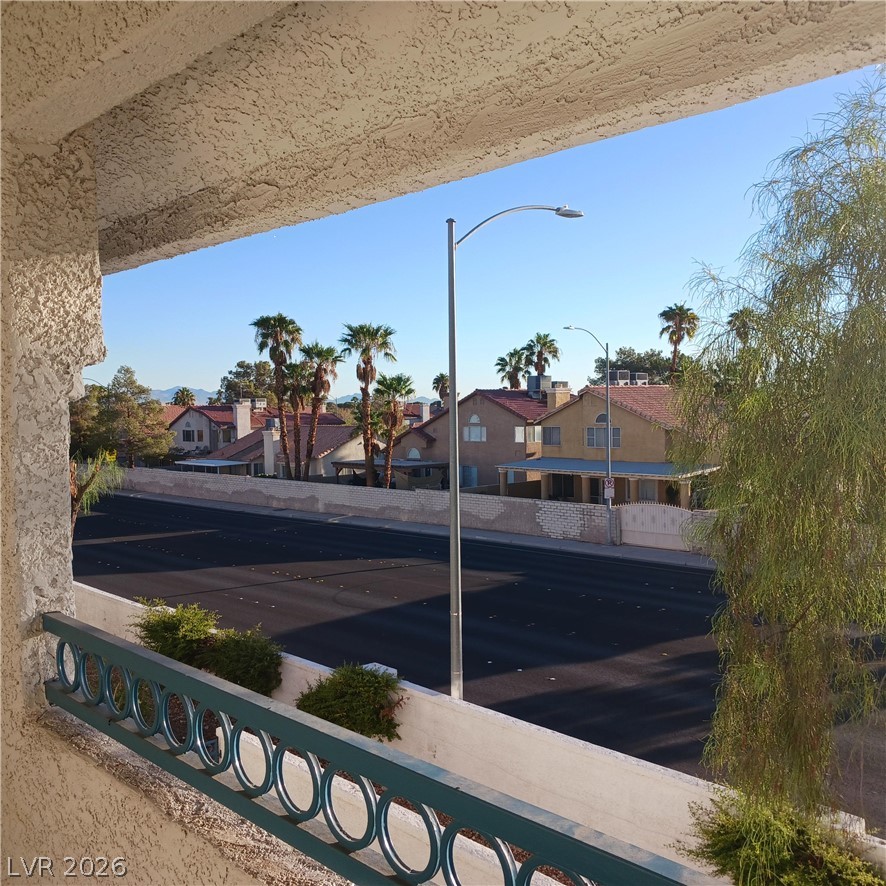
Clear blue skies and neighborhood views frame this outdoor vantage point from the balcony.
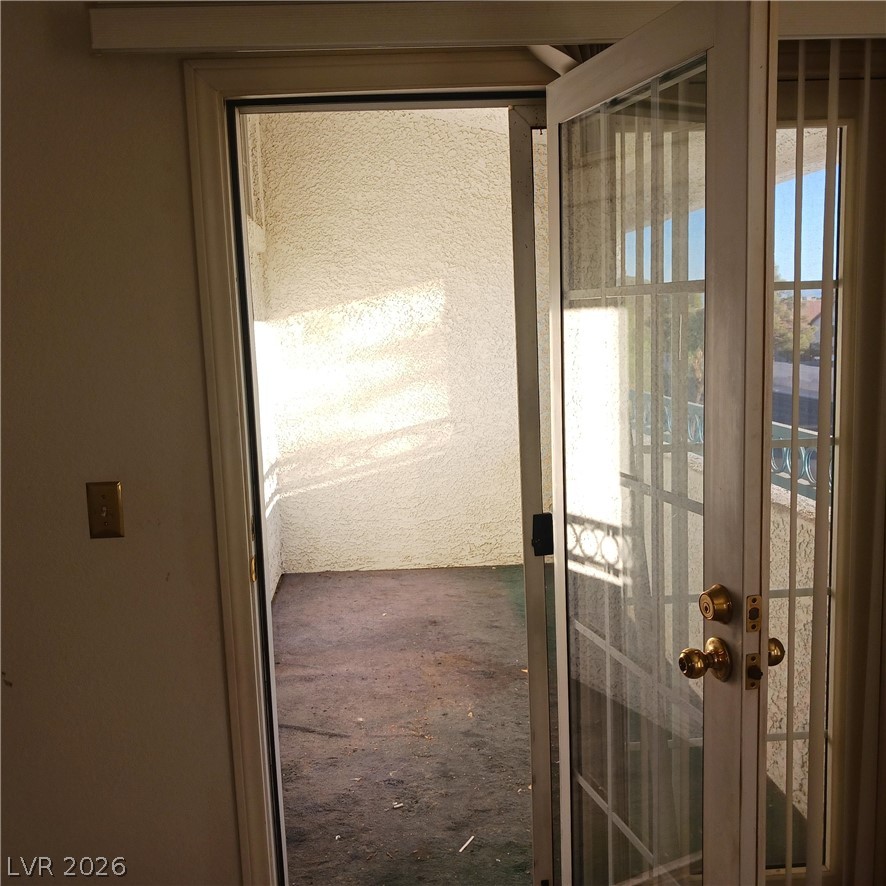
Glass doors open directly onto a private covered balcony.
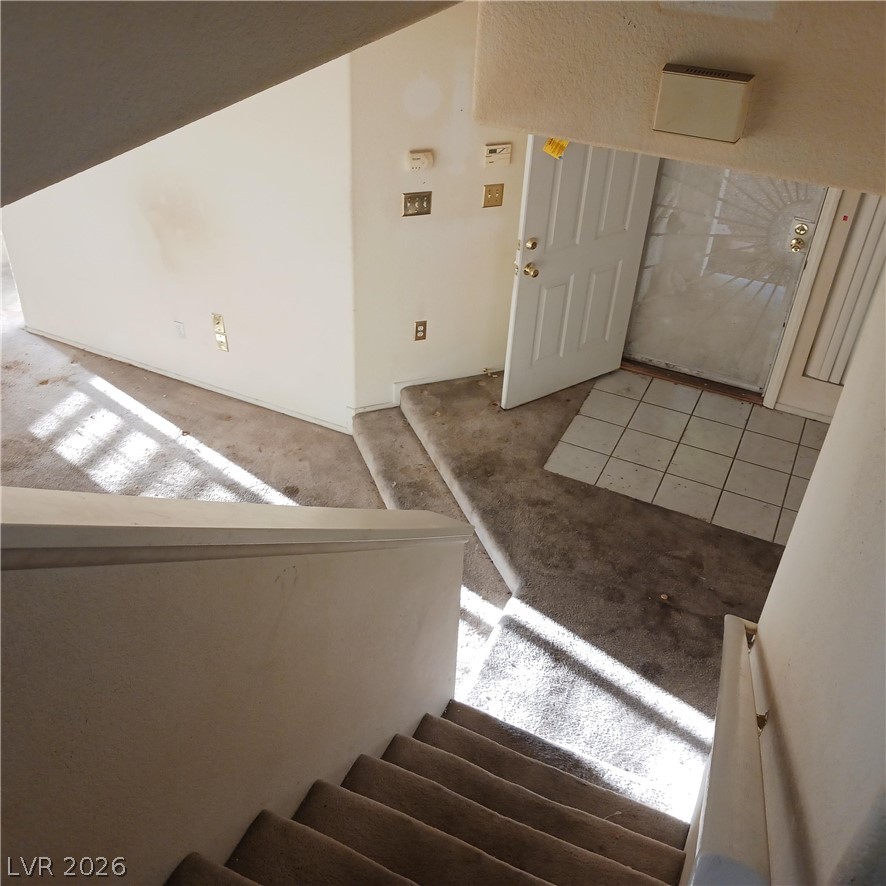
A spacious multi-level foyer entry is viewed from the overlooking staircase.
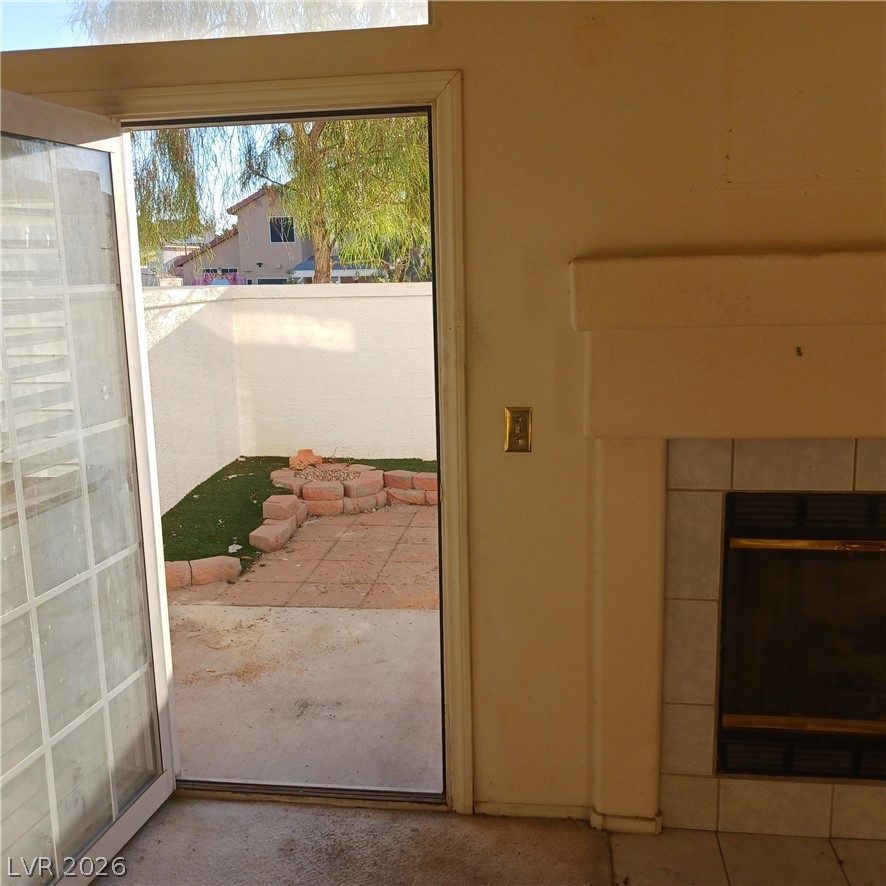
A cozy fireplace sits adjacent to glass doors opening to a private back patio.
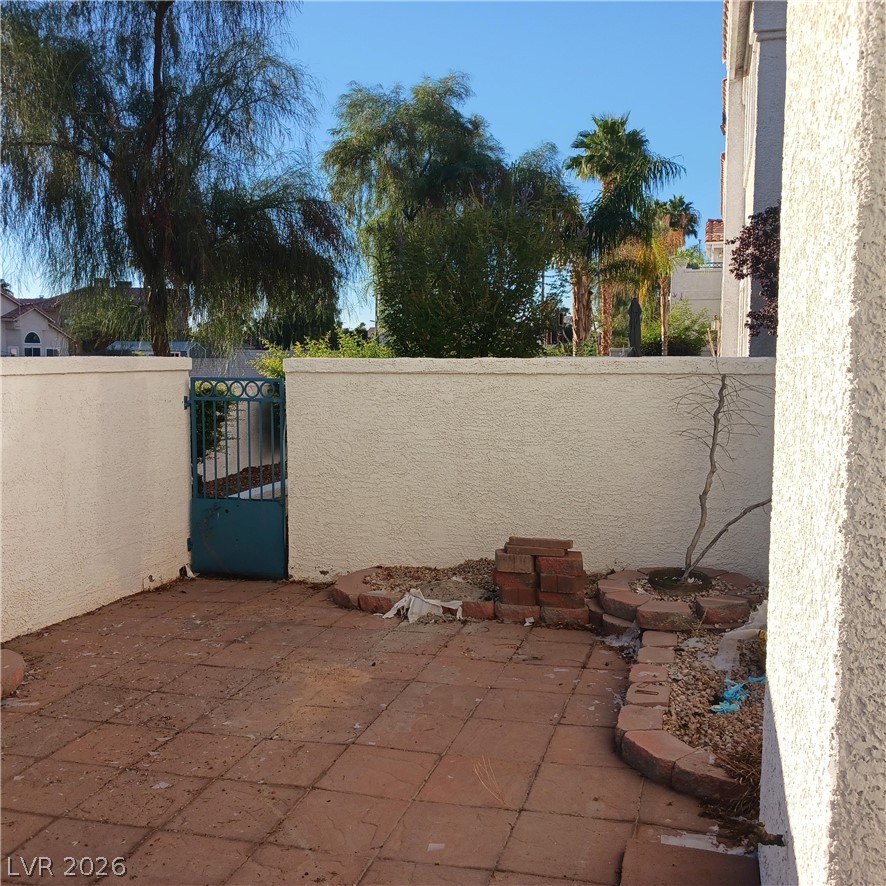
A private walled patio offers low-maintenance tile flooring and a gated entrance.
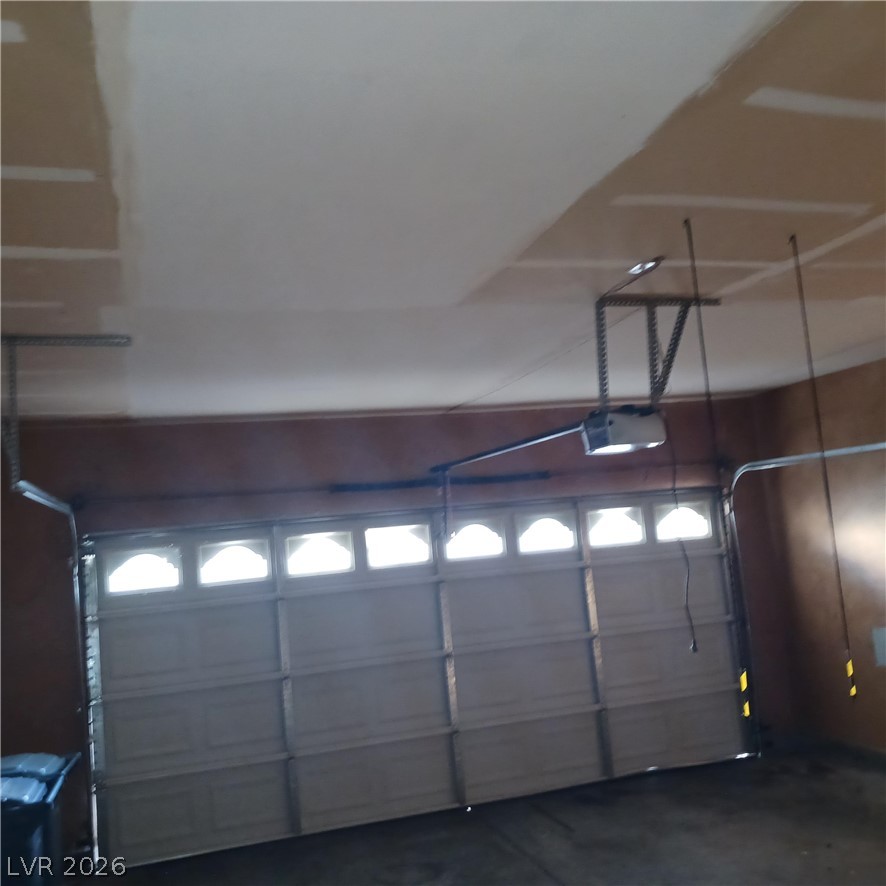
An automatic overhead door brings functionality and natural light to the concrete-floored garage space.

Description
Condo is in much need of some TLC & overall improvements, But holds a lot of potential!!! This condo with 2-beds and 3-baths condo offers a functional layout with a fireplace and vaulted ceilings-accented living room, kitchen with tile countertops and pantry, and a primary suite with walk-in closet and double sinks. Spacious yard with patio courtyard and in a gated community with amenities. Close to schools, shopping, and dining. Bring your vision and make this one shine!
Details
| MLS # | 2824582 |
|---|---|
| Listing Type | For Sale |
| Style | Condominium |
| HOA Dues | $305 |
| Sub-Type | Resale |
| Status | Active |
| Year | 1995 |
| Days On Site | 3 |
| Listing Provided By | Compass Realty & Management | Brett Maddux |
Features
| Bed(s) | 2 |
|---|---|
| Bath(s) | 3 Total |
| SQ Feet | 1,859 |
| Garage | 2 |
| Story(s) | 2 |
| Zoning | Multi-Family |
Interior
| Cooling | Central Air, Electric |
|---|---|
| Heating | Central, Gas |
| Heating Yes / No | Yes |
| Cooling Yes / No | Yes |
| Interior Features | Bathroomon Main Level, Ceiling Fans, Window Treatments |
| Window Features | Plantation Shutters |
| Furnished | Unfurnished |
| Appliances | Dishwasher, Disposal, Gas Range, Microwave |
| Fireplaces Total | 1 |
| Fireplace Yes / No | Yes |
Exterior
| Exterior Features | Balcony, Courtyard, Porch |
|---|---|
| Roof | Tile |
| Lot Features | Desert Landscaping, Landscaped, None, Rocks |
| Fencing | Block, Front Yard |
Parking
| Attached Garage Yes / No | Yes |
|---|---|
| Parking Features | Attached, Garage, Guest, Inside Entrance, Private |
| Garage Yes / No | Yes |
Utilities
| Utilities | Underground Utilities |
|---|---|
| Electric | Photovoltaics None |
| Sewer | Public Sewer |
Location
| Community Features | Pool |
|---|---|
| Senior Community Yes / No | No |
Other
| List Aor | Greater Las Vegas Association Of Realtors Inc |
|---|
Taxes
| Property | 1550 |
|---|
Area Information
| State | NV |
|---|---|
| County | Clark |
| City | Las Vegas |
| Zip Code | 89118 |
| Community Name | Spring Oaks Village & Amd |
| Listing VS Median (in Spring Oaks Village & Amd) | |
Price: $299,000 low | high Med: $299,495 sqft: 1,859 low | high Med: 1,578 $ / sqft: $161 low | high Med: $196 On site: 3 low | high Med: 30 | |
Market Activity 89118
Request a showing
Request a showing
Contact
Learn More About This Property

| State | NV |
|---|---|
| County | Clark |
| City | Las Vegas |
| Zip Code | 89118 |
| Community Name | Spring Oaks Village & Amd |
| Listing VS Median (in Spring Oaks Village & Amd) | |
Price: $299,000 low | high Med: $299,495 sqft: 1,859 low | high Med: 1,578 $ / sqft: $161 low | high Med: $196 On site: 3 low | high Med: 30 | |
Nearby Listings (Within 1/10 mile)
Price: $224K - $373K
sqft: 1,000 - 2,000

Listing Updated: October 6, 2026 at 3:39:57 PM PDT