4821 Stoneham Street,Pahrump, NV 89061
Pahrump, NV 89061

Description
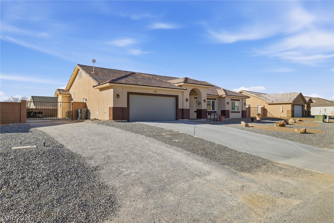
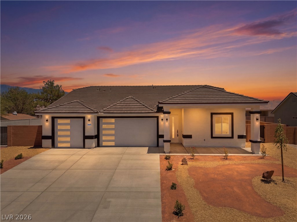
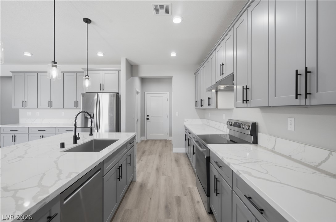
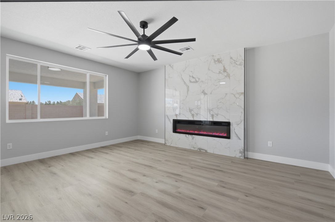
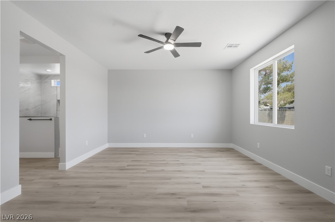
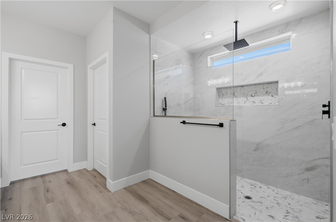
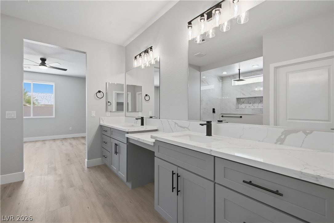
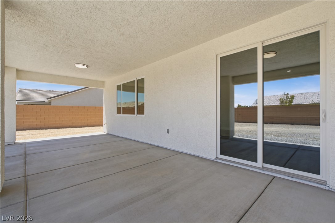
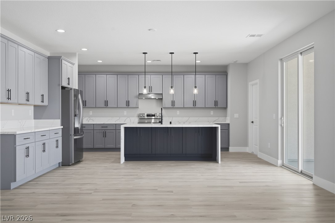
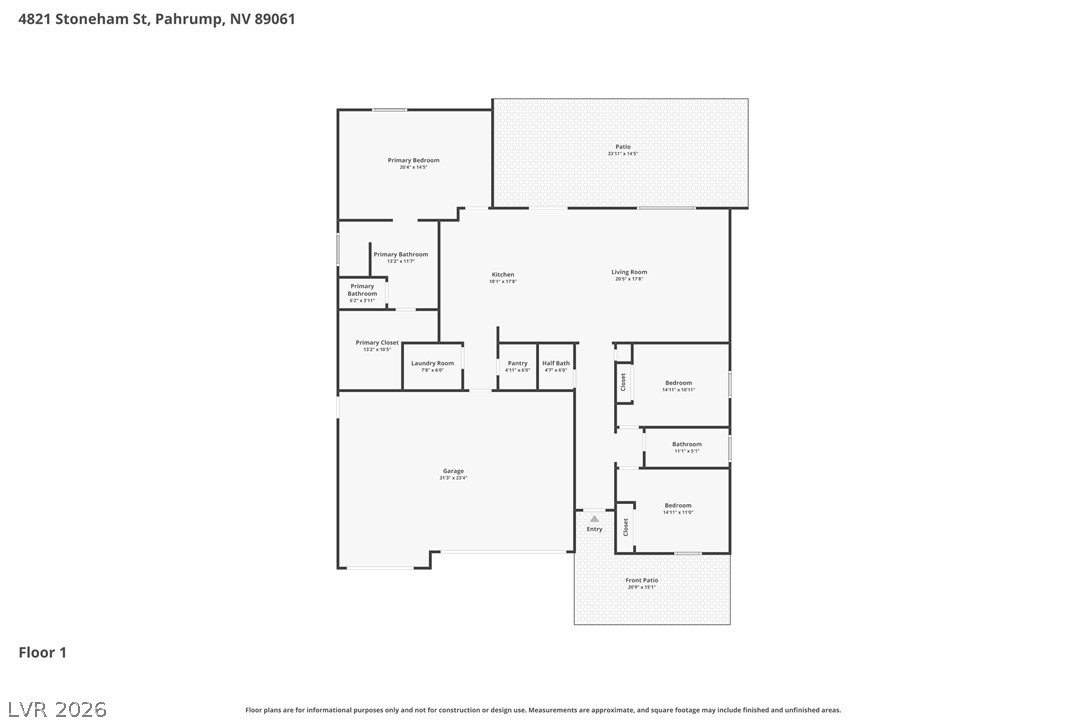
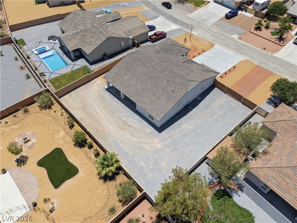
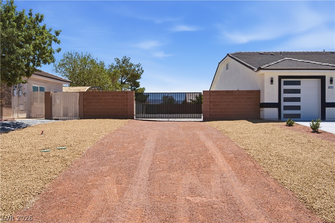
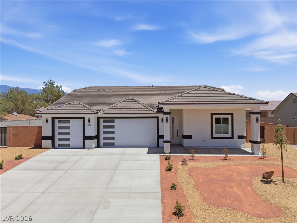
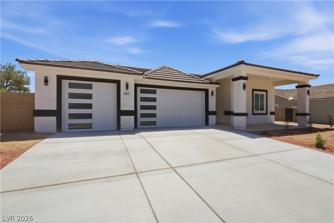
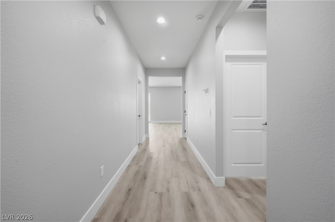
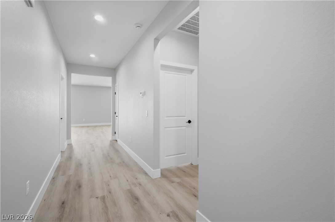
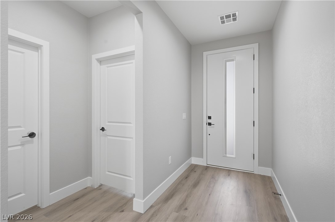
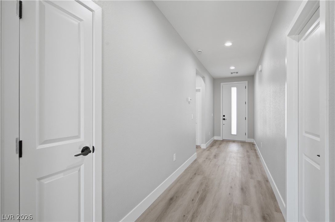
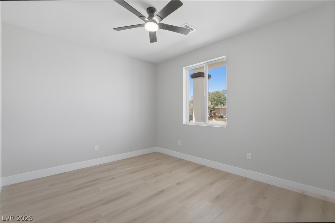
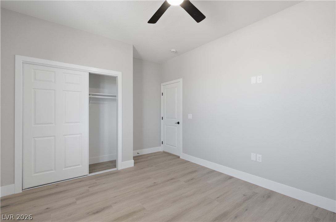
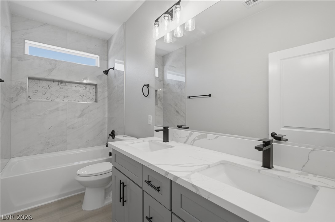
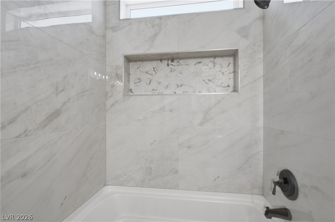
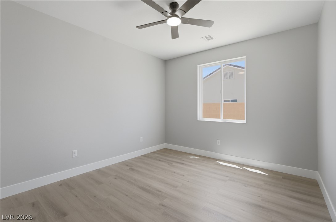
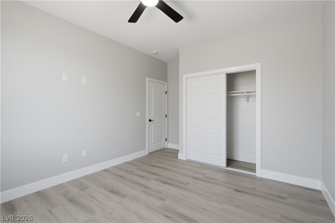
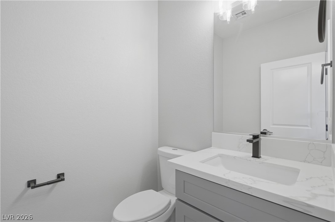
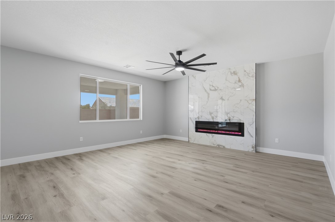
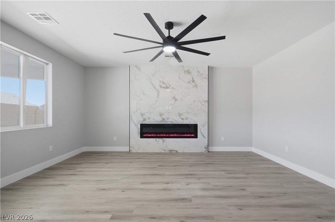
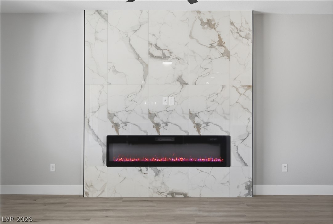
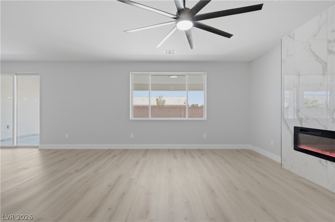
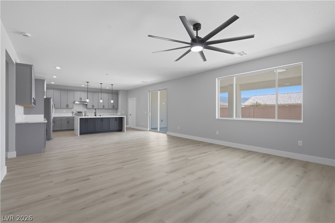
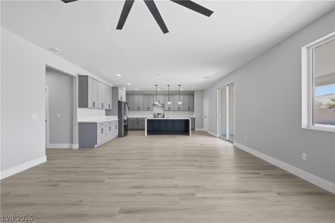
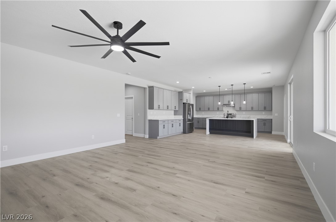
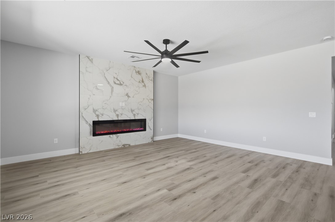
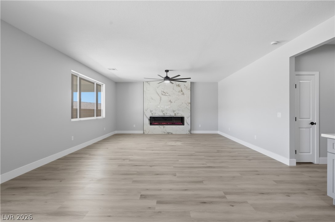
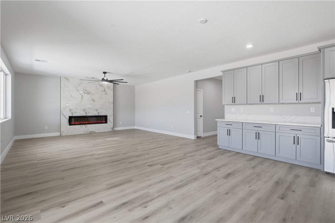
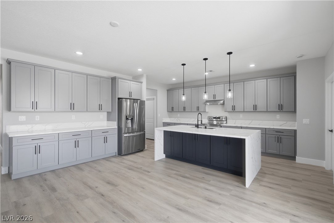
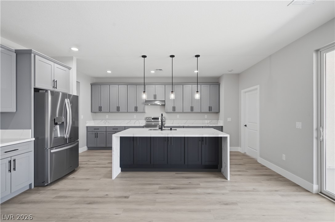
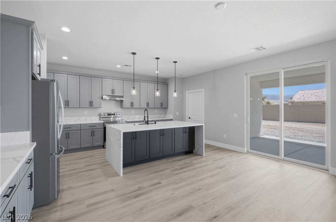
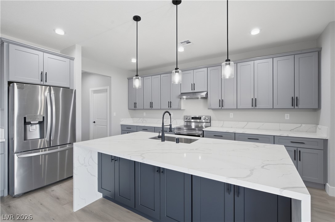
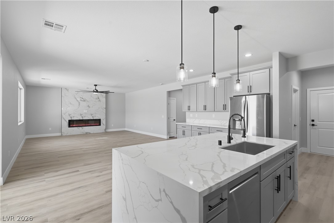
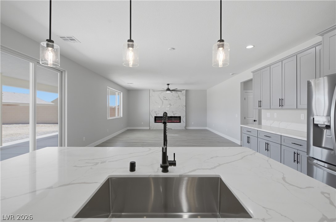
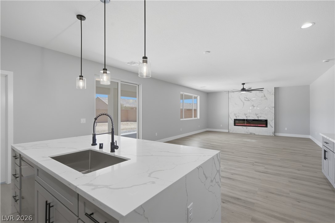
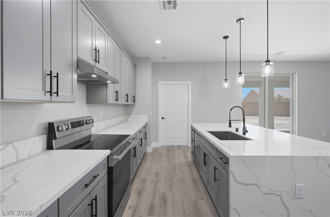
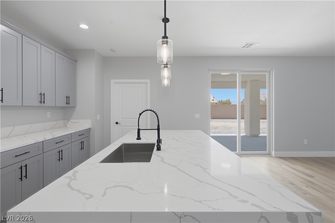
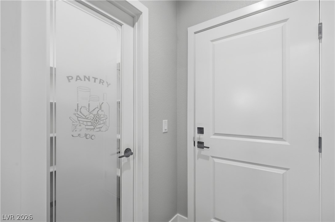
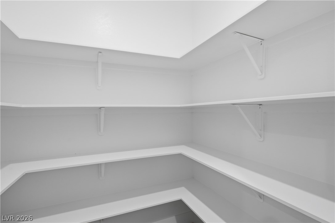
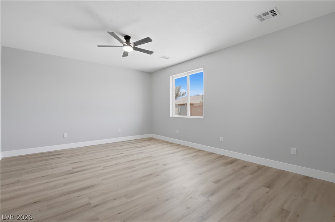
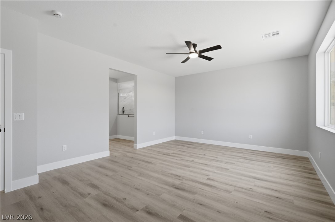
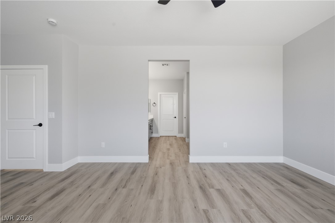
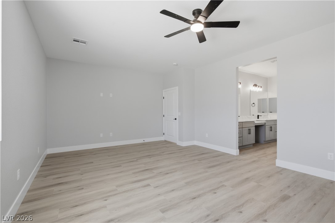
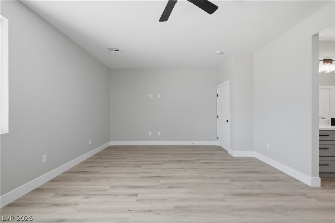
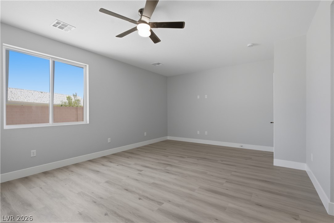
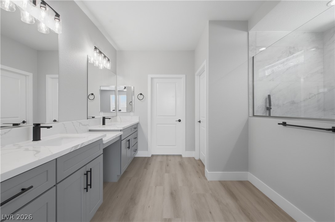
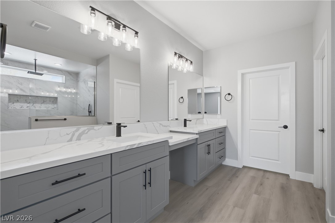
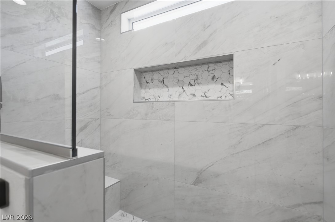
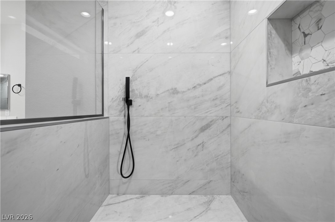
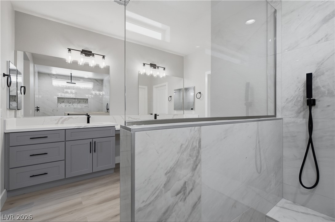
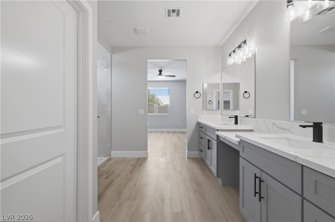
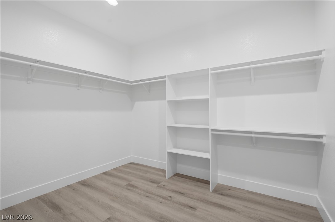
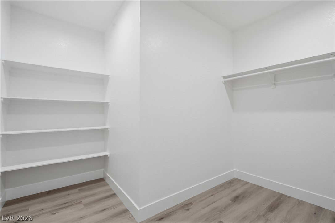
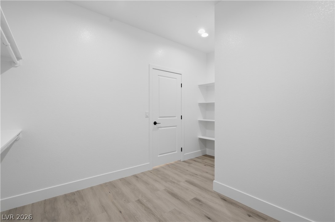
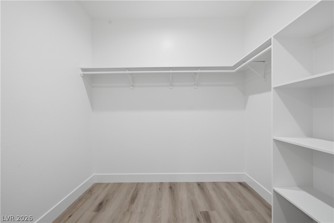
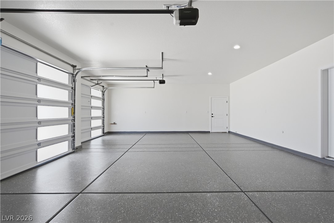
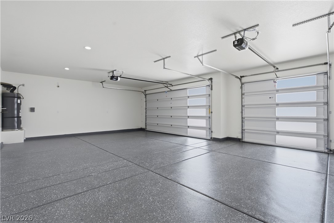
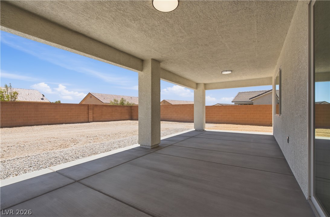
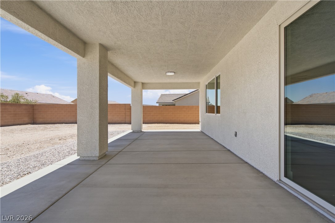
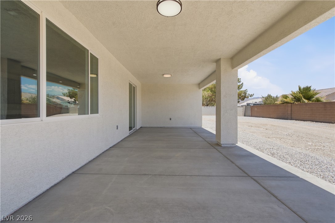
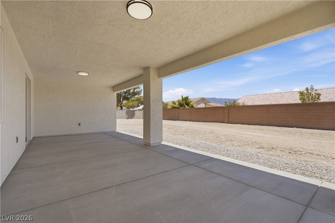
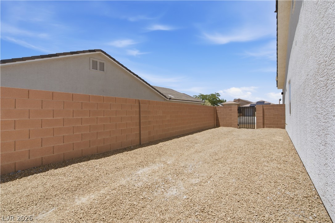
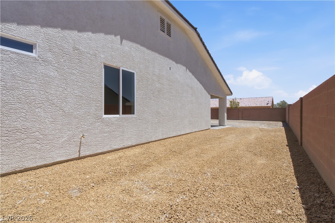
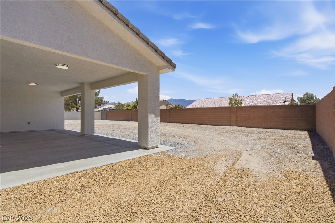
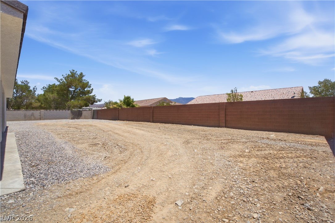
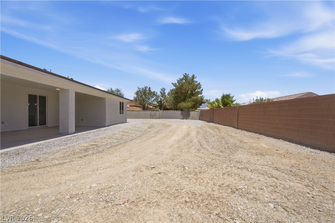
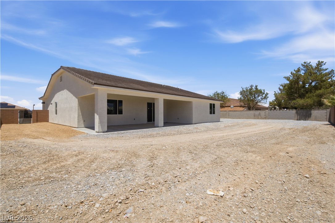
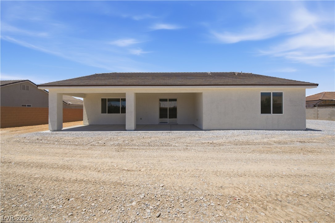
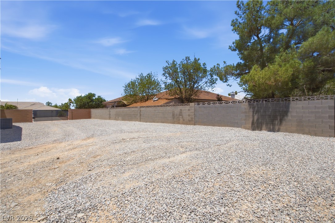
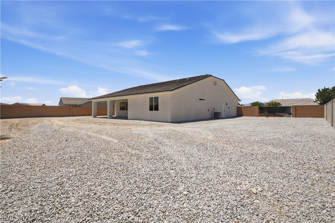
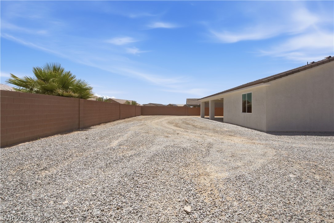
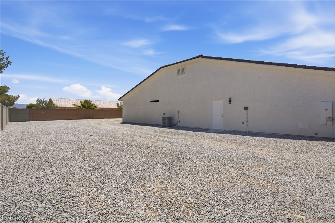
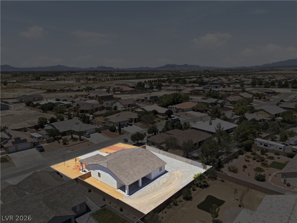
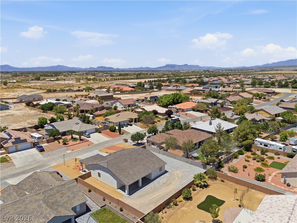
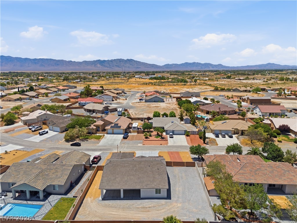
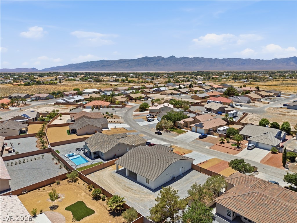
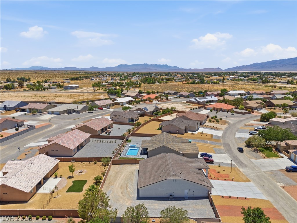
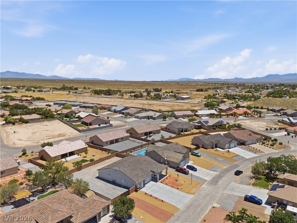
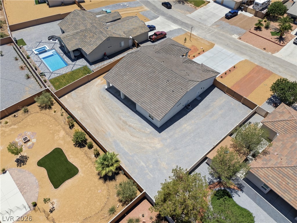
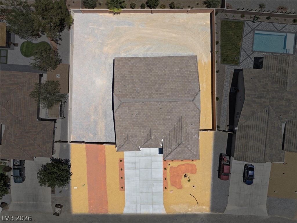
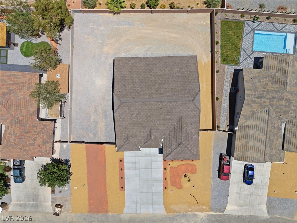
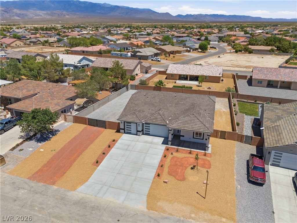
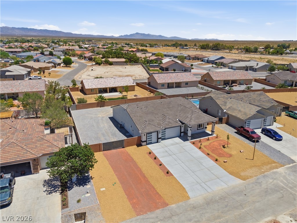
Seller is motivated-contact me to learn about possible closing cost assistance or an interest rate buy-down! This stunning new construction home in the desirable Artesia community offers 2,092 square feet of modern living on a spacious 0.30-acre lot. The home features 3 bedrooms, 2.5 bathrooms, and an oversized 3-car garage with epoxied floors. The private primary suite includes a large walk-in closet, dual sinks, and a beautifully tiled walk-in shower. Designed with both style and function in mind, the open-concept floor plan showcases 9-foot ceilings, luxury vinyl plank flooring throughout, and a warm electric fireplace in the living room. The kitchen is perfect for entertaining with quartz countertops, a large center island, and a generous walk-in pantry. Outside, the backyard is fully enclosed with a block wall and includes RV parking complete with a gate and hookups. Want even more? A pool can be added as an optional upgrade for an additional cost. Call today for details!
Details
| MLS # | 2796592 |
|---|---|
| Listing Type | For Sale |
| Style | House |
| HOA Dues | $270 |
| Sub-Type | New Construction |
| Status | Pending |
| Year | 2026 |
| Days On Site | 58 |
| Listing Provided By | Top Dog Real Estate | Alexandria Murphy |
Features
| Bed(s) | 3 |
|---|---|
| Bath(s) | 3 Total |
| SQ Feet | 2,092 |
| Garage | 3 |
| Story(s) | 1 |
| Zoning | Single Family |
| Acreage | 0.30 |
Interior
| Cooling | Central Air, Electric |
|---|---|
| Heating | Central, Electric |
| Heating Yes / No | Yes |
| Cooling Yes / No | Yes |
| Interior Features | Ceiling Fans, Primary Downstairs |
| Window Features | Double Pane Windows |
| Furnished | Unfurnished |
| Appliances | Dishwasher, Electric Range, Disposal, Refrigerator |
| Fireplaces Total | 1 |
| Fireplace Yes / No | Yes |
Exterior
| Exterior Features | Patio, Private Yard |
|---|---|
| Roof | Tile |
| Construction Materials | Drywall |
| Lot Features | Quarter To One Acre, Landscaped, Rocks |
| Fencing | Block, Back Yard |
Parking
| Attached Garage Yes / No | Yes |
|---|---|
| Parking Features | Attached, Epoxy Flooring, Garage, Inside Entrance, Private, Rv Gated, Rv Access Parking |
| Garage Yes / No | Yes |
Utilities
| Utilities | Electricity Available |
|---|---|
| Electric | Photovoltaics None |
| Sewer | Public Sewer |
Location
| Senior Community Yes / No | No |
|---|
Other
| List Aor | Greater Las Vegas Association Of Realtors Inc |
|---|
Taxes
| Property | 288 |
|---|
Area Information
| State | NV |
|---|---|
| County | Nye |
| City | Pahrump |
| Zip Code | 89061 |
| Community Name | Artesiahafen Ranch Phs#4 |
| Listing VS Median (in Artesiahafen Ranch Phs#4) | |
Price: $469,900 low | high Med: $450,000 sqft: 2,092 low | high Med: 2,120 $ / sqft: $225 low | high Med: $212 On site: 58 low | high Med: 50 | |
Market Activity 89061
Request a showing
Request a showing
Contact
Learn More About This Property

| State | NV |
|---|---|
| County | Nye |
| City | Pahrump |
| Zip Code | 89061 |
| Community Name | Artesiahafen Ranch Phs#4 |
| Listing VS Median (in Artesiahafen Ranch Phs#4) | |
Price: $469,900 low | high Med: $450,000 sqft: 2,092 low | high Med: 2,120 $ / sqft: $225 low | high Med: $212 On site: 58 low | high Med: 50 | |