
$515,000 $2,765 est/mo Sourced by Back At You
4725 Santa Fiora Street,Pahrump, NV 89061
Pahrump, NV 89061
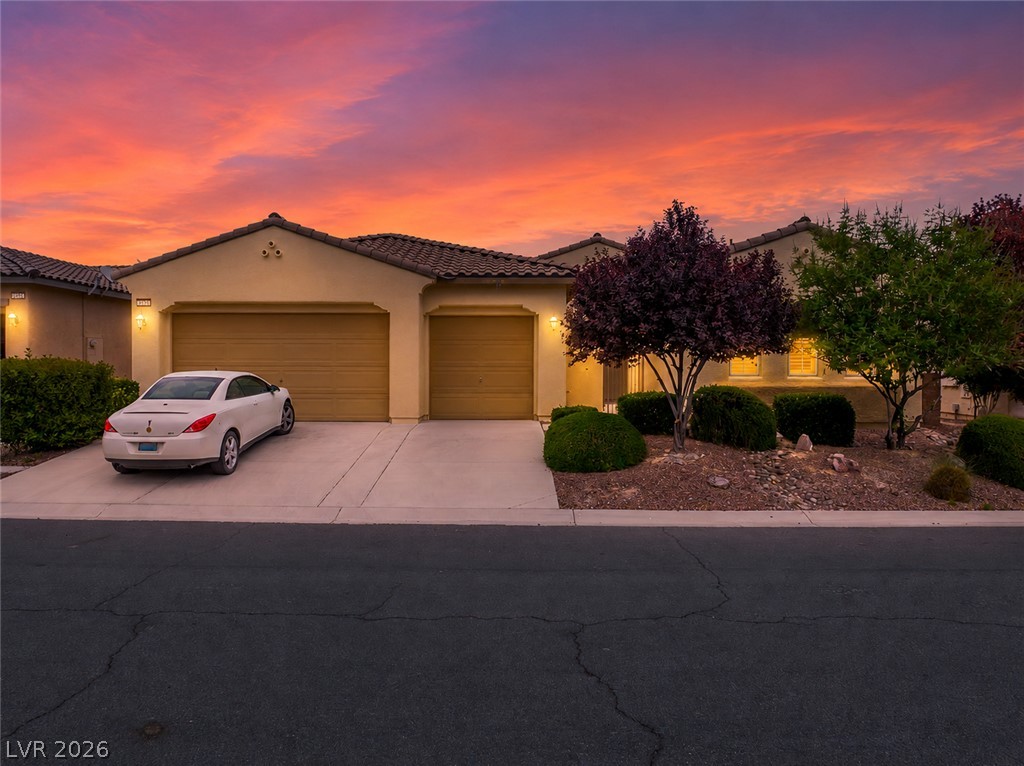
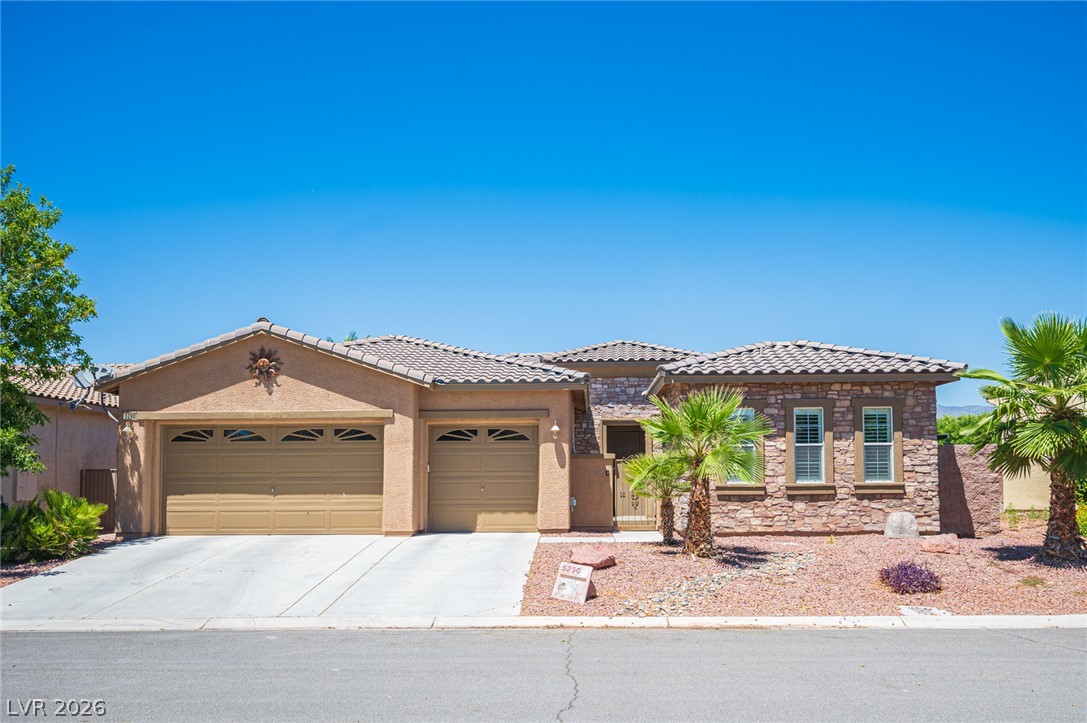
Tile roofing and a concrete driveway complement the exterior architecture under a colorful sunset sky.
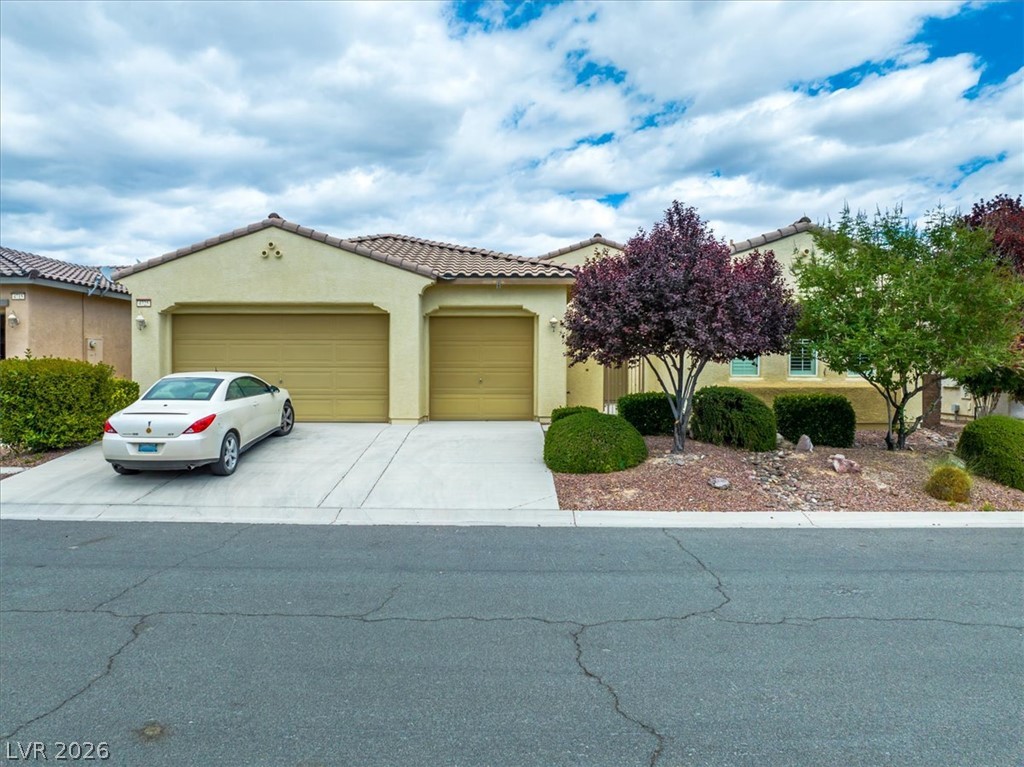
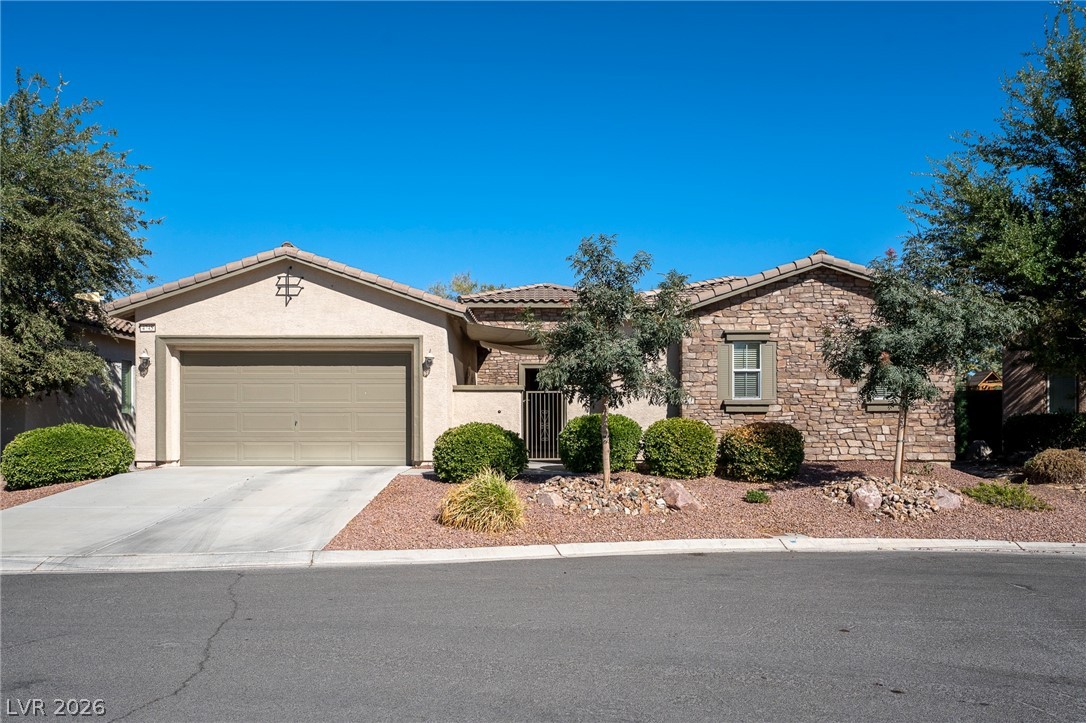
Tiled roofing and a concrete driveway accent the classic stucco exterior of this residence.
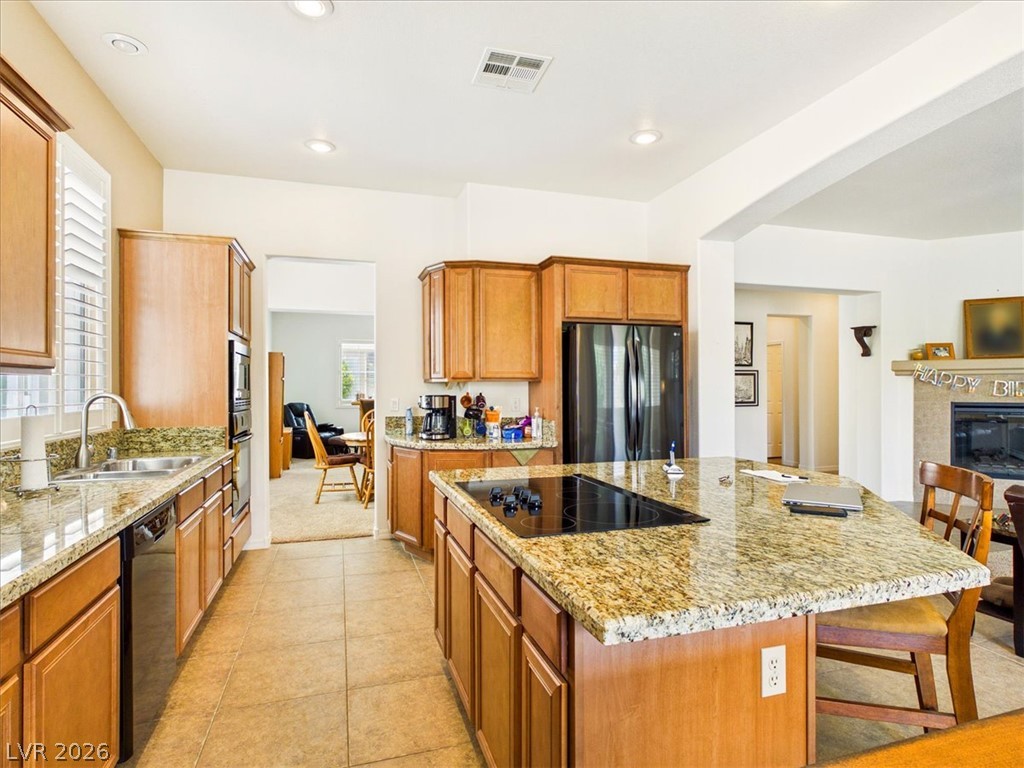
Polished granite countertops and classic wood cabinetry anchor this functional open kitchen.
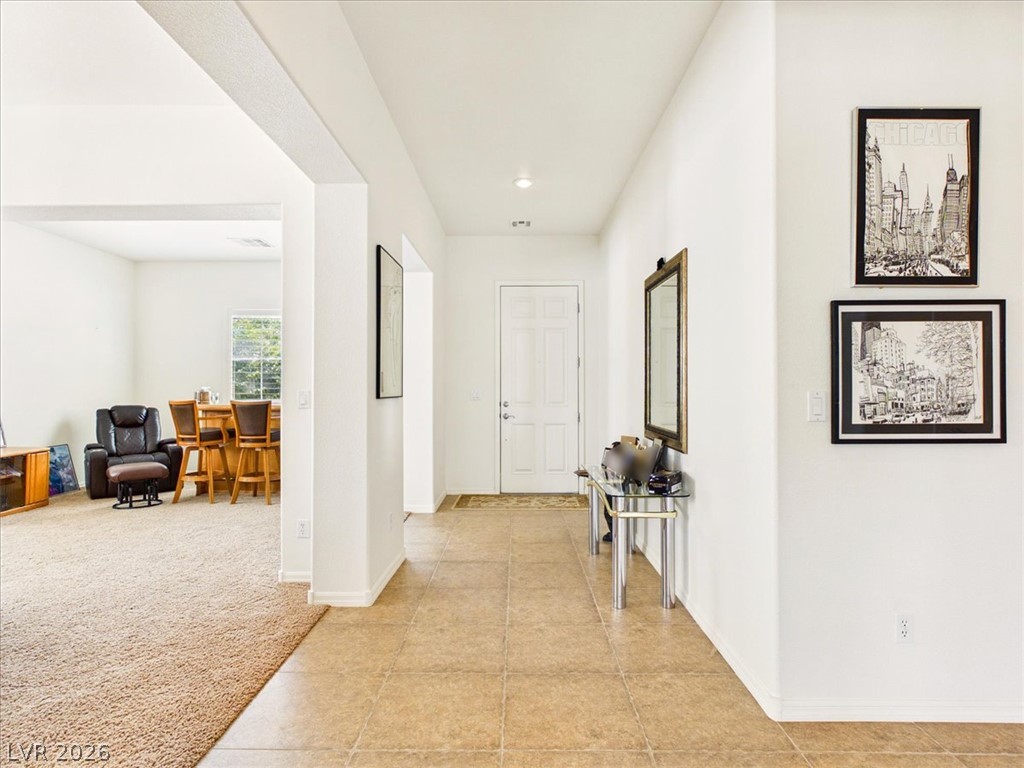
A spacious entryway features neutral tile floors and smooth plaster walls under high ceilings.
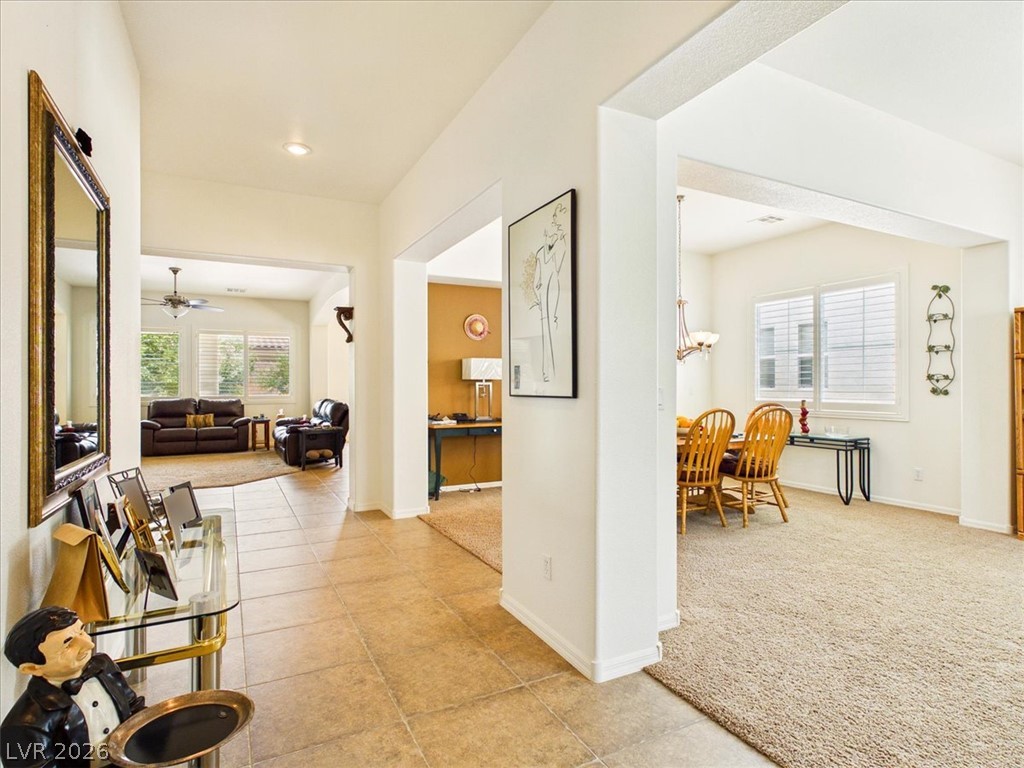
Tiled flooring flows through this open entryway connecting multiple living and dining spaces.
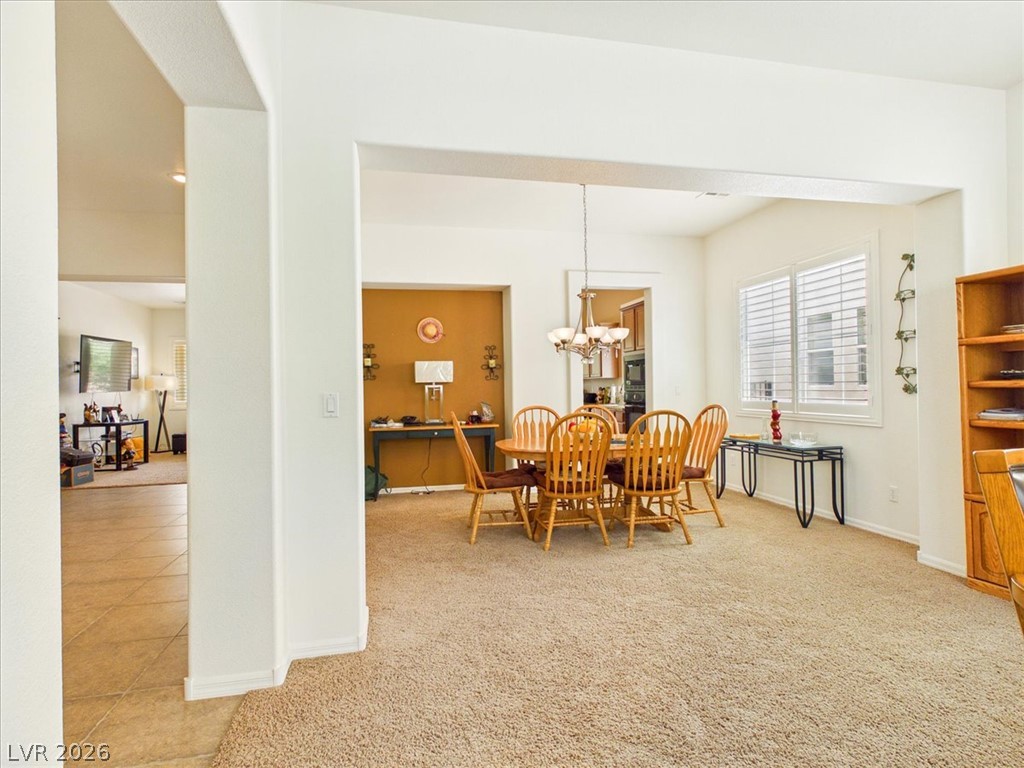
Plentiful natural light streams through shutters into an inviting dining space with soft carpeting.
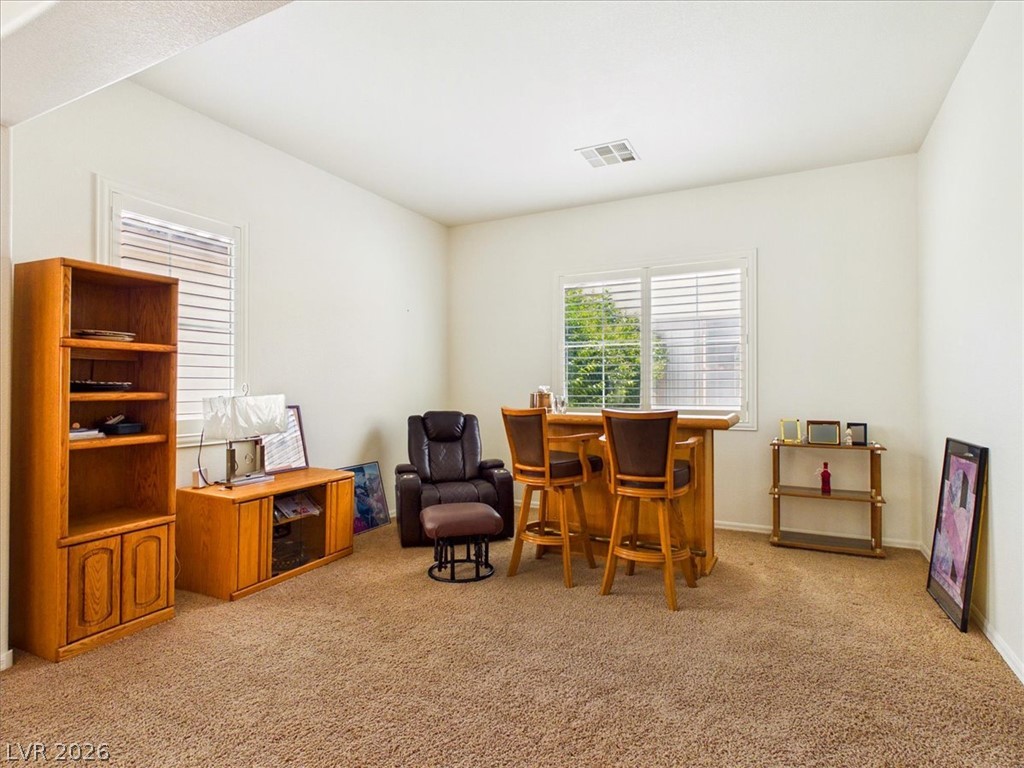
Plentiful natural light streams through multiple shuttered windows across a versatile bonus room.
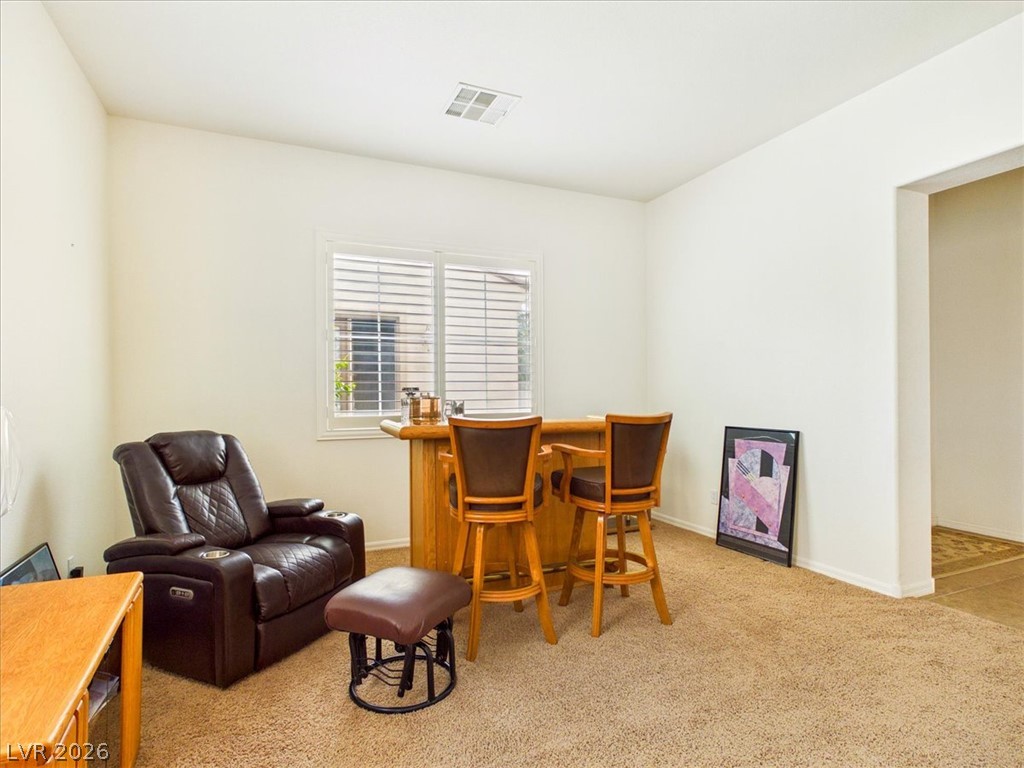
Plush carpeting underfoot complements this versatile room containing a wooden bar and dual windows.
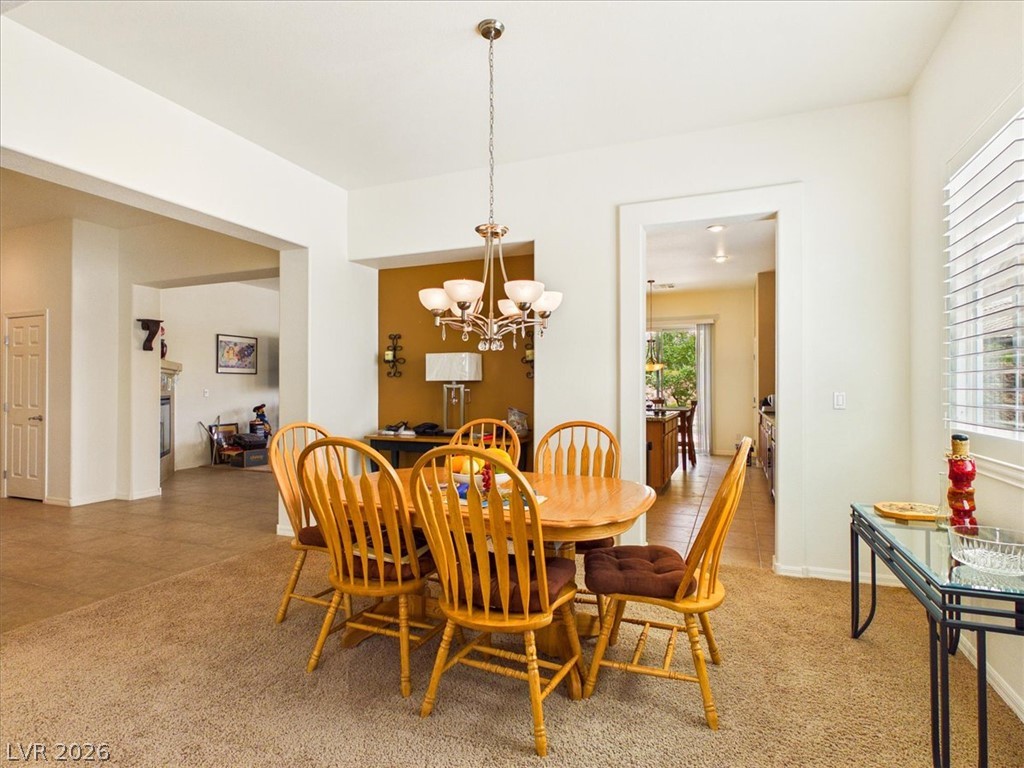
An open floor plan connects the dining area to the surrounding living spaces.
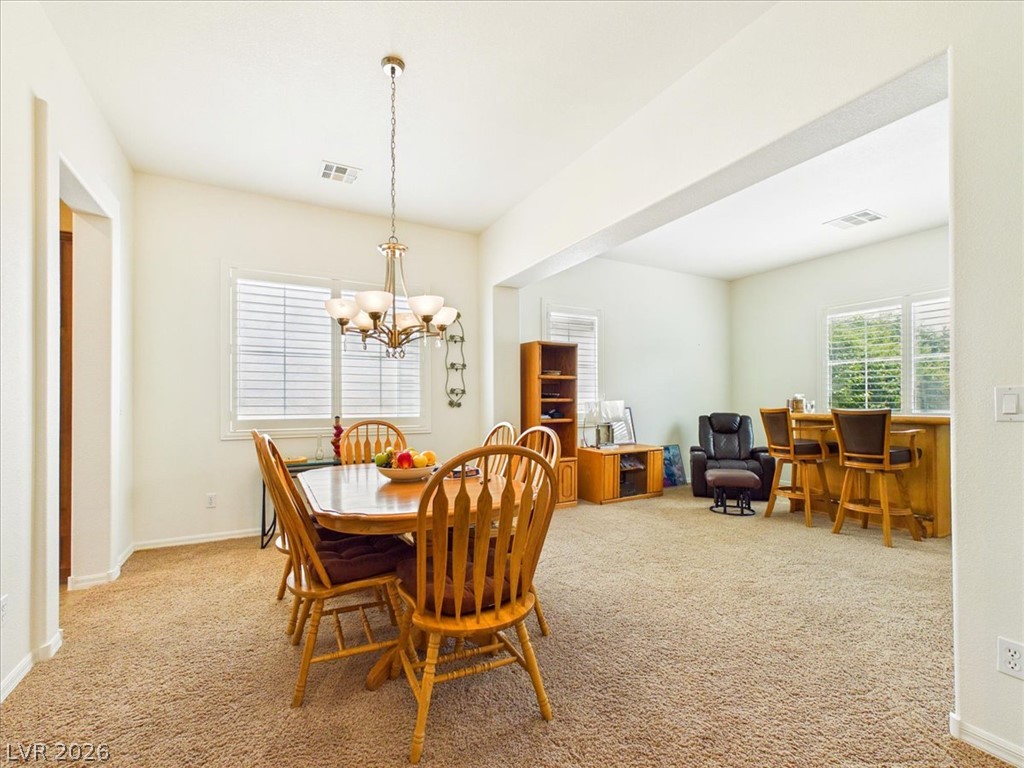
An open floor plan connects the comfortable dining area directly to the adjoining family room.
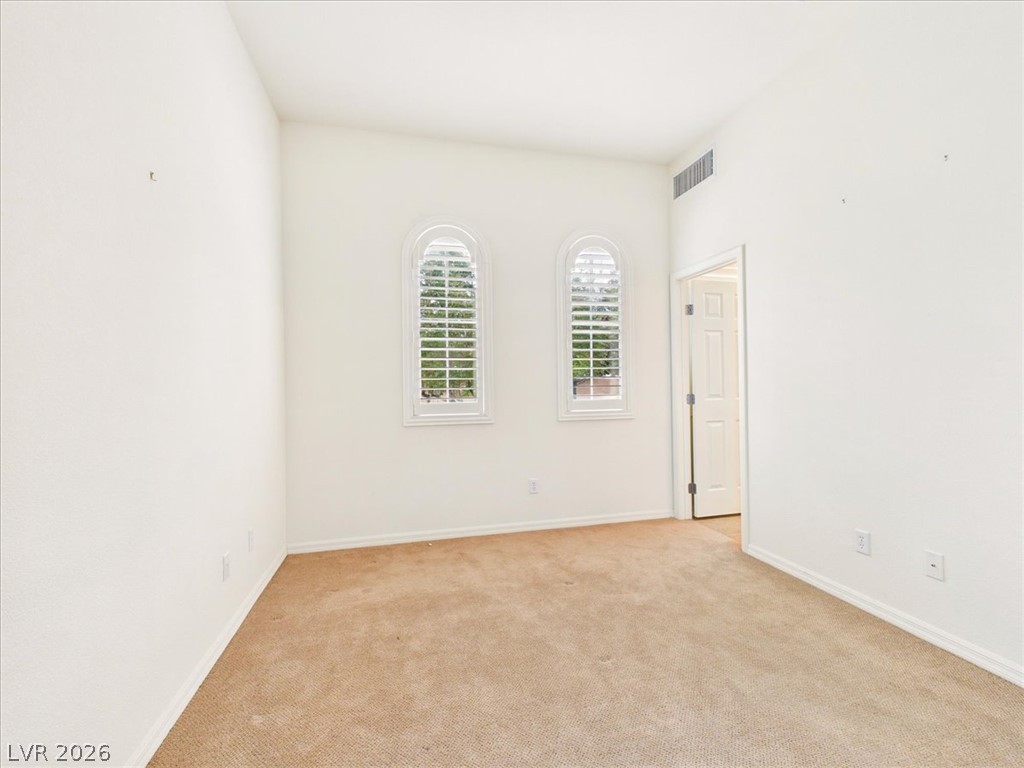
Arched windows and tall ceilings create a lofty feel in this versatile room.
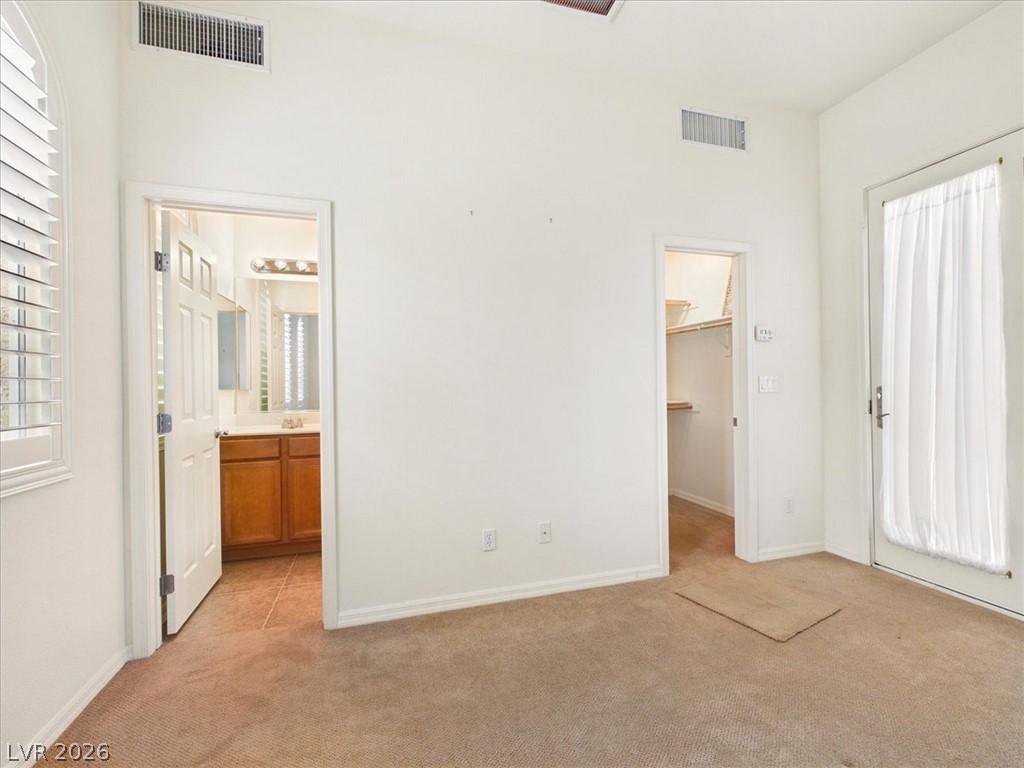
High ceilings and neutral carpeting define this bedroom layout featuring access to an ensuite bath.
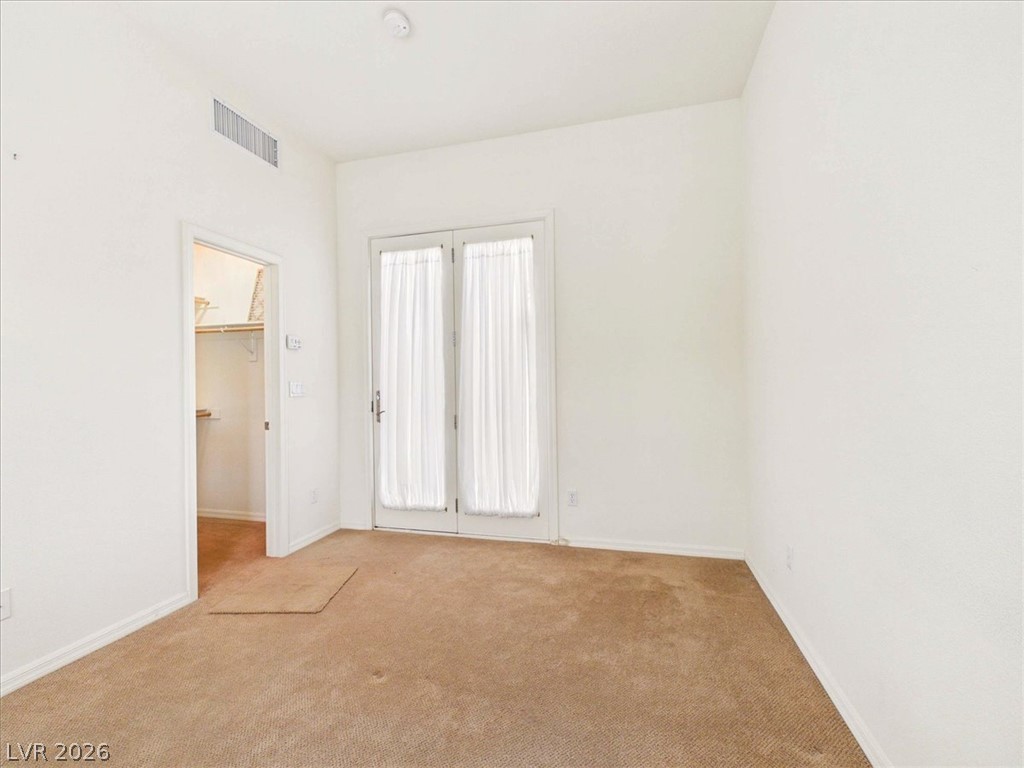
Double doors open directly outside from this bedroom featuring carpeting and an adjacent walk-in closet.
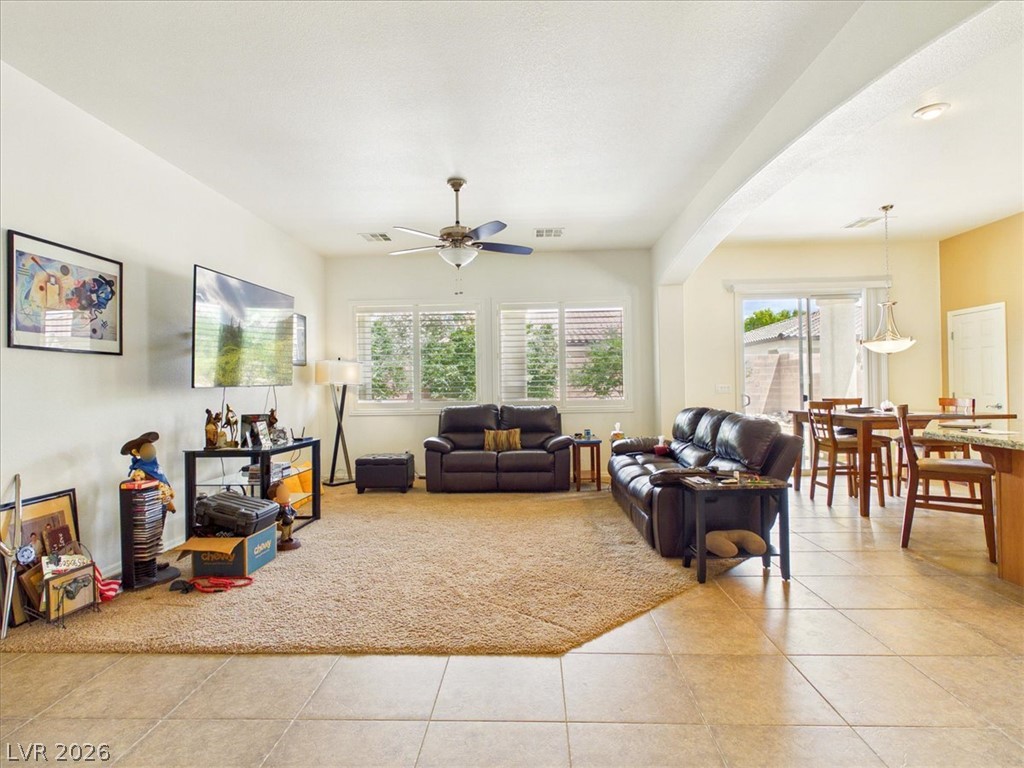
An open floorplan seamlessly connects the central living area to the adjacent dining space.
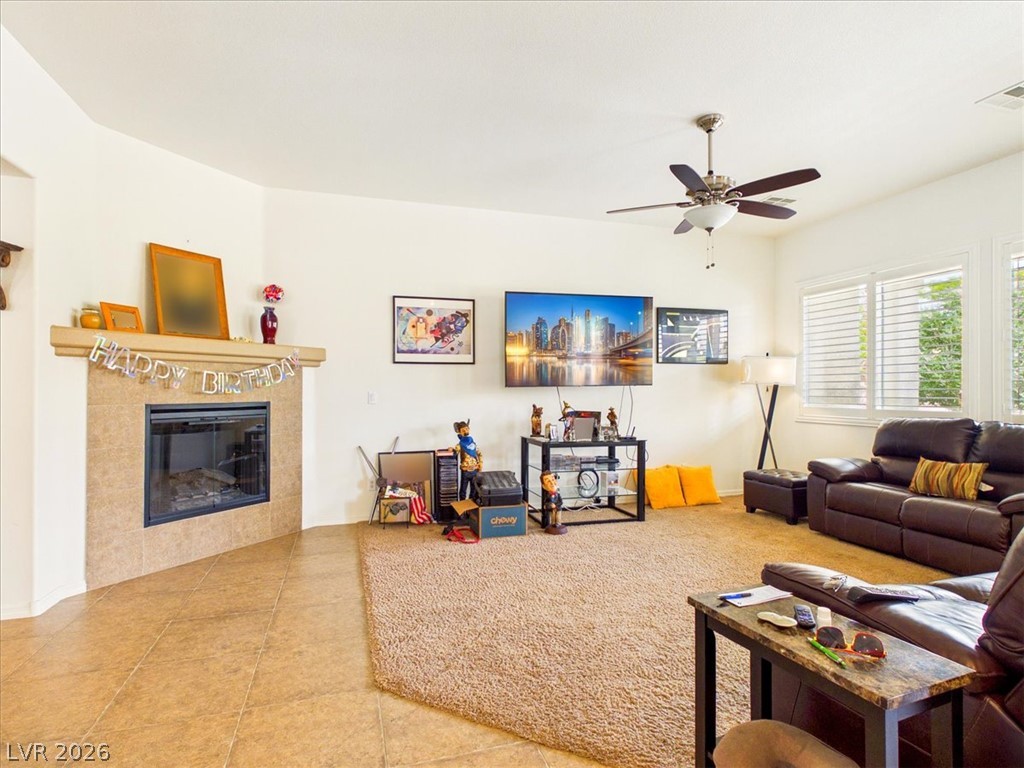
Tiled floors and a corner fireplace anchor this welcoming open living space.
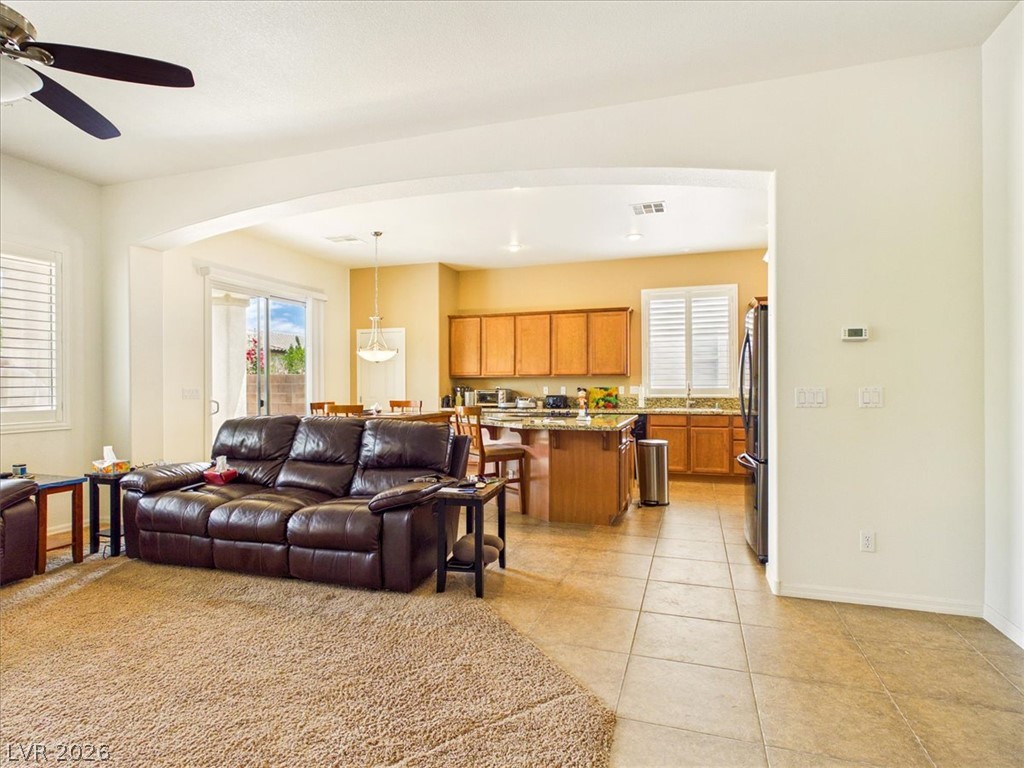
An arched doorway connects the comfortable living space directly to the spacious kitchen.
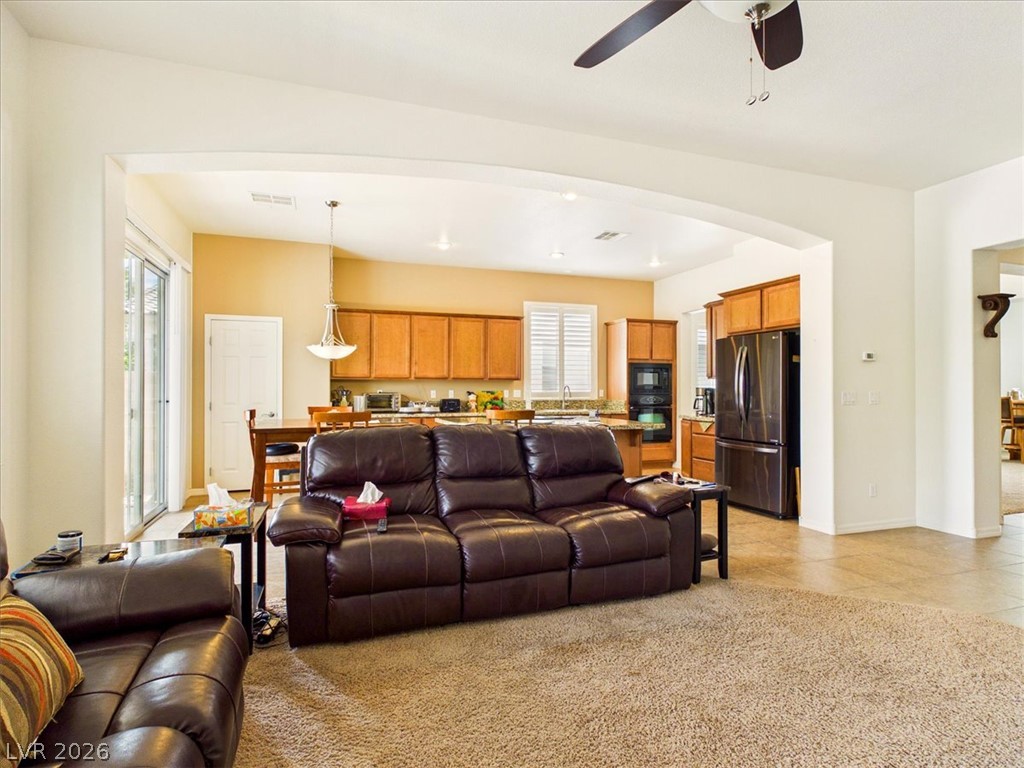
An open archway connects the carpeted living area directly to the kitchen.
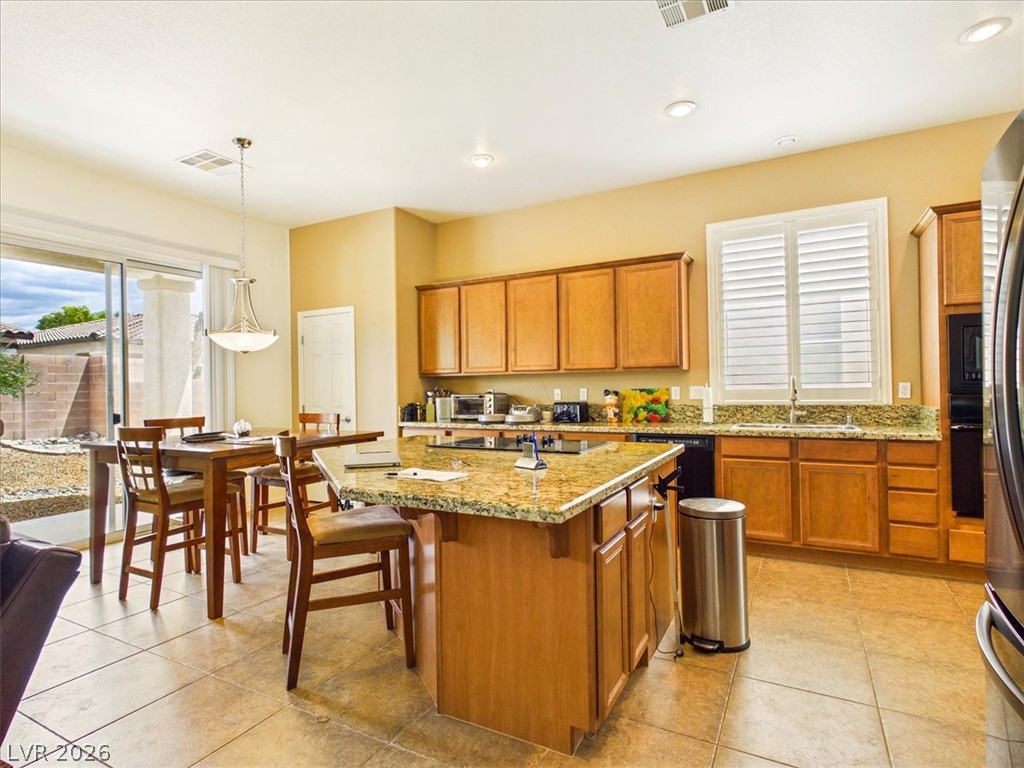
An open kitchen boasts warm wood cabinetry, a central island, and durable tile flooring.
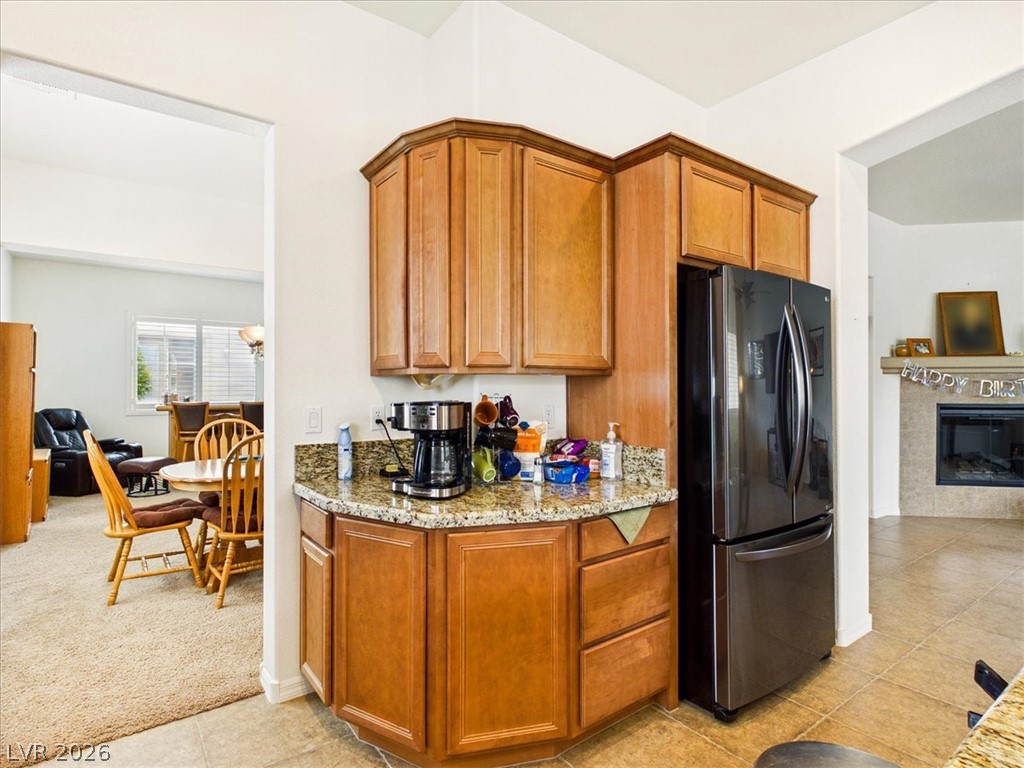
Rich wood cabinetry and polished granite countertops anchor this functional kitchen workspace.
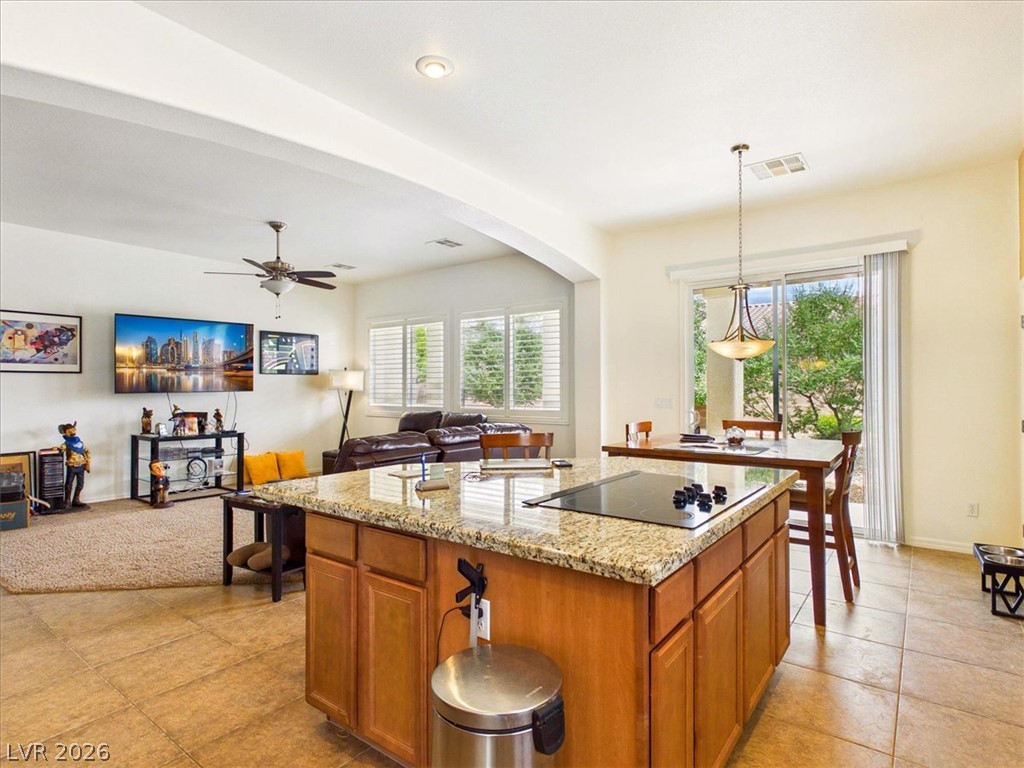
Gleaming granite countertops accent the central kitchen island beneath a spacious open-concept ceiling.
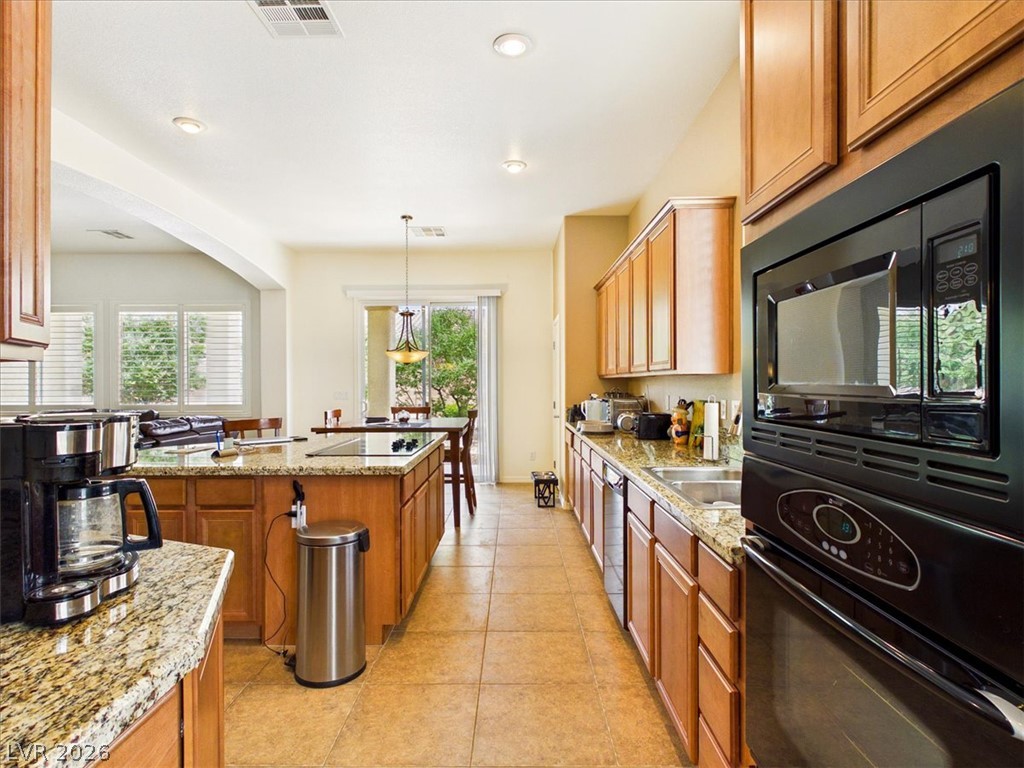
Warm wood cabinetry paired with stone countertops defines this open culinary space.
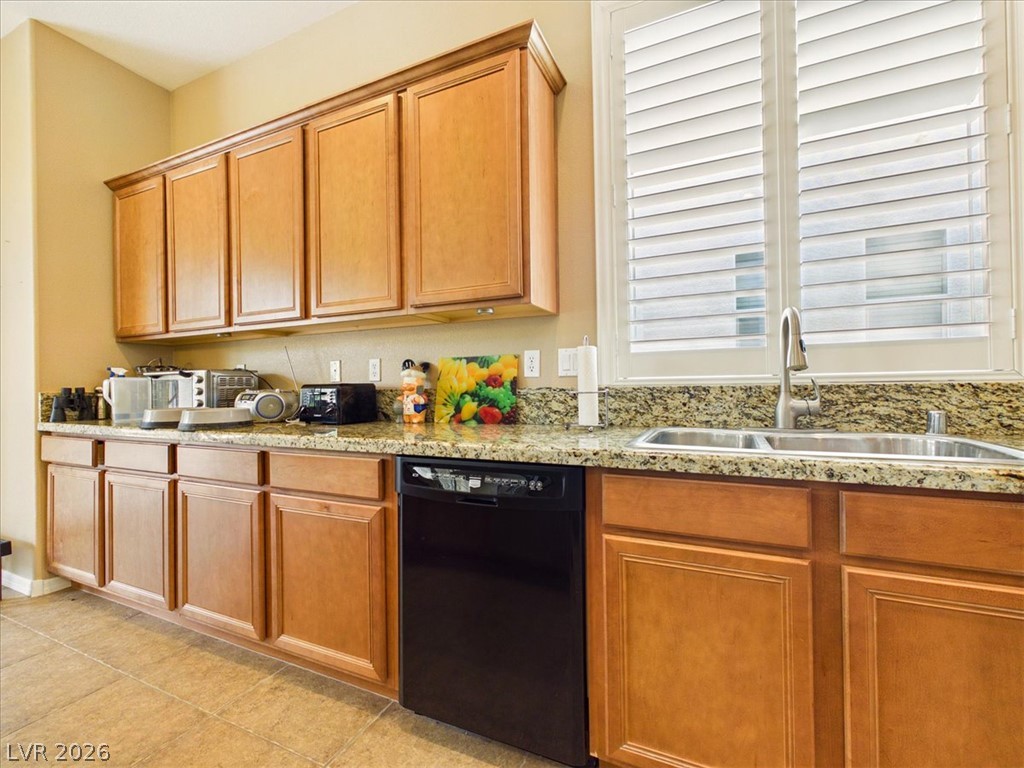
Rich wood cabinetry pairs with durable granite countertops under natural light from shuttered windows.
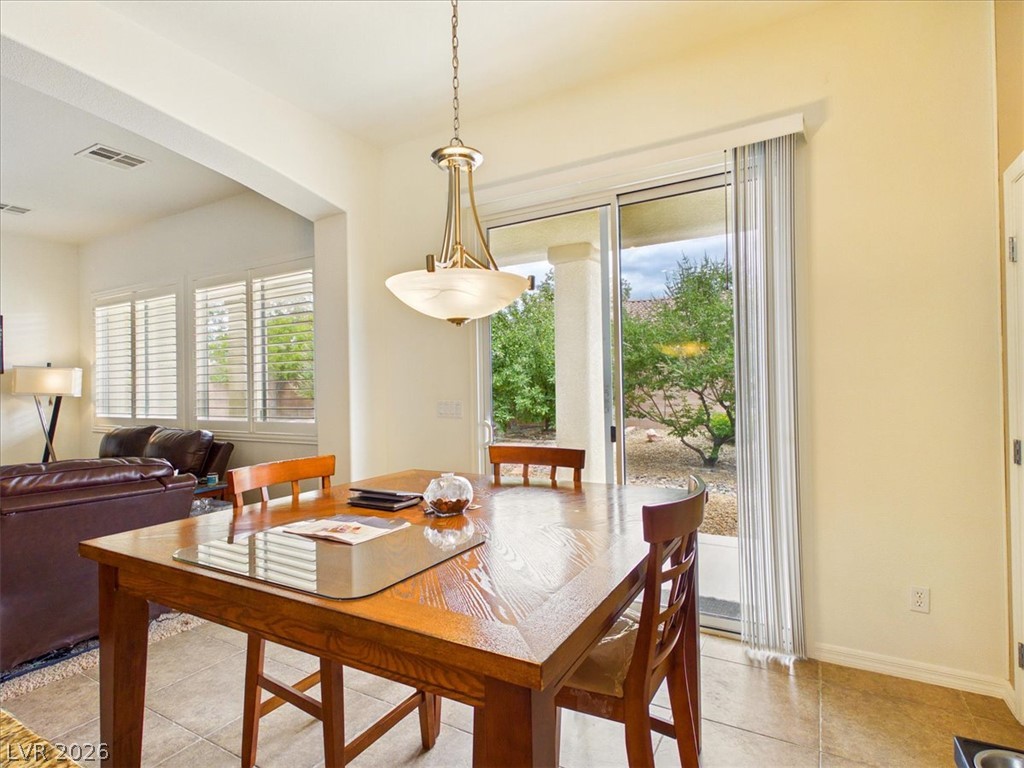
Sliding glass doors open directly to the outdoor patio from this tiled dining space.
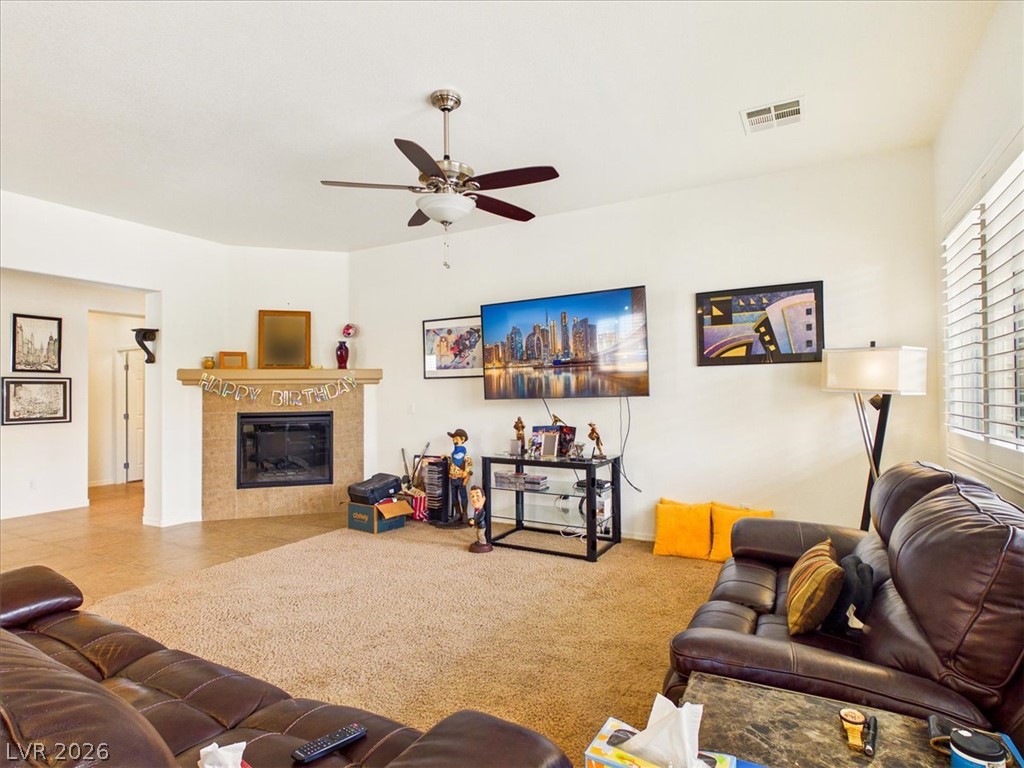
An inviting corner fireplace and large window accentuate this comfortable, carpeted living area.
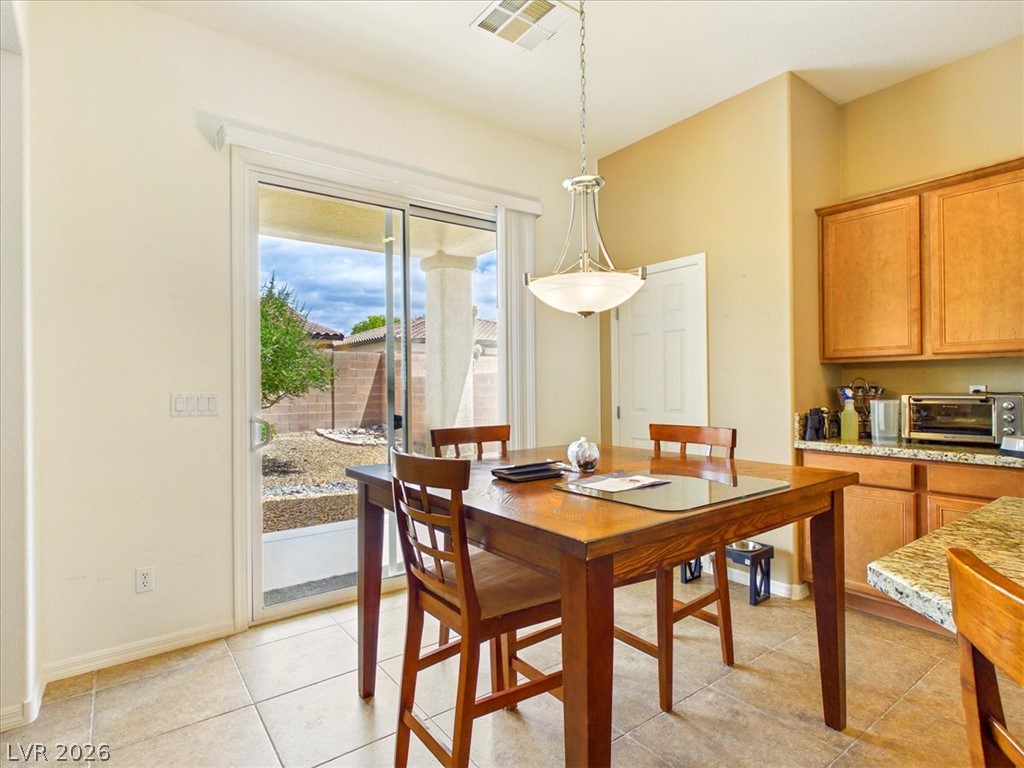
Sliding glass doors open from the tiled dining area directly to the rear patio.
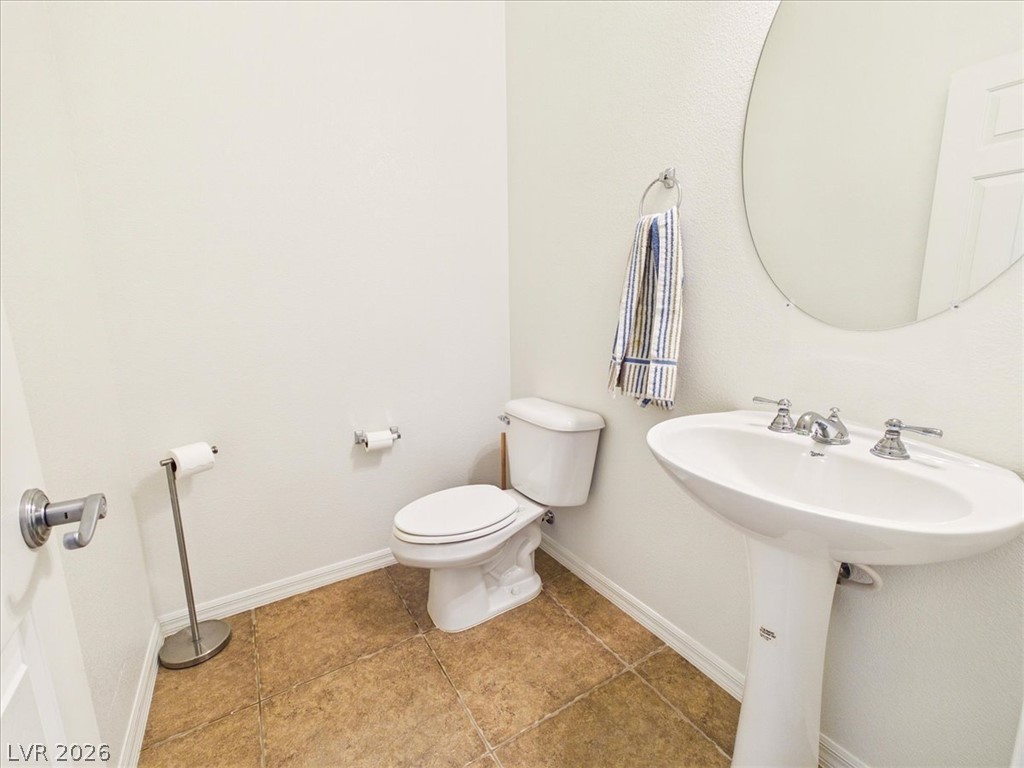
A pedestal sink highlights this clean powder room with textured tile flooring.
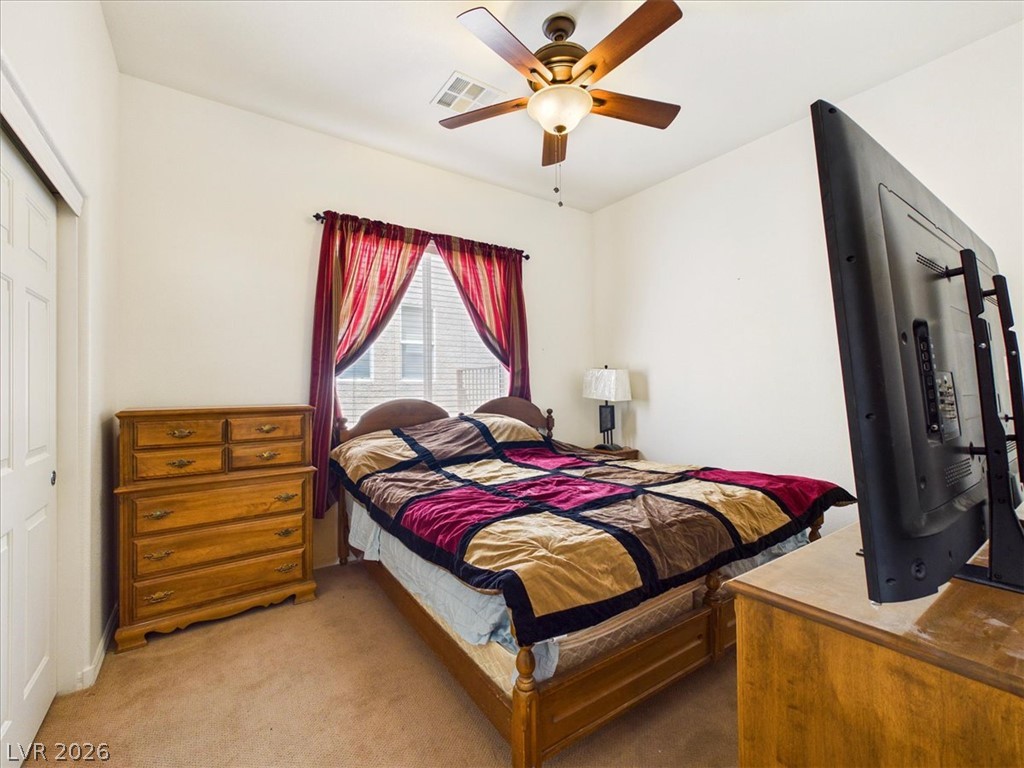
Natural light streams through a large window into this comfortable bedroom with soft carpeting.
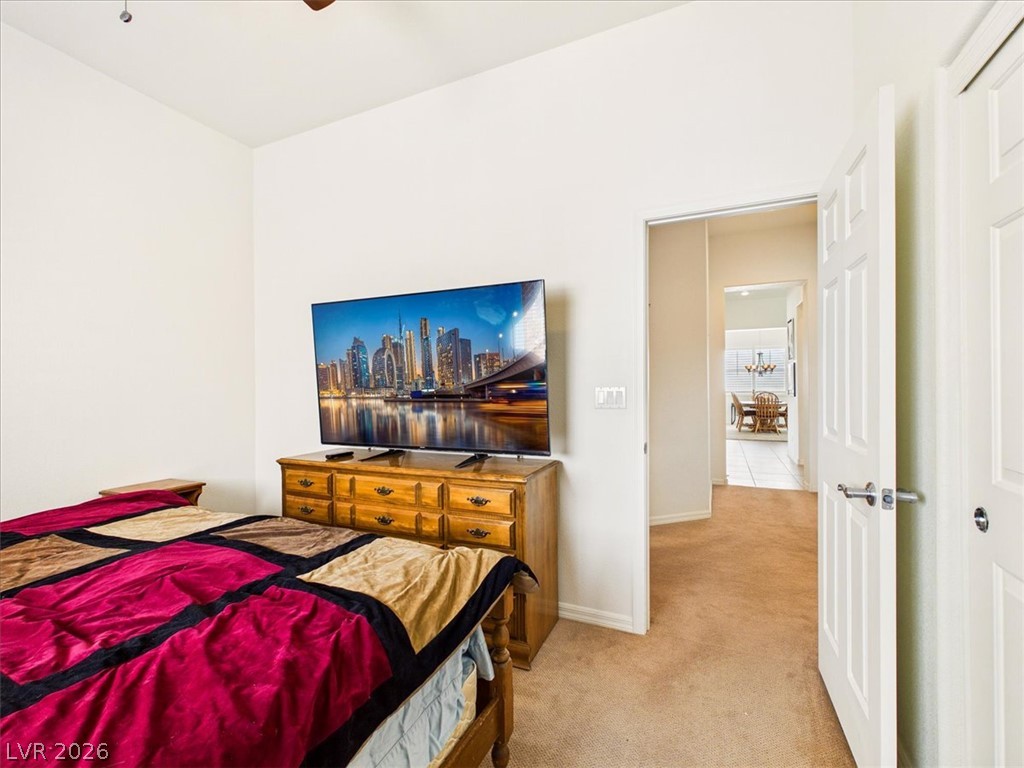
A spacious secondary bedroom features clean white walls and soft wall-to-wall carpeting.
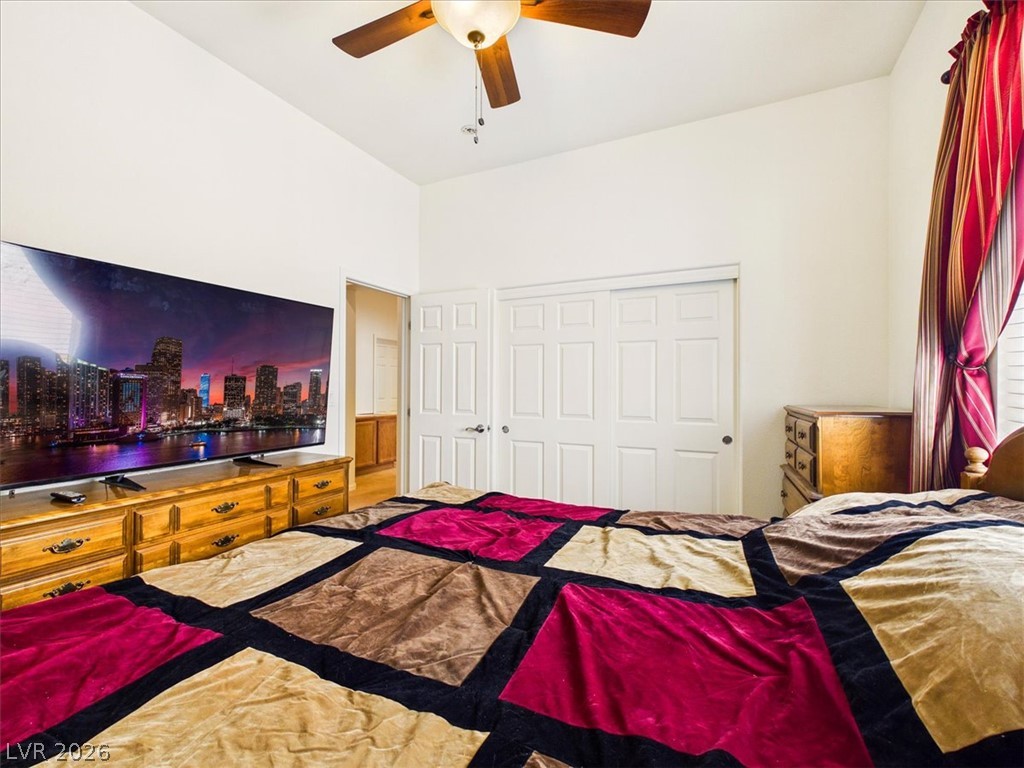
High ceilings and classic trim work define this comfortable secondary bedroom.
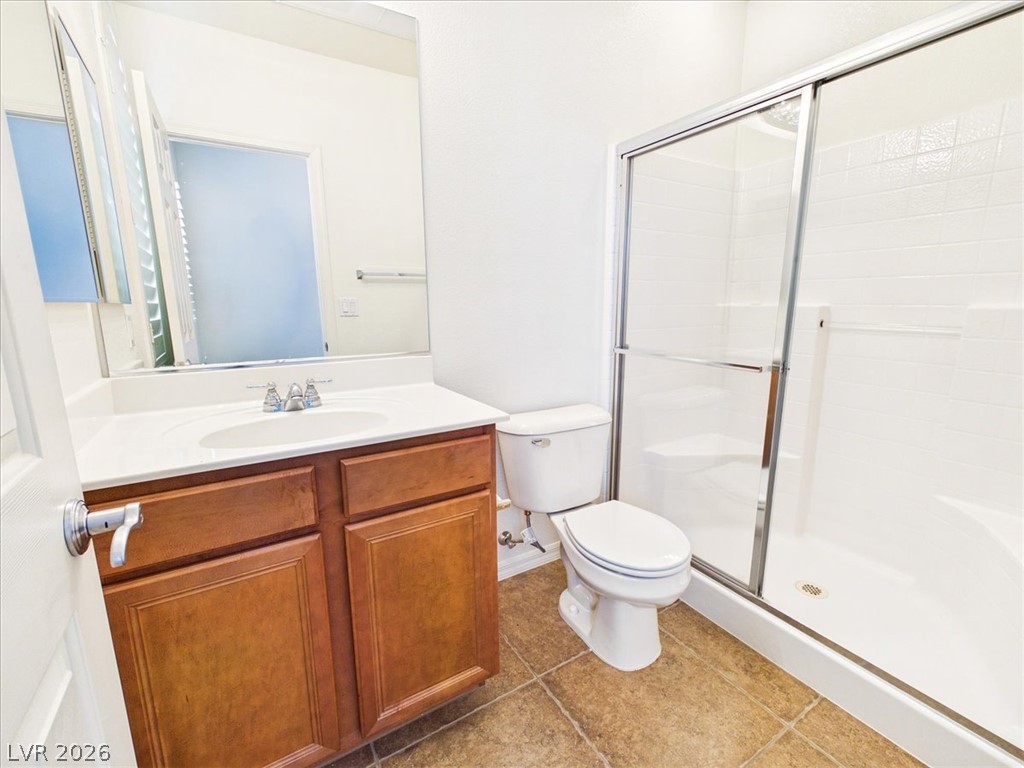
A classic wood vanity paired with textured tile flooring defines this clean bathroom space.
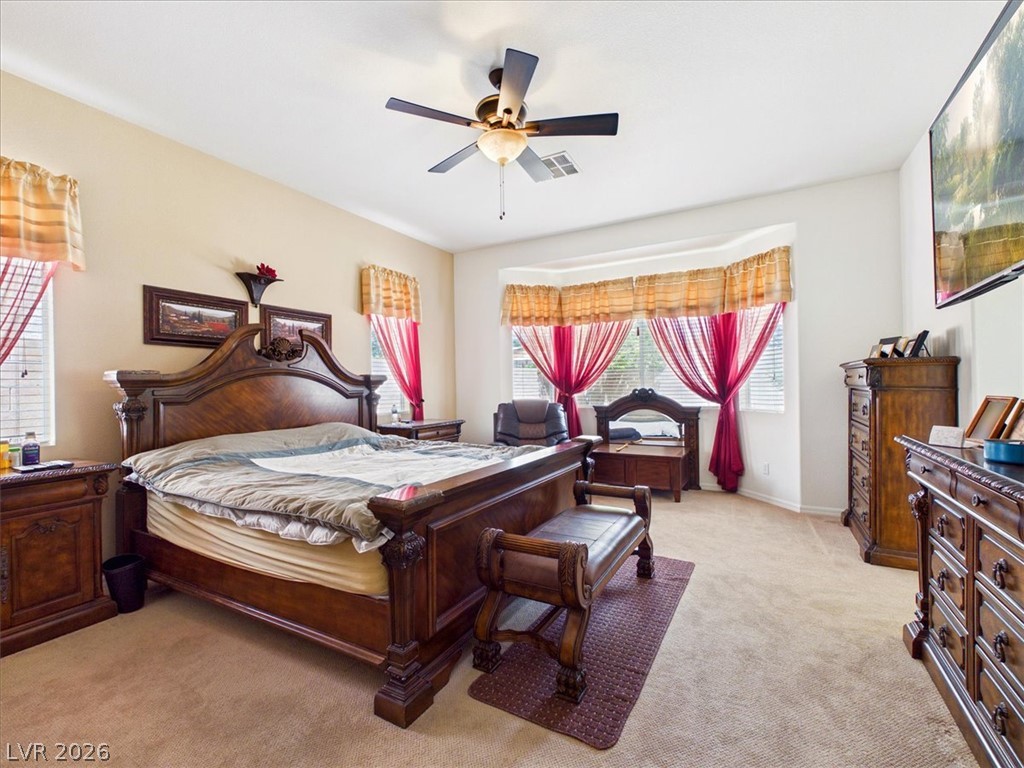
Plentiful natural light streams through a classic bay window into this comfortable bedroom.
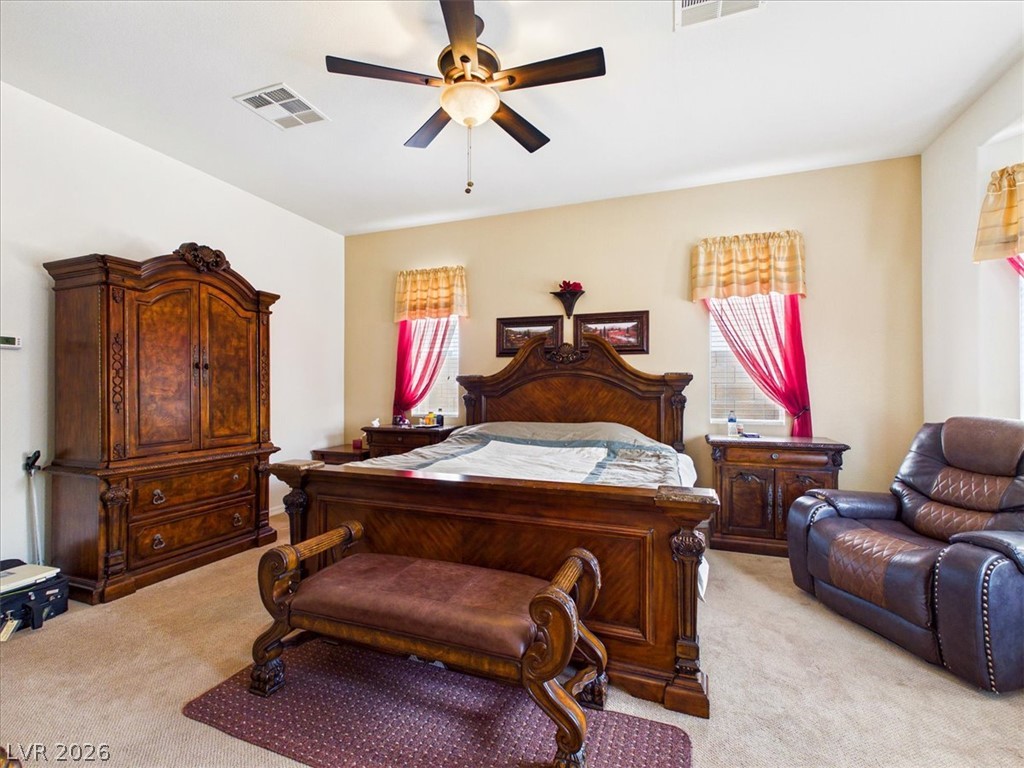
Plush wall-to-wall carpeting and neutral walls define this spacious primary bedroom retreat.
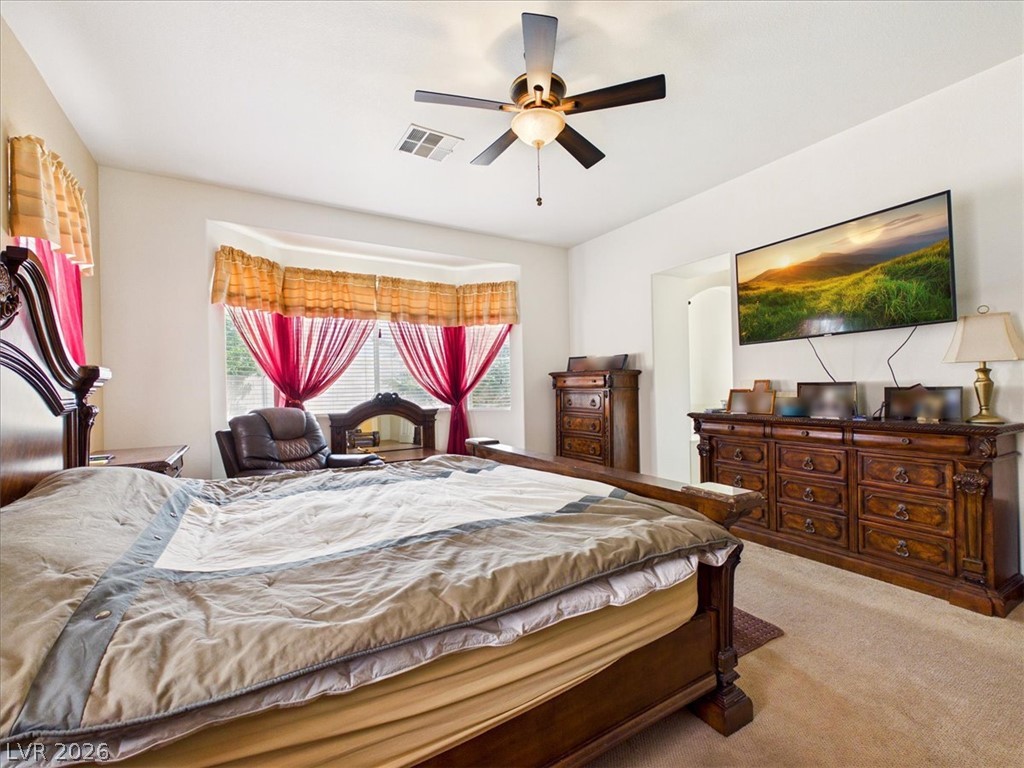
Natural light streams through a wide bay window in this carpeted bedroom.
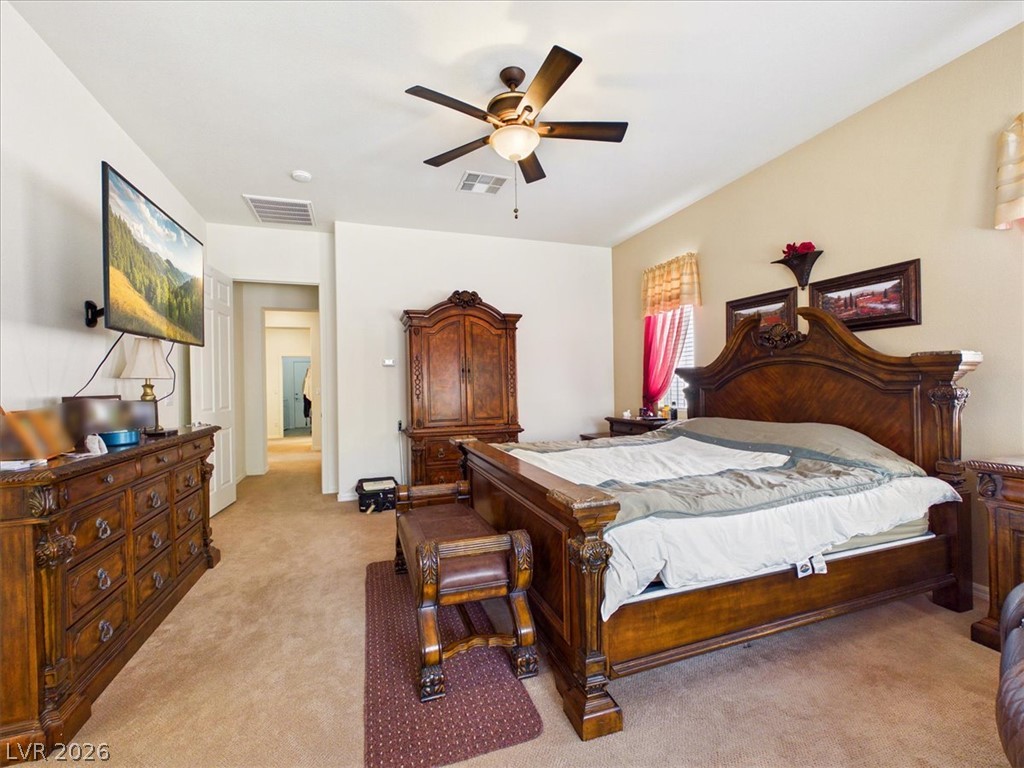
A spacious bedroom features soft carpeting, high ceilings, and a neutral palette.
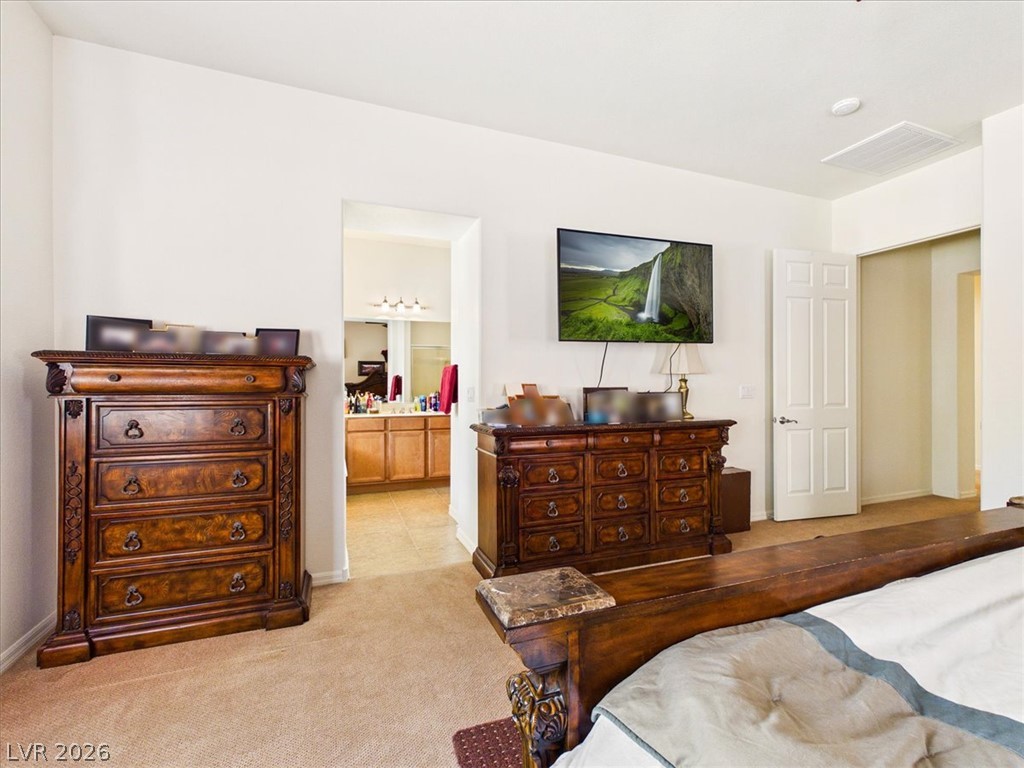
An open doorway connects the carpeted bedroom suite to a private adjoining bathroom.
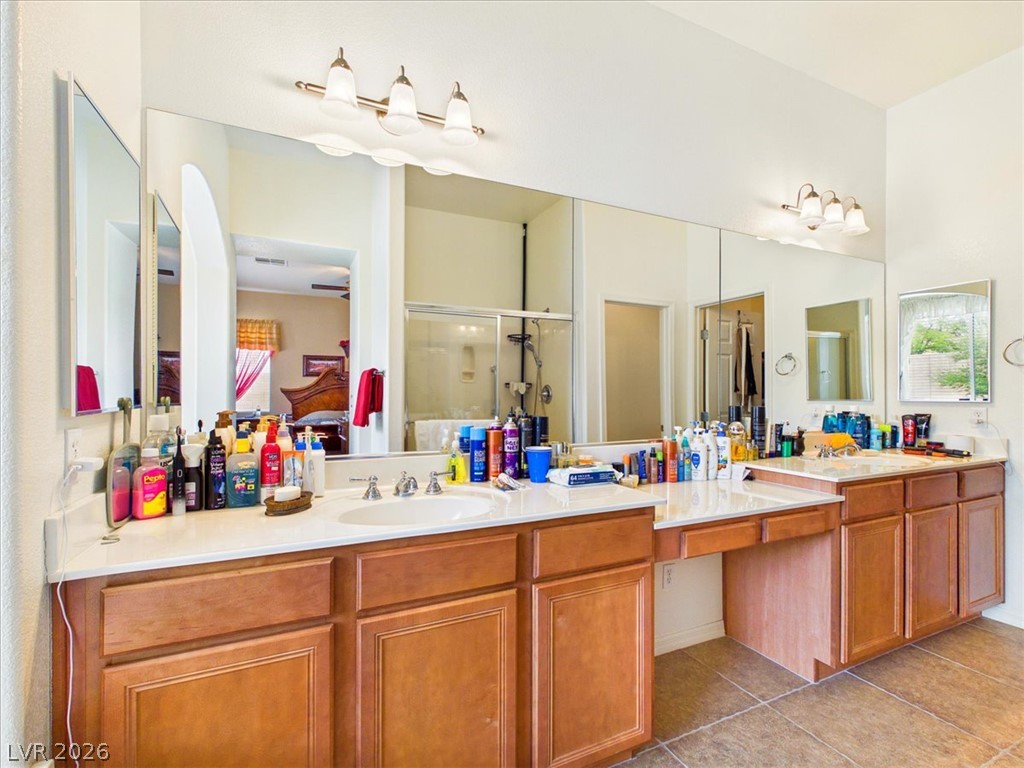
A spacious double vanity vanity area features warm wood cabinetry and neutral tile flooring.
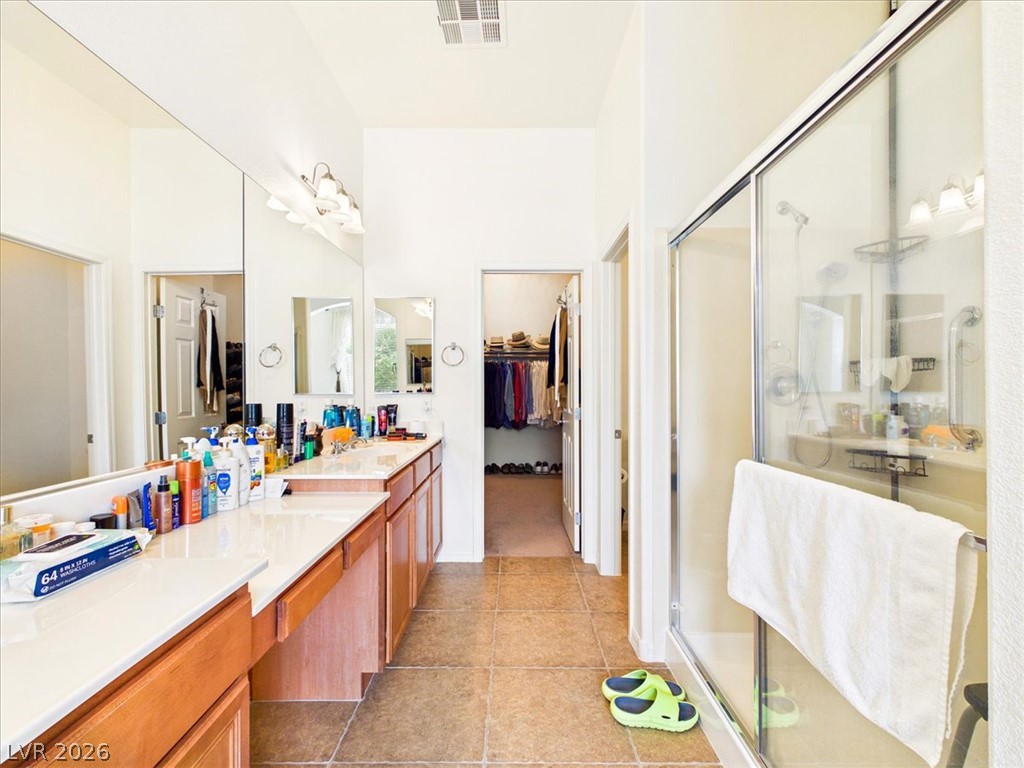
High ceilings and a glass-enclosed shower highlight this tiled main bath space.
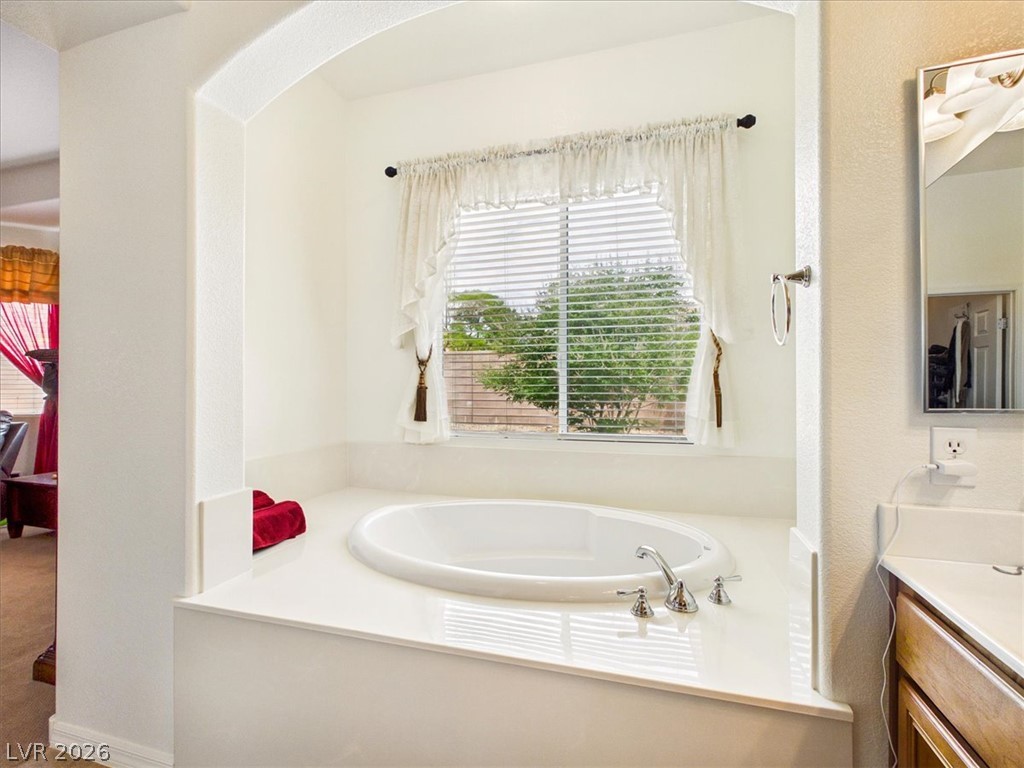
An arched alcove frames a deep soaking tub beneath a garden-facing window.
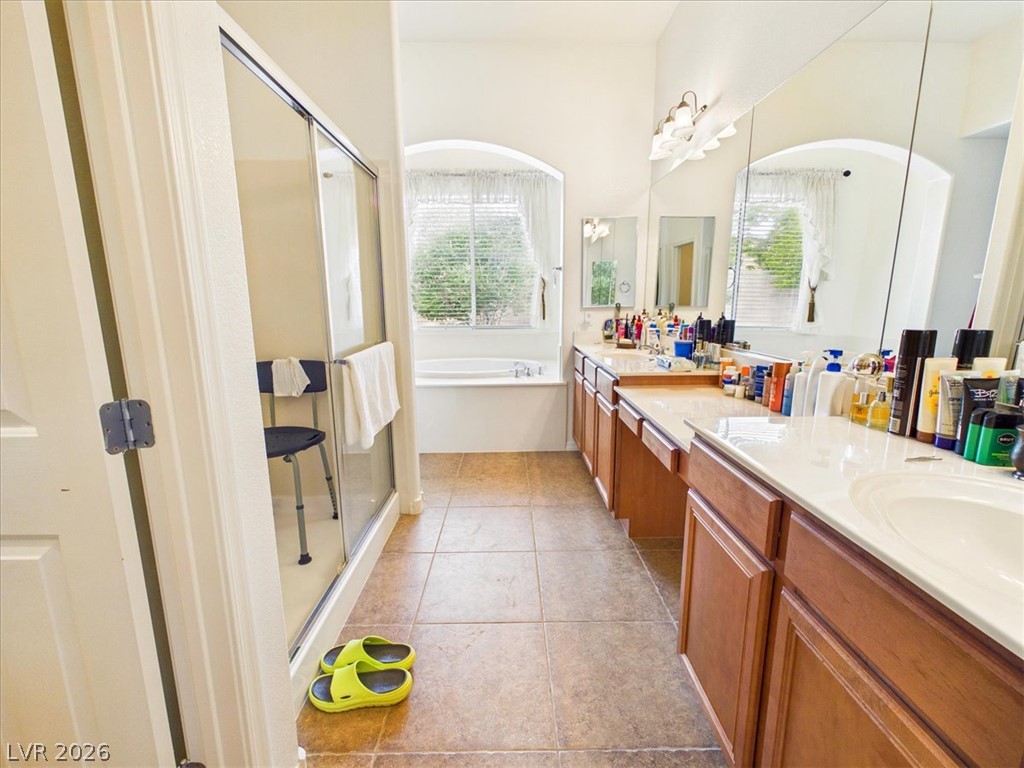
Tiled flooring and a separate soaking tub create a comfortable primary bathroom retreat.
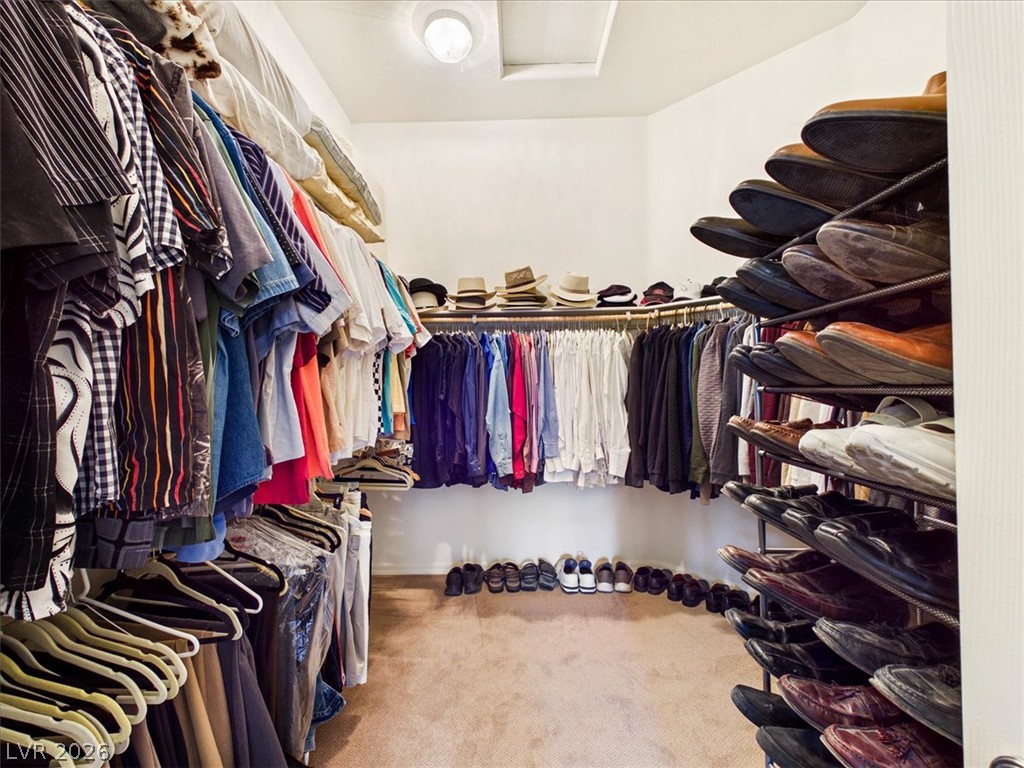
A spacious walk-in closet includes ample hanging rods and carpeted flooring.
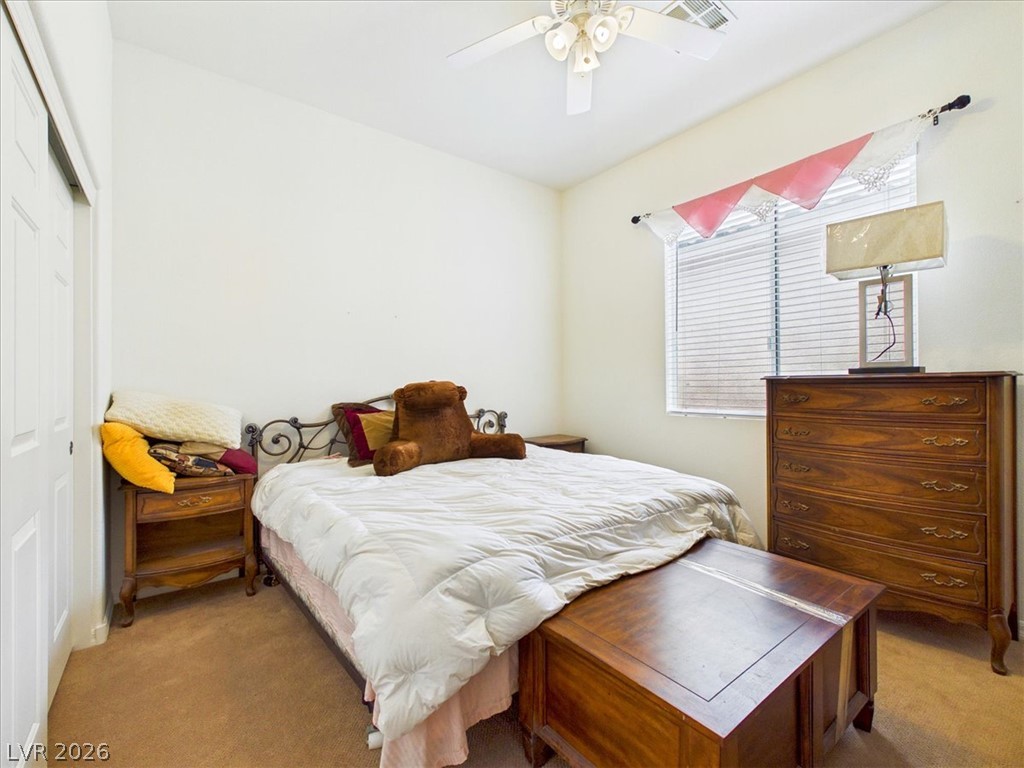
High ceilings and neutral carpeting define this relaxing sleeping space.
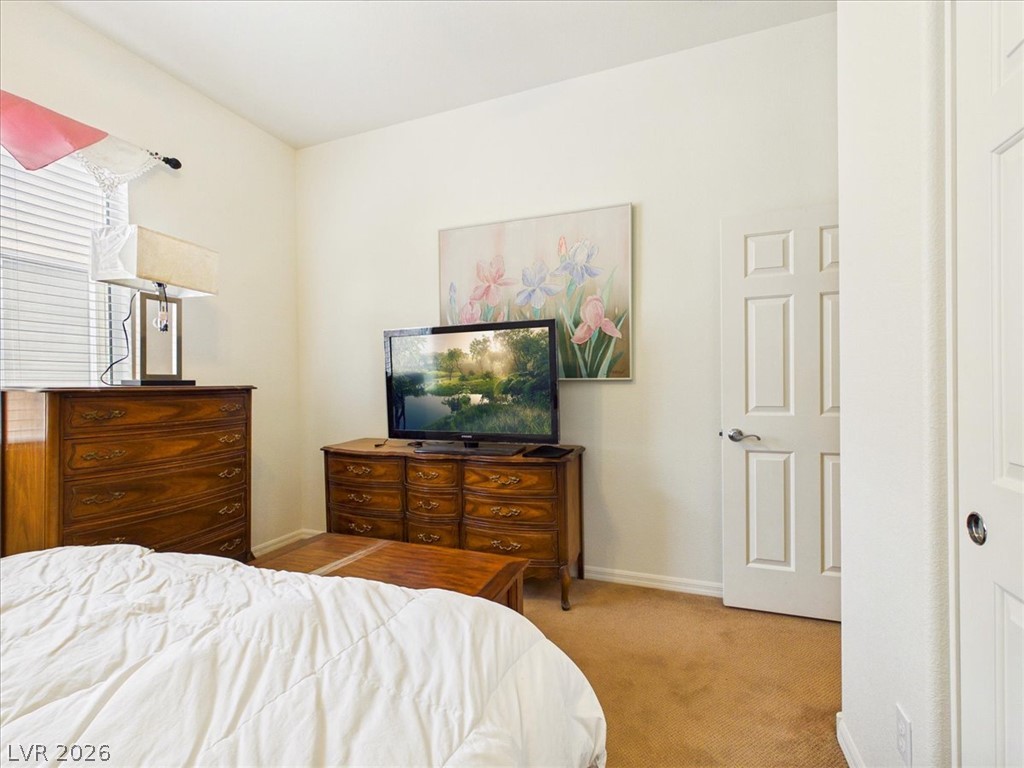
High ceilings and soft neutral walls enhance the peaceful atmosphere of this bedroom.
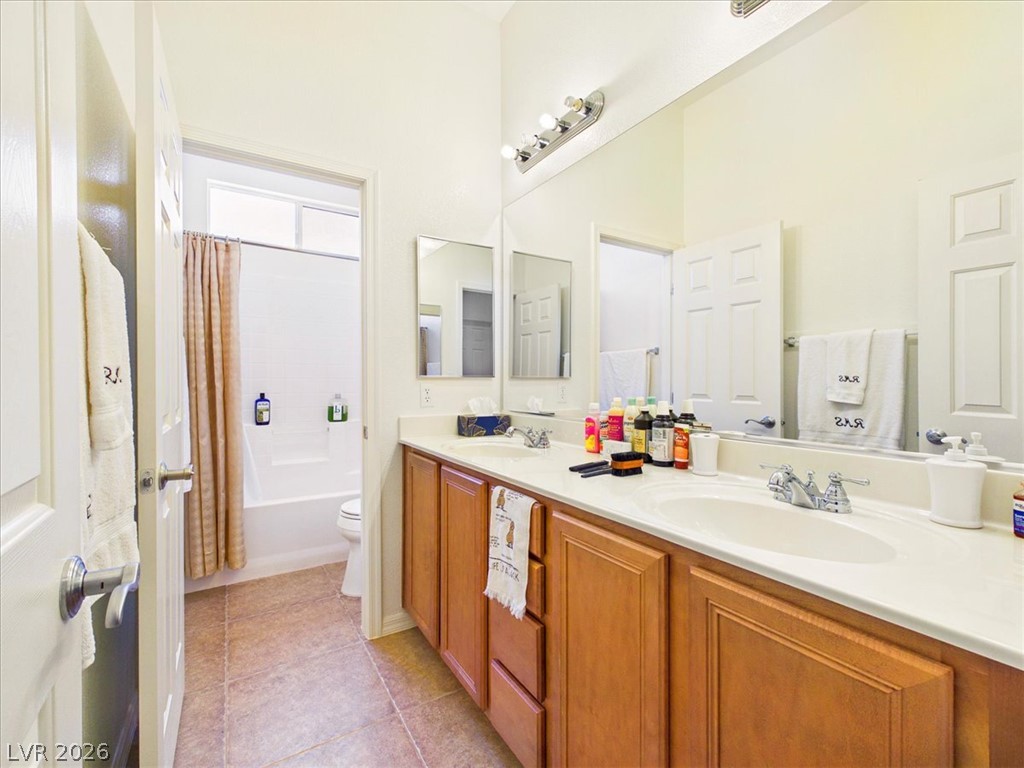
A spacious double vanity and tile flooring highlight this classic bathroom design.
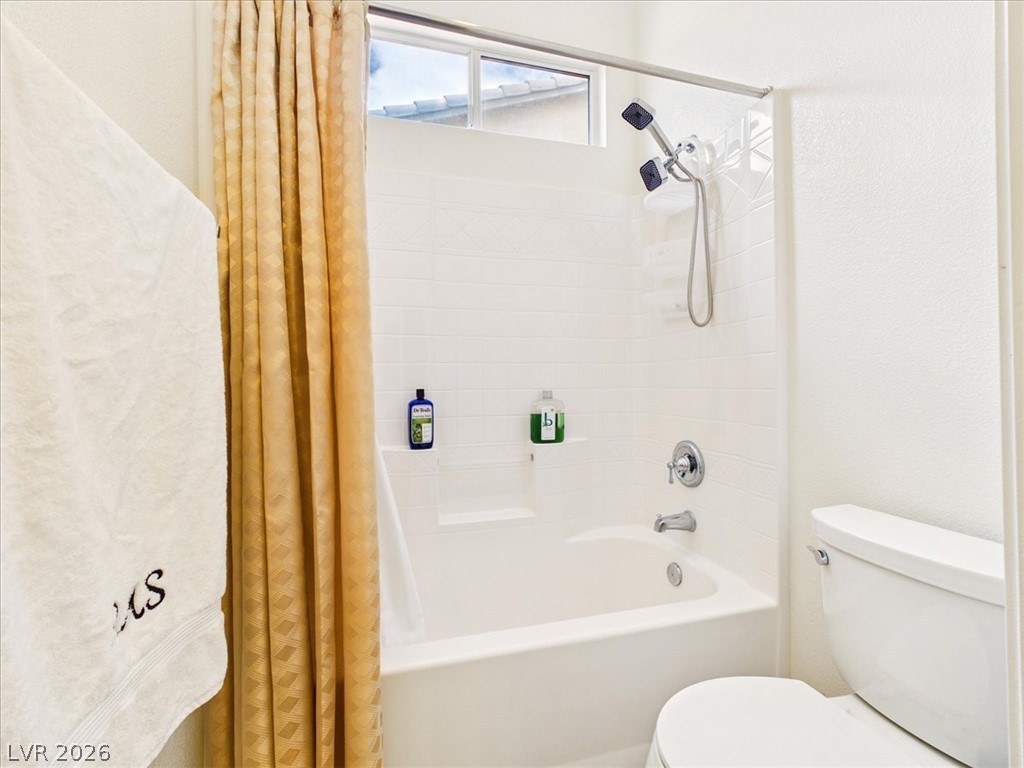
Clean lines and classic tiling define this functional bathroom space featuring a tub and shower combination.
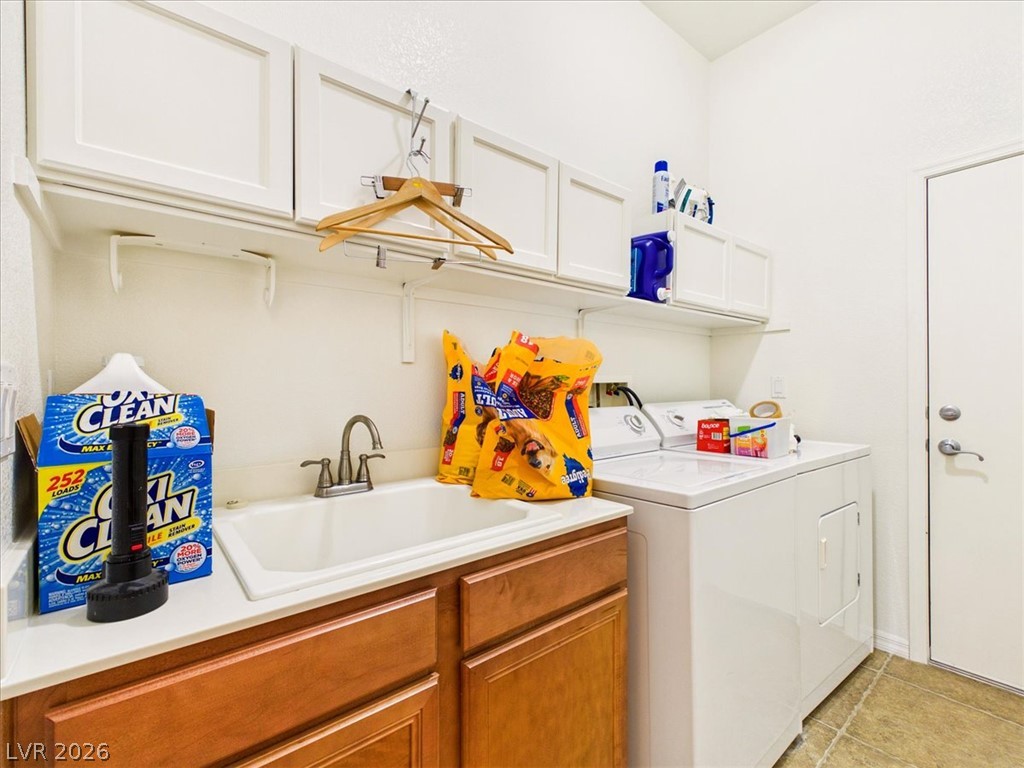
A functional laundry space highlights built-in upper cabinetry and a deep utility sink.
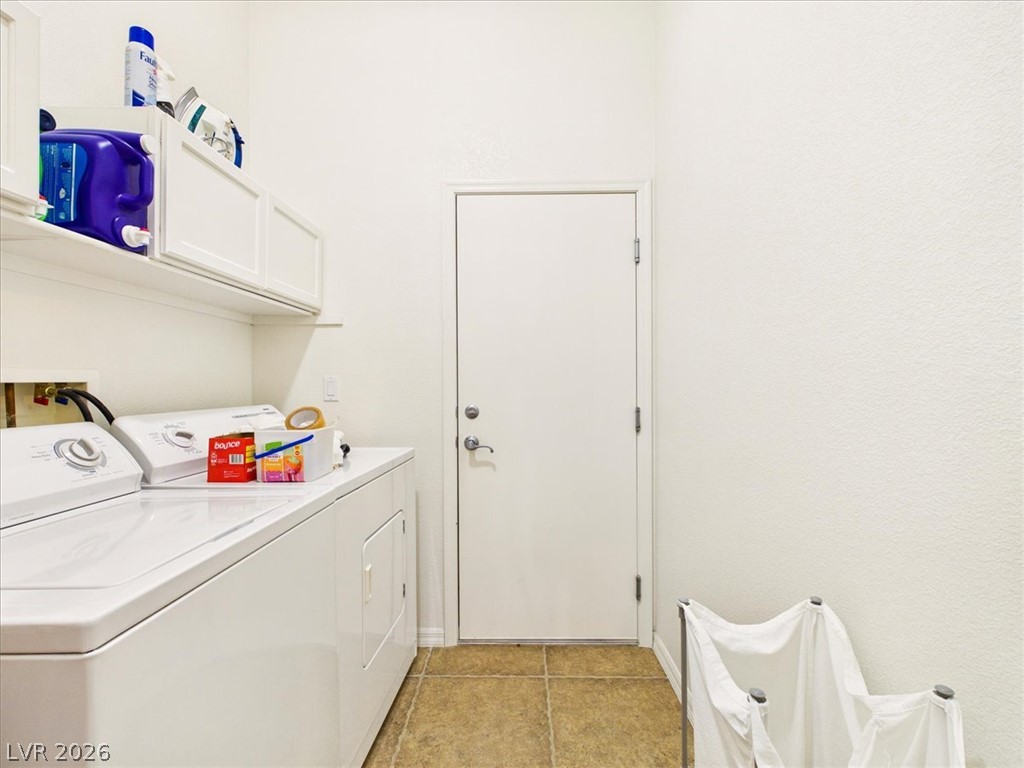
Practical workspace features overhead cabinetry and durable tile flooring.
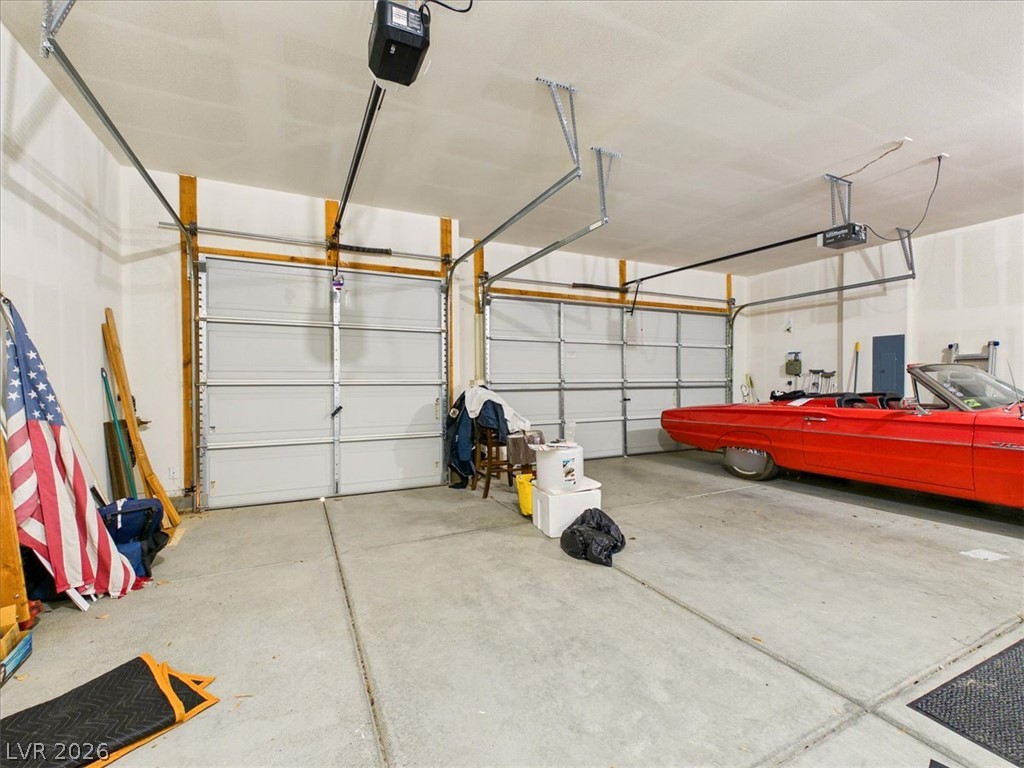
A spacious garage features durable concrete flooring and high ceilings.
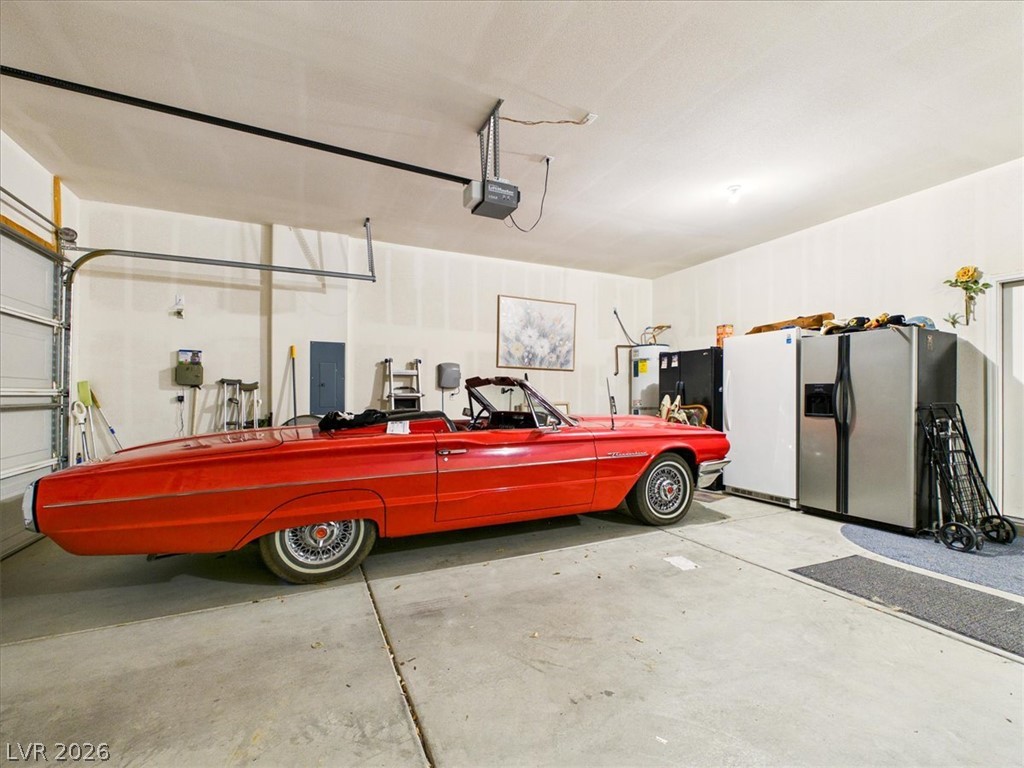
A spacious garage features durable concrete flooring and high ceilings.
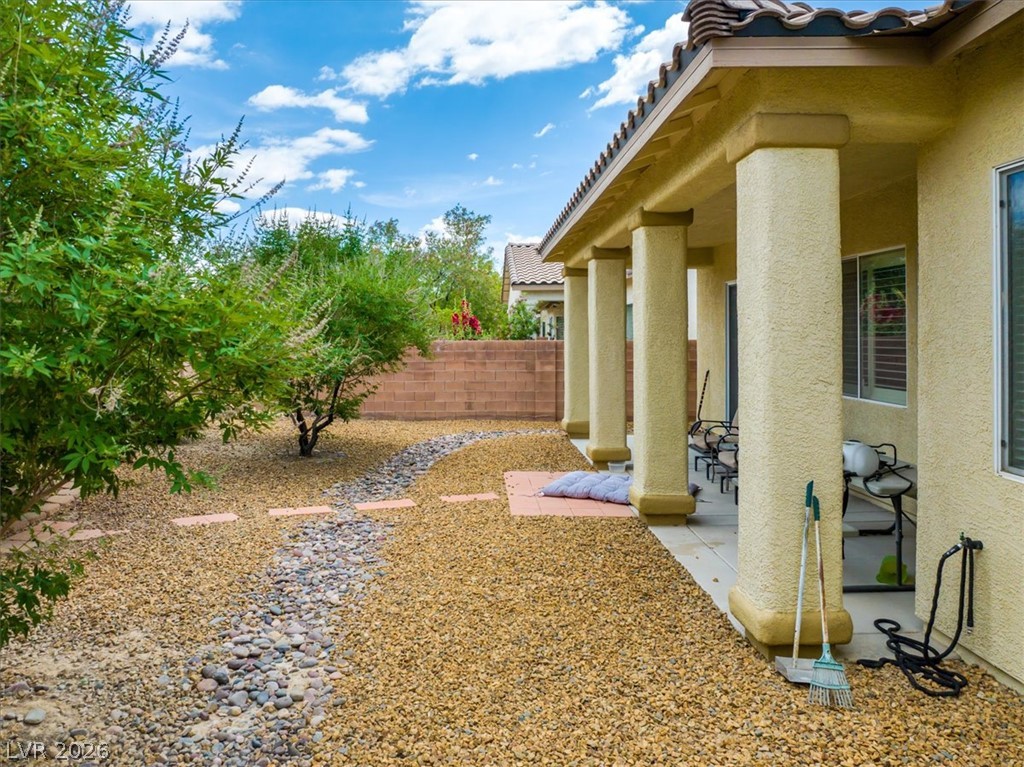
A covered back patio with prominent support columns overlooks a low-maintenance gravel yard.
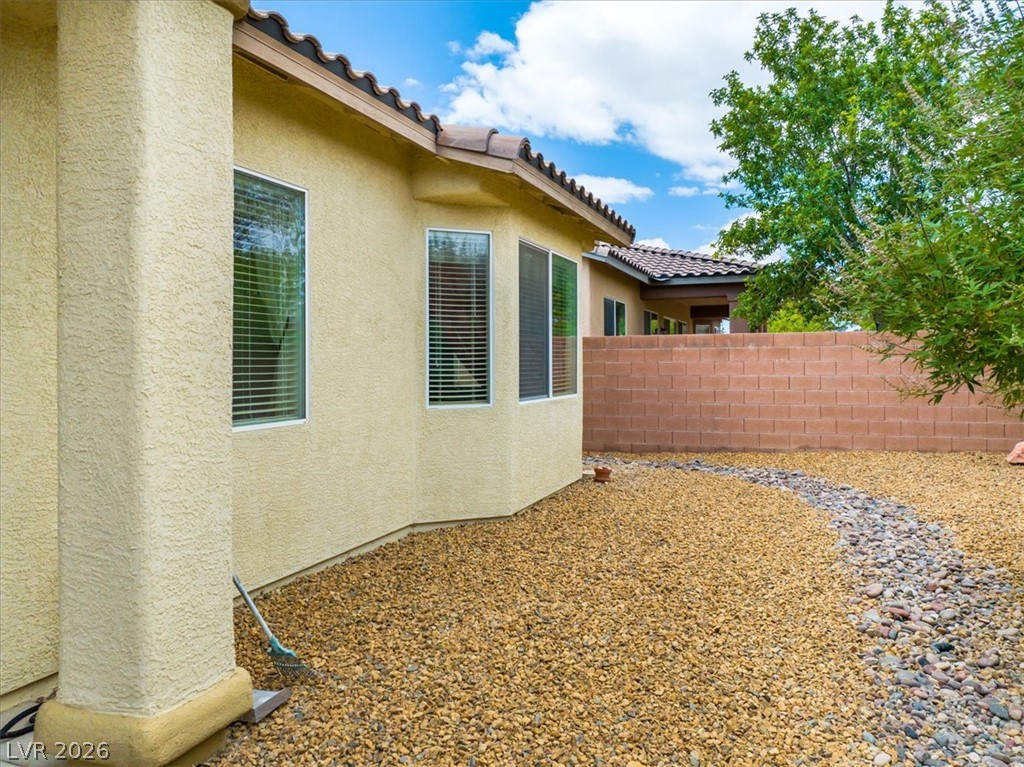
Low-maintenance desert landscaping borders this textured stucco exterior under clear blue skies.
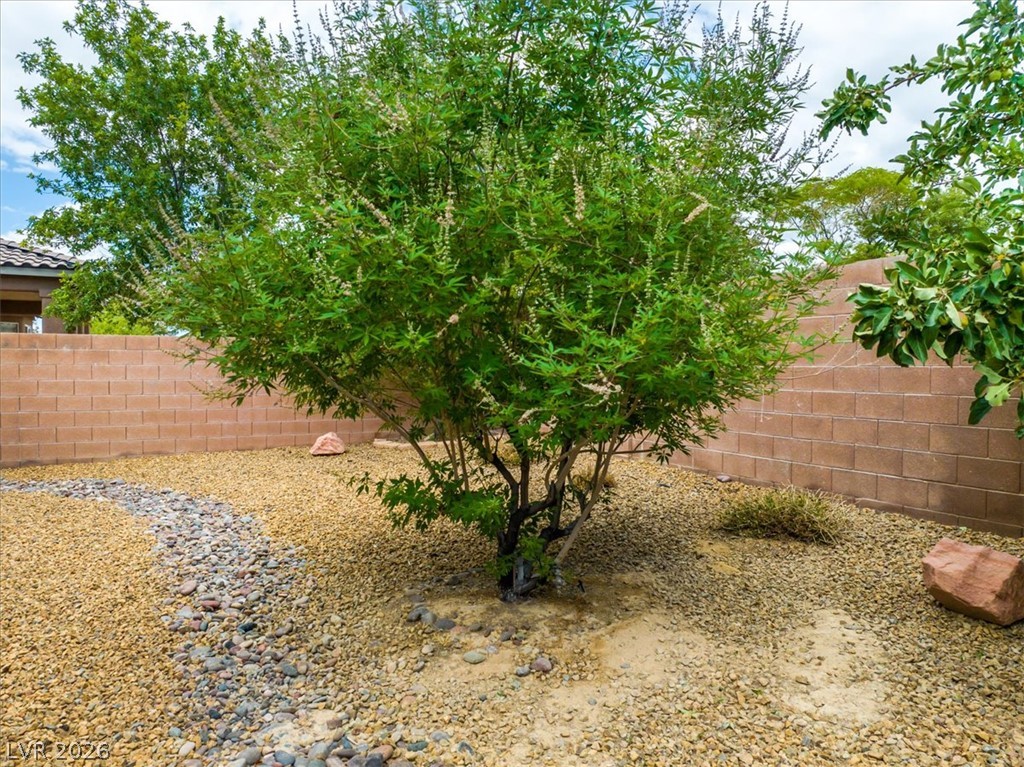
A private backyard features gravel landscaping, a winding stone path, and a block privacy wall.
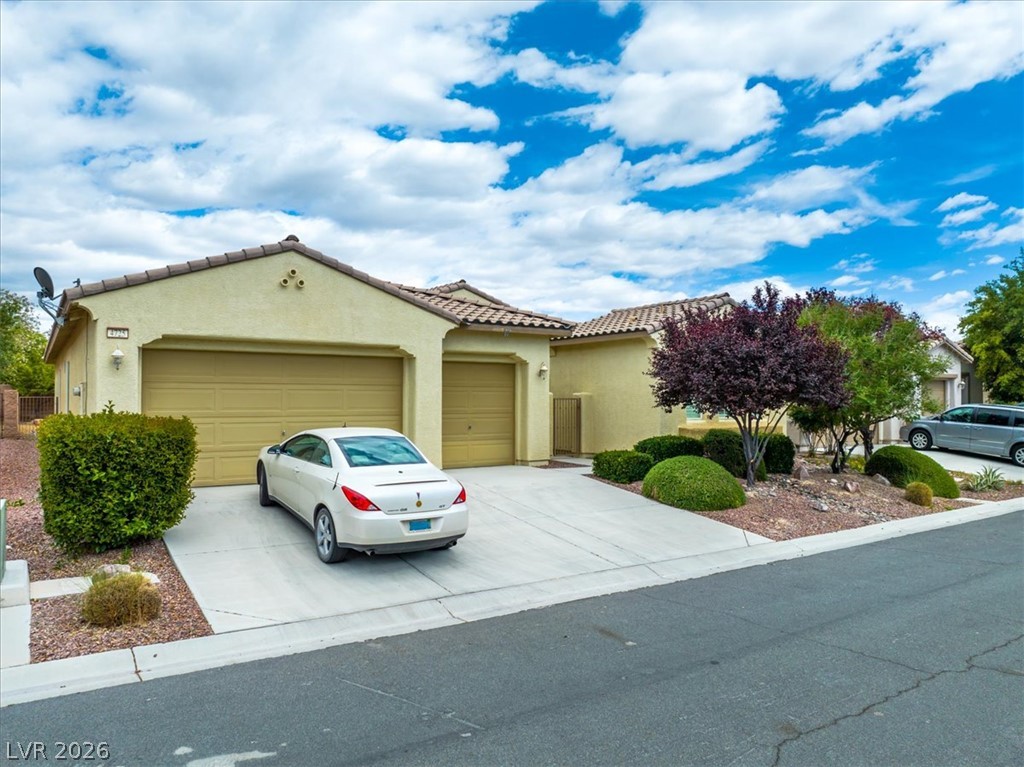
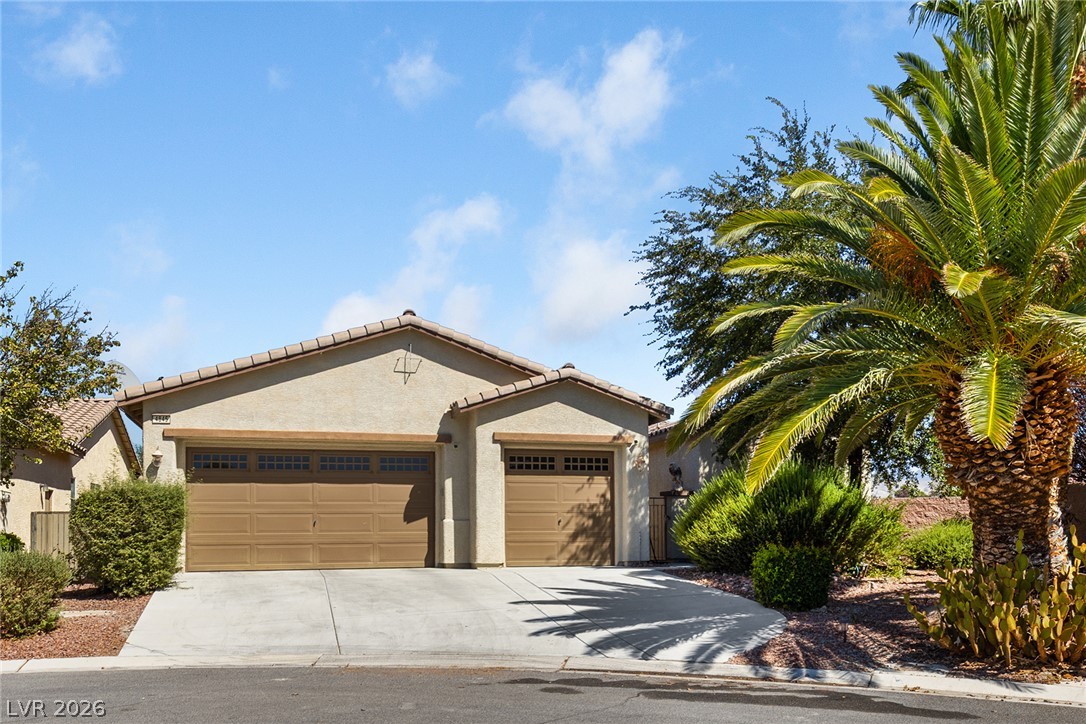
Manicured landscaping accents the front of this stucco residence with a multi-car garage.
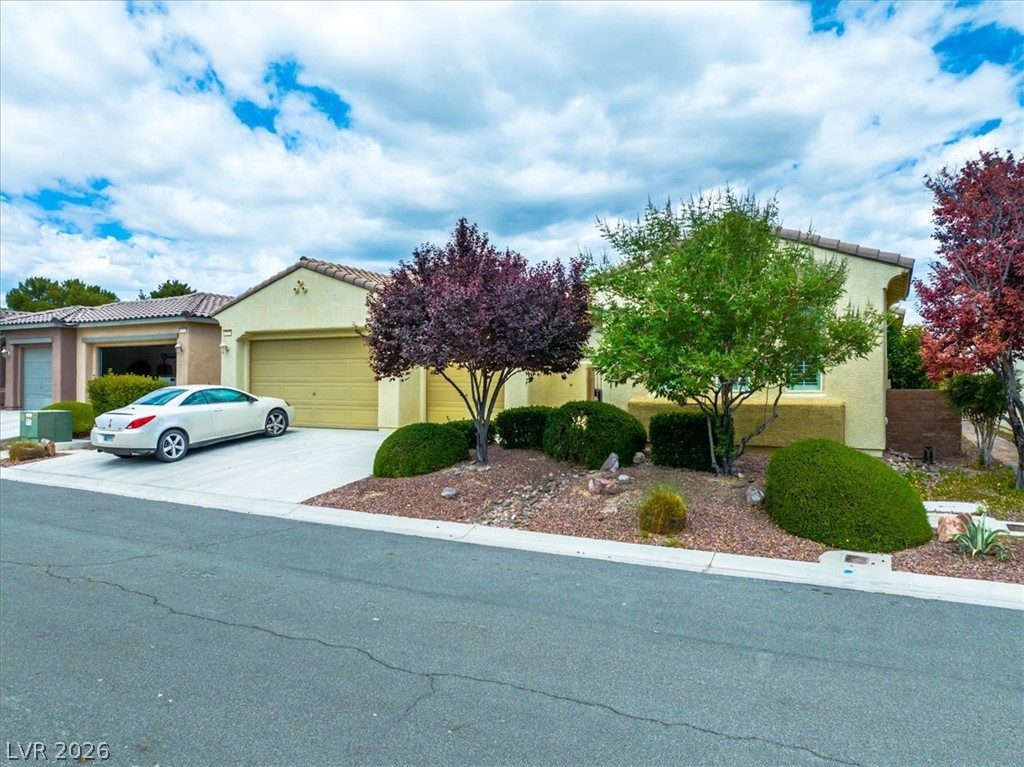
Neat desert plantings and mature trees frame the facade of this stucco home.
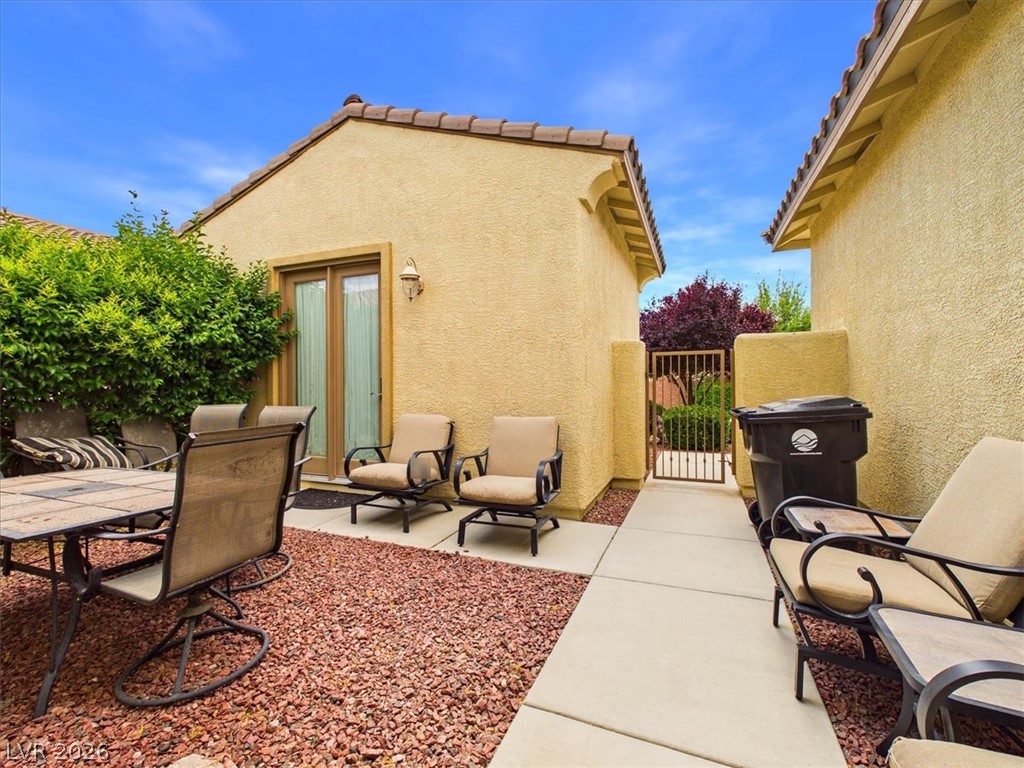
Clay tile roofing and stucco finishes define this private outdoor courtyard space.
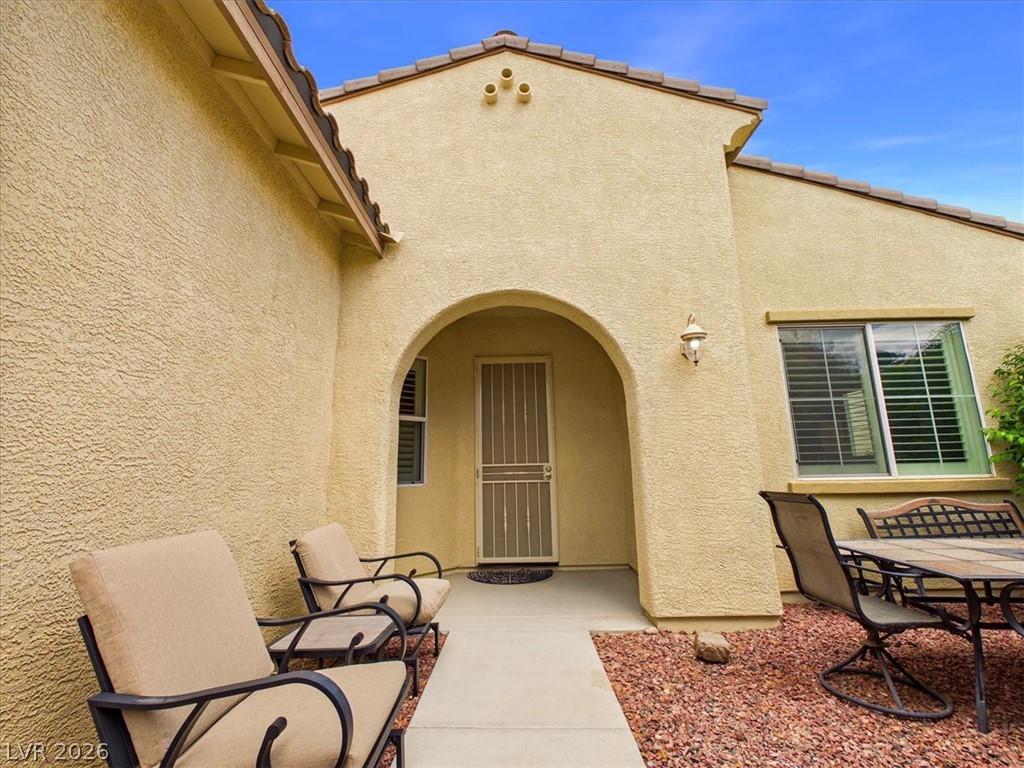
An arched alcove entry welcomes guests alongside stucco walls and structured windows.
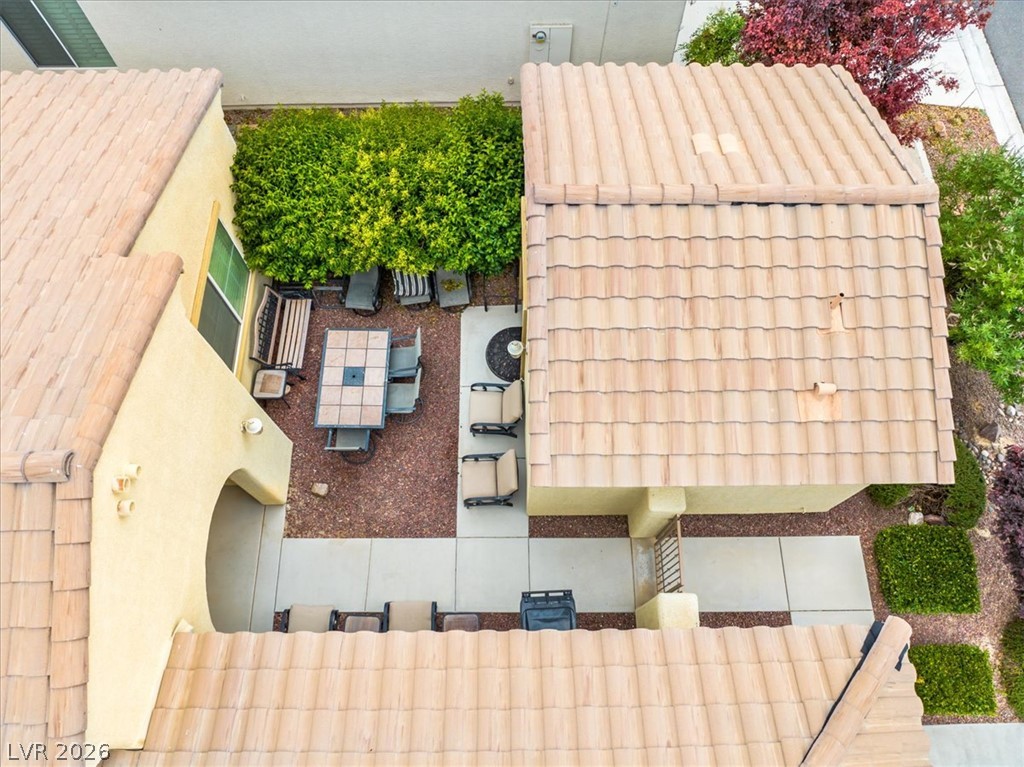
A private stone-accented courtyard is nestled between tile-roofed wings of the home.
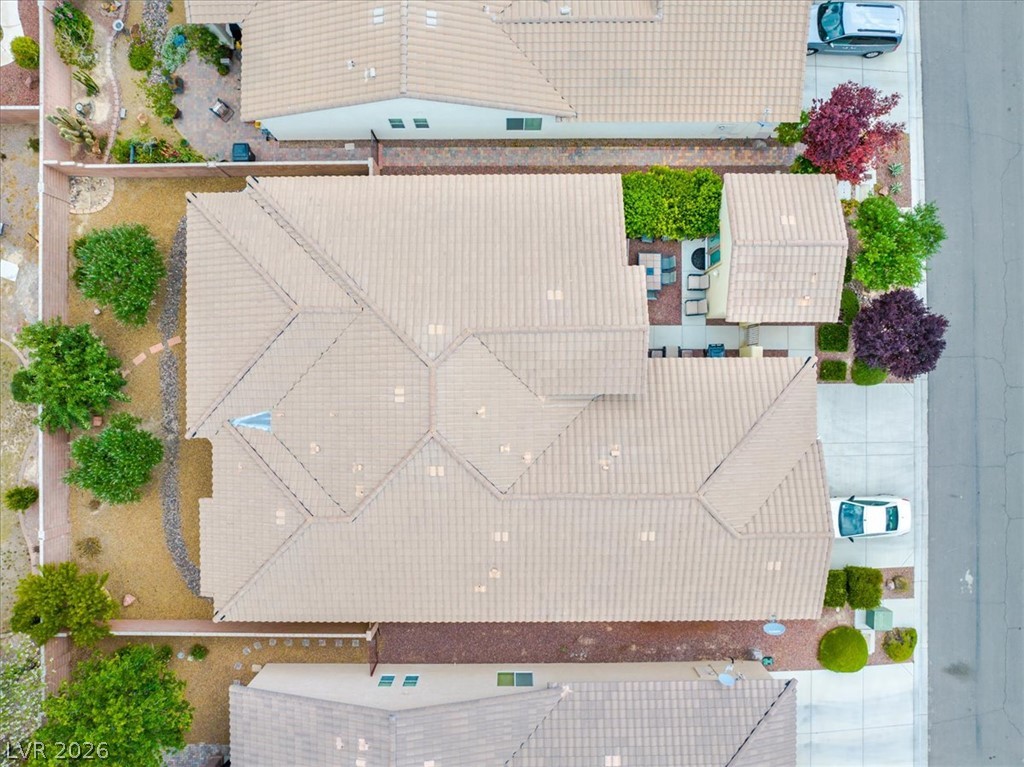
An aerial perspective showcases the classic tile roof architecture and manicured yard space.
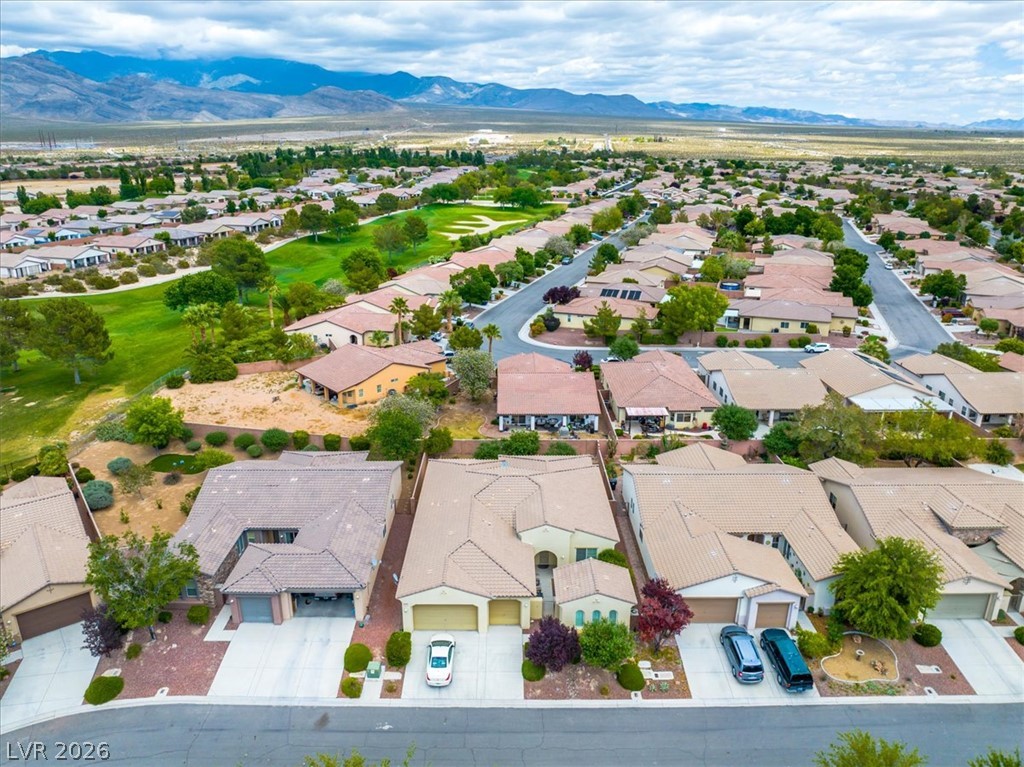
Tile roofs and paved driveways define this serene neighborhood backed by majestic mountain views.
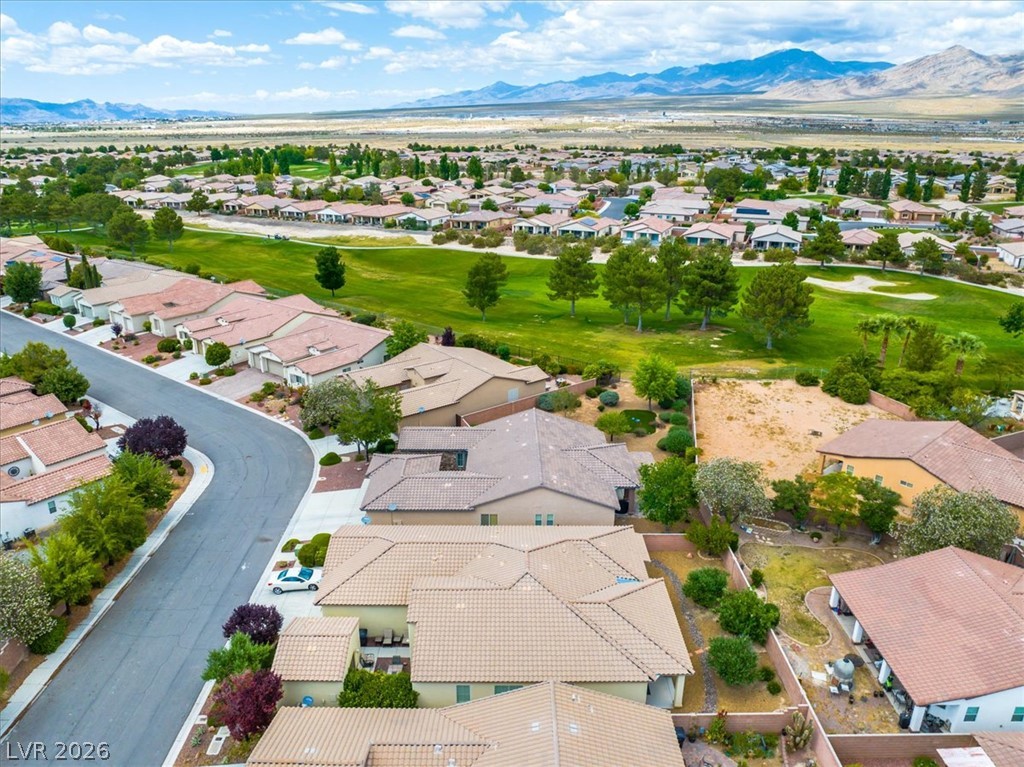
Majestic mountain ridges and a manicured golf course frame this welcoming residential enclave.
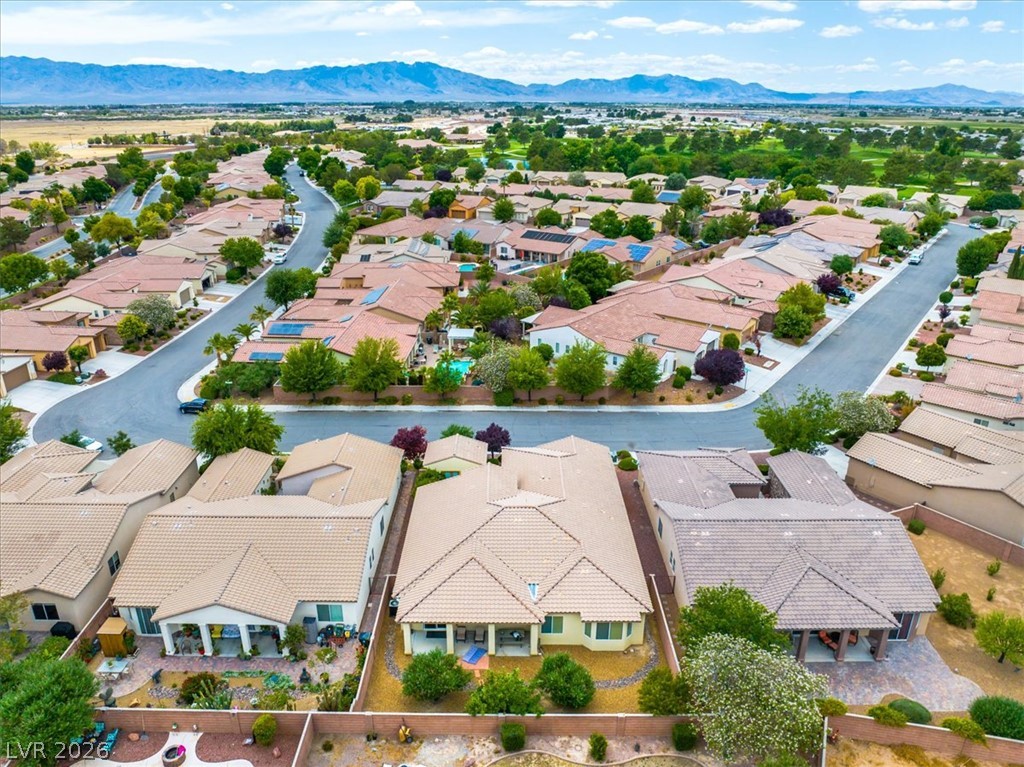
Distant mountain ranges provide a scenic backdrop for this peaceful residential community.
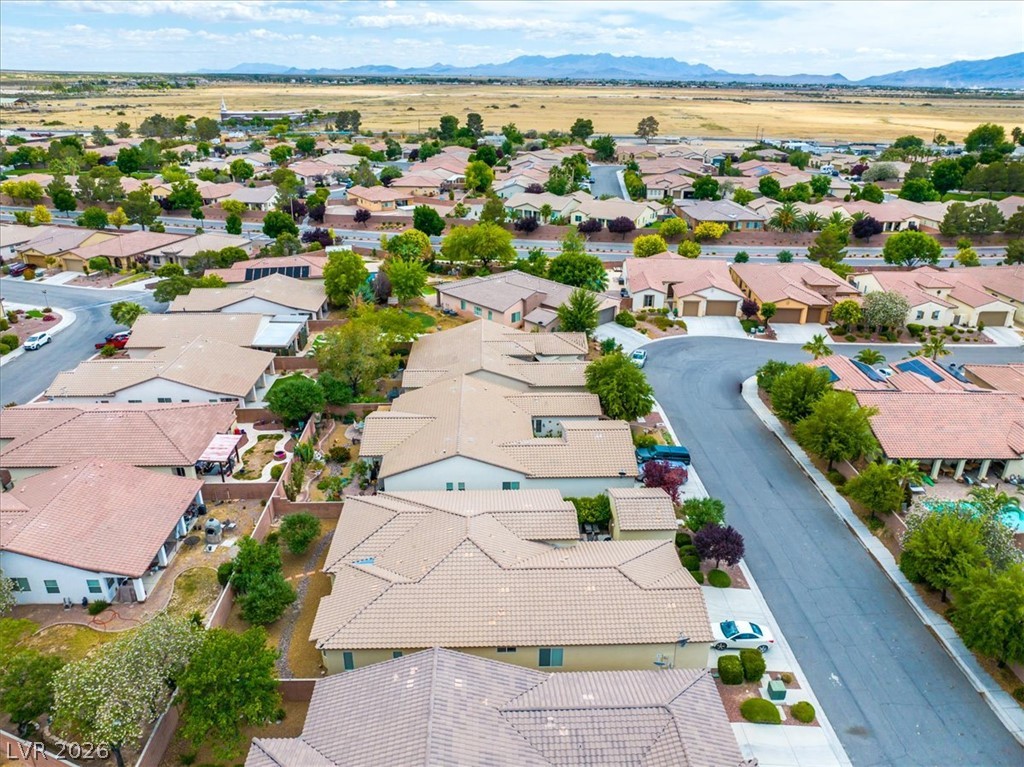
An aerial perspective showcases a peaceful neighborhood with tile-roofed residences set against distant mountain ridges.
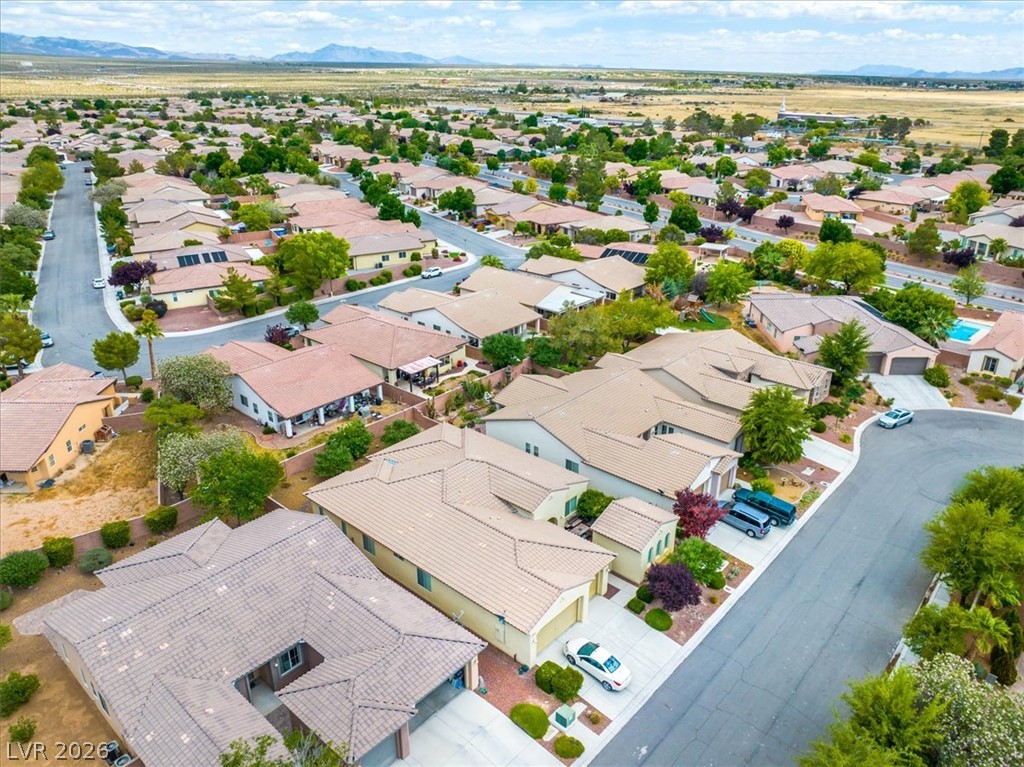
An aerial perspective showcases the neighborhood layout with tile roofs against mountain horizons.

Description
Welcome to this stunning 5-bedroom, 3.5-bathroom home located in the desirable Mountain Falls community. This 2,692 sqft residence features an inviting open floor plan with a beautiful family room, complete with a cozy fireplace, perfect for those chilly nights. The chef inspired kitchen boasts sleek granite countertops, offering both style and functionality. A spacious casita adds privacy and convenience, perfect for guests or as a home office. The home offers ample space for living and entertaining, with large bedrooms and well-appointed bathrooms. Nestled in a serene neighborhood, this home combines modern luxury with comfort. Don't miss the opportunity to make this yourdream home!
Details
| MLS # | 2822935 |
|---|---|
| Listing Type | For Sale |
| Style | House |
| HOA Dues | $115 |
| Sub-Type | Resale |
| Status | Active |
| Year | 2009 |
| Days On Site | 8 |
| Listing Provided By | BHHS Nevada Properties | Rochelle Vannoy |
Features
| Bed(s) | 5 |
|---|---|
| Bath(s) | 4 Total |
| SQ Feet | 2,692 |
| Garage | 3 |
| Story(s) | 1 |
| Zoning | Single Family |
| Acreage | 0.19 |
Interior
| Cooling | Central Air, Electric |
|---|---|
| Heating | Central, Electric |
| Heating Yes / No | Yes |
| Cooling Yes / No | Yes |
| Interior Features | Bathroomon Main Level, Bedroom On Main Level, Ceiling Fans, Full Bath On Main Level, Primary Downstairs |
| Window Features | Double Pane Windows |
| Furnished | Unfurnished |
| Appliances | Built In Electric Oven, Dryer, Electric Cooktop, Disposal, Microwave, Refrigerator, Washer |
| Fireplaces Total | 1 |
| Fireplace Yes / No | Yes |
Exterior
| Exterior Features | Patio |
|---|---|
| Roof | Tile |
| Construction Materials | Frame, Stucco |
| Lot Features | Desert Landscaping, Landscaped, Less Than Quarter Acre |
| Fencing | Block, Back Yard |
Parking
| Attached Garage Yes / No | Yes |
|---|---|
| Parking Features | Attached, Garage, Private |
| Garage Yes / No | Yes |
Utilities
| Utilities | Electricity Available |
|---|---|
| Electric | Photovoltaics None |
| Sewer | Public Sewer |
Location
| Community Features | Pool |
|---|---|
| Senior Community Yes / No | No |
Other
| List Aor | Greater Las Vegas Association Of Realtors Inc |
|---|
Taxes
| Property | 2220 |
|---|
Area Information
| State | NV |
|---|---|
| County | Nye |
| City | Pahrump |
| Zip Code | 89061 |
| Community Name | Mt Falls Pa3 P2 Bella Sera |
| Listing VS Median (in Mt Falls Pa3 P2 Bella Sera) | |
Price: $515,000 low | high Med: $499,900 sqft: 2,692 low | high Med: 2,750 $ / sqft: $191 low | high Med: $182 On site: 8 low | high Med: 17 | |
Market Activity 89061
Request a showing
Request a showing
Contact
Learn More About This Property

| State | NV |
|---|---|
| County | Nye |
| City | Pahrump |
| Zip Code | 89061 |
| Community Name | Mt Falls Pa3 P2 Bella Sera |
| Listing VS Median (in Mt Falls Pa3 P2 Bella Sera) | |
Price: $515,000 low | high Med: $499,900 sqft: 2,692 low | high Med: 2,750 $ / sqft: $191 low | high Med: $182 On site: 8 low | high Med: 17 | |
Nearby Listings (Within 1/10 mile)
Price: $386K - $643K
sqft: 2,000 - 3,000
Listing Updated: October 1, 2026 at 11:09:48 AM PDT