432 Piute Valley Court,Henderson, NV 89012
Henderson, NV 89012




Description
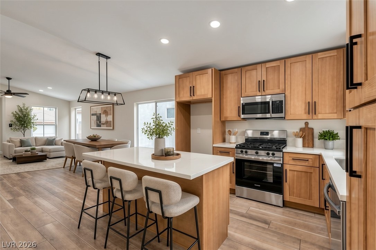
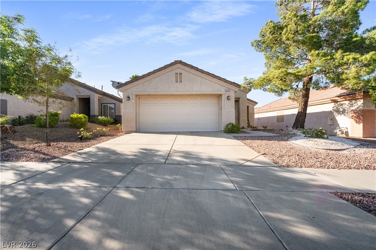
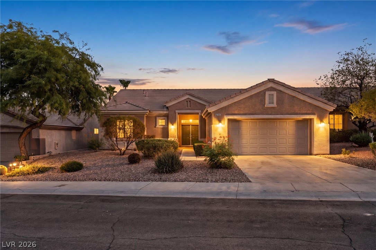
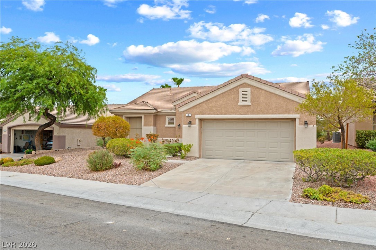
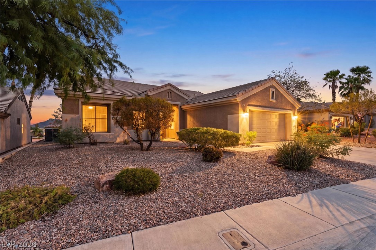
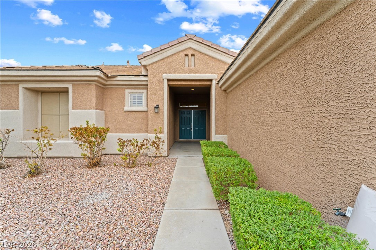
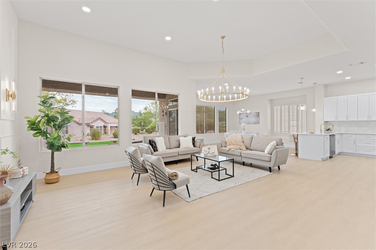
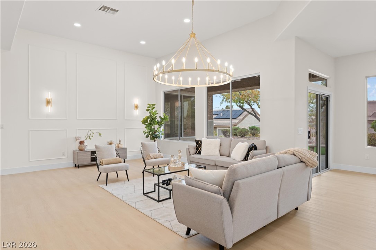
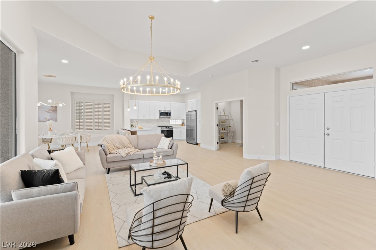
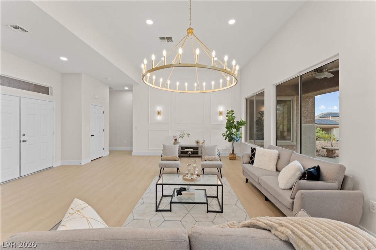
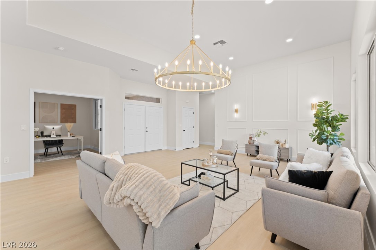
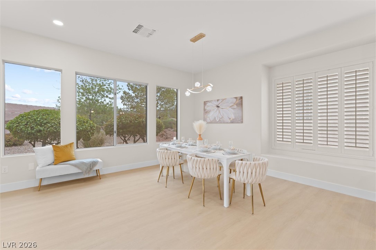
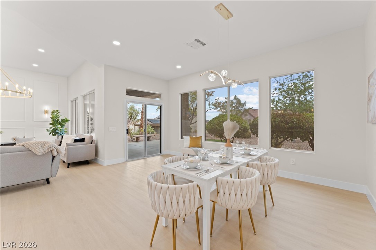
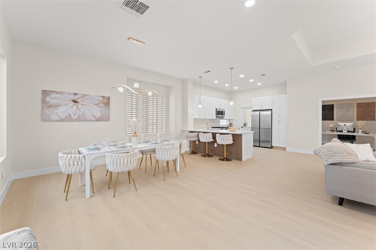
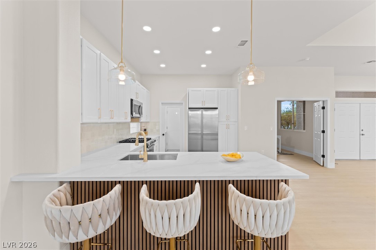
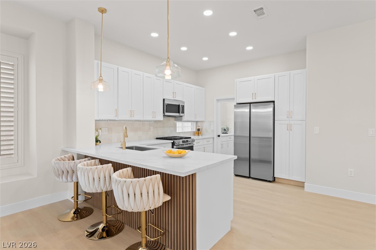
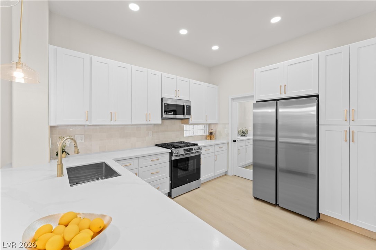
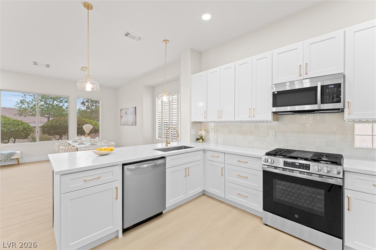
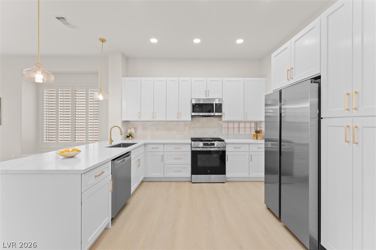
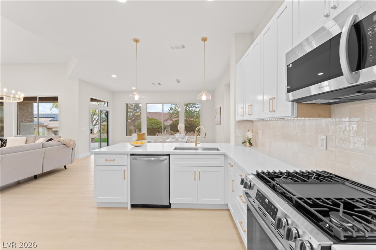
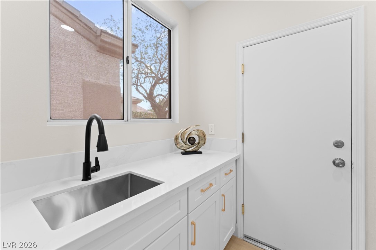
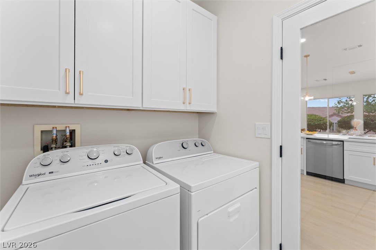
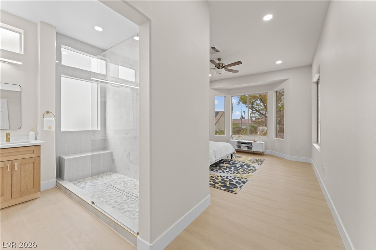
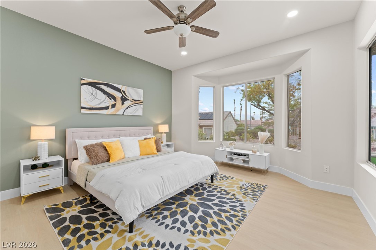
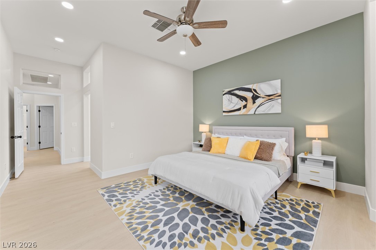
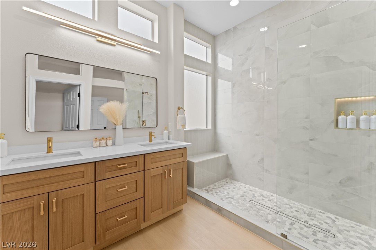
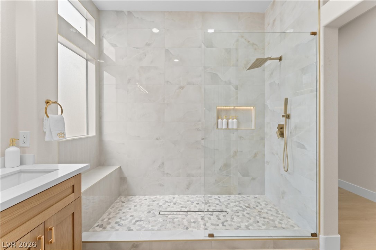
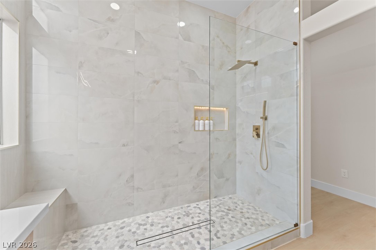
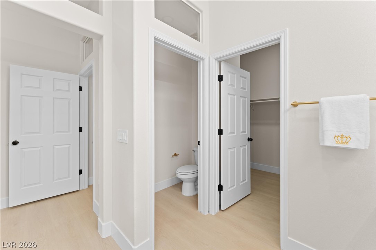
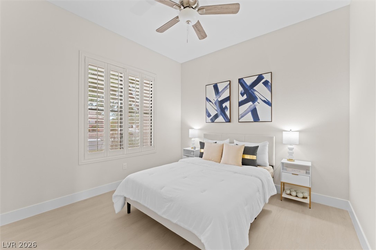
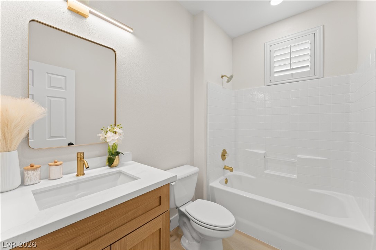
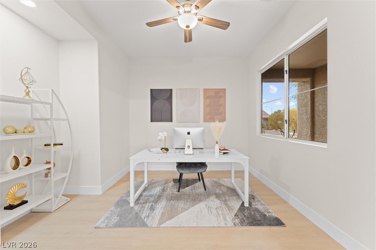
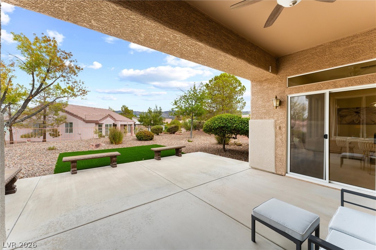
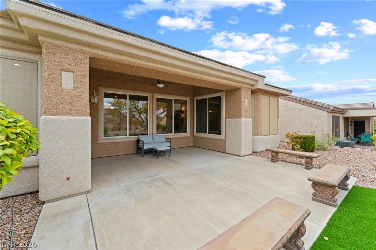
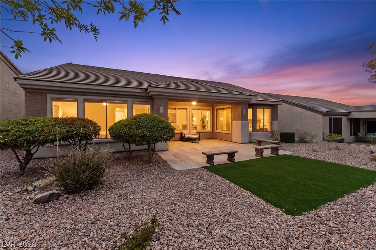
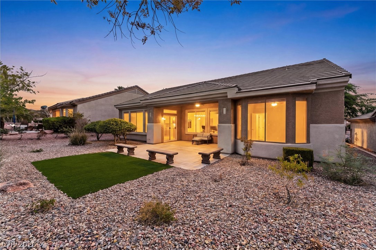
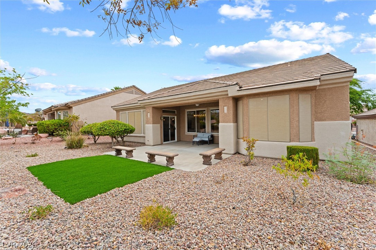
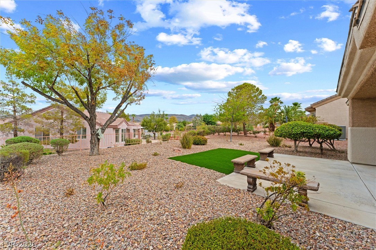
Completely remodeled and sitting on a premium oversized lot with beautiful mountain views, this Sun City MacDonald Ranch home is one you don't want to miss. The spacious open floor plan includes three bedrooms, with the third offering the flexibility to use as a guest room, office, or hobby space.Every detail has been updated, including luxury vinyl plank flooring, quartz countertops, soft-close cabinetry, brand-new stainless steel appliances, designer lighting with LED accents, and beautifully remodeled bathrooms. The primary suite features an incredible oversized walk-in spa shower that feels like something you'd find in a luxury hotel. There's also an indoor laundry room and plenty of storage throughout.Step outside to the covered patio and enjoy the mountain views with your morning coffee or unwind in the evening while taking in the peaceful setting.Located in the highly desirable 55+ community of Sun City MacDonald Ranch with low HOA dues, you'll have access to a clubhouse, golf course, fitness center, pool, restaurant, pickleball, tennis, and countless social clubs and activities. Just minutes from The District at Green Valley Ranch, Trader Joe's, Target, shopping, dining, and freeway access.
Details
| MLS # | 2807677 |
|---|---|
| Listing Type | For Sale |
| Style | House |
| HOA Dues | $105 |
| Sub-Type | Resale |
| Status | Active Under Contract |
| Year | 1996 |
| Days On Site | 31 |
| Listing Provided By | Platinum Real Estate Prof | Rebecca L. Stoker |
Features
| Bed(s) | 3 |
|---|---|
| Bath(s) | 2 Total |
| SQ Feet | 1,818 |
| Garage | 2 |
| Story(s) | 1 |
| Zoning | Single Family |
| Acreage | 0.17 |
Interior
| Cooling | Central Air, Electric |
|---|---|
| Heating | Central, Gas |
| Heating Yes / No | Yes |
| Cooling Yes / No | Yes |
| Interior Features | Bedroom On Main Level, Ceiling Fans, Primary Downstairs, Window Treatments |
| Window Features | Blinds, Double Pane Windows |
| Furnished | Unfurnished |
| Appliances | Built In Gas Oven, Dryer, Dishwasher, Gas Cooktop, Disposal, Microwave, Refrigerator, Washer |
| Fireplaces Total | 0 |
| Fireplace Yes / No | No |
Exterior
| Exterior Features | Patio, Private Yard, Sprinkler Irrigation |
|---|---|
| Roof | Pitched, Tile |
| Construction Materials | Drywall |
| Lot Features | Drip Irrigation Bubblers, Desert Landscaping, Landscaped, Less Than Quarter Acre |
| Fencing | Block, Back Yard |
Parking
| Attached Garage Yes / No | Yes |
|---|---|
| Parking Features | Attached, Garage, Garage Door Opener, Inside Entrance, Private |
| Garage Yes / No | Yes |
Utilities
| Utilities | Underground Utilities |
|---|---|
| Electric | Photovoltaics None |
| Sewer | Public Sewer |
Location
| Community Features | Pool |
|---|---|
| Senior Community Yes / No | Yes |
Other
| List Aor | Greater Las Vegas Association Of Realtors Inc |
|---|
Taxes
| Property | 2325 |
|---|
Area Information
| State | NV |
|---|---|
| County | Clark |
| City | Henderson |
| Zip Code | 89012 |
| Community Name | Del Webb Communities |
| Listing VS Median (in Del Webb Communities) | |
Price: $585,000 low | high Med: $419,499 sqft: 1,818 low | high Med: 1,334 $ / sqft: $322 low | high Med: $314 On site: 31 low | high Med: 17 | |
Market Activity 89012
Request a showing
Request a showing
Contact
Learn More About This Property

| State | NV |
|---|---|
| County | Clark |
| City | Henderson |
| Zip Code | 89012 |
| Community Name | Del Webb Communities |
| Listing VS Median (in Del Webb Communities) | |
Price: $585,000 low | high Med: $419,499 sqft: 1,818 low | high Med: 1,334 $ / sqft: $322 low | high Med: $314 On site: 31 low | high Med: 17 | |