


Description
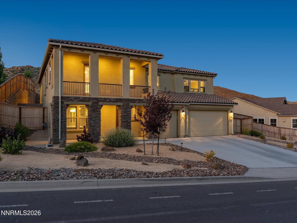
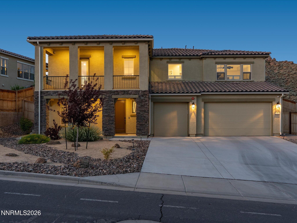
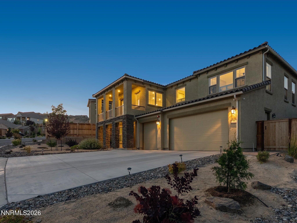
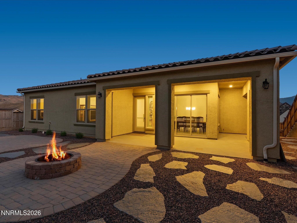
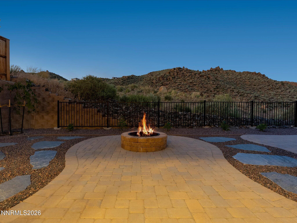
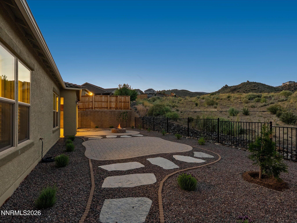
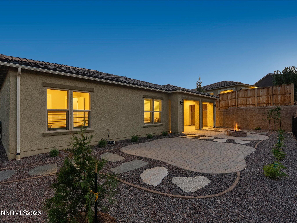
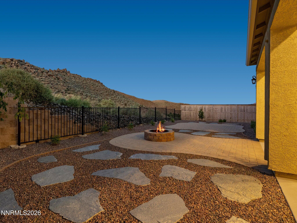
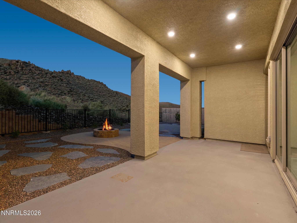
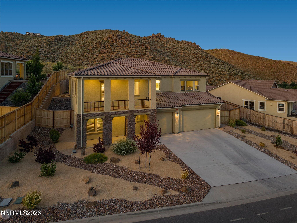
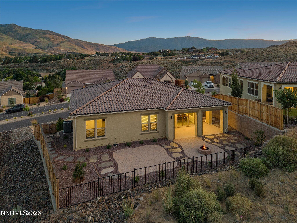
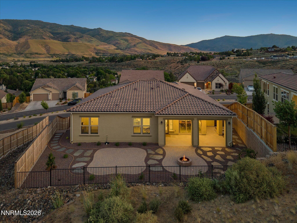
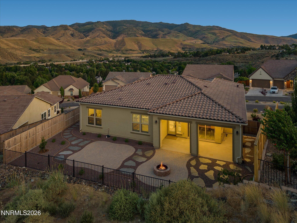
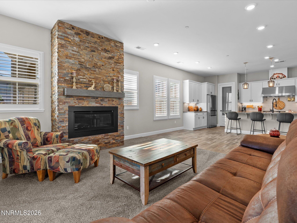
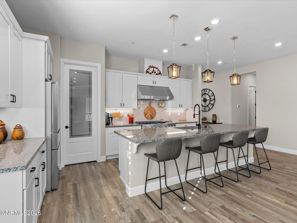
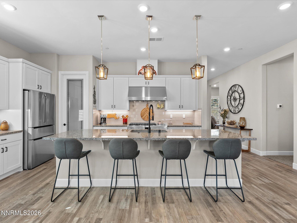
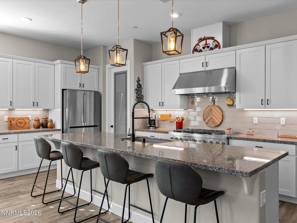
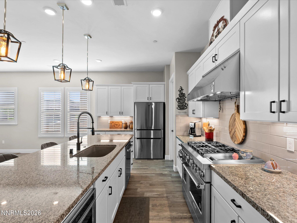
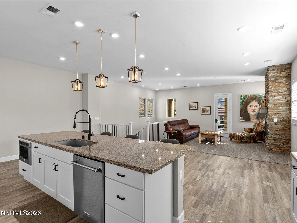
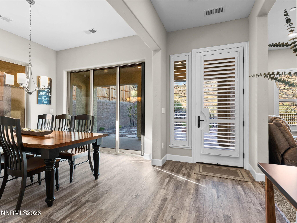
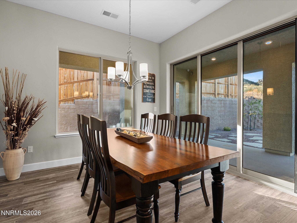
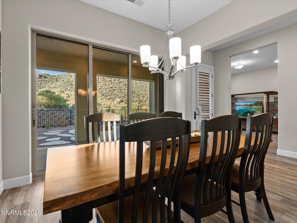
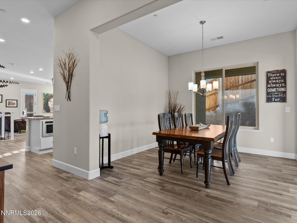
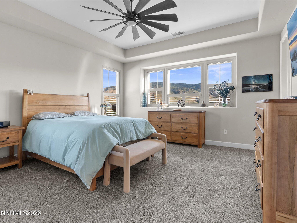
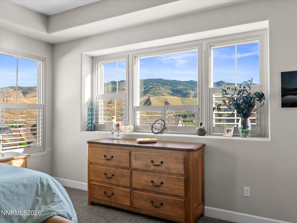
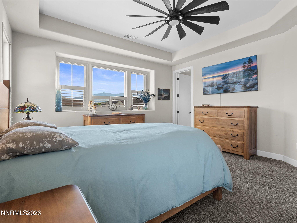
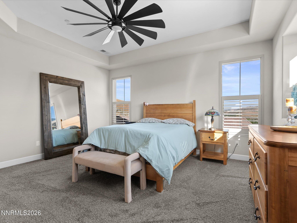
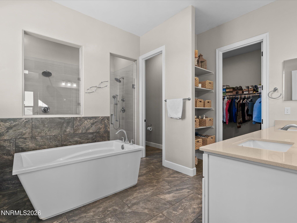
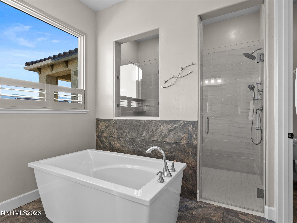
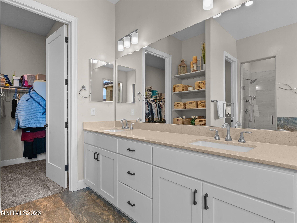
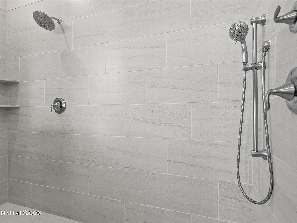
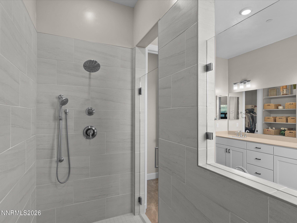
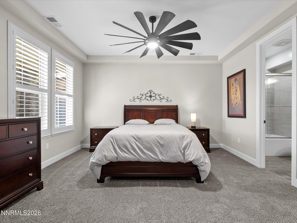
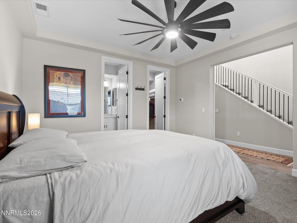
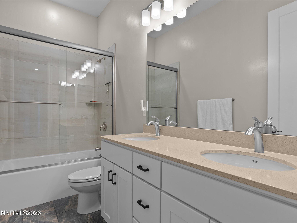
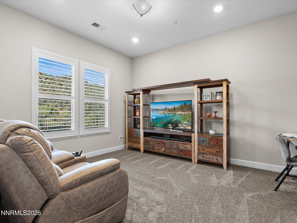
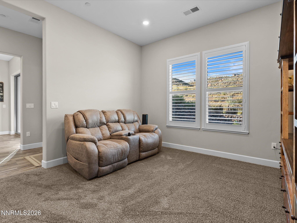
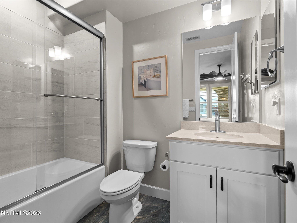
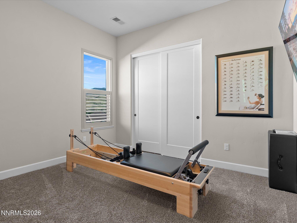
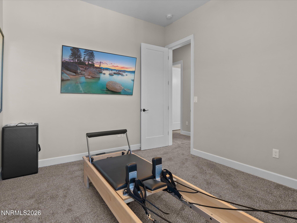
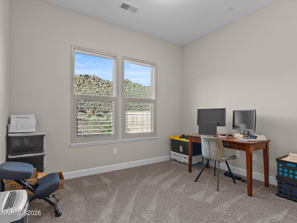
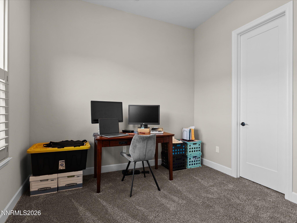
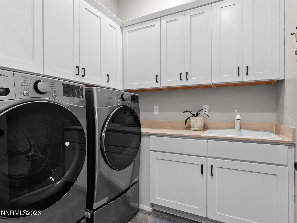
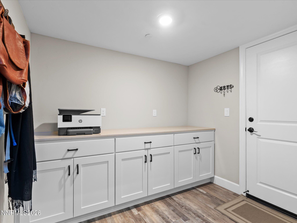
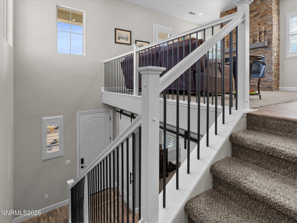
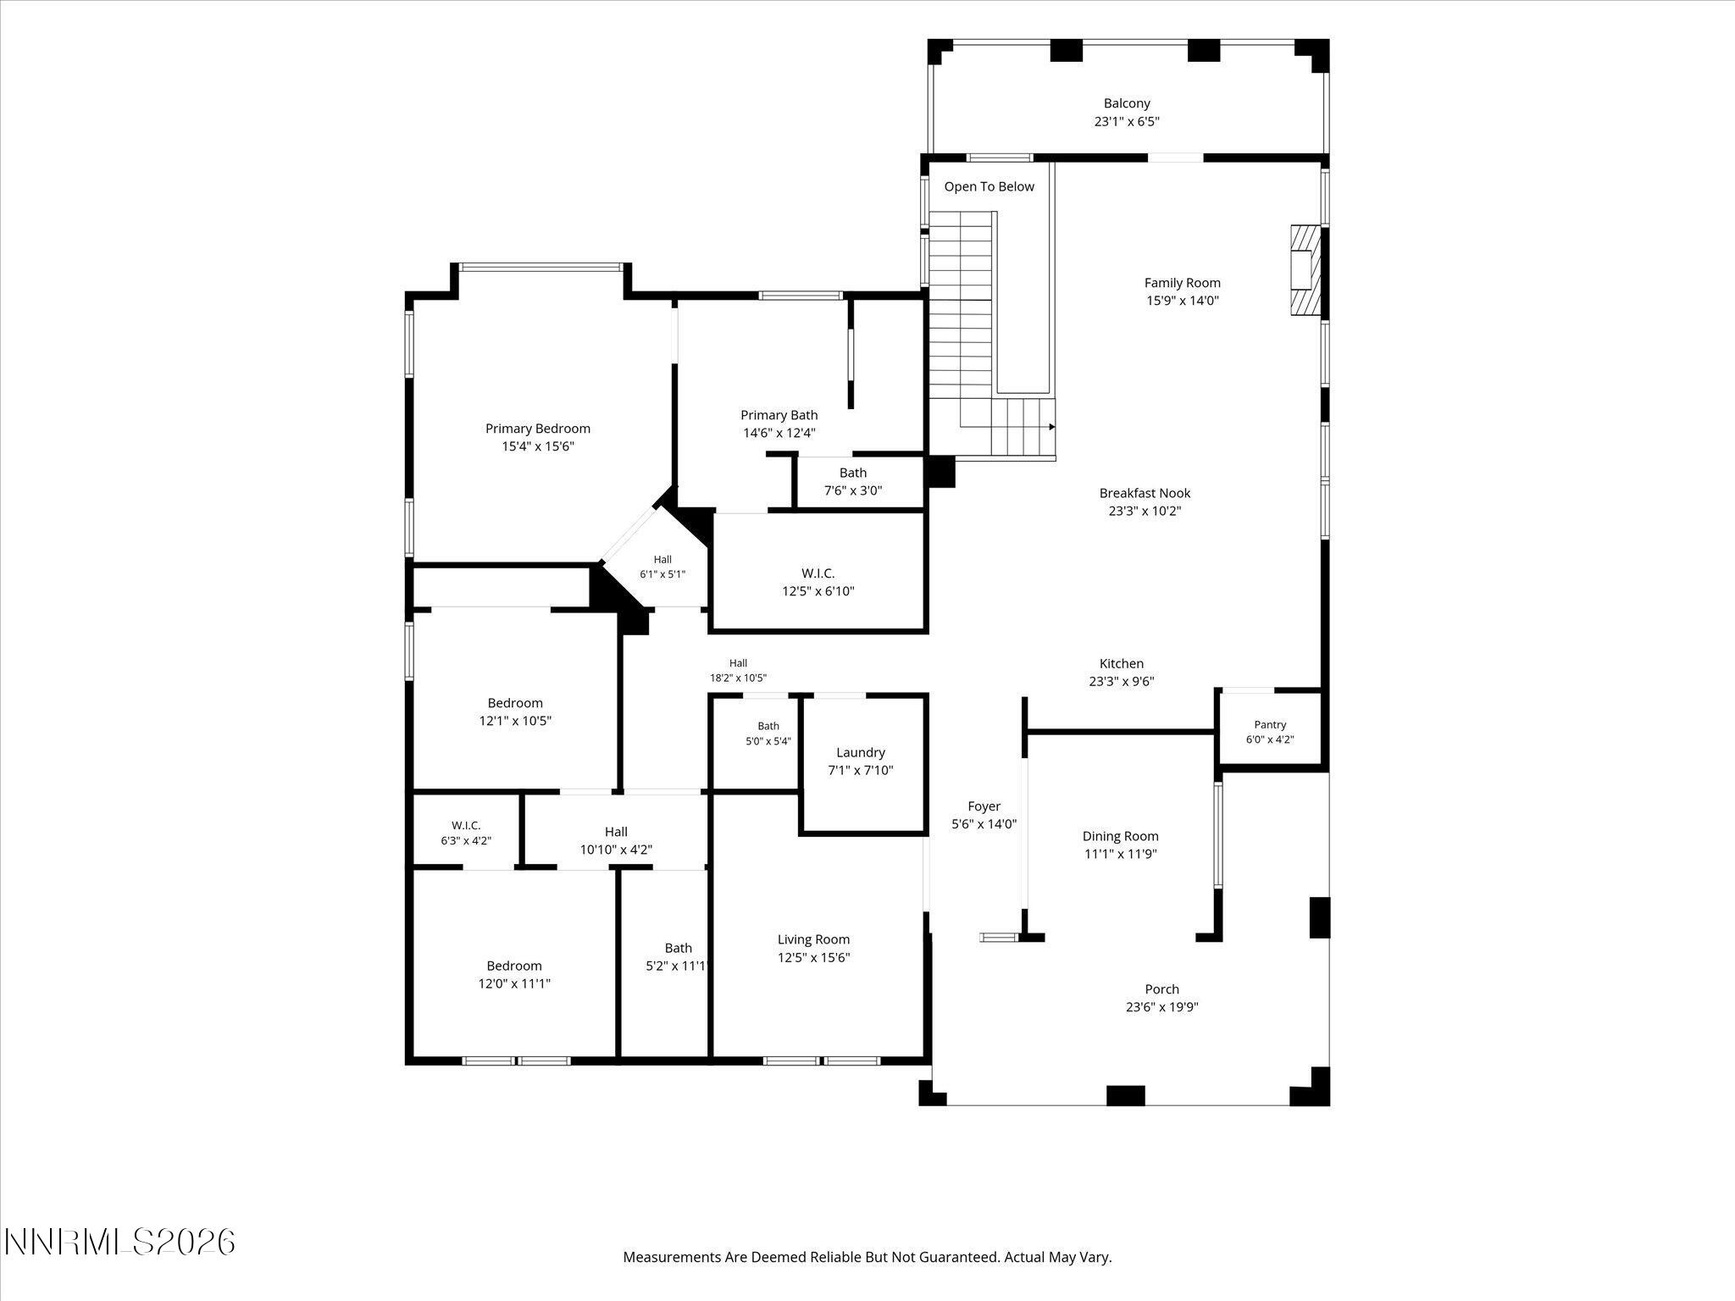
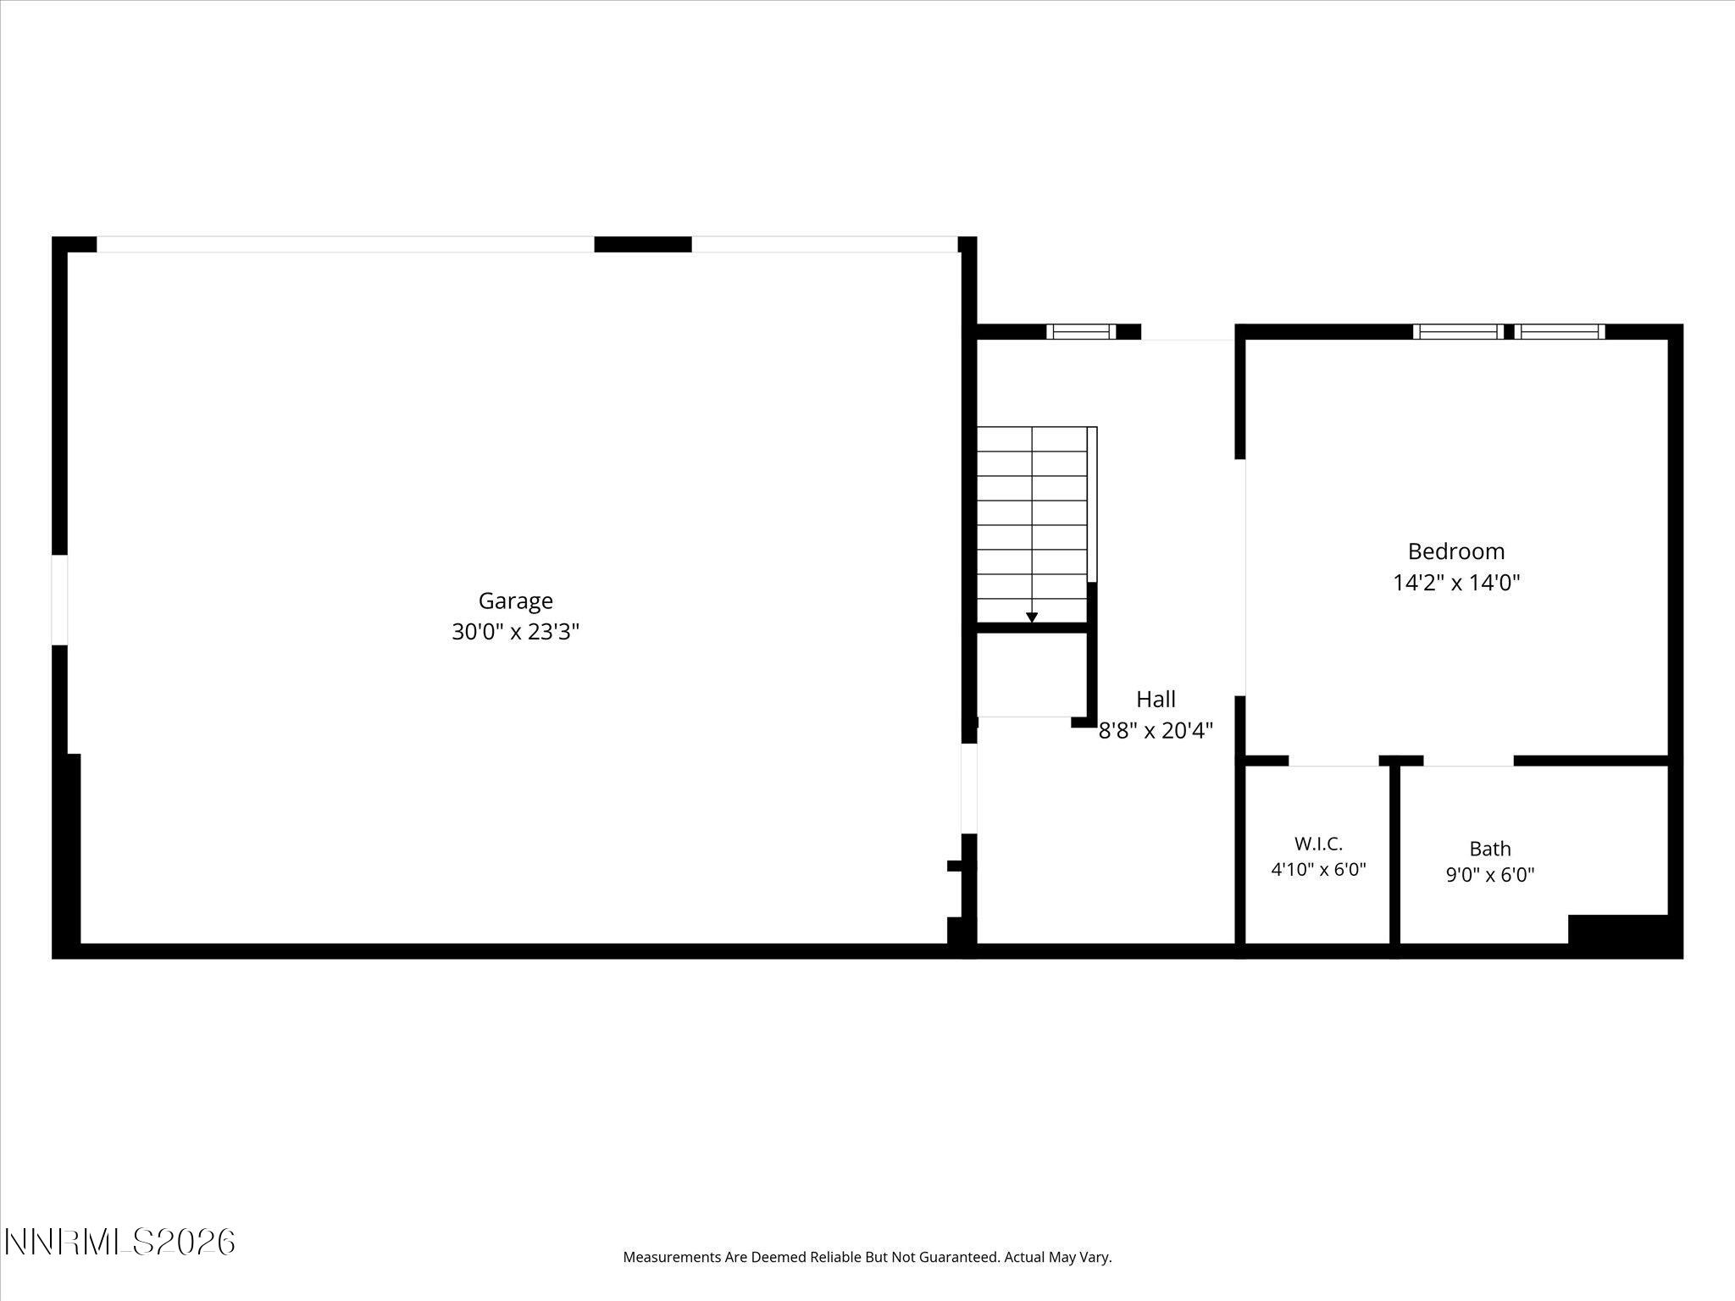
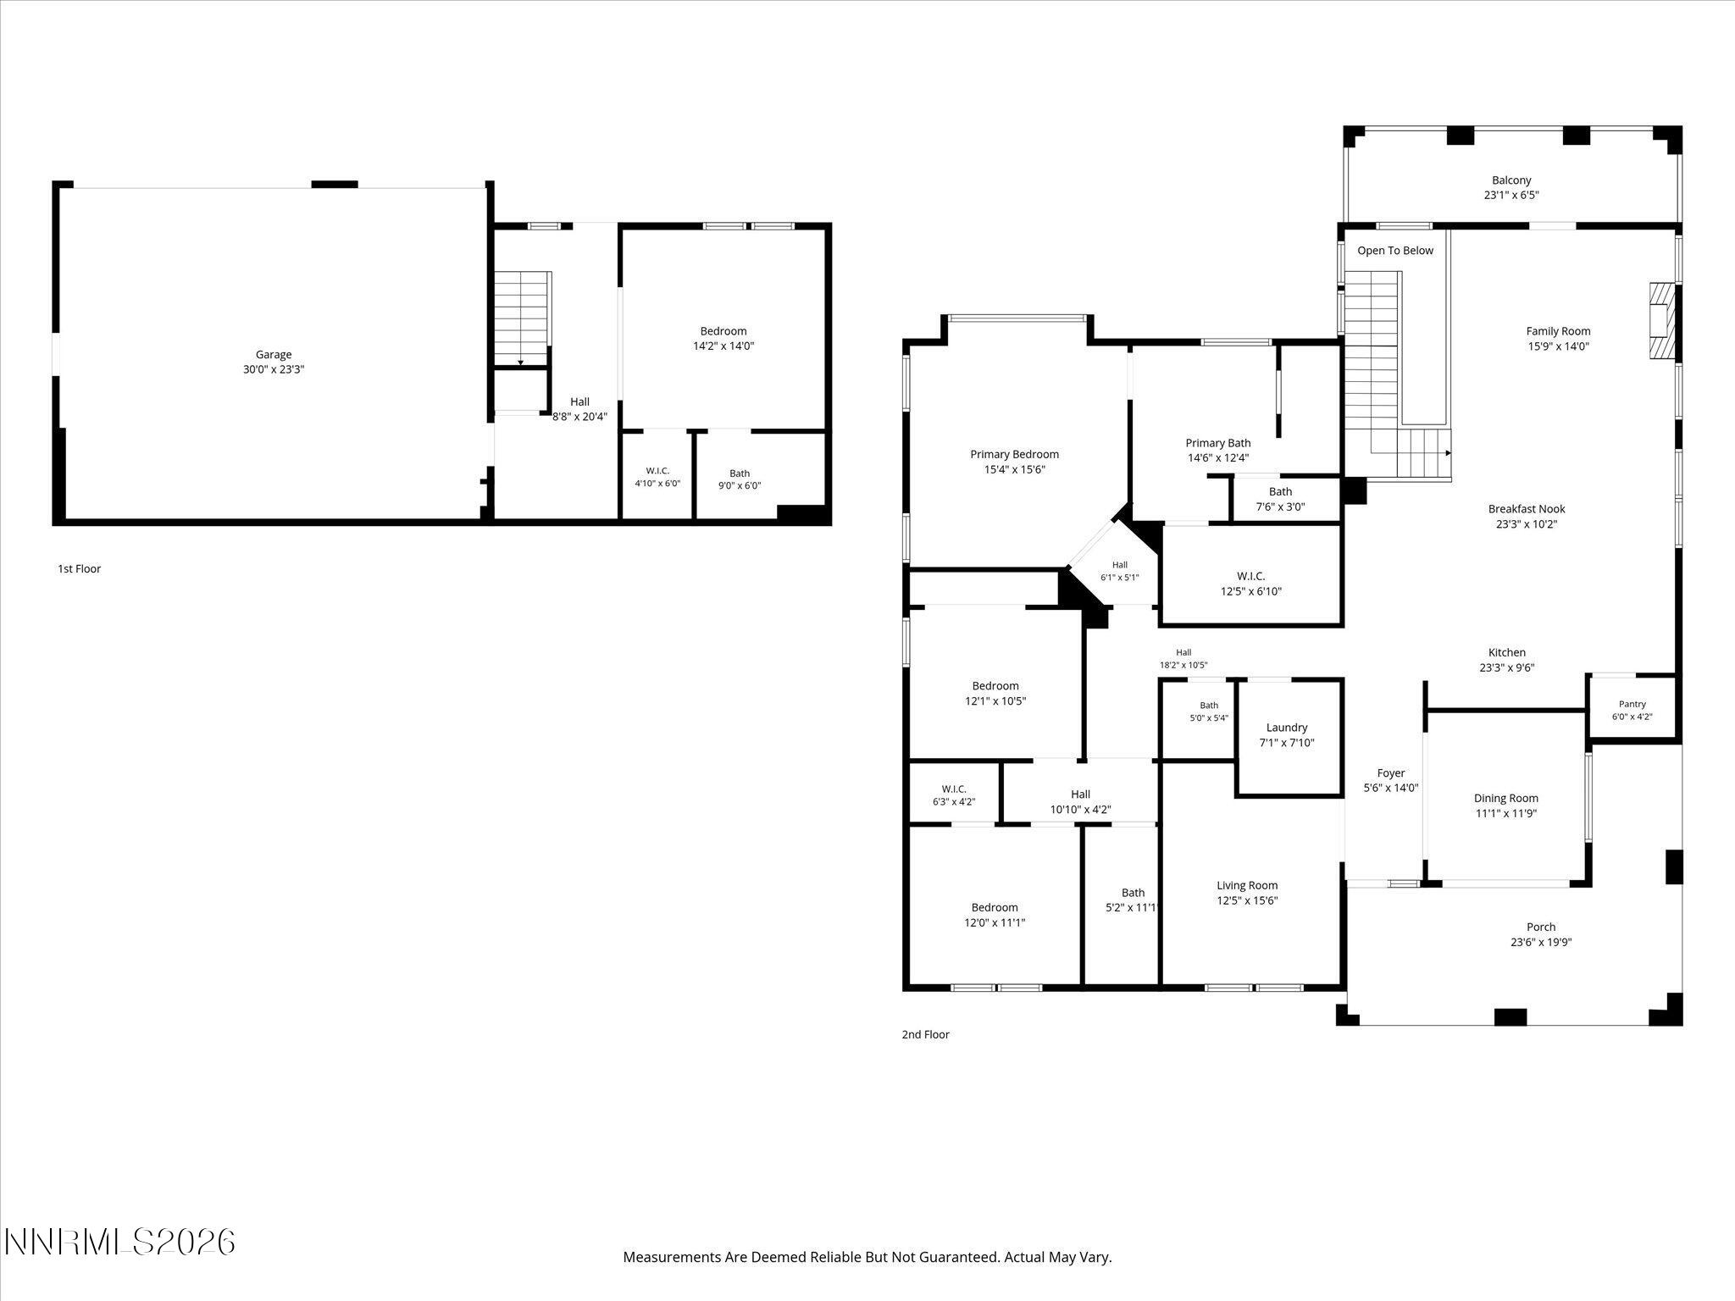
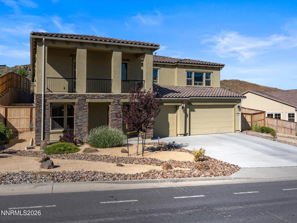
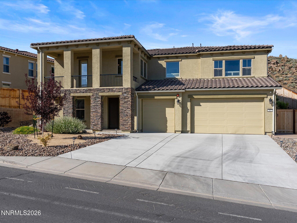
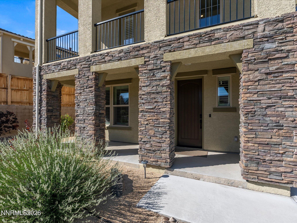
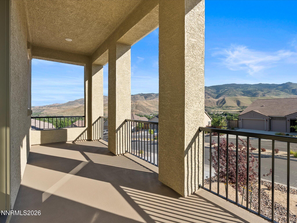
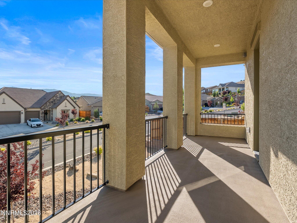
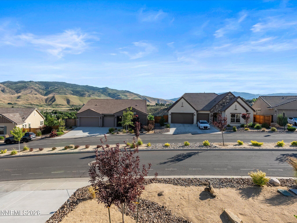
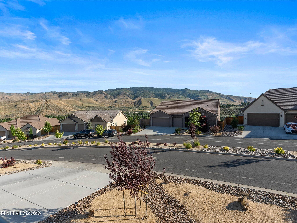
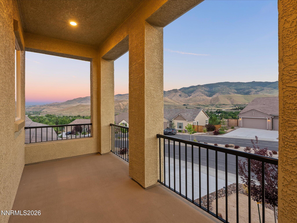
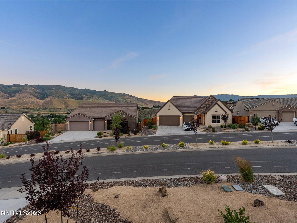
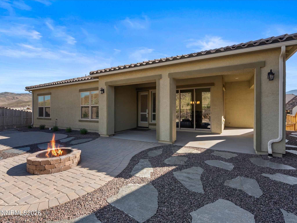
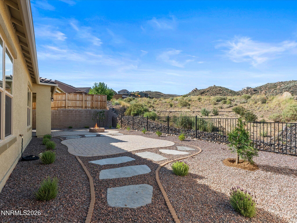
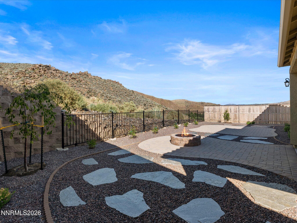
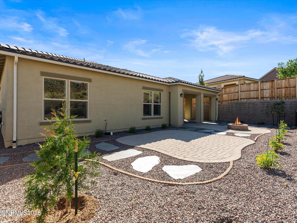
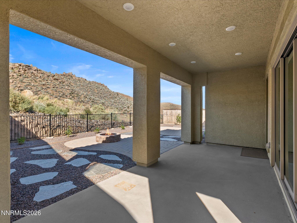
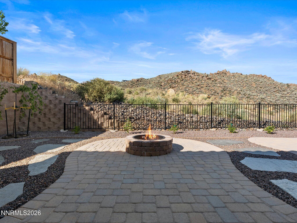
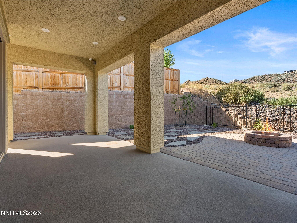
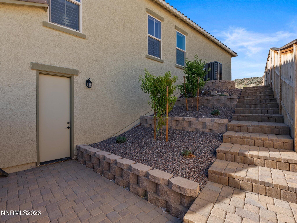
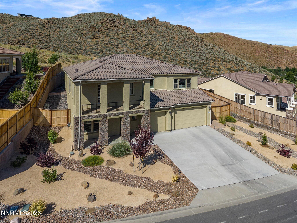
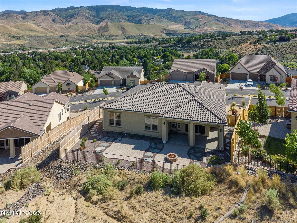
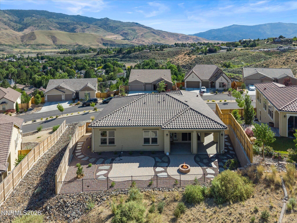
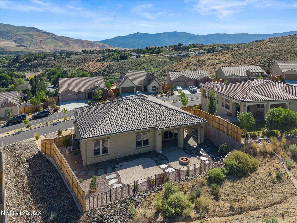
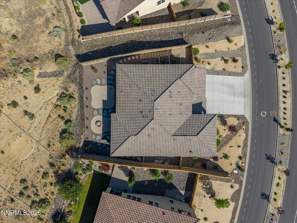
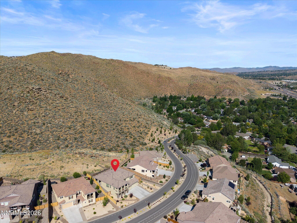
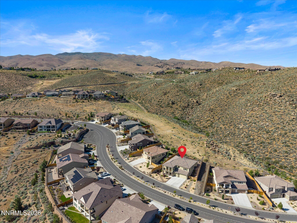
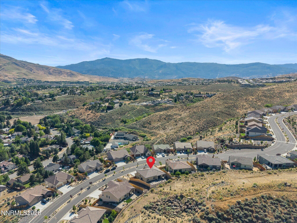
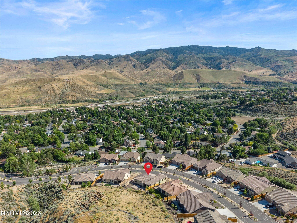
Experience elevated living in this beautifully maintained, like-new home in the desirable Sunset Bluffs neighborhood of Mogul. Perfectly positioned to capture panoramic mountain and desert views, this exceptional property offers privacy, luxury, and low-maintenance livingall just minutes from Reno's amenities and endless outdoor recreation. The private backyard, with no rear neighbors, is designed for relaxation and entertaining. Professionally landscaped with paver patios, accent lighting, an automatic drip irrigation system, blooming peonies, French lavender, and a peach tree, this outdoor retreat also features an extended covered patio, gas fire pit, and a gas stub ready for an outdoor kitchen or natural gas BBQ. Whether you're hosting summer gatherings or unwinding with an evening drink, this peaceful setting is sure to impress. Start your mornings on the south-facing balcony, where breathtaking Sierra views provide the perfect backdrop for your coffee. Inside, the thoughtfully designed floor plan includes a private junior suite on the lower level, ideal for guests or multi-generational living. The main level showcases an open-concept design with soaring ceilings, abundant natural light, and a striking stacked-stone gas fireplace that anchors the spacious living room. The upgraded kitchen is a chef's dream, featuring KitchenAid appliances, a Smart oven, a pantry, an oversized island with breakfast bar seating, soft-close cabinetry, and under-cabinet accent lighting. The adjacent formal dining area opens seamlessly to the backyard through an expansive western slider, creating the perfect indoor-outdoor living experience. Additional upgrades throughout the home include approximately $20,000 in plantation shutters, luxury vinyl plank flooring, decorative stair banister, high-efficiency 12-blade ceiling fans and a security system with cameras . The oversized three-car garage features durable epoxy flooring and offers ample space for vehicles, storage, and recreational equipment. Ideally located on Reno's desirable west side, this home offers a peaceful, secluded setting with convenient access to shopping, dining, and major roadways. Enjoy year-round adventures at Lake Tahoe, hiking and biking trails, skiing, and all the seasonal events the Truckee Meadows has to offer. This is a home that truly reflects pride of ownershipmove-in ready and waiting for you to enjoy.
Details
| MLS # | 260008917 |
|---|---|
| Listing Type | For Sale |
| Style | House |
| HOA Dues | $352 |
| Sub-Type | Resale |
| Status | Active |
| Year | 2022 |
| Days On Site | 50 |
| Listing Provided By | RE/MAX Gold | Jack Cote |
Features
| Bed(s) | 4 |
|---|---|
| Bath(s) | 4 Total |
| SQ Feet | 2,919 |
| Story(s) | 2 |
| Zoning | SF3 |
| Acreage | 0.27 |
| Property View | Yes |
Interior
| Heating | Fireplace(s), Forced Air, Natural Gas |
|---|---|
| Heating Yes / No | Yes |
| Cooling | Central Air |
| Cooling Yes / No | Yes |
| Window Features | Double Pane Windows, Vinyl Frames |
| Interior Features | Breakfast Bar, Cathedral Ceiling(s), Ceiling Fan(s), Entrance Foyer, High Ceilings, Kitchen Island, Pantry |
| Appliances | Dishwasher, Disposal, Gas Range, Microwave |
| Fireplace Features | Gas |
| Fireplace Yes / No | Yes |
| Fireplaces Total | 1 |
Exterior
| Roof | Composition, Pitched, Shingle |
|---|---|
| Exterior Features | Balcony, Fire Pit, Rain Gutters |
| Security Features | Fire Sprinkler System, Security System, Security System Owned, Smoke Detector(s) |
| Lot Features | Common Area, Greenbelt, Landscaped, Level, Sloped Up |
| Construction Materials | Insulation - Blown-In, Stone, Stone Veneer, Stucco |
| Road Responsibility | Public Maintained Road |
| Foundation Details | Concrete Perimeter, Pillar/Post/Pier |
| Fencing | Back Yard |
Parking
| Parking Features | Attached, Garage, Garage Door Opener |
|---|---|
| Garage Yes / No | Yes |
| Attached Garage Yes / No | Yes |
Utilities
| Utilities | Cable Connected, Electricity Connected, Internet Connected, Natural Gas Connected, Phone Connected, Sewer Connected, Water Connected, Cellular Coverage, Underground Utilities, Water Meter Installed |
|---|---|
| Sewer | Public Sewer |
Location
| Senior Community Yes / No | No |
|---|
Taxes
| Property | 8469 |
|---|
Area Information
| State | NV |
|---|---|
| County | Washoe |
| City | Reno |
| Zip Code | 89523 |
| Area | Washoe |
| Community Name | Sunset Bluffs |
| School District | McQueen |
| Elementary School | Verdi |
| High School | McQueen |
| Listing VS Median (in Sunset Bluffs) | |
Price: $1,174,800 low | high Med: $1,174,800 sqft: 2,919 low | high Med: 2,919 $ / sqft: $402 low | high Med: $402 On site: 50 low | high Med: 50 | |
Market Activity 89523
Request a showing
Request a showing
Contact
Learn More About This Property

| State | NV |
|---|---|
| County | Washoe |
| City | Reno |
| Zip Code | 89523 |
| Area | Washoe |
| Community Name | Sunset Bluffs |
| School District | McQueen |
| Elementary School | Verdi |
| High School | McQueen |
| Listing VS Median (in Sunset Bluffs) | |
Price: $1,174,800 low | high Med: $1,174,800 sqft: 2,919 low | high Med: 2,919 $ / sqft: $402 low | high Med: $402 On site: 50 low | high Med: 50 | |
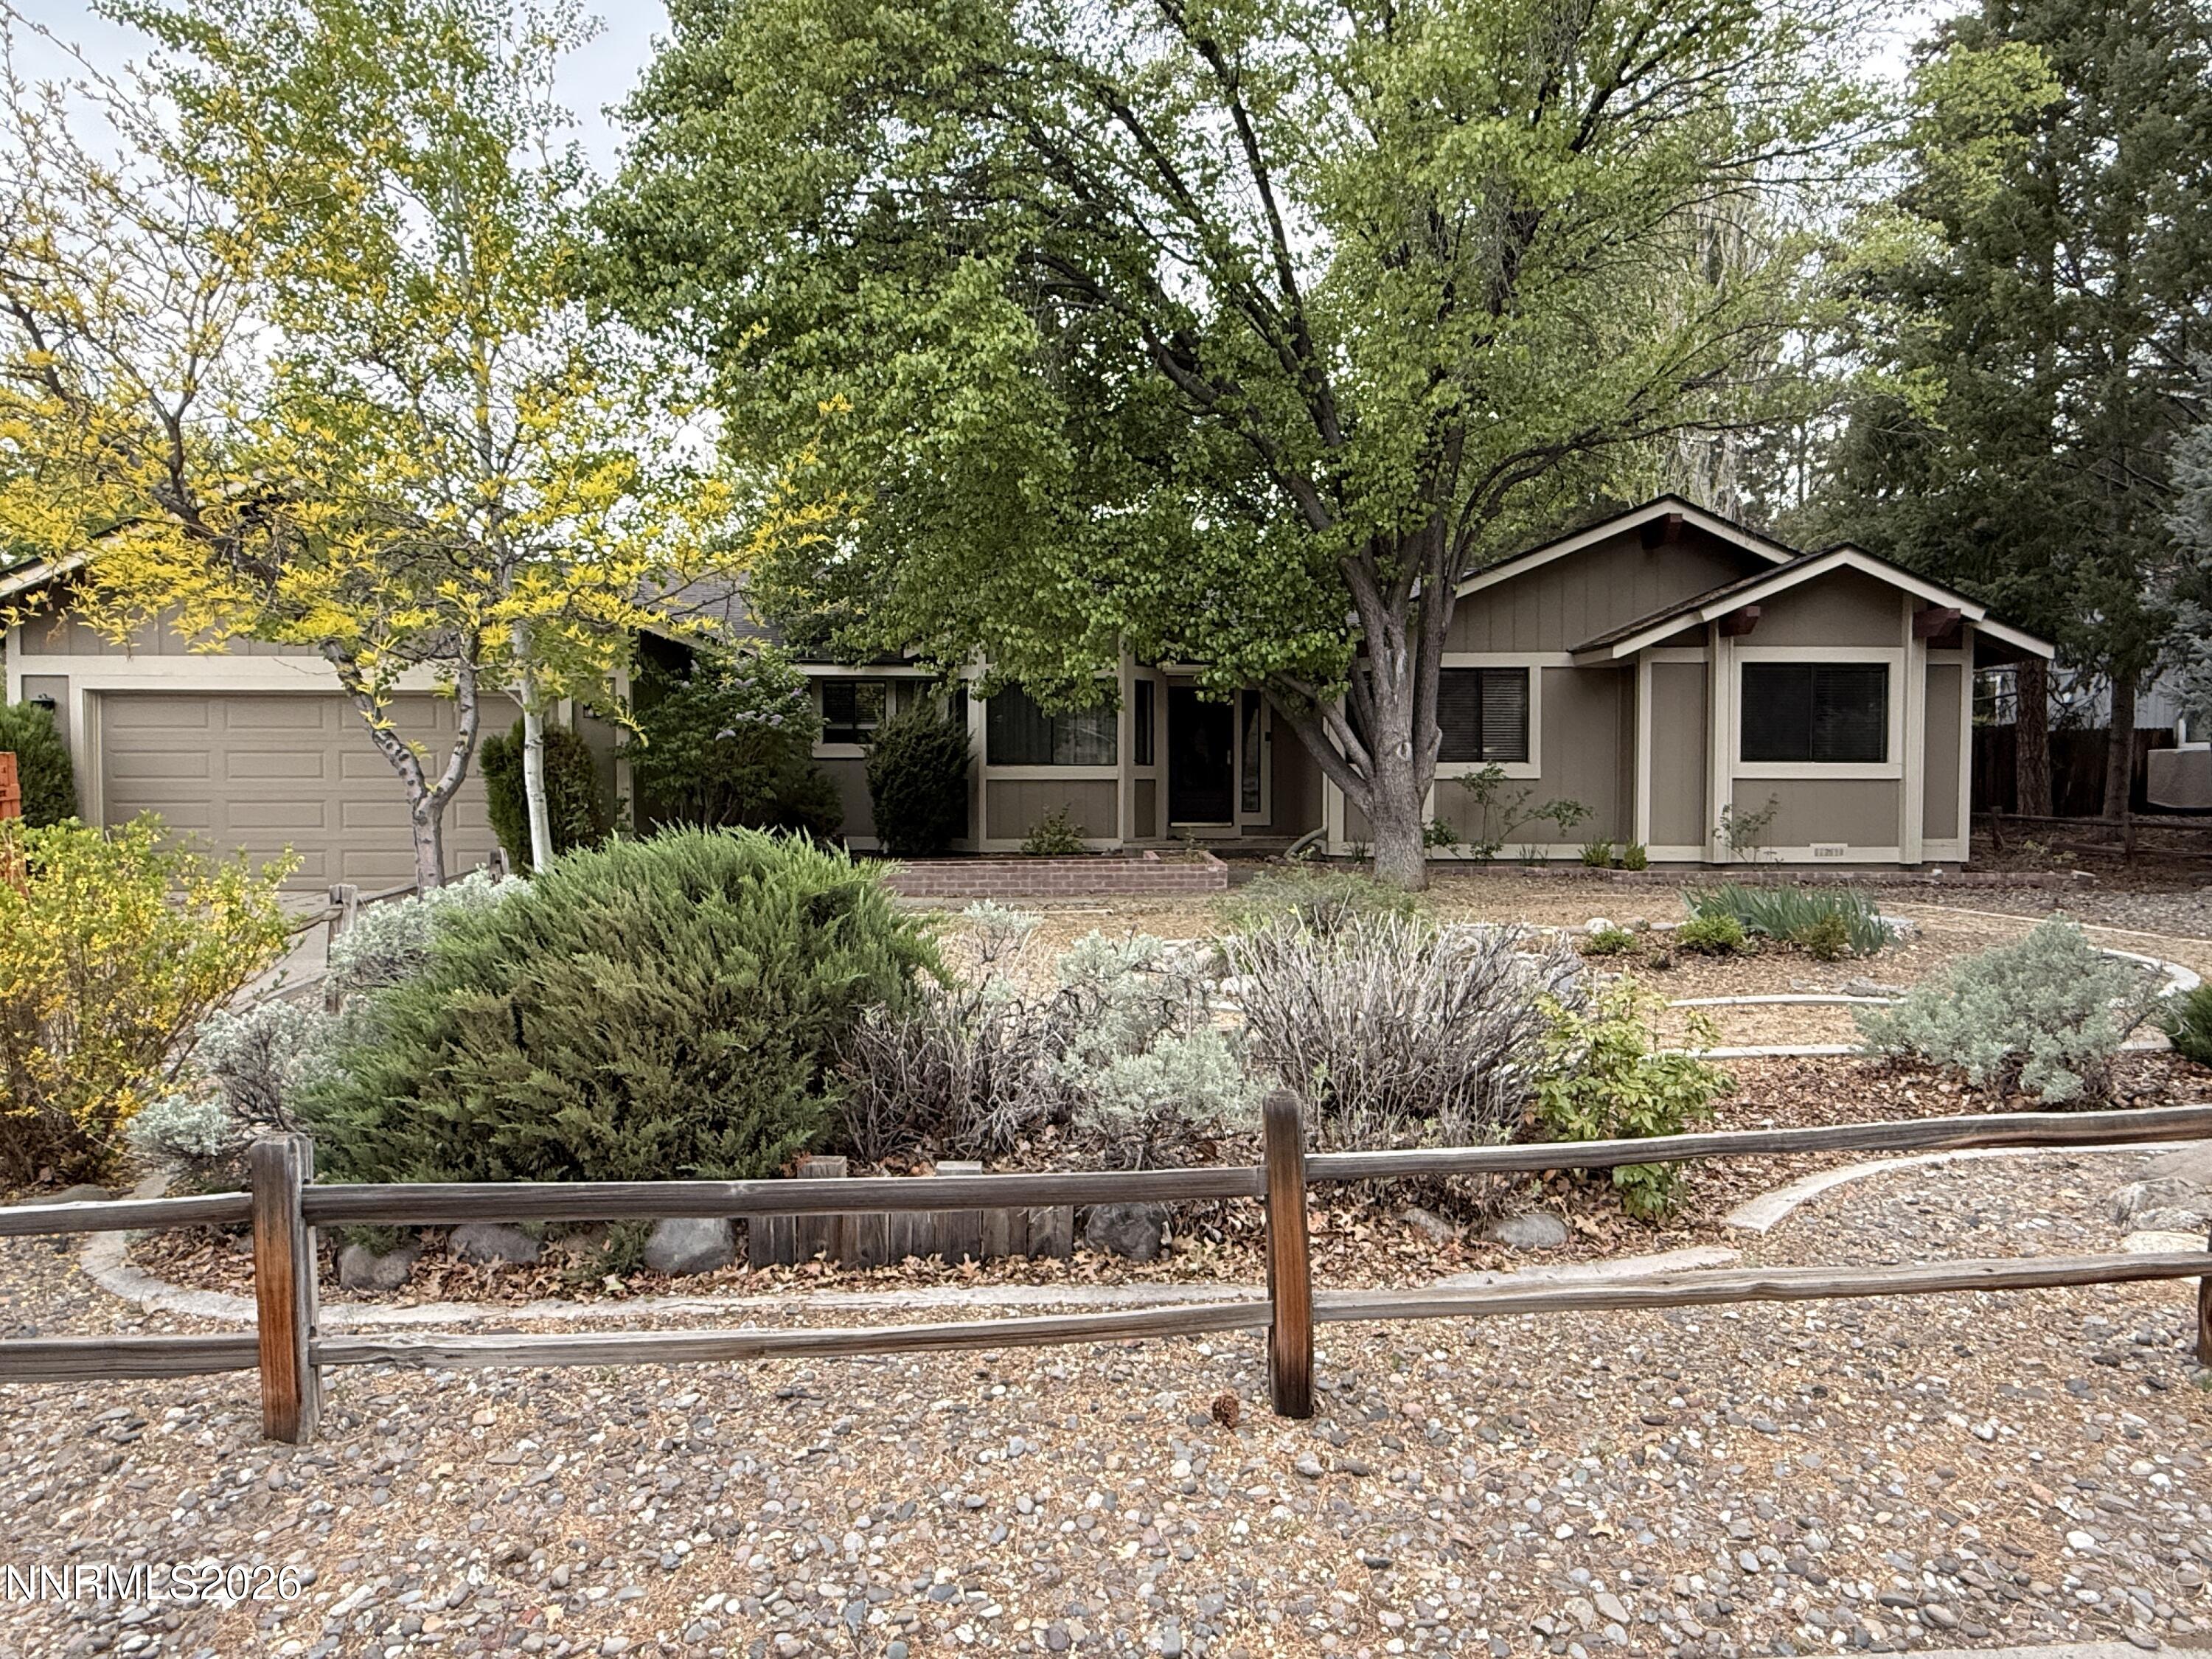 | $769,900220 Lemming DriveReno, NV 89523 |