3933 Manford Circle,Las Vegas, NV 89104
Las Vegas, NV 89104

Description
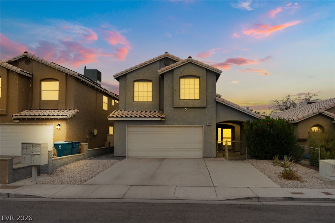
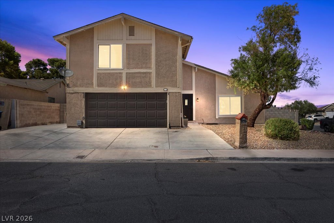
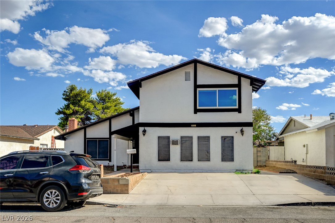
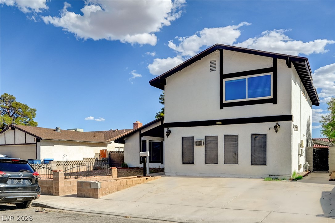
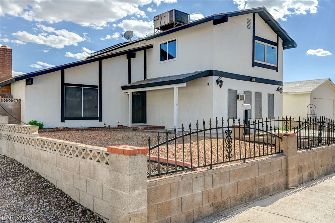
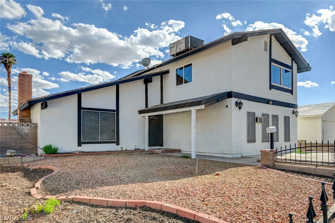
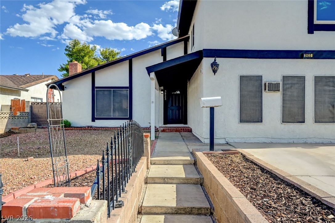
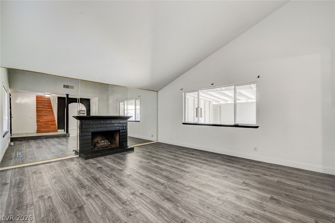
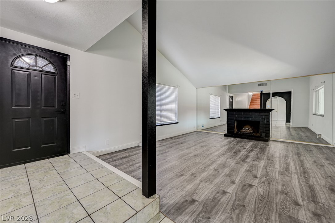
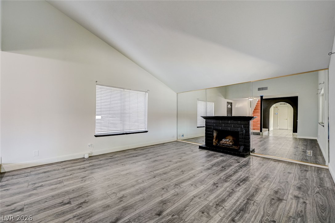
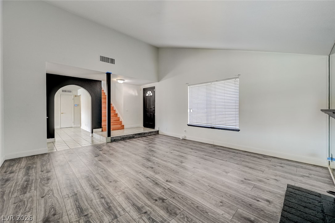
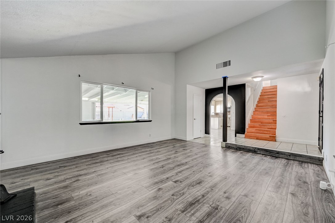
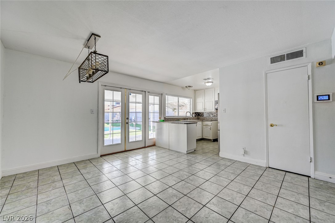
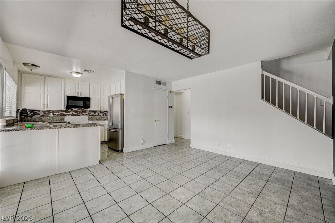
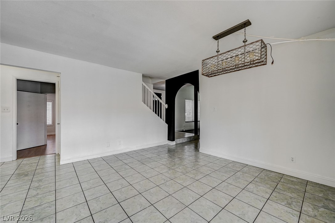
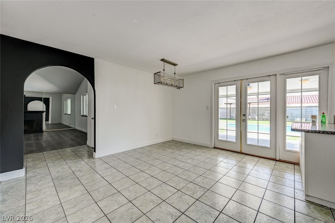
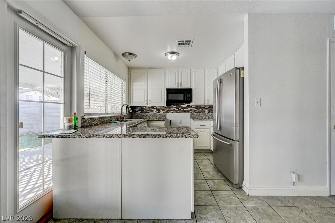
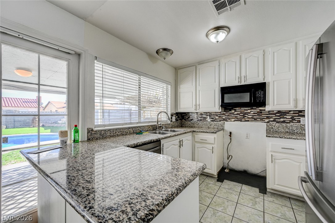
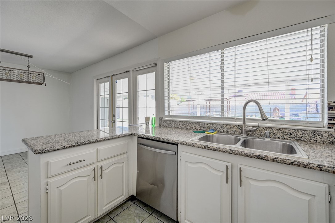
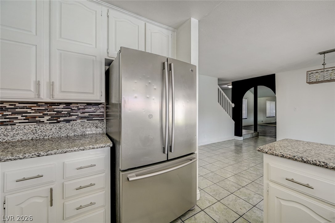
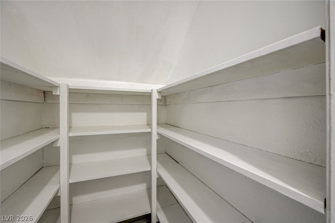
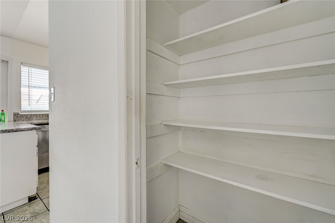
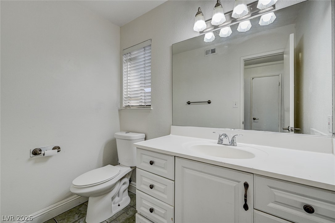
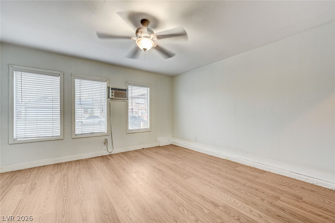
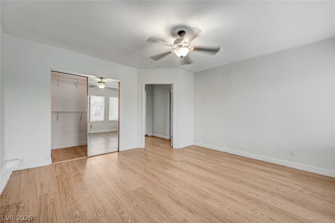
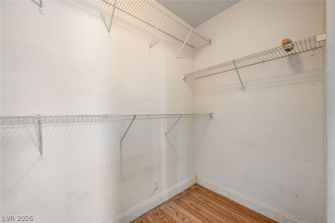
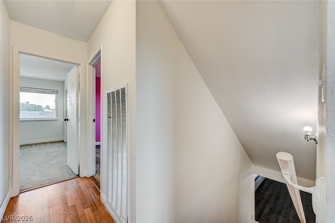
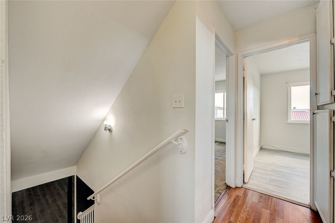
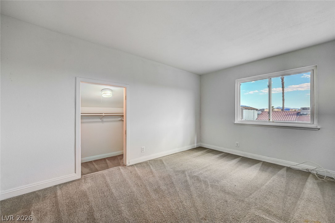
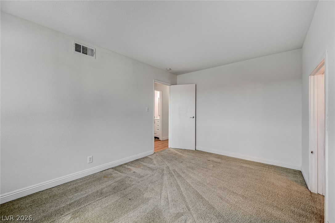
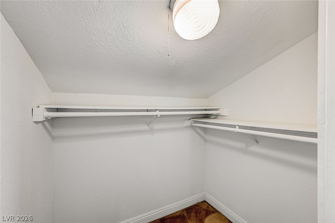
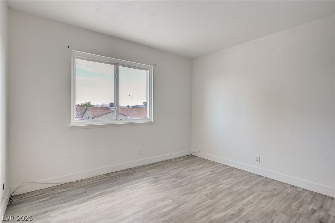
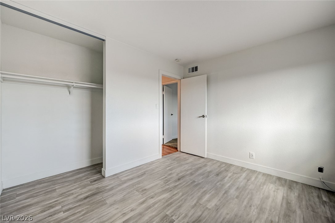
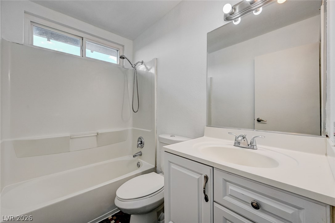
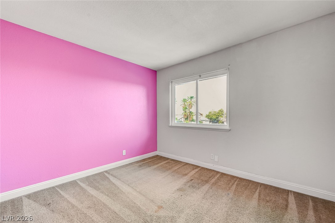
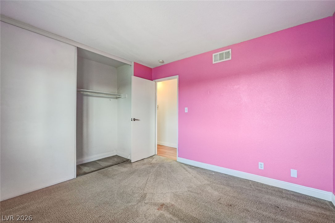
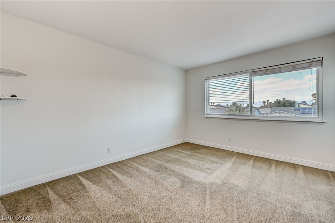
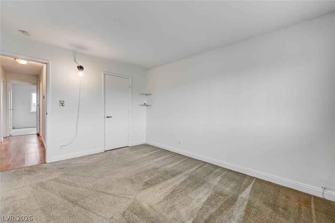
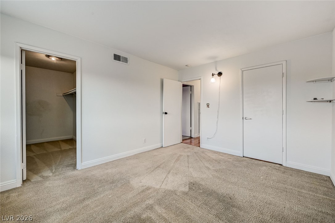
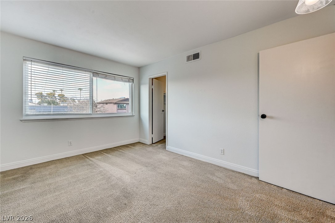
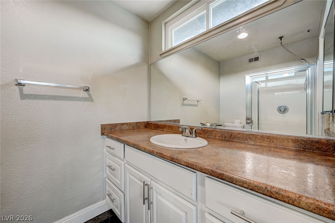
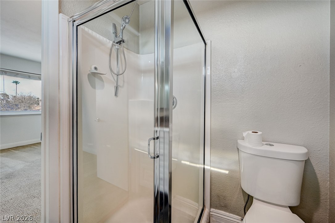
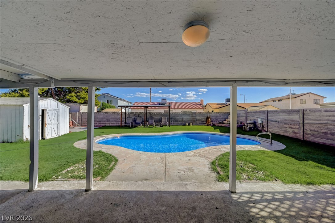
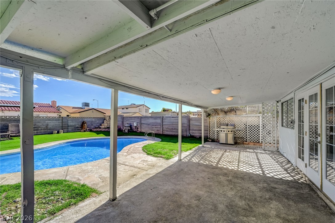
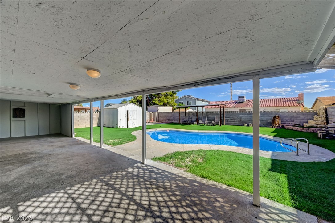
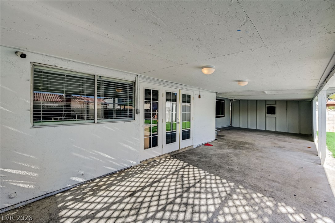
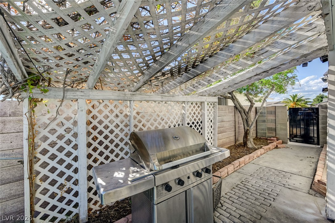
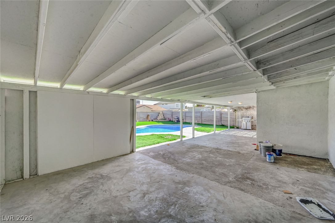
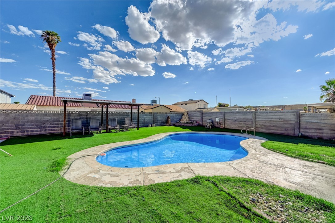
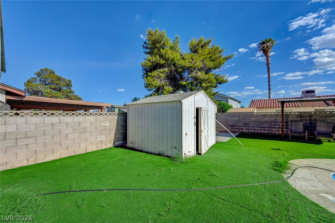
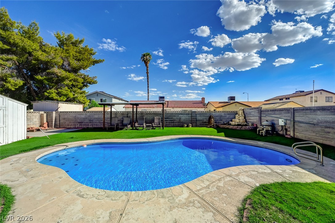
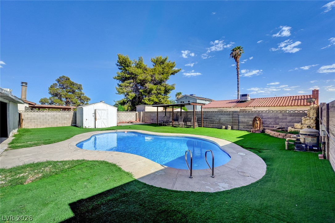
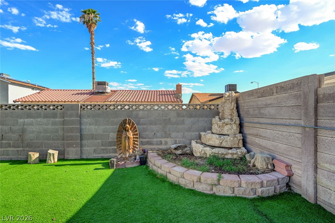
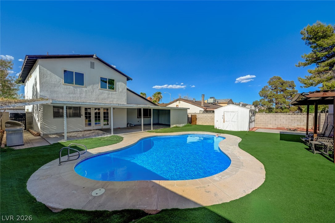
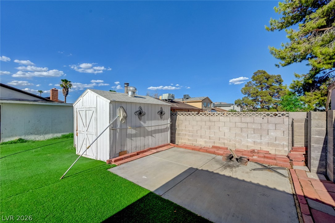
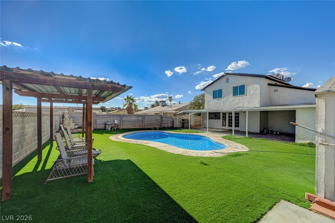
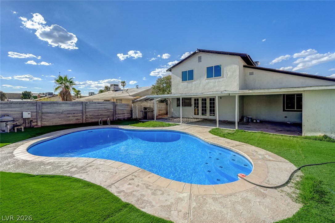
Discover this stunning 5-bedroom, 3-bathroom home offering both comfort and unmatched value. With fully paid solar panels, enjoy substantial energy savings and sustainable living. The property features a versatile converted room in the garage-perfect for a home office, studio, or guest space. Step into a spacious backyard with a private in-ground pool ideal for relaxation and entertaining in Las Vegas's warm climate. This home's layout includes generous bedrooms and an open-concept living area, maximizing comfort and functionality. With no HOA restrictions, this property offers freedom for customization, making it a fantastic choice for both investors and primary residents. Whether you're looking to generate rental income or create a family haven, this home provides incredible flexibility and value. Don't miss this opportunity to own a Las Vegas gem that balances style, efficiency, and potential for high returns!
Details
| MLS # | 2811340 |
|---|---|
| Listing Type | For Sale |
| Style | House |
| Sub-Type | Resale |
| Status | Active |
| Year | 1974 |
| Days On Site | 18 |
| Listing Provided By | Capdevila Realty LLC | Giselle A. Capdevila |
Features
| Bed(s) | 5 |
|---|---|
| Bath(s) | 3 Total |
| SQ Feet | 2,024 |
| Pool | Yes |
| Story(s) | 2 |
| Zoning | Single Family |
| Acreage | 0.15 |
Interior
| Cooling | Central Air, Electric |
|---|---|
| Heating | Central, Electric |
| Heating Yes / No | Yes |
| Cooling Yes / No | Yes |
| Interior Features | Atrium, Bedroom On Main Level, Ceiling Fans, Primary Downstairs, Window Treatments |
| Window Features | Blinds |
| Furnished | Unfurnished |
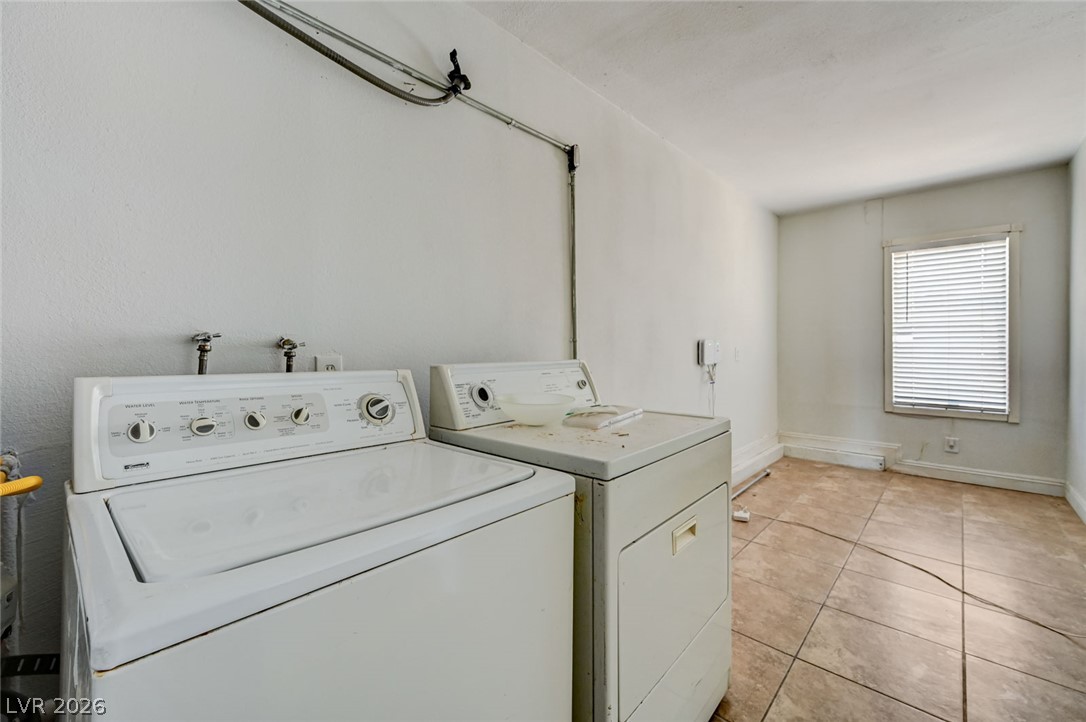
| Appliances | Dryer, Gas Range, Washer |
| Fireplaces Total | 1 |
| Fireplace Yes / No | Yes |
Exterior
| Exterior Features | Patio |
|---|---|
| Roof | Composition, Shingle |
| Lot Features | Desert Landscaping, Landscaped, Less Than Quarter Acre |
| Fencing | Block, Back Yard |
Parking
| Parking Features | Garage, Private |
|---|---|
| Garage Yes / No | No |
Utilities
| Electric | Photovoltaics Seller Owned |
|---|---|
| Sewer | Public Sewer |
Location
| Senior Community Yes / No | No |
|---|
Other
| List Aor | Greater Las Vegas Association Of Realtors Inc |
|---|
Taxes
| Property | 940 |
|---|
Area Information
| State | NV |
|---|---|
| County | Clark |
| City | Las Vegas |
| Zip Code | 89104 |
| Community Name | Metropolitan Park |
| Listing VS Median (in Metropolitan Park) | |
Price: $495,000 low | high Med: $393,000 sqft: 2,024 low | high Med: 1,702 $ / sqft: $245 low | high Med: $231 On site: 18 low | high Med: 99 | |
Market Activity 89104
Request a showing
Request a showing
Contact
Learn More About This Property

| State | NV |
|---|---|
| County | Clark |
| City | Las Vegas |
| Zip Code | 89104 |
| Community Name | Metropolitan Park |
| Listing VS Median (in Metropolitan Park) | |
Price: $495,000 low | high Med: $393,000 sqft: 2,024 low | high Med: 1,702 $ / sqft: $245 low | high Med: $231 On site: 18 low | high Med: 99 | |