3896 Blooming Orange Avenue,Las Vegas, NV 89141
Las Vegas, NV 89141

Description
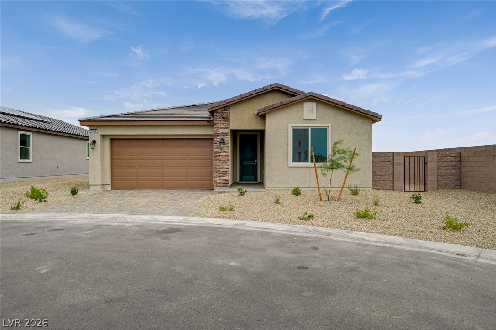
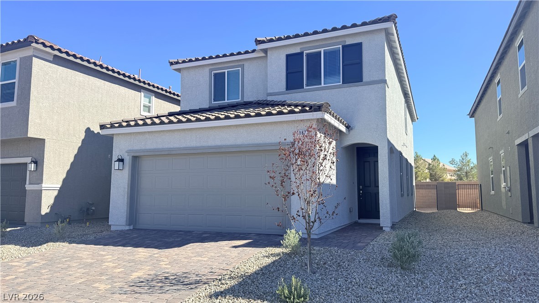
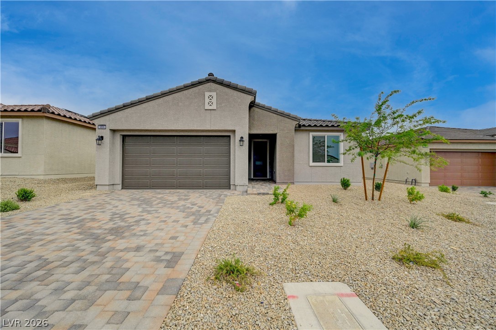
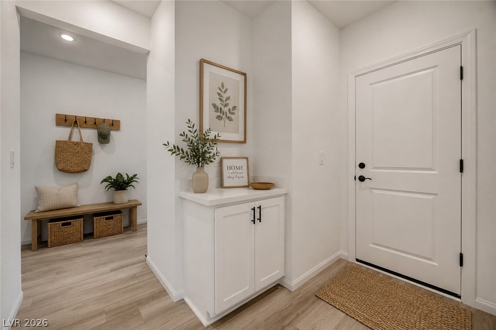
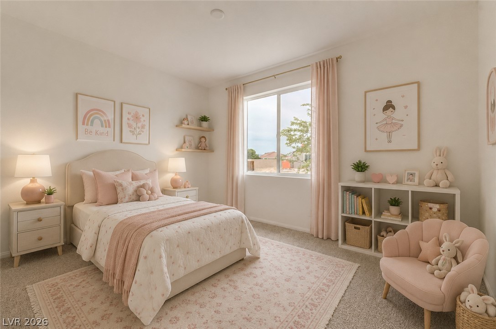
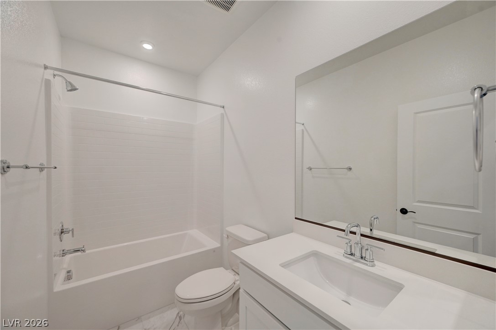
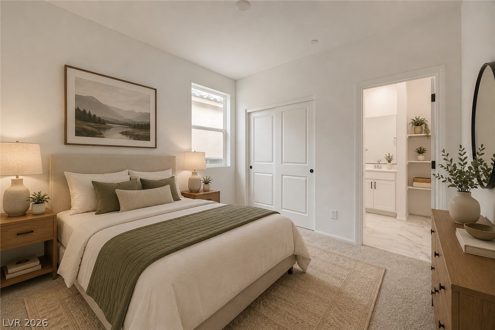
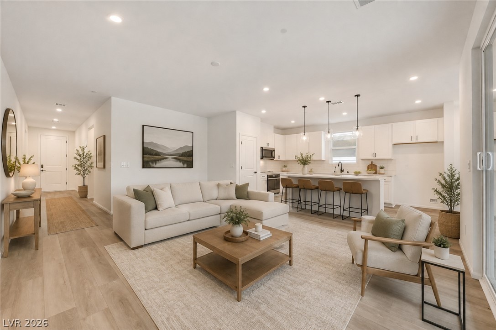
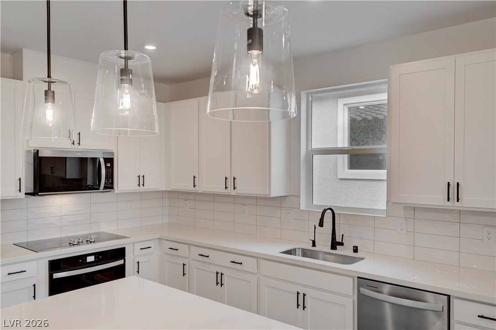
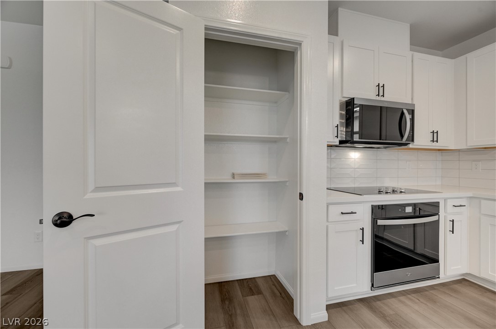
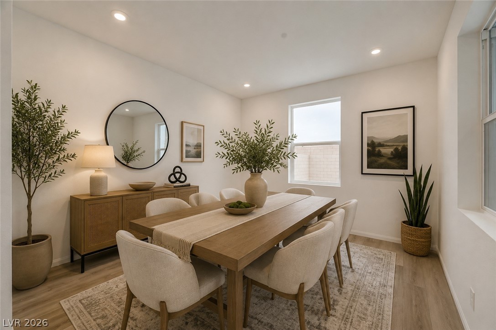
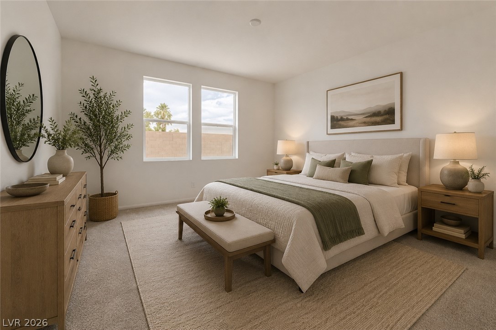
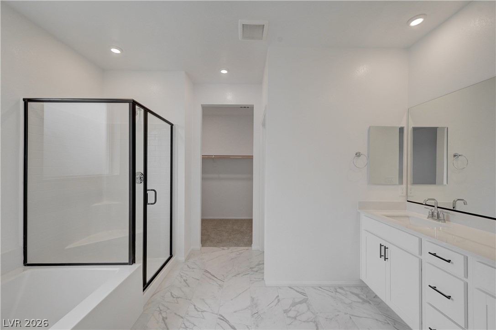
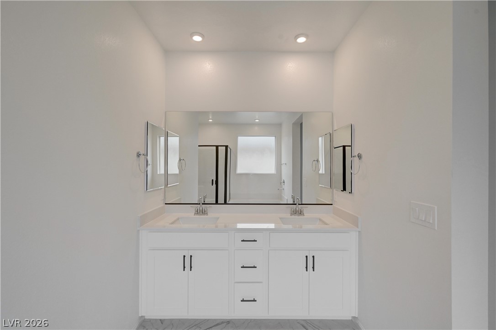
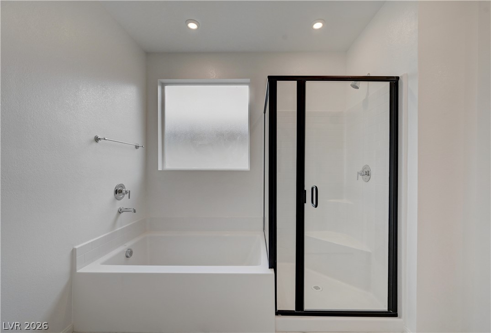
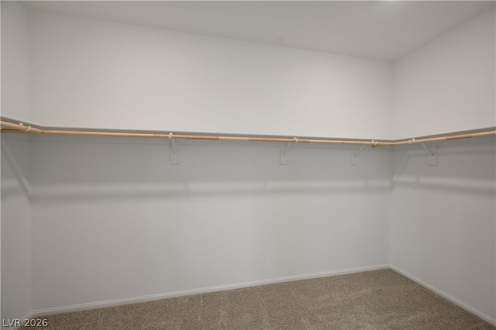
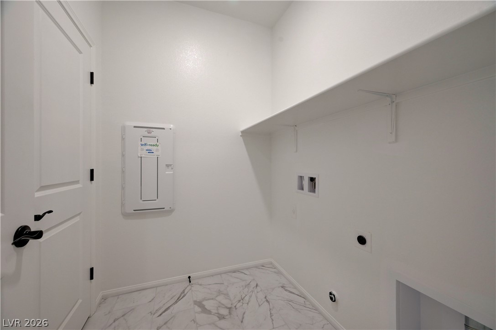
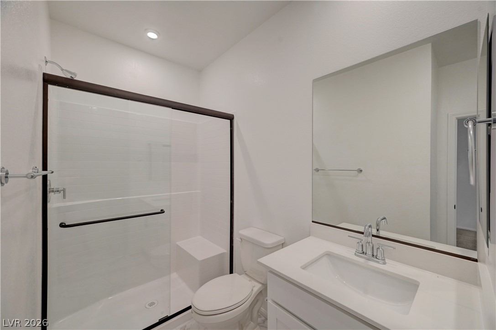
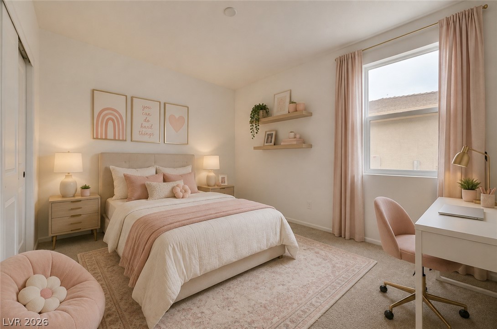
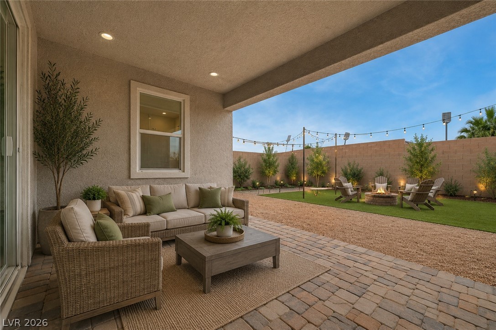
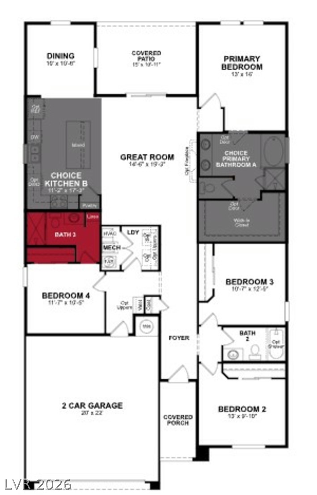
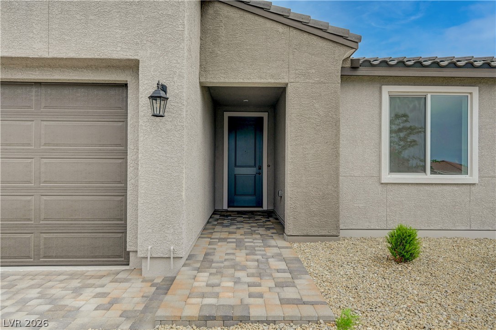
Welcome to The Summit floor plan, a beautiful single story home located in the South part of the Valley, near Southern Highlands. This stunning new construction home features 4 beds and 3 full baths, offering ample space for comfortable living. The 2011 sq ft layout includes a spacious living room, a modern kitchen with pendants and backsplash and LVP flooring. The primary suite boasts large walk in closet, while the additional bedrooms provide plenty of room for family or guests. Step outside to enjoy the beautiful backyard on a pool sized lot, envision a yard perfect for entertaining or relaxing. Additional highlights include a 2 car garage. Located in the desirable Marigold community with quick access to shopping, dining and the I-15. Beazer Homes is proud to be America's #1 Energy-Efficient homebuilder. Our FY25 average gross HERS score of 32 (38 excluding solar) was the lowest of the publicly reported scores among the top 30 U.S. homebuilders by volume identified by Builder Magazine's Top 100 List (based on 2025 total closings). Photos are of the model home.
Details
| MLS # | 2805459 |
|---|---|
| Listing Type | For Sale |
| Style | House |
| HOA Dues | $87 |
| Sub-Type | New Construction |
| Status | Active Under Contract |
| Year | 2026 |
| Days On Site | 42 |
| Listing Provided By | Realty ONE Group, Inc | Kim M. Stubler |
Features
| Bed(s) | 4 |
|---|---|
| Bath(s) | 3 Total |
| SQ Feet | 2,011 |
| Garage | 2 |
| Story(s) | 1 |
| Zoning | Single Family |
| Acreage | 0.13 |
Interior
| Cooling | Central Air, Electric, Energy Star Qualified Equipment |
|---|---|
| Heating | Central, Electric, Solar |
| Heating Yes / No | Yes |
| Cooling Yes / No | Yes |
| Interior Features | Bathroomon Main Level, Bedroom On Main Level, Full Bath On Main Level, Primary Downstairs, None |
| Window Features | Double Pane Windows, Low Emissivity Windows |
| Furnished | Unfurnished |
| Appliances | Dishwasher, Energy Star Qualified Appliances, Electric Range, Disposal, Microwave |
| Fireplaces Total | 0 |
| Fireplace Yes / No | No |
Exterior
| Exterior Features | Porch, Private Yard |
|---|---|
| Roof | Tile |
| Construction Materials | Frame, Stucco |
| Lot Features | Desert Landscaping, Landscaped, Less Than Quarter Acre |
| Fencing | Block, Back Yard |
Parking
| Attached Garage Yes / No | Yes |
|---|---|
| Parking Features | Attached, Garage, Private |
| Garage Yes / No | Yes |
Utilities
| Utilities | Electricity Available |
|---|---|
| Electric | Photovoltaics Seller Owned |
| Sewer | Public Sewer |
Location
| Senior Community Yes / No | No |
|---|
Other
| List Aor | Greater Las Vegas Association Of Realtors Inc |
|---|
Taxes
| Property | 6000 |
|---|
Area Information
| State | NV |
|---|---|
| County | Clark |
| City | Las Vegas |
| Zip Code | 89141 |
| Community Name | Marigold |
| Listing VS Median (in Marigold) | |
Price: $649,990 low | high Med: $699,990 sqft: 2,011 low | high Med: 2,366 $ / sqft: $323 low | high Med: $299 On site: 42 low | high Med: 41.5 | |
Market Activity 89141
Request a showing
Request a showing
Contact
Learn More About This Property

| State | NV |
|---|---|
| County | Clark |
| City | Las Vegas |
| Zip Code | 89141 |
| Community Name | Marigold |
| Listing VS Median (in Marigold) | |
Price: $649,990 low | high Med: $699,990 sqft: 2,011 low | high Med: 2,366 $ / sqft: $323 low | high Med: $299 On site: 42 low | high Med: 41.5 | |