
 New Listing
$299,999 $1,610 est/mo Sourced by Back At You
350 East Calvada Boulevard,Pahrump, NV 89048
Pahrump, NV 89048

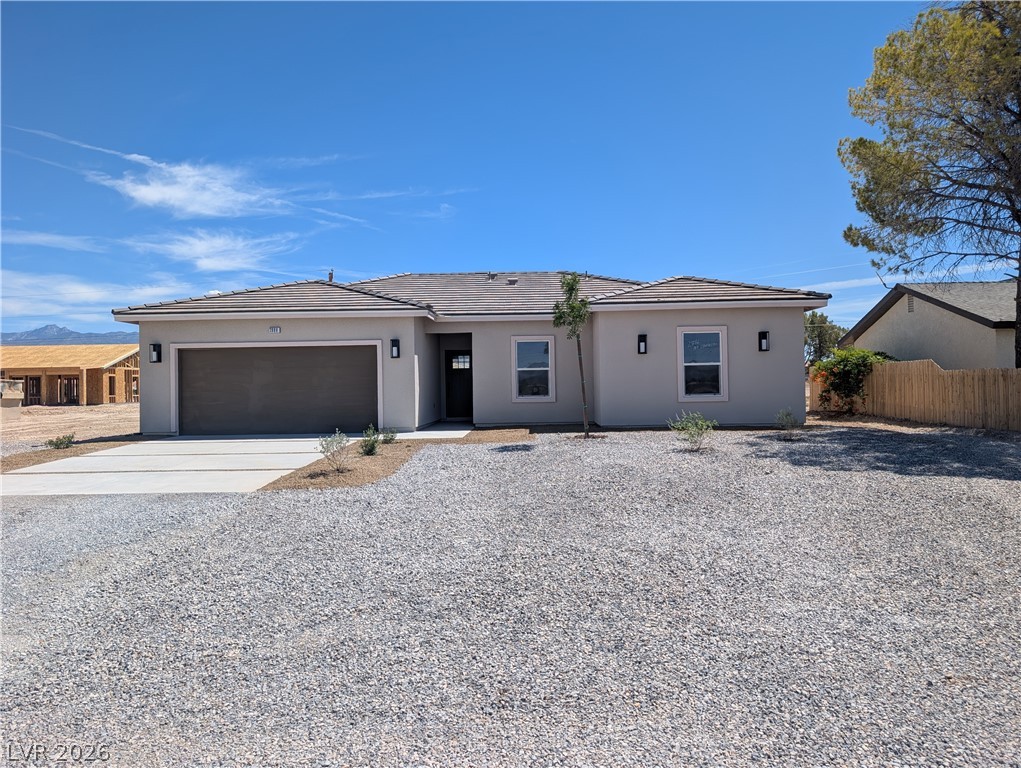
A classic tile roof and manicured desert landscaping define this neat suburban frontage.
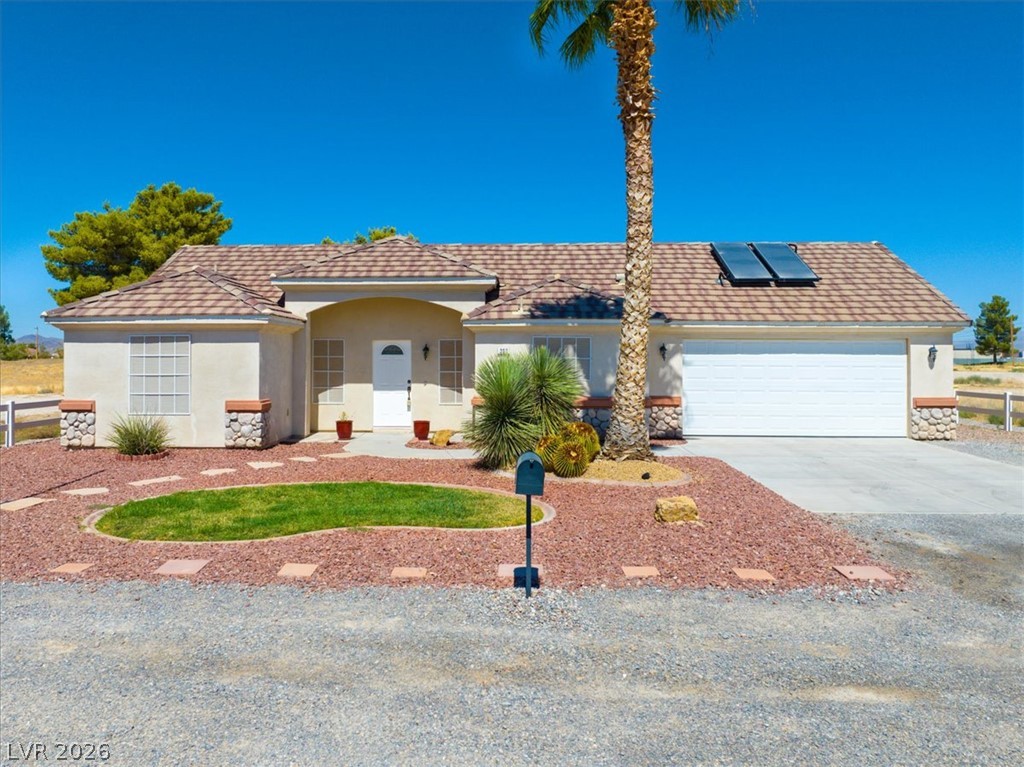
Desert landscaping and a tiled roof define the exterior of this single-story home.
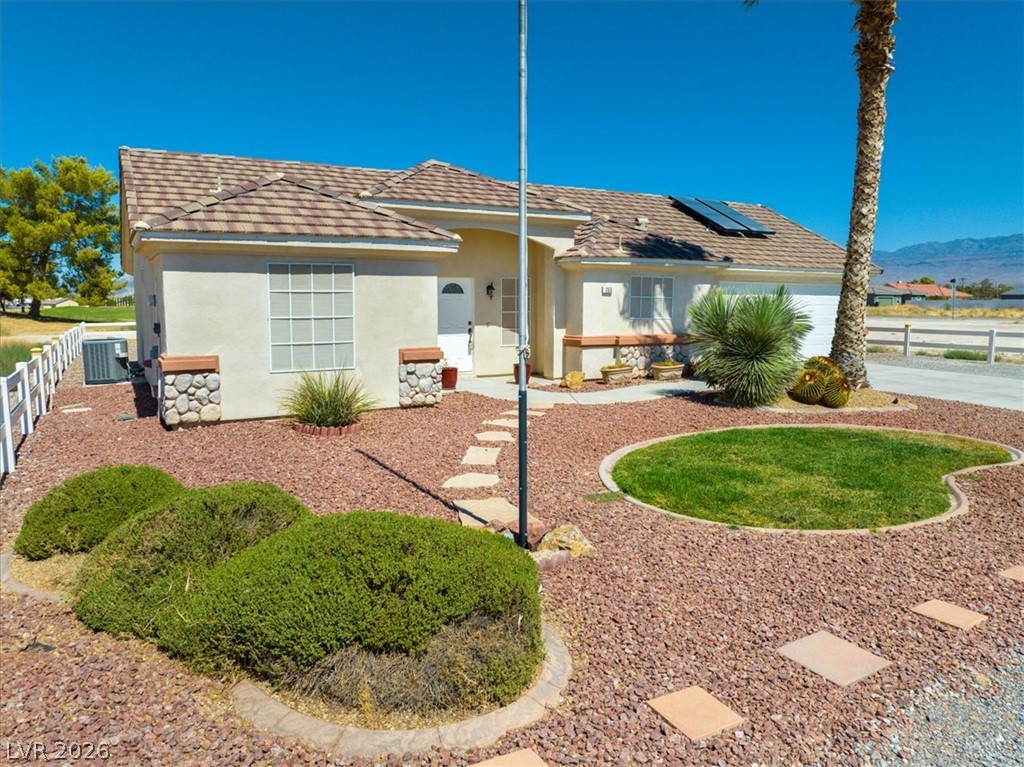
Tiled roofing and manicured desert landscaping define this charming single-story residence under clear blue skies.
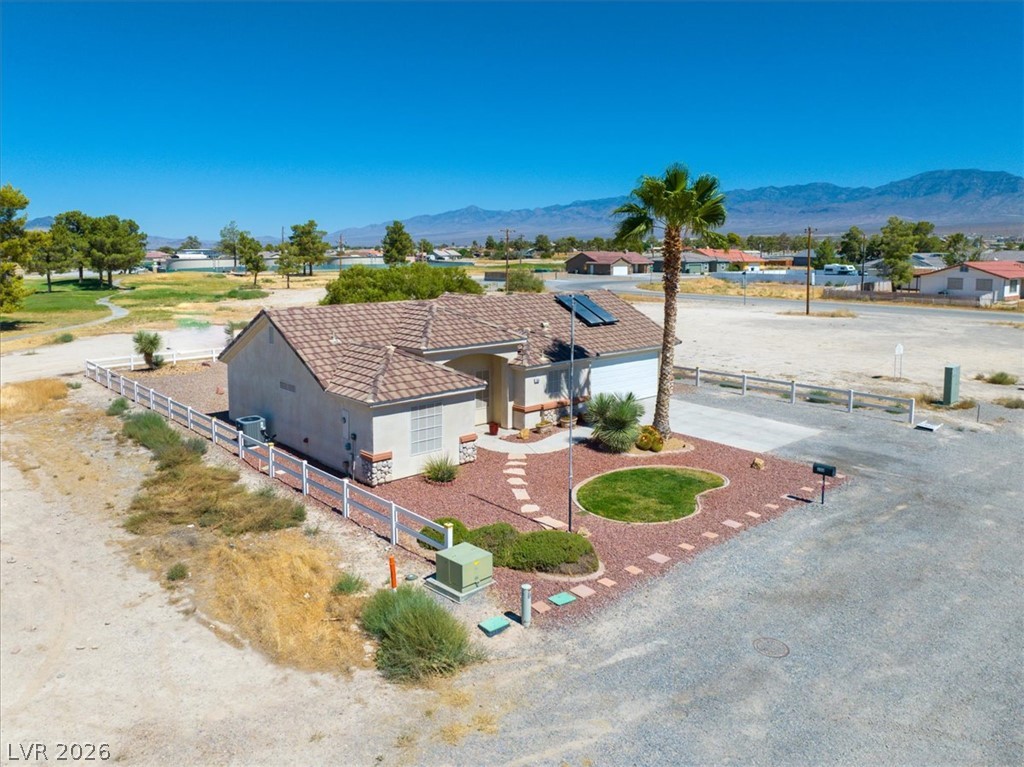
A classic tile roof and manicured desert landscaping define this charming one-story home.
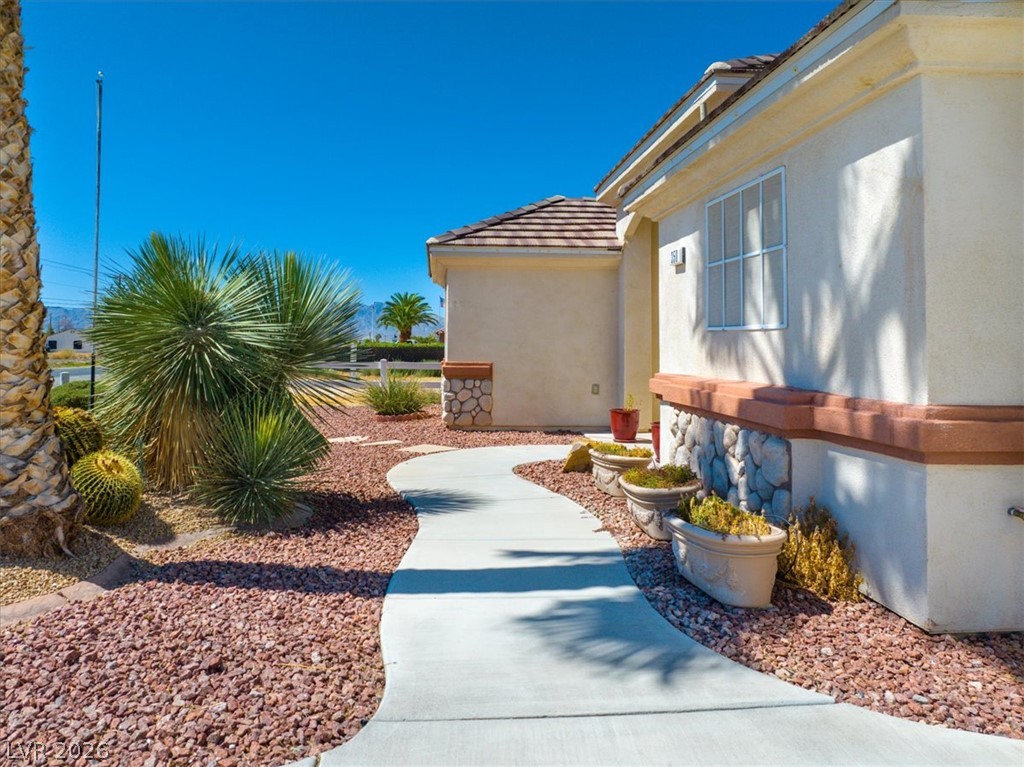
A curved concrete pathway winds through low-maintenance desert landscaping alongside a classic stucco exterior.
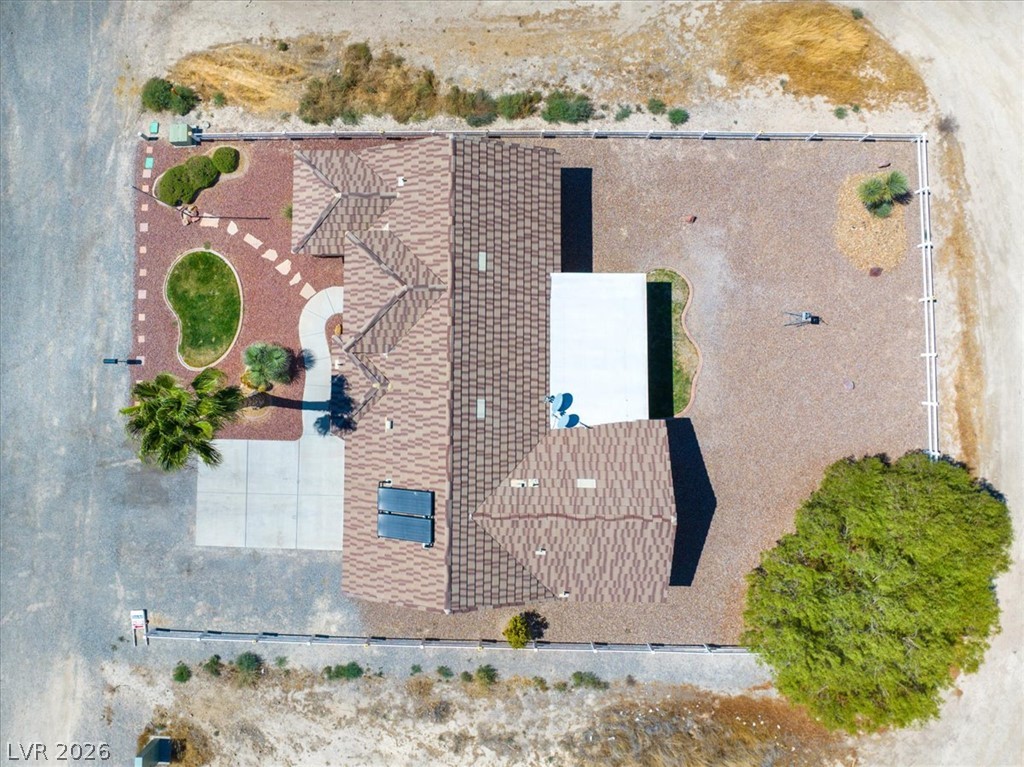
An aerial perspective showcases the structured rooflines and fenced property boundaries.
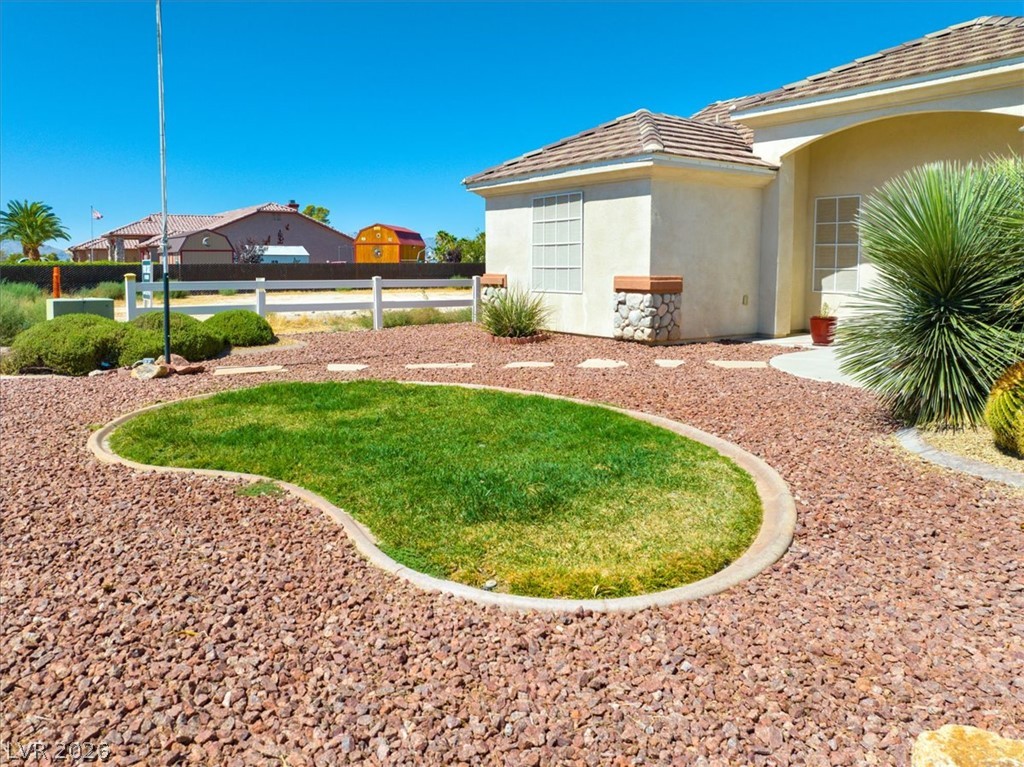
Low-maintenance desert landscaping frames the stucco exterior under clear blue skies.
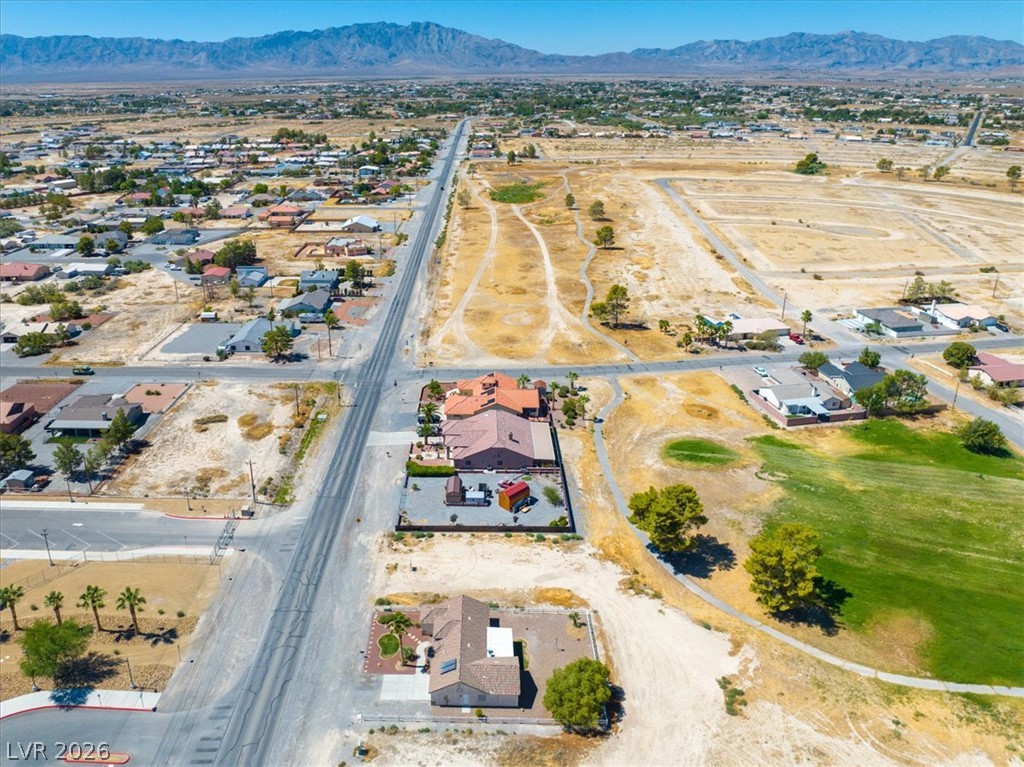
An aerial perspective showcases the surrounding neighborhood grid under a clear blue sky.
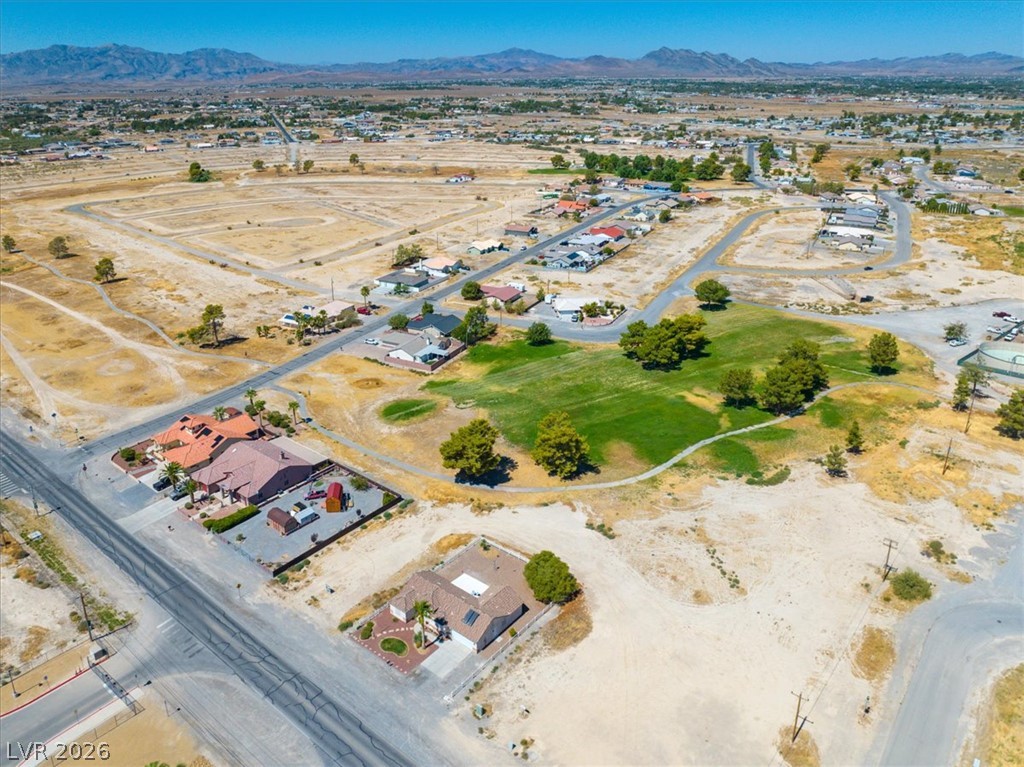
Distant mountains frame this neighborhood setting bordered by vast desert landscapes.
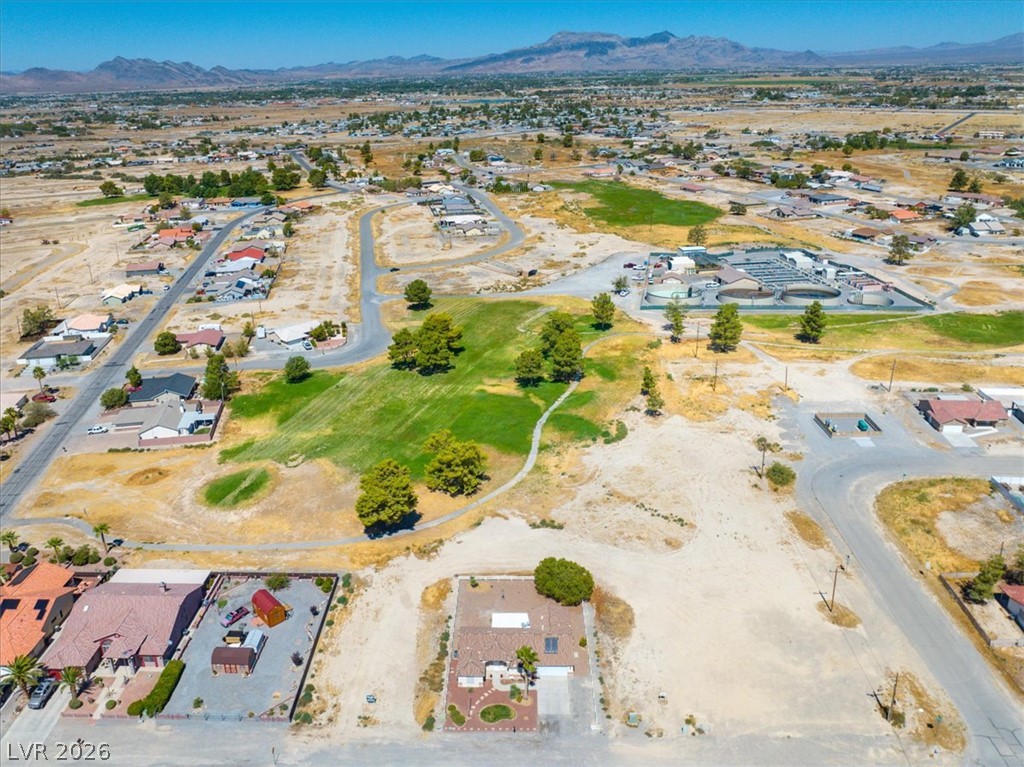
An aerial perspective showcases the surrounding neighborhood nestled against a scenic mountain backdrop.
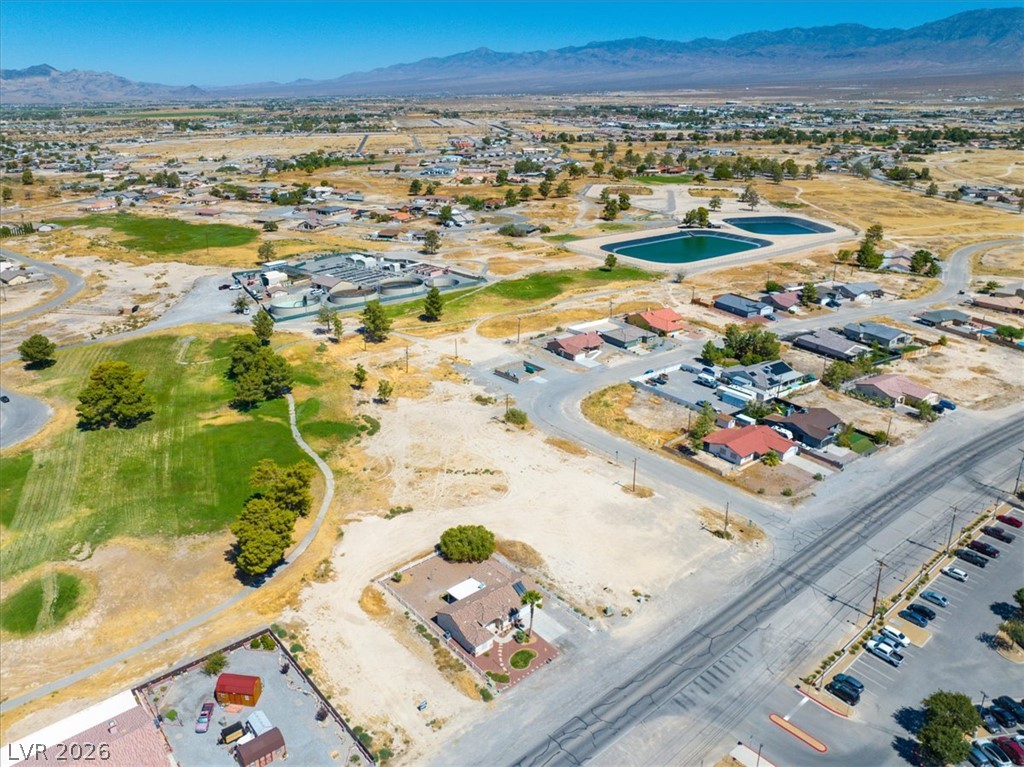
Incredible mountain backdrops frame this expansive neighborhood landscape.
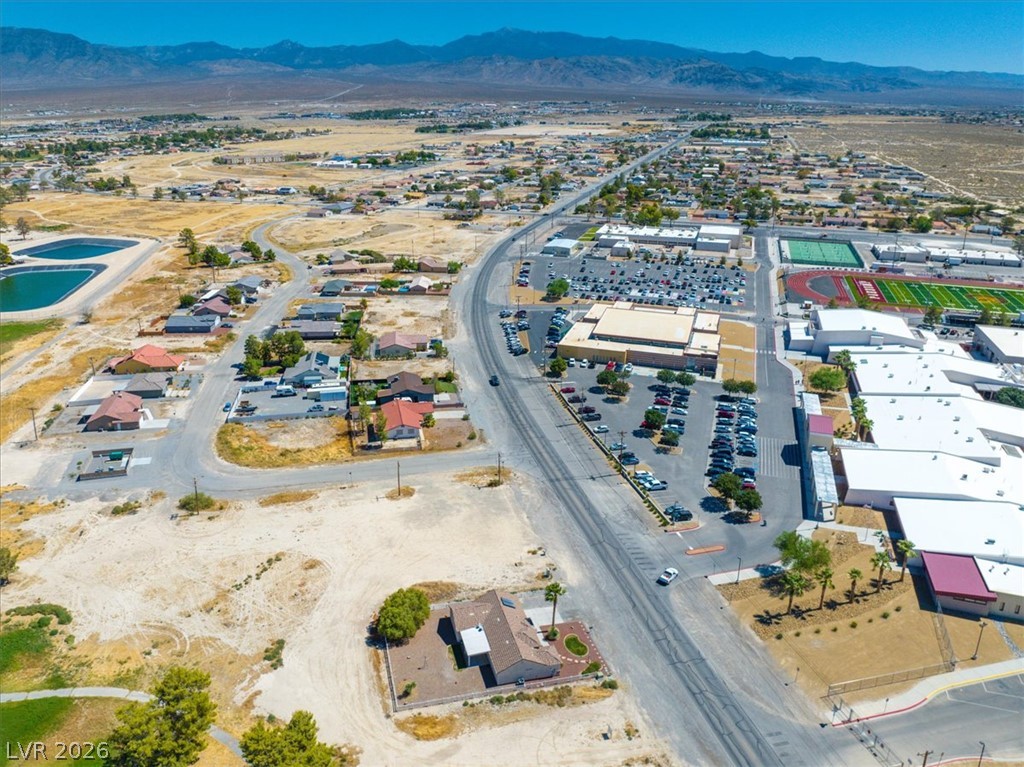
High-altitude perspective highlights the surrounding desert landscape and distant mountain ranges.
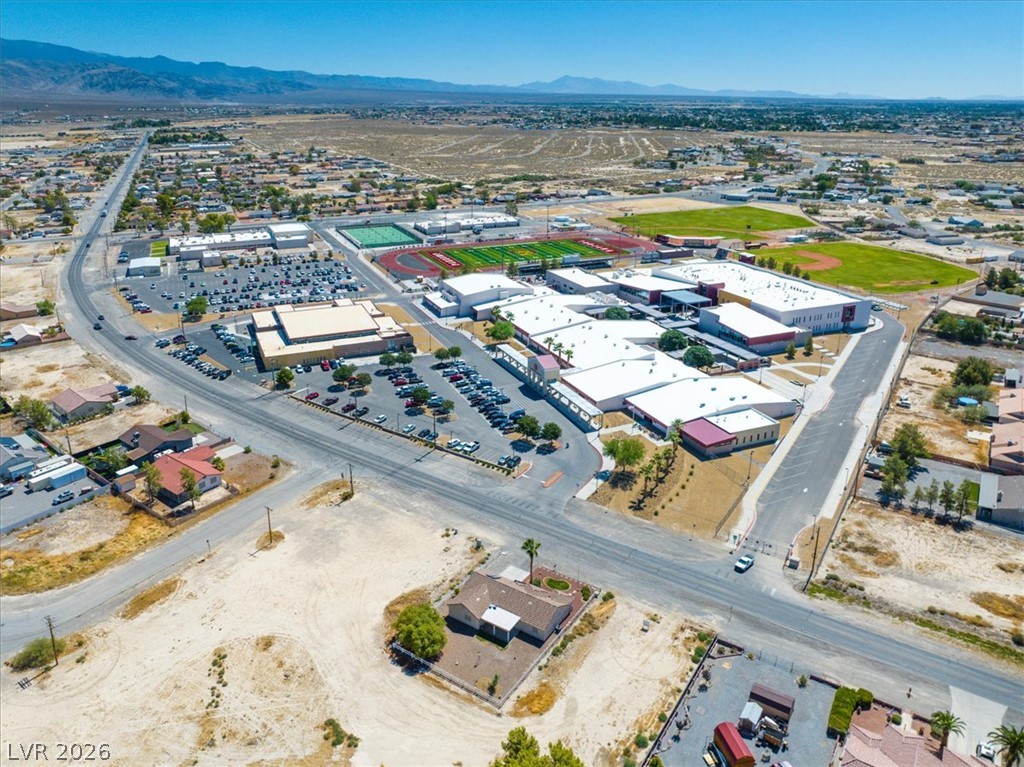
An aerial perspective showcases the surrounding neighborhood context and distant mountain horizons.
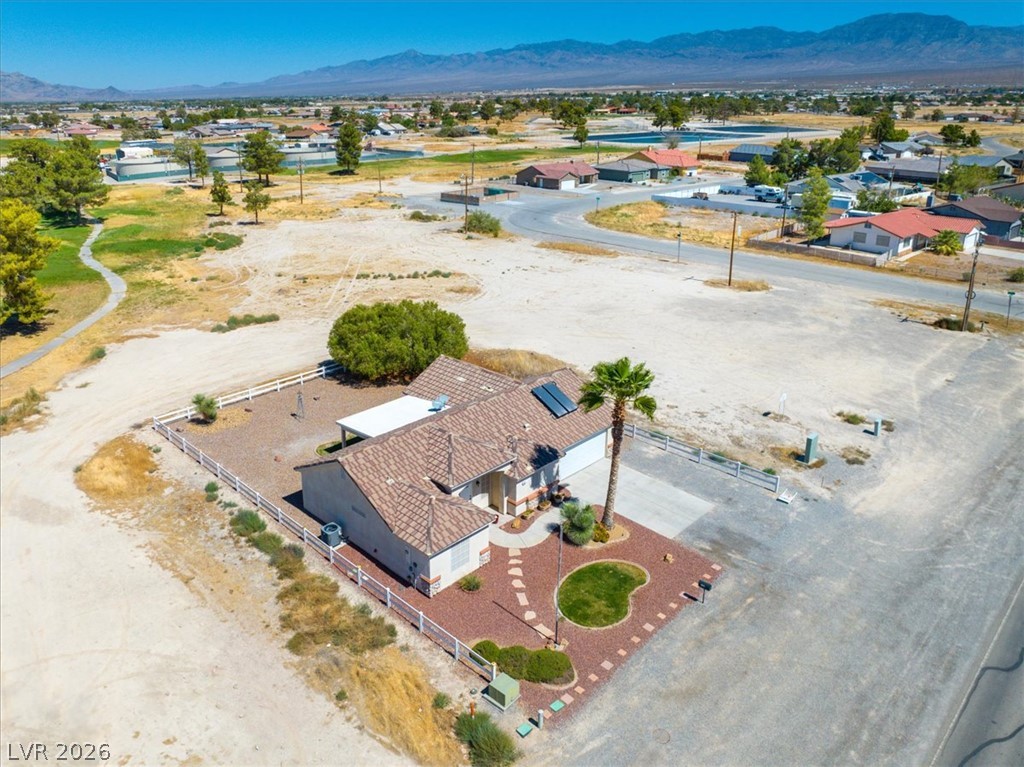
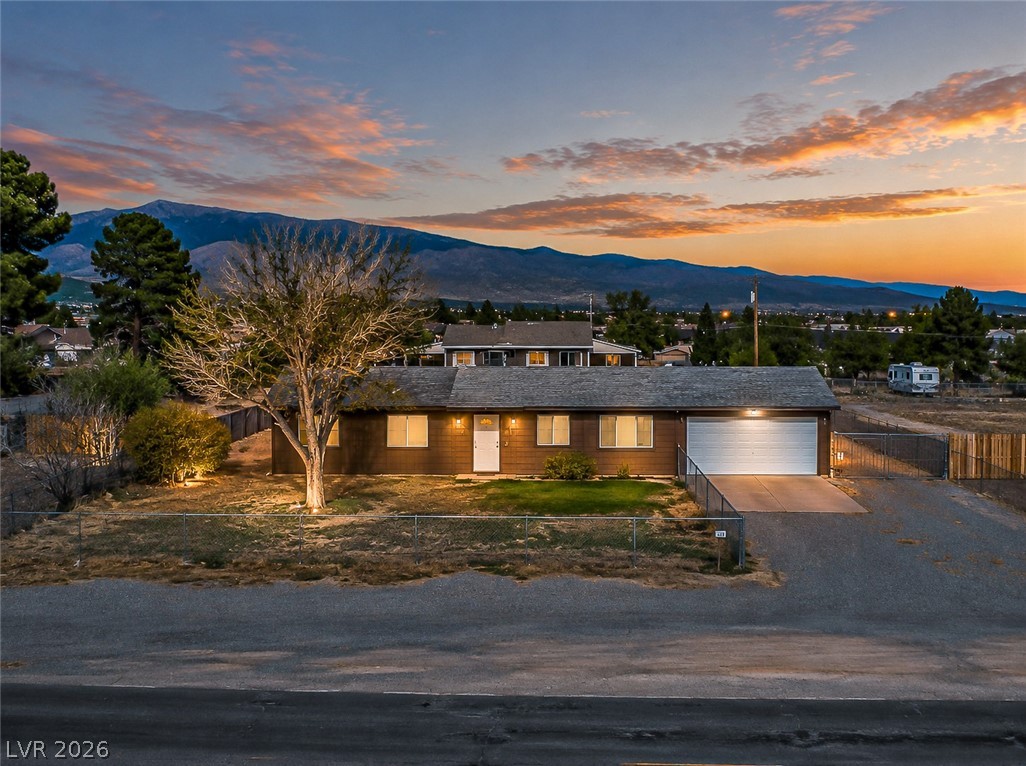
An aerial perspective captures this single-level home set against a mountain backdrop.
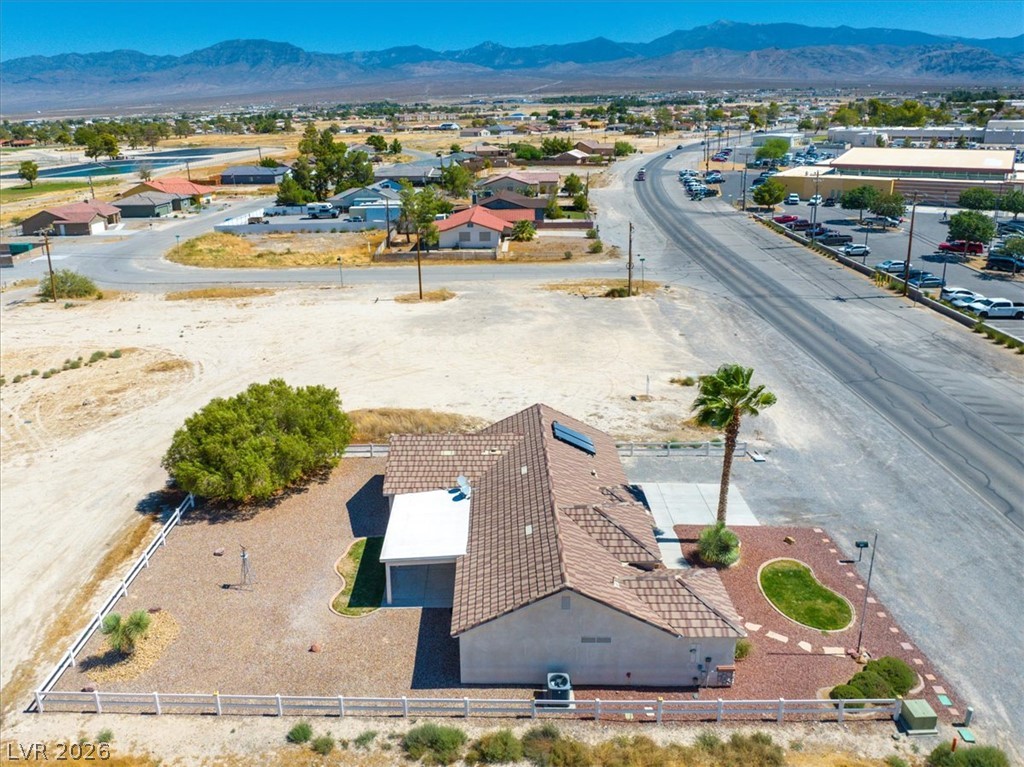
An aerial perspective showcases a tile-roof residence set against a majestic mountain backdrop.
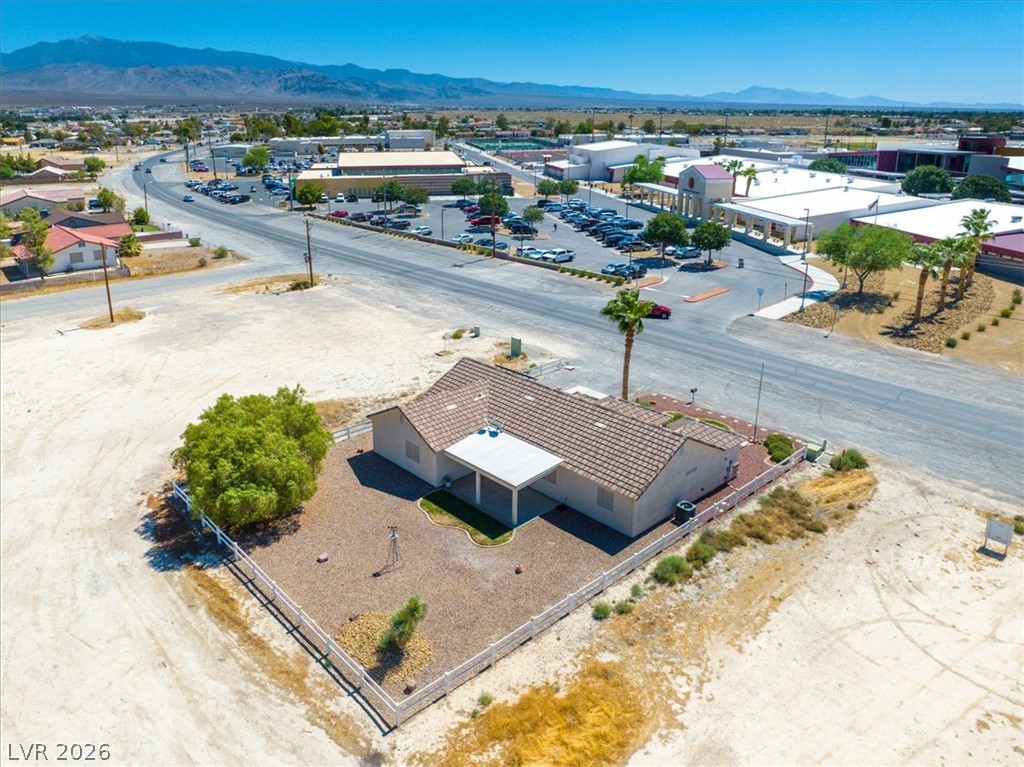
An aerial perspective captures this desert home set against a mountain backdrop.
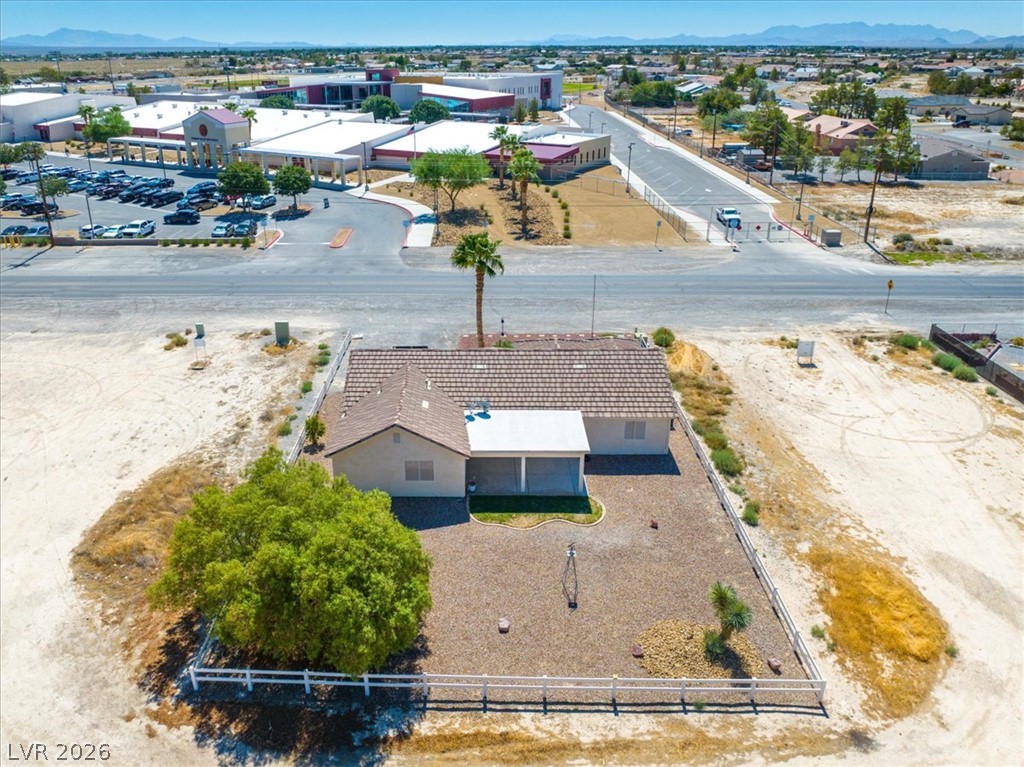
An aerial perspective showcases the tile roof and fenced perimeter under clear desert skies.
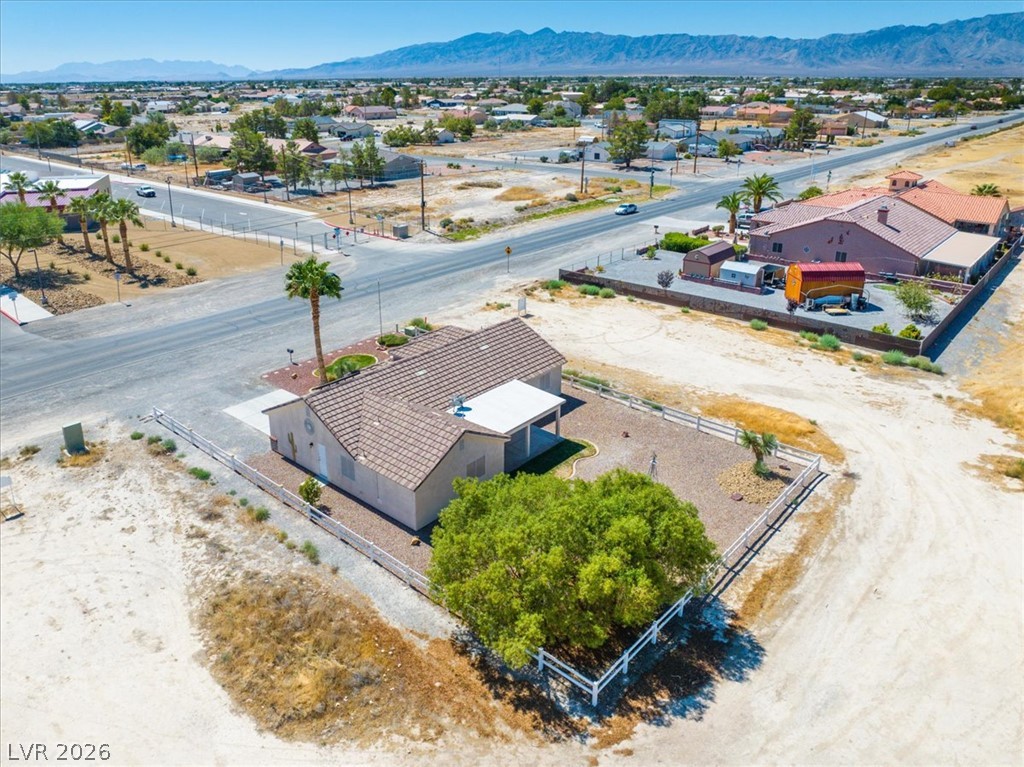
An aerial perspective showcases a tile-roofed home nestled against a majestic mountain backdrop.
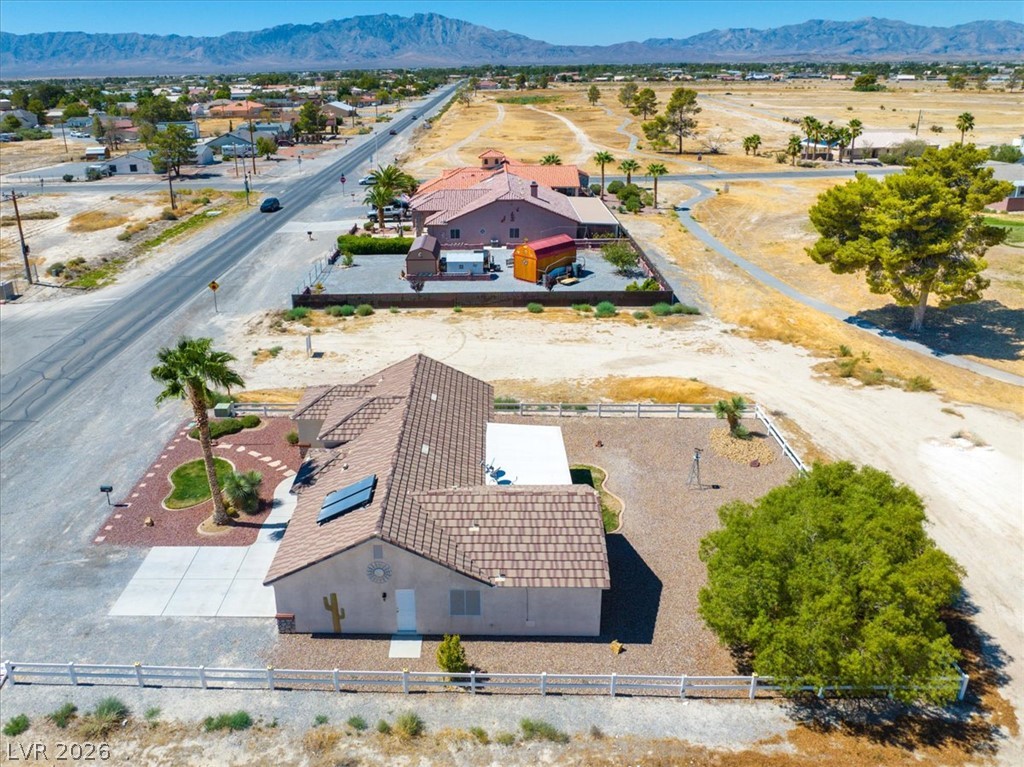
An aerial perspective showcases a tile-roof residence nestled against a majestic mountain backdrop.
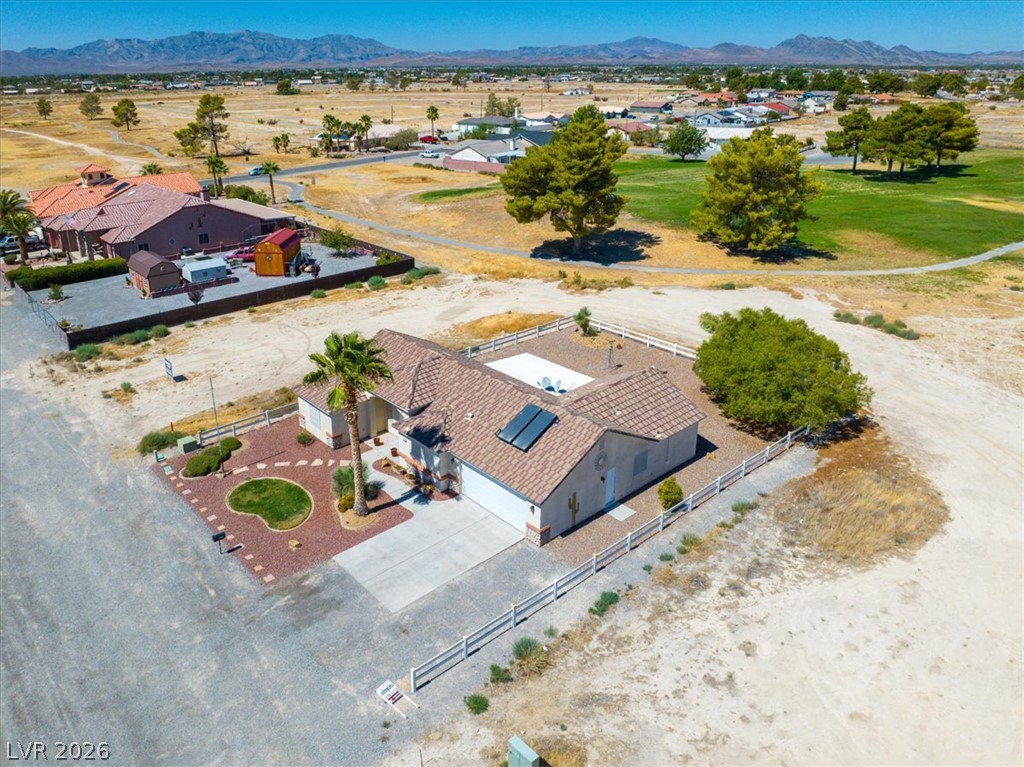
A spacious desert lot frames this single-story home backed by sweeping mountain views.
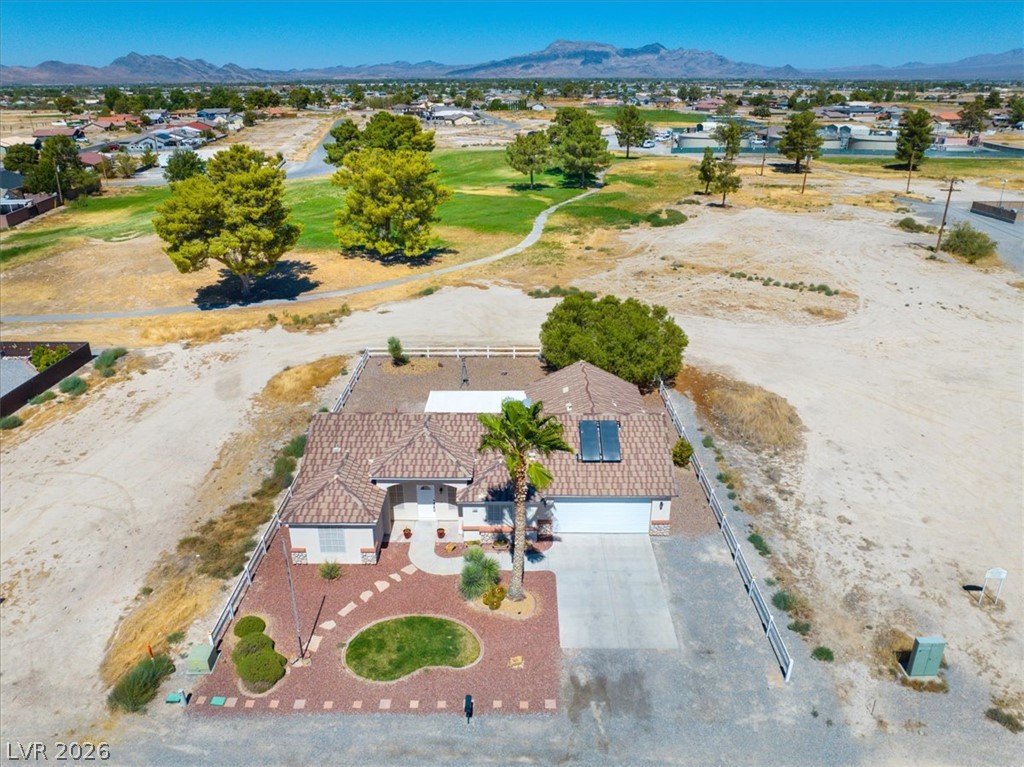
A tiled roof and desert-inspired landscaping characterize this home set against a mountain backdrop.
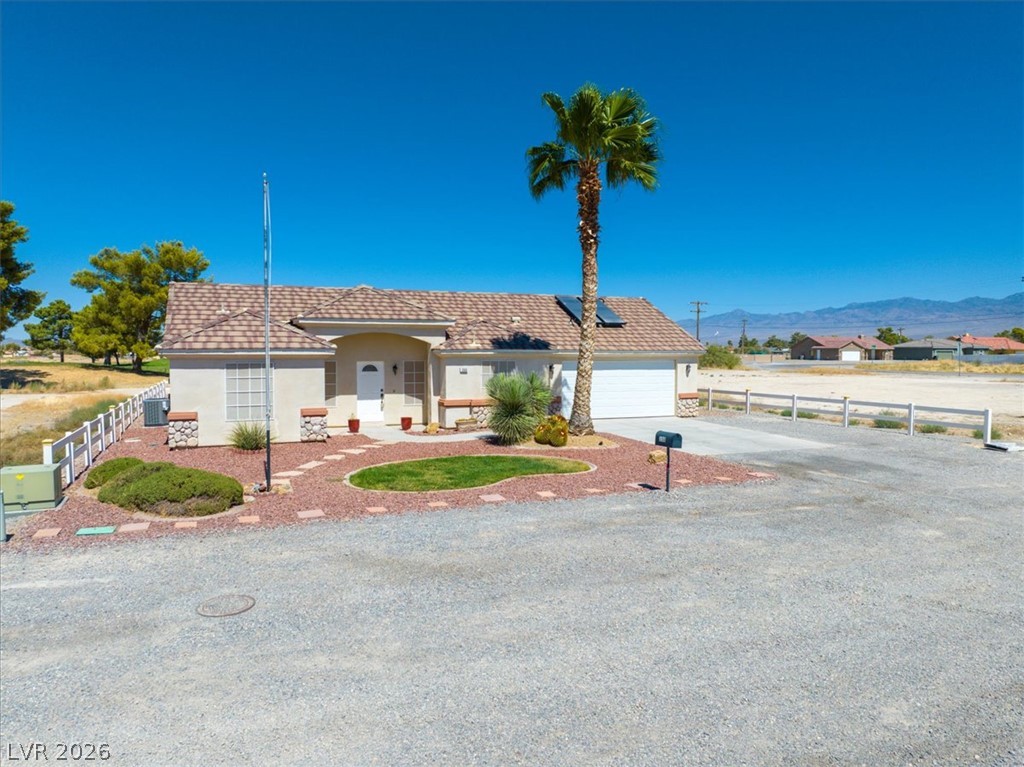
A classic desert facade highlights this tiled-roof residence featuring a palm-lined entry pathway.
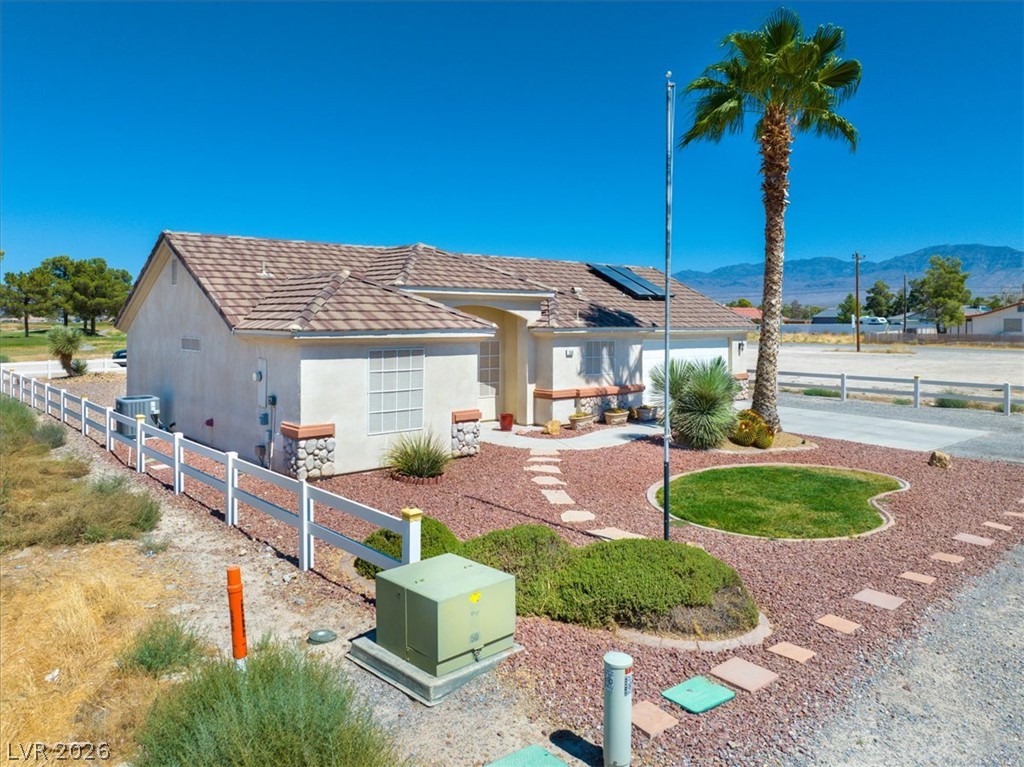
Desert landscaping and a tile roof define the exterior of this single-story home.
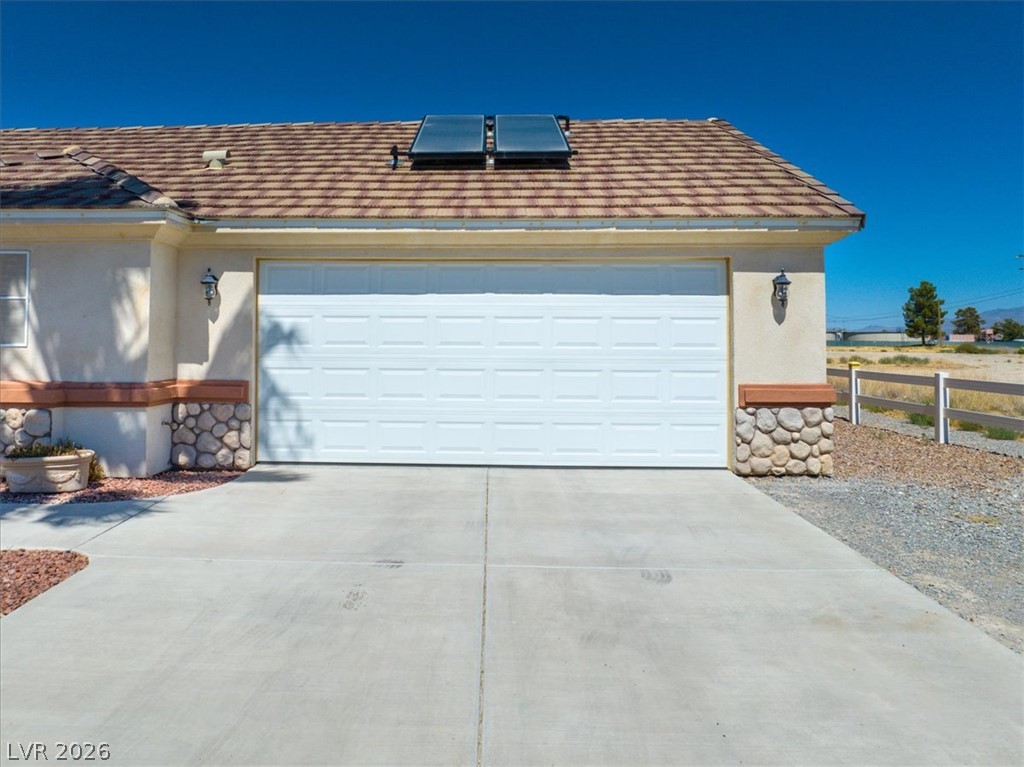
Concrete driveway leads to a spacious two-car garage under a tile roof.
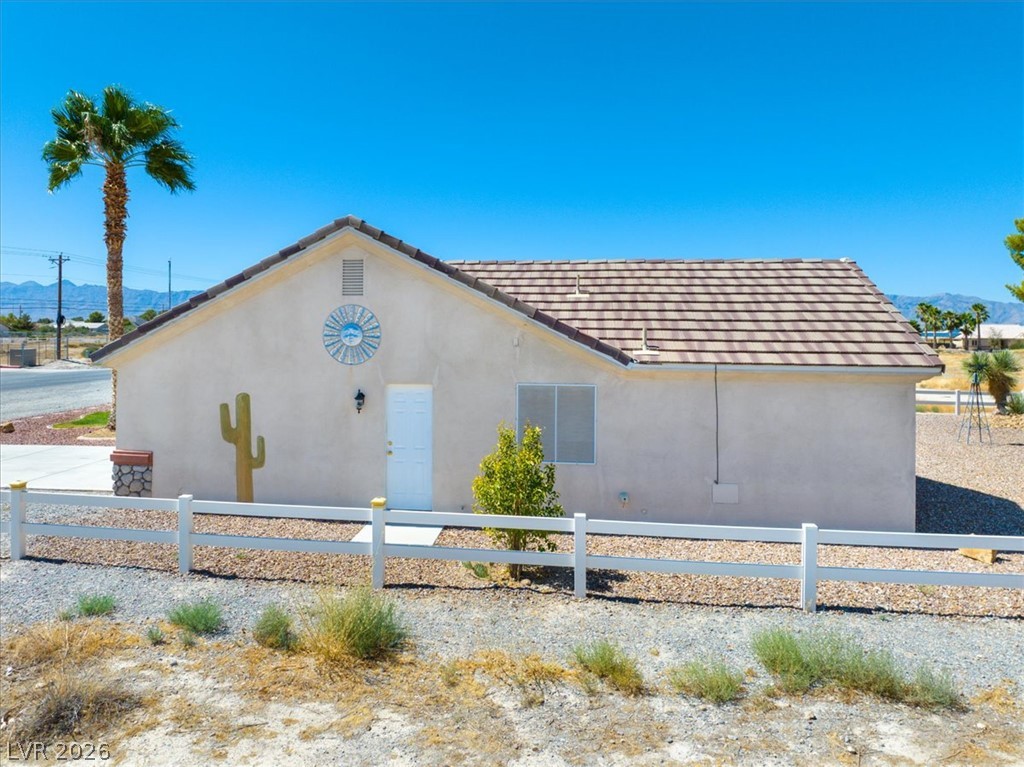
Desert landscaping and a classic tile roof define this charming stucco home.
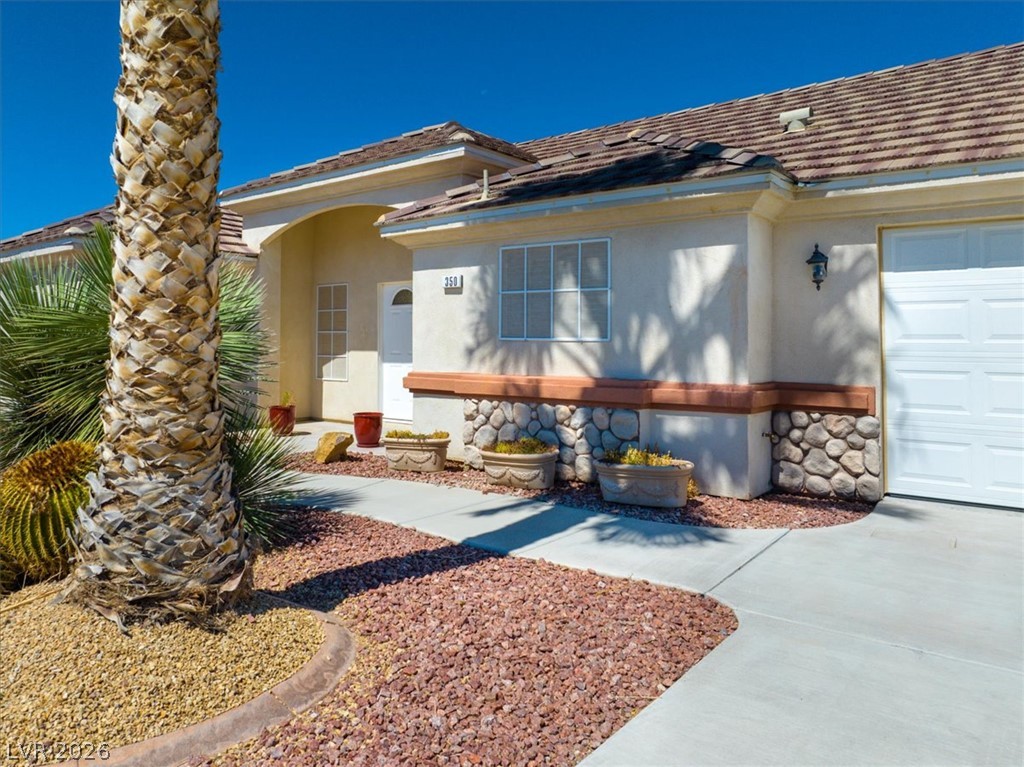
A concrete walkway leads to the covered entryway of this stucco home featuring stone veneer accents.
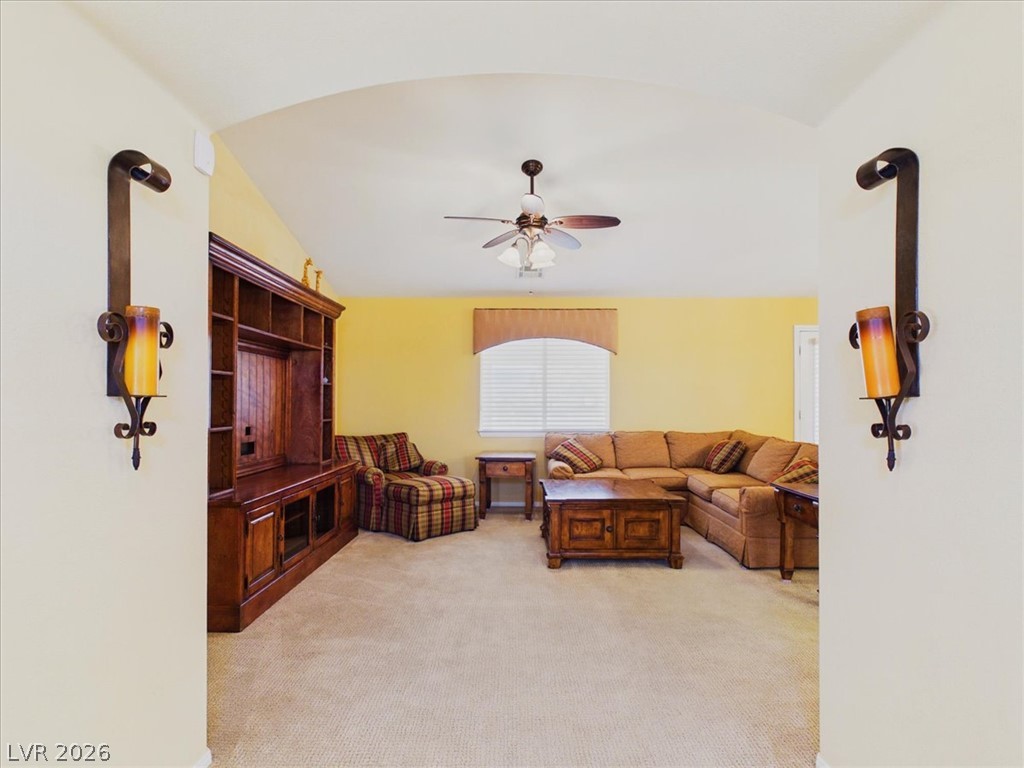
Arched entryways lead into a comfortable living space with carpet flooring and vaulted ceilings.
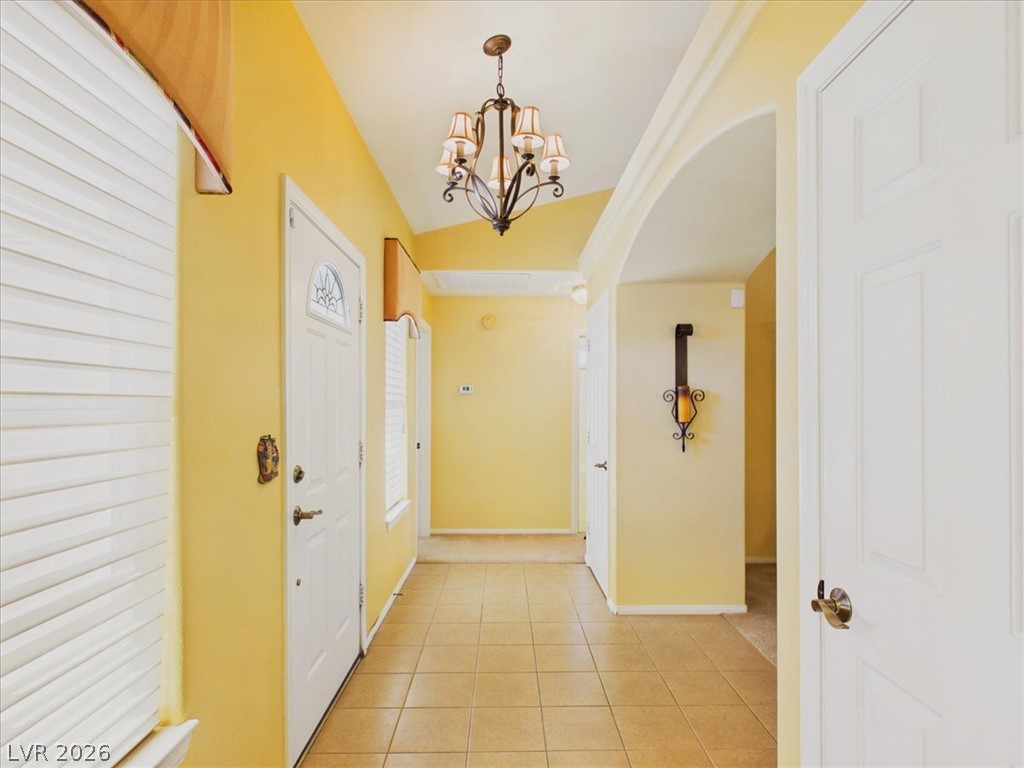
Tiled flooring and a classic chandelier greet guests in this welcoming entrance foyer.
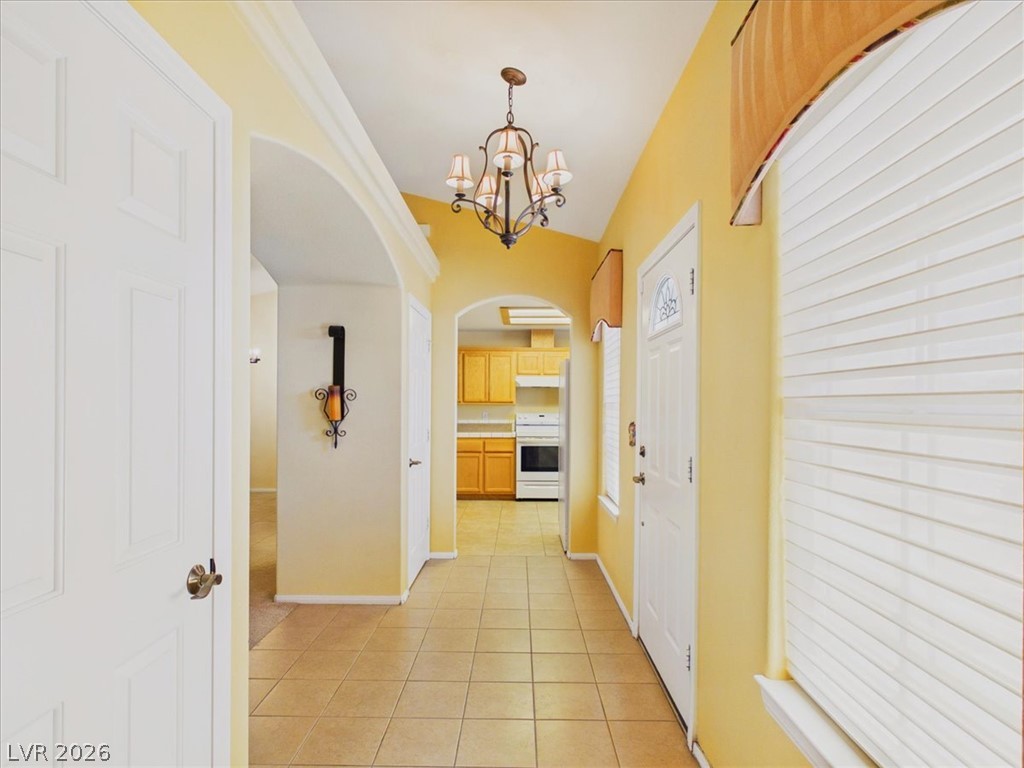
Tiled flooring and arched entries create a welcoming transition into the heart of the home.
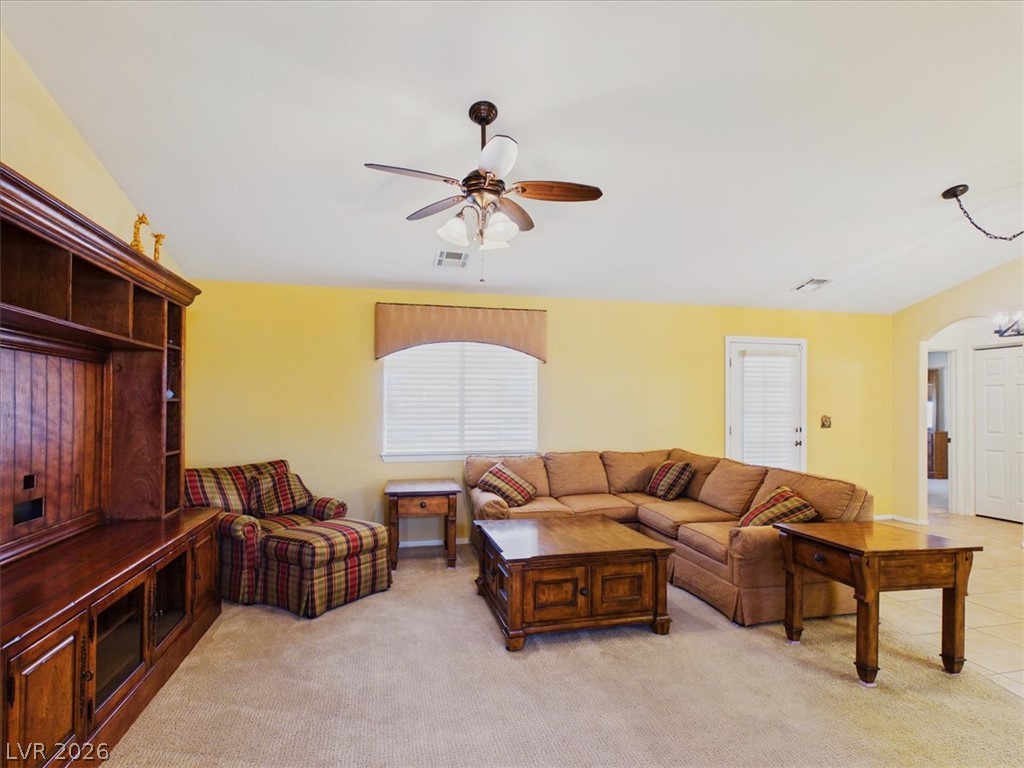
Vaulted ceilings and warm carpeting create an inviting atmosphere in this open living area.
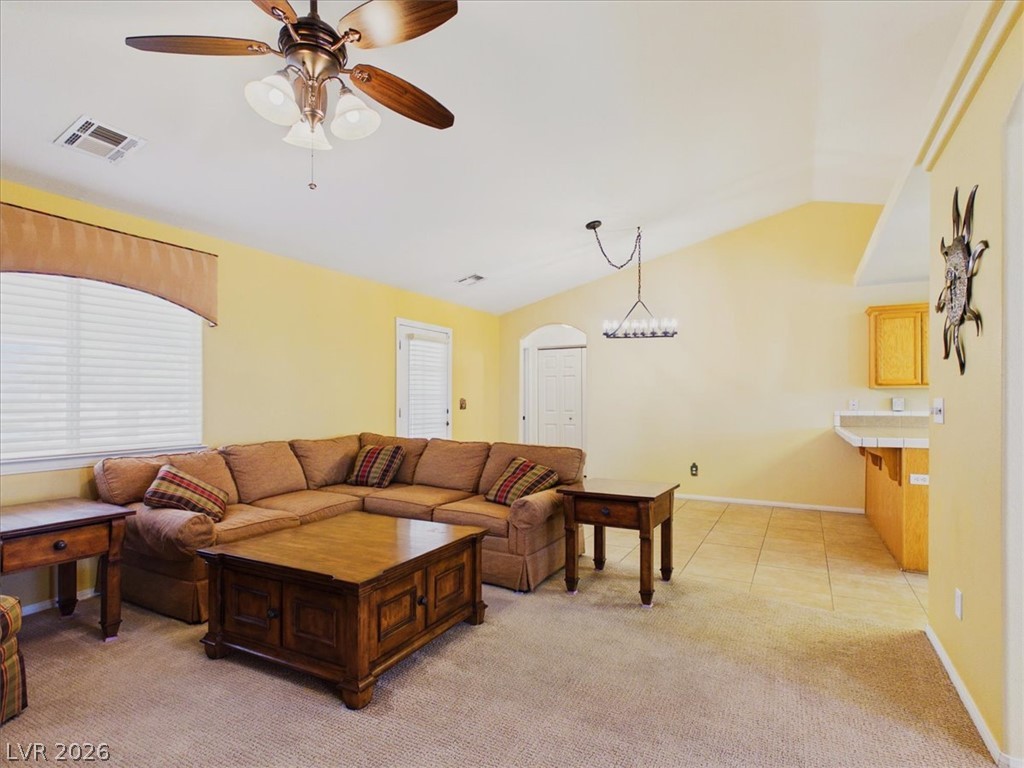
Vaulted ceilings and carpet flooring create a spacious and comfortable atmosphere in this main room.
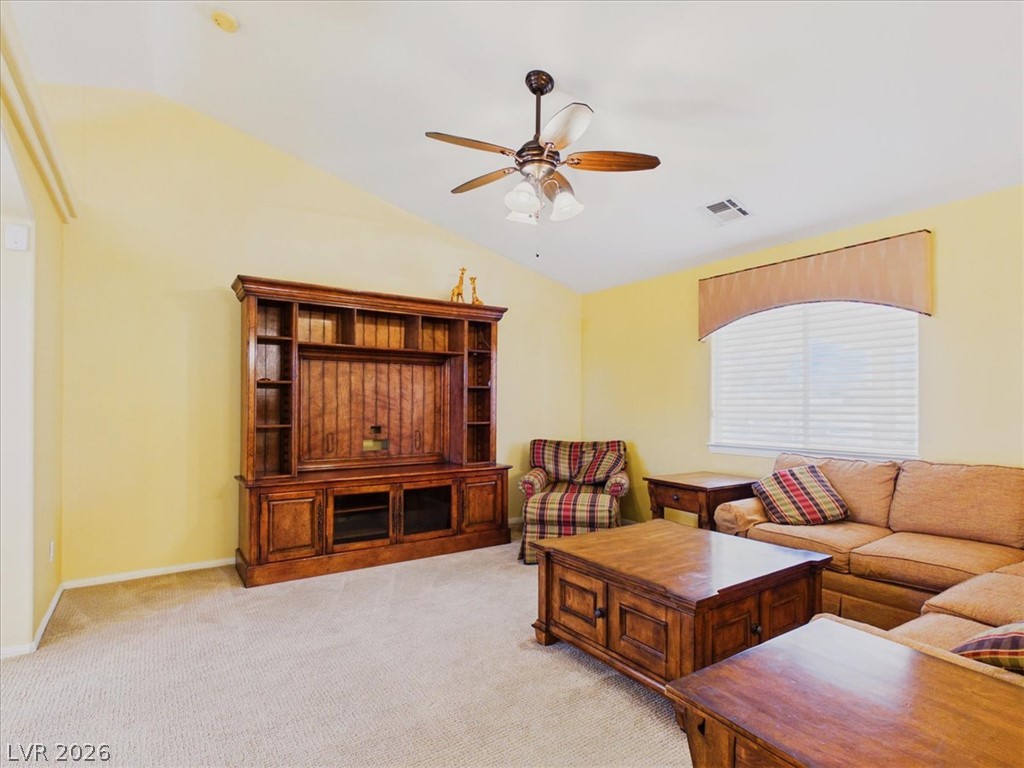
Vaulted ceilings and soft carpeting define this inviting living area.
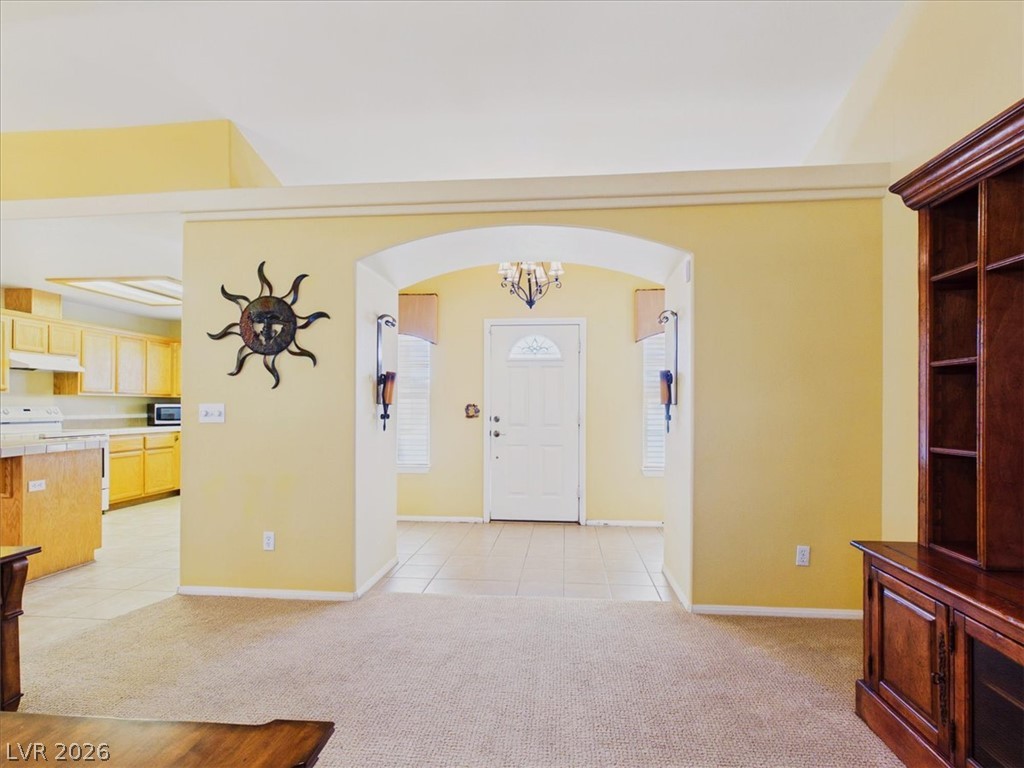
An arched entryway connects the carpeted living space to a bright tiled foyer.
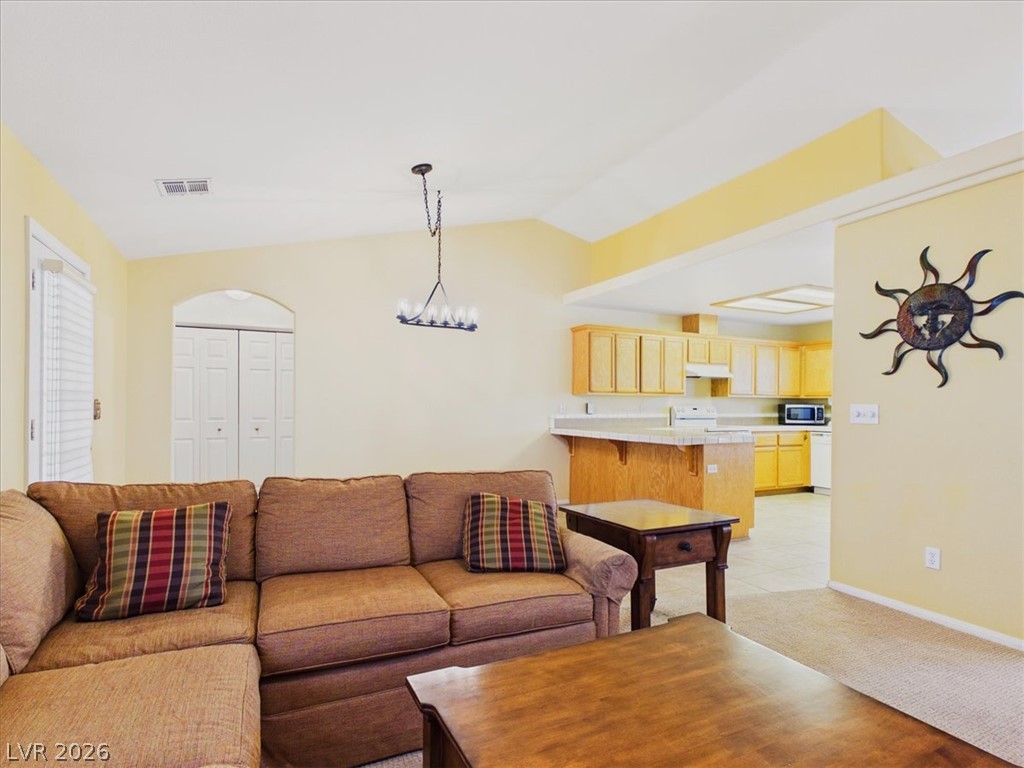
Vaulted ceilings and an open flow connect the comfortable living area to the kitchen.
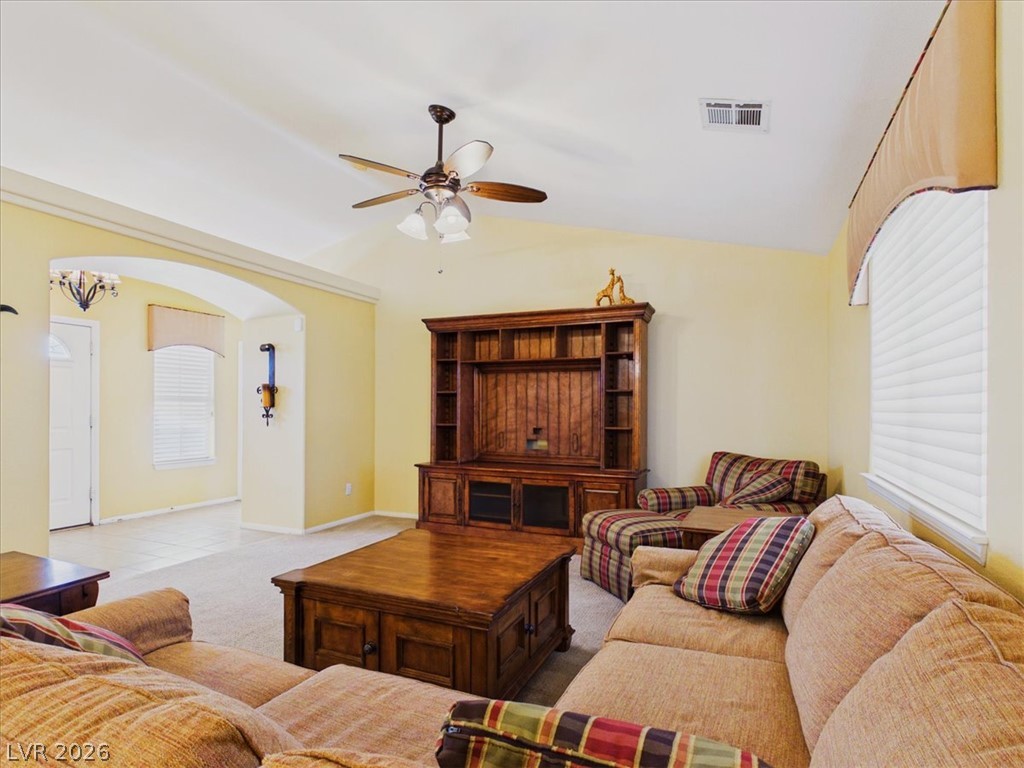
Plush carpeting and vaulted ceilings enhance this comfortable living space with arched doorways.
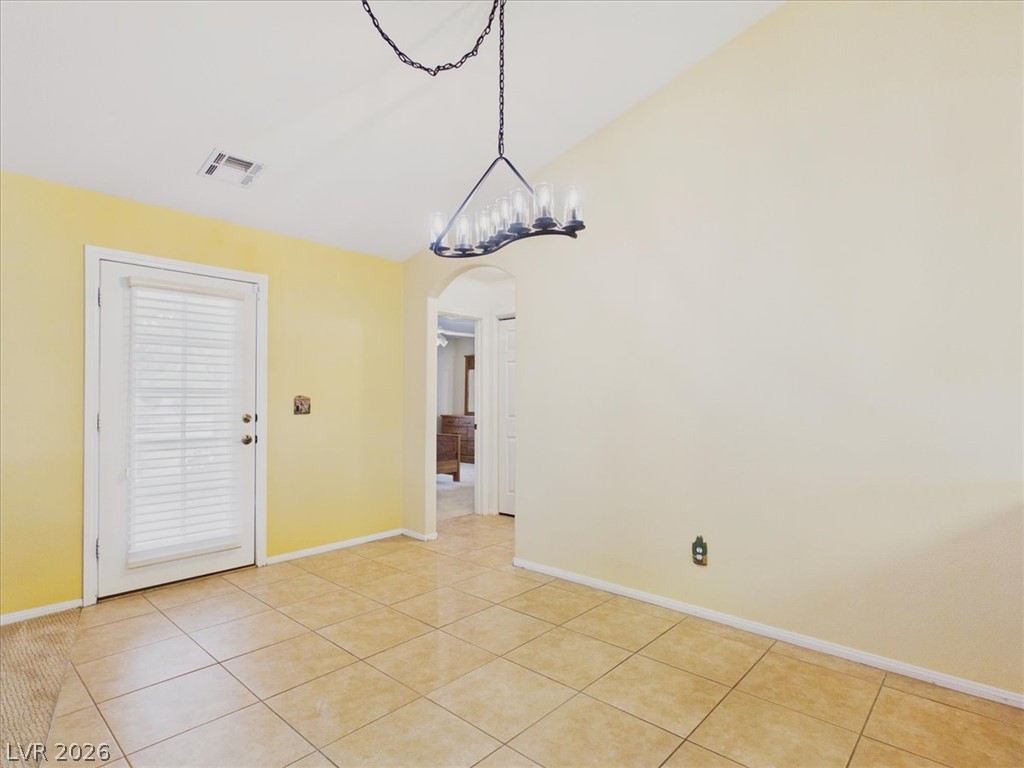
Tiled flooring and high vaulted ceilings enhance this versatile living space.
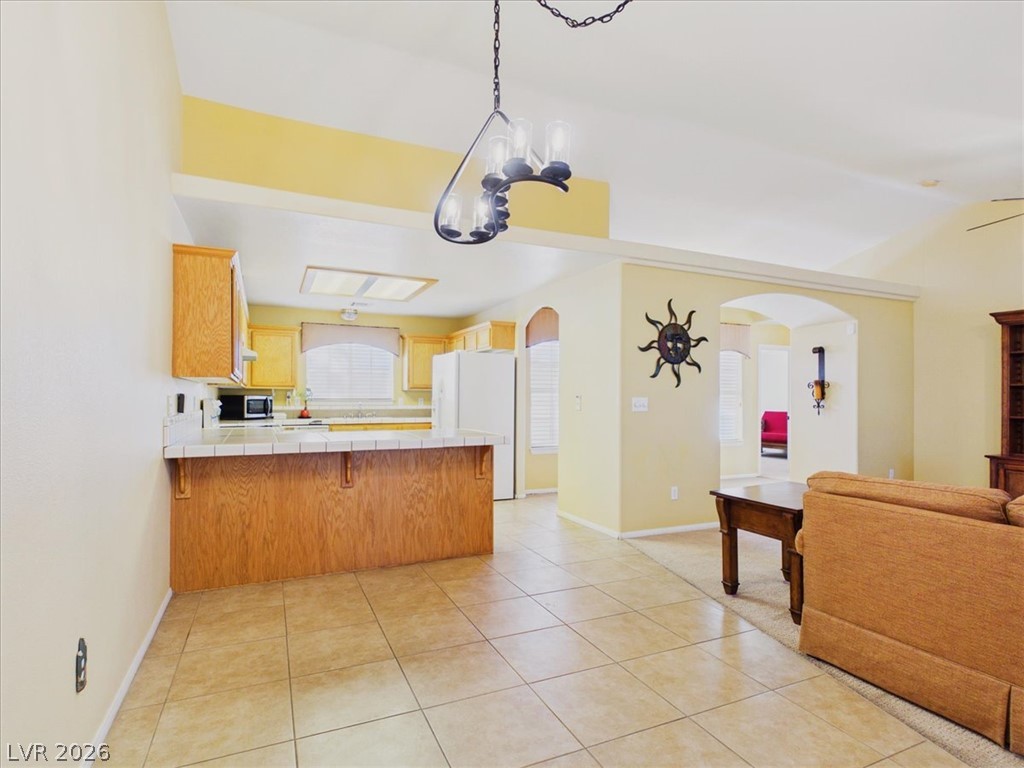
Tile flooring leads into an open kitchen with high ceilings and a breakfast bar.
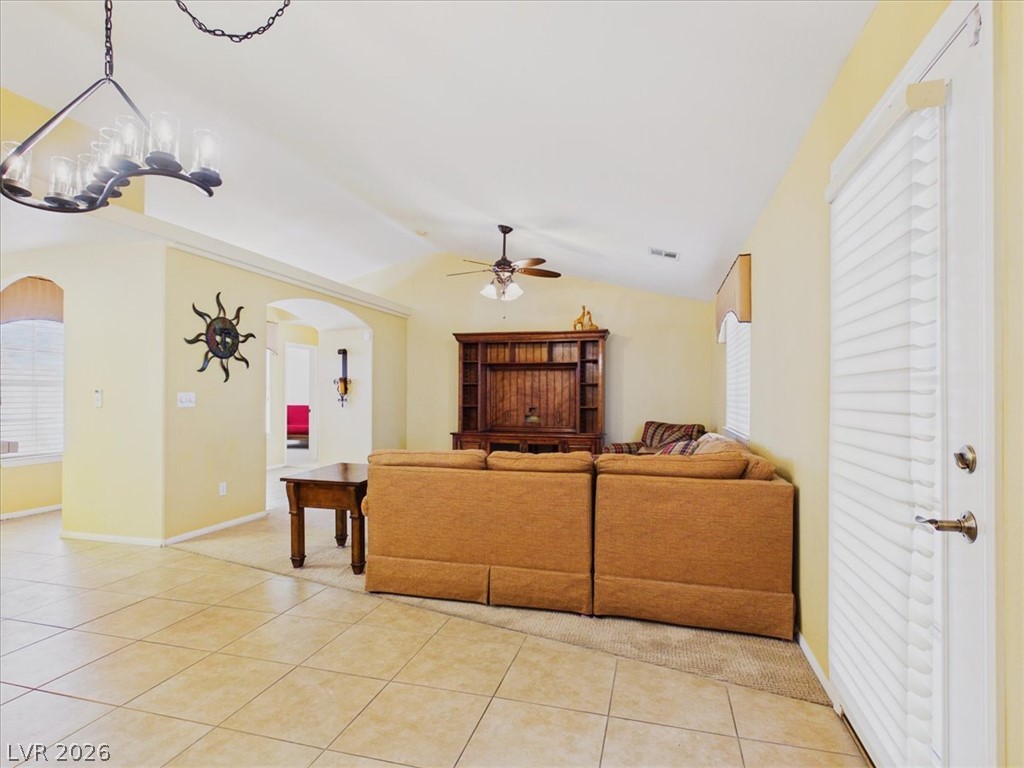
Vaulted ceilings and tile flooring enhance this open-concept layout.
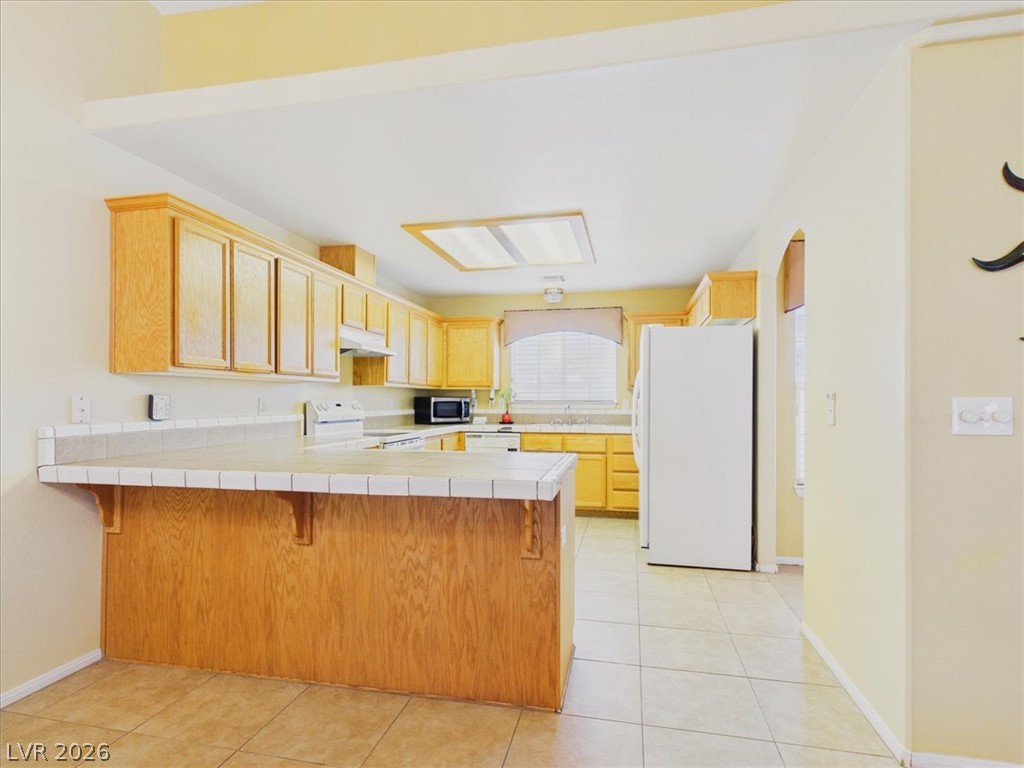
Tiled counters and classic oak cabinetry define this functional, light-filled kitchen space.
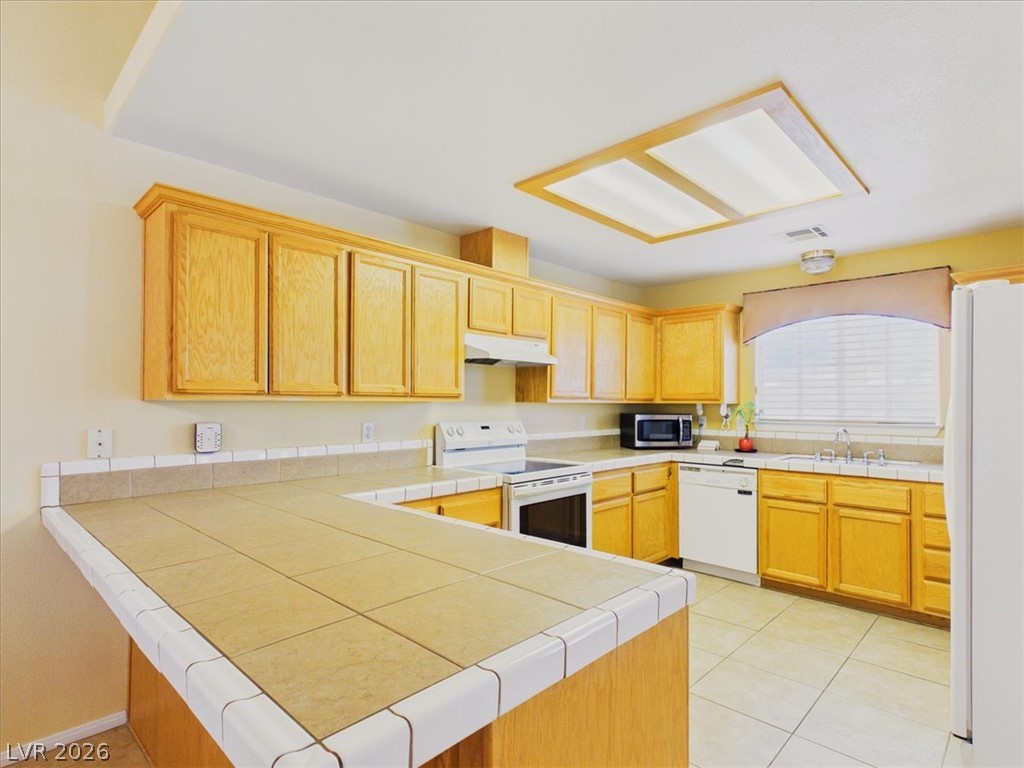
A spacious layout showcases extensive counter space and classic oak cabinetry in this kitchen.
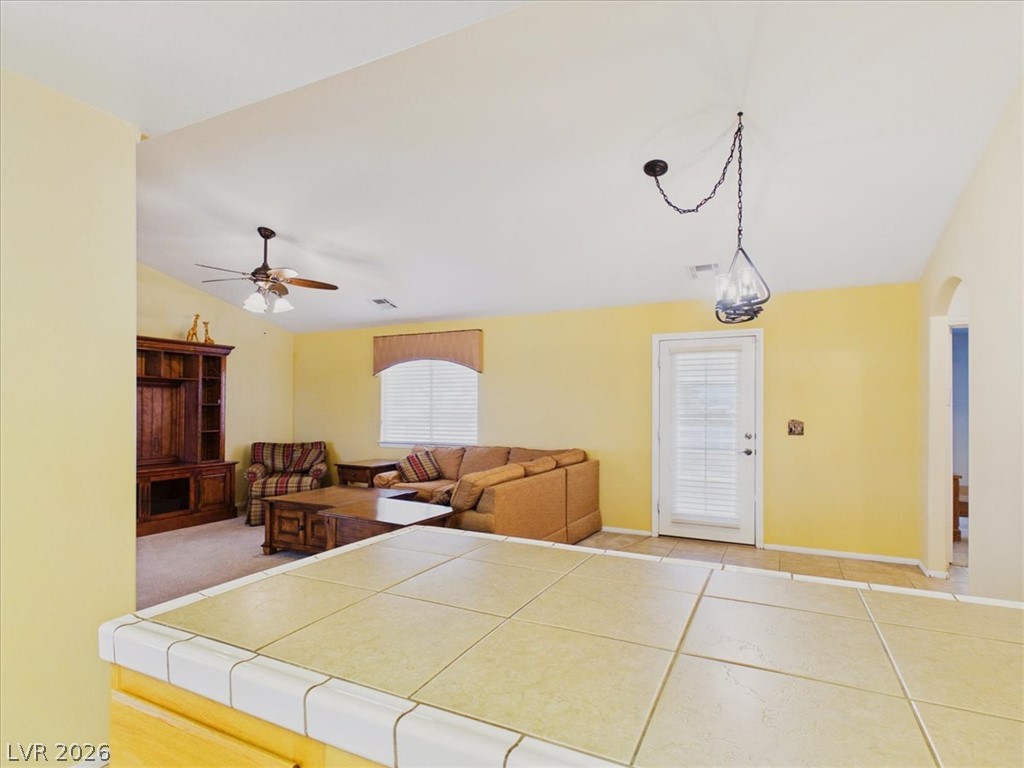
An open floor plan connects the tiled kitchen area to a spacious living room.
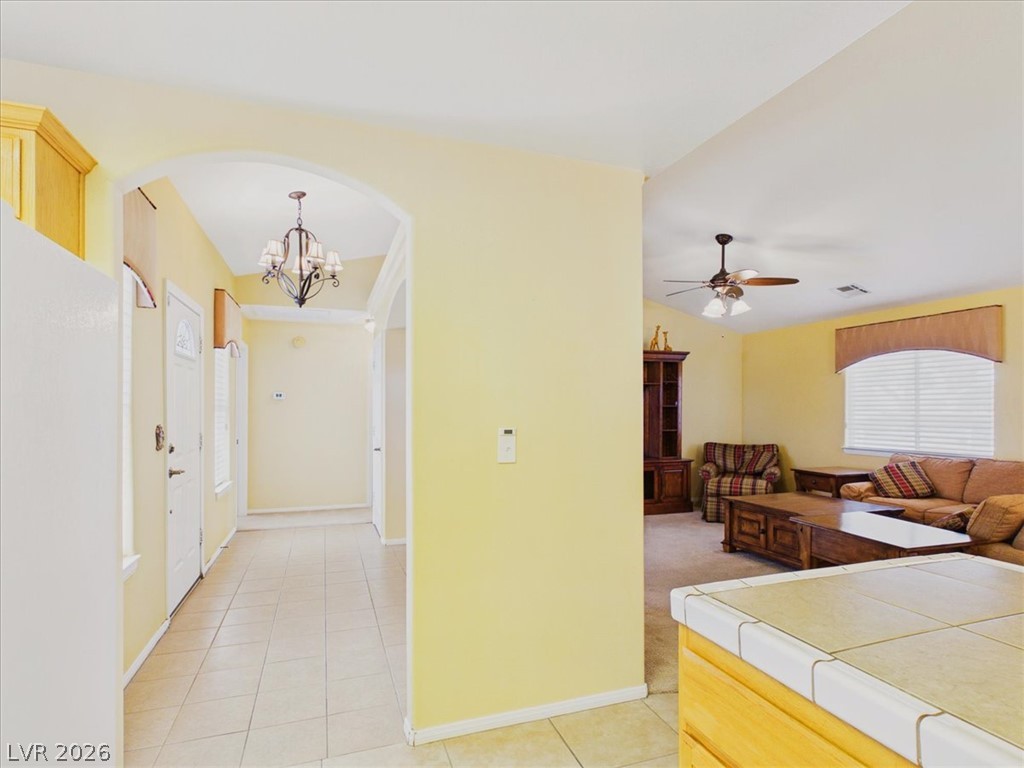
An arched doorway leads to the entryway alongside tiled floors and high ceilings.
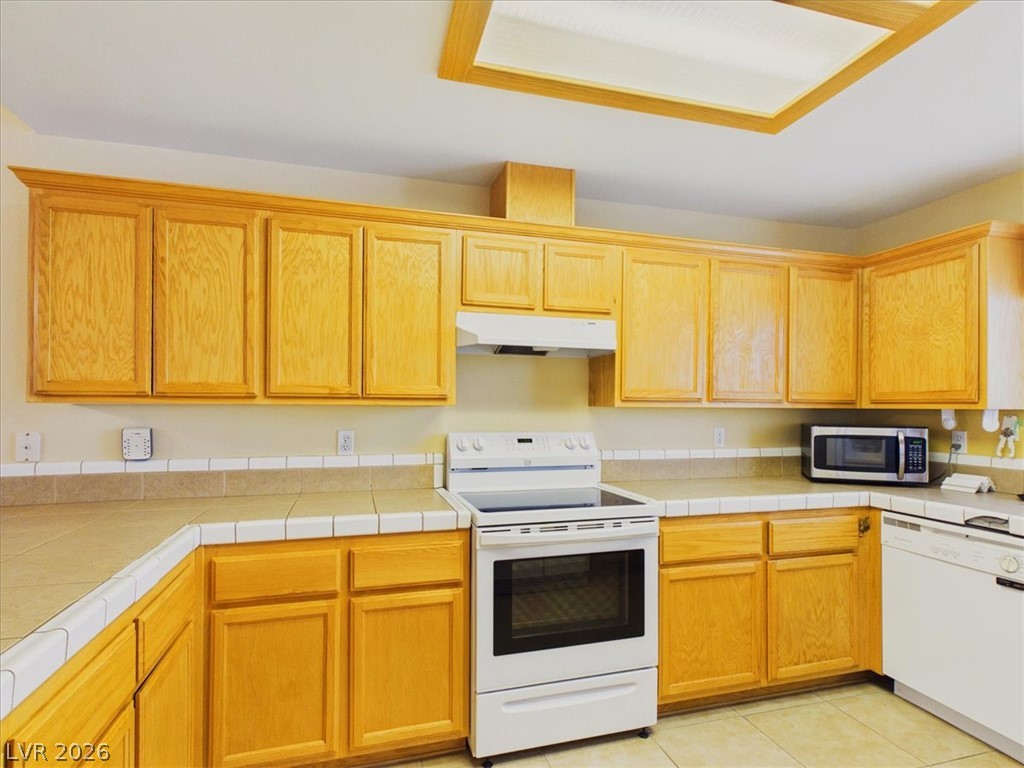
Ample wooden cabinetry and ceramic tile countertops define this functional cooking space.
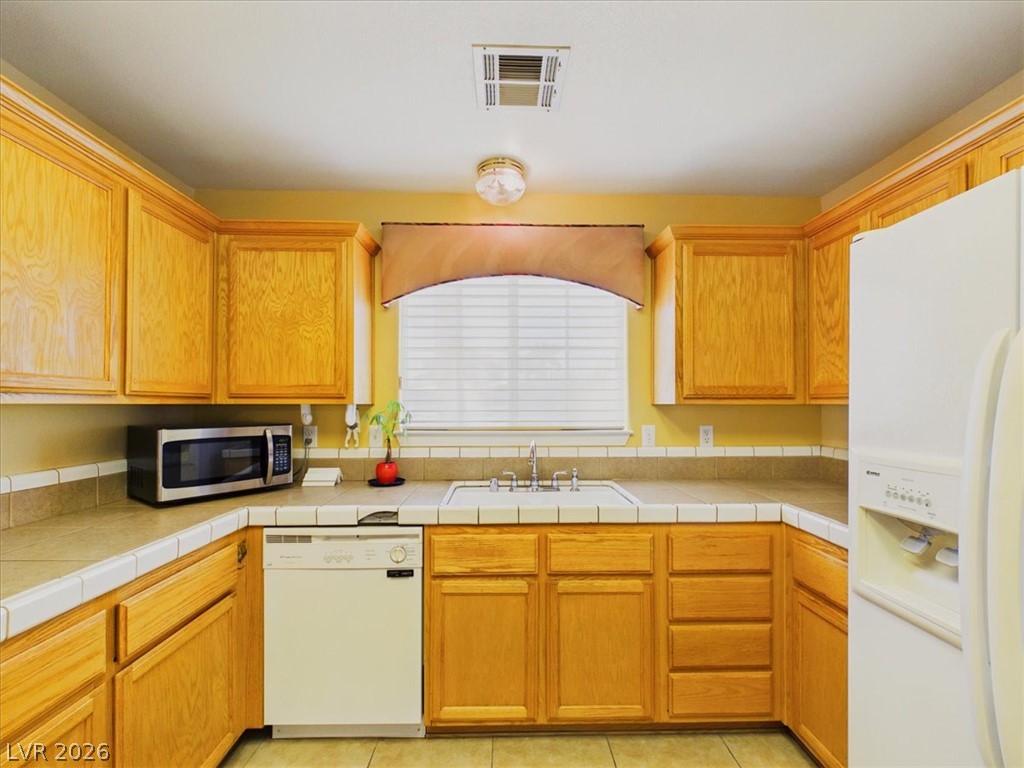
Ample wooden cabinetry and tile countertops maximize efficiency in this functional kitchen layout.
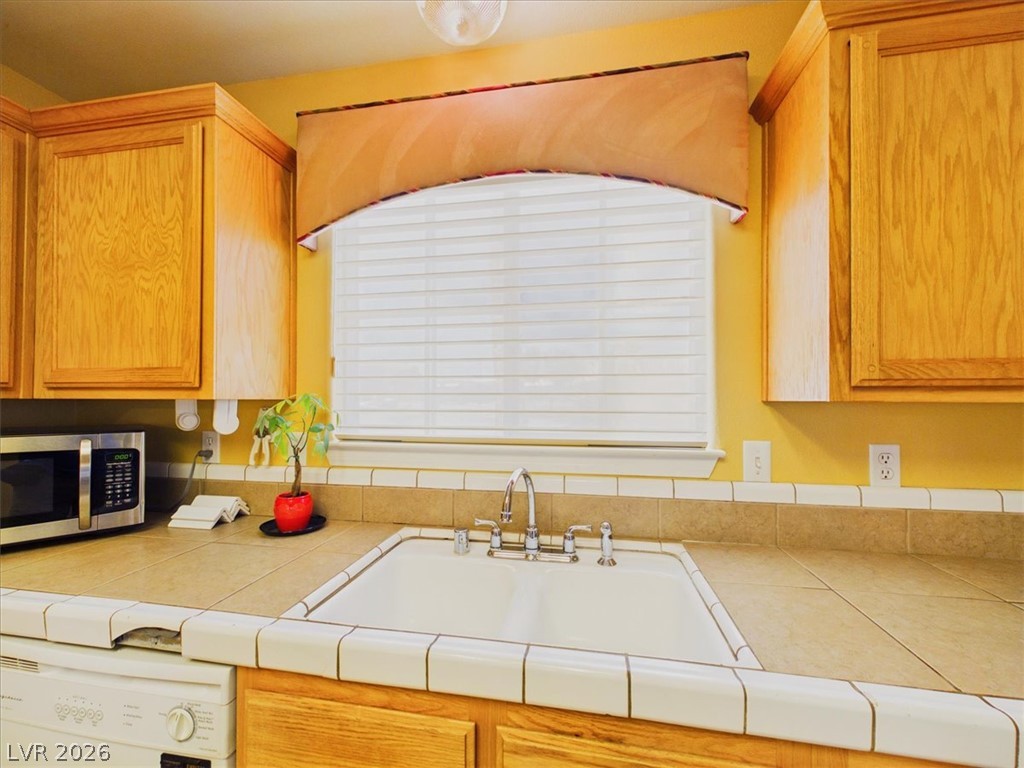
Tiled countertops and classic wooden cabinetry frame the double-basin kitchen sink.
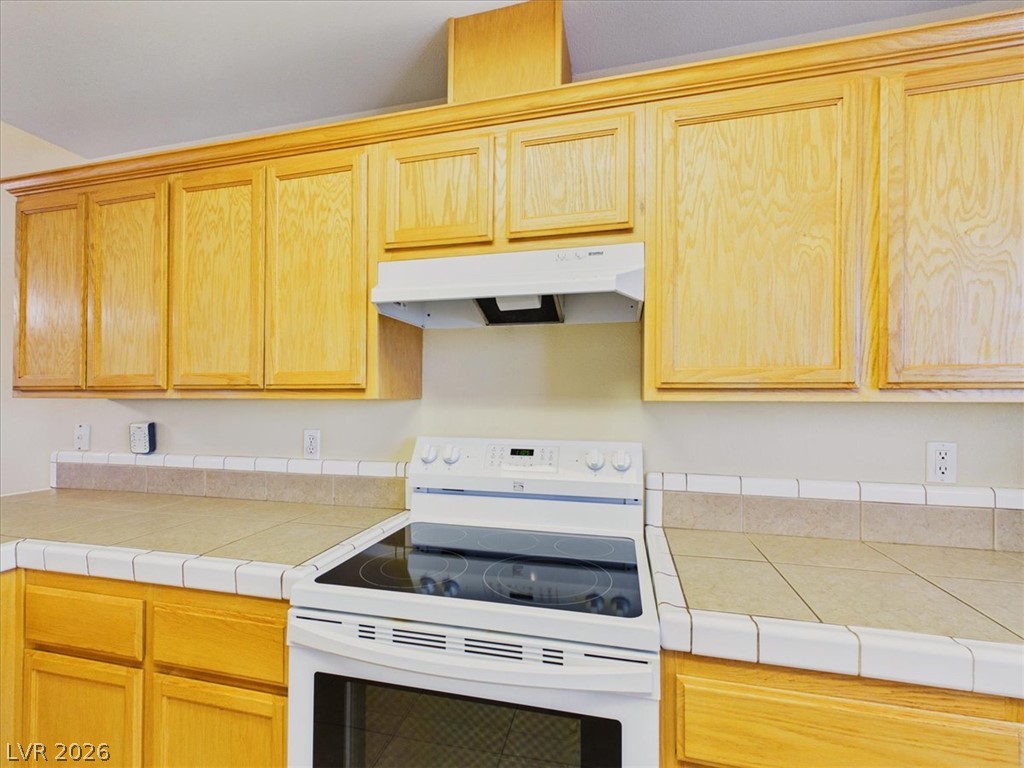
Warm wooden cabinetry pairs with classic tiled countertops and a clean white range.
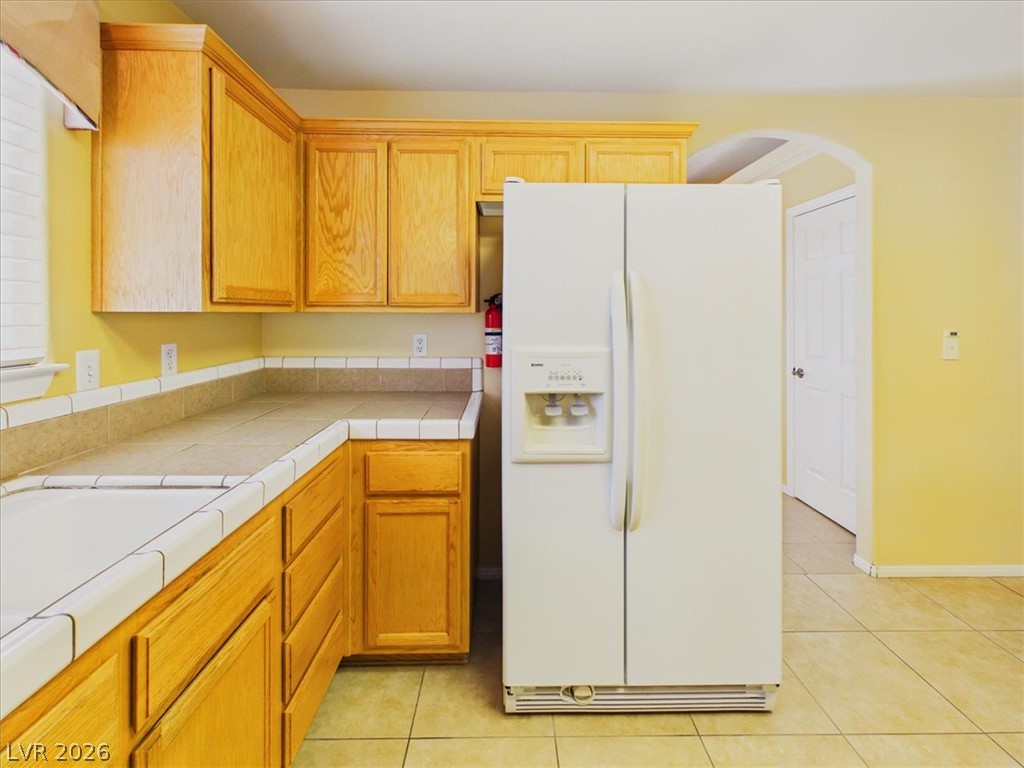
Classic oak cabinetry and tiled countertops define this practical kitchen workspace.
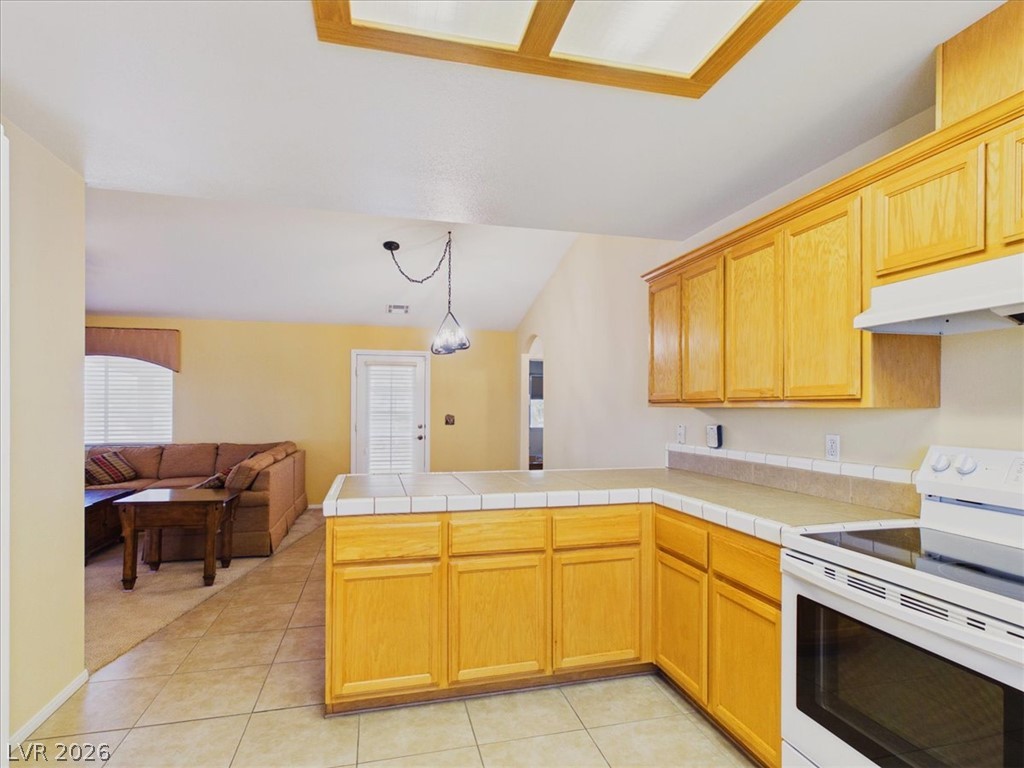
Tiled flooring flows through this kitchen and adjoining living area with wood cabinetry.
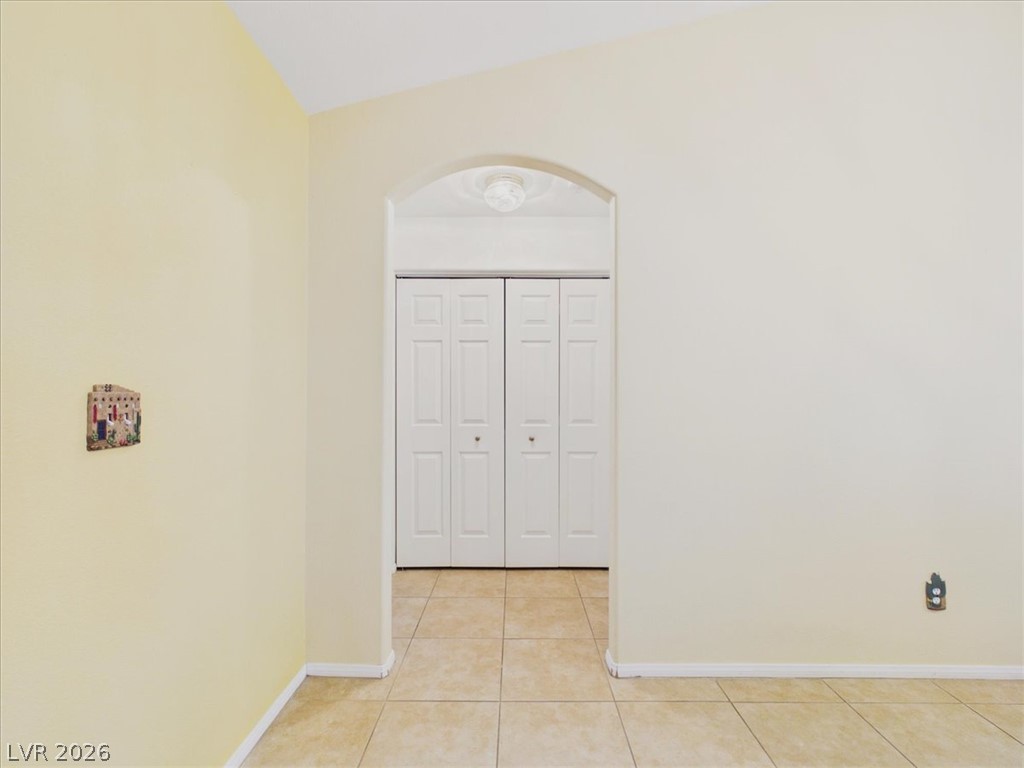
An arched doorway leads to closet storage, framed by simple tile flooring.
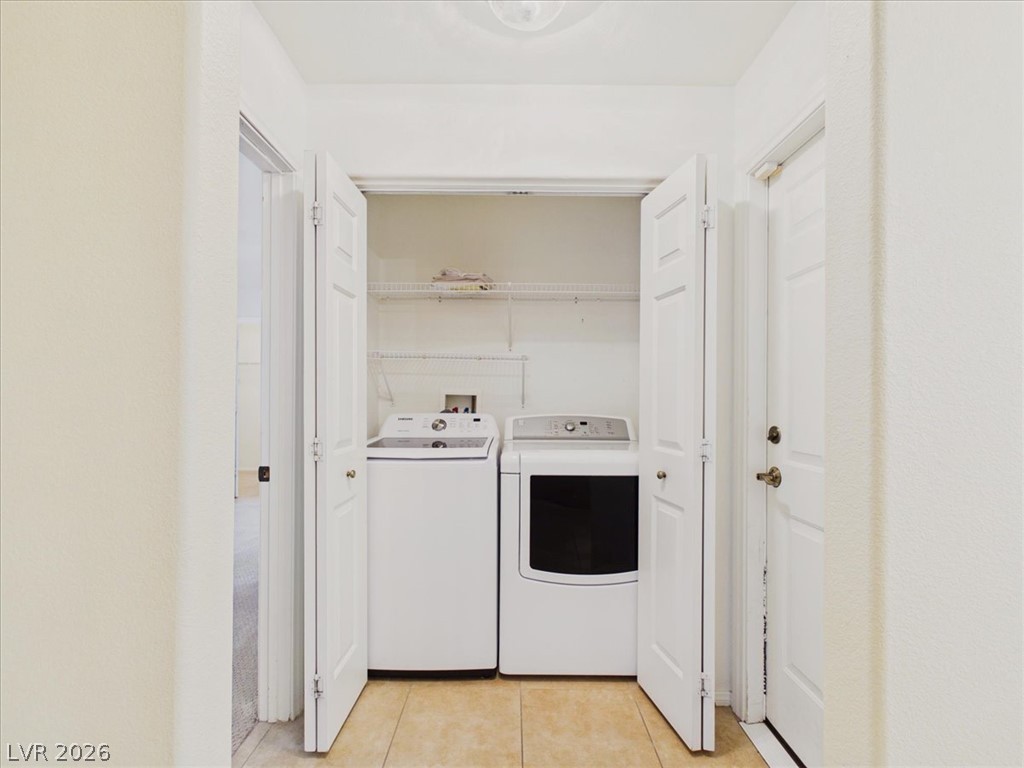
Tiled flooring and folding doors enclose a dedicated utility space.
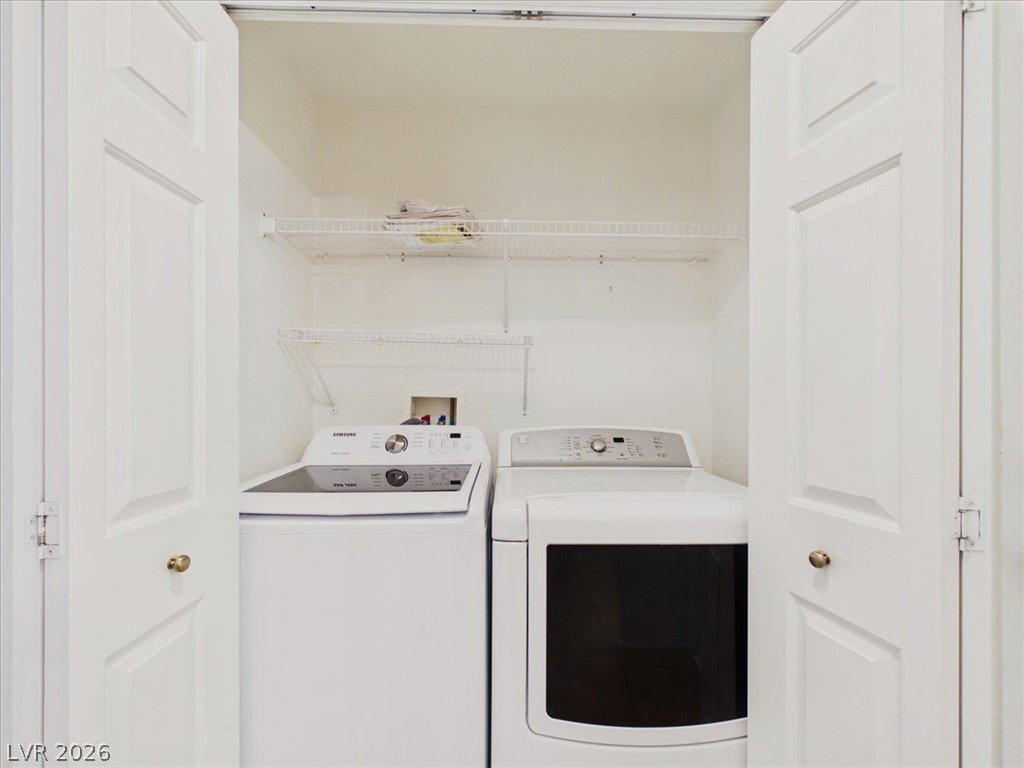
Double doors open to reveal a convenient laundry closet complete with overhead wire shelving.
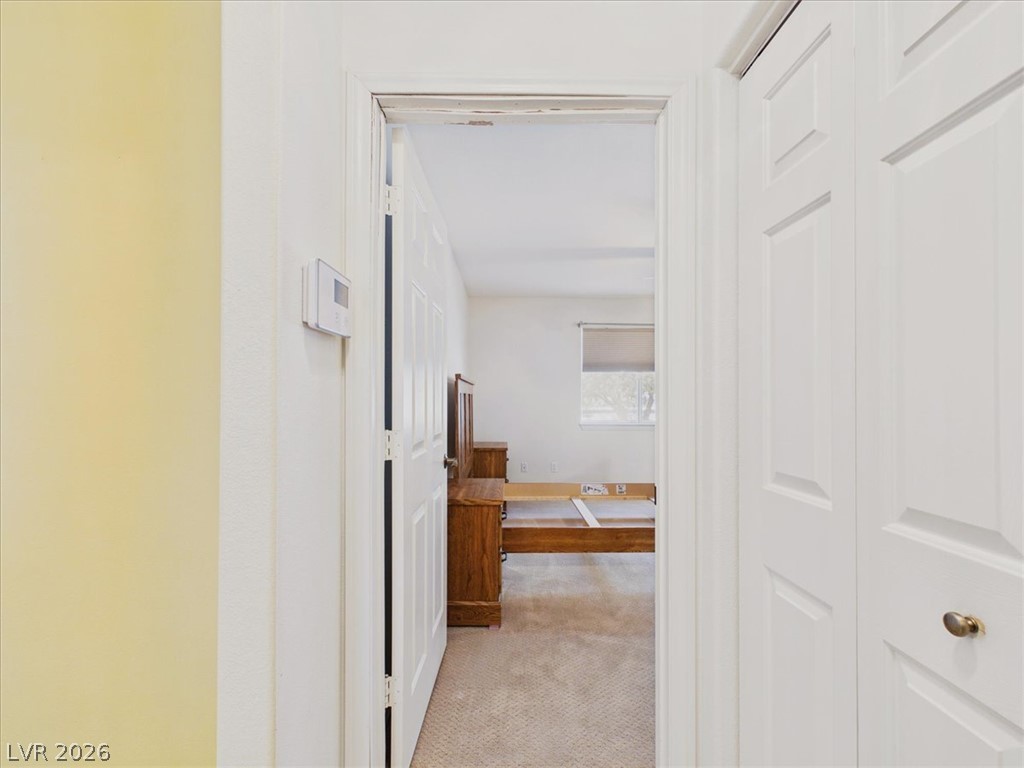
A view through the doorway reveals a carpeted bedroom beyond the hallway closet doors.
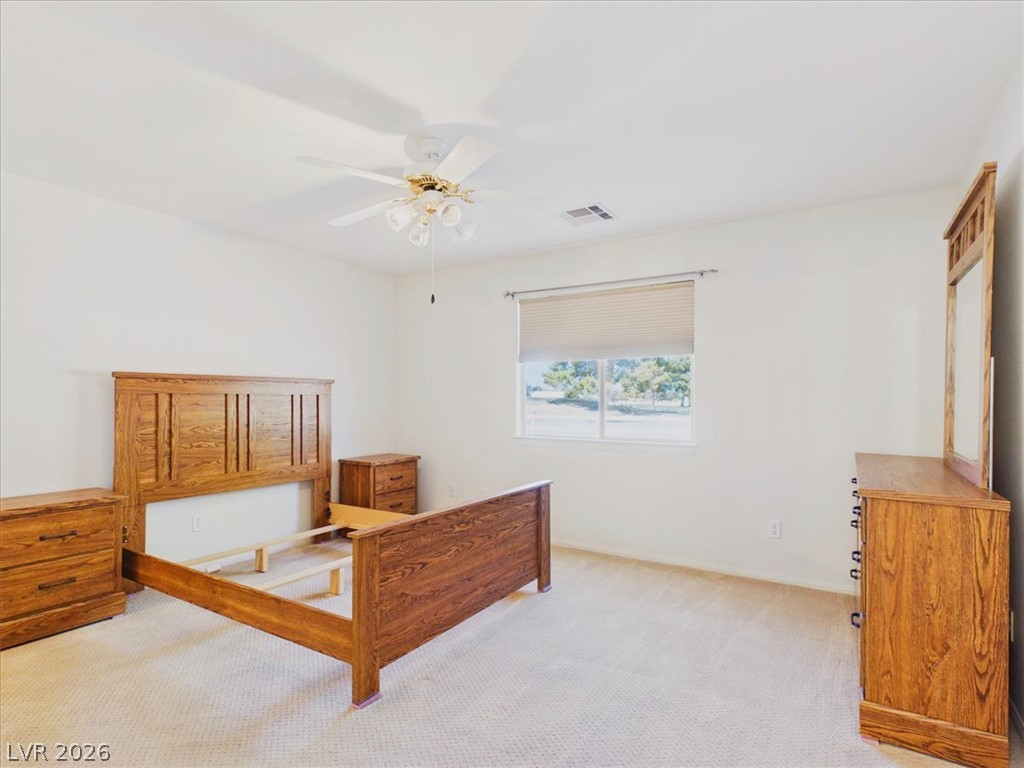
Soft carpeting pairs with a wide window framing peaceful outdoor views in this bedroom.
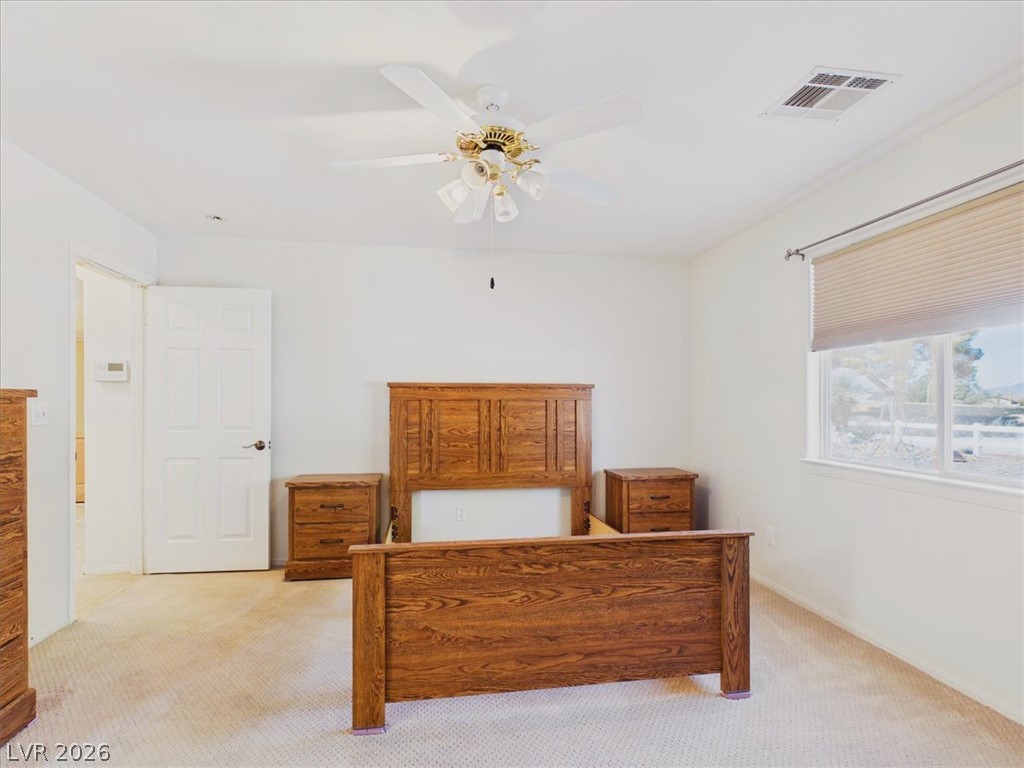
A spacious bedroom offers neutral carpeting and an abundance of natural light.
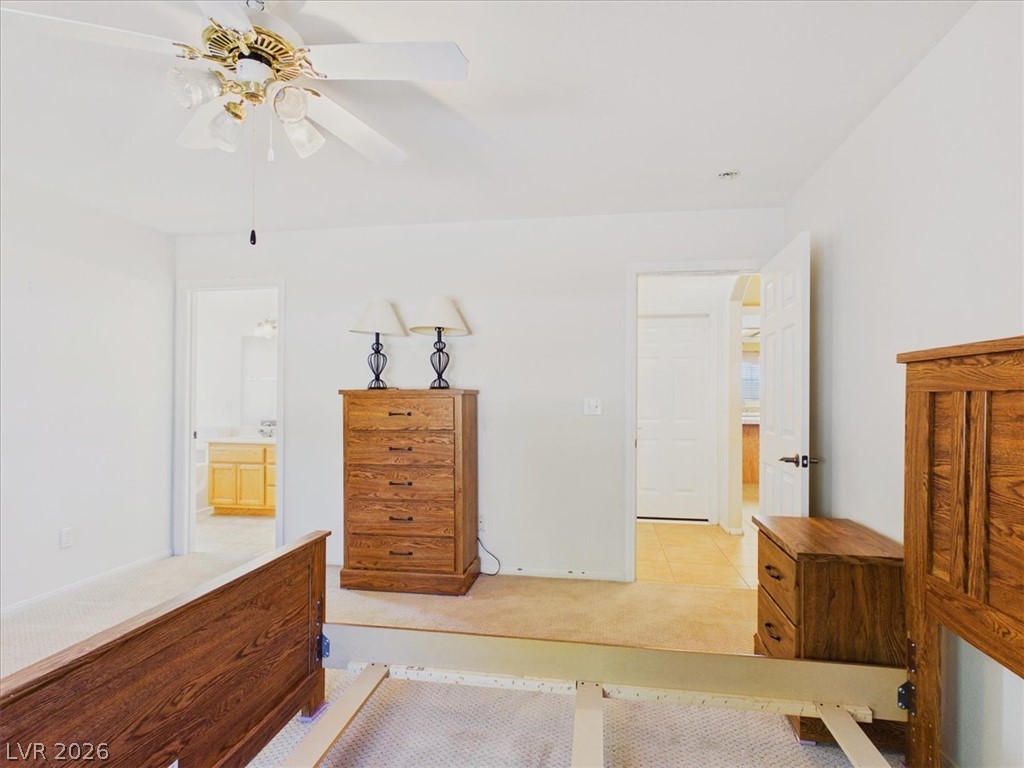
Soft carpeting pairs with neutral walls to create a relaxing atmosphere.
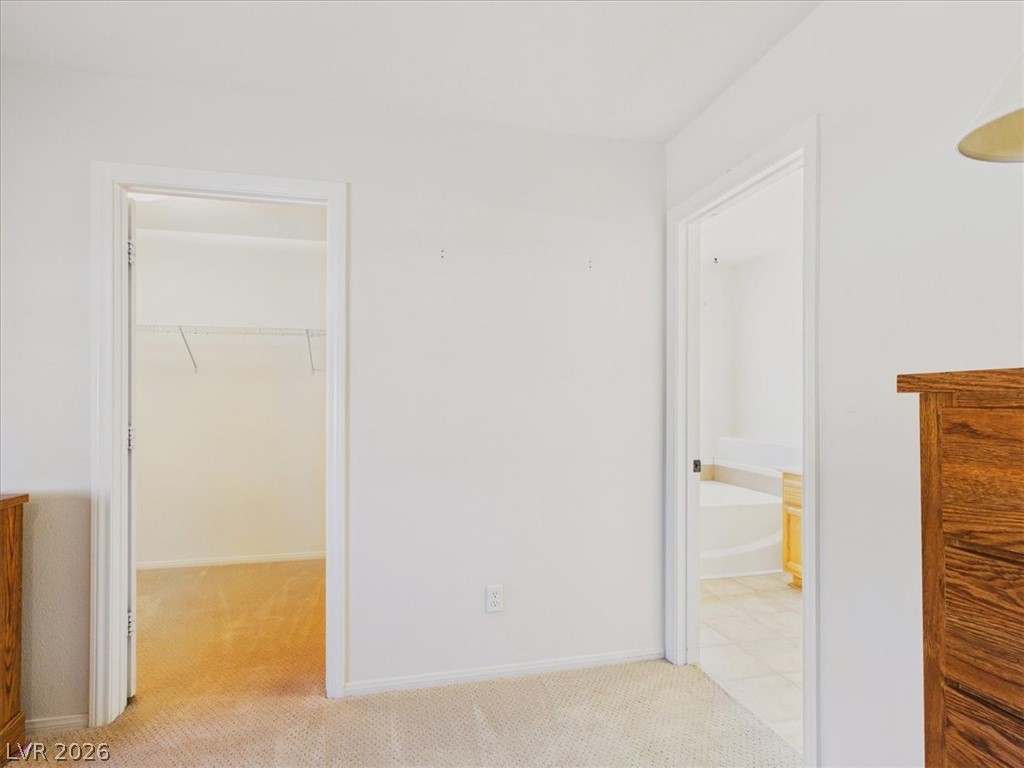
Plush carpeting and crisp white trim connect the bedroom to a walk-in closet.
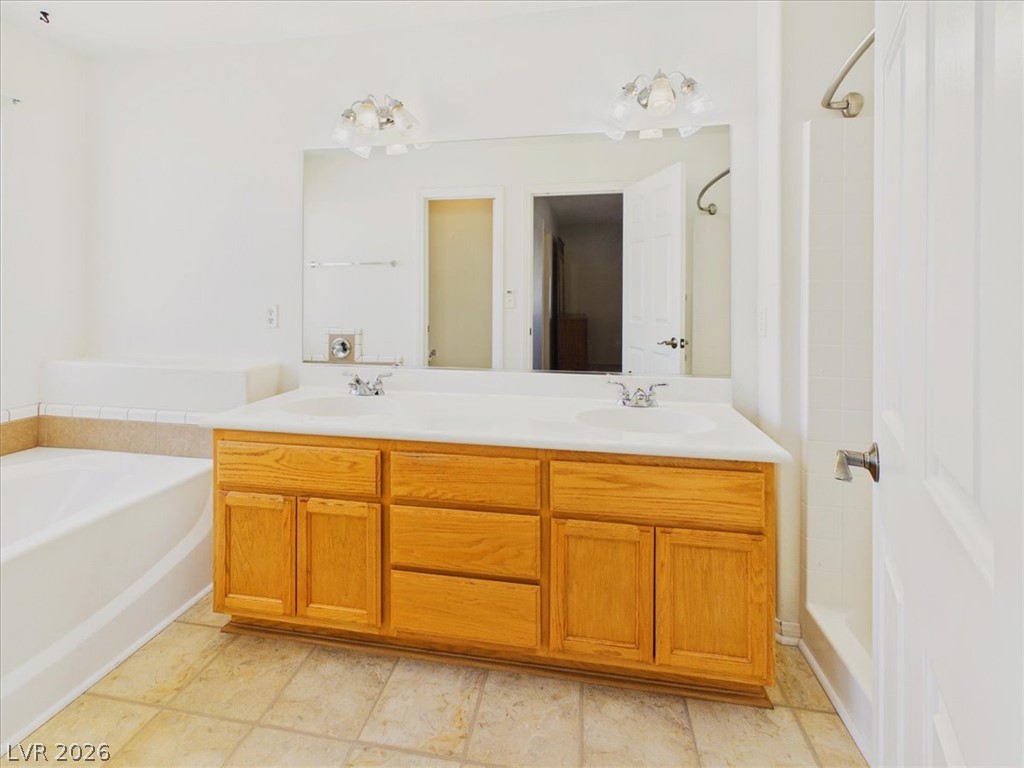
A spacious double vanity and tile-surround soaking tub anchor this functional primary bathroom layout.
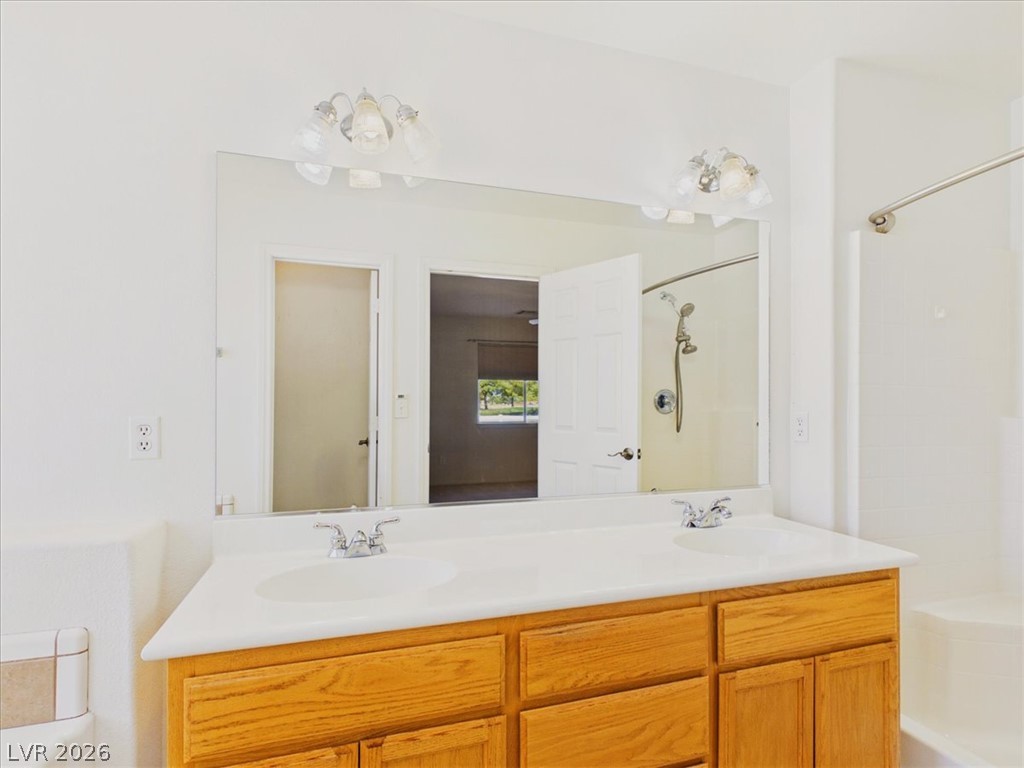
A spacious double vanity and bright mirrors define this functional bathroom space.
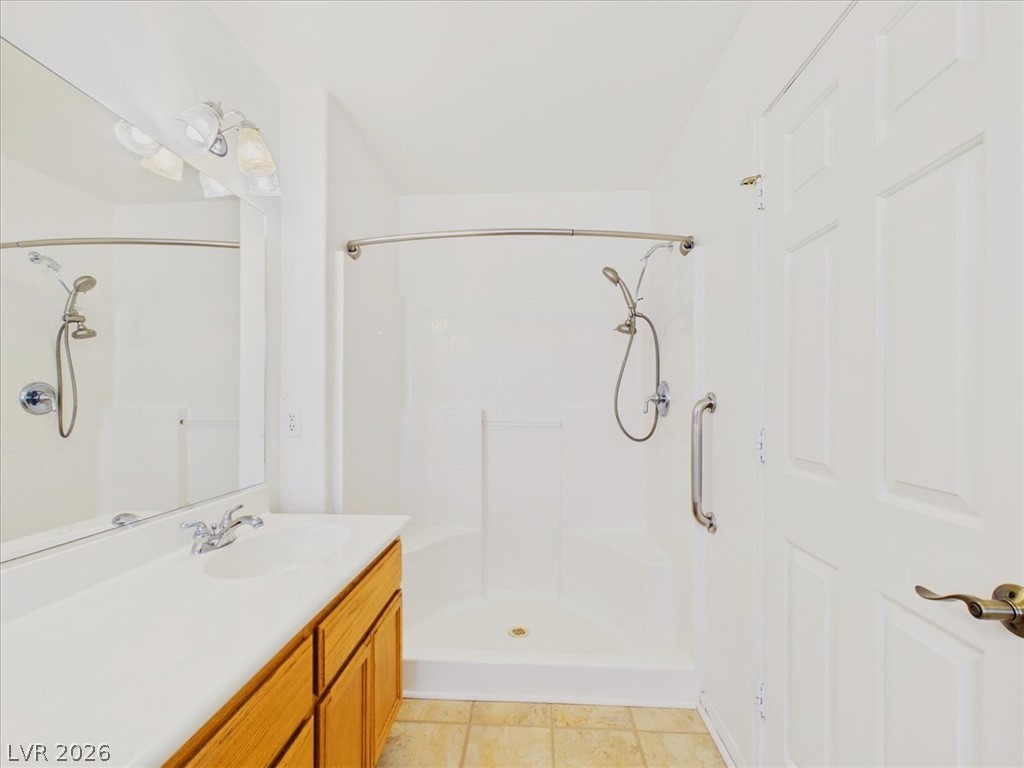
Clean lines and a spacious walk-in shower define this functional washroom.
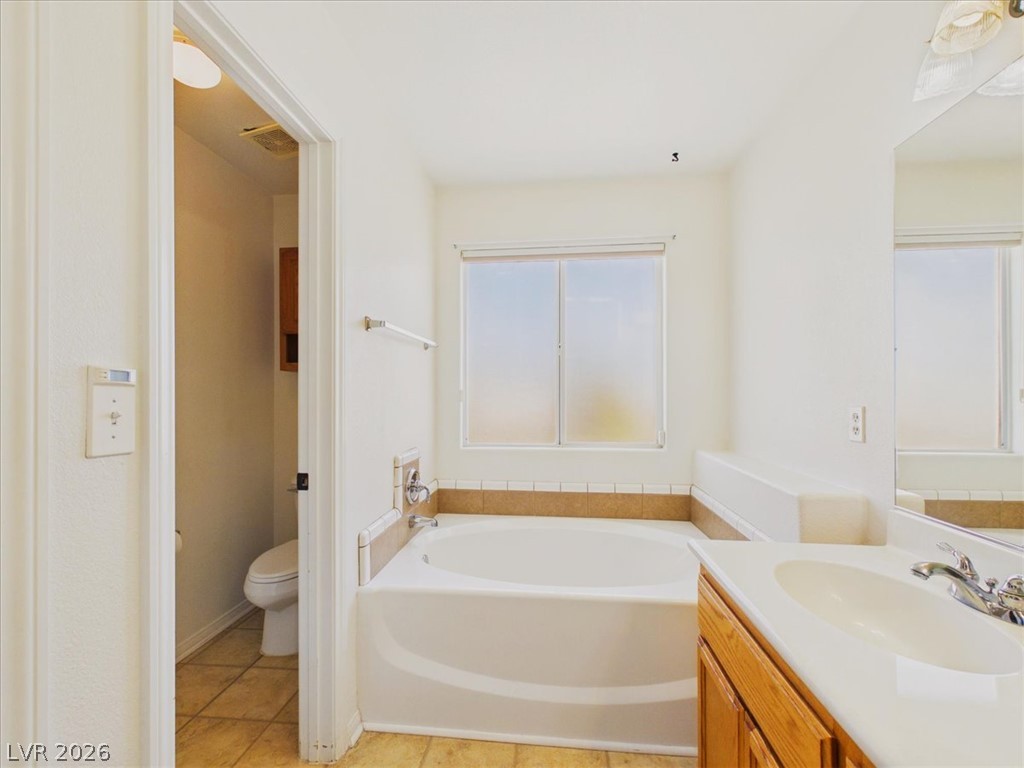
Natural light fills this bathroom featuring a large soaking tub and tile flooring.
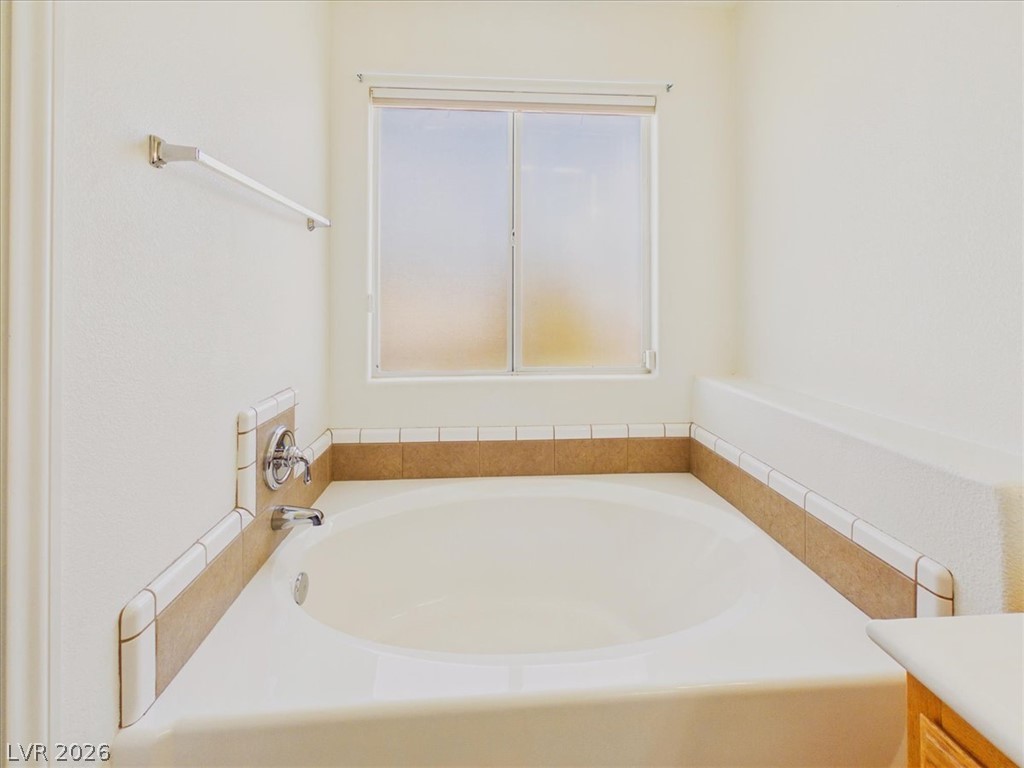
A deep soaking tub sits beneath a frosted window in this tranquil bathroom setting.
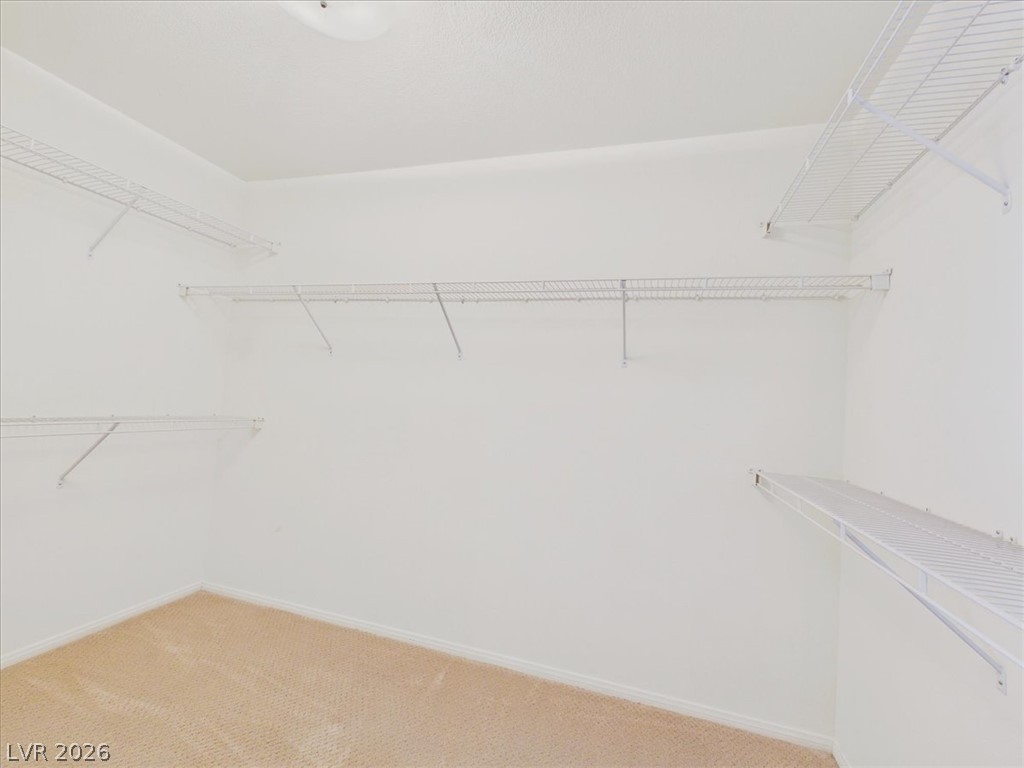
A spacious walk-in closet boasts extensive wire shelving and soft carpet underfoot.
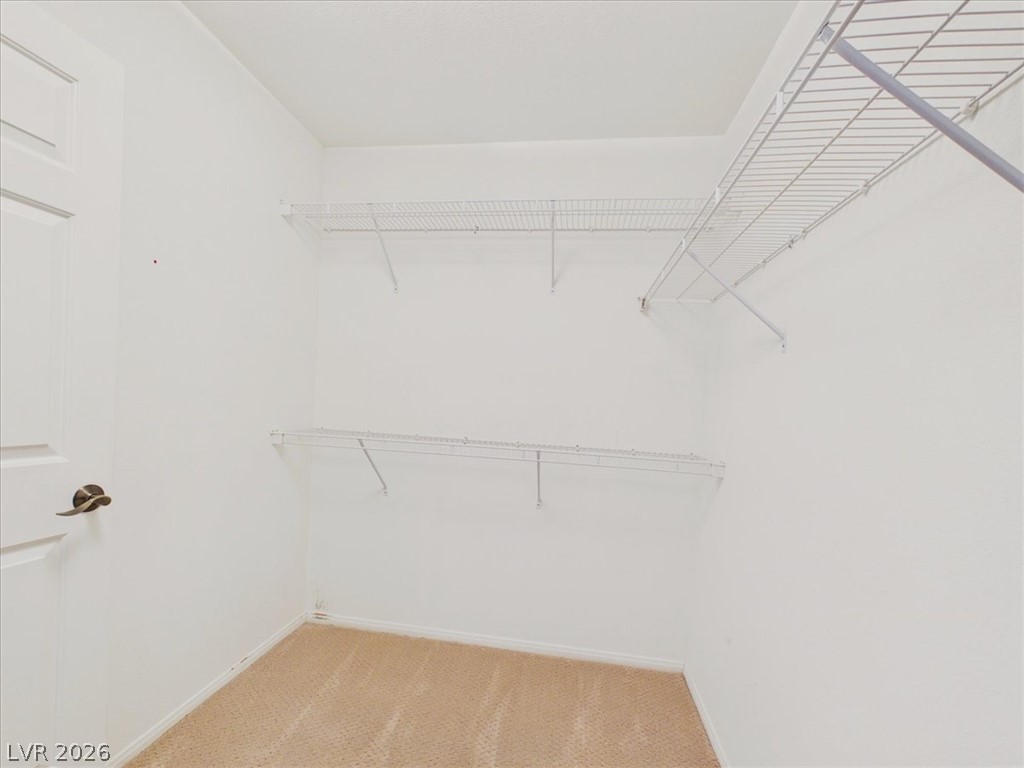
Ample built-in wire shelving and plush carpeting maximize this walk-in closet space.
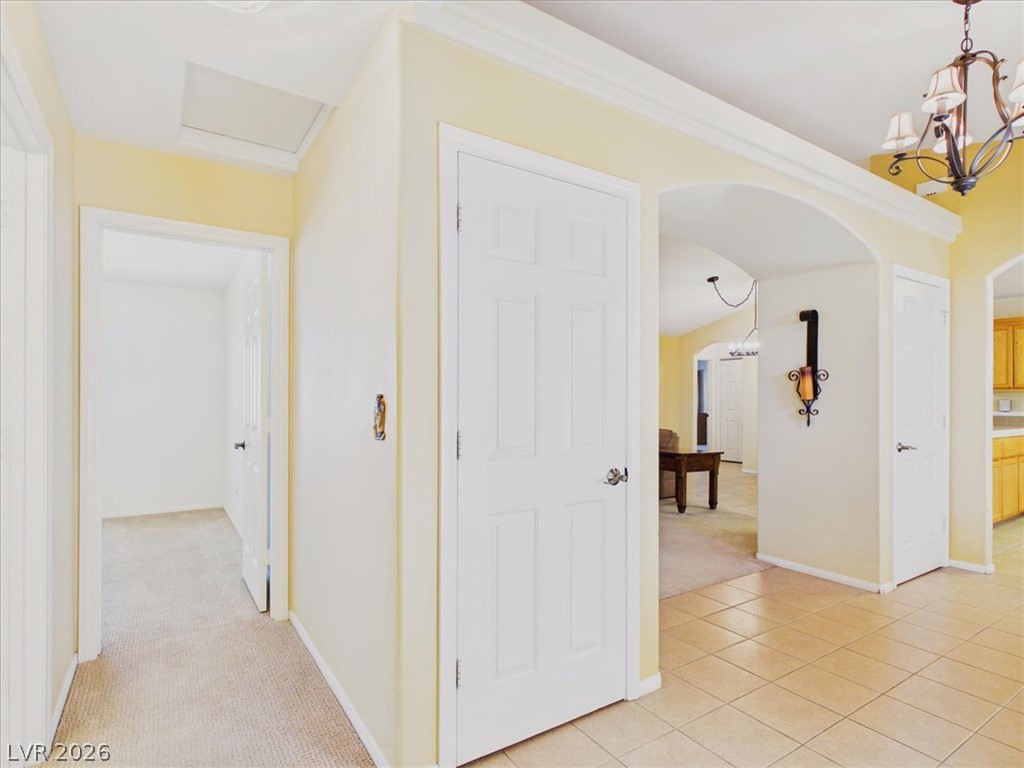
An arched doorway connects the tiled entryway to carpeted living spaces with classic crown molding.
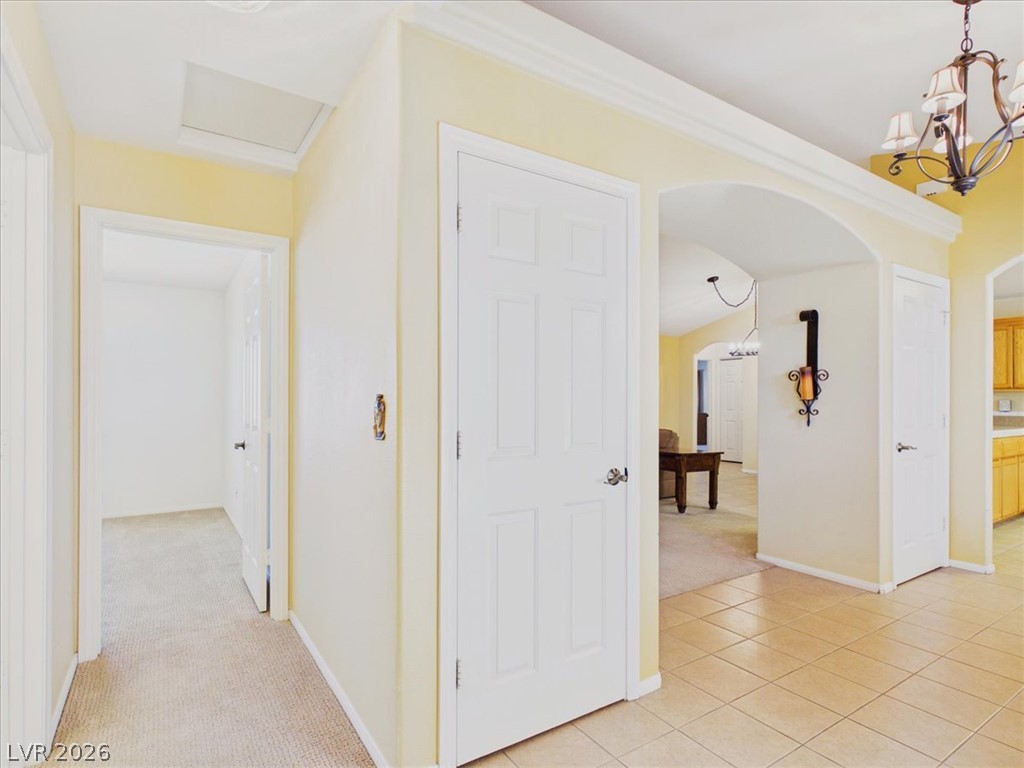
Classical crown molding accents the transition from tiled entryway to carpeted living spaces.
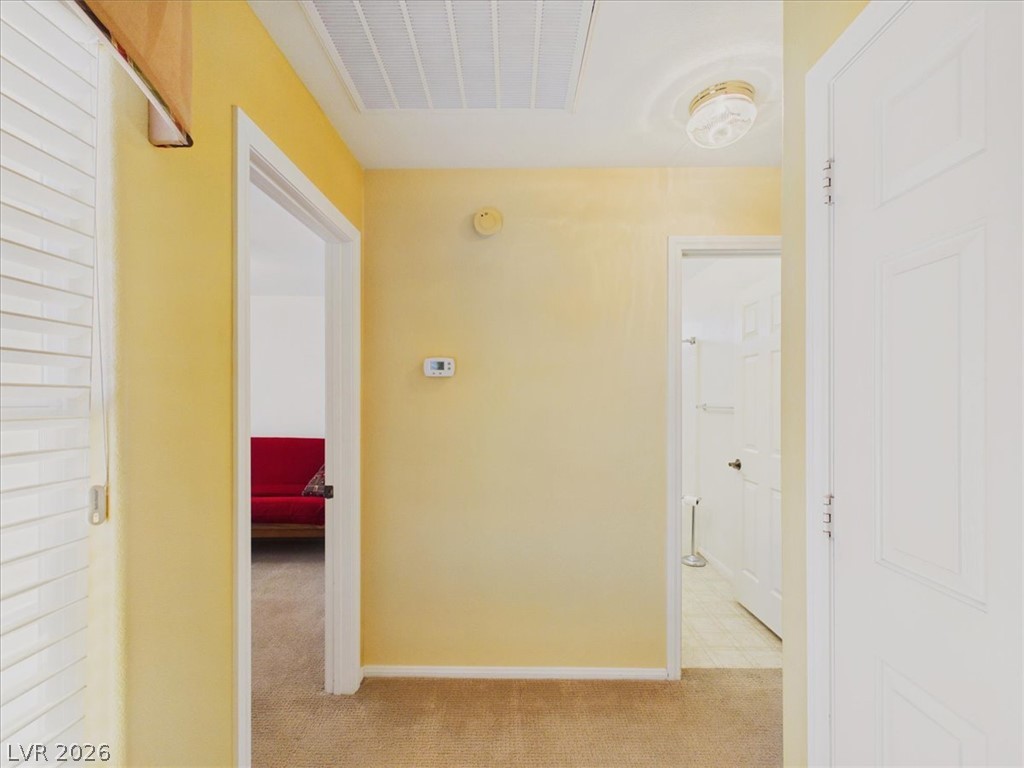
Bright hallway connects separate living areas over neutral carpeting.
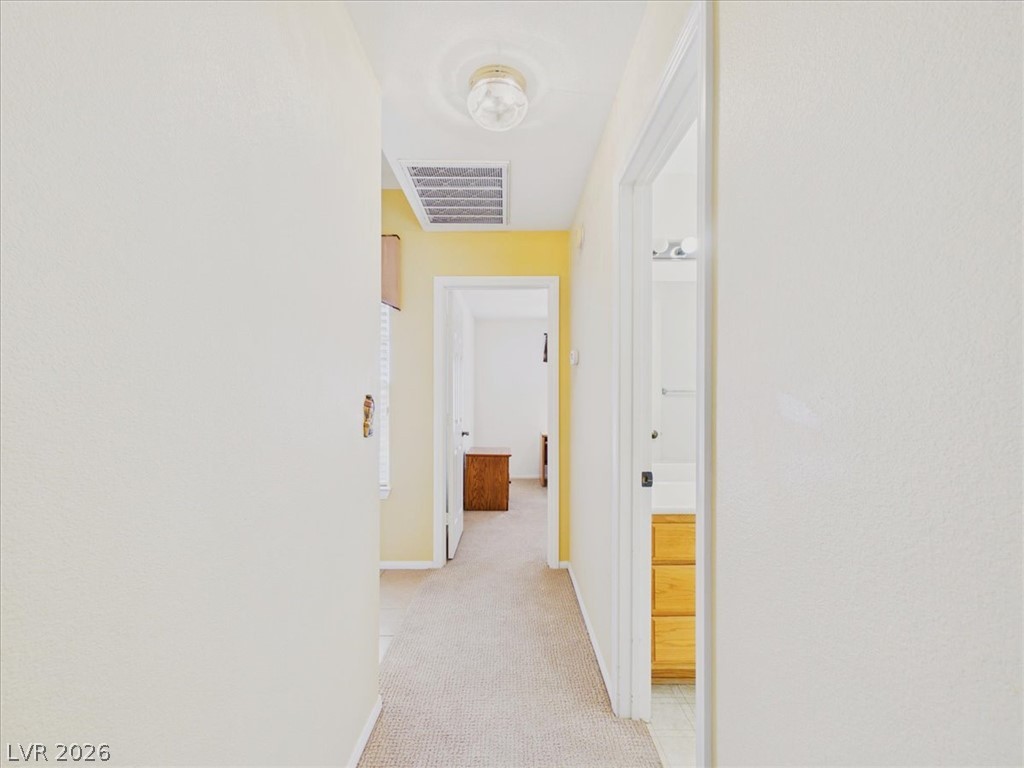
Neutral walls and soft carpeting define this central hallway leading to adjacent rooms.
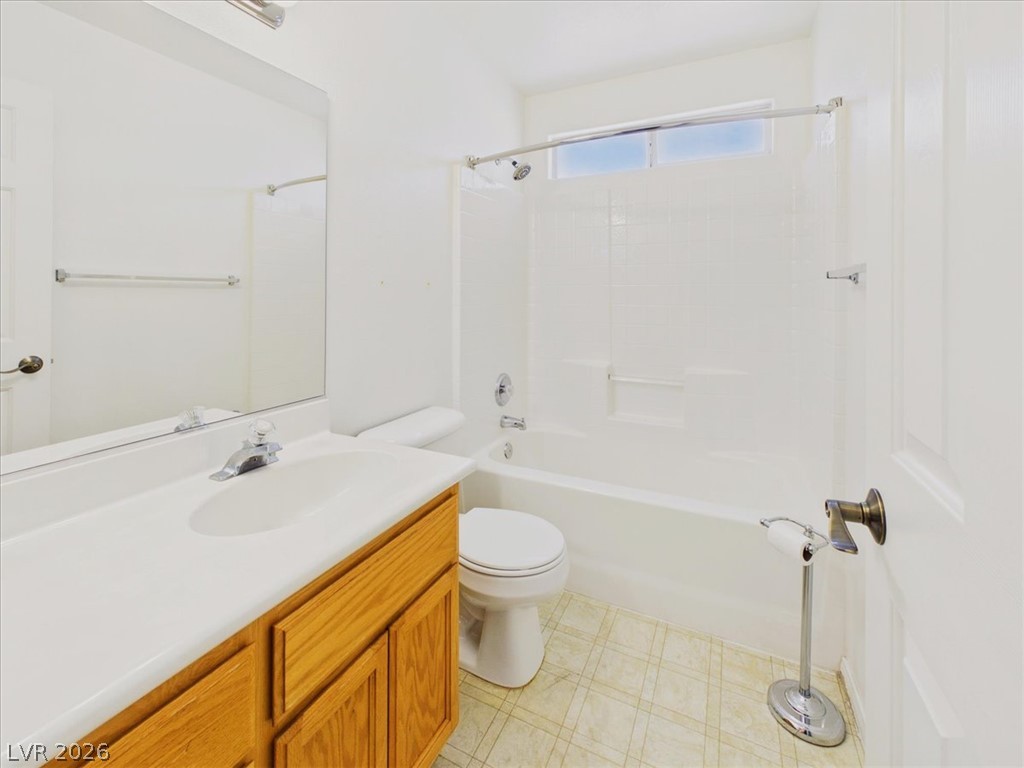
Natural light from a high window brightens this classic full bathroom with wooden cabinetry.
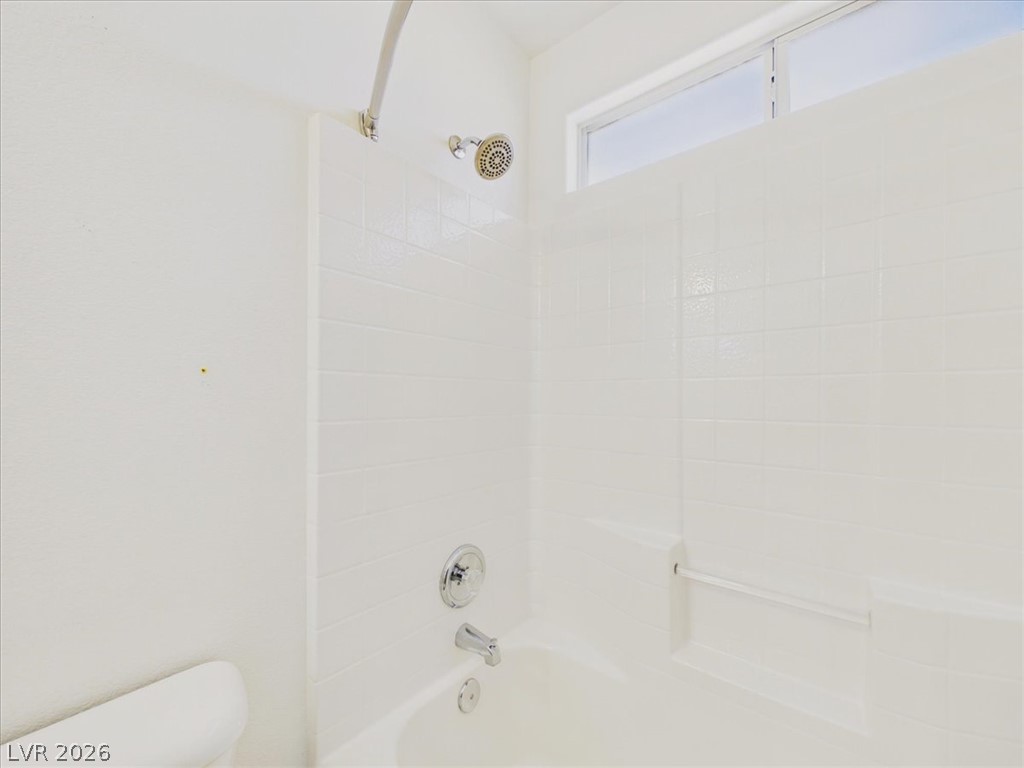
Clean tiling and a high clerestory window brighten the shower and tub enclosure.
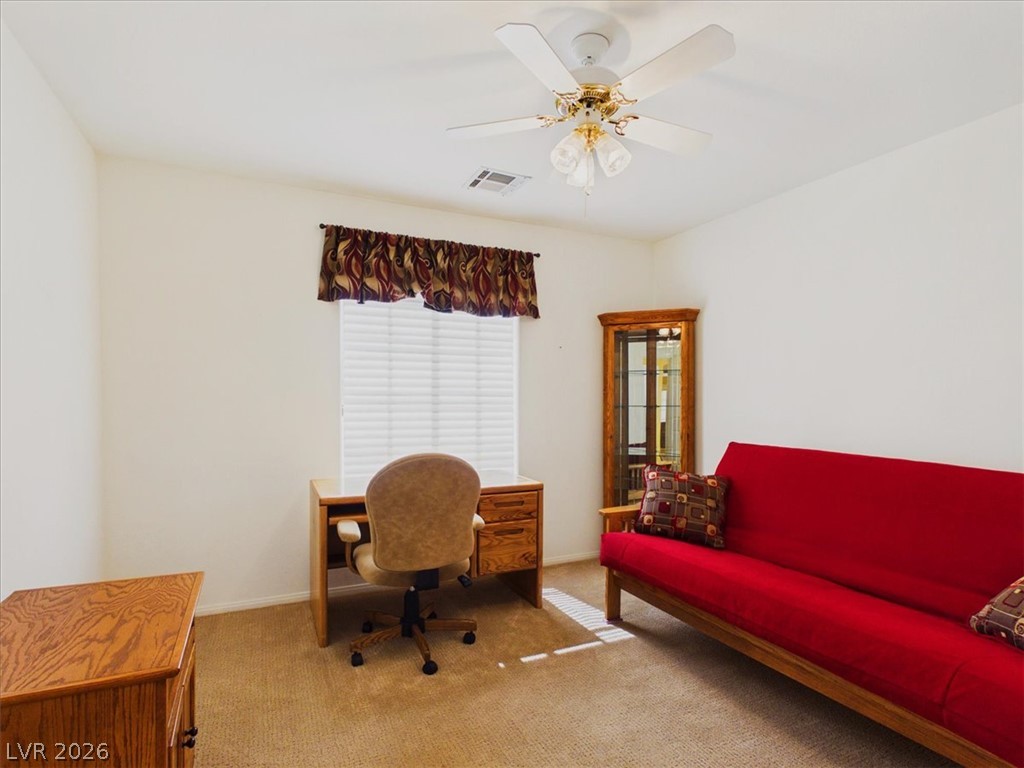
Smooth neutral walls and soft carpeting floor this versatile secondary space.
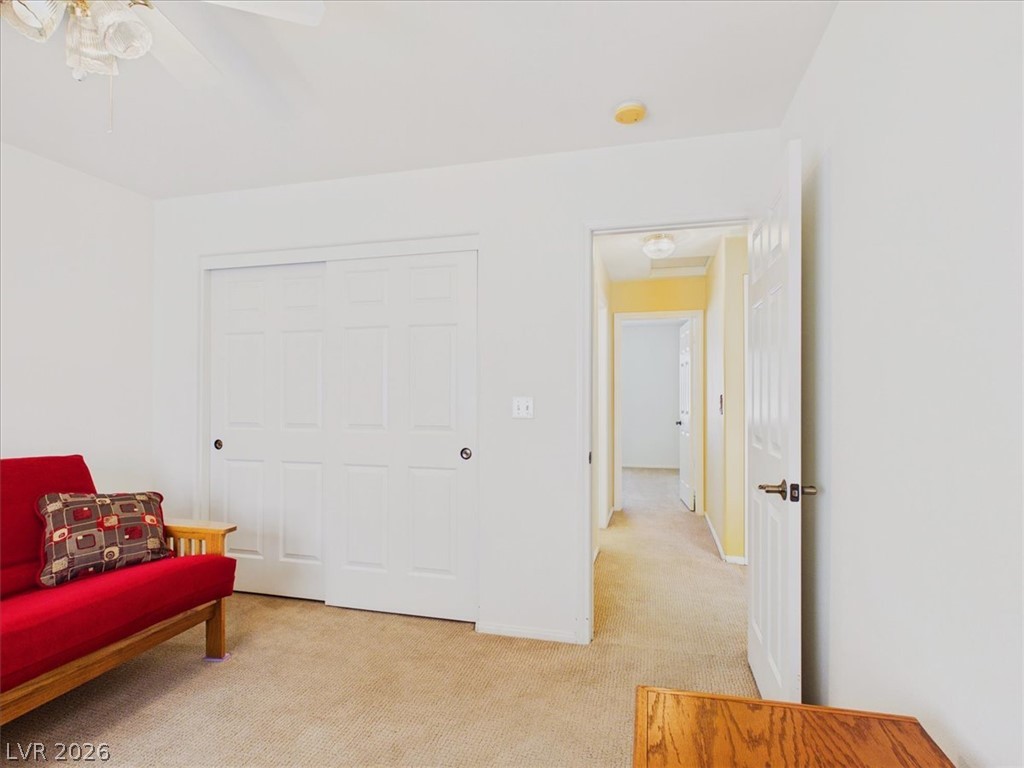
Soft carpet pairs with white paneled closet doors in this light-filled secondary bedroom.
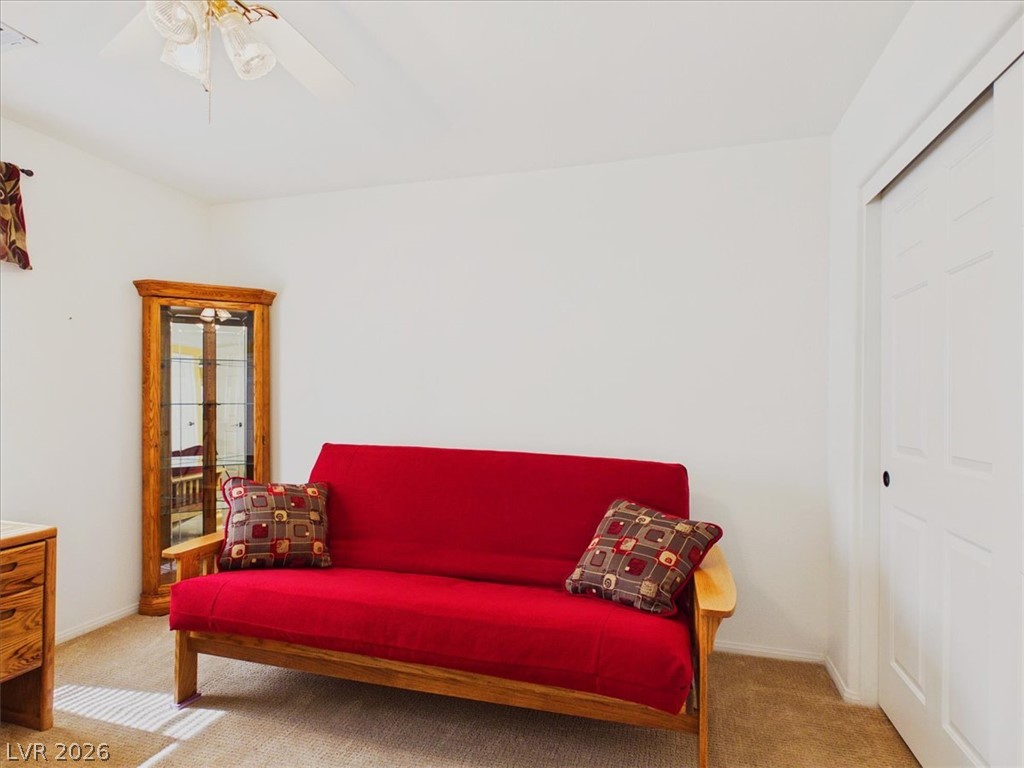
Soft carpeting pairs with neat white trim under a classic plaster ceiling finish.
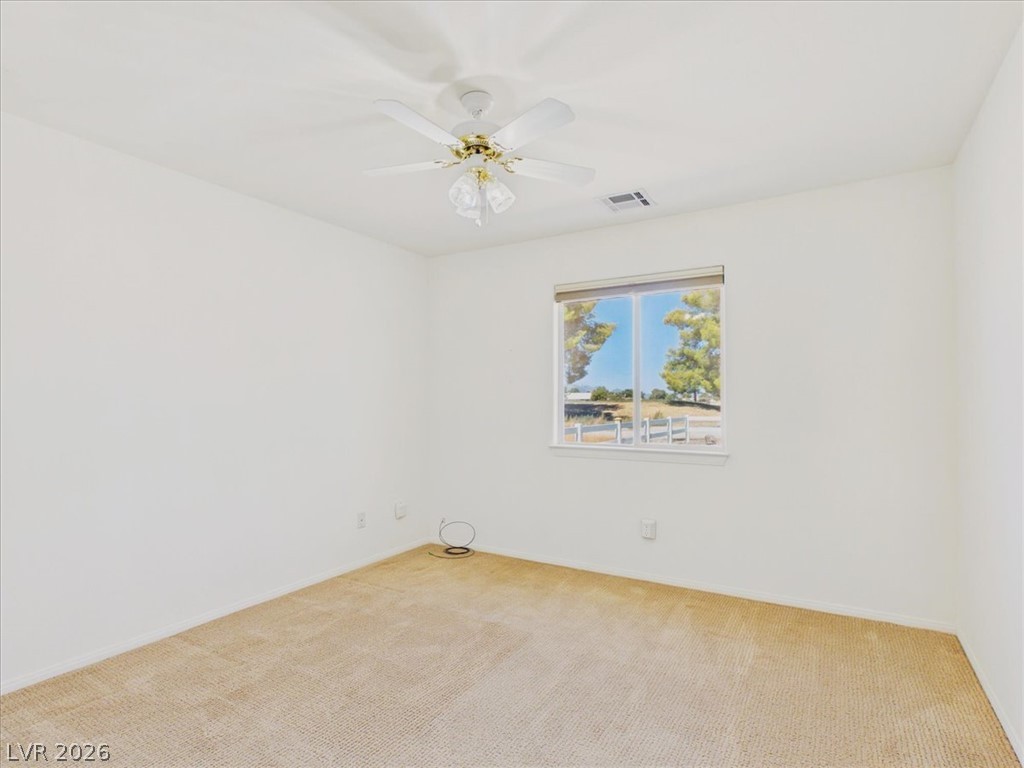
Plush carpeting and a picture window framing serene outdoor views define this comfortable bedroom.
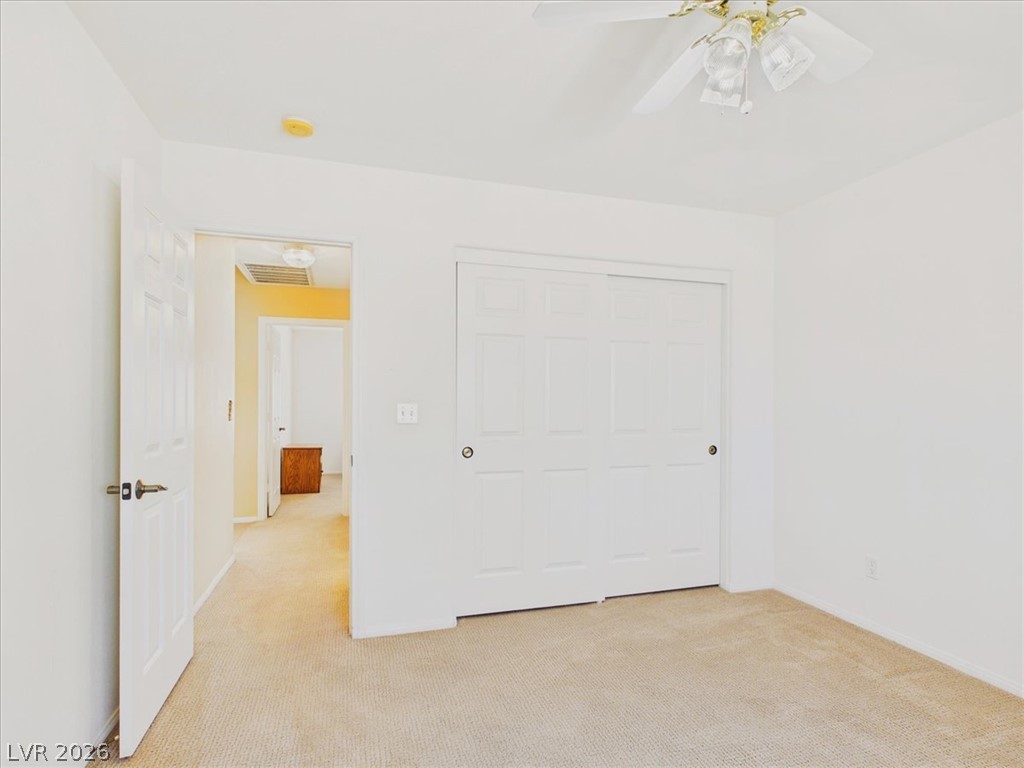
Soft carpeting underfoot anchors this quiet bedroom complete with a sliding closet door.
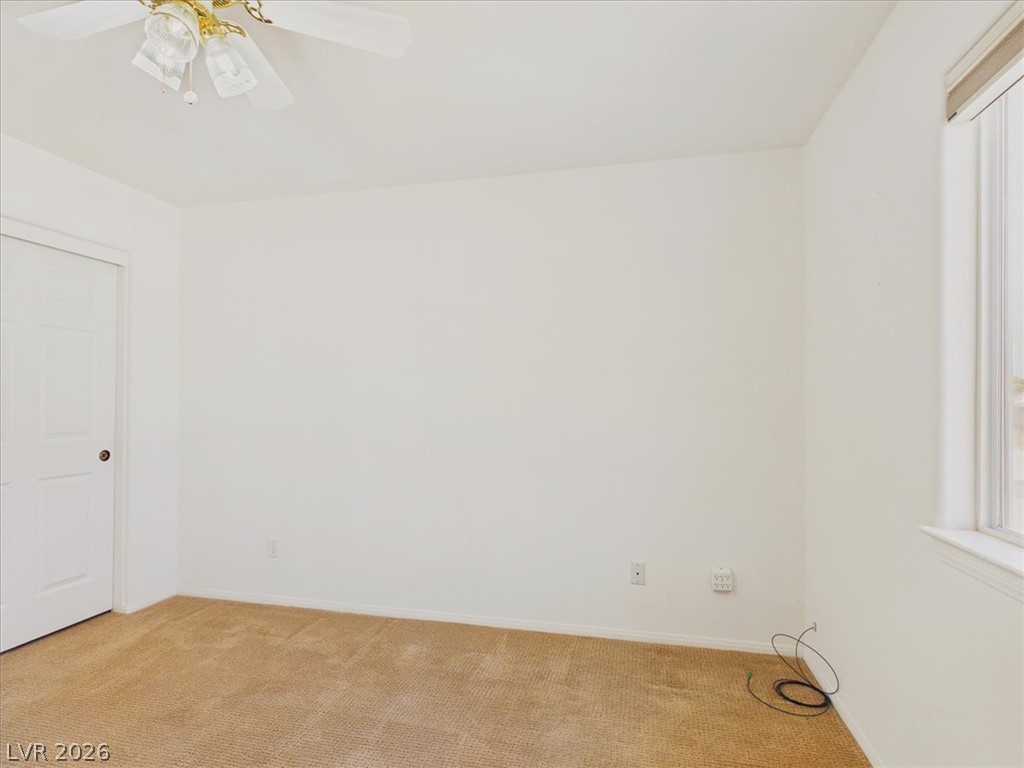
Plush carpeting anchors this versatile room with a bright window and clean lines.
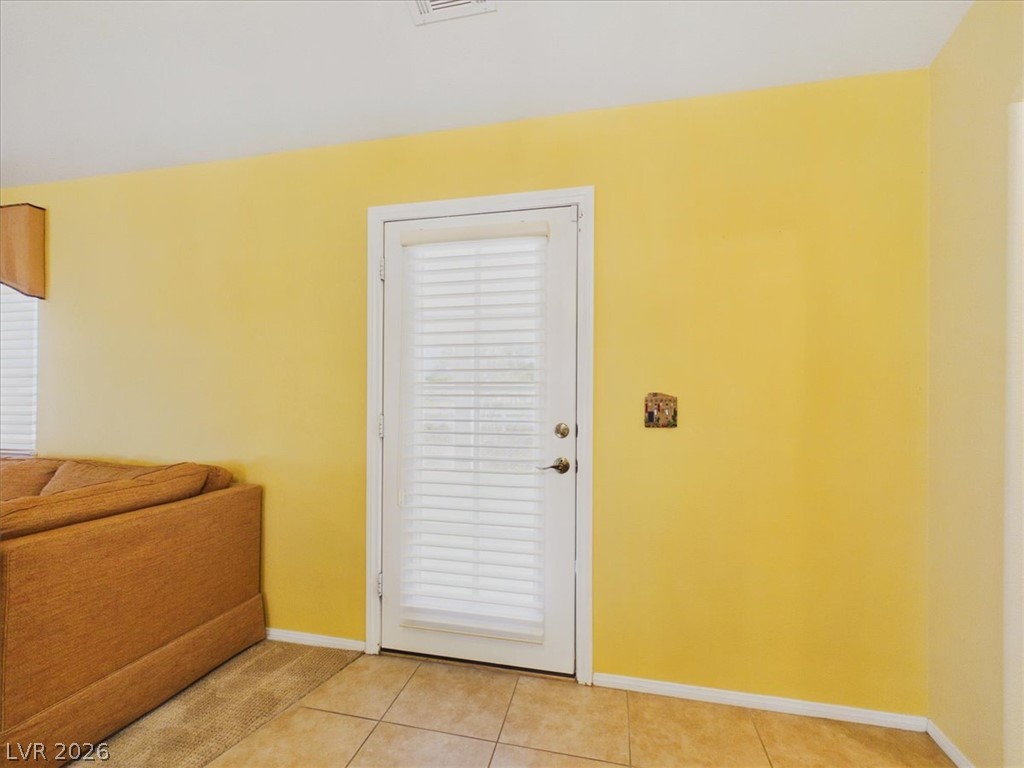
An inviting transition area with durable tile flooring leads directly to the outdoor spaces.
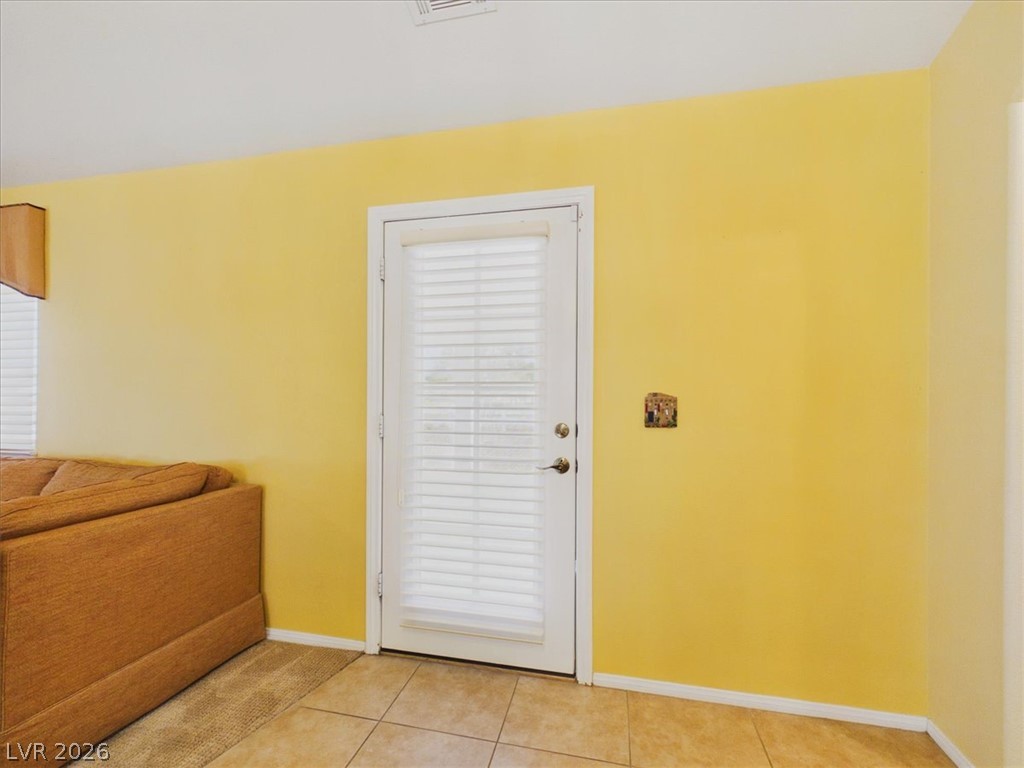
A glass door leads outward from a tiled living space with clean transitions to carpet.
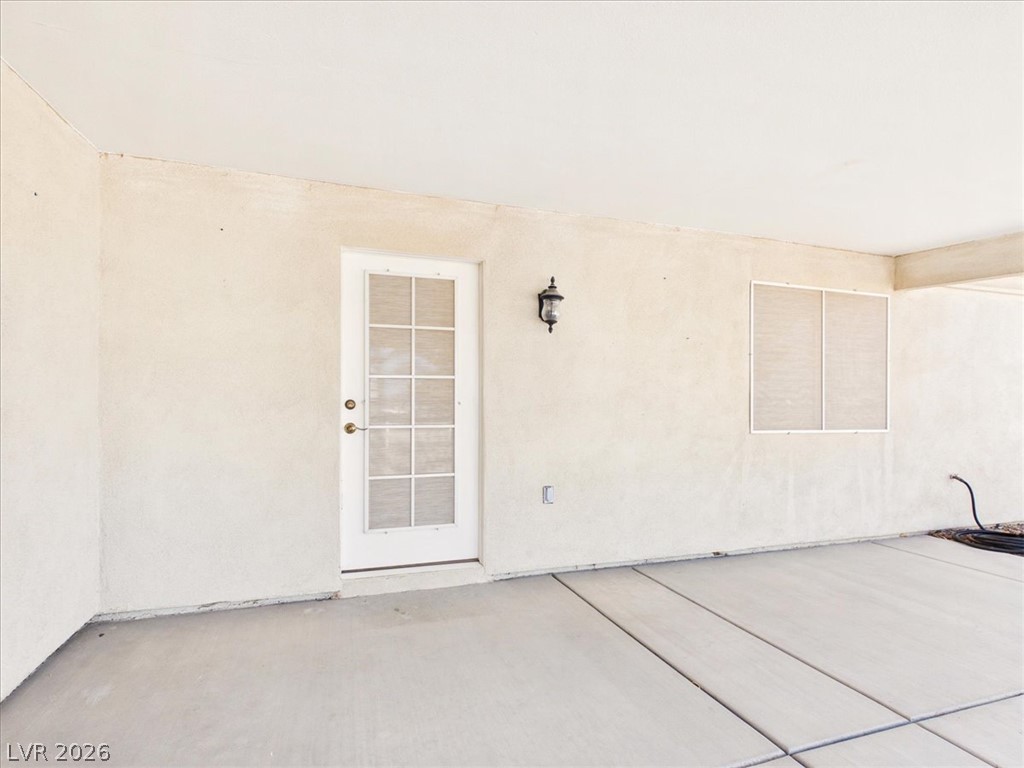
A spacious covered patio features smooth concrete flooring and durable stucco exterior walls.
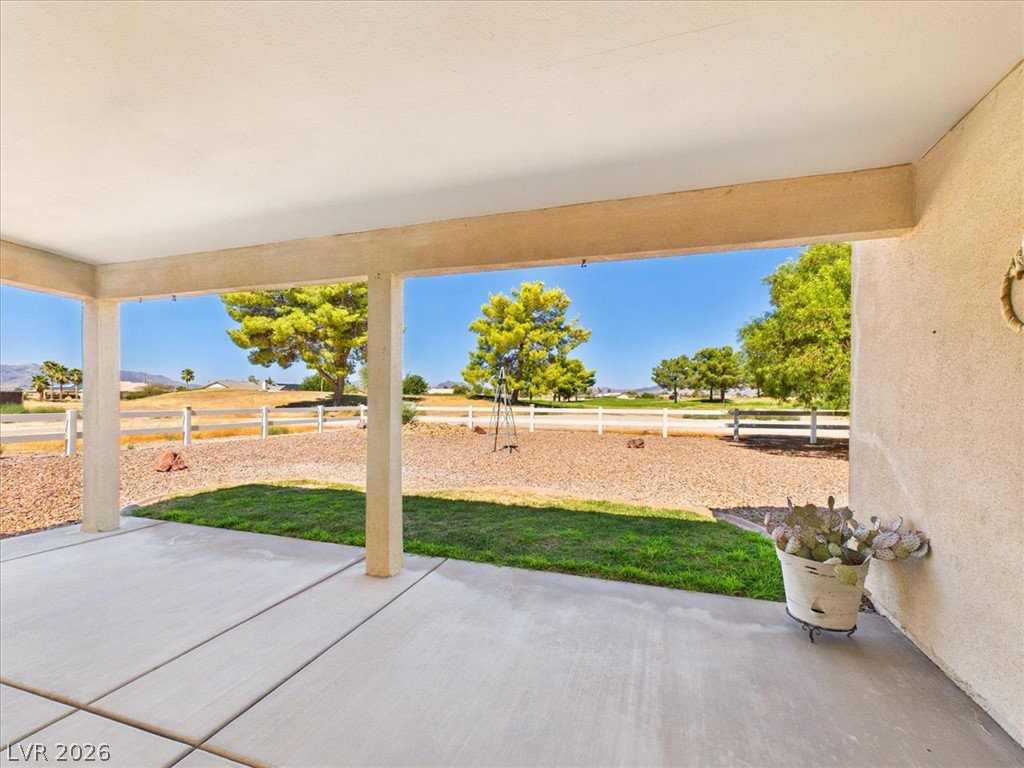
Shaded concrete patio looks out onto a fenced yard framed by mature green trees.
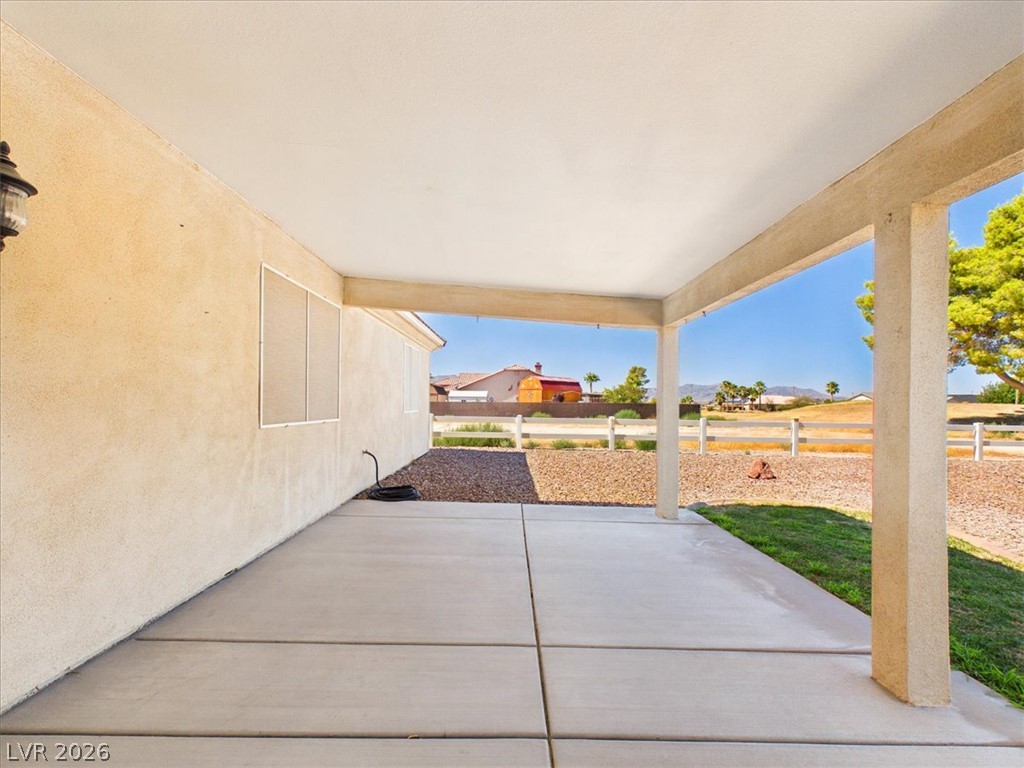
A spacious covered concrete patio overlooks the desert landscape and distant hills.
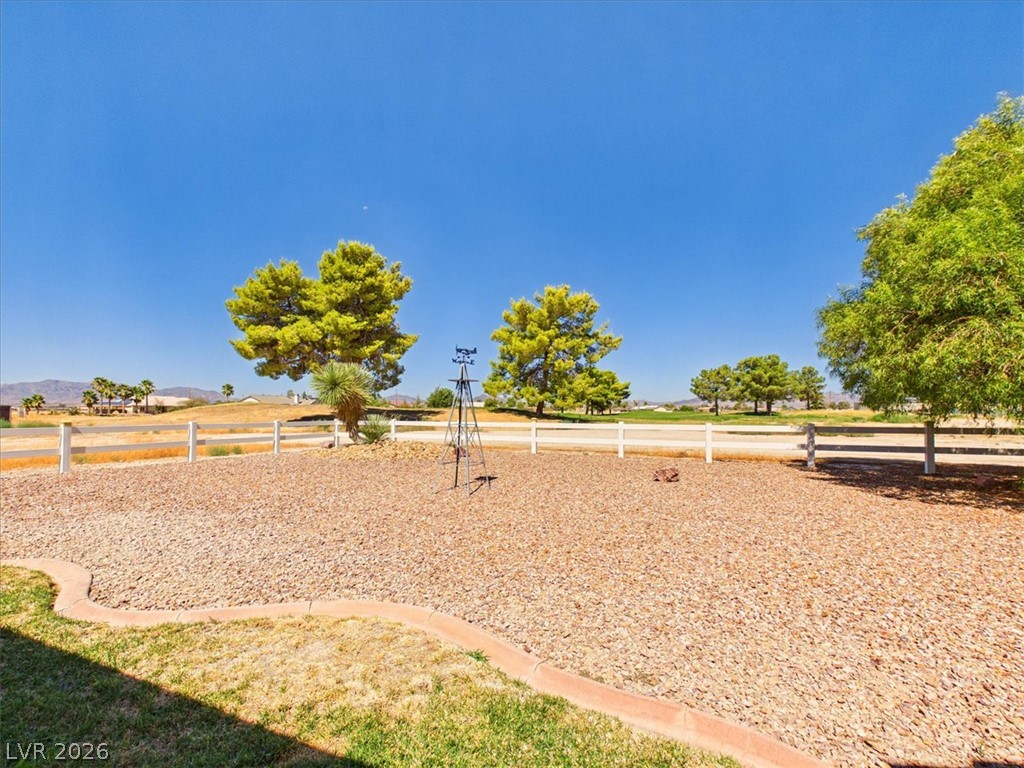
A spacious gravel yard enclosed by white fencing overlooks scenic mountain views in the distance.
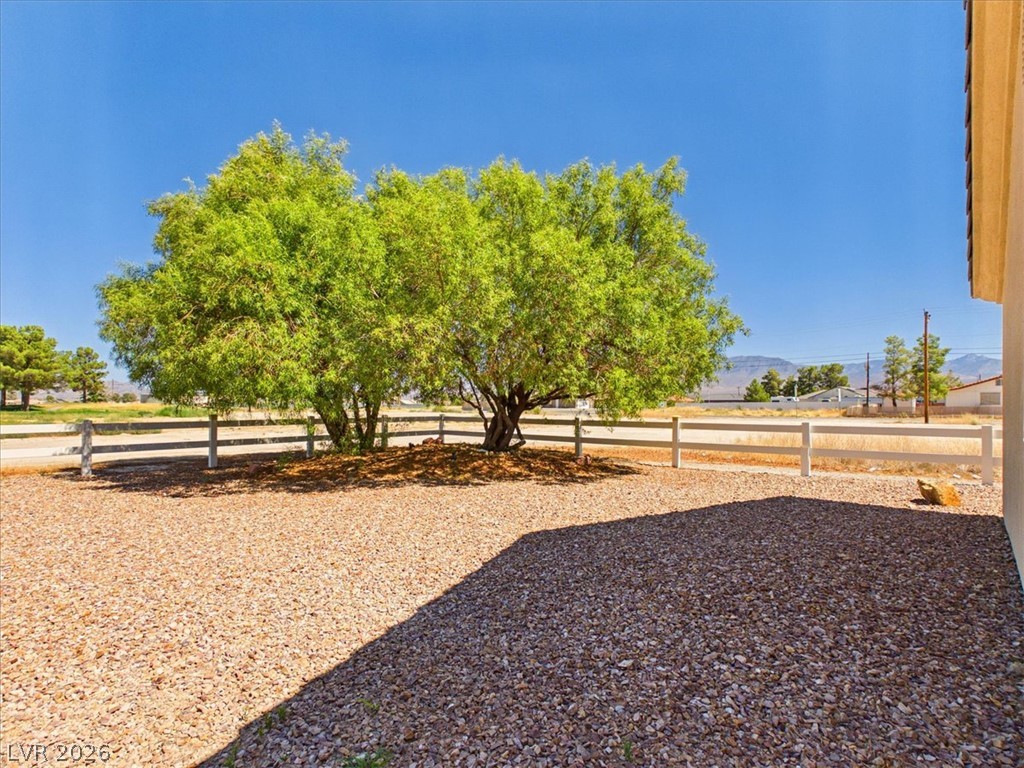
A spacious gravel yard sits bordered by classic fencing under a clear blue sky.
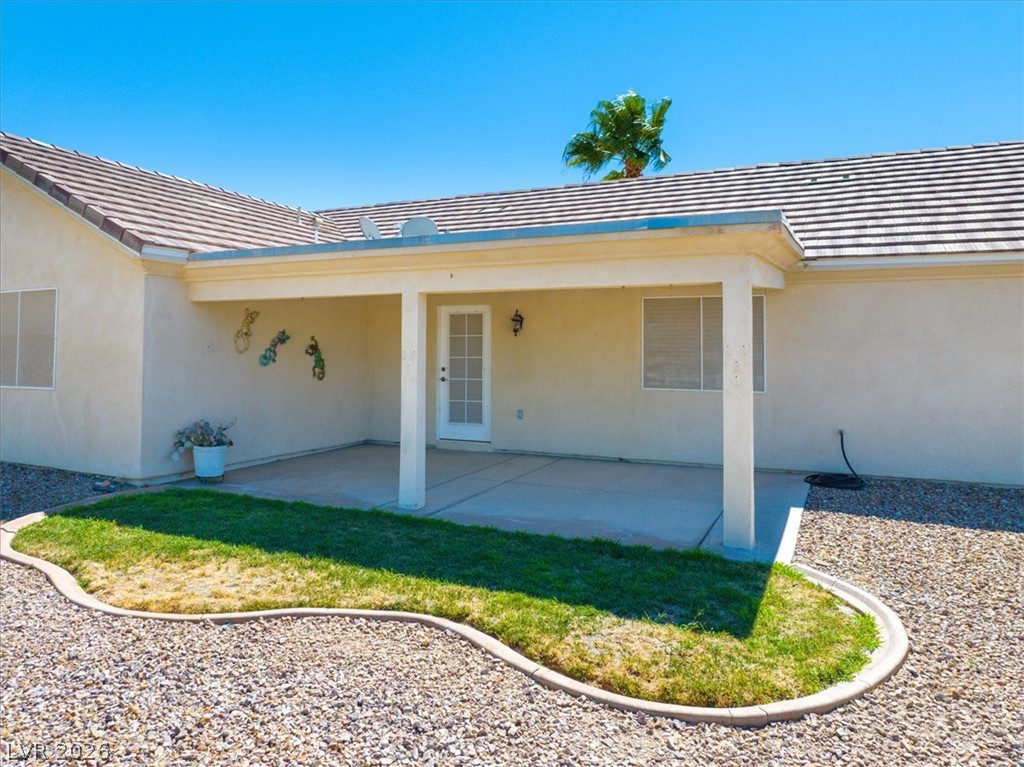
A covered concrete patio provides sheltered outdoor space alongside low-maintenance desert landscaping.
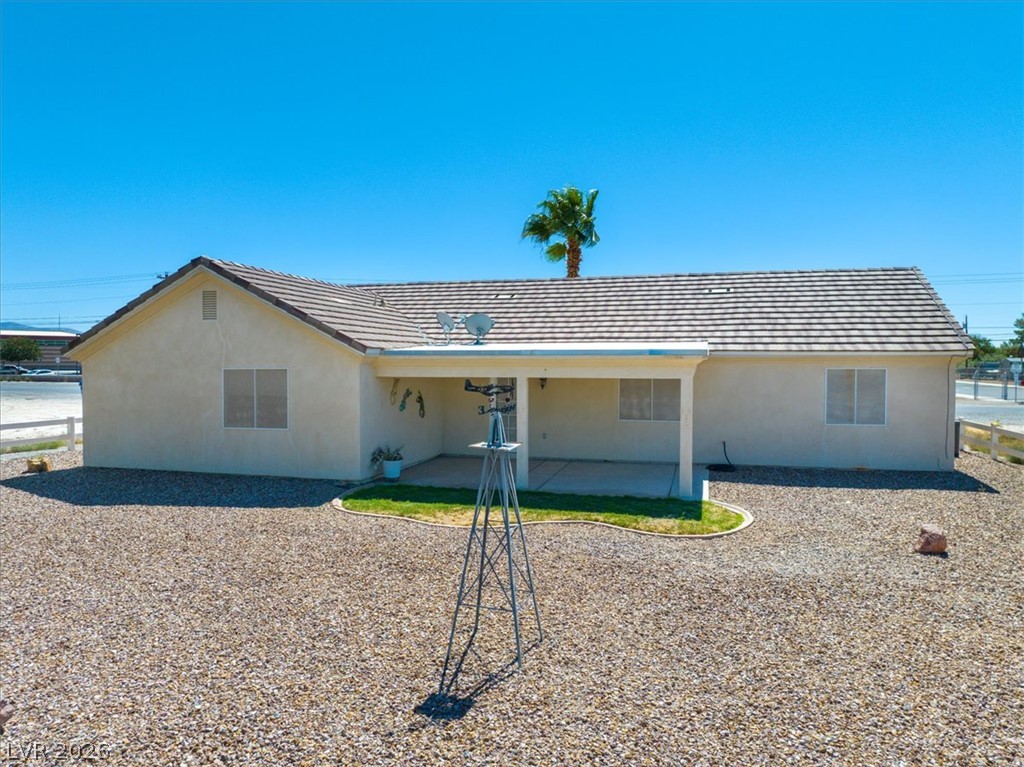
Low-maintenance gravel landscaping surrounds a covered concrete patio under a classic tiled roof.
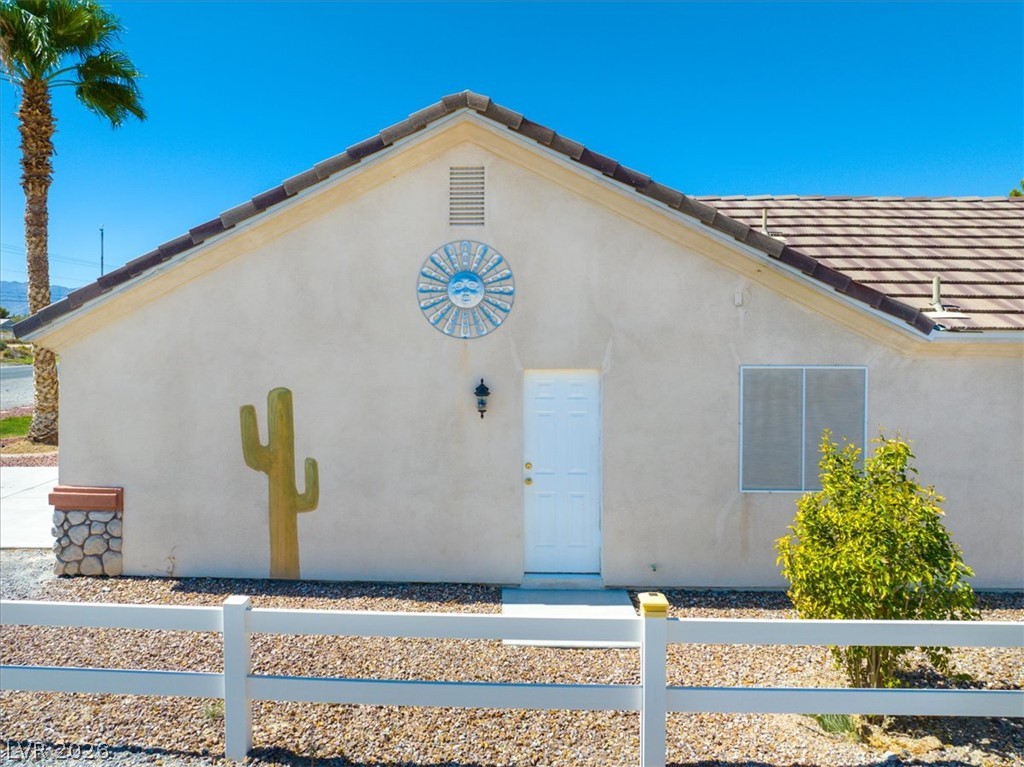
Stucco exterior finishes and tiled roofing capture classic desert charm under clear blue skies.
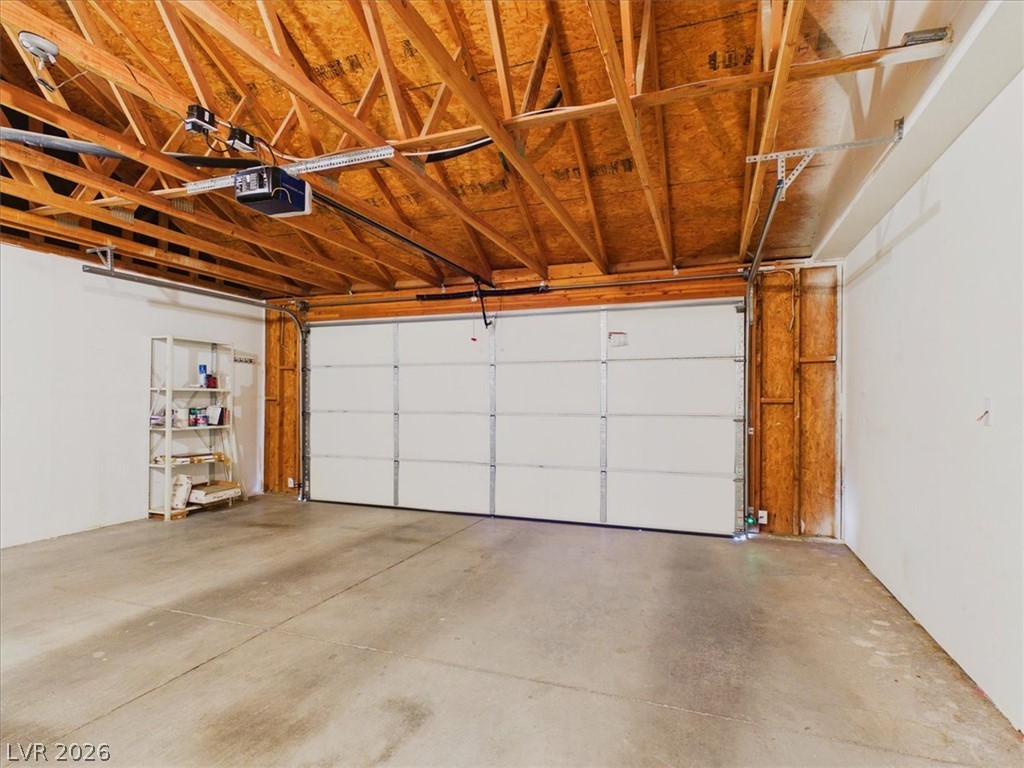
Exposed wooden trusses and concrete flooring define this functional garage space.
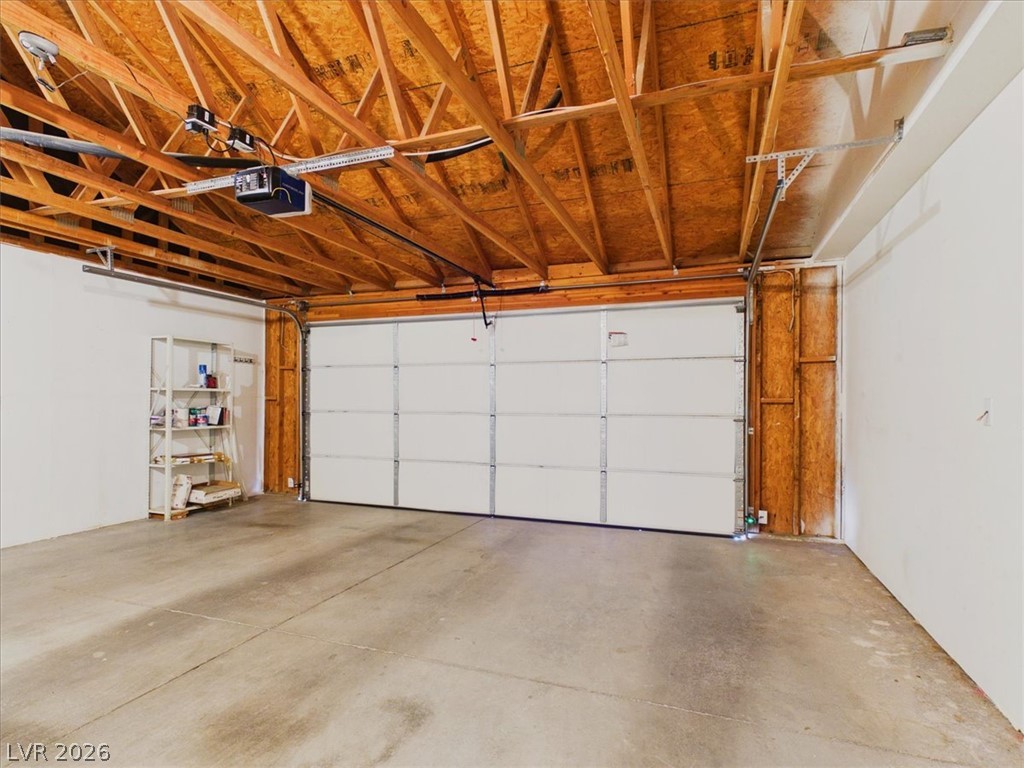
Exposed wood trusses crown a spacious garage complete with concrete flooring and automated entry.
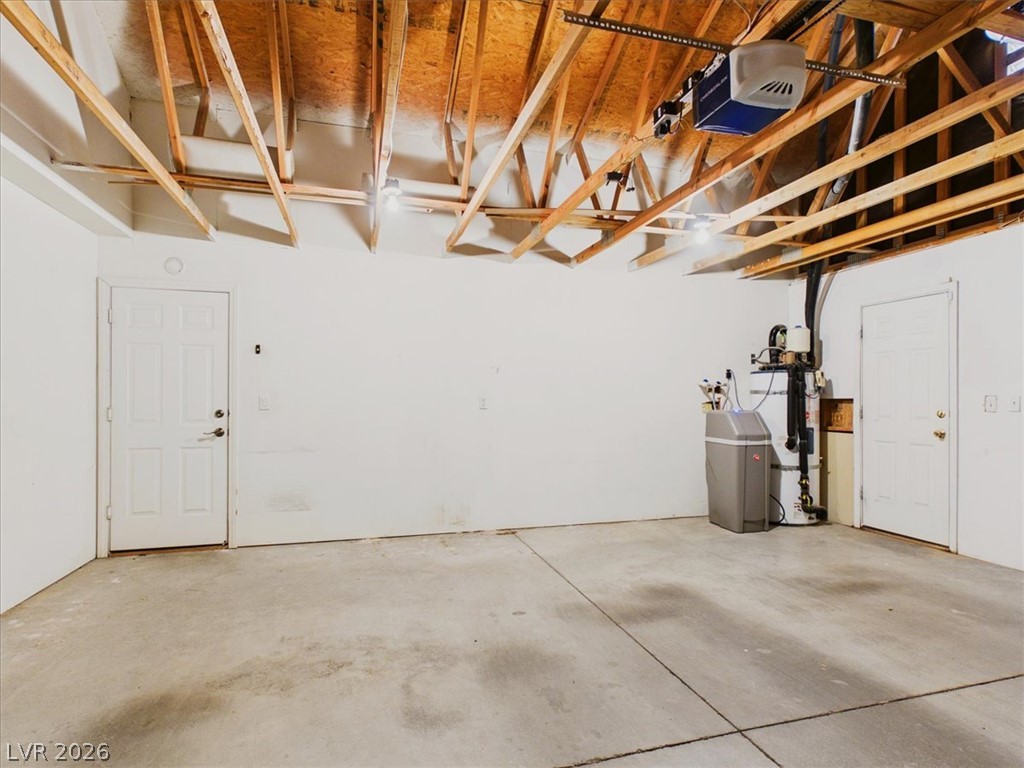
Concrete flooring and an open-rafter ceiling define this functional utility and storage space.
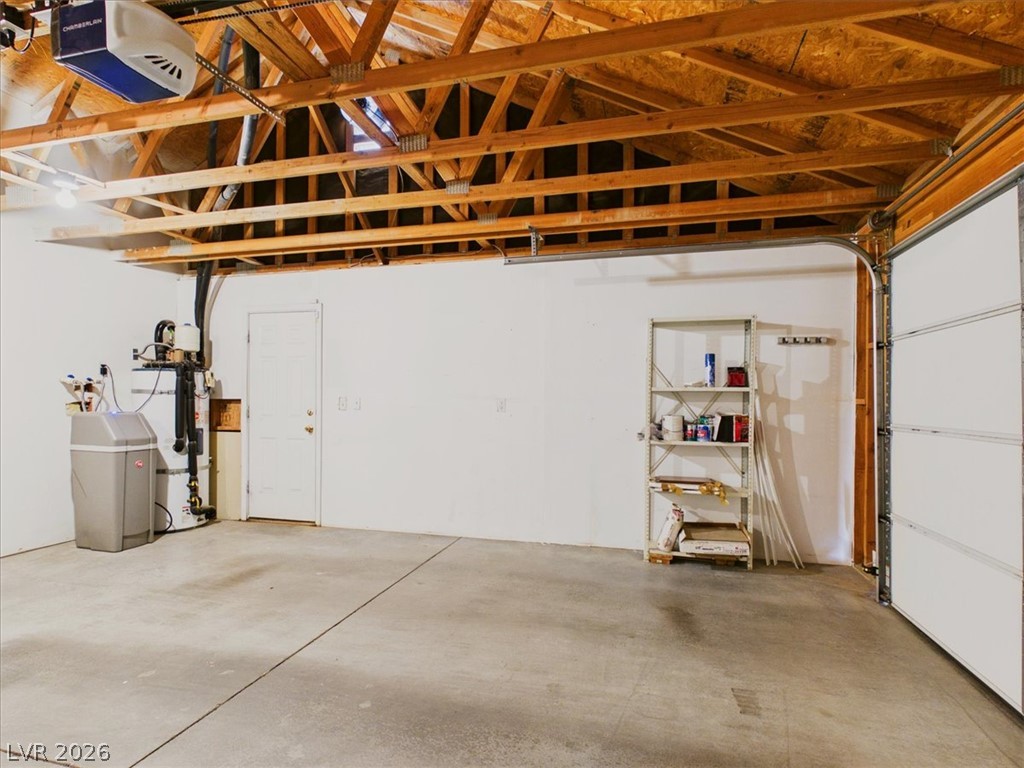
Exposed wooden trusses and concrete floors define this functional utility space.

Description
** Adorable Home Centrally Located ** Very well cared for single story home *** Move-In ready **** Peaceful back yard overlooking greenbelt---- former golf course *** EZ to show *** Seller invites ALL BUYERS AND BUYERS BROKERS to show this fine home **** Across from Pahrump Valley High School **
Details
| MLS # | 2815661 |
|---|---|
| Listing Type | For Sale |
| Style | House |
| Sub-Type | Resale |
| Status | Active |
| Year | 2002 |
| Days On Site | 6 |
| Listing Provided By | Vegas Grand Realty & Property | James C. Reif |
Features
| Bed(s) | 3 |
|---|---|
| Bath(s) | 2 Total |
| SQ Feet | 1,557 |
| Garage | 2 |
| Story(s) | 1 |
| Zoning | Single Family |
| Acreage | 0.20 |
| Property View | None |
Interior
| Cooling | Central Air, Electric |
|---|---|
| Heating | Central, Electric |
| Heating Yes / No | Yes |
| Cooling Yes / No | Yes |
| Interior Features | Bathroomon Main Level, Bedroom On Main Level, Full Bath On Main Level, Primary Downstairs, Window Treatments, Programmable Thermostat |
| Furnished | Partially |
| Appliances | Built In Electric Oven, Dryer, Dishwasher, Disposal, Microwave, Refrigerator, Washer |
| Fireplaces Total | 0 |
| Fireplace Yes / No | No |
Exterior
| Exterior Features | Private Yard |
|---|---|
| Roof | Tile |
| Lot Features | Desert Landscaping, Front Yard, Landscaped, Less Than Quarter Acre |
| Fencing | Partial, Wood |
Parking
| Attached Garage Yes / No | Yes |
|---|---|
| Parking Features | Attached, Garage, Garage Door Opener, Inside Entrance, Open |
| Garage Yes / No | Yes |
Utilities
| Utilities | Electricity Available |
|---|---|
| Electric | Photovoltaics None |
| Sewer | Public Sewer |
Location
| Senior Community Yes / No | No |
|---|
Other
| List Aor | Greater Las Vegas Association Of Realtors Inc |
|---|
Taxes
| Property | 1253 |
|---|
Area Information
| State | NV |
|---|---|
| County | Nye |
| City | Pahrump |
| Zip Code | 89048 |
| Community Name | Calvada Valley U7 |
| Listing VS Median (in Calvada Valley U7) | |
Price: $299,999 low | high Med: $1,800 sqft: 1,557 low | high Med: 3,464 $ / sqft: $193 low | high Med: $1 On site: 6 low | high Med: 61 | |
Market Activity 89048
Request a showing
Request a showing
Contact
Learn More About This Property

| State | NV |
|---|---|
| County | Nye |
| City | Pahrump |
| Zip Code | 89048 |
| Community Name | Calvada Valley U7 |
| Listing VS Median (in Calvada Valley U7) | |
Price: $299,999 low | high Med: $1,800 sqft: 1,557 low | high Med: 3,464 $ / sqft: $193 low | high Med: $1 On site: 6 low | high Med: 61 | |
Nearby Listings (Within 1/2 mile)
Price: $224K - $374K
sqft: 1,000 - 1,500

Listing Updated: September 10, 2026 at 12:22:11 PM PDT