New Listing
 In-Person: 10/11 11:00 AM - 1:00 PM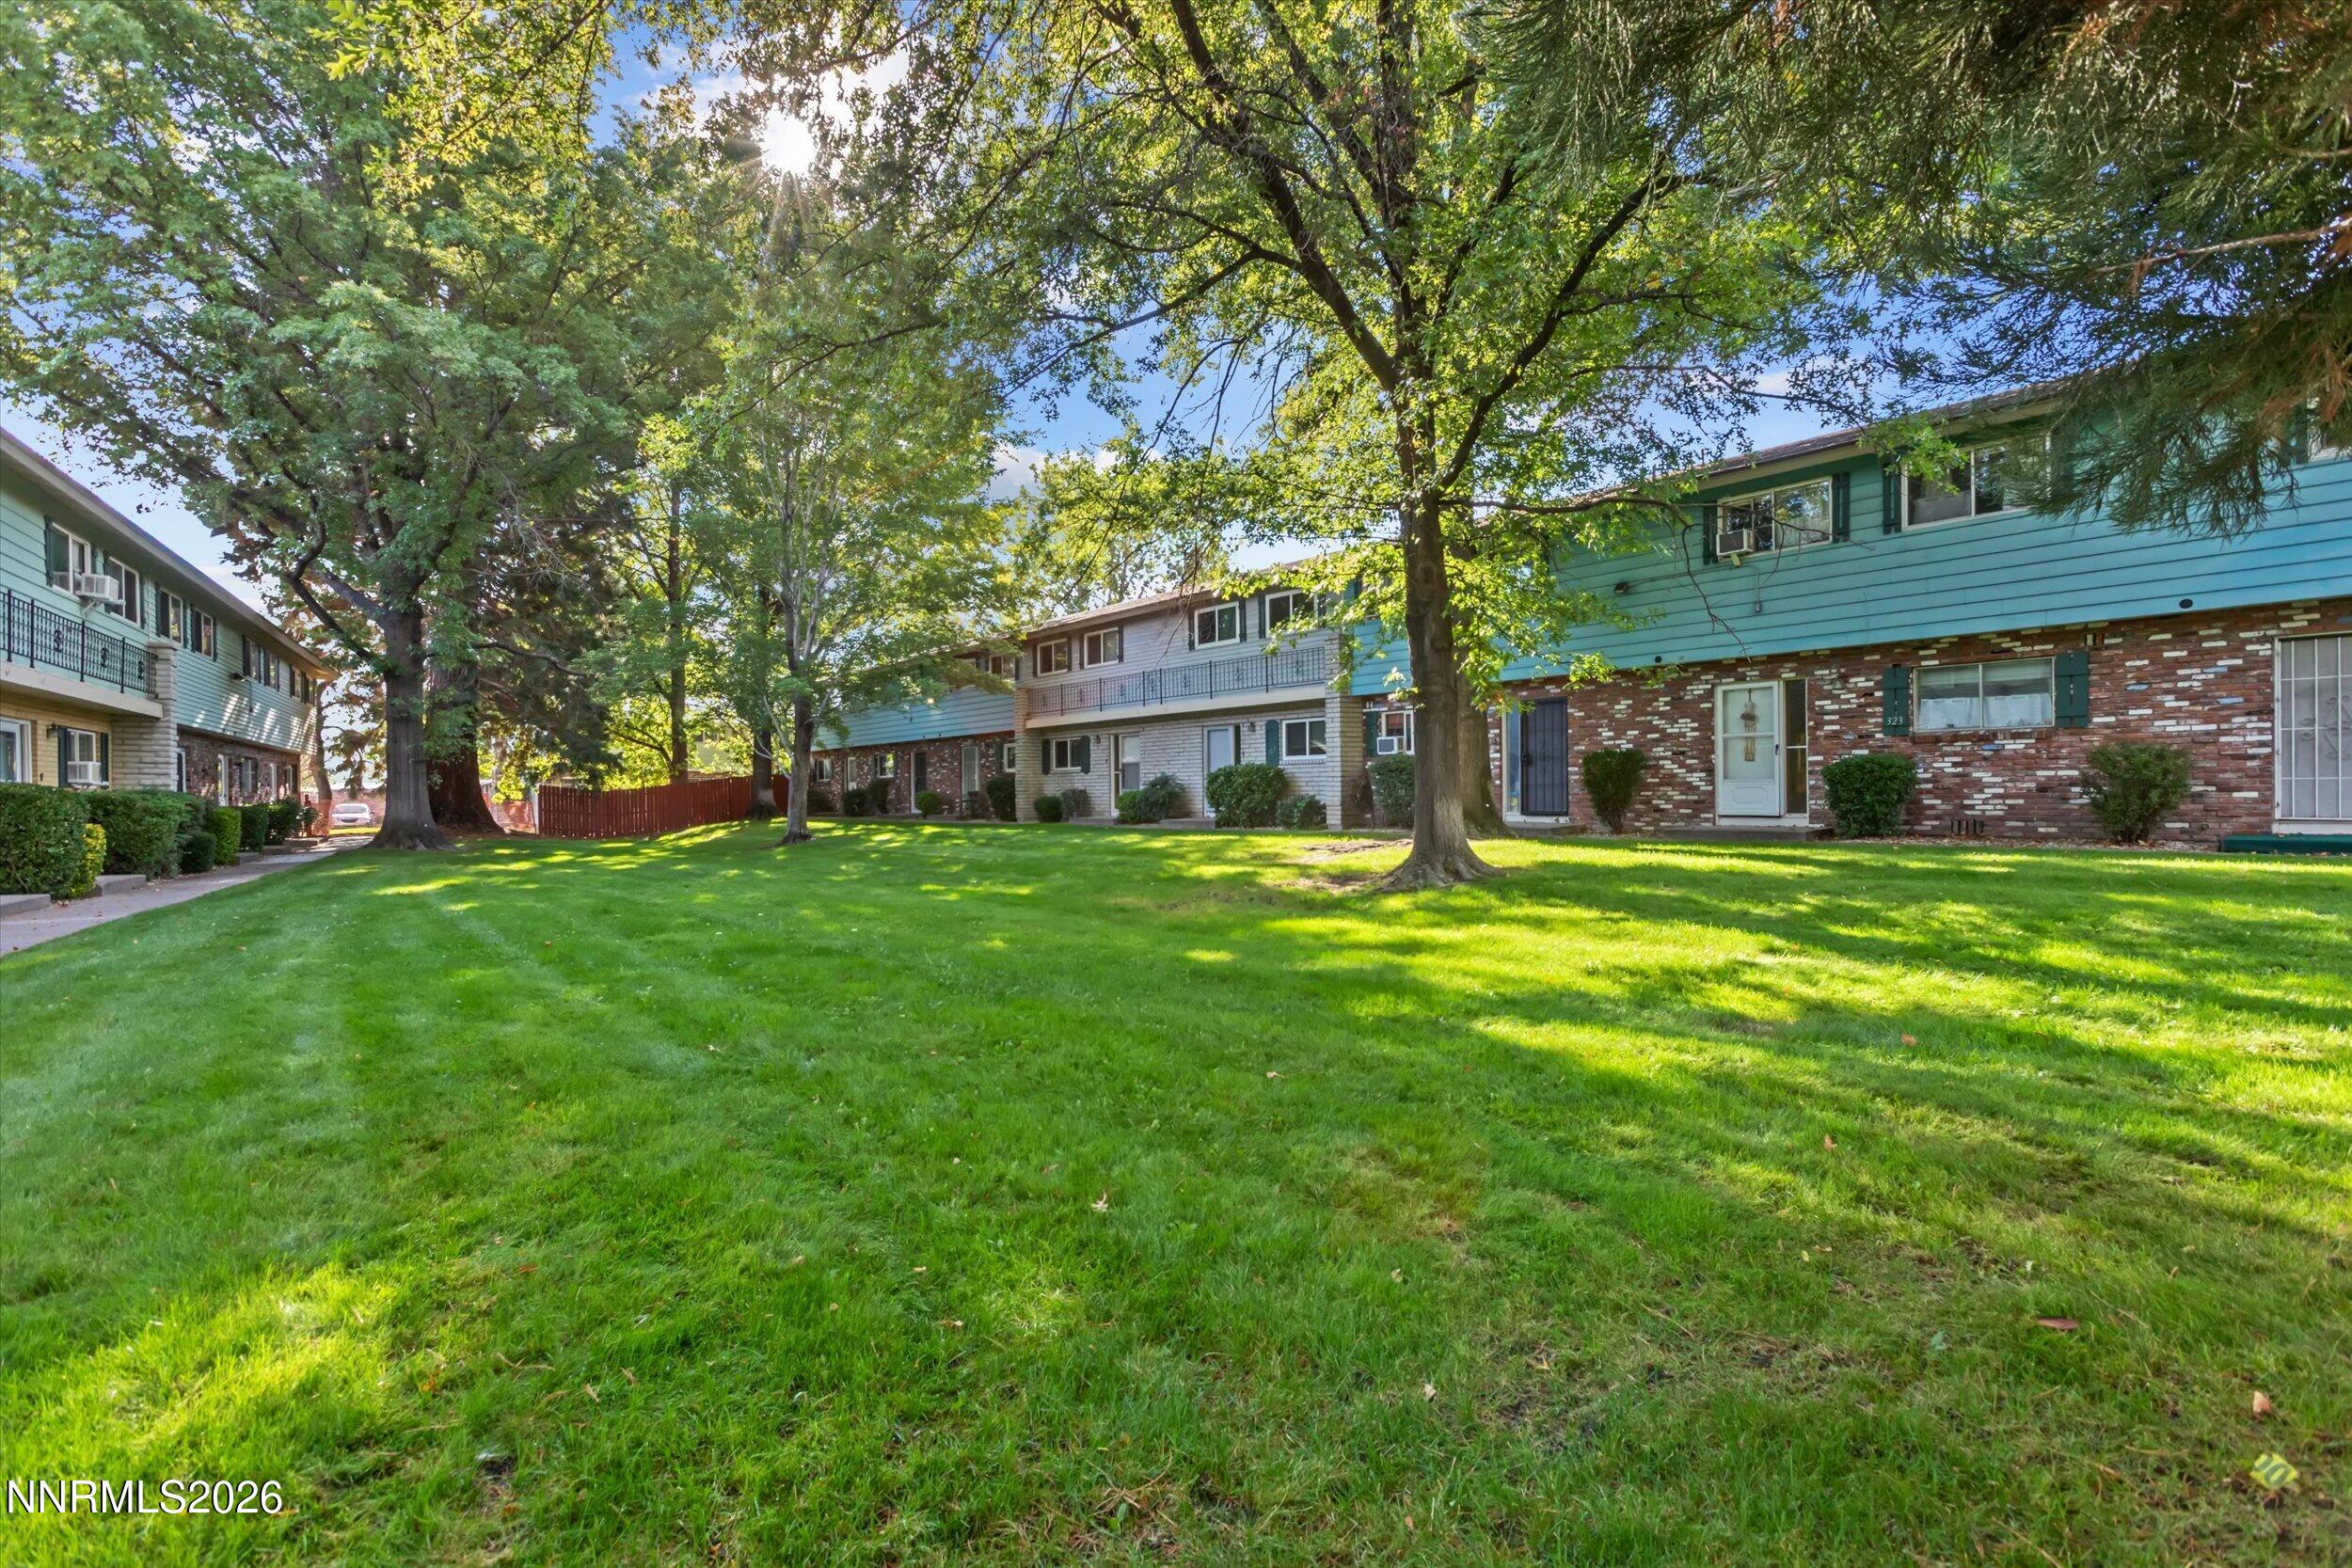

Description
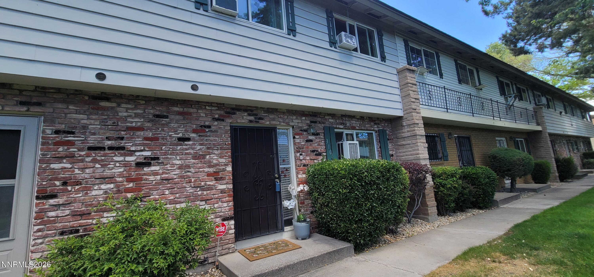
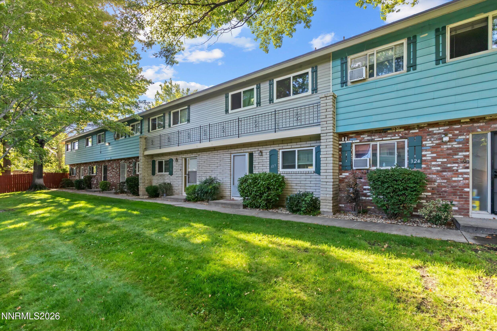
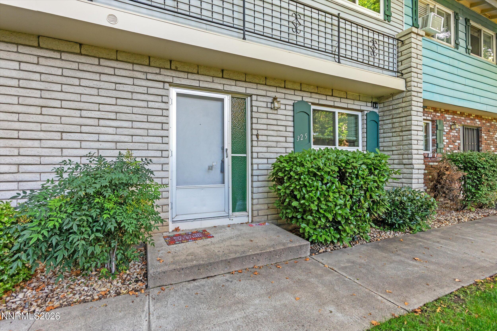
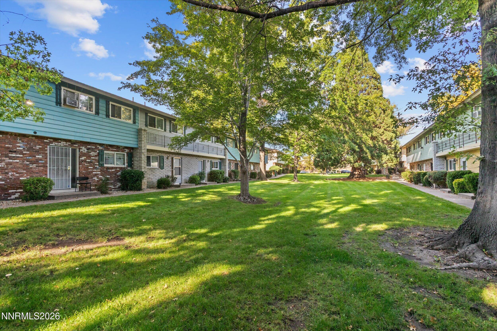
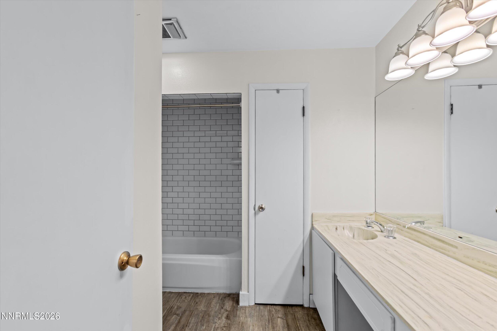
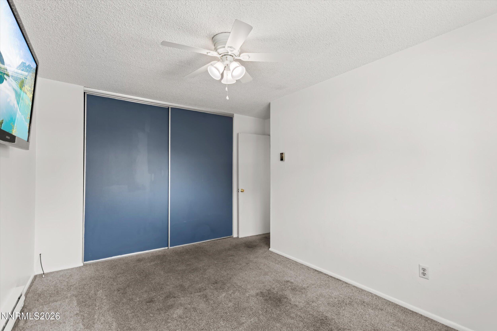
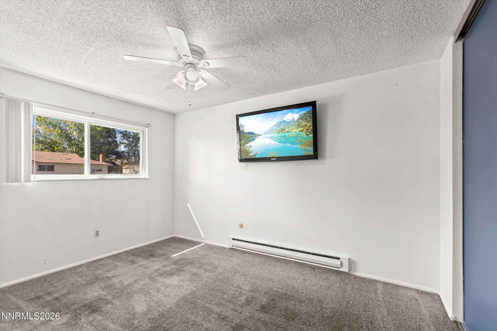
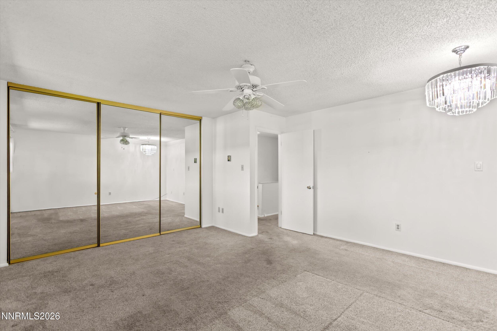
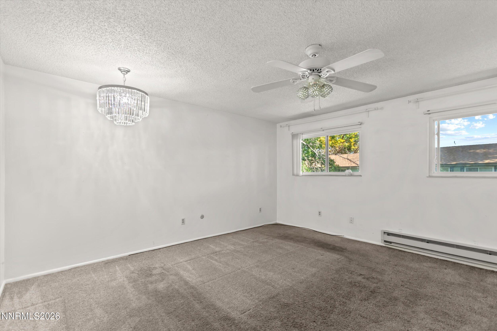
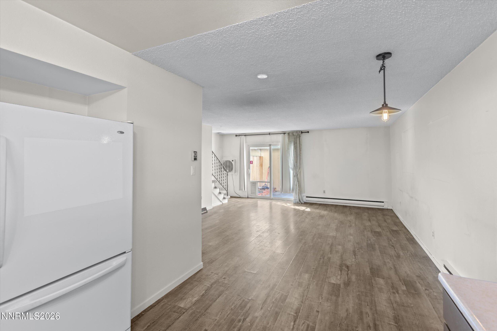
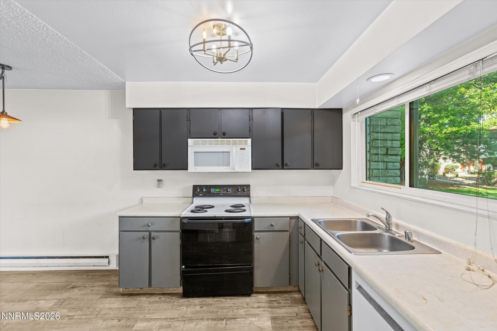
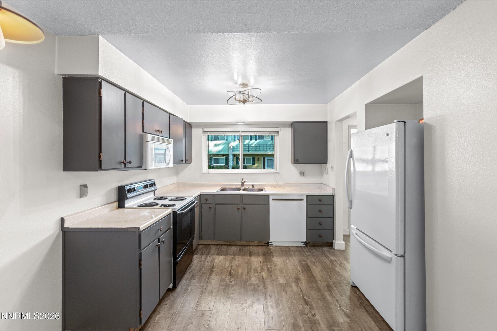
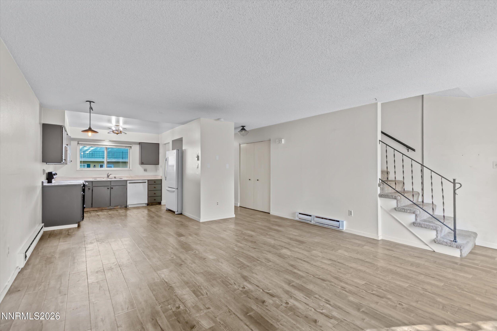
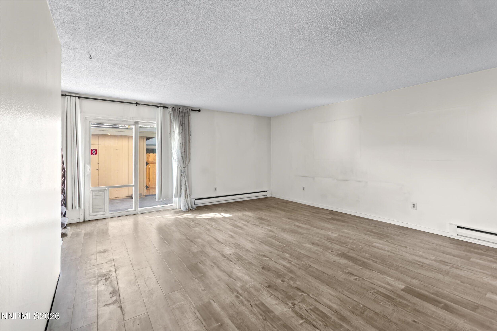
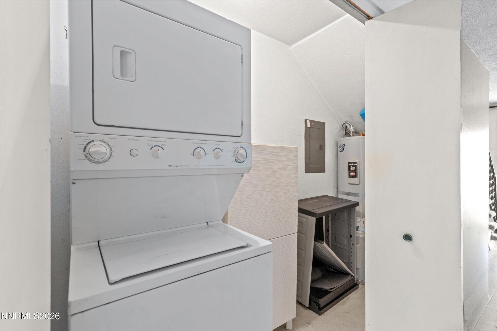
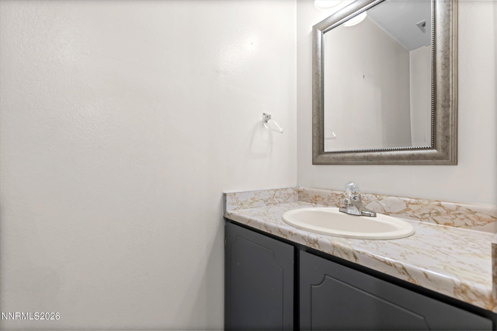
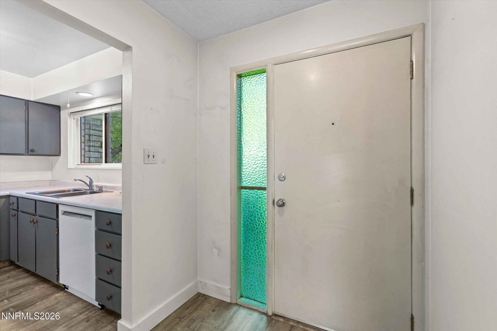
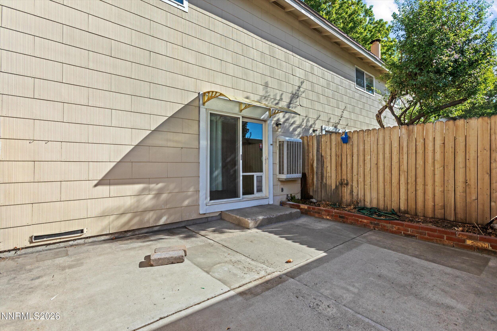
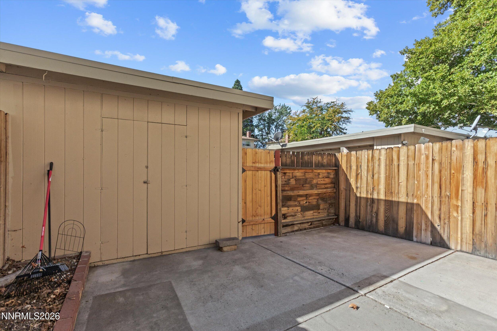
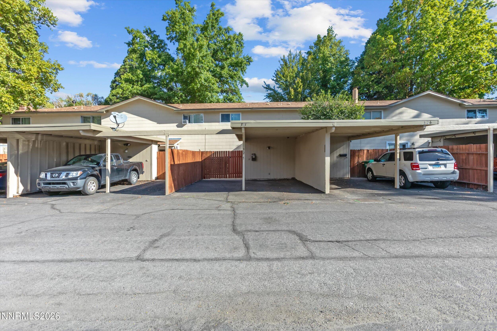
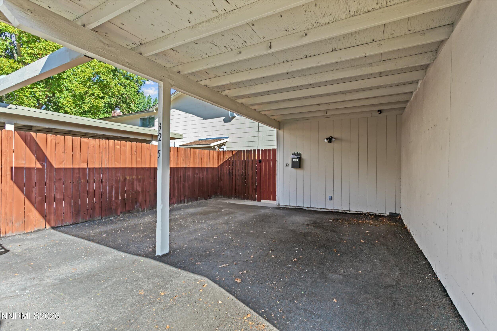
Welcome to 325 Smithridge Park, a 3-bedroom, 1.5-bath townhouse offering approximately 1,220 square feet in central Reno. Recent improvements include new exterior and carport paint, new flooring downstairs and in the upstairs bathrooms, and new lighting throughout the lower level. The primary bedroom features generous closet space and a crystal chandelier. Double-pane windows and sliders provide natural light throughout the home, while a powerful wall-mounted evaporative cooler provides cooling. A dog door is located downstairs. Outside, enjoy a private back patio with a separate brick garden area ideal for vegetables, herbs, or flowers, plus an outdoor storage shed. The double carport provides one covered and one uncovered parking space. Out front, the property opens to an expansive shared lawn surrounded by mature trees that provide abundant shade and a park-like setting. Conveniently located near shopping, dining, parks, and major roadways, 325 Smithridge Park combines usable indoor space with exceptional outdoor surroundings.
Details
| MLS # | 260012762 |
|---|---|
| Listing Type | For Sale |
| Style | Town House |
| HOA Dues | $330 |
| Sub-Type | Resale |
| Status | Active |
| Year | 1970 |
| Days On Site | 4 |
| Listing Provided By | Real Broker LLC | Jonathan Poole |
Features
| Bed(s) | 2 |
|---|---|
| Bath(s) | 2 Total |
| SQ Feet | 1,220 |
| Car Port | Yes |
| Story(s) | 2 |
| Zoning | MF30 |
| Property View | Yes |
Interior
| Heating | Baseboard, Electric |
|---|---|
| Heating Yes / No | Yes |
| Cooling | Electric, Evaporative Cooling |
| Cooling Yes / No | Yes |
| Window Features | Blinds, Double Pane Windows, Drapes, Rods, Vinyl Frames |
| Interior Features | Ceiling Fan(s) |
| Appliances | Dishwasher, Disposal, Electric Cooktop, Microwave, Oven |
| Fireplace Yes / No | No |
Exterior
| Roof | Composition, Shingle |
|---|---|
| Exterior Features | None |
| Security Features | Smoke Detector(s) |
| Lot Features | Common Area, Greenbelt, Landscaped, Level, Sprinklers In Front, Sprinklers In Rear |
| Construction Materials | Brick |
| Road Responsibility | Public Maintained Road |
| Foundation Details | Crawl Space |
| Fencing | Back Yard |
Parking
| Parking Features | Additional Parking, Attached, Carport |
|---|---|
| Garage Yes / No | No |
| Attached Garage Yes / No | Yes |
Utilities
| Utilities | Cable Available, Electricity Available, Internet Available, Phone Available, Sewer Connected, Water Available, Cellular Coverage |
|---|---|
| Sewer | Public Sewer |
Location
| Senior Community Yes / No | No |
|---|
Taxes
| Property | 747 |
|---|
Area Information
| State | NV |
|---|---|
| County | Washoe |
| City | Reno |
| Zip Code | 89502 |
| Area | Washoe |
| Community Name | Smithridge Park Townhouses 3 Unit 2 |
| School District | Galena |
| Elementary School | Smithridge |
| High School | Galena |
| Listing VS Median (in Smithridge Park Townhouses 3 Unit 2) | |
Price: $315,000 low | high Med: $315,000 sqft: 1,220 low | high Med: 1,220 $ / sqft: $258 low | high Med: $258 On site: 4 low | high Med: 4 | |
Market Activity 89502
Request a showing
Request a showing
Contact
Learn More About This Property

| Open House |
|---|
| In-Person 10/11 11:00 AM - 1:00 PM |
| State | NV |
|---|---|
| County | Washoe |
| City | Reno |
| Zip Code | 89502 |
| Area | Washoe |
| Community Name | Smithridge Park Townhouses 3 Unit 2 |
| School District | Galena |
| Elementary School | Smithridge |
| High School | Galena |
| Listing VS Median (in Smithridge Park Townhouses 3 Unit 2) | |
Price: $315,000 low | high Med: $315,000 sqft: 1,220 low | high Med: 1,220 $ / sqft: $258 low | high Med: $258 On site: 4 low | high Med: 4 | |