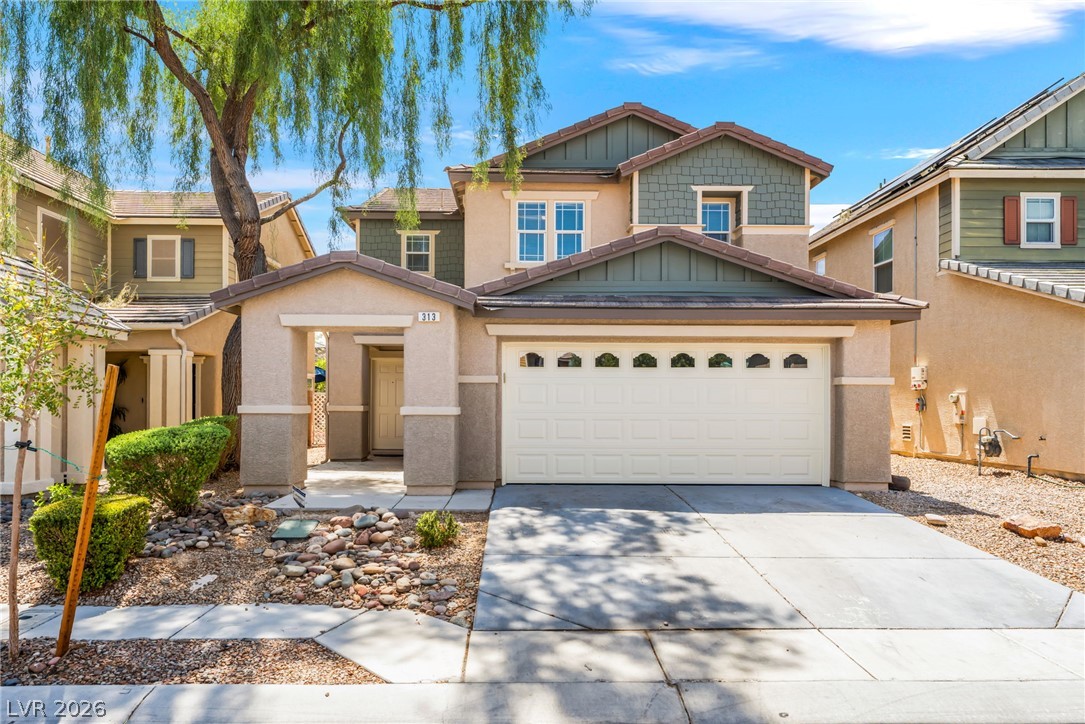
313 Snow Dome Avenue,North Las Vegas, NV 89031
North Las Vegas, NV 89031



Description
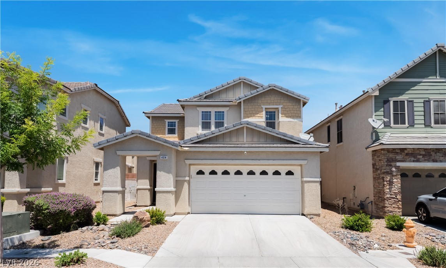
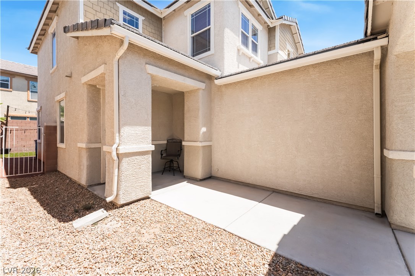
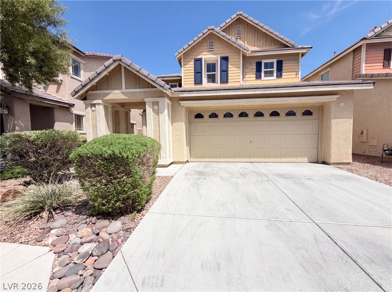
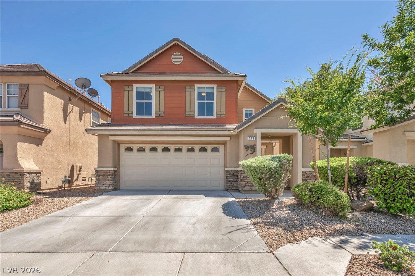
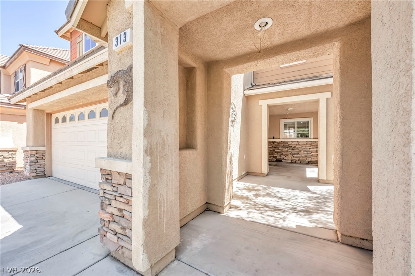
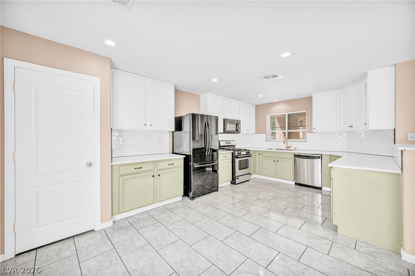
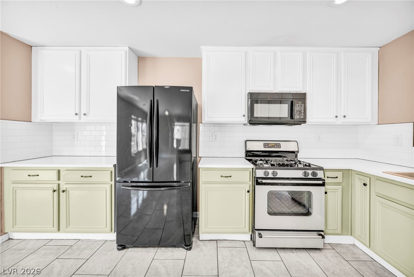
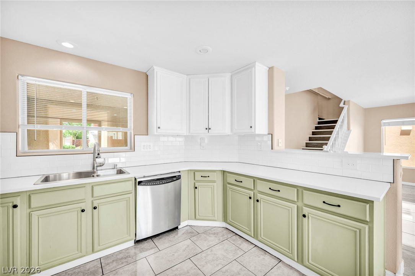
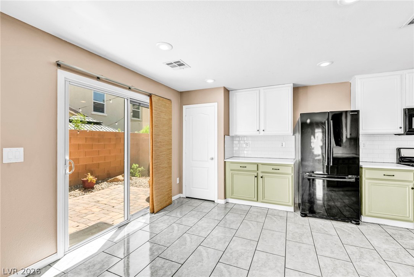
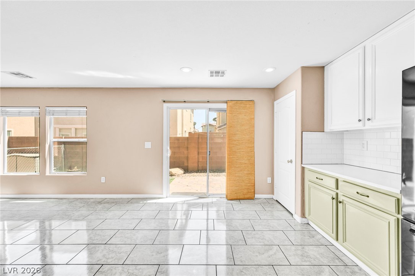
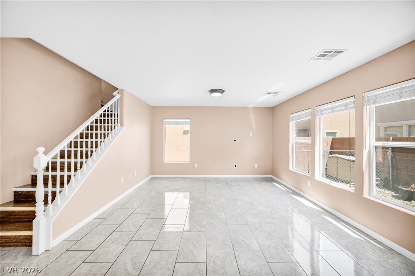
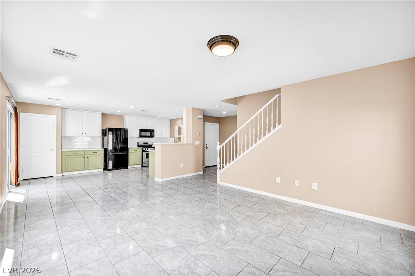
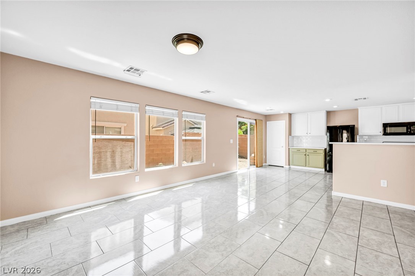
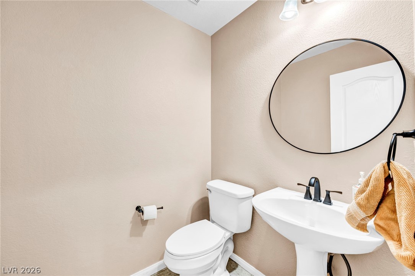
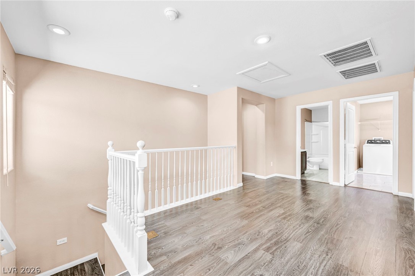
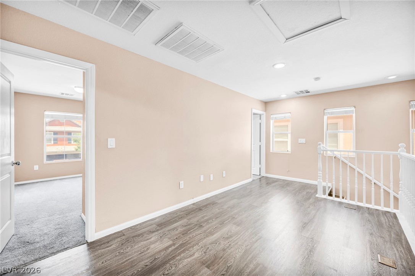
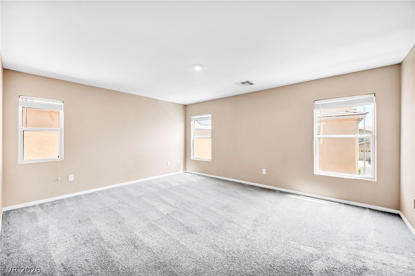
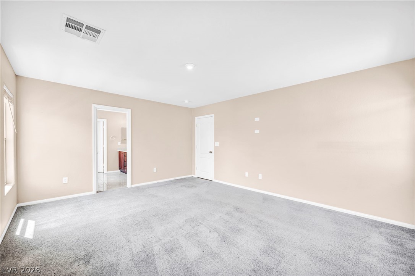
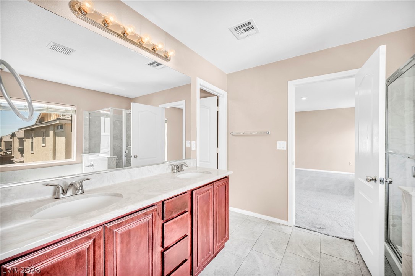
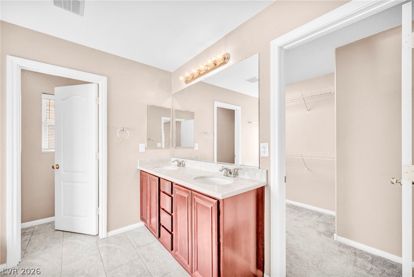
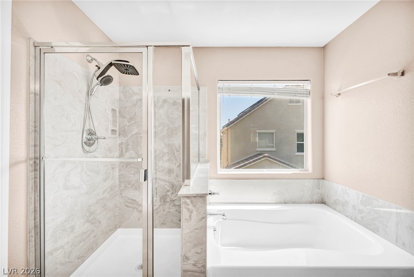
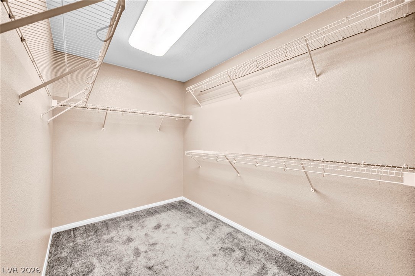
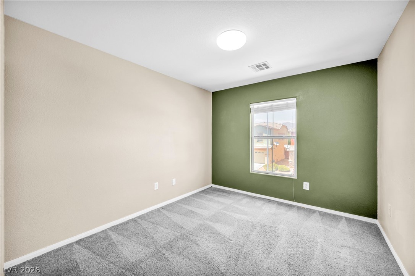
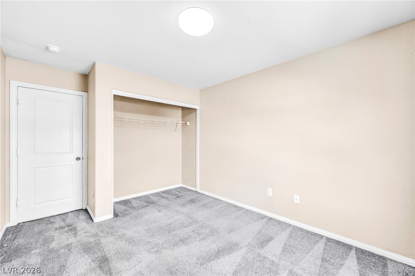
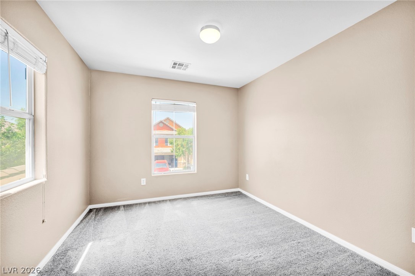
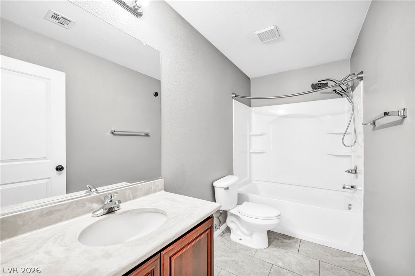
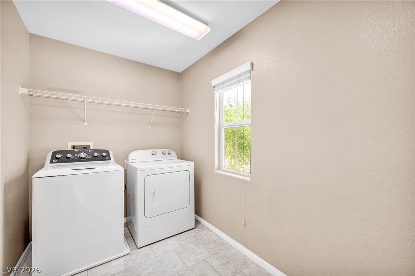
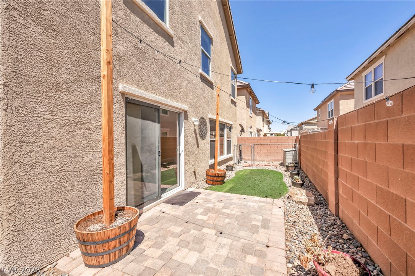
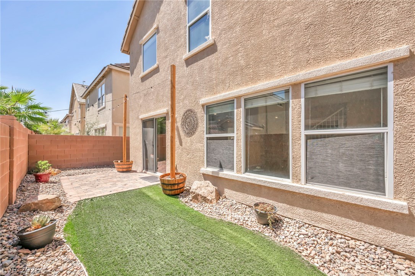
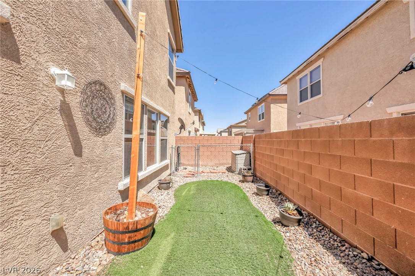
Welcome to this beautifully maintained two-story home featuring 3 bedrooms, 2.5 bathrooms, a spacious loft, and a 2-car garage. The open-concept floor plan offers tile flooring throughout the main level, creating a seamless flow into the modern kitchen complete with quartz countertops, ample cabinetry, and generous prep space. Upstairs, you'll find all three bedrooms, a versatile loft perfect for a home office, media room, or play area, plus the convenience of an upstairs laundry room. The spacious primary suite features a large walk-in closet and a relaxing ensuite bathroom with dual sinks, a separate soaking tub, and walk-in shower. Step outside to a low-maintenance backyard designed for both relaxation and functionality, featuring artificial turf and a dedicated dog run - perfect for pets, entertaining, or enjoying the outdoors year-round. Combining modern finishes, functional living spaces, and a desirable layout, this move-in-ready home offers everything today's buyers are looking for. Don't miss your opportunity to make it yours!
Details
| MLS # | 2796789 |
|---|---|
| Listing Type | For Sale |
| Style | House |
| HOA Dues | $101 |
| Sub-Type | Resale |
| Status | Pending |
| Year | 2006 |
| Days On Site | 60 |
| Listing Provided By | Zahler Properties LLC | Joli Waldeck |
Features
| Bed(s) | 3 |
|---|---|
| Bath(s) | 3 Total |
| SQ Feet | 1,751 |
| Garage | 2 |
| Story(s) | 2 |
| Zoning | Single Family |
| Acreage | 0.07 |
Interior
| Cooling | Central Air, Electric |
|---|---|
| Heating | Central, Gas |
| Heating Yes / No | Yes |
| Cooling Yes / No | Yes |
| Interior Features | Ceiling Fans, Window Treatments |
| Window Features | Blinds |
| Furnished | Unfurnished |
| Appliances | Dryer, Dishwasher, Disposal, Gas Range, Microwave, Refrigerator, Washer |
| Fireplaces Total | 0 |
| Fireplace Yes / No | No |
Exterior
| Exterior Features | Dog Run |
|---|---|
| Roof | Tile |
| Lot Features | Desert Landscaping, Landscaped, Less Than Quarter Acre |
| Fencing | Block, Back Yard |
Parking
| Attached Garage Yes / No | Yes |
|---|---|
| Parking Features | Attached, Garage, Private, Storage |
| Garage Yes / No | Yes |
Utilities
| Utilities | Underground Utilities |
|---|---|
| Electric | Photovoltaics None |
| Sewer | Public Sewer |
Location
| Senior Community Yes / No | No |
|---|
Other
| List Aor | Greater Las Vegas Association Of Realtors Inc |
|---|
Taxes
| Property | 1740 |
|---|
Area Information
| State | NV |
|---|---|
| County | Clark |
| City | North Las Vegas |
| Zip Code | 89031 |
| Community Name | Sierra Ranch Village 5 |
| Listing VS Median (in Sierra Ranch Village 5) | |
Price: $385,000 low | high Med: $369,900 sqft: 1,751 low | high Med: 1,615 $ / sqft: $220 low | high Med: $229 On site: 60 low | high Med: 10 | |
Market Activity 89031
Request a showing
Request a showing
Contact
Learn More About This Property

| State | NV |
|---|---|
| County | Clark |
| City | North Las Vegas |
| Zip Code | 89031 |
| Community Name | Sierra Ranch Village 5 |
| Listing VS Median (in Sierra Ranch Village 5) | |
Price: $385,000 low | high Med: $369,900 sqft: 1,751 low | high Med: 1,615 $ / sqft: $220 low | high Med: $229 On site: 60 low | high Med: 10 | |