
 Price Reduced Listing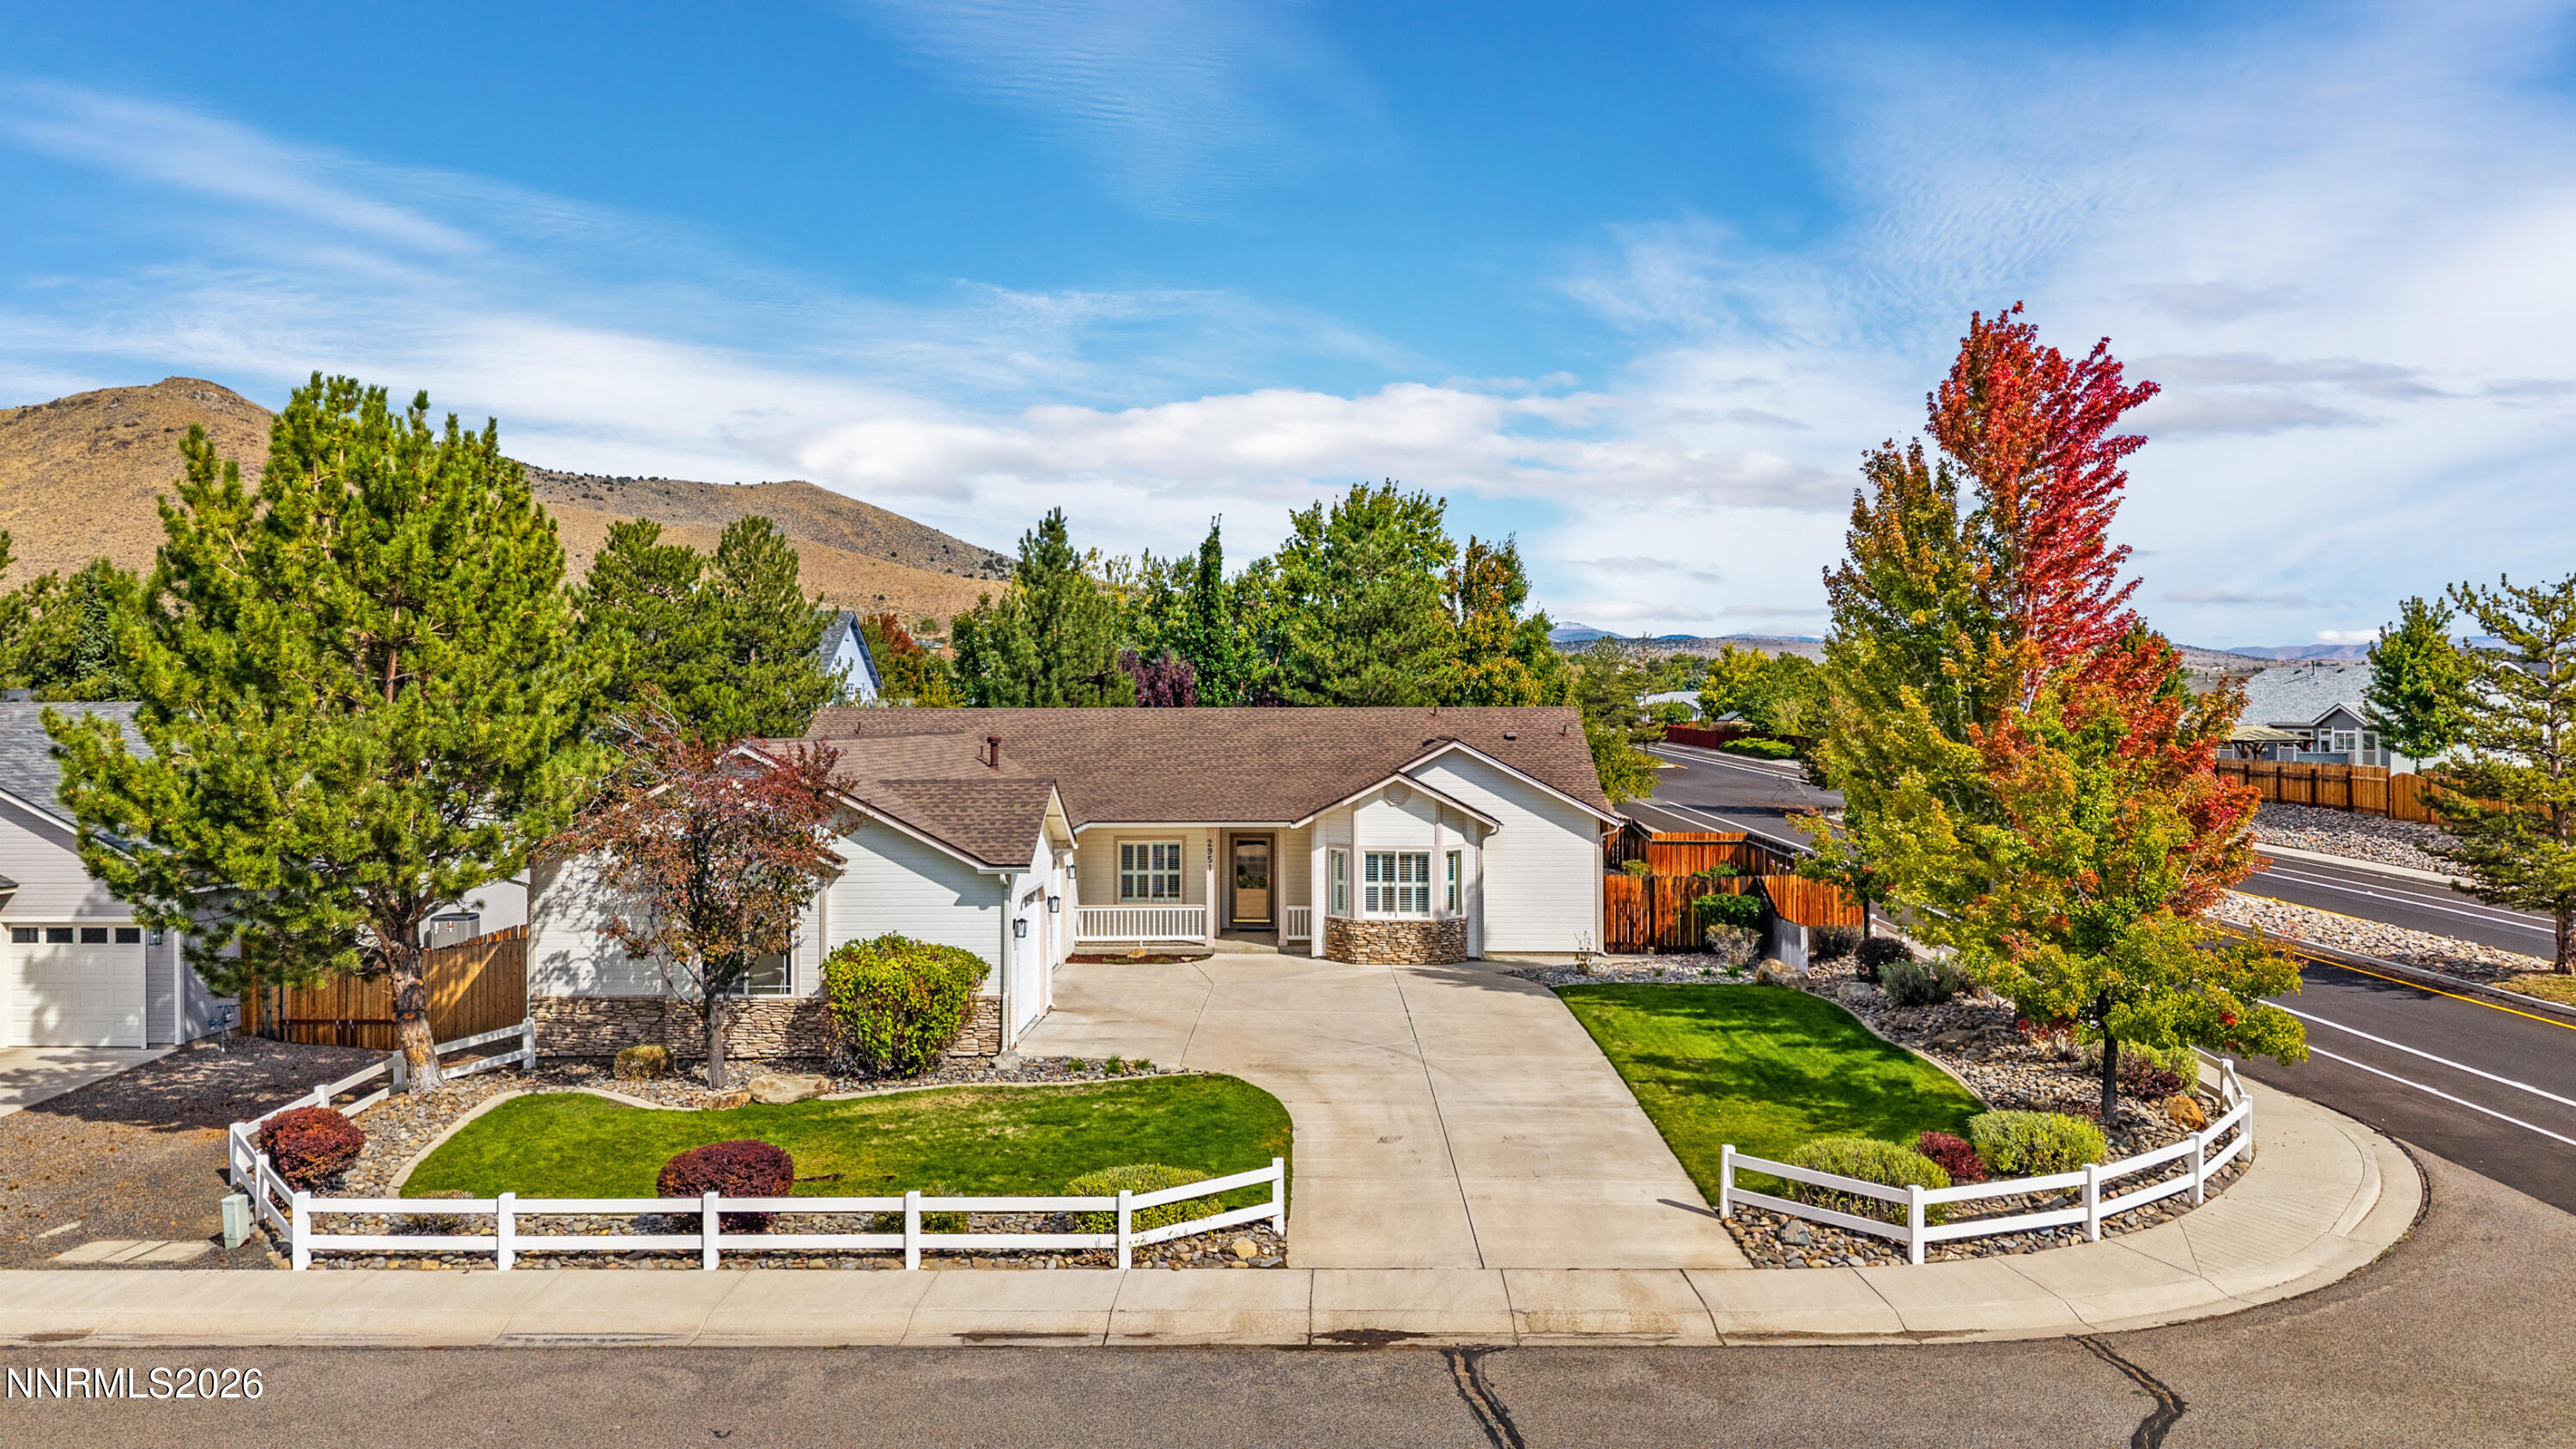

Description
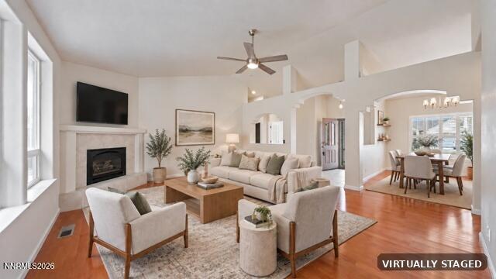
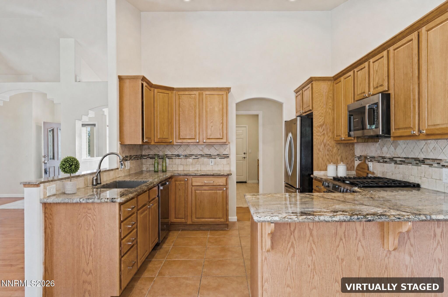
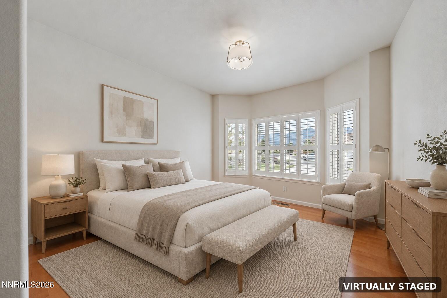
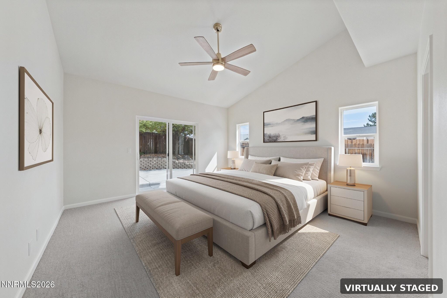
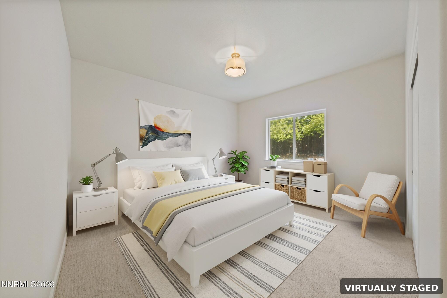
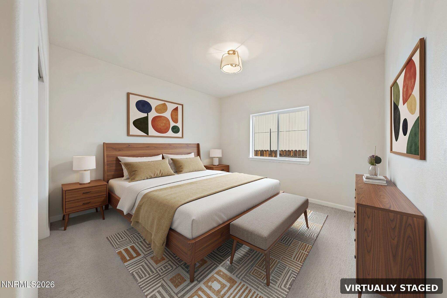
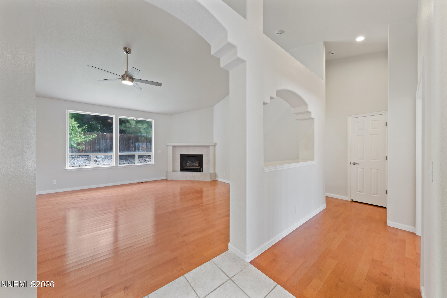
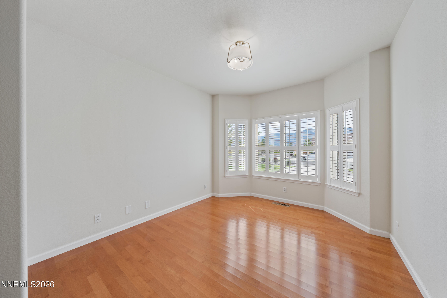
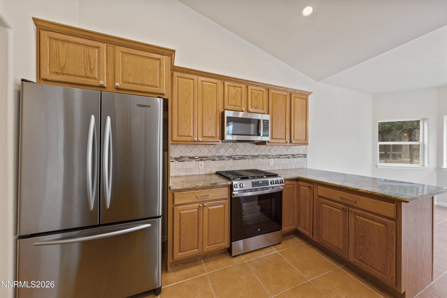
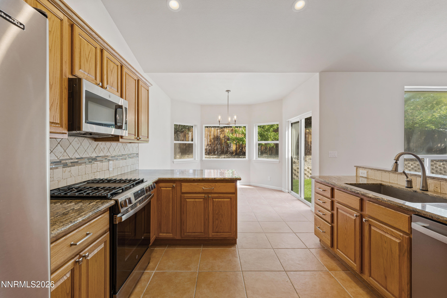
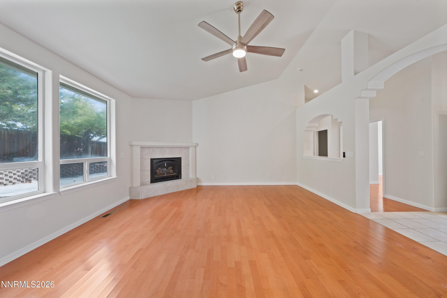
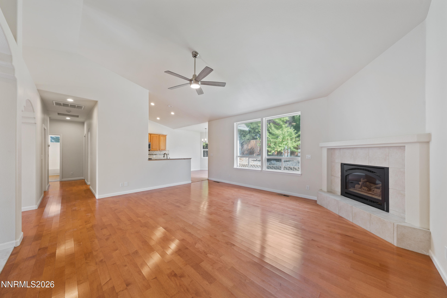
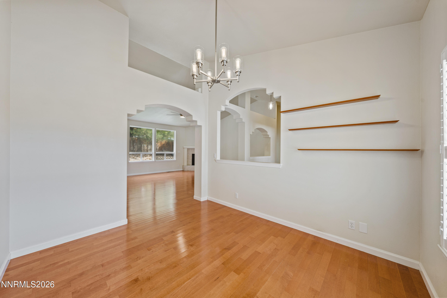
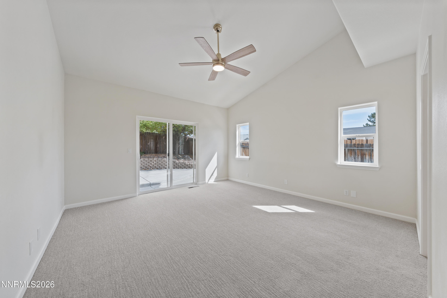
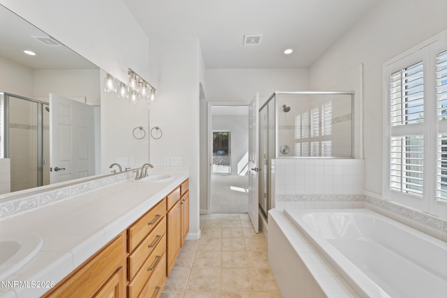
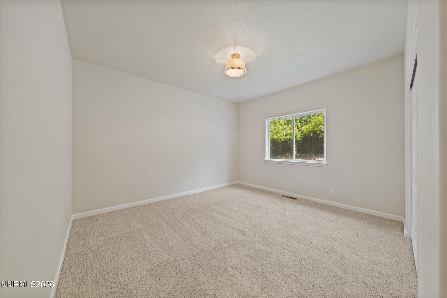
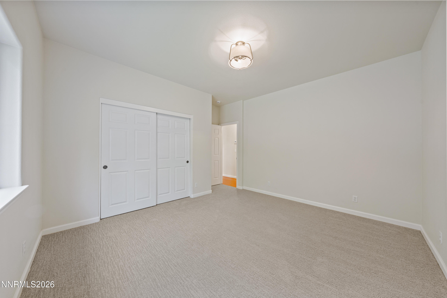
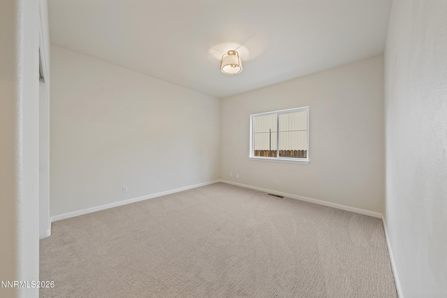
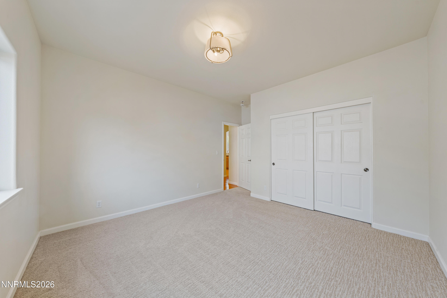
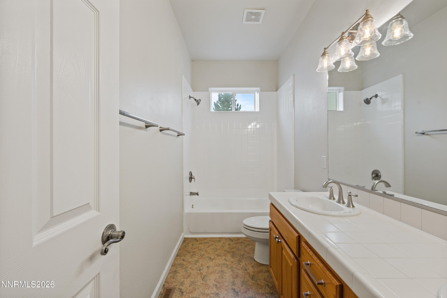
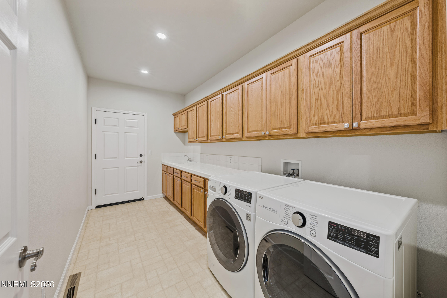
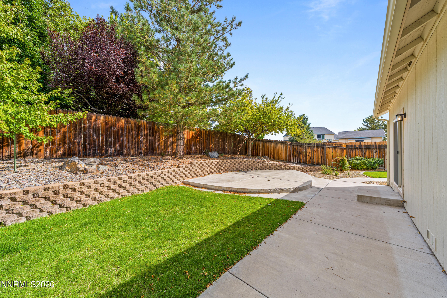
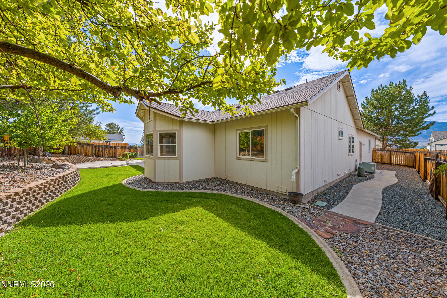
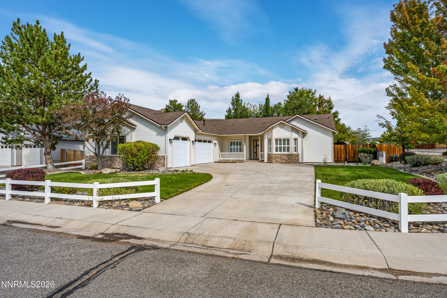
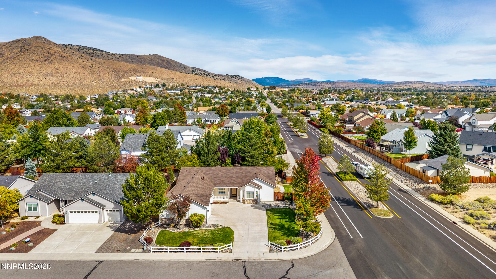
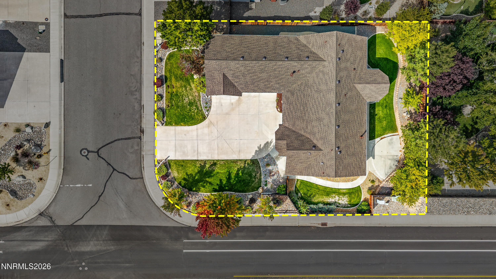
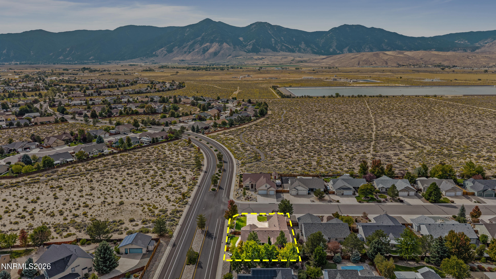
Seller will consider buyer credits including closing cost assistance and interest rate buydowns with an acceptable offer! Welcome to 2951 San Mateo Dr., a beautifully maintained 2,168-square-foot home in the desirable Saratoga Springs community. Offering 4 bedrooms, 2.5 bathrooms, and a spacious 3-car garage, this property combines comfort, functionality, and stunning natural surroundings. Recent upgrades include a brand-new roof and water heater, providing peace of mind for years to come. Inside, soaring ceilings, abundant natural light, and an open-concept floor plan create an inviting atmosphere perfect for everyday living and entertaining. Step outside to enjoy breathtaking panoramic views of the snow-capped Sierra Nevada mountains, mature trees, and a lush lawn, making this backyard an entertainer's dream. Conveniently located near walking paths, parks, shopping, and BLM land, with Lake Tahoe's Zephyr Cove and Heavenly Ski Resort just 30 minutes away, this home offers the perfect balance of recreation, convenience, and scenic beauty.
Details
| MLS # | 260012369 |
|---|---|
| Listing Type | For Sale |
| Style | House |
| HOA Dues | $376 |
| Sub-Type | Resale |
| Status | Active |
| Year | 2001 |
| Days On Site | 20 |
| Listing Provided By | Wedgewood Homes Realty | Lauren Jantz |
Features
| Bed(s) | 4 |
|---|---|
| Bath(s) | 3 Total |
| SQ Feet | 2,168 |
| Garage | 3 |
| Story(s) | 1 |
| Zoning | SFR |
| Acreage | 0.25 |
| Property View | Yes |
Interior
| Heating | Forced Air, Natural Gas |
|---|---|
| Heating Yes / No | Yes |
| Cooling | Central Air |
| Cooling Yes / No | Yes |
| Interior Features | Breakfast Bar, Cathedral Ceiling(s), Ceiling Fan(s), High Ceilings, No Interior Steps |
| Appliances | Dishwasher, Disposal, Dryer, Gas Range, Refrigerator, Washer |
| Fireplace Features | Gas |
| Fireplace Yes / No | Yes |
| Fireplaces Total | 1 |
Exterior
| Roof | Composition, Pitched, Shingle |
|---|---|
| Exterior Features | Rain Gutters |
| Security Features | Smoke Detector(s) |
| Lot Features | Corner Lot, Level, Sprinklers In Front |
| Construction Materials | Stone |
| Road Responsibility | Public Maintained Road |
| Foundation Details | Crawl Space |
| Fencing | Back Yard |
Parking
| Parking Features | Attached, Garage |
|---|---|
| Garage Yes / No | Yes |
| Attached Garage Yes / No | Yes |
Utilities
| Utilities | Electricity Available, Natural Gas Available, Sewer Available, Water Available |
|---|---|
| Sewer | Public Sewer |
Location
| Senior Community Yes / No | No |
|---|
Taxes
| Property | 3330 |
|---|
Area Information
| State | NV |
|---|---|
| County | Douglas |
| City | Minden |
| Zip Code | 89423 |
| Area | Douglas |
| Community Name | Saratoga Springs Estates |
| School District | Douglas |
| Elementary School | Pinon Hills |
| High School | Douglas |
| Listing VS Median (in Saratoga Springs Estates) | |
Price: $815,000 low | high Med: $825,000 sqft: 2,168 low | high Med: 2,023 $ / sqft: $376 low | high Med: $410 On site: 20 low | high Med: 34 | |
Market Activity 89423
Request a showing
Request a showing
Contact
Learn More About This Property

| State | NV |
|---|---|
| County | Douglas |
| City | Minden |
| Zip Code | 89423 |
| Area | Douglas |
| Community Name | Saratoga Springs Estates |
| School District | Douglas |
| Elementary School | Pinon Hills |
| High School | Douglas |
| Listing VS Median (in Saratoga Springs Estates) | |
Price: $815,000 low | high Med: $825,000 sqft: 2,168 low | high Med: 2,023 $ / sqft: $376 low | high Med: $410 On site: 20 low | high Med: 34 | |

