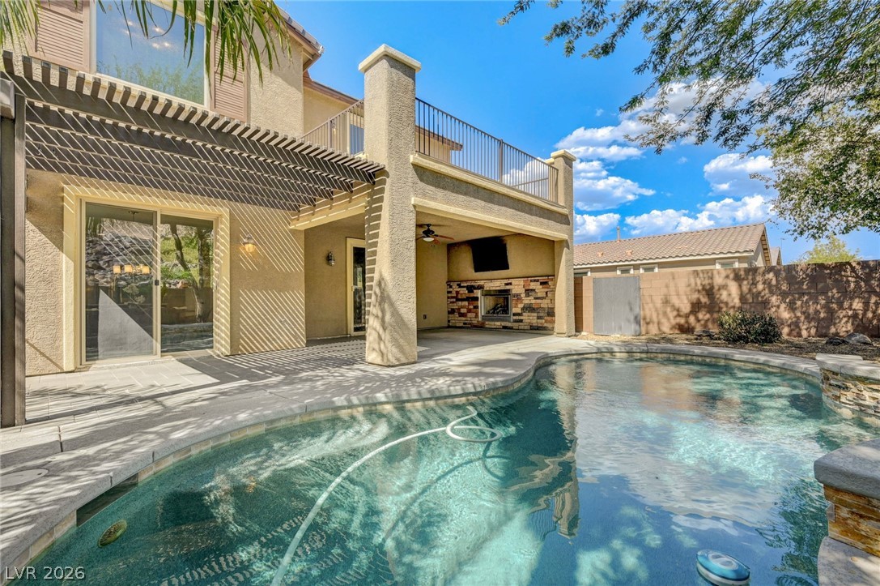
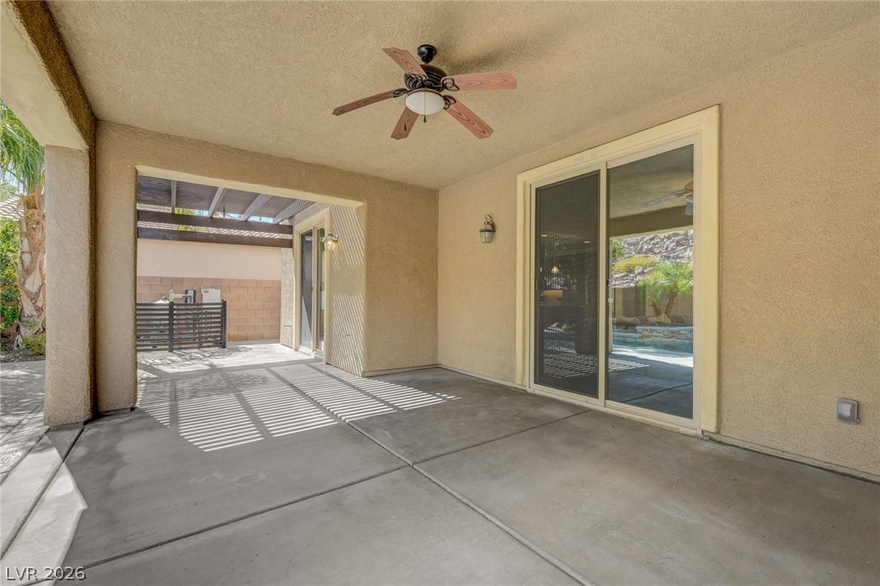
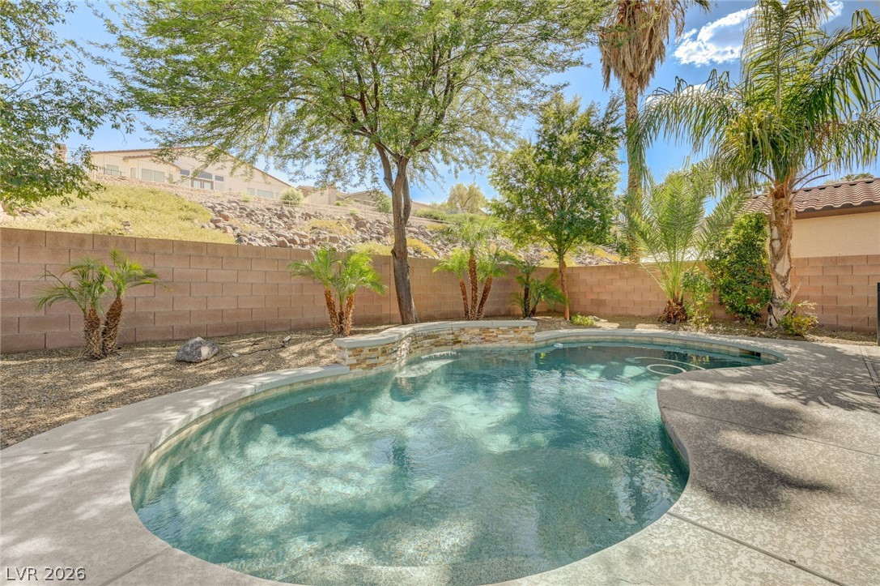
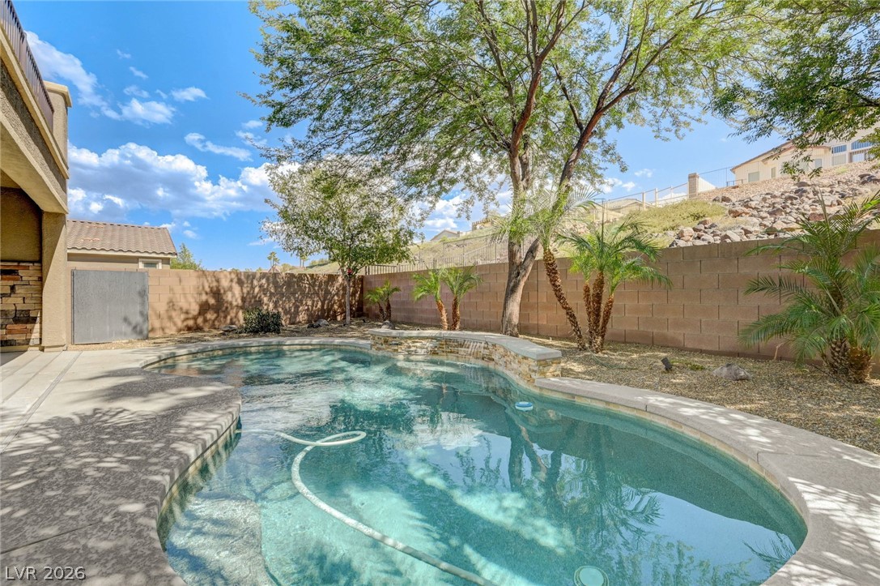
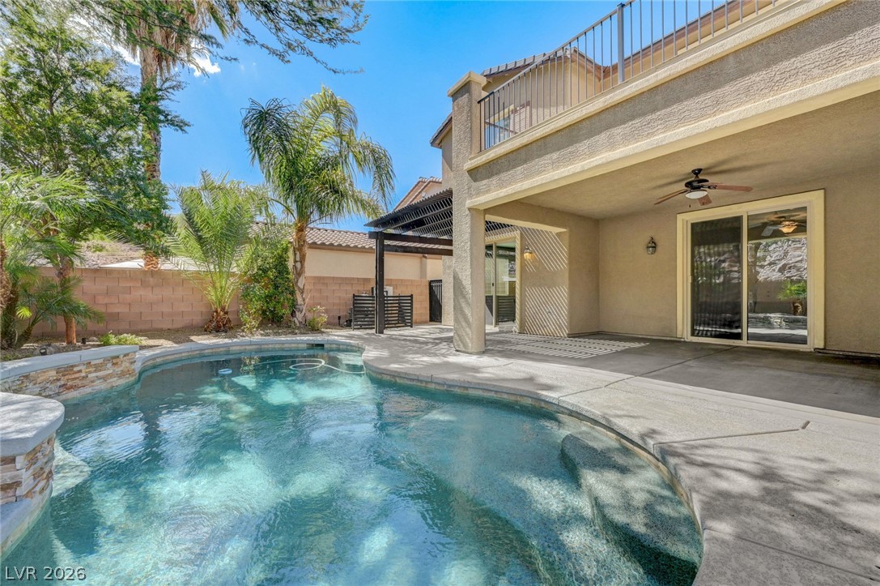
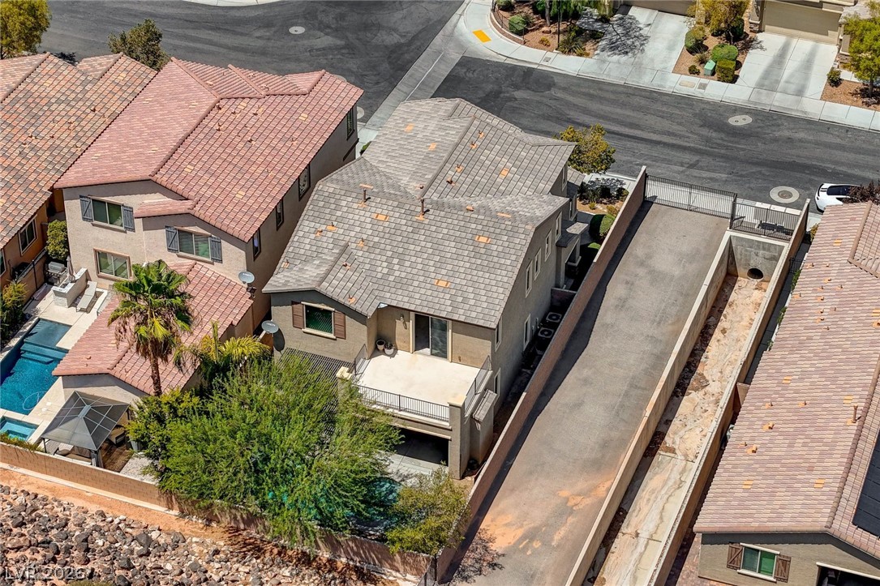
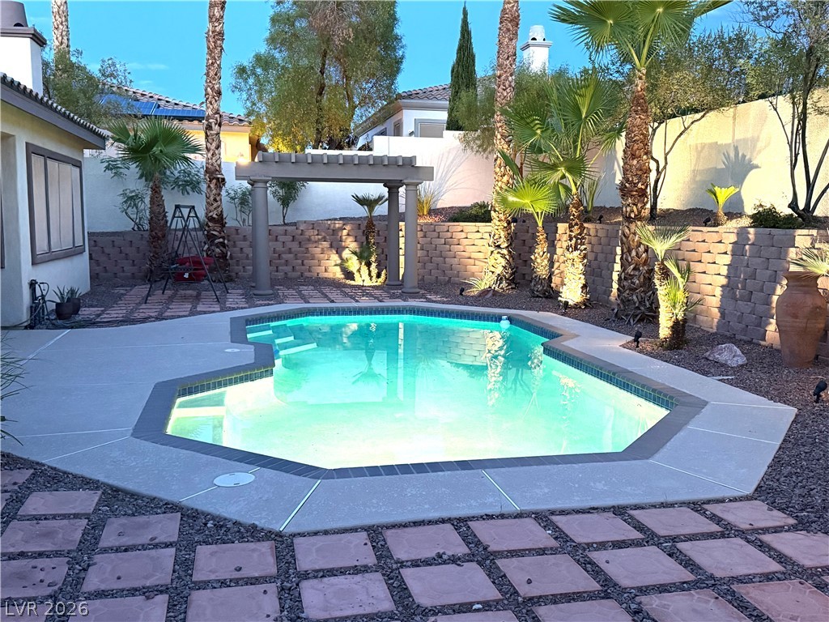
A private backyard oasis features a freeform pool, inviting patio, and second-story balcony.
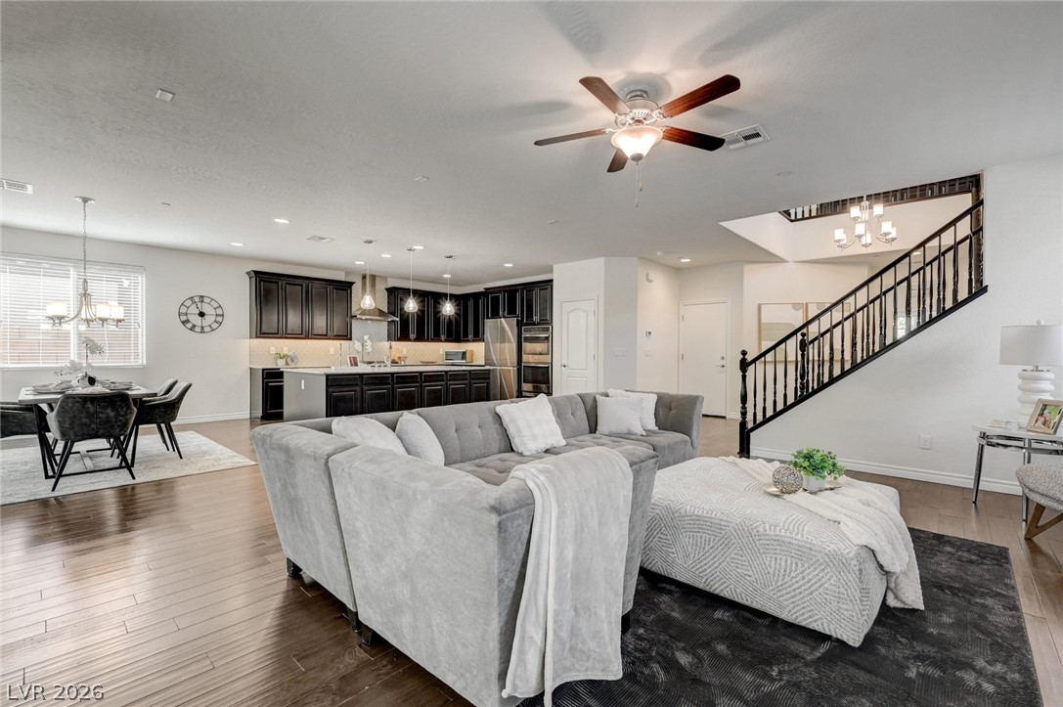
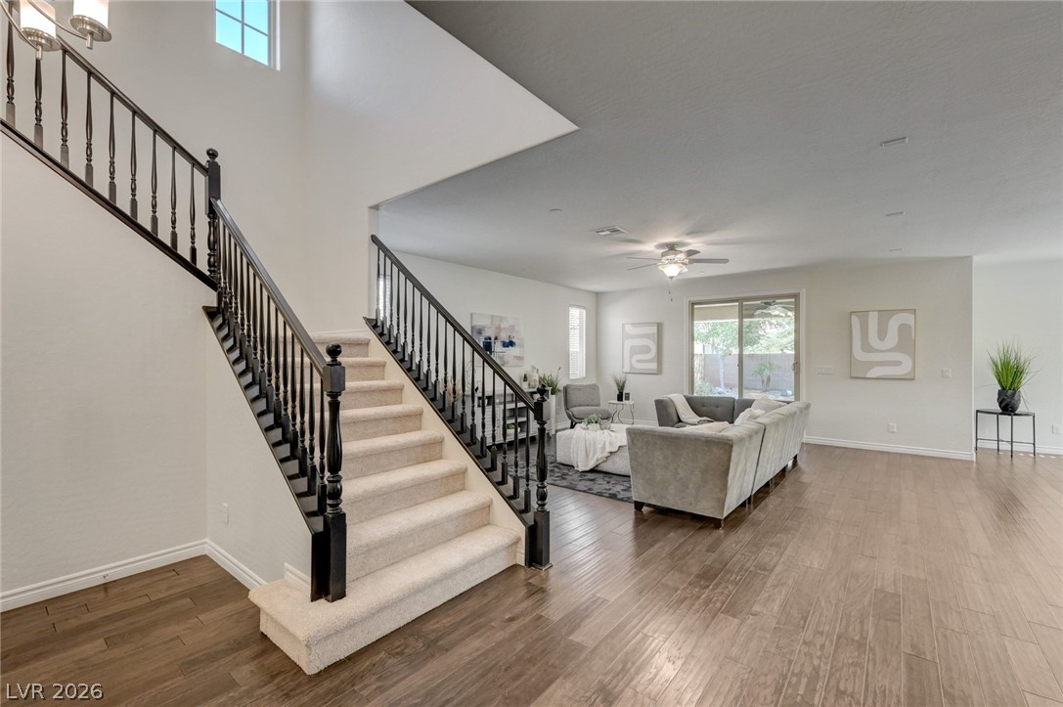
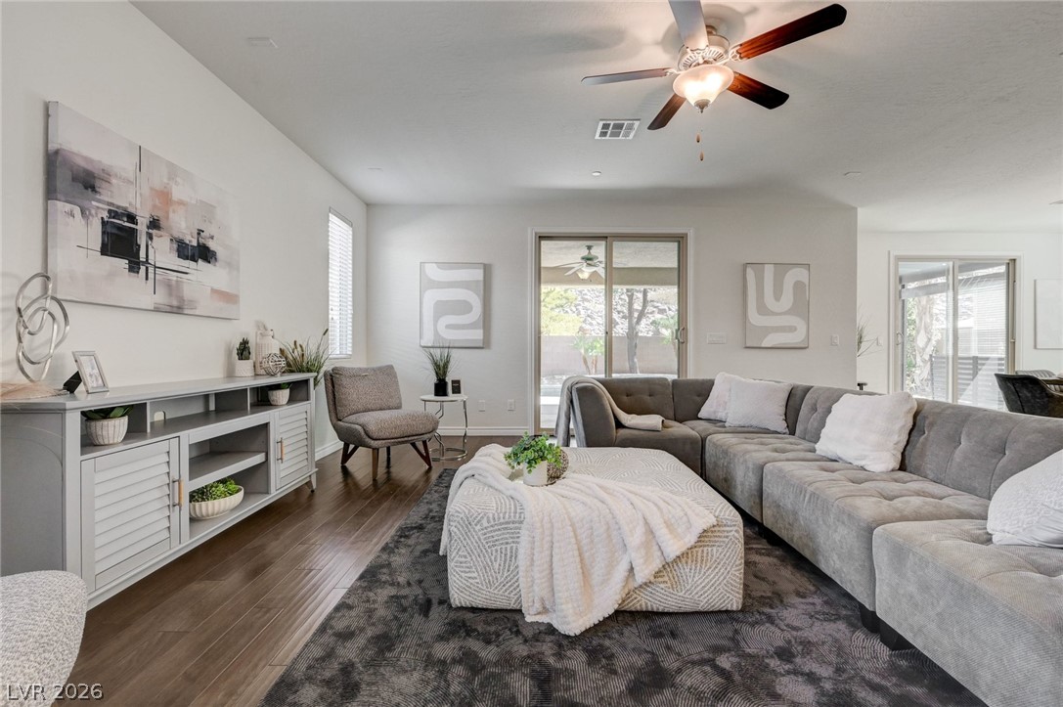
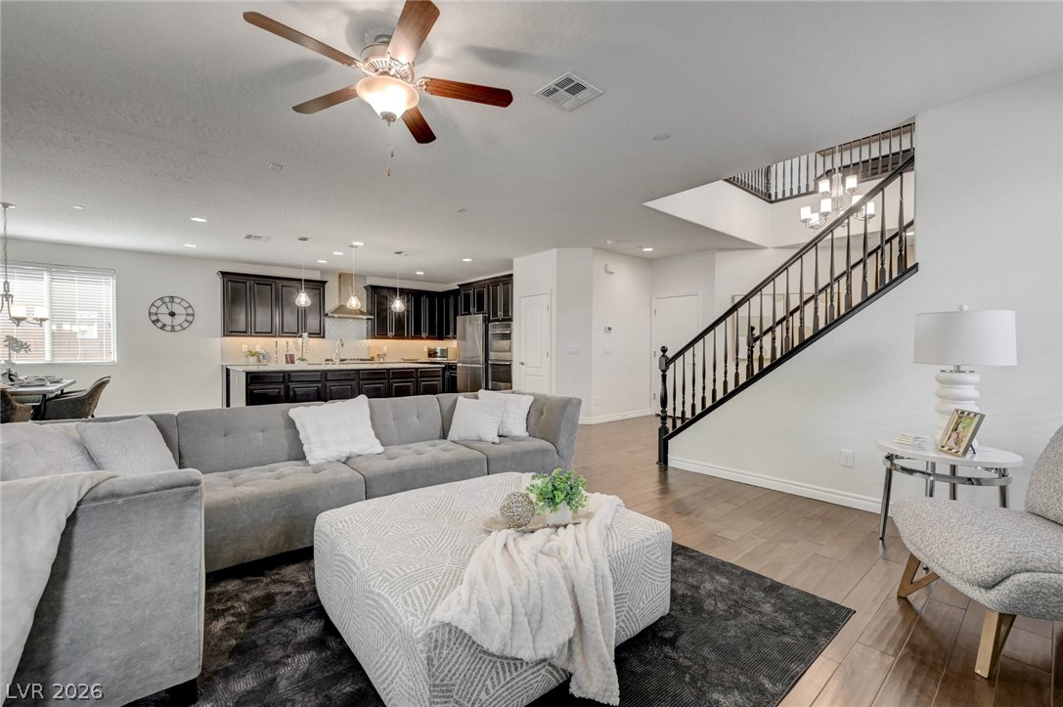
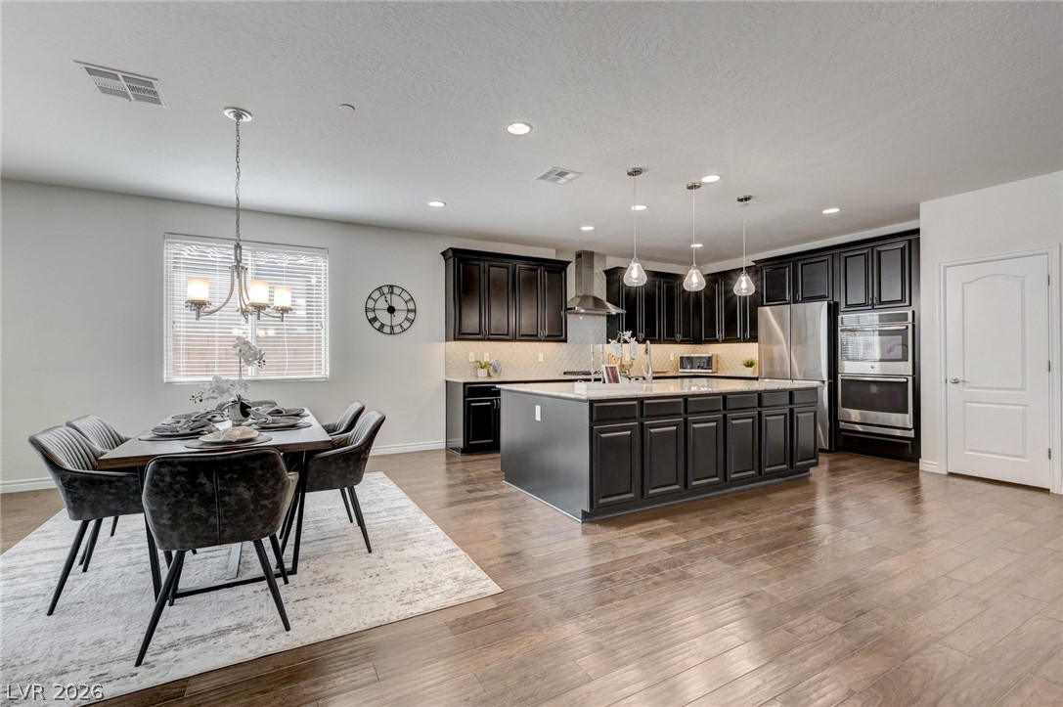
An open-concept living space with lustrous hardwood floors transitions seamlessly into a well-appointed kitchen and dining area.
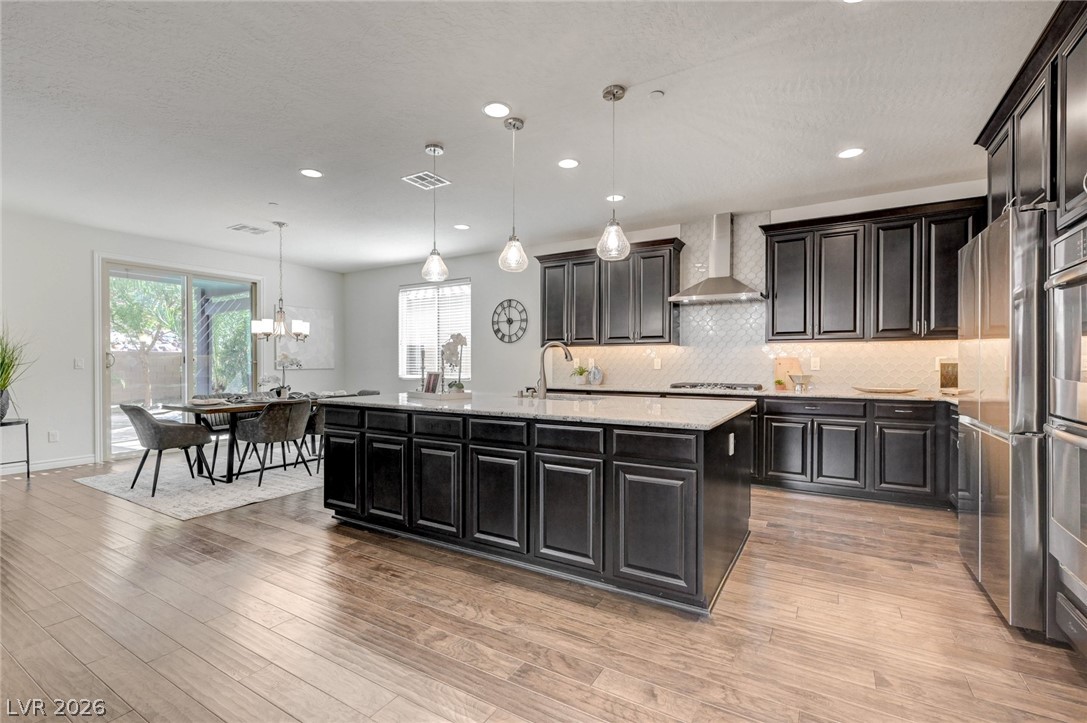
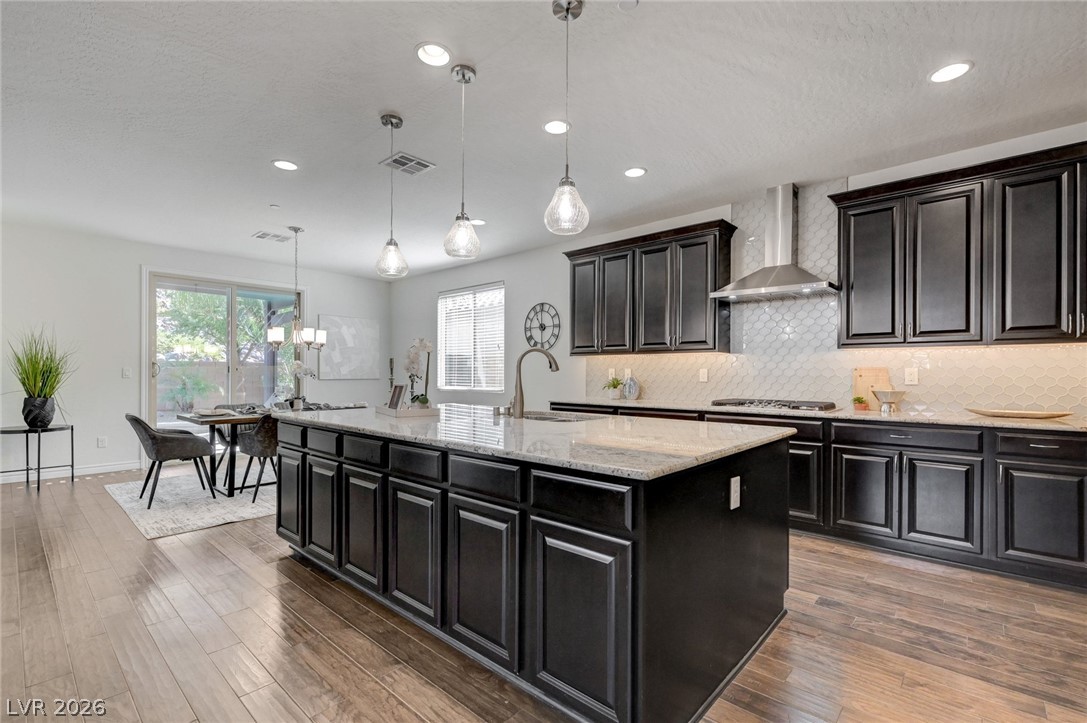
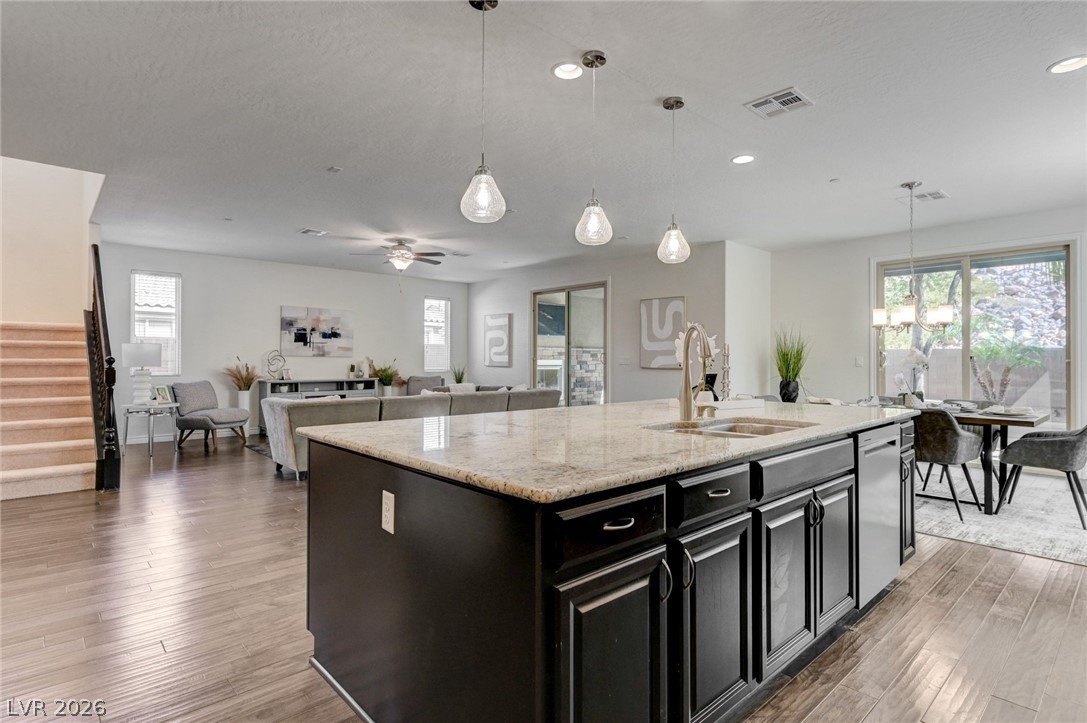
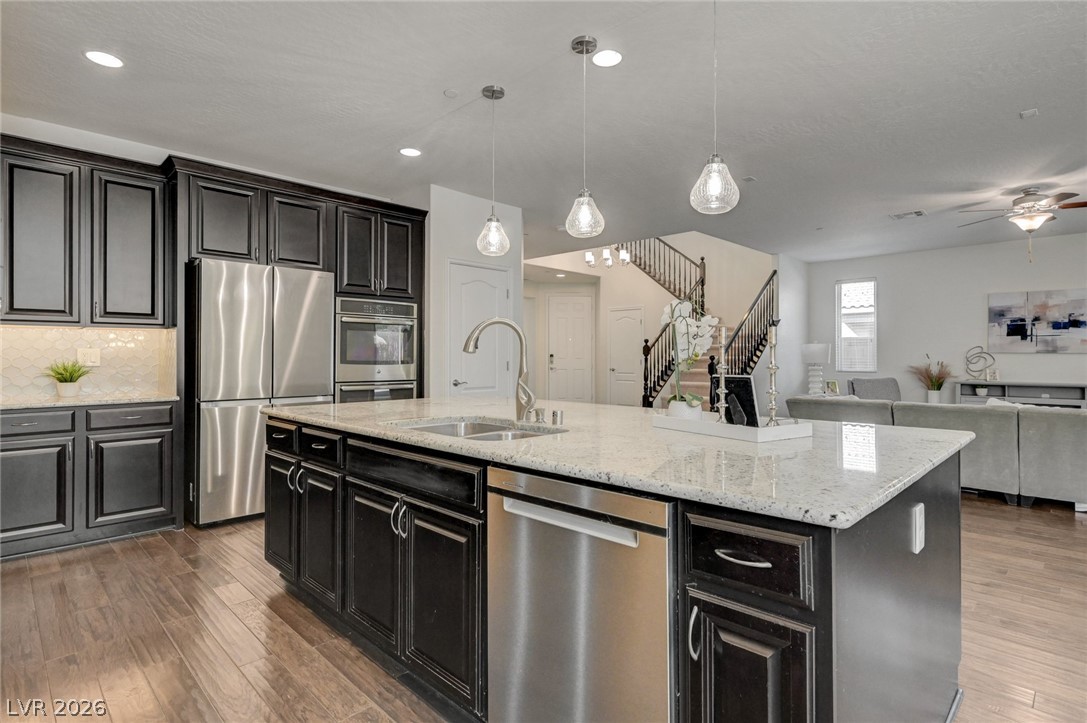
A well-appointed kitchen features a large central island and dining space, perfect for entertaining.
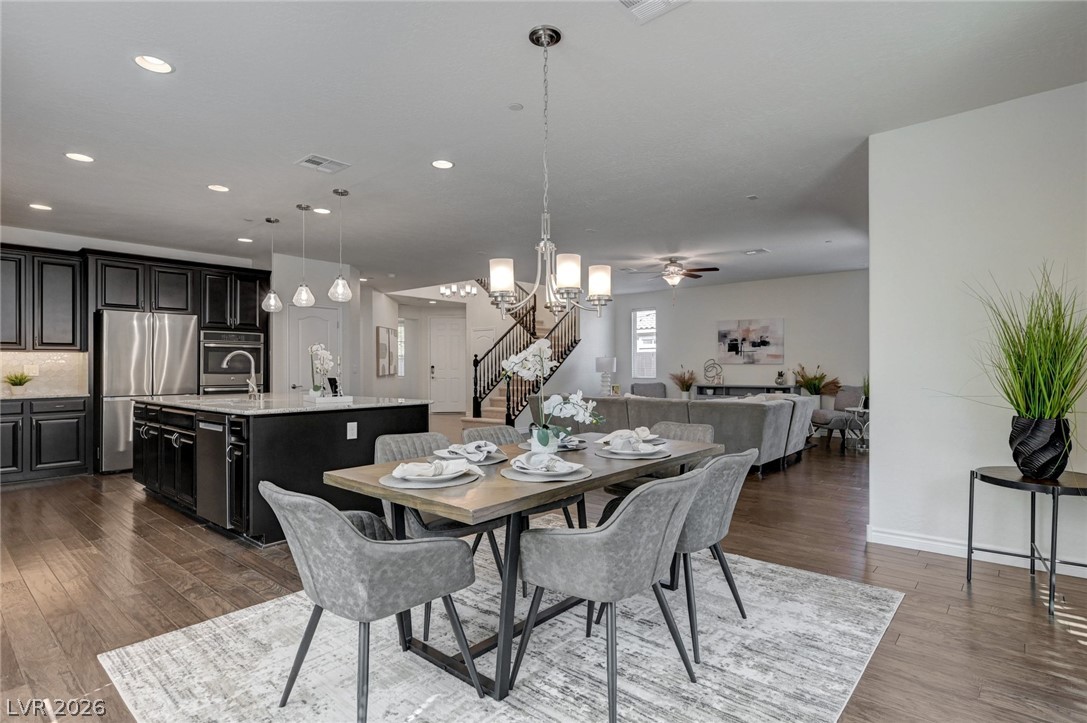
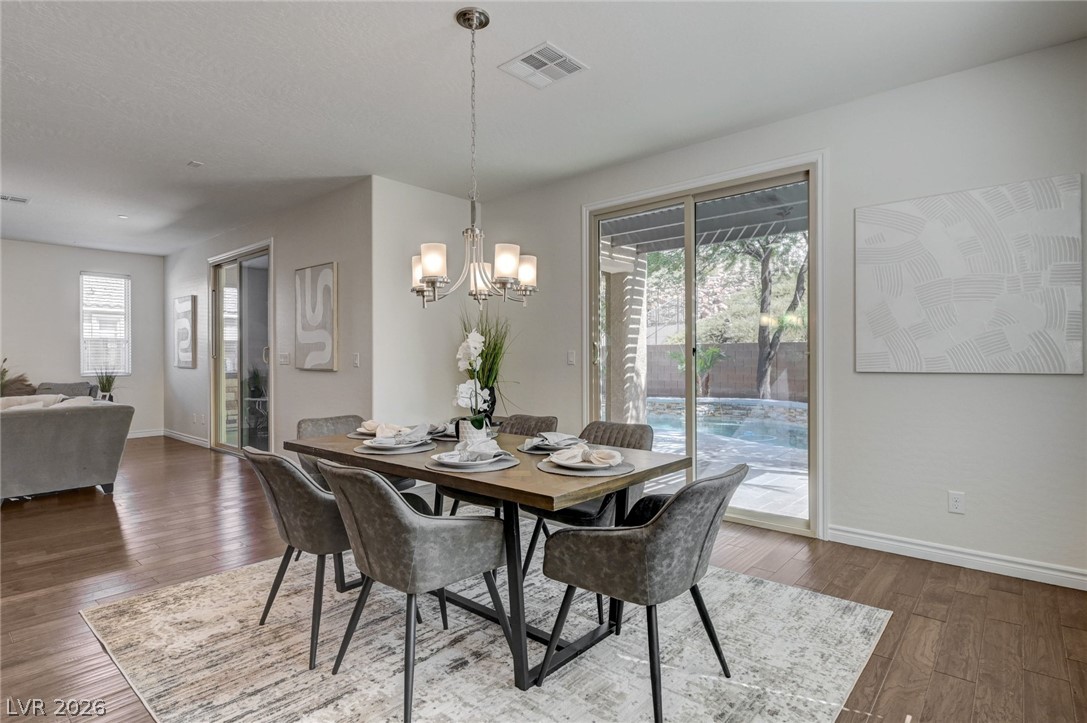
An open concept design seamlessly connects the well-appointed kitchen, formal dining space, and comfortable living area.
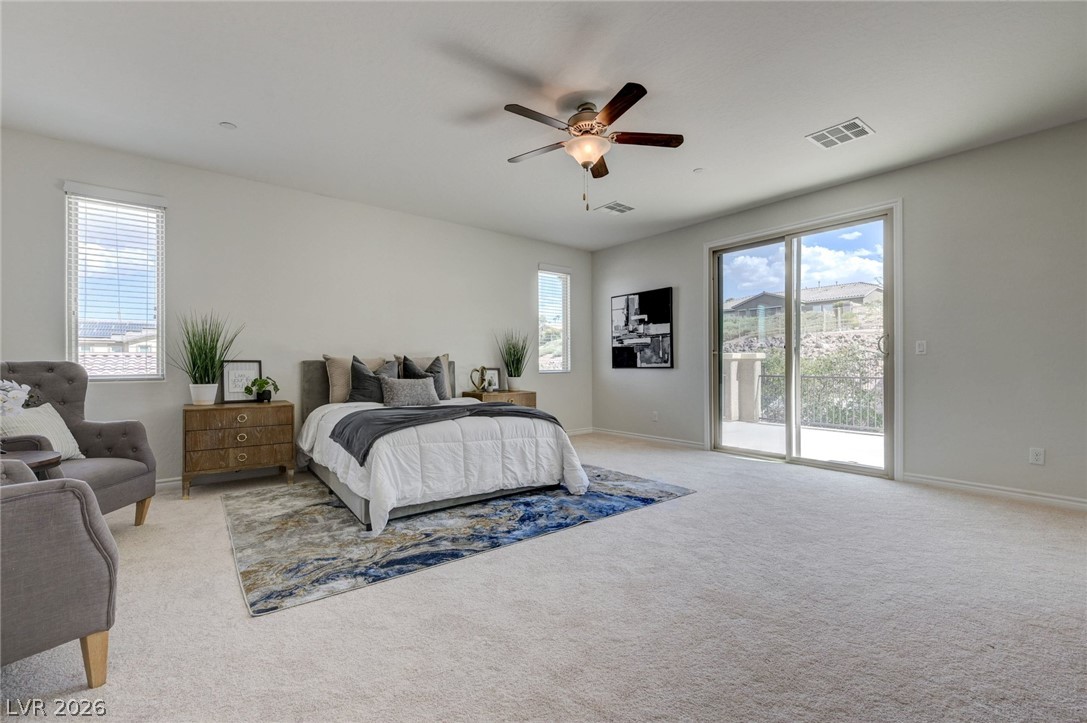
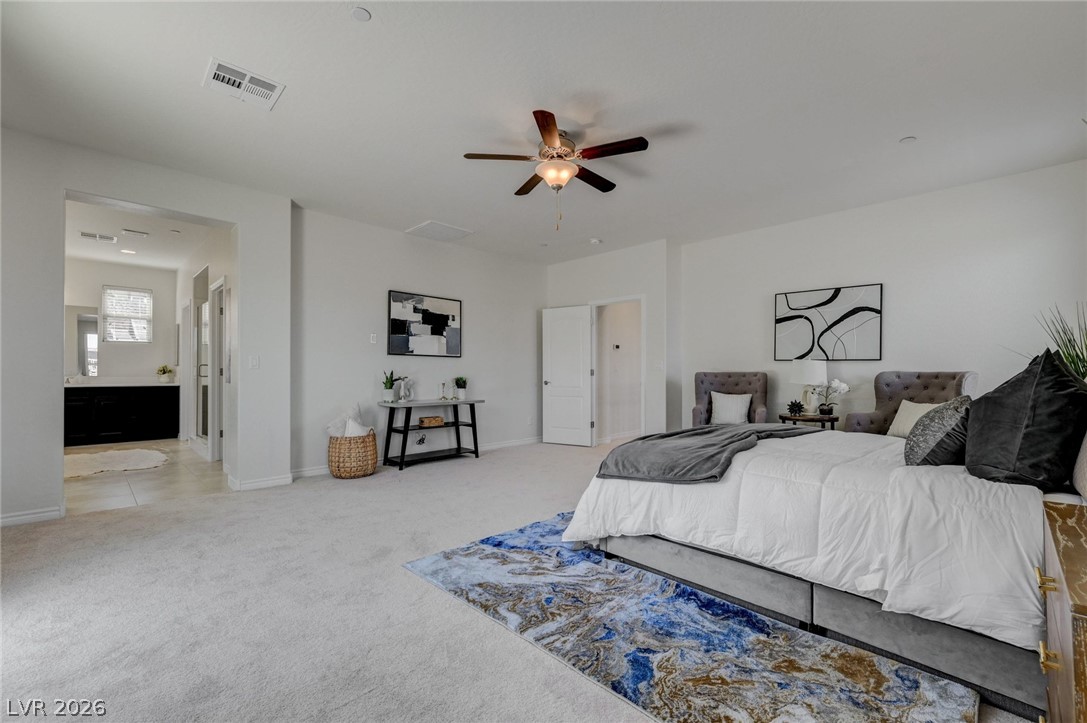
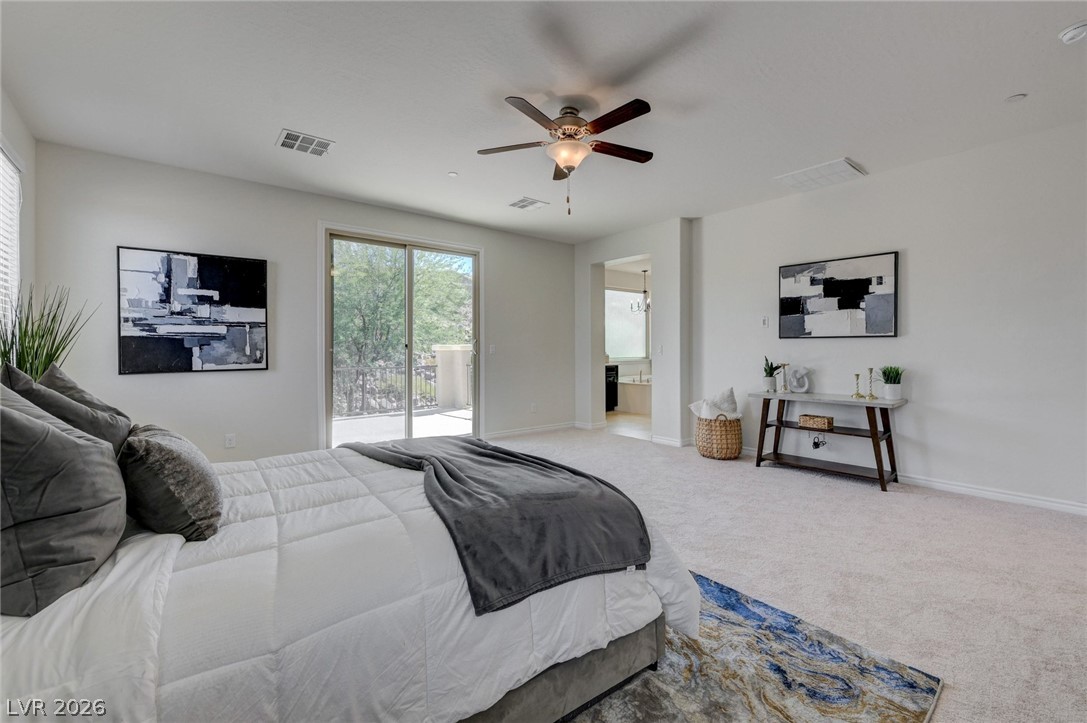
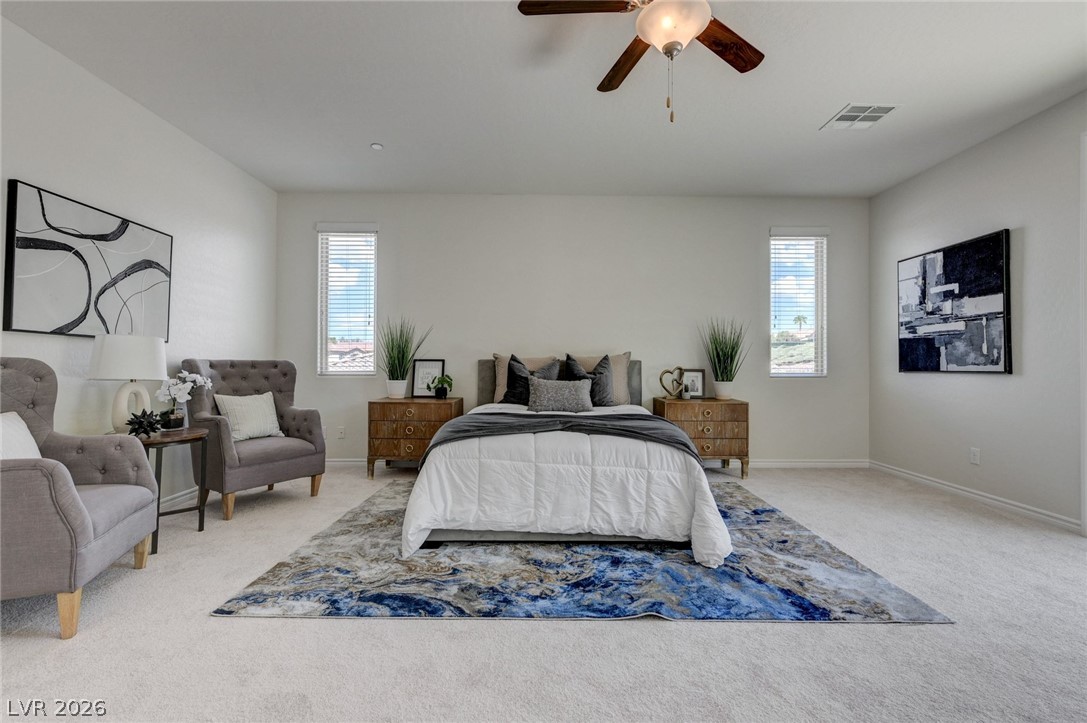
Well-lit primary suite provides a serene retreat with outdoor access and soft carpeting.
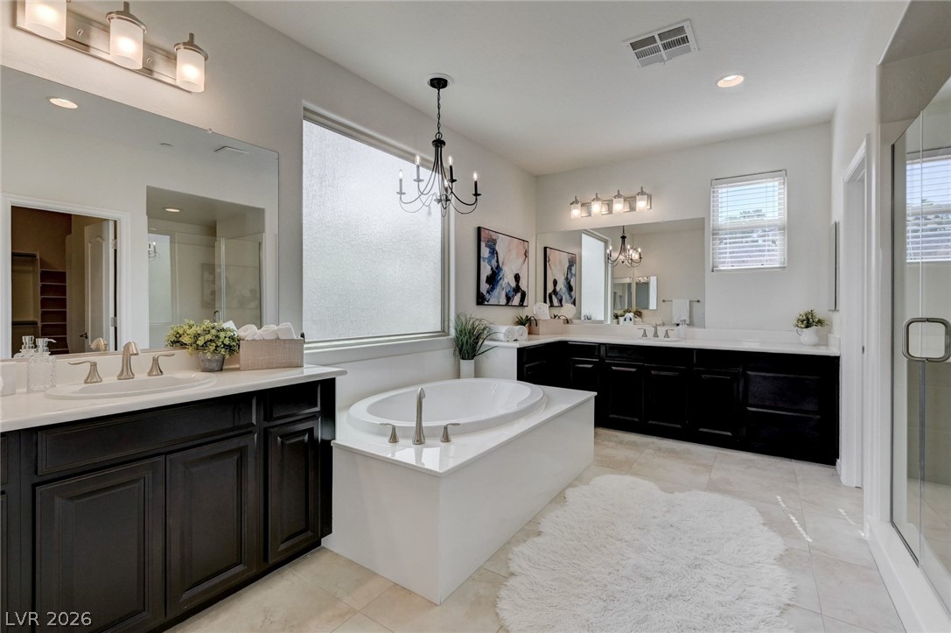
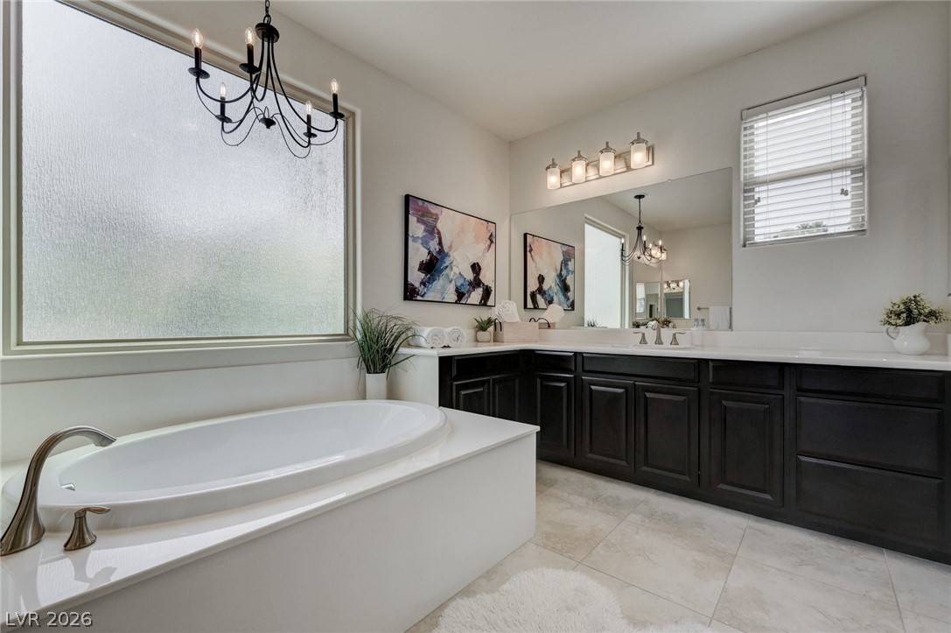
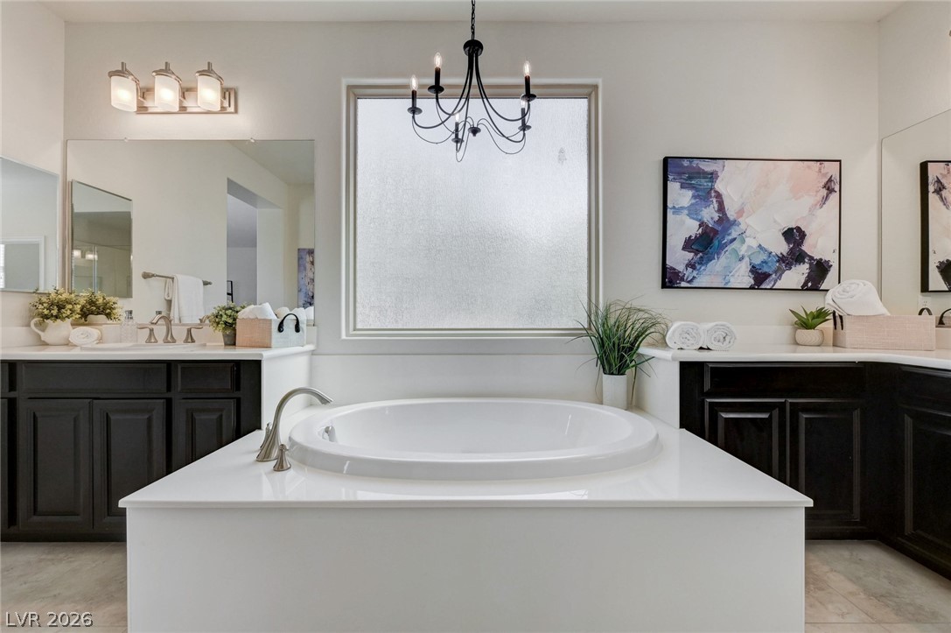
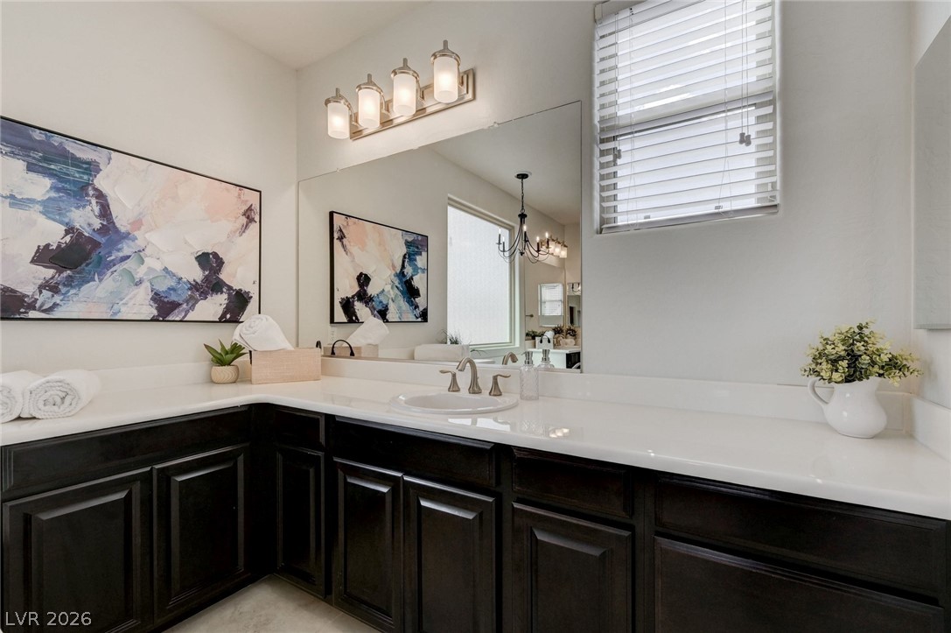
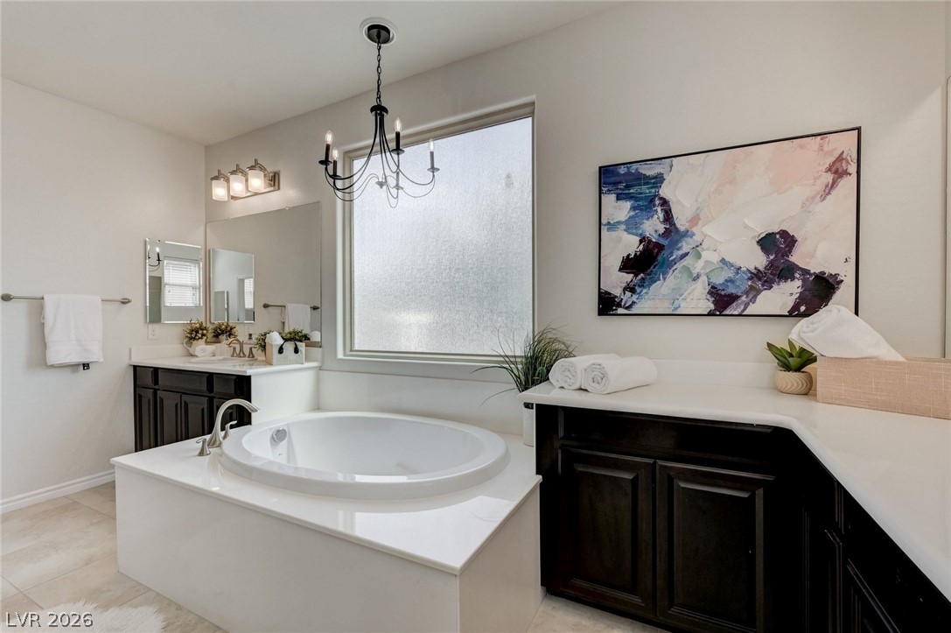
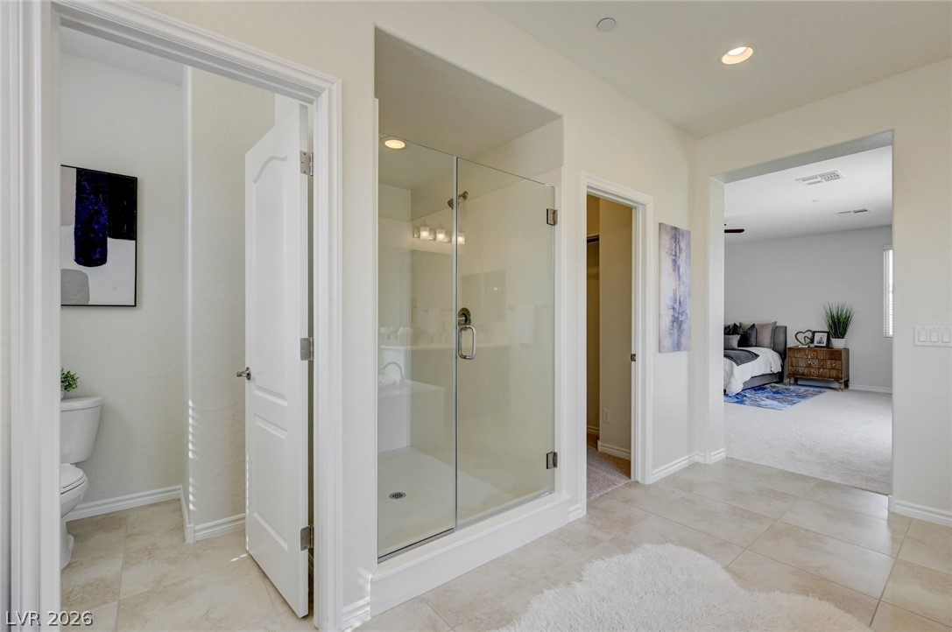
A spacious primary bathroom boasts a luxurious soaking tub, dual vanities, and a walk-in shower.
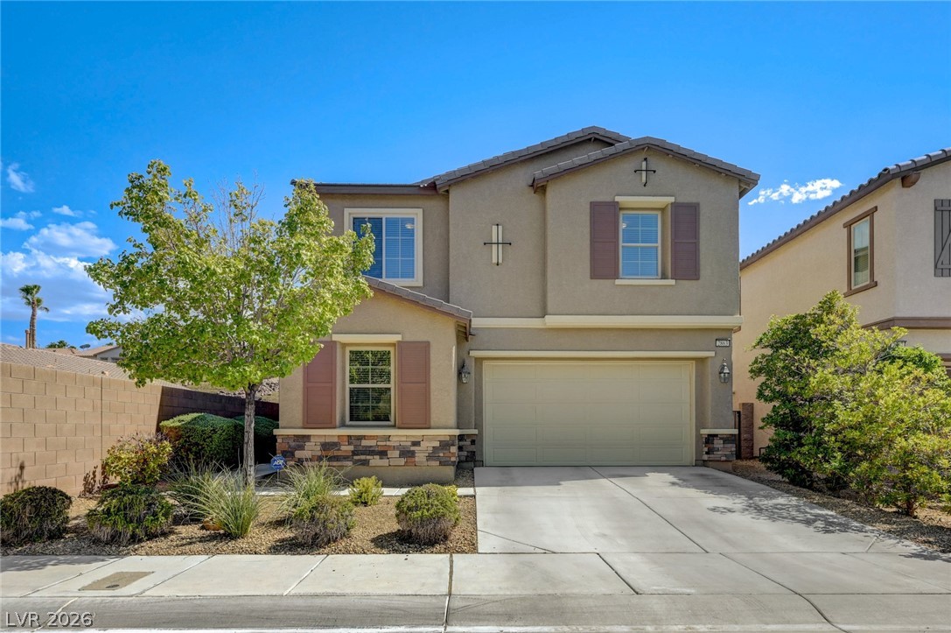
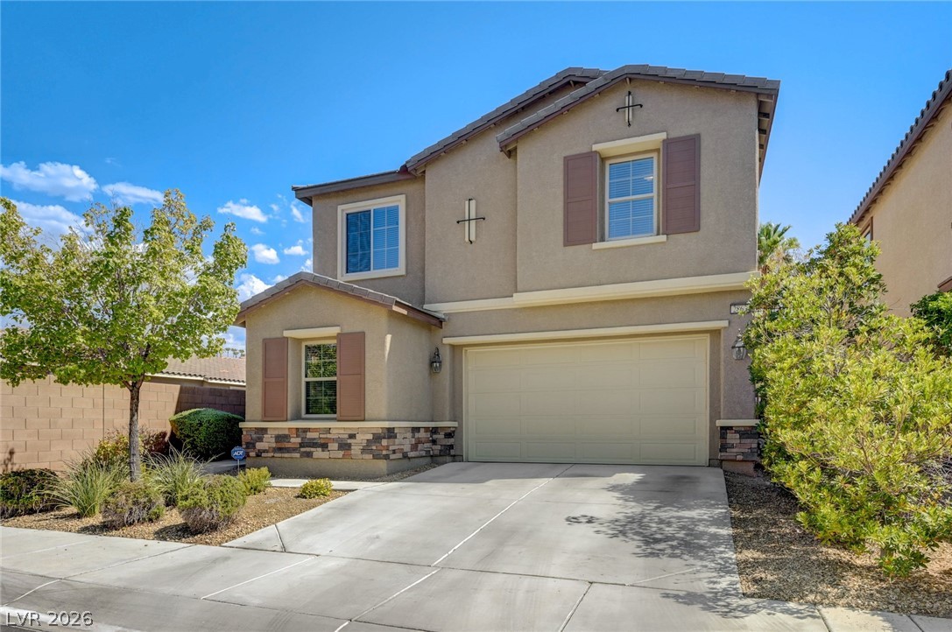
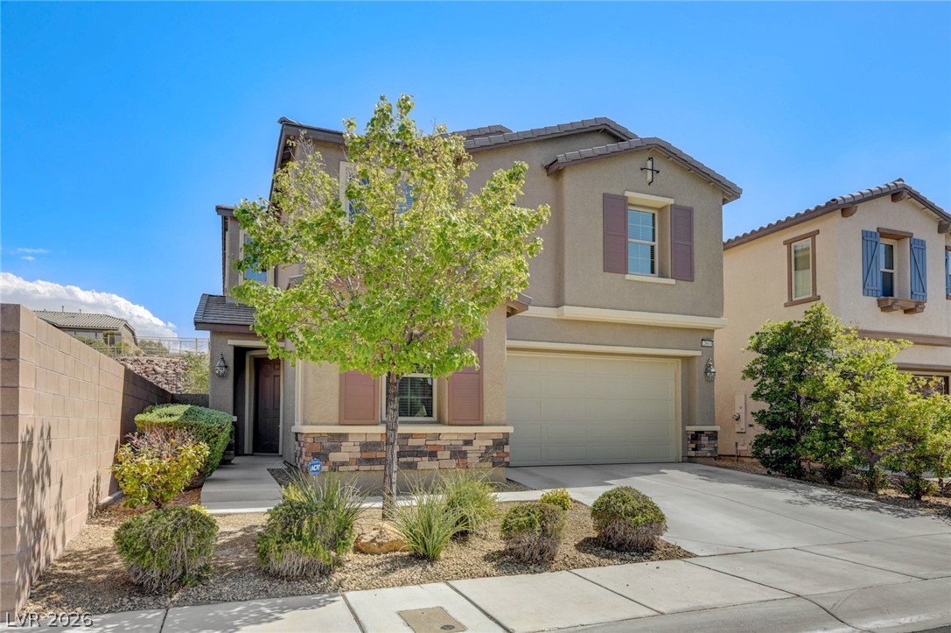
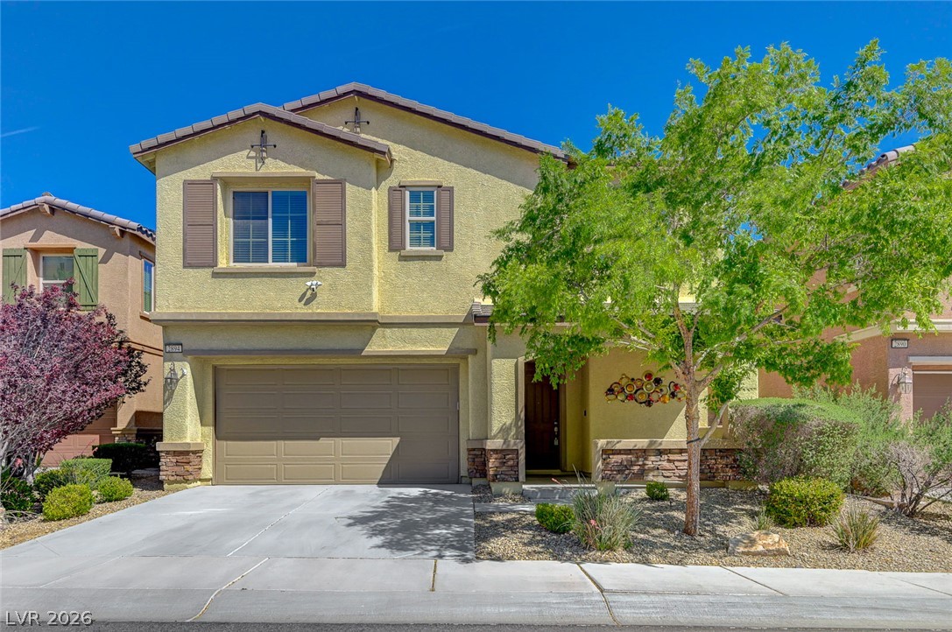
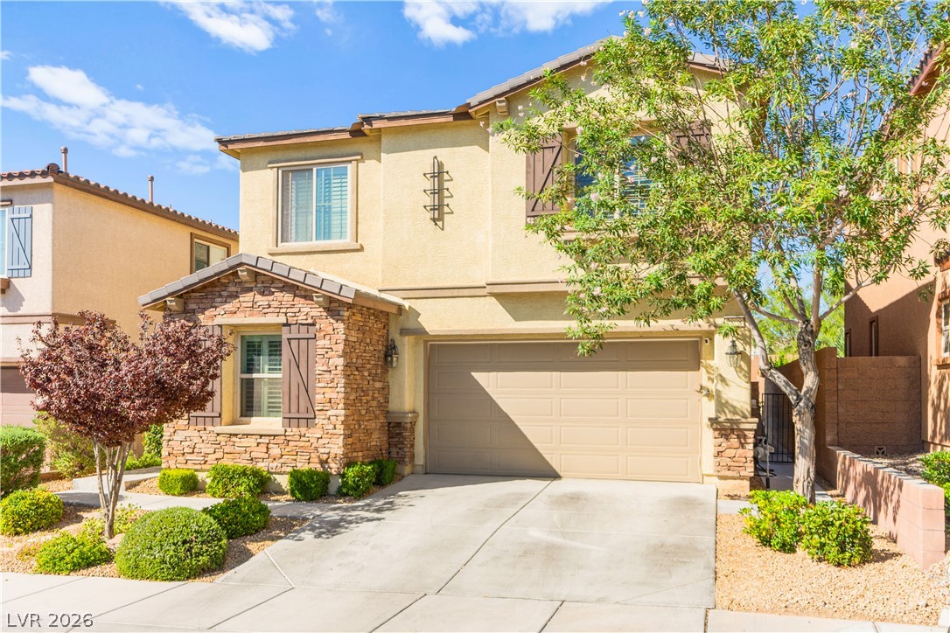
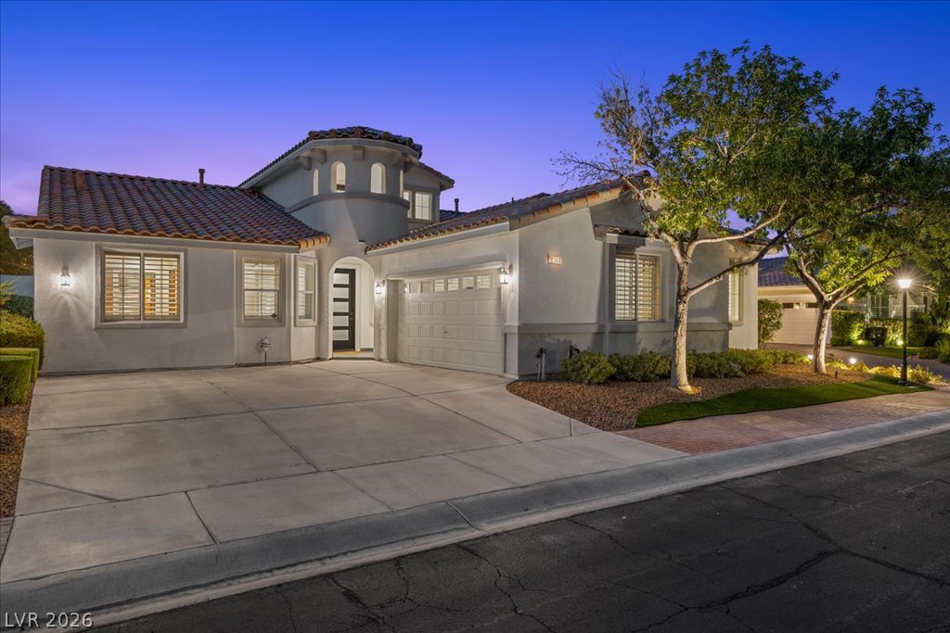
A well-kept suburban residence features a two-story stucco exterior with stone accents and a welcoming driveway.
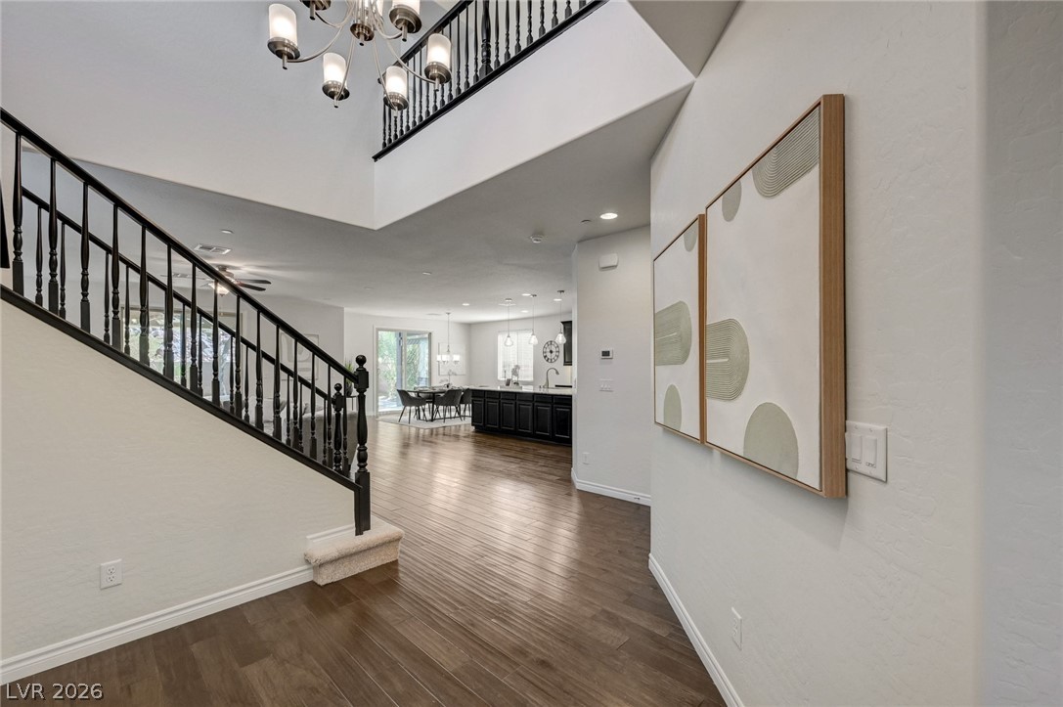
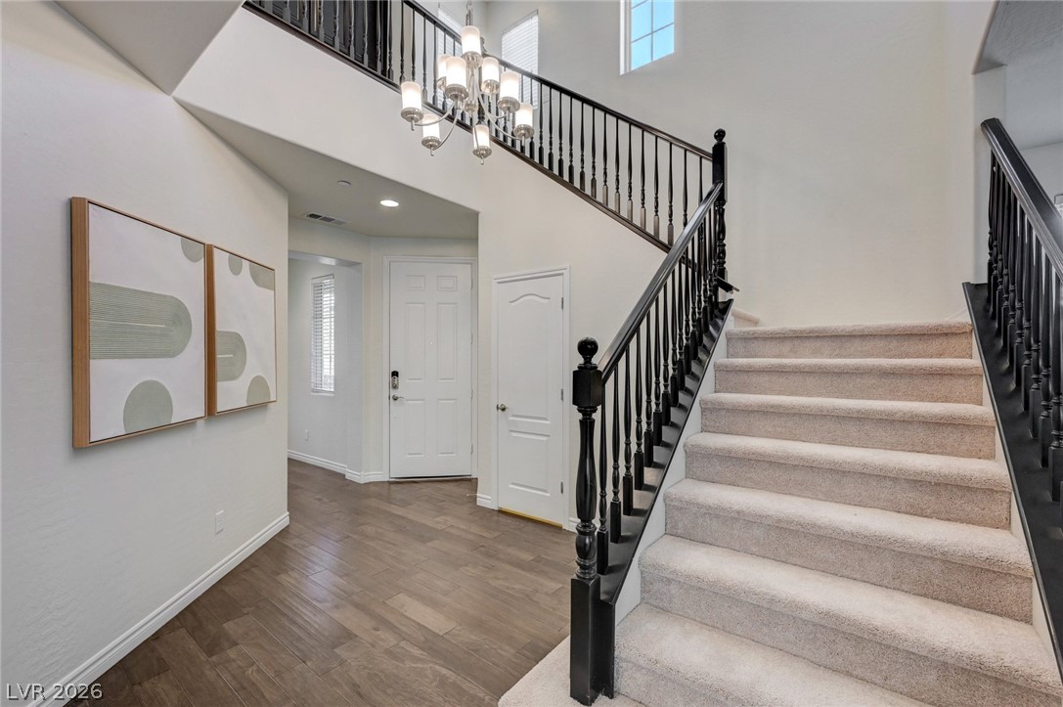
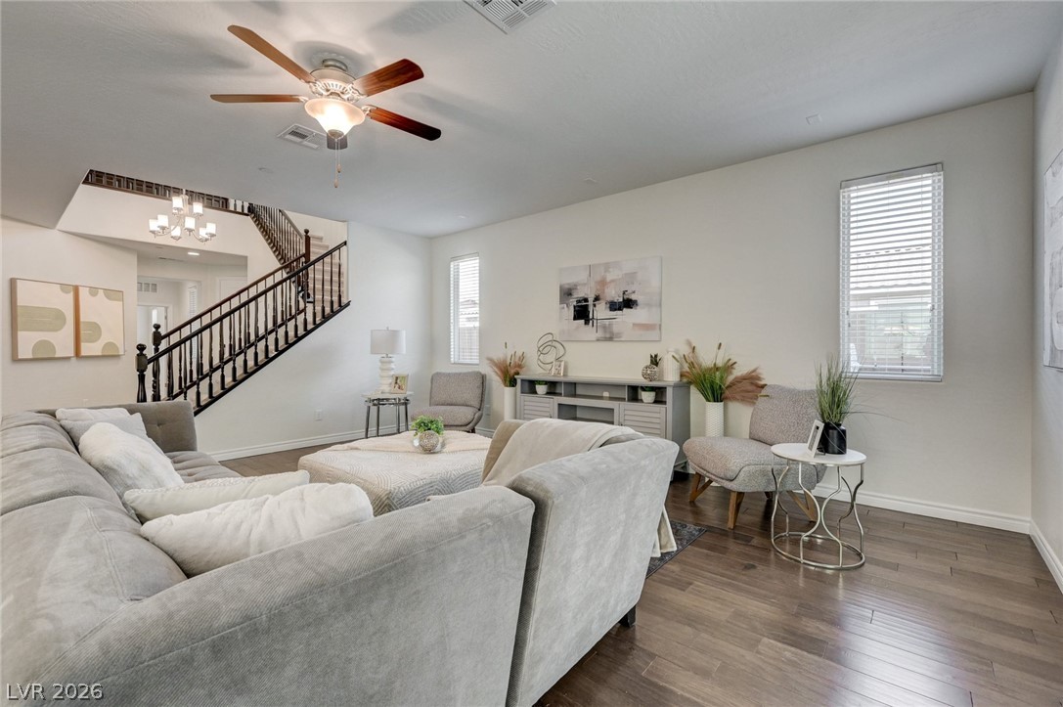
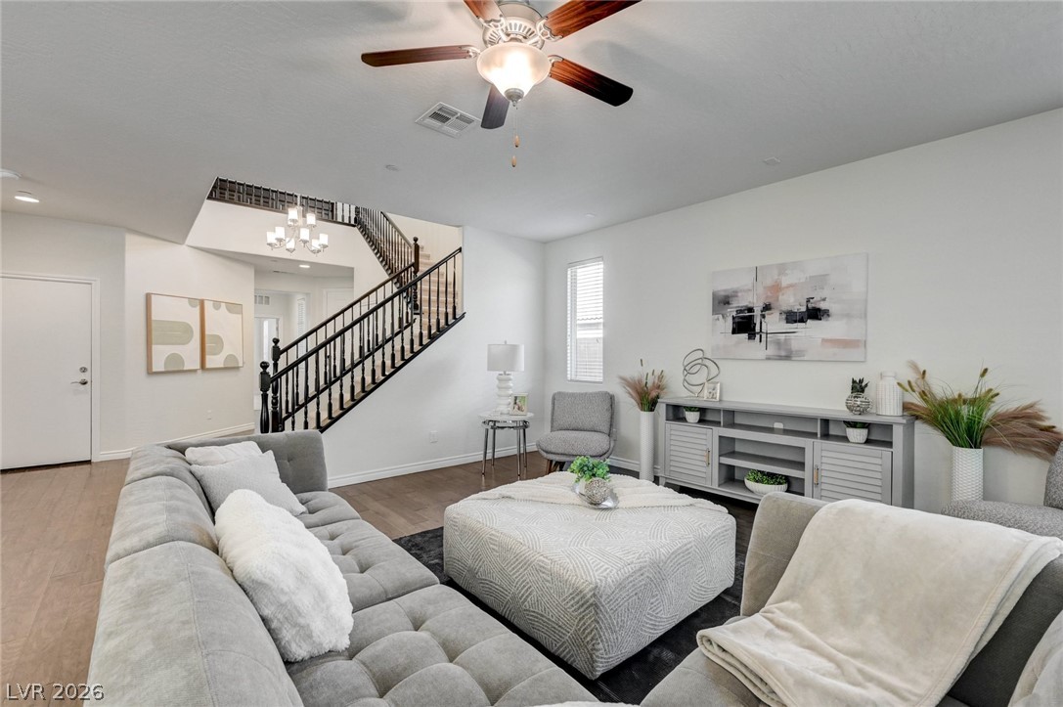
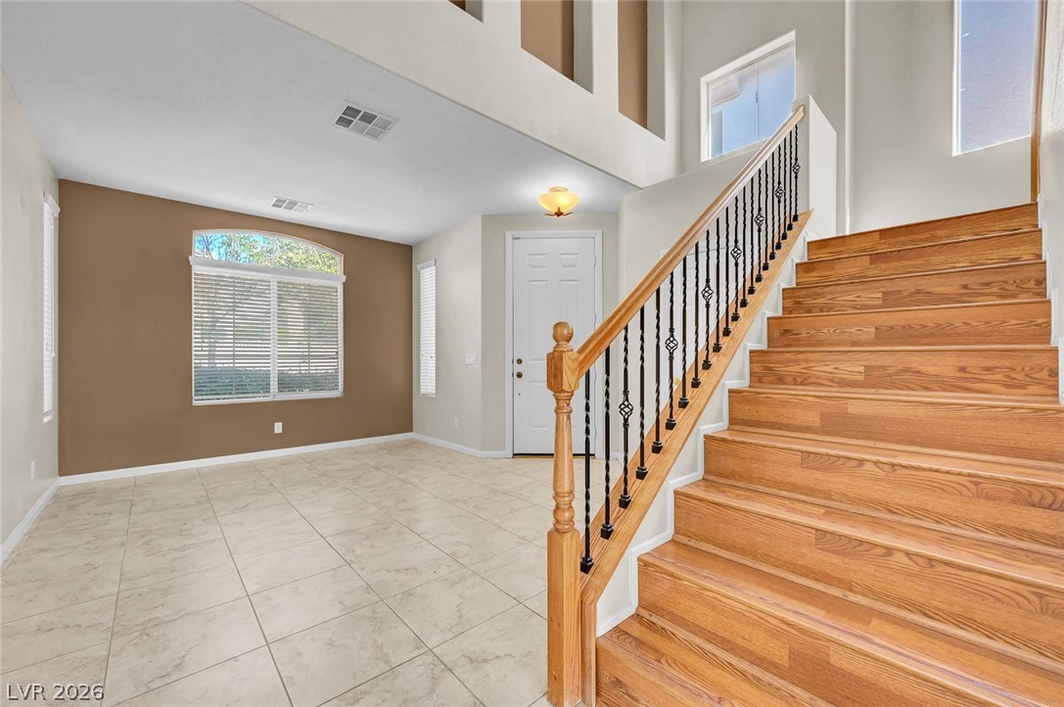
A grand entrance welcomes you with a soaring two-story foyer and rich hardwood floors flowing into an open-concept living space.
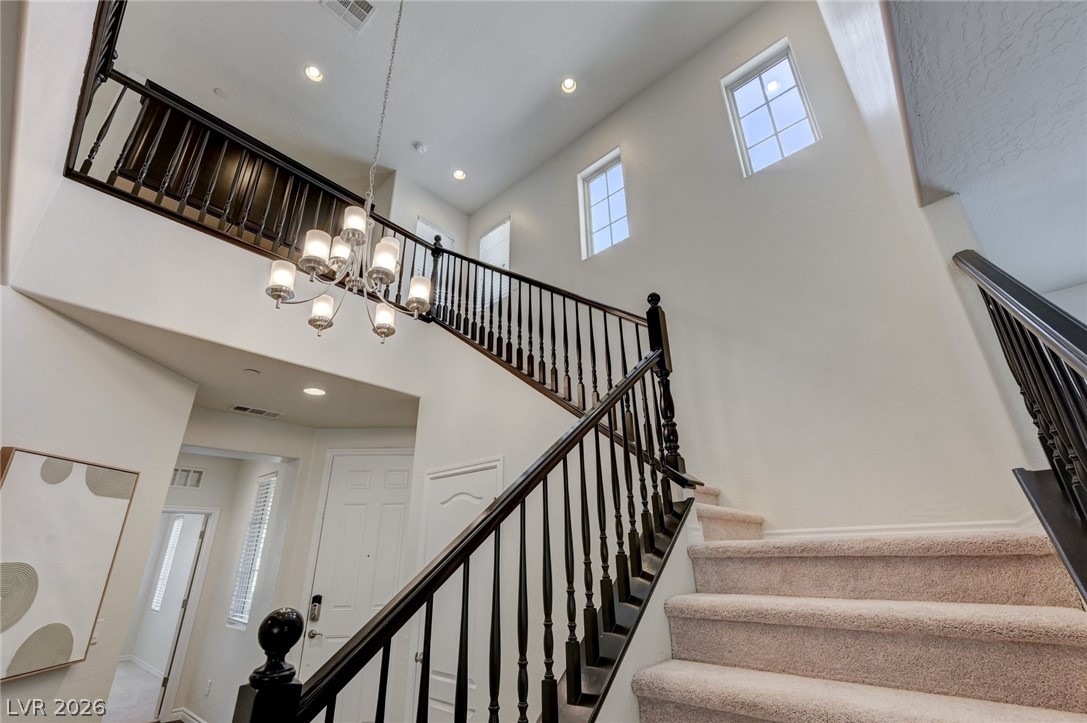
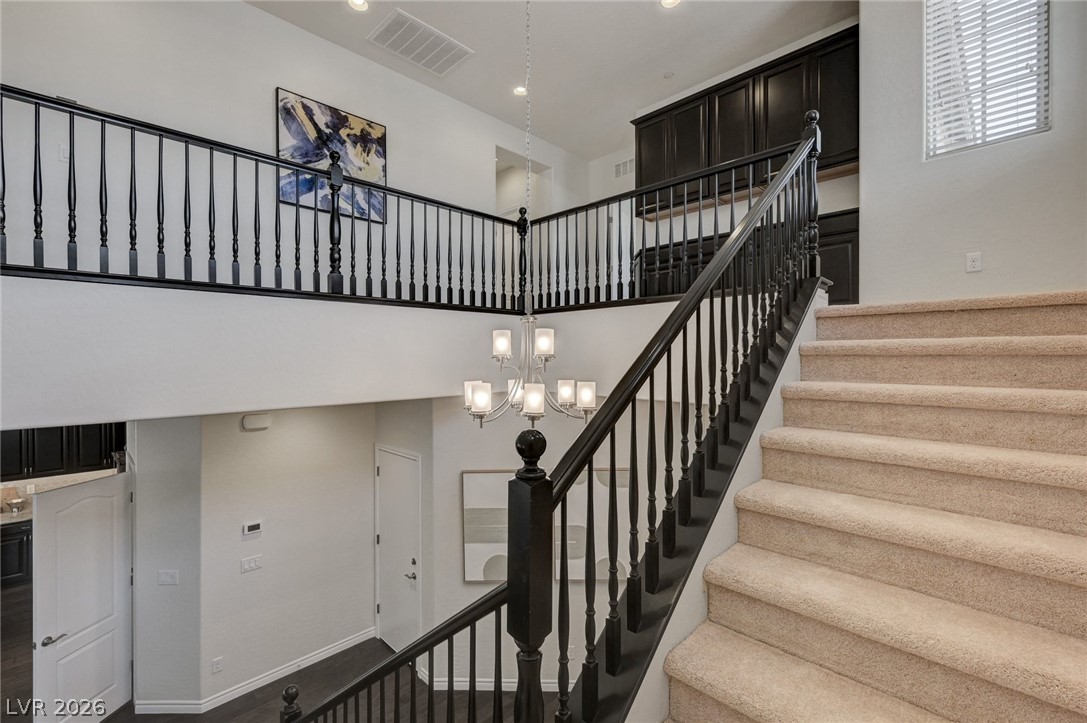
Grand two-story foyer welcomes guests with rich hardwood flooring and a carpeted staircase leading to the upper level.
A grand staircase with dark banisters gracefully sweeps down to rich hardwood floors.
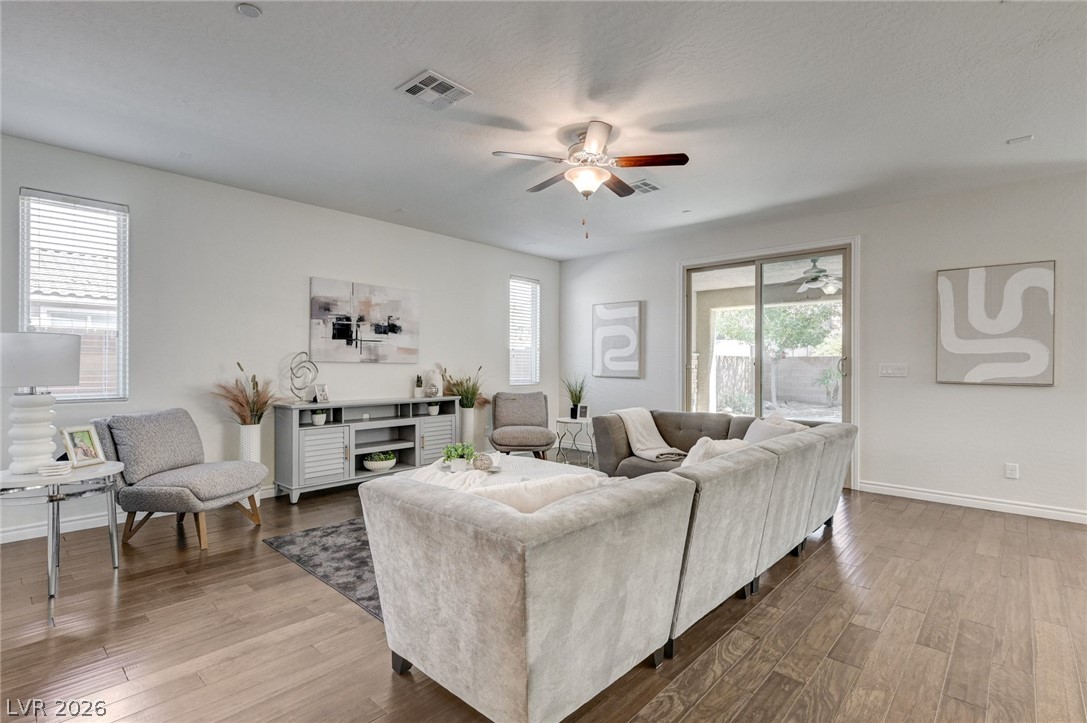
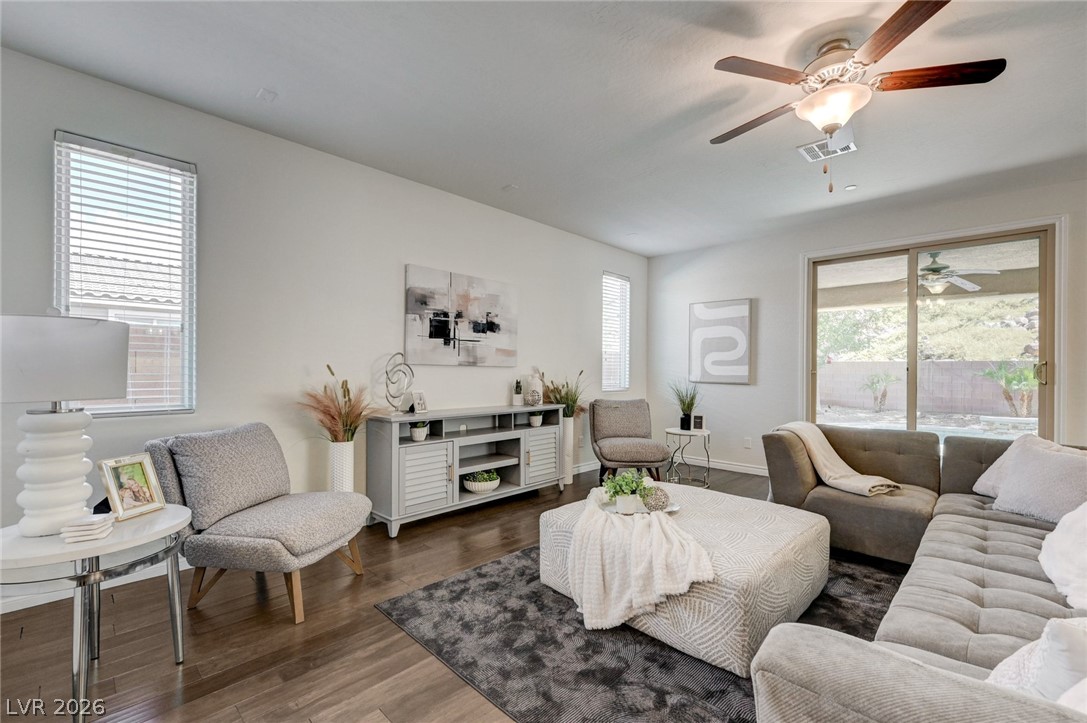
Rich hardwood flooring flows through this naturally illuminated living area, featuring a convenient sliding glass door to the backyard.
Natural light streams into this welcoming living space, highlighting rich hardwood floors.
Hardwood flooring and recessed lighting define this inviting, well-lit living area, perfect for relaxed gatherings.
An open concept living area seamlessly flows into a well-appointed kitchen, highlighted by rich wood flooring and a grand staircase.
A well-lit living area features rich hardwood flooring and a stylish ceiling fan.
A grand staircase ascends beside an inviting living area with rich hardwood flooring.
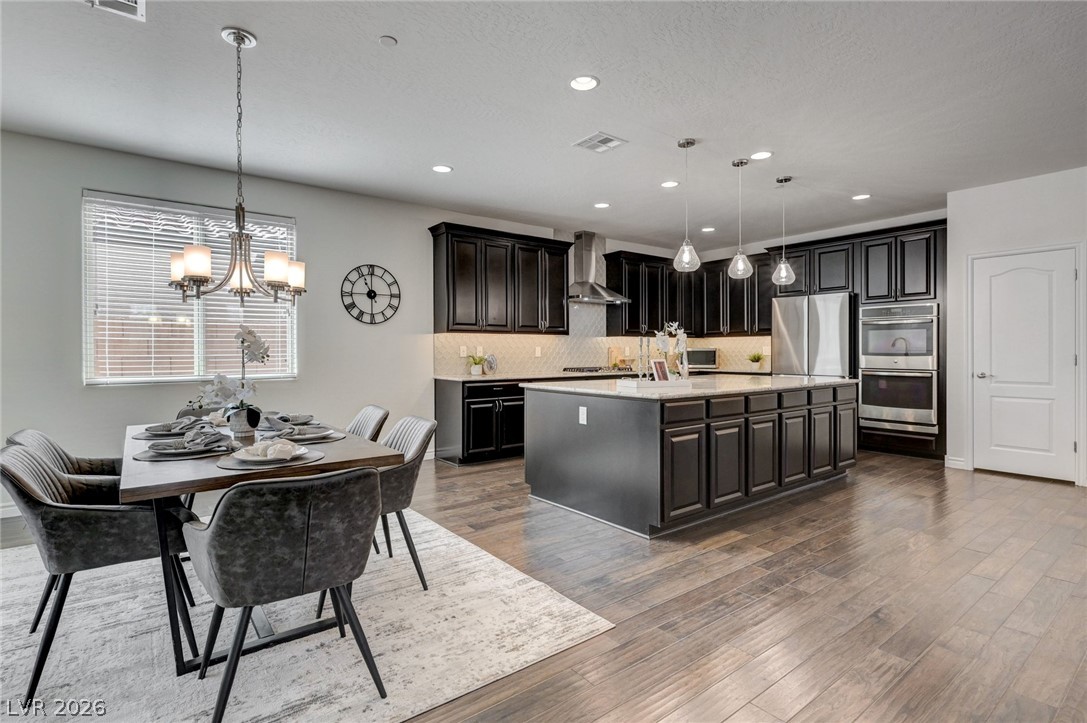
An open-concept living space unites a contemporary dining area with a kitchen featuring dark cabinetry and a central island.
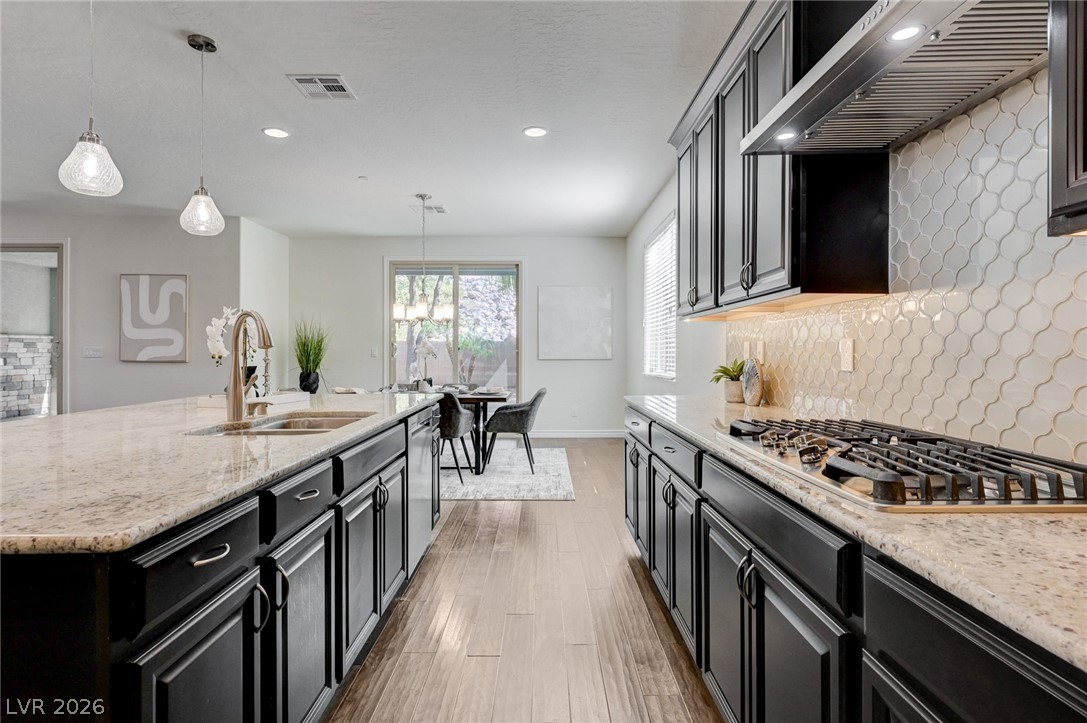
A well-appointed kitchen features dark cabinetry, granite countertops, and hardwood flooring leading to an outdoor patio.
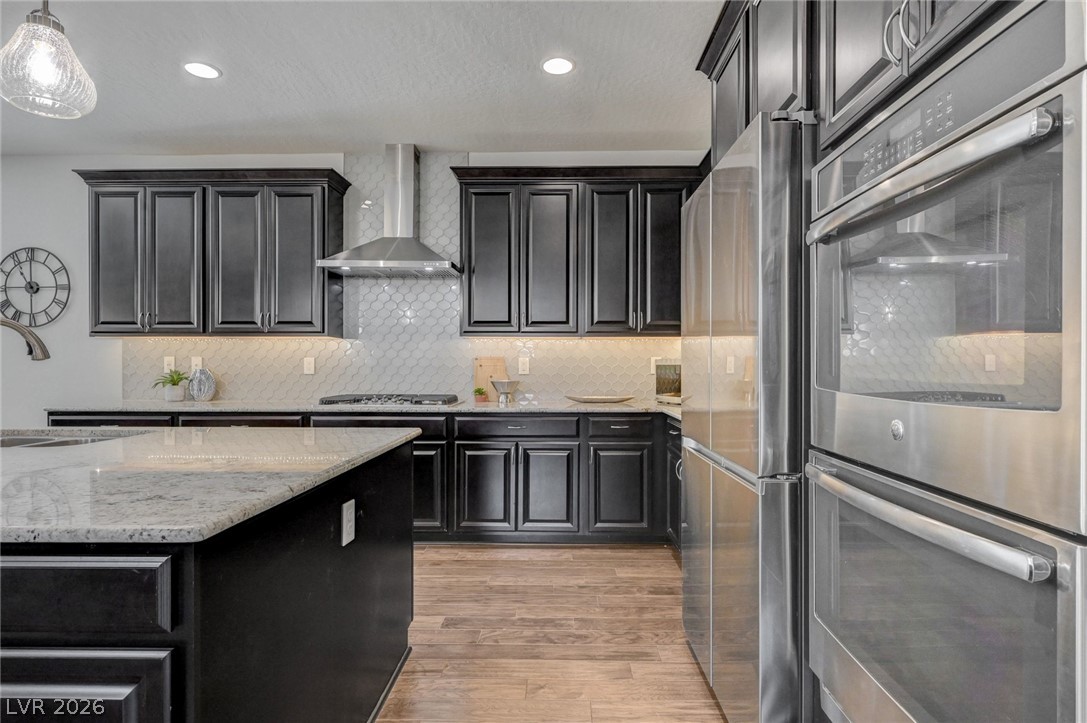
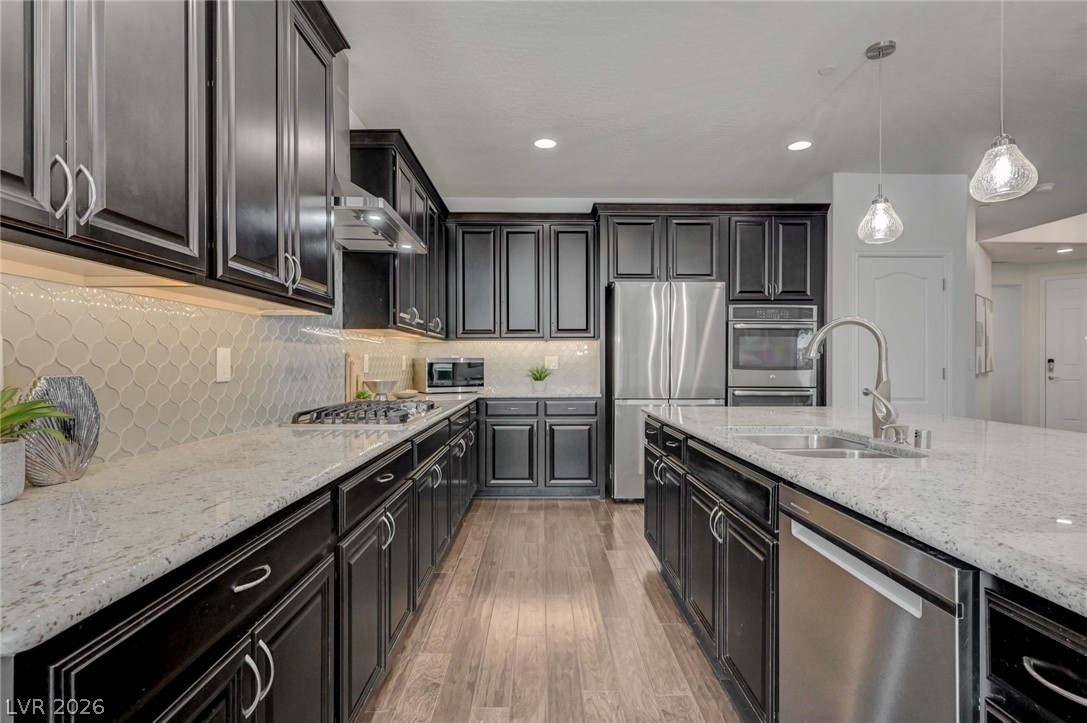
Granite counters and stainless steel appliances complete this well-appointed kitchen.
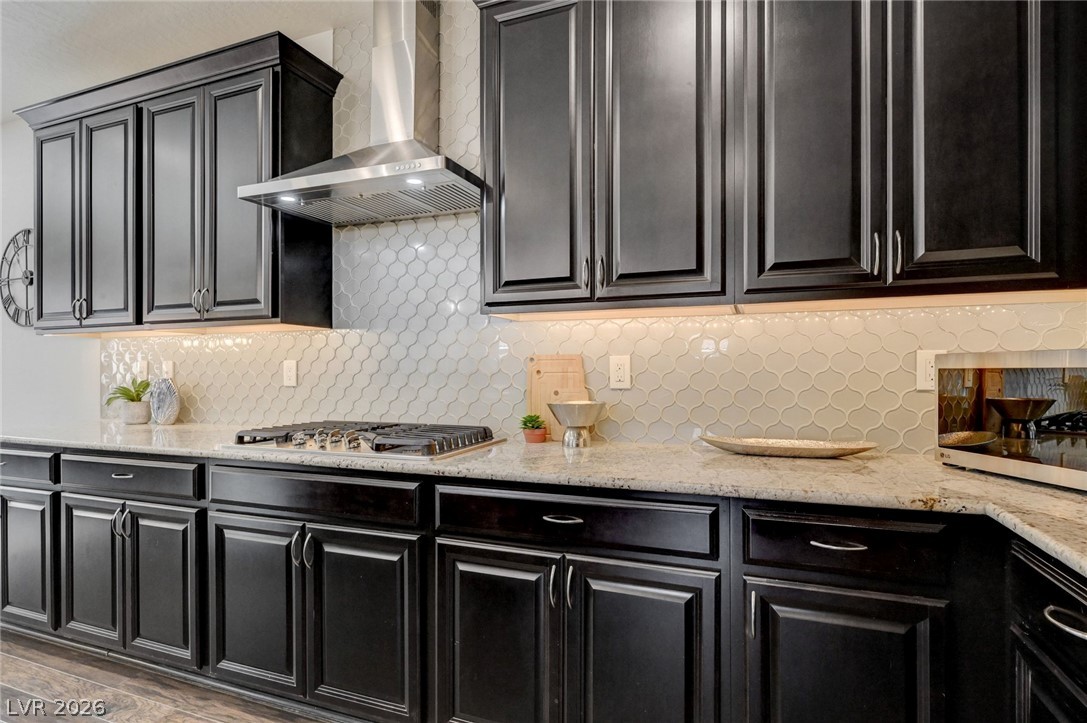

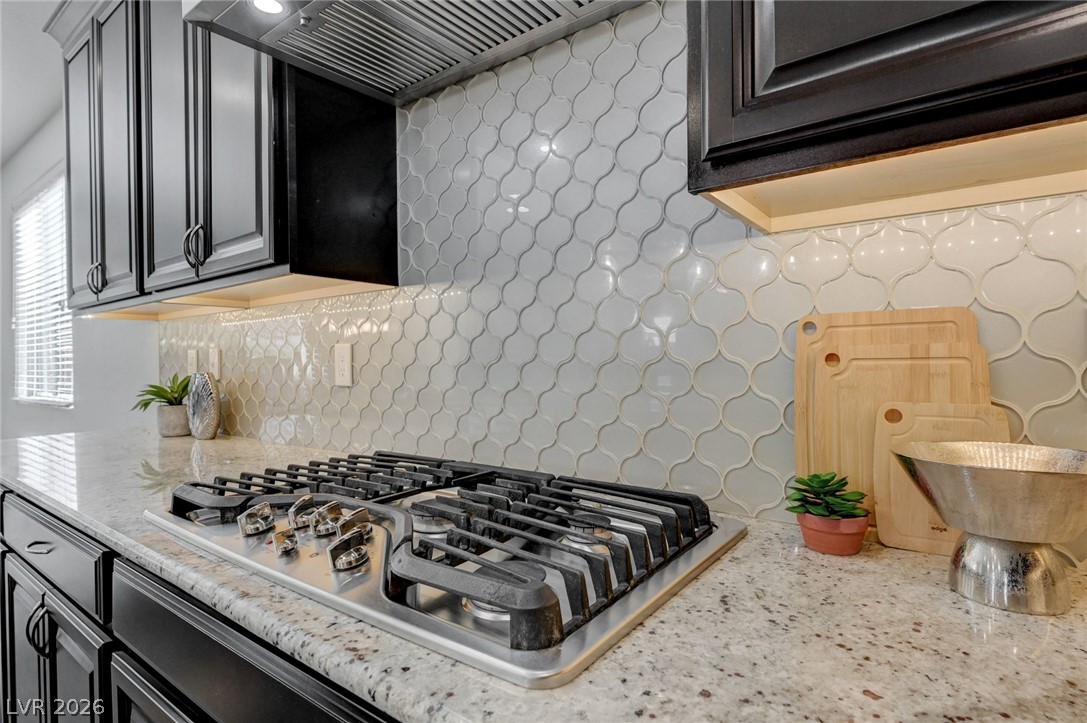
A well-appointed kitchen features rich cabinetry, granular stone counters, and a sleek range hood.
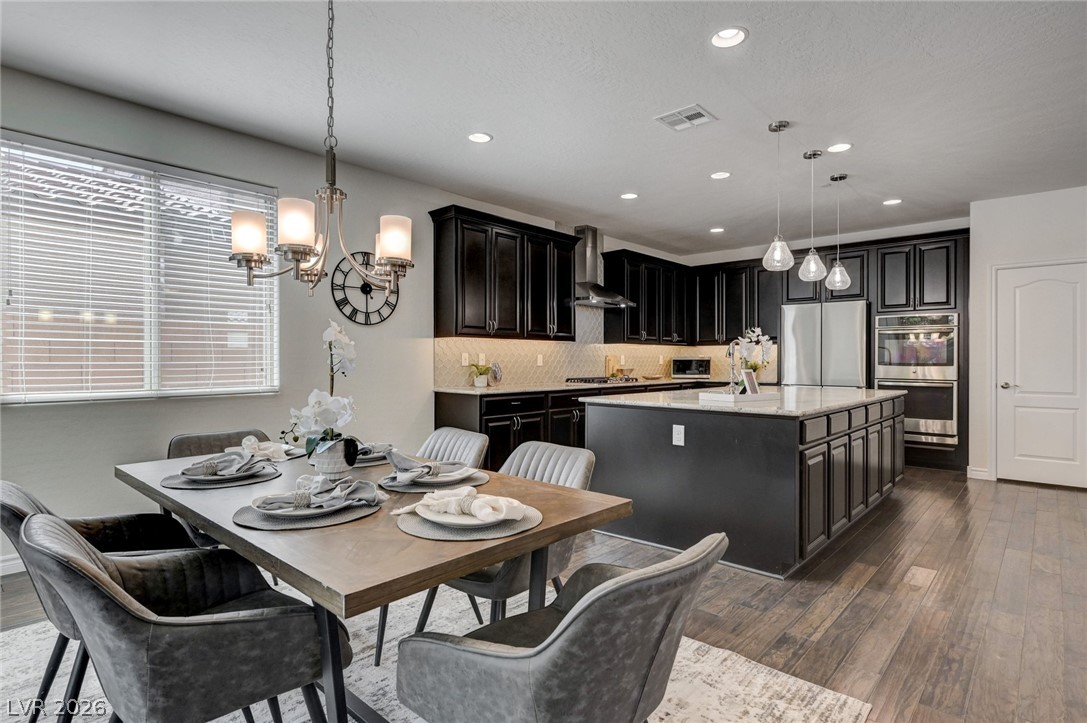
An open-concept living space integrates a well-appointed kitchen island, a comfortable living area, and a dining nook with outdoor access.
A well-appointed kitchen boasts granite counters, gas cooktop, and stylish cabinetry.
A well-appointed kitchen features dark cabinetry, light countertops, and modern stainless steel appliances.
An inviting kitchen showcasing sleek dark cabinetry, granite counters, and stainless steel appliances.
A well-appointed kitchen features a central island, stainless steel appliances, and dark cabinetry.
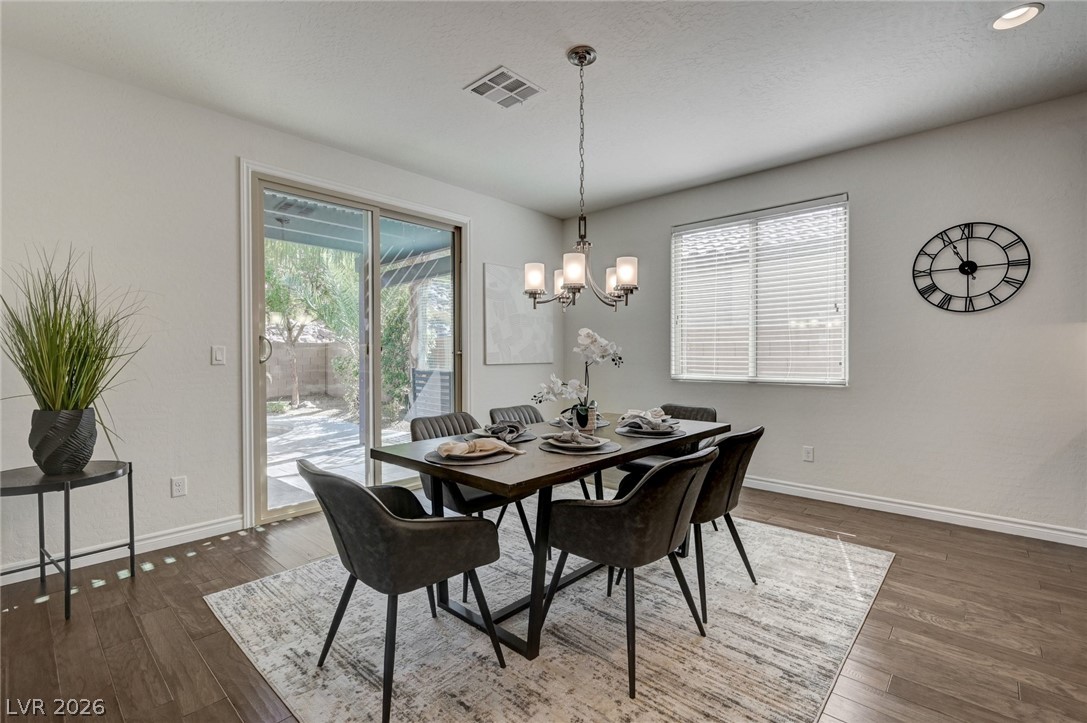
Hardwood floors complement this dining area, featuring a contemporary chandelier and outdoor pool views.
Culinary delights await in this modern kitchen featuring a gas cooktop and granite countertops.
An open-concept living space highlights a well-appointed kitchen with an island adjacent to a dining area.
A welcoming dining area offers a blend of modern elegance and natural light, perfect for intimate gatherings.
An open concept design seamlessly connects this well-appointed kitchen and dining area.
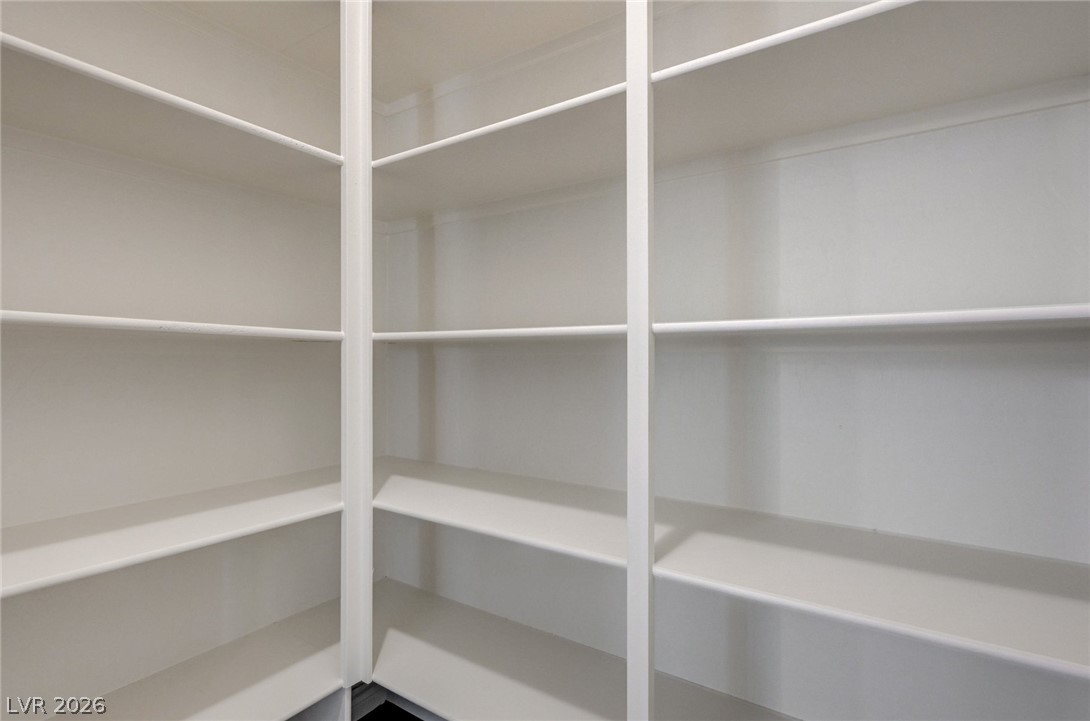
Ample shelving in this walk-in pantry provides generous storage solutions.
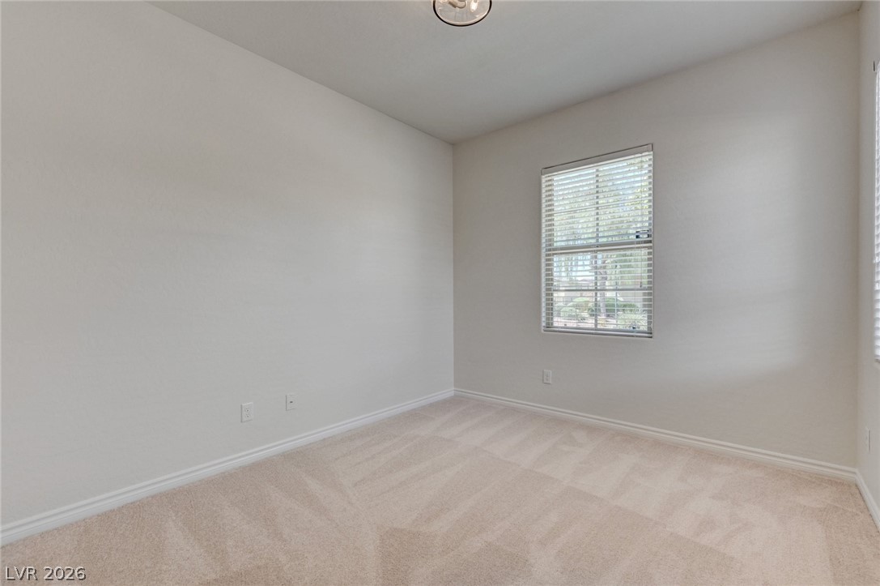
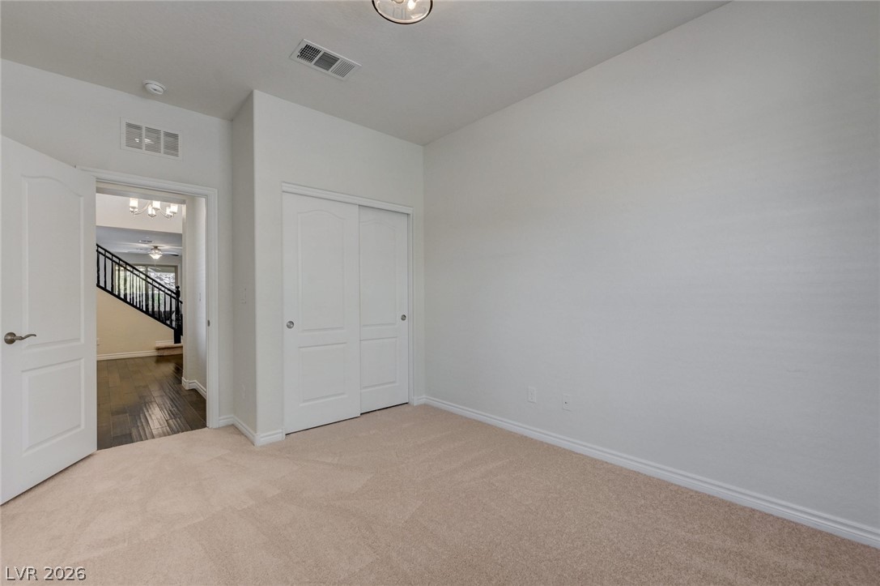
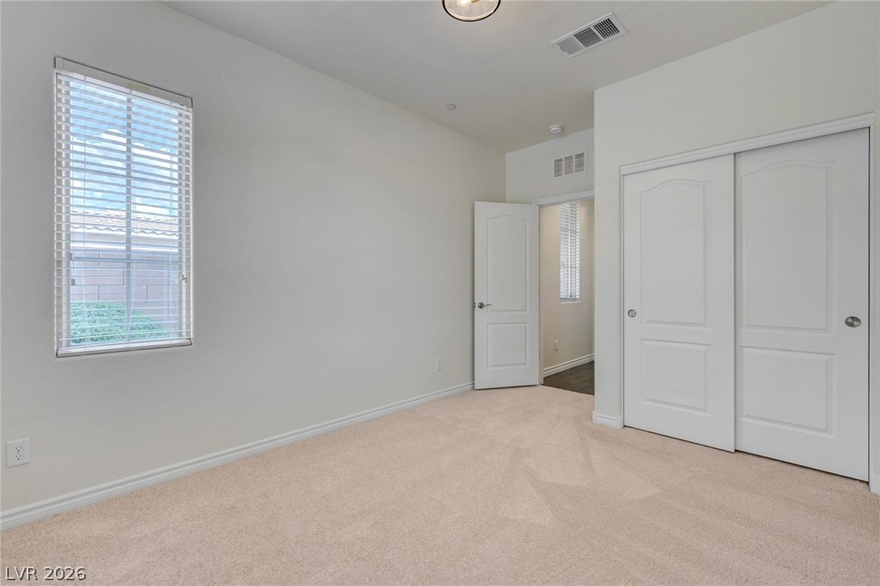
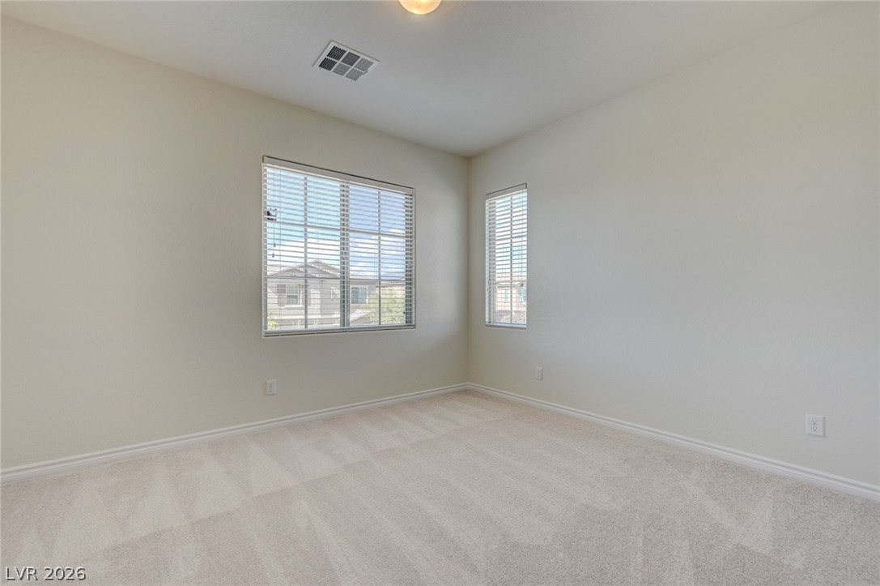
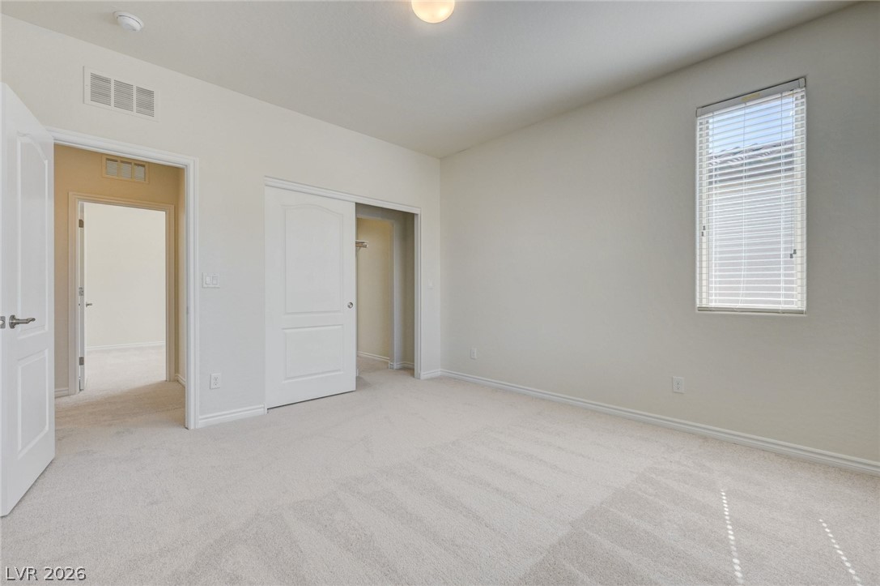
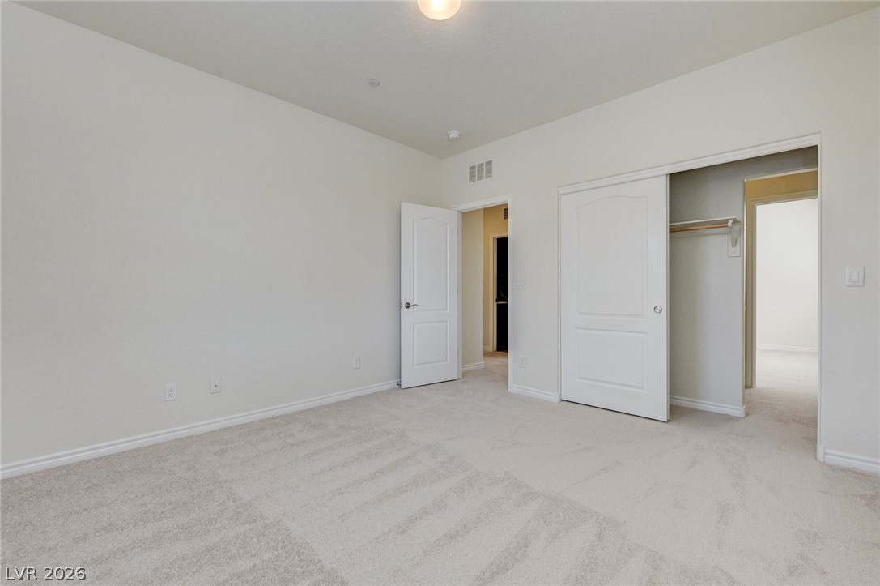
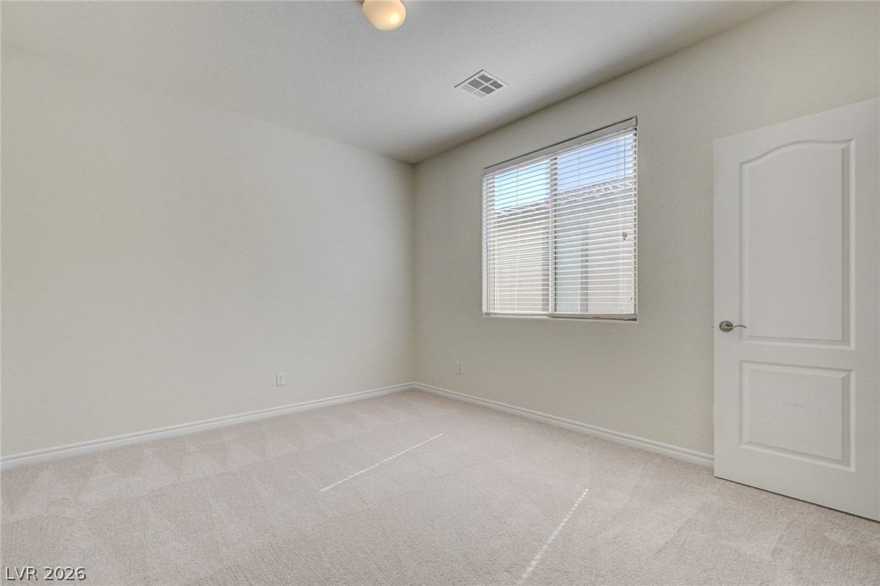
A well-lit bedroom awaits personalization, featuring soft carpet and a window for natural light.
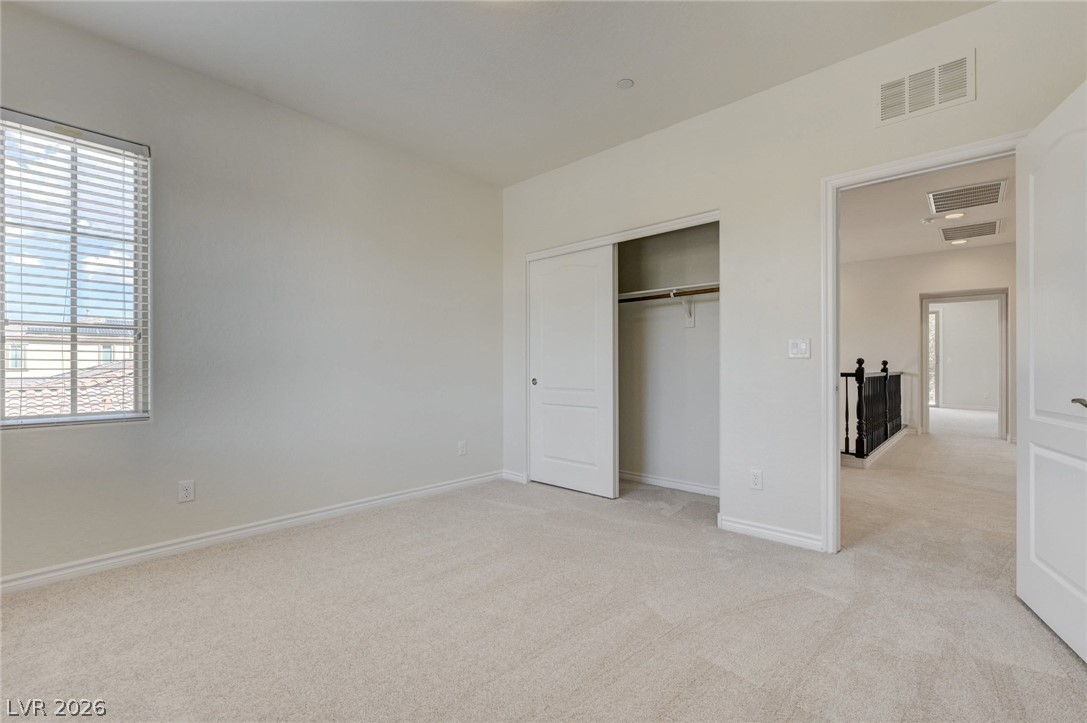
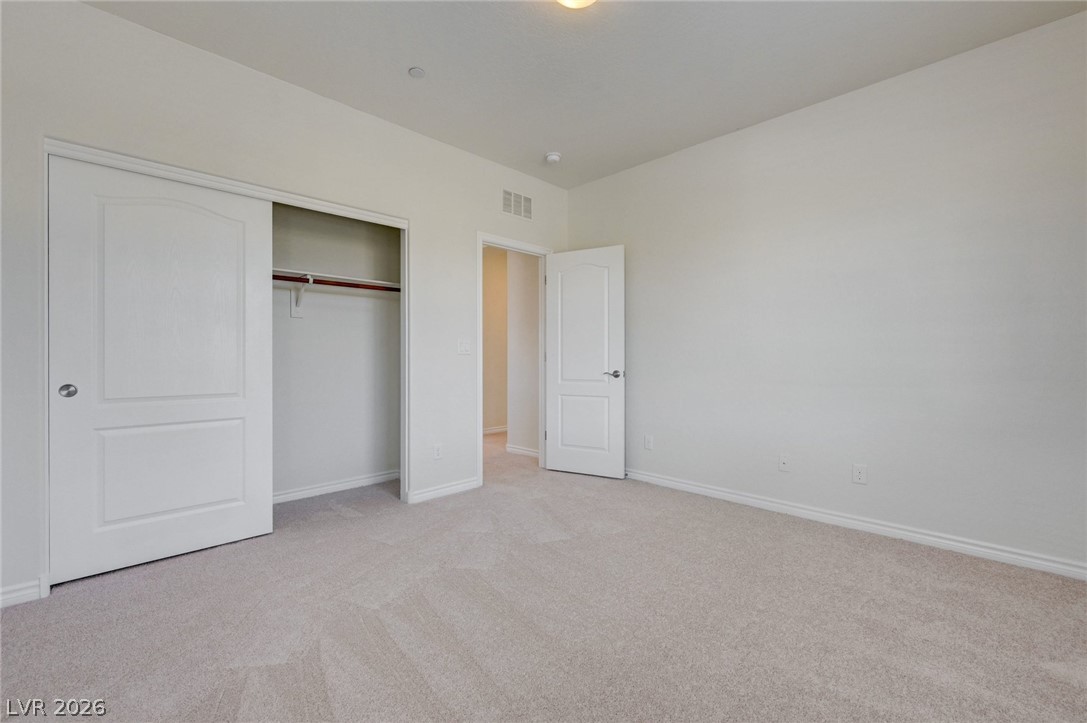
A well-lit bedroom provides comfortable living with carpeted flooring and ample closet space.
A well-lit bedroom provides a comfortable retreat with plush carpeting and natural light.
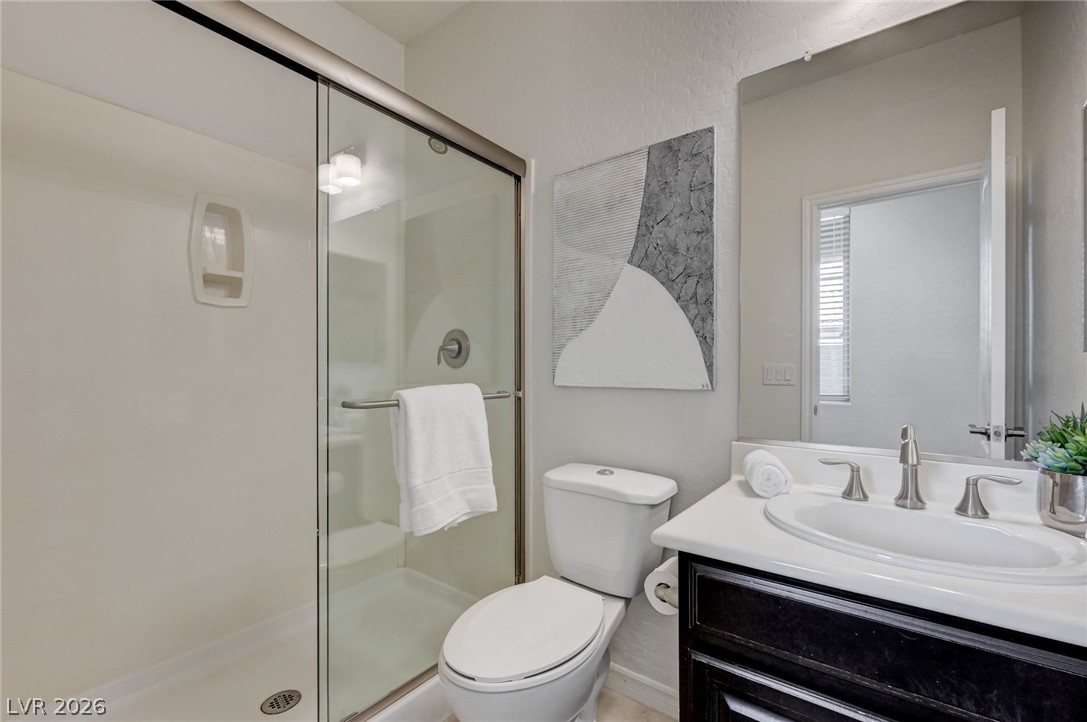
A well-lit bathroom with a glass-enclosed shower, a sleek vanity, and modern fixtures.
A grand staircase with dark wood railings and neutral carpet ascends beneath a decorative chandelier.
A grand staircase with dark wood railings ascends to a spacious upper landing, illuminated by a multi-light chandelier.
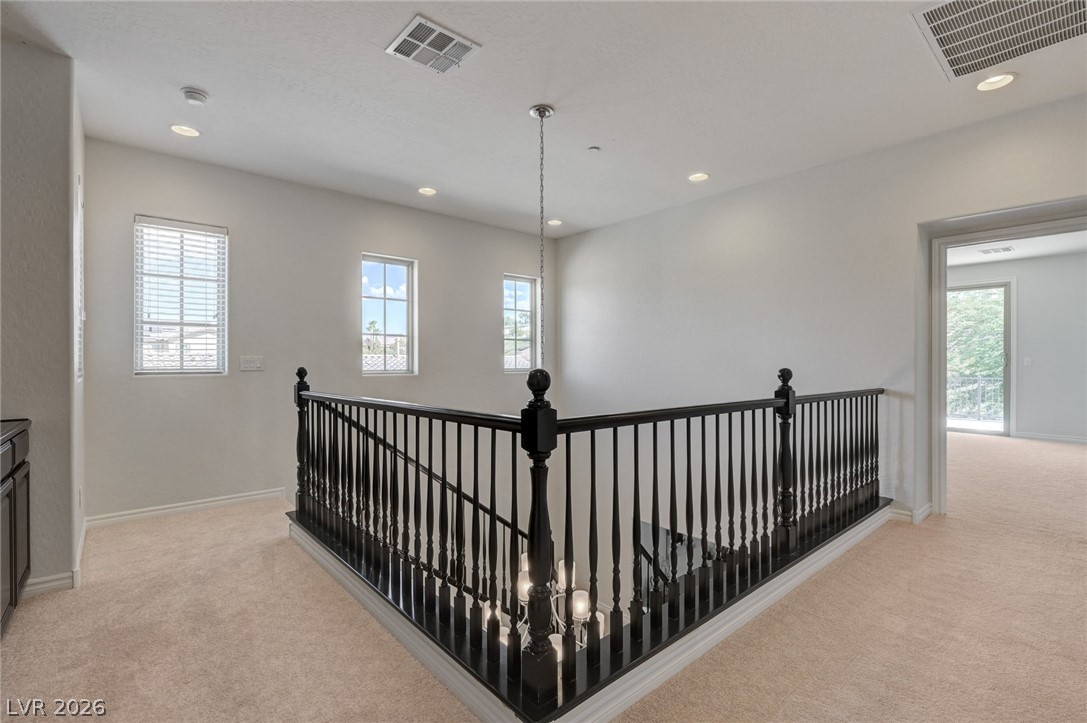
A well-lit second-story landing features light-colored carpet, recessed lighting, and a chandelier, creating an inviting space.
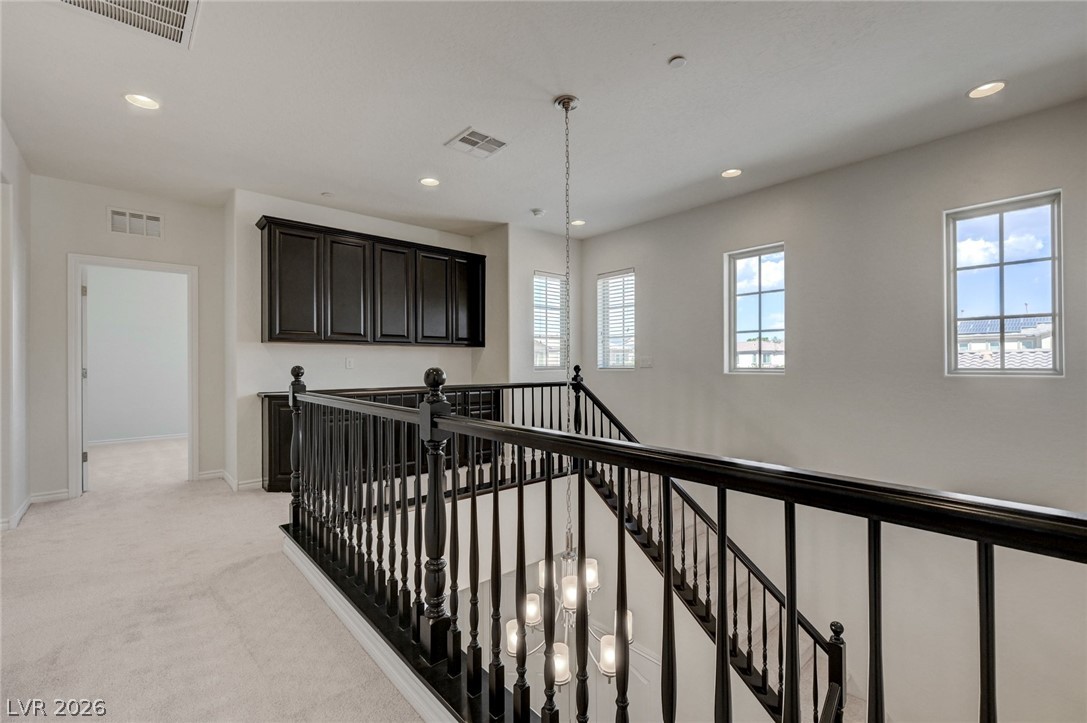
A graceful staircase with dark wood balusters ascends to a naturally illuminated landing with built-in cabinetry.
A spacious sleeping area offers quiet comfort and a soothing ambiance.
A spacious bedroom offers plush carpeting and a convenient ceiling fan for ultimate comfort.
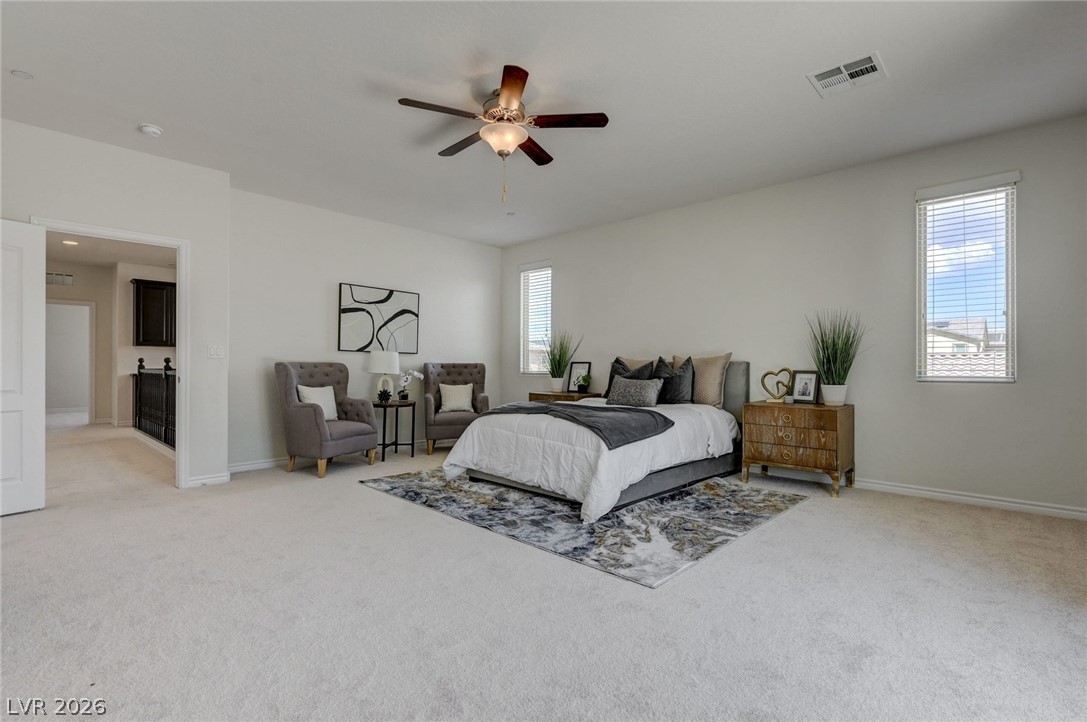
A spacious sleeping area offers plush carpet flooring, a ceiling fan, and sliding doors opening to a private balcony.
Well-lit sleeping quarters with a ceiling fan, plush carpeting, and dual windows create a serene retreat.
Indulge in a tranquil retreat featuring a spacious soaking tub and an extended vanity with dual sinks.
Luxuriate in the spacious soaking tub, complemented by dual vanities and modern lighting fixtures in this primary bathroom.
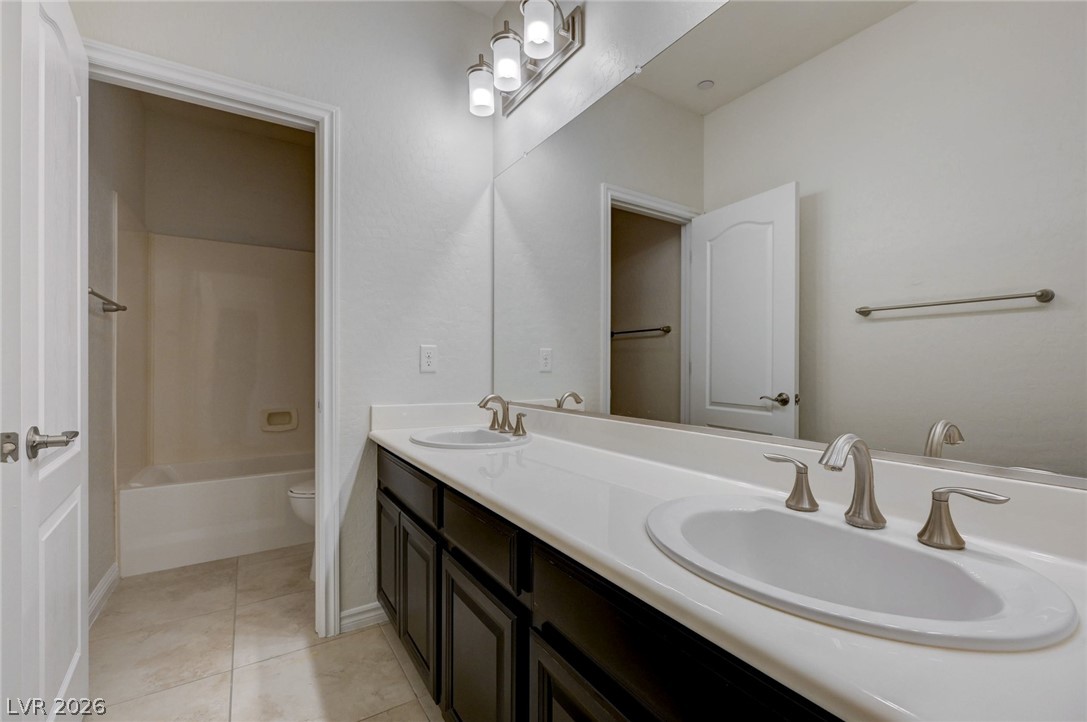
Ample counter space and rich cabinetry adorn this well-appointed bath, featuring a generous vanity mirror.
Indulge in a tranquil bathing experience within this bathroom, featuring a deep soaking tub and dual vanities.
A pristine bathroom featuring a clear glass shower enclosure and tiled flooring.
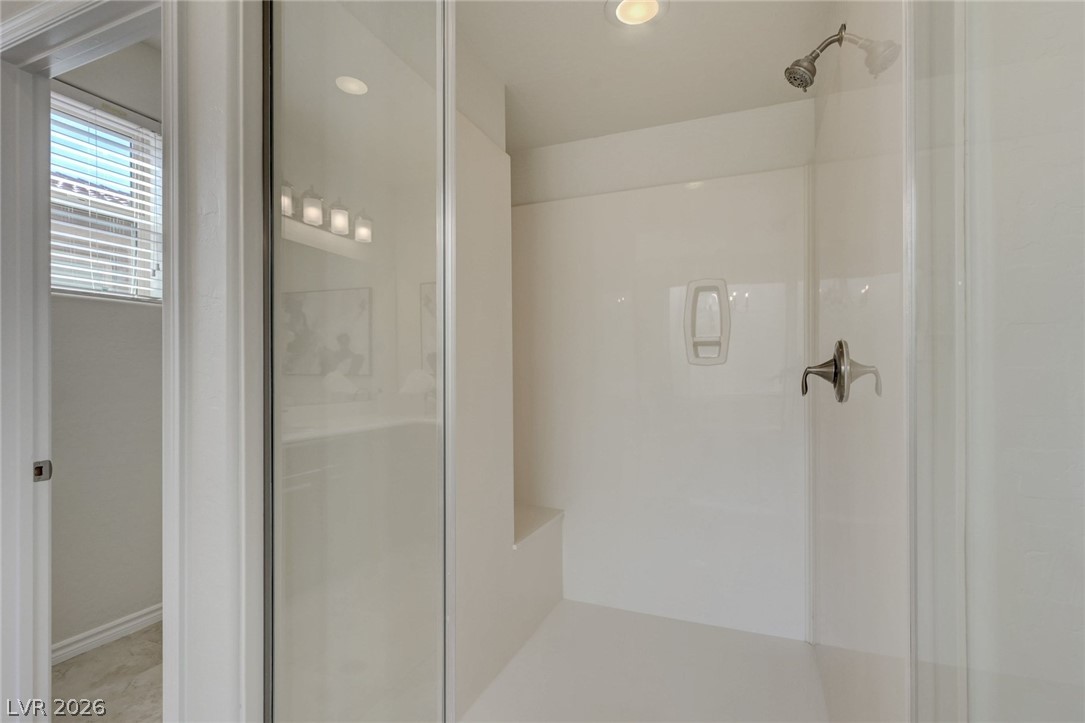
A glass-enclosed shower features a built-in bench and modern fixtures for a refreshing daily routine.
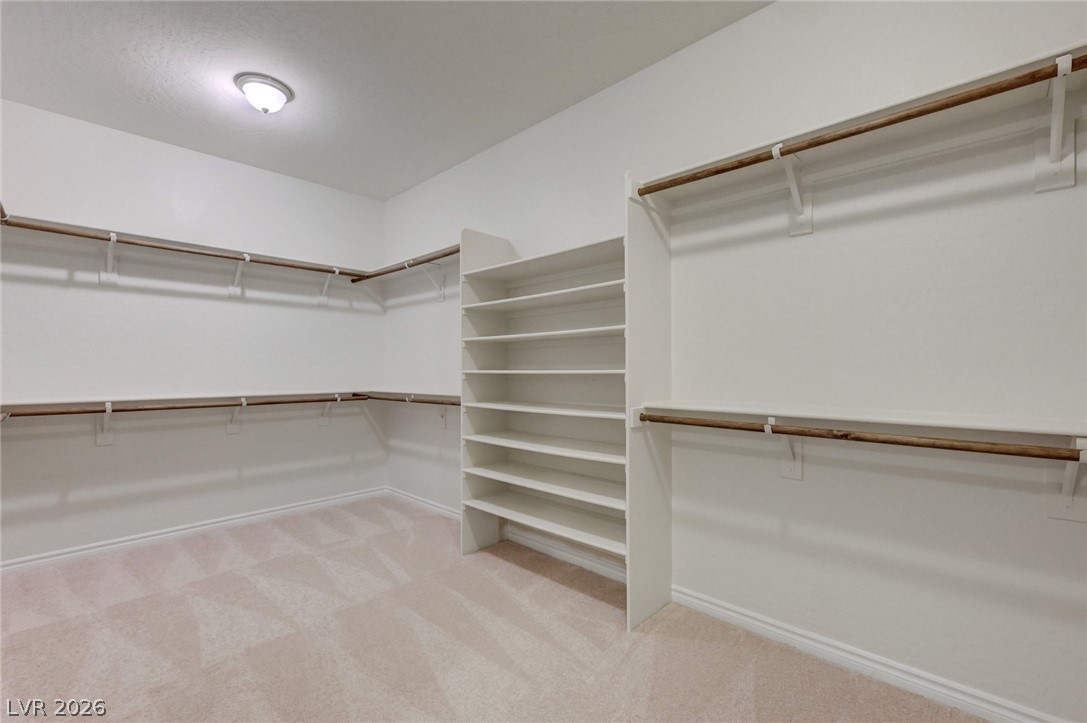
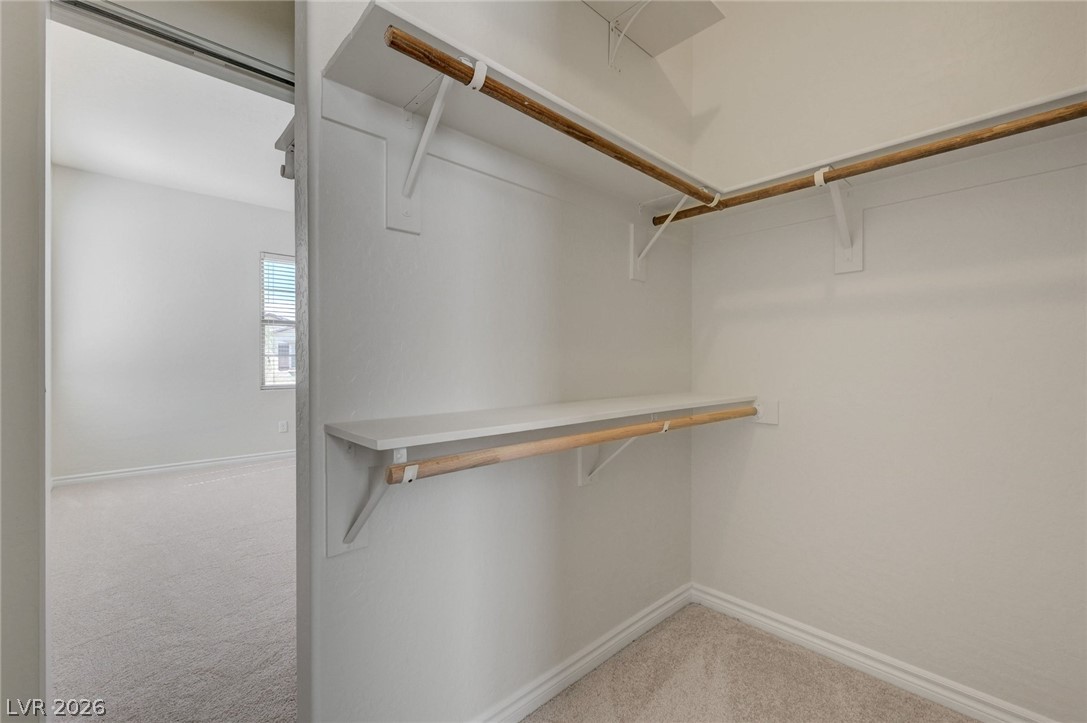
Ample storage solutions abound in this well-appointed closet, featuring extensive shelving and hanging rods.
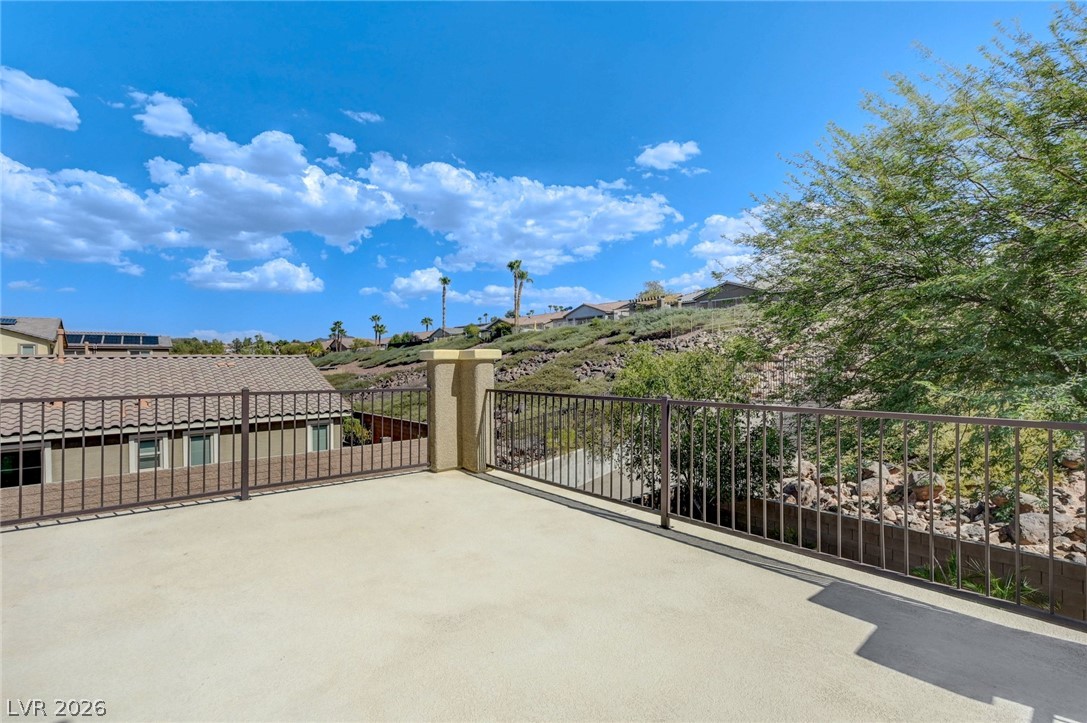
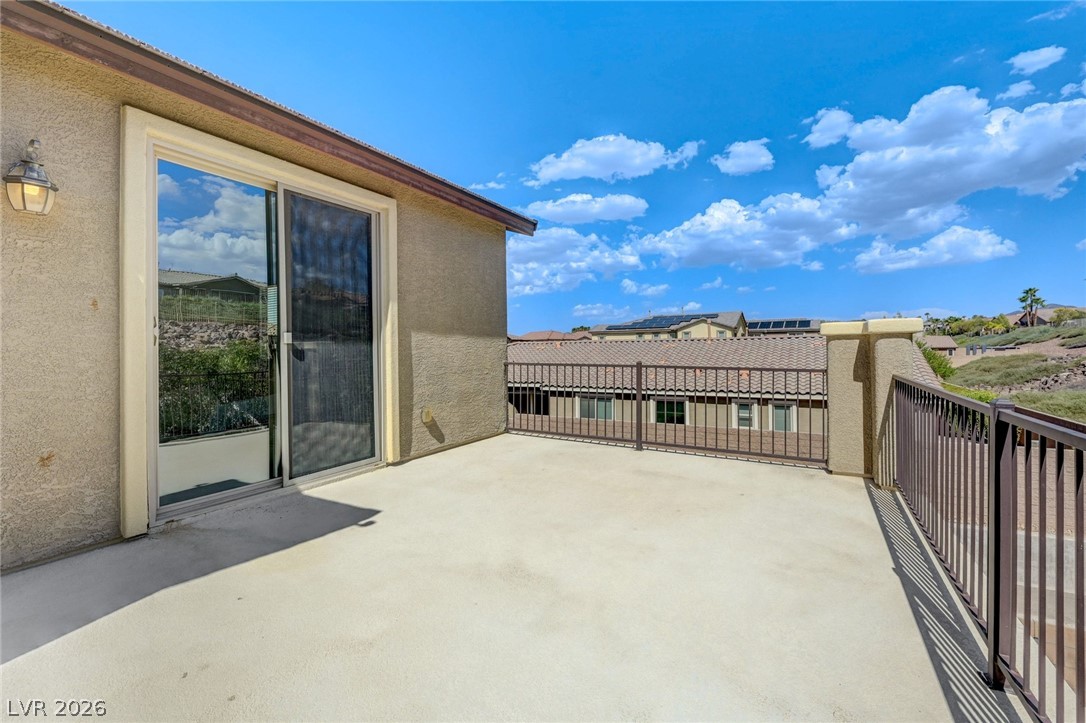
Enjoy scenic desert views and ample space on this well-appointed balcony.
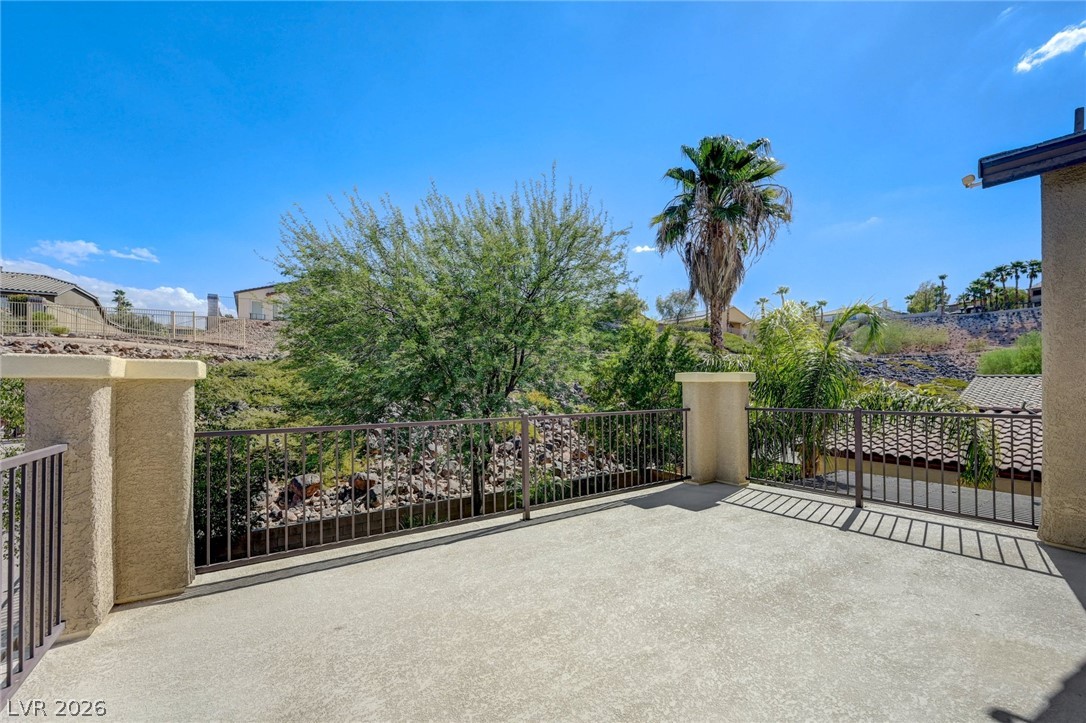
A spacious private patio offers serene views of the verdant desert landscape and distant homes.
Unwind and take in expansive views from this spacious private balcony.
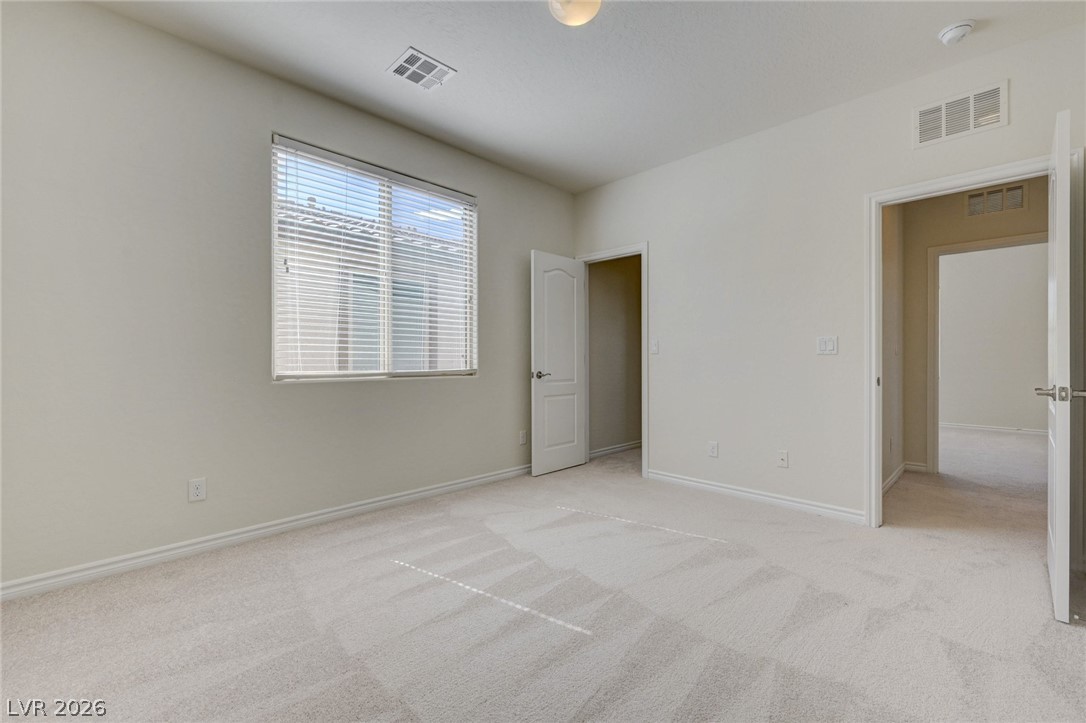
A well-lit bedroom with fresh carpeting and a large window offers a serene personal retreat.
A well-lit bedroom provides a serene, private retreat for rest and relaxation.
A well-proportioned room with soft carpeting and natural light, ready for personalization.
A spacious, naturally illuminated bedroom awaits customization, featuring soft carpeting and a generously sized closet.
A well-appointed bathroom features a double vanity and sleek modern fixtures.
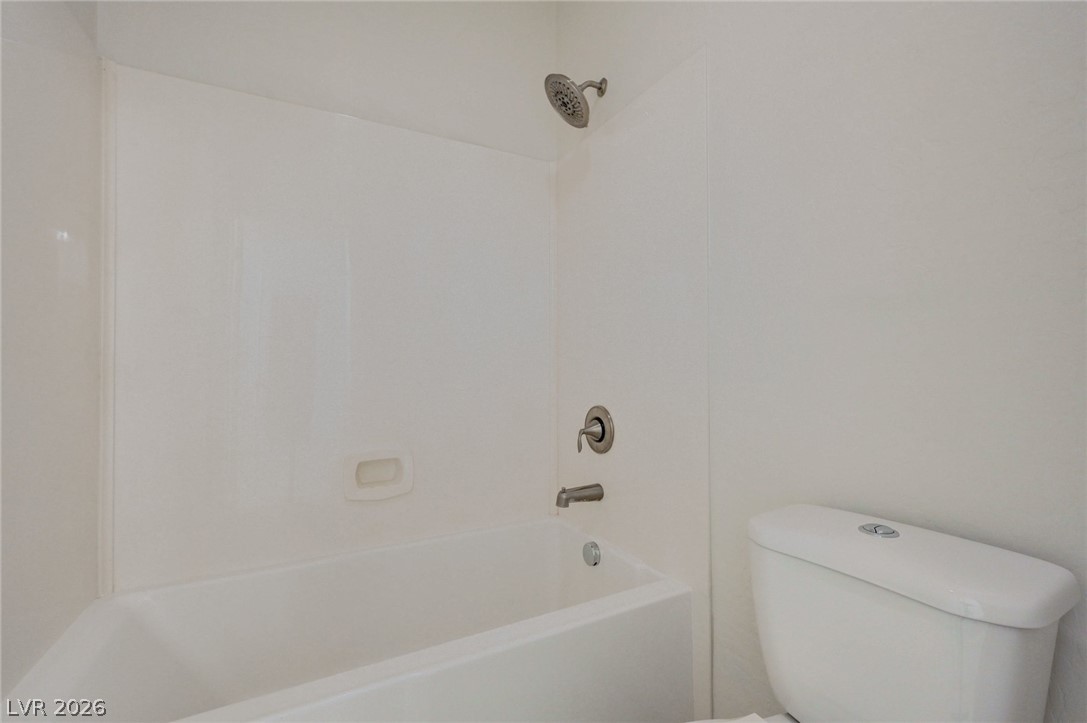
A pristine bath and shower combo offers a clean and contemporary look for daily routines.
A well-lit bedroom offering a blank canvas for personalization.
An inviting room with soft carpet and a window for natural light offers a calm atmosphere.
A spacious bedroom provides a blank canvas, ready for personalization.
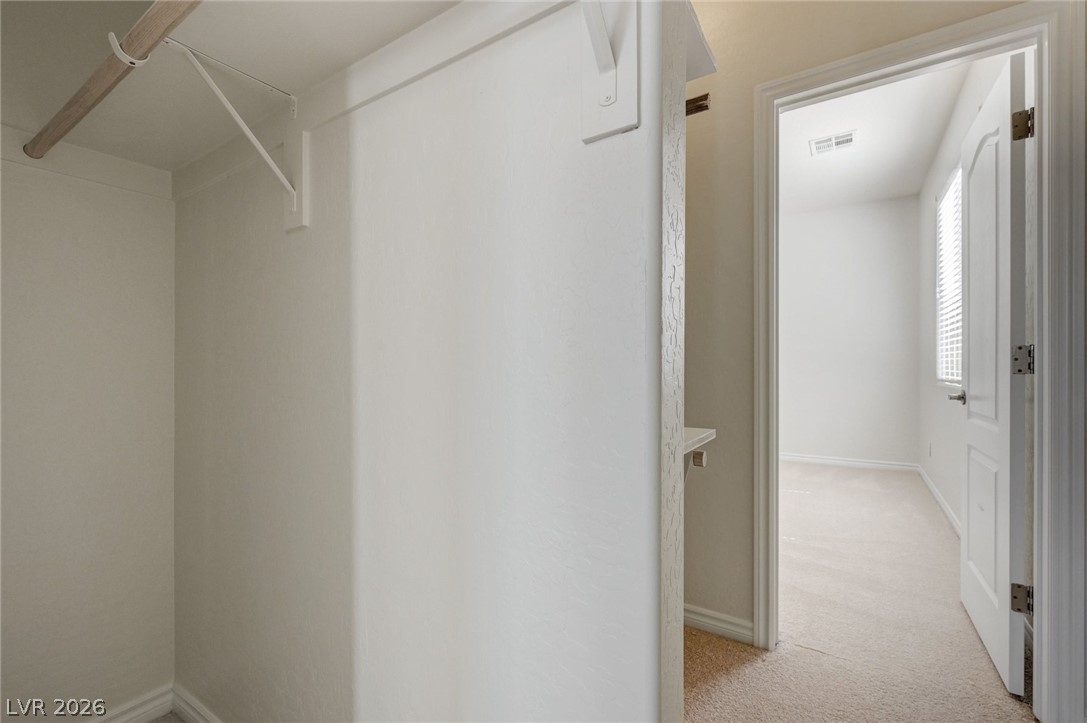
Functional closet space offers convenience for organized living.
Functional closet space, thoughtfully designed for optimal organization and daily use.
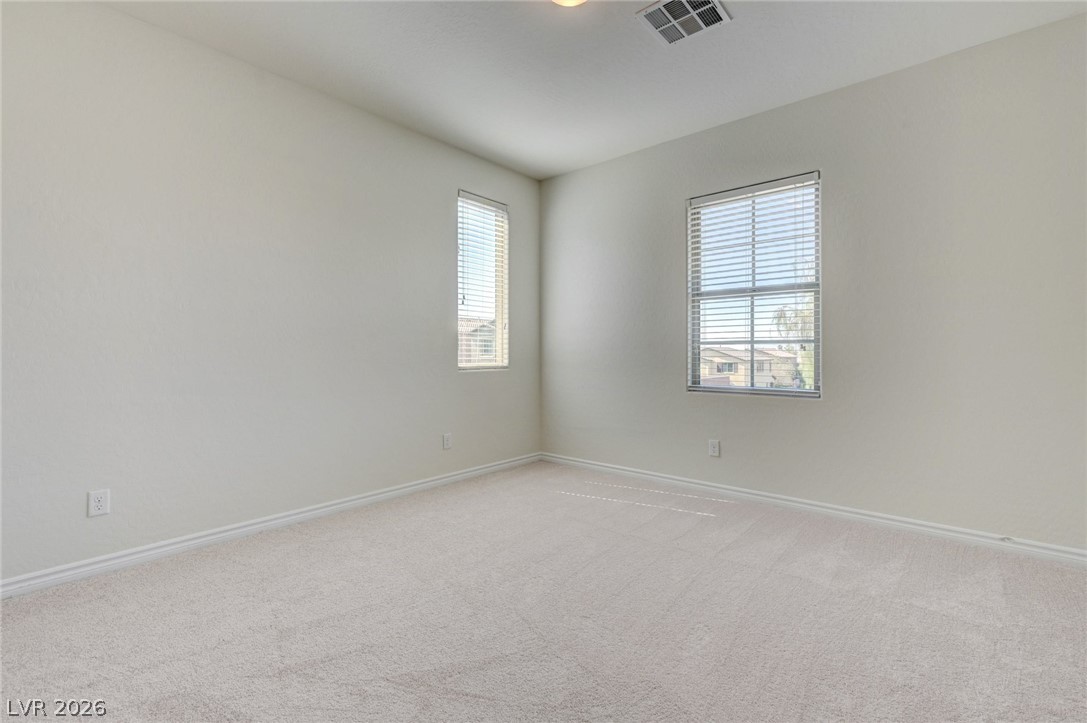
A well-lit bedroom features plush carpeting, a single window with blinds, and a paneled door.
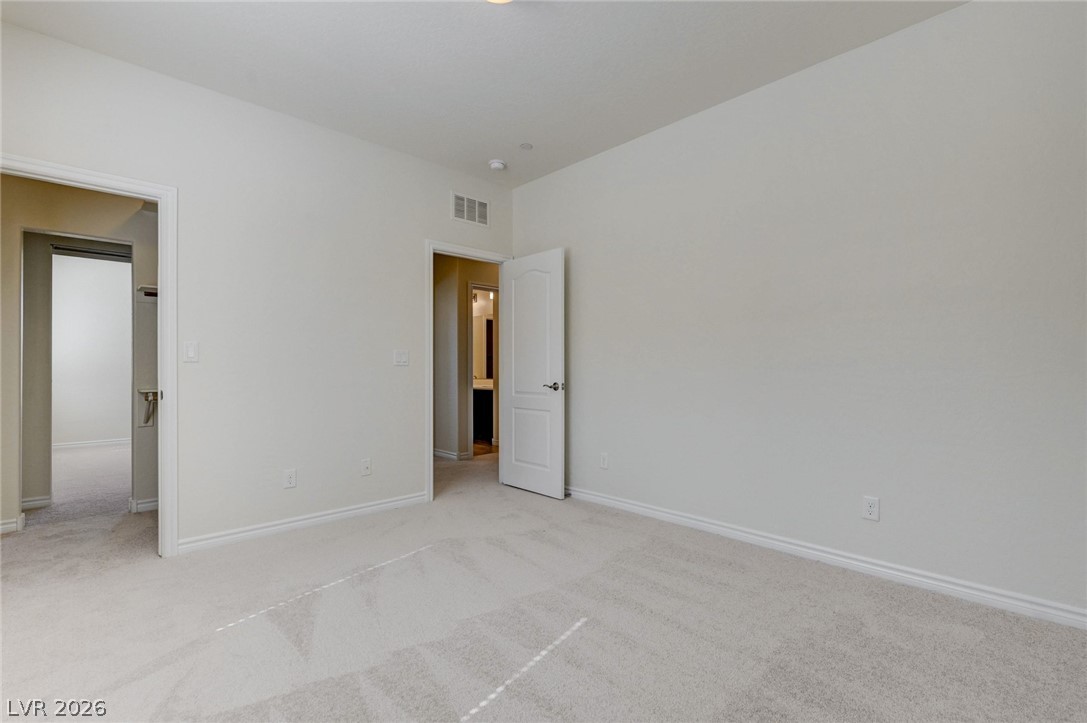
A well-lit bedroom features plush carpeting and convenient access to a private bathroom.
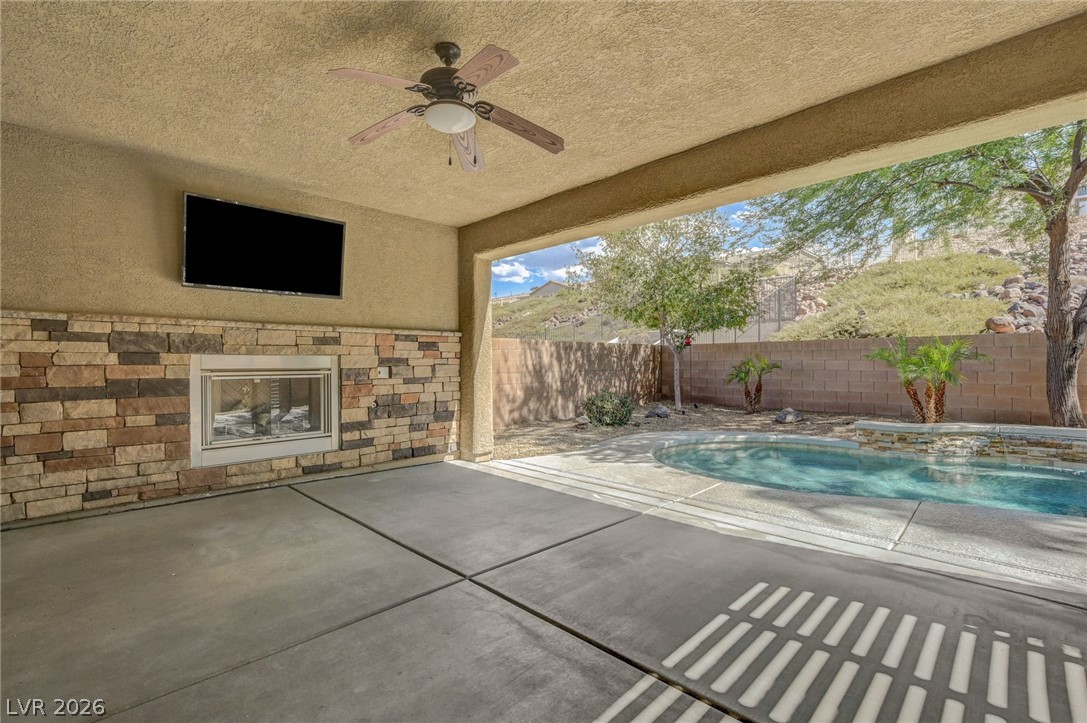
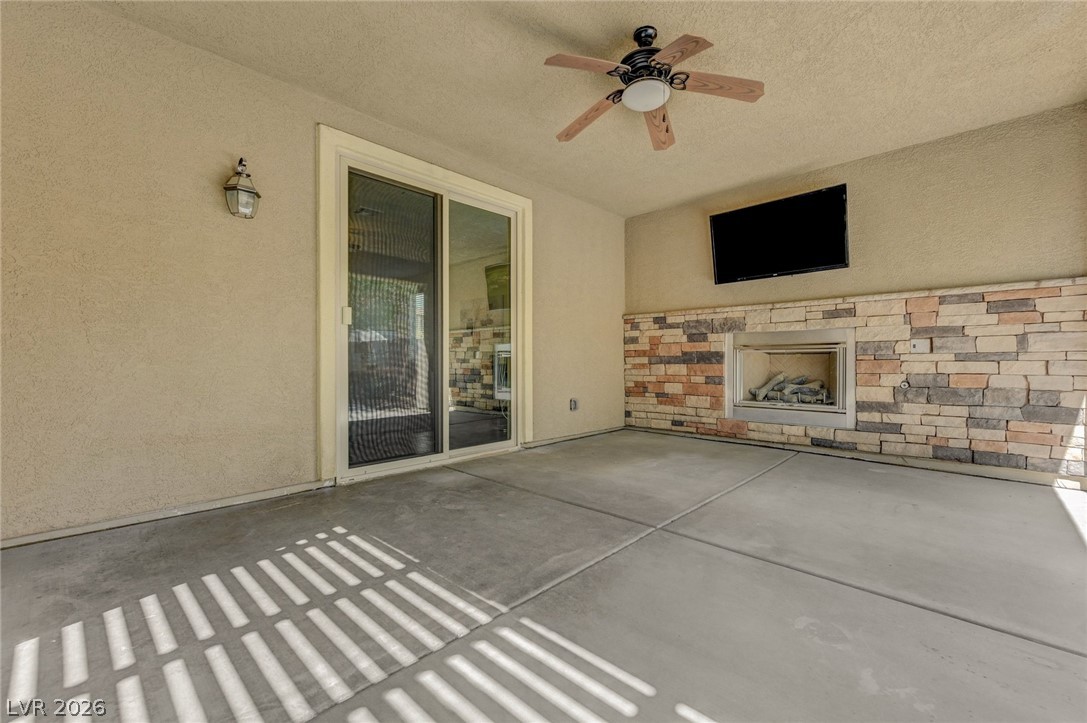
An inviting covered patio offers a stone fireplace and refreshing pool, ideal for outdoor leisure.
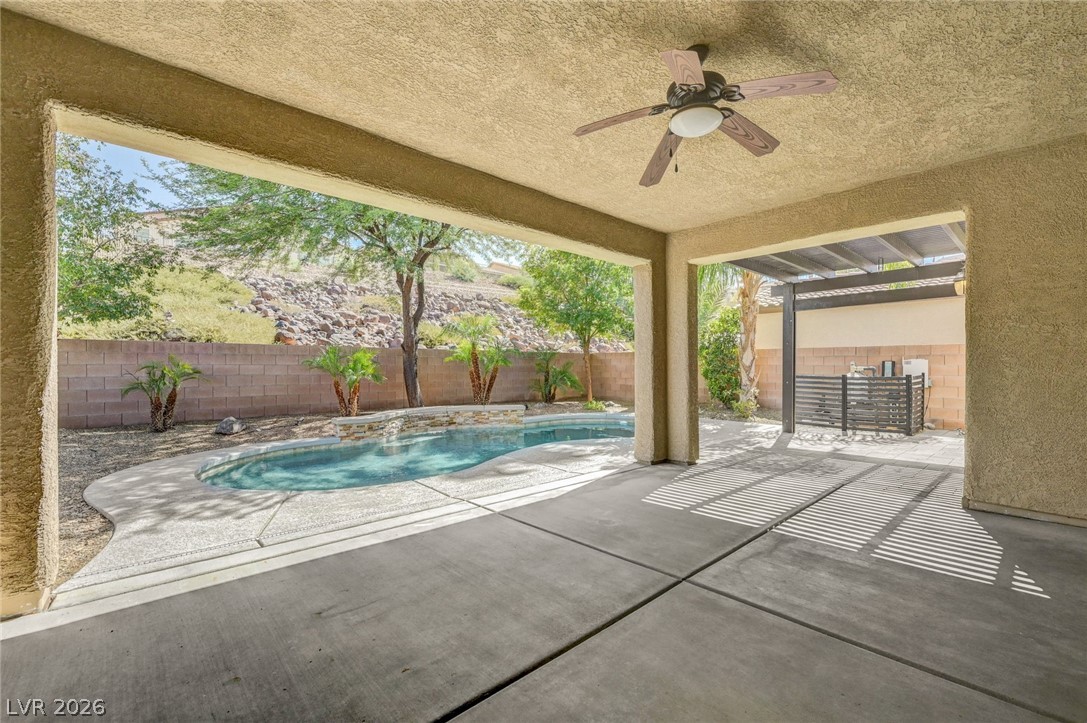
An inviting covered patio offers respite beside a sparkling pool, set against a desert landscape.
A spacious covered patio provides a shaded oasis, seamlessly connecting indoor living to a refreshing outdoor pool area.
An inviting covered patio features a stone fireplace, perfect for outdoor relaxation.
A tranquil backyard oasis features a glistening pool, bordered by a stone wall and verdant foliage.
A private, in-ground pool with a tranquil stone waterfall feature, encircled by lush trees and desert-friendly landscaping.
A refreshing pool awaits, complemented by an outdoor living area with a pergola and upper-level balcony.
A welcoming facade, blending traditional shutters with a stone accent base and an attached garage.
A welcoming facade showcases a dual-story residence with an integrated garage and carefully maintained front landscaping.
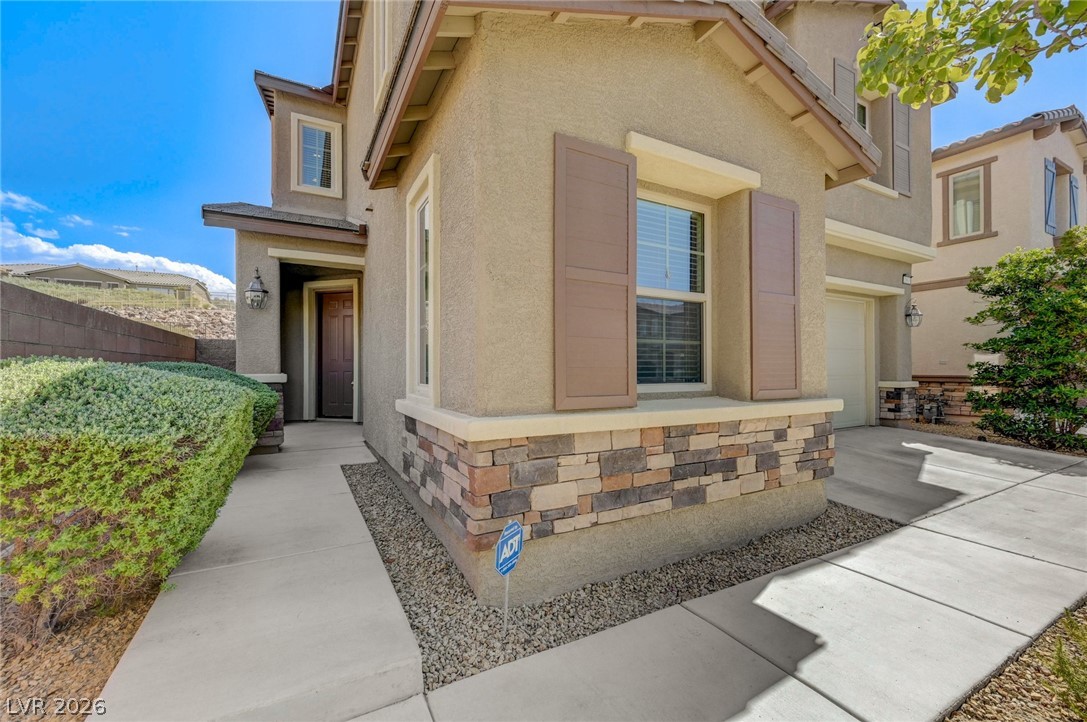
A welcoming facade features a rich stone and stucco exterior, inviting residents and guests alike.
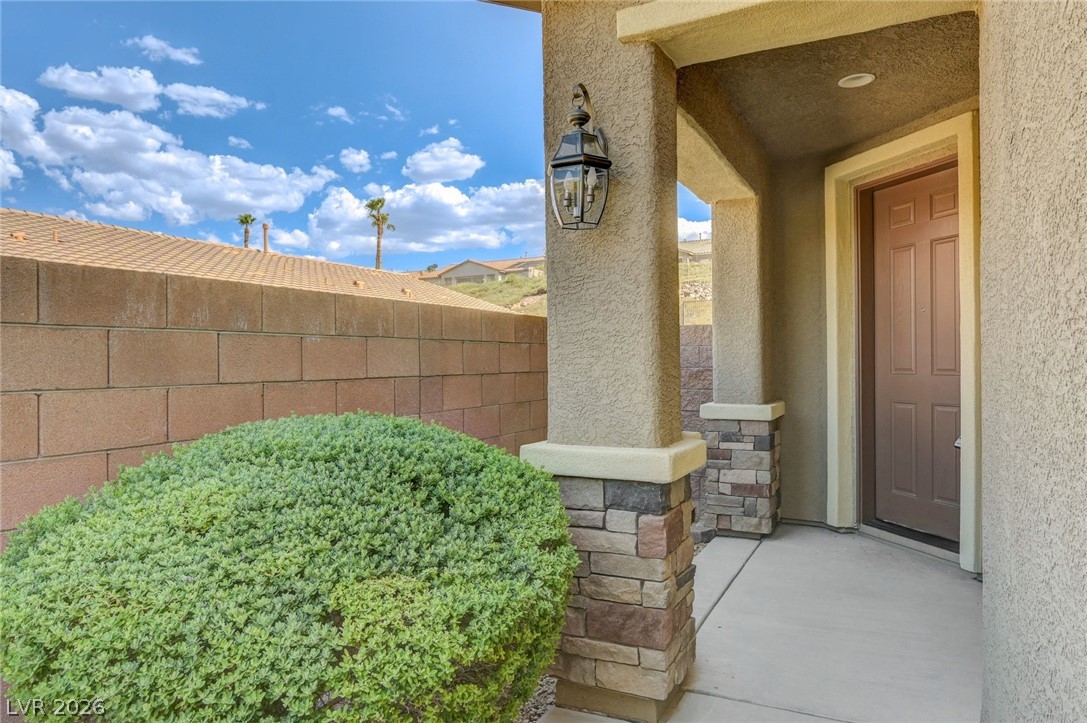
A welcoming entry features stone accents on columns and a well-manicured shrub, offering a charming curbside appeal.
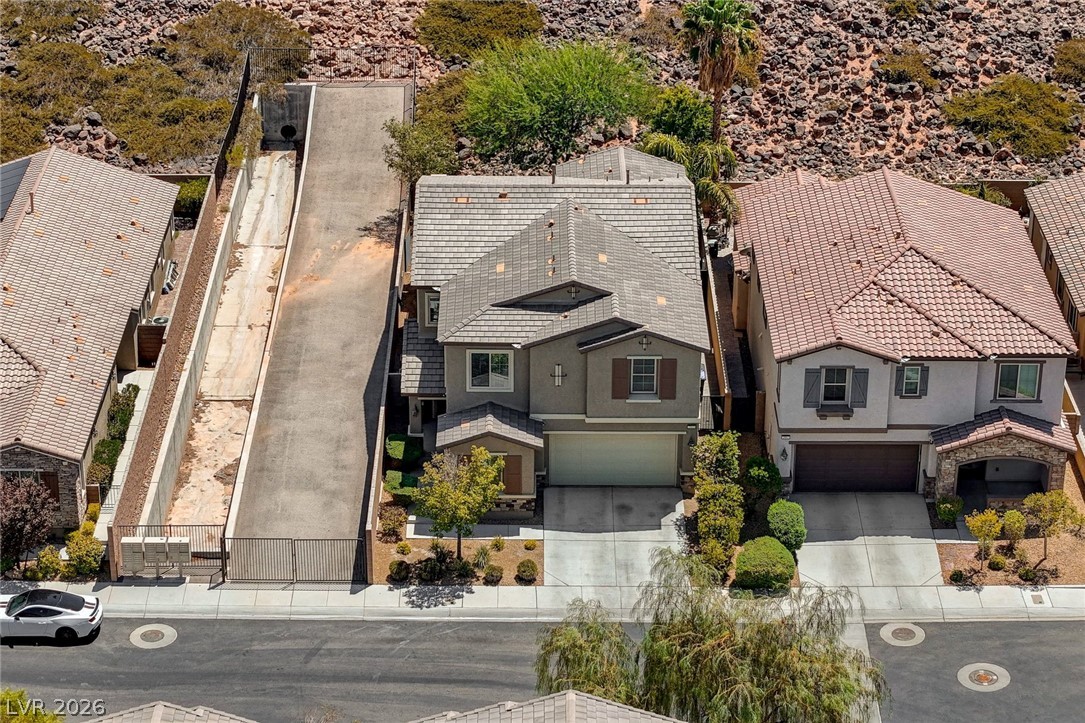
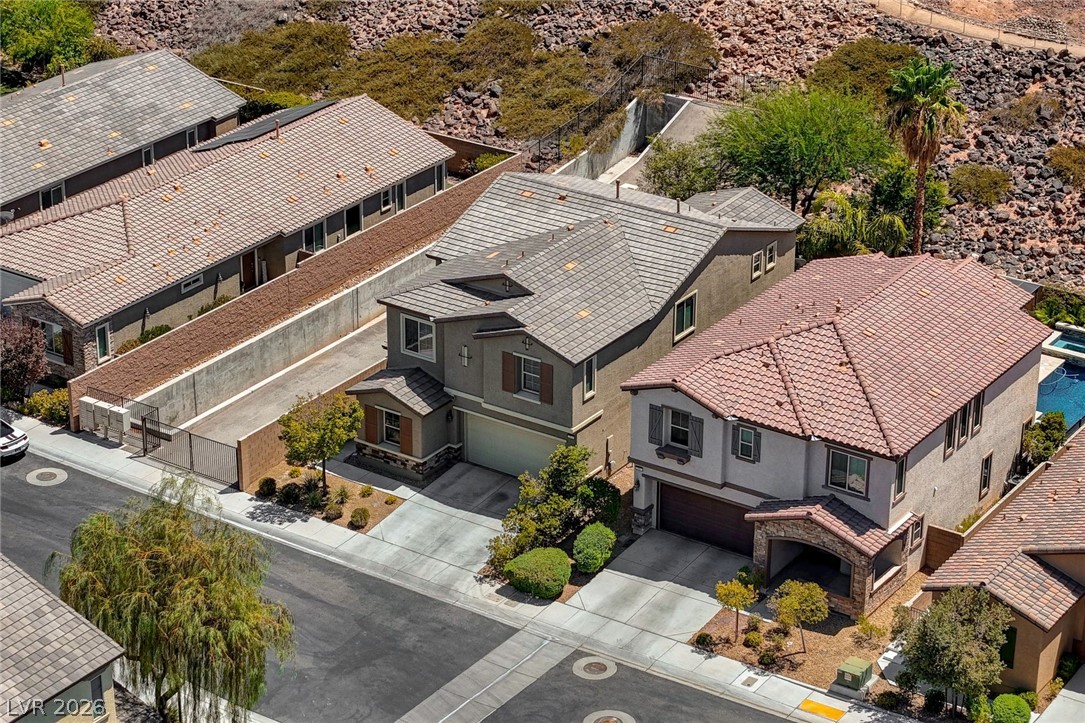
An aerial perspective reveals a two-story residence with a paved driveway and an adjacent long private access lane.
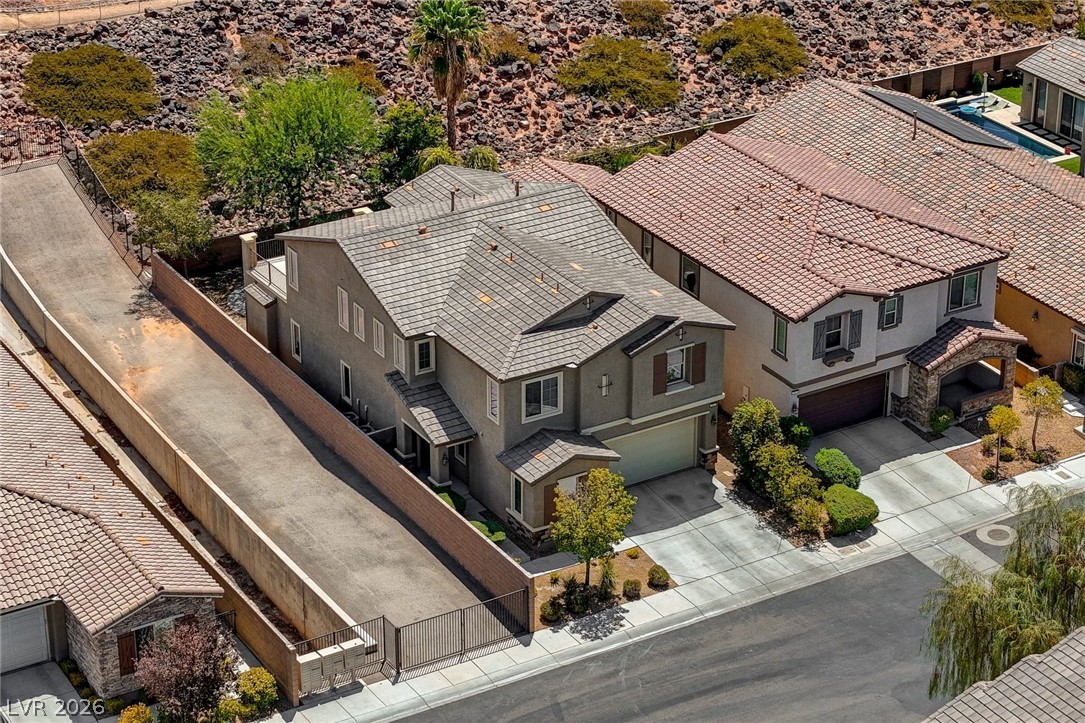
An aerial perspective reveals a modern home with a well-maintained exterior and a private, lengthy driveway leading to a gated area.

An aerial perspective reveals a residence with a spacious balcony overlooking a private pool, set among neighboring homes.
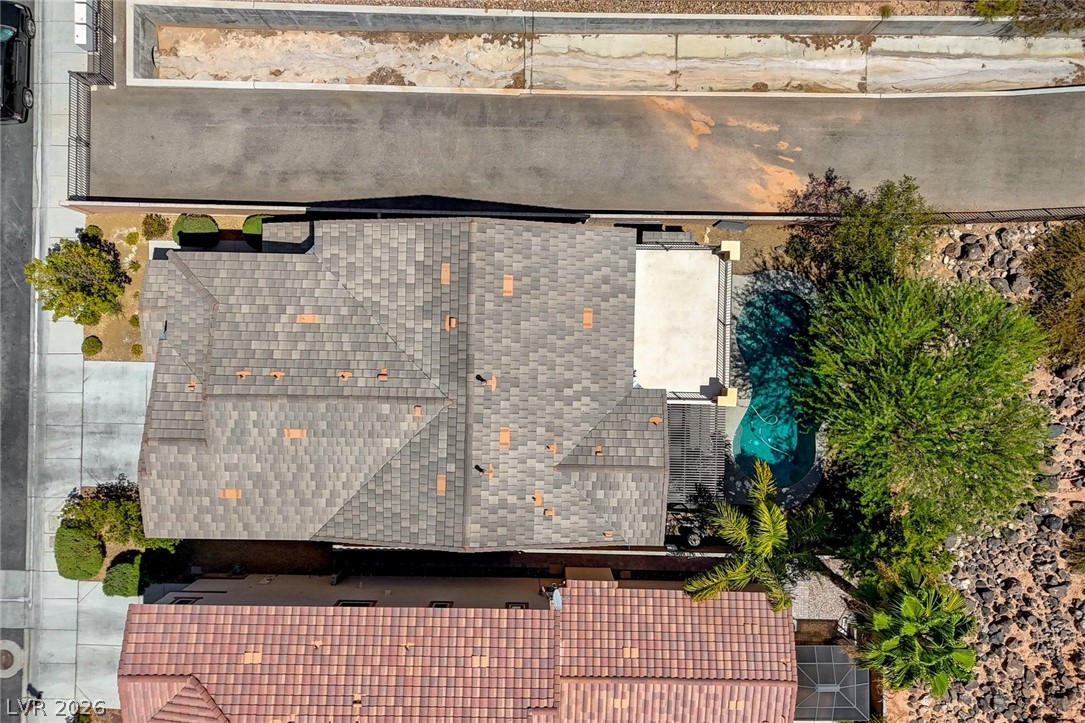
An aerial perspective reveals a private pool with a patio and a balcony overlooking the arid landscape.
An aerial perspective showcases a well-maintained roof, a private pool, and mature landscaping within the property's perimeter.
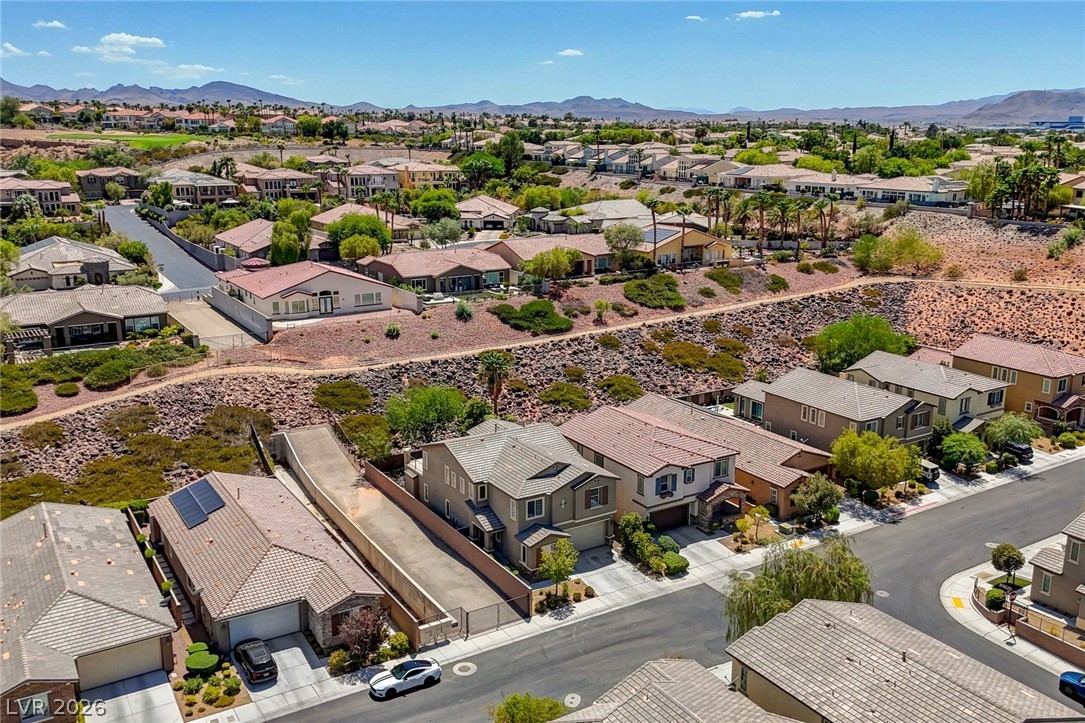
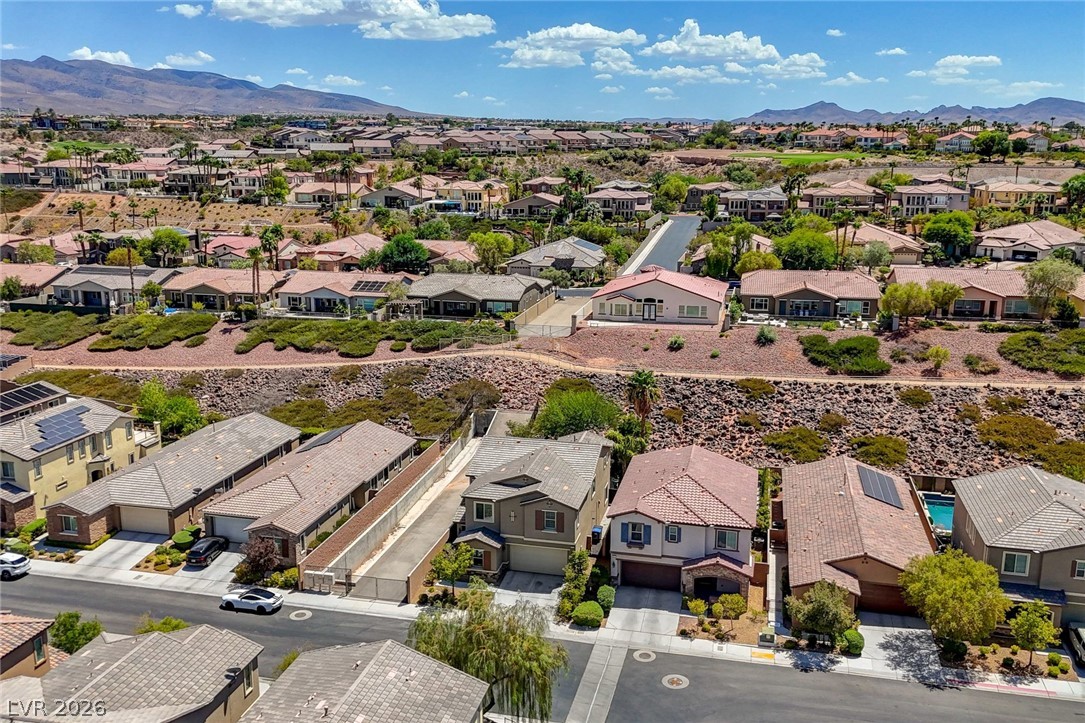
An aerial perspective showcases a residential neighborhood with diverse architectural styles, integrated into the natural desert landscape.
An aerial perspective reveals a vibrant neighborhood with diverse homes nestled among desert landscaping and distant mountains.
An aerial perspective reveals a vibrant neighborhood with desert landscaping and a distant mountain range.
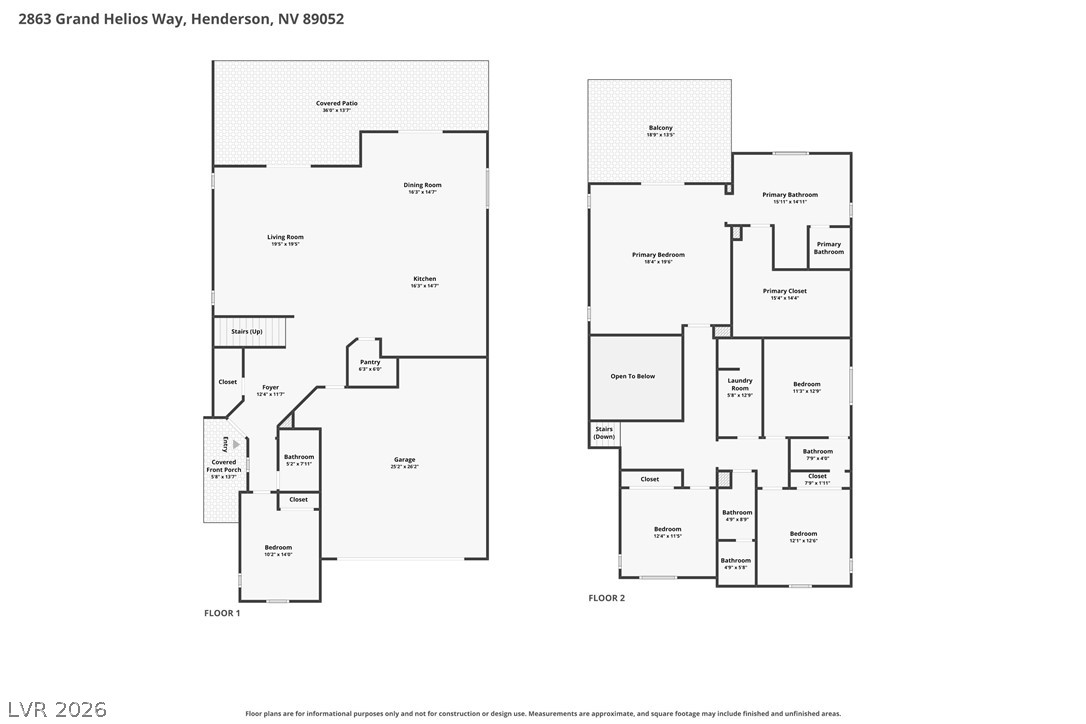
A comprehensive two-story floor plan mapping out spacious living areas and comfortable private retreats.
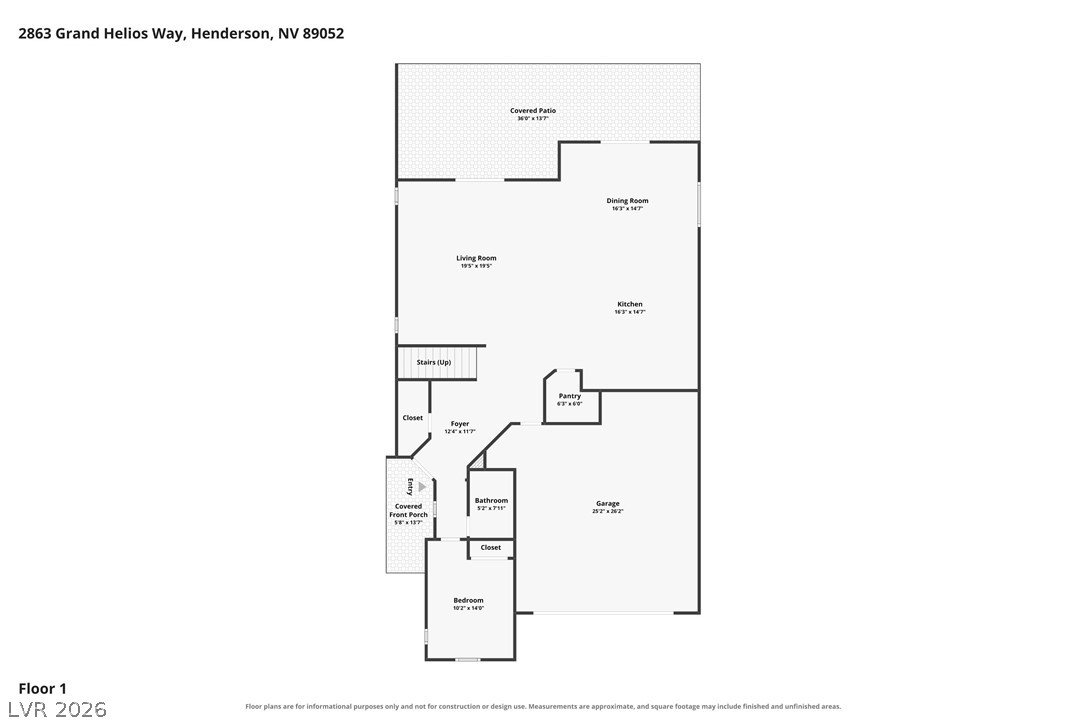
A clear floor plan outlines the layout, highlighting distinct living areas and a convenient covered patio.
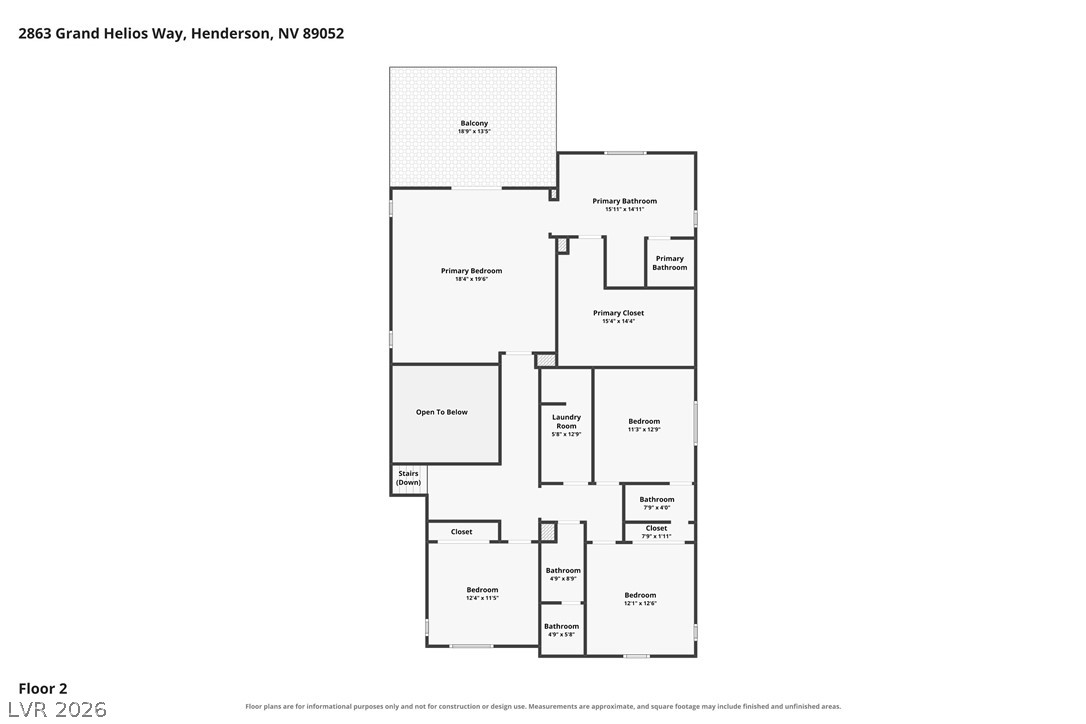
A well-laid-out second-floor plan features multiple bedrooms, primary suites, and a spacious balcony.

 Price Reduced Listing