
 Price Reduced Listing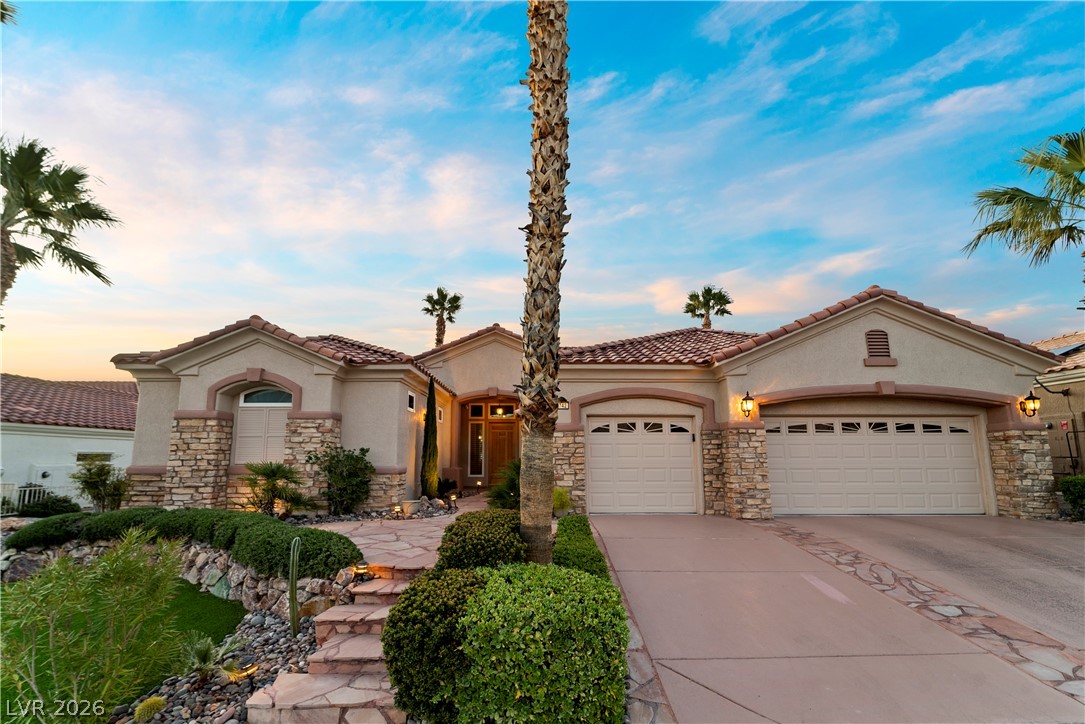
$1,340,000 $7,193 est/mo Sourced by Back At You
2742 Darby Falls Drive,Las Vegas, NV 89134
Las Vegas, NV 89134

Description
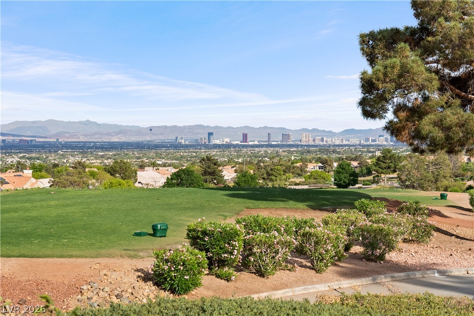
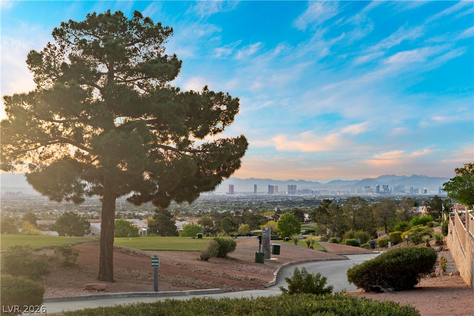
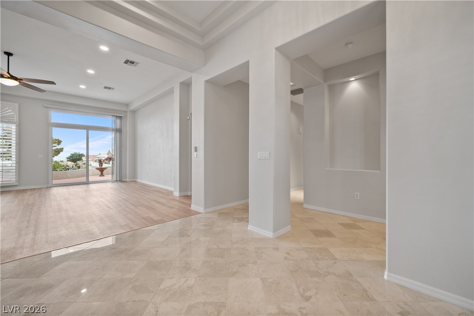


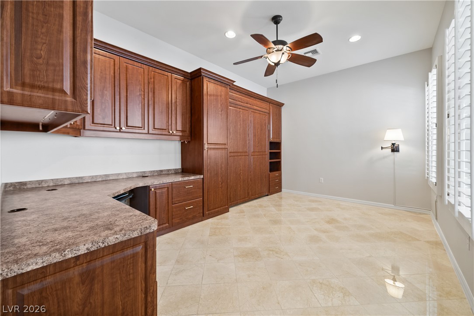

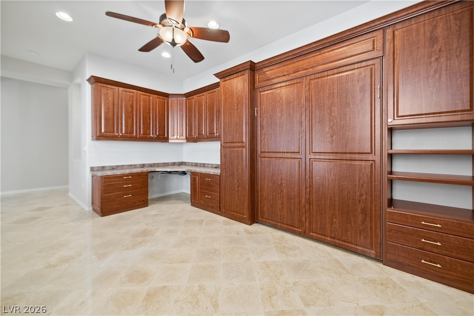
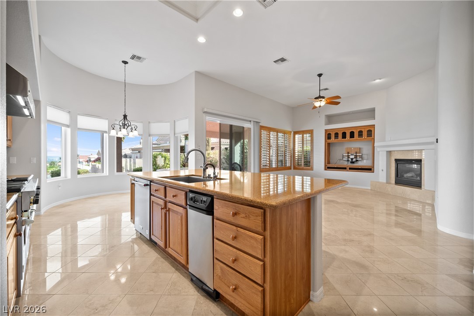
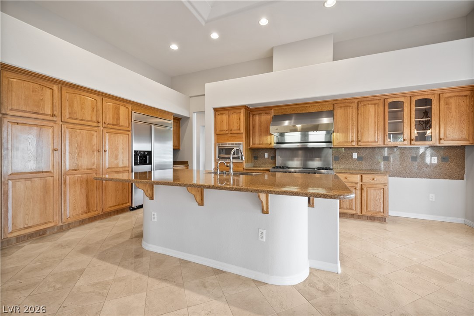
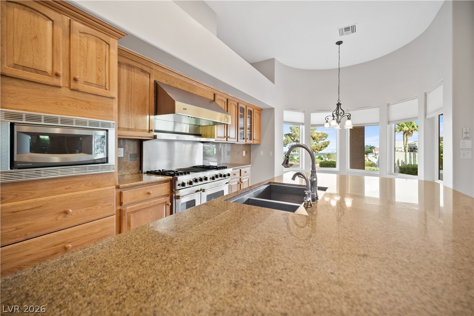
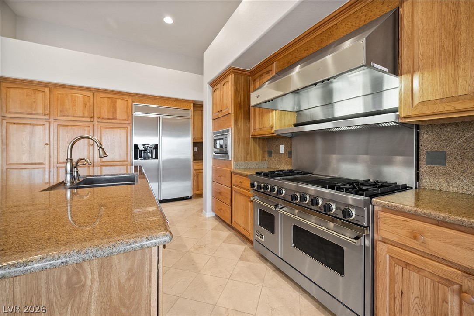
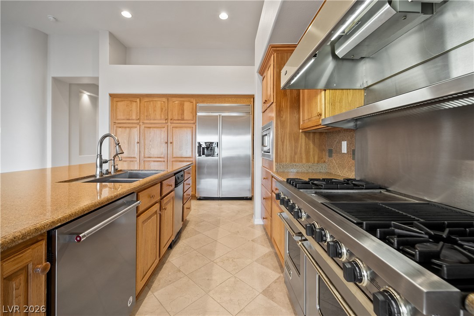
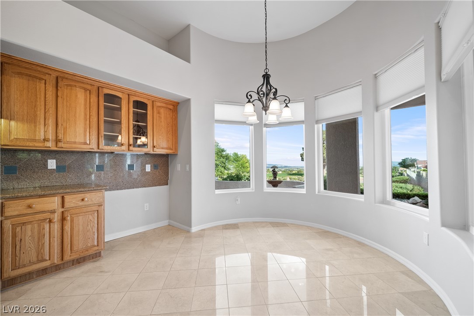



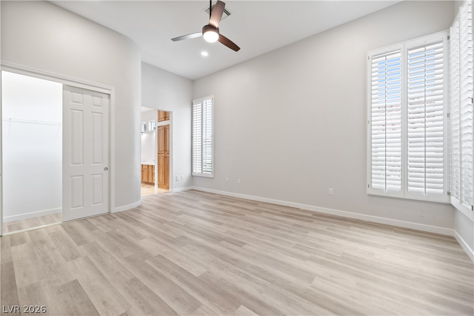


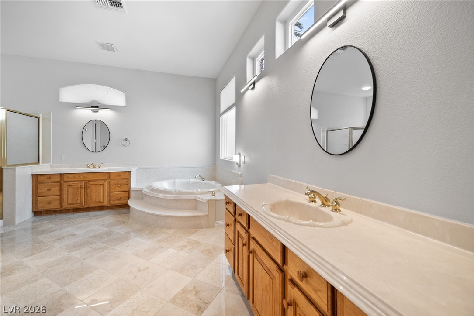


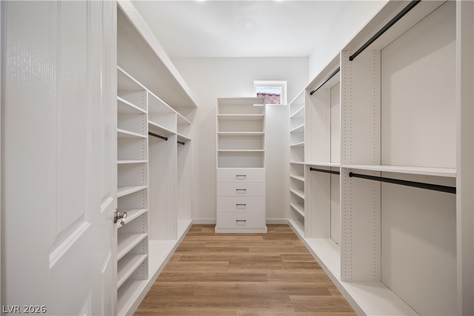

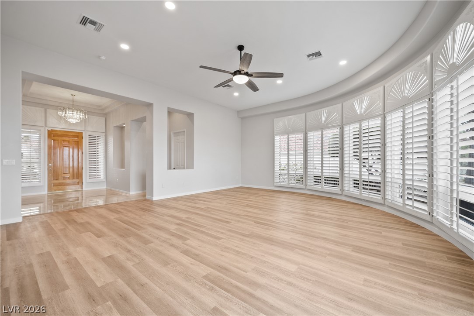

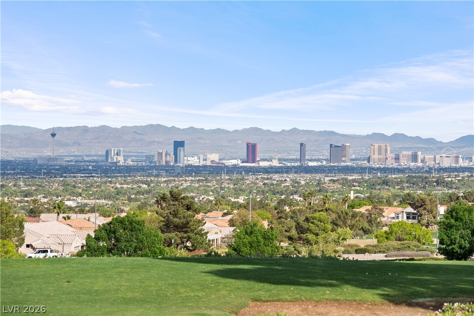
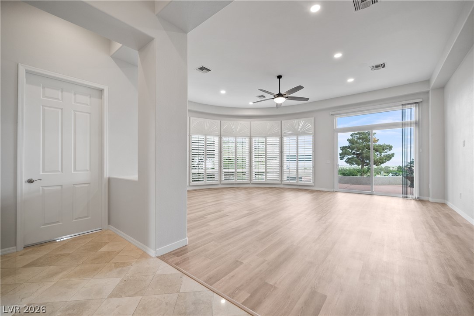




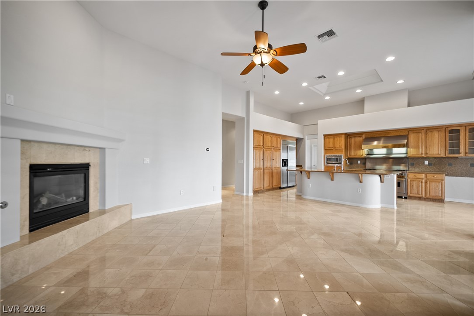

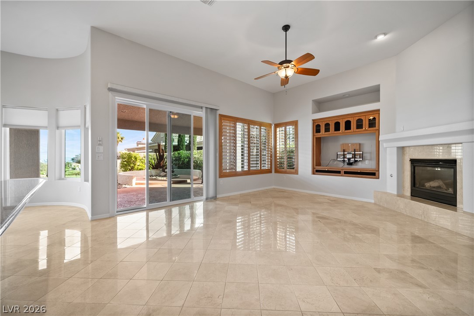
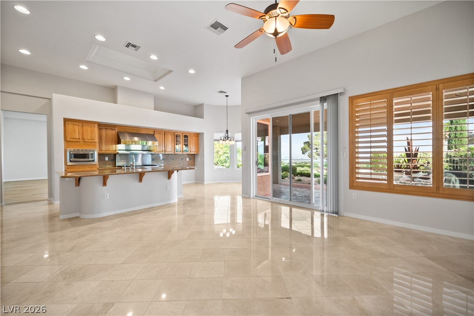


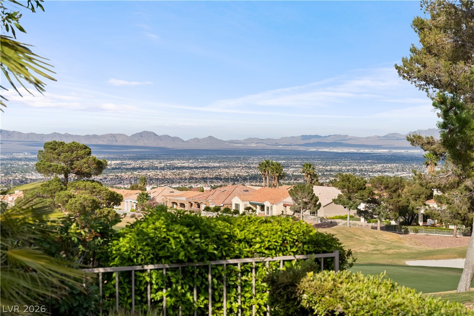



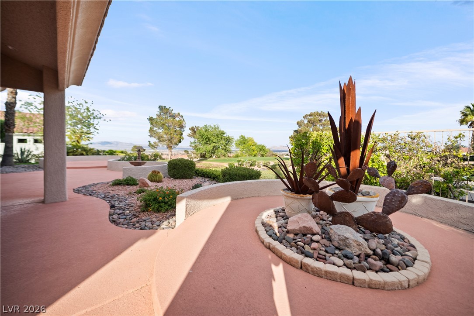
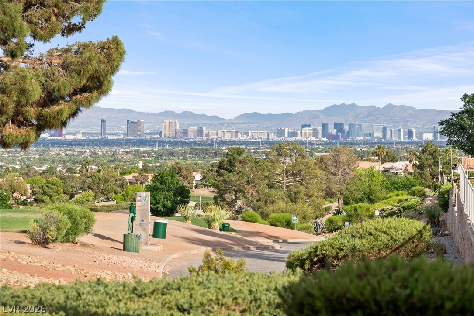
THE VIEWS. Golf, Strip, City ~ The owner has (in the last 3 years) replaced All Windows. New flooring Luxury Vinyl Plank in the family room and bedrooms, Painted, Custom Closet system in the primary walk in closet. Prior owner had updated the kitchen & replaced the HVAC. Kitchen Viking range & hood, Tile floors, eating area with views & new window treatments, trash compactor, double door fridge & a ton of storage.
Details
| MLS # | 2806926 |
|---|---|
| Listing Type | For Sale |
| Style | House |
| HOA Dues | $230 |
| Sub-Type | Resale |
| Status | Active |
| Year | 1998 |
| Days On Site | 32 |
| Listing Provided By | The Home Shop | Laura M. Chapman |
Features
| Bed(s) | 2 |
|---|---|
| Bath(s) | 3 Total |
| SQ Feet | 2,934 |
| Garage | 3 |
| Story(s) | 1 |
| Zoning | Single Family |
| Acreage | 0.20 |
| Property View | Yes |
Interior
| Cooling | Electric, High Efficiency |
|---|---|
| Heating | Gas, High Efficiency |
| Heating Yes / No | Yes |
| Cooling Yes / No | Yes |
| Interior Features | Bathroomon Main Level, Ceiling Fans, Full Bath On Main Level, Primary Downstairs, Skylights, Window Treatments, Programmable Thermostat |
| Window Features | Double Pane Windows, Low Emissivity Windows, Plantation Shutters, Skylights, Tinted Windows, Window Treatments |
| Furnished | Unfurnished |
| Appliances | Built In Gas Oven, Dryer, Dishwasher, Disposal, Microwave, Refrigerator, Water Heater, Washer |
| Fireplaces Total | 1 |
| Fireplace Yes / No | Yes |
Exterior
| Exterior Features | Handicap Accessible, Porch, Patio, Sprinkler Irrigation |
|---|---|
| Roof | Tile |
| Security Features | Security System Owned |
| Construction Materials | Block, Stucco |
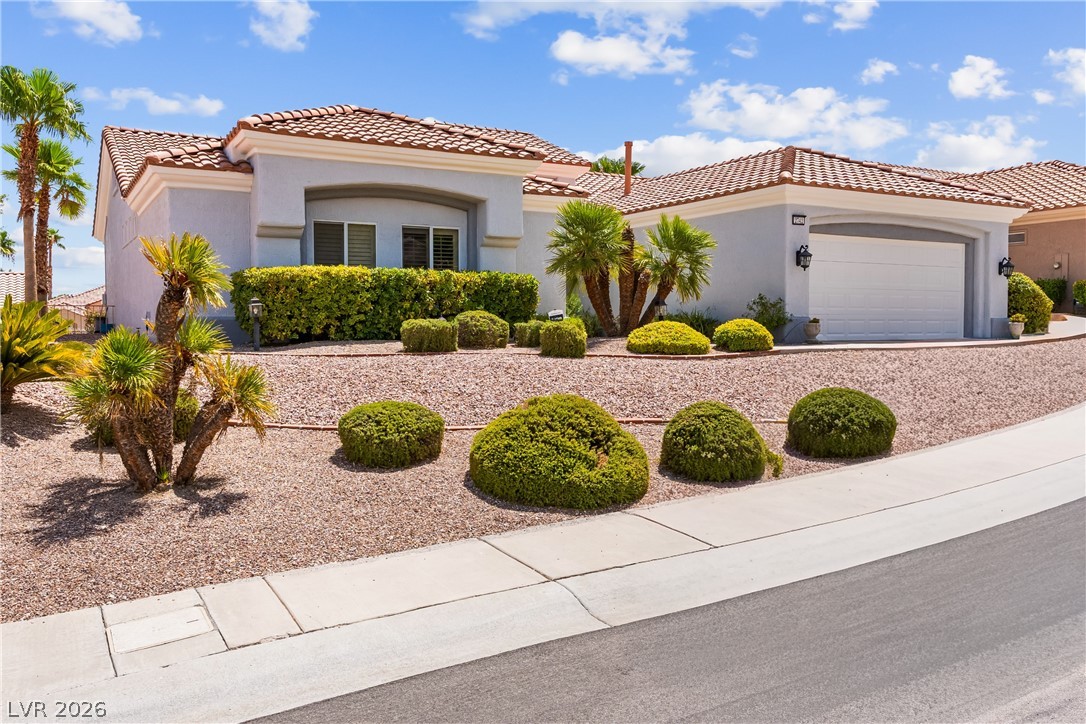
| Lot Features | Drip Irrigation Bubblers, Desert Landscaping, Landscaped, No Rear Neighbors, On Golf Course, Trees, Less Than Quarter Acre |
| Fencing | Metal, Partial |
Parking
| Attached Garage Yes / No | Yes |
|---|---|
| Parking Features | Attached, Epoxy Flooring, Garage, Golf Cart Garage, Inside Entrance, Private, Shelves, Storage, Workshop In Garage |
| Garage Yes / No | Yes |
Utilities
| Utilities | Cable Available, Underground Utilities |
|---|---|
| Electric | Photovoltaics None |
| Sewer | Public Sewer |
Location
| Community Features | Pool |
|---|---|
| Senior Community Yes / No | Yes |
Other
| List Aor | Greater Las Vegas Association Of Realtors Inc |
|---|
Taxes
| Property | 7146 |
|---|
Area Information
| State | NV |
|---|---|
| County | Clark |
| City | Las Vegas |
| Zip Code | 89134 |
| Community Name | Sun City Las Vegas |
| Listing VS Median (in Sun City Las Vegas) | |
Price: $1,340,000 low | high Med: $449,999 sqft: 2,934 low | high Med: 1,384 $ / sqft: $457 low | high Med: $325 On site: 32 low | high Med: 9 | |
Market Activity 89134
Request a showing
Request a showing
Contact
Learn More About This Property

| State | NV |
|---|---|
| County | Clark |
| City | Las Vegas |
| Zip Code | 89134 |
| Community Name | Sun City Las Vegas |
| Listing VS Median (in Sun City Las Vegas) | |
Price: $1,340,000 low | high Med: $449,999 sqft: 2,934 low | high Med: 1,384 $ / sqft: $457 low | high Med: $325 On site: 32 low | high Med: 9 | |
Nearby Listings (Within 1/10 mile)
Price: $1.5M - $1.675M
sqft: 2,000 - 3,500
Listing Updated: September 8, 2026 at 7:56:58 AM PDT