
$764,900 $4,106 est/mo Sourced by Back At You
2733 Warm Rays Avenue,Henderson, NV 89052
Henderson, NV 89052
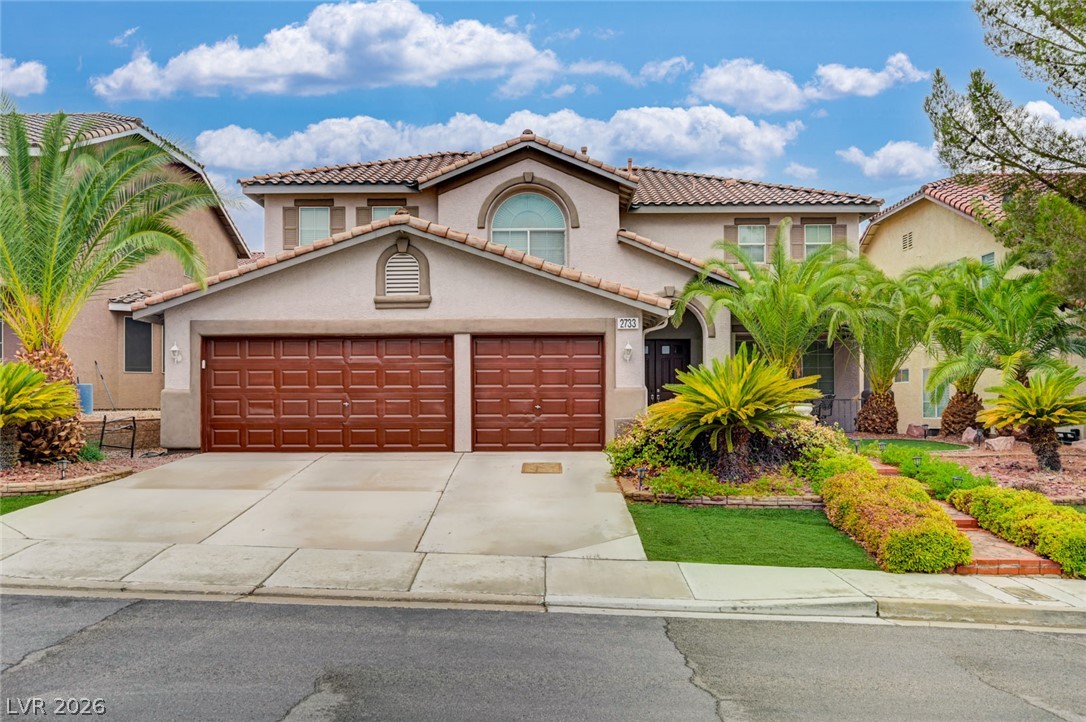
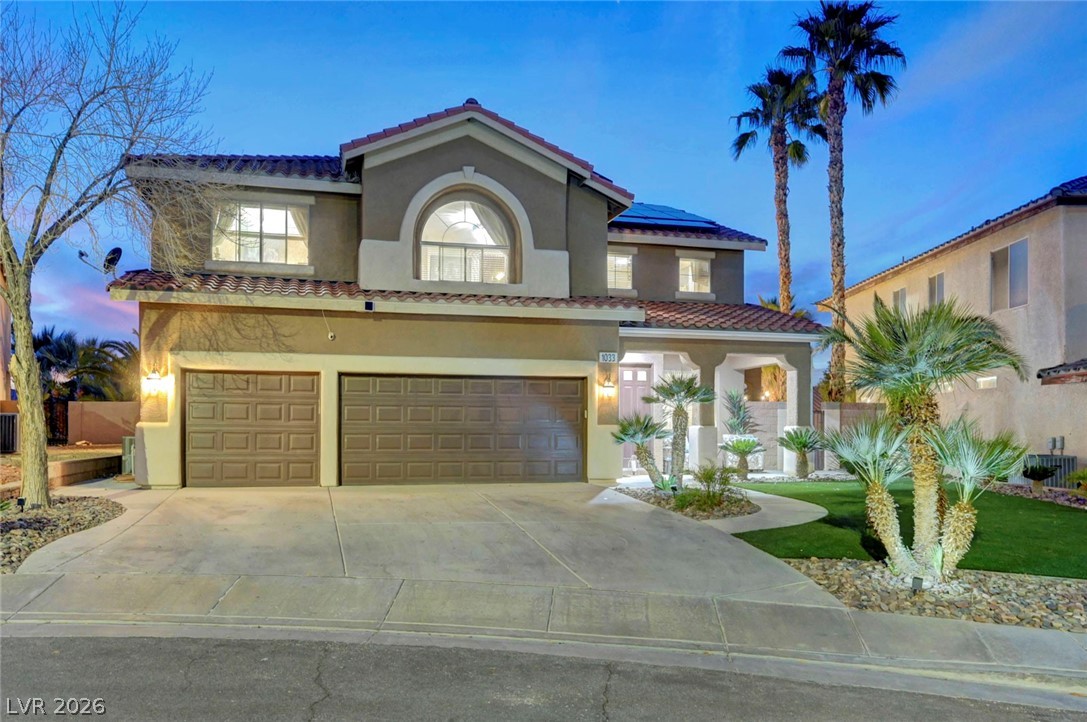
A classic tile roof and manicured landscaping frame this two-story residential exterior.
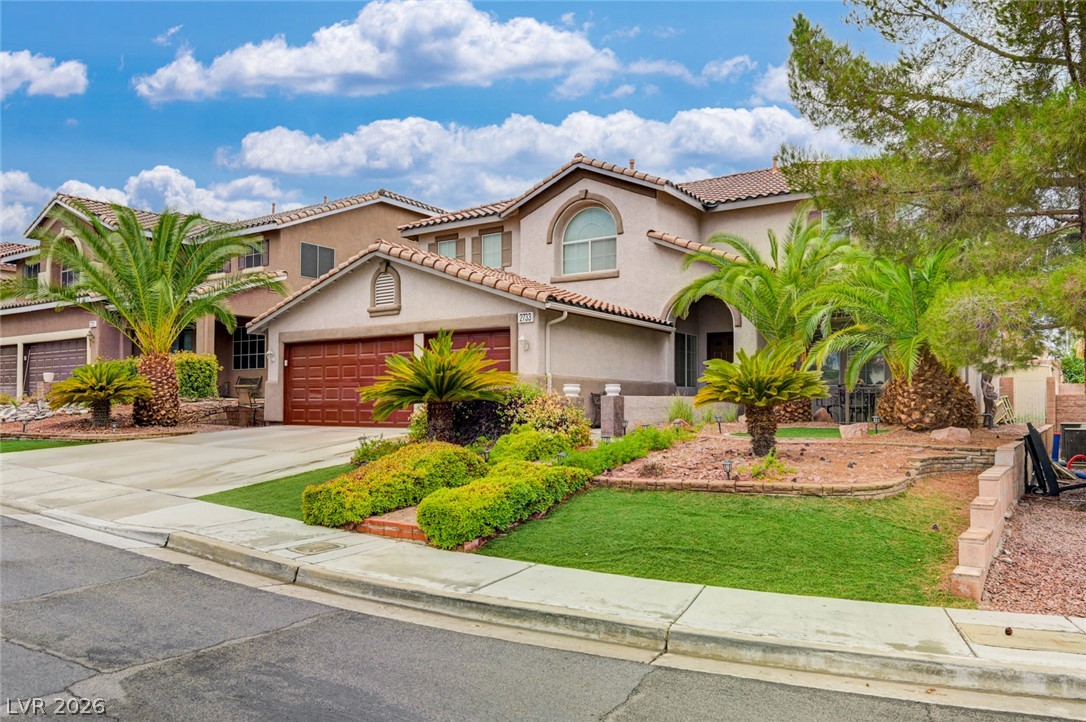
Lush desert landscaping and mature palms frame the classic tile roof of this multi-level home.
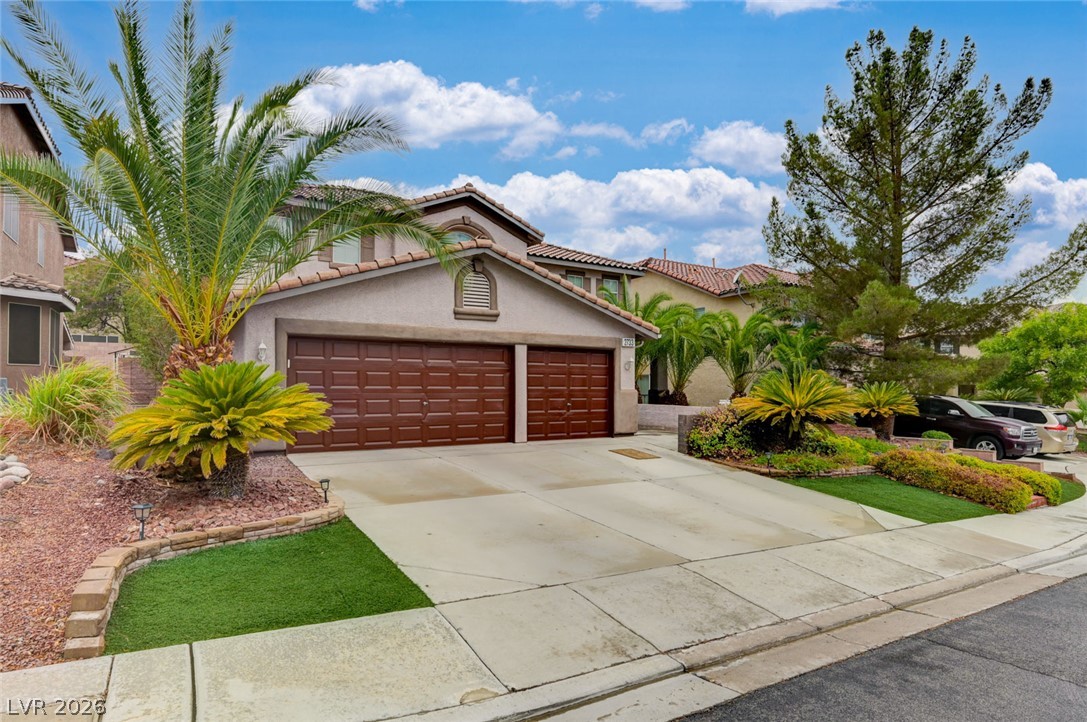
Palm trees frame the arched window detailing and tile roof of this multi-car garage home.
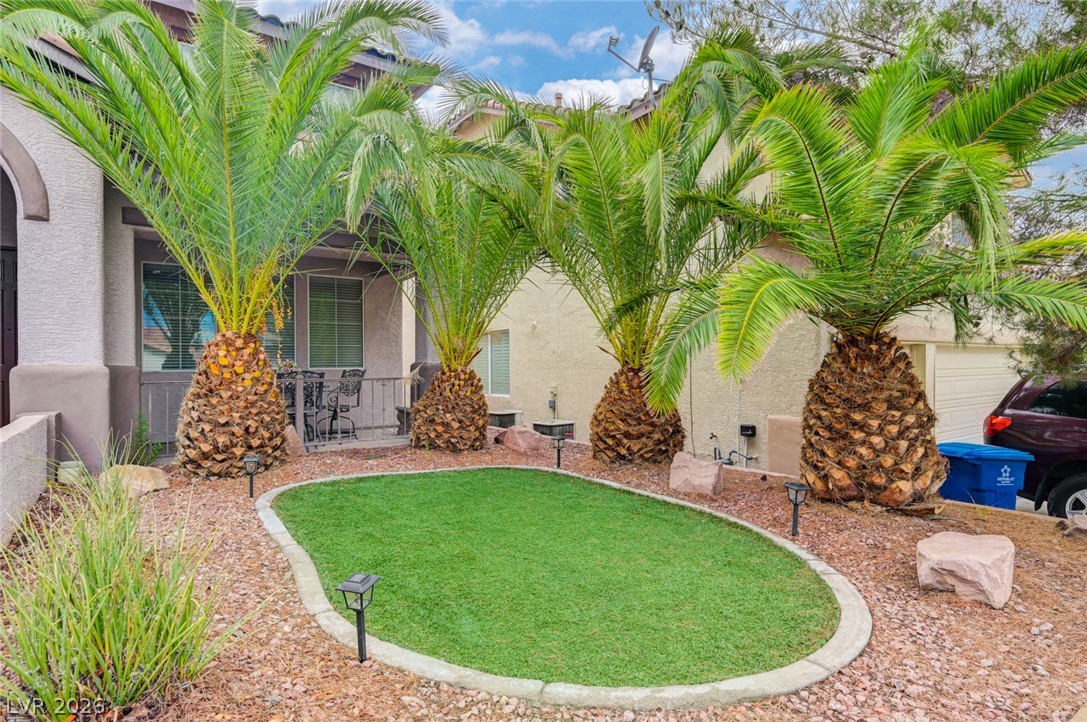
Mature palm trees frame a neatly landscaped front yard featuring low-maintenance artificial turf.
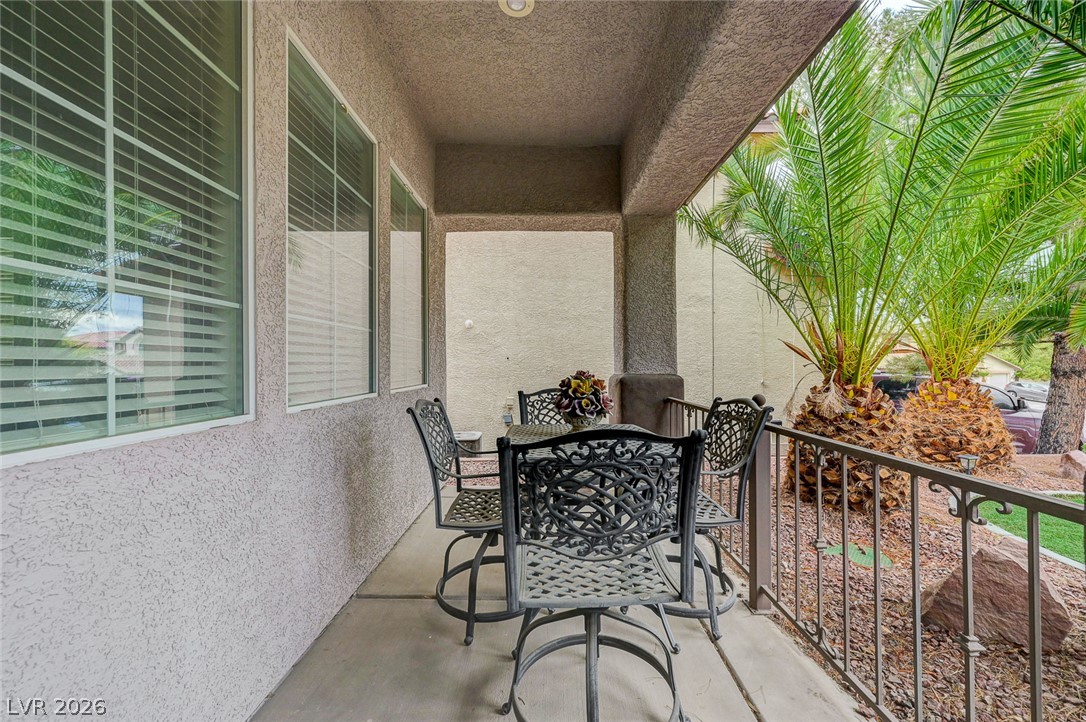
A covered patio with stucco walls overlooks tropical palms and landscaping.
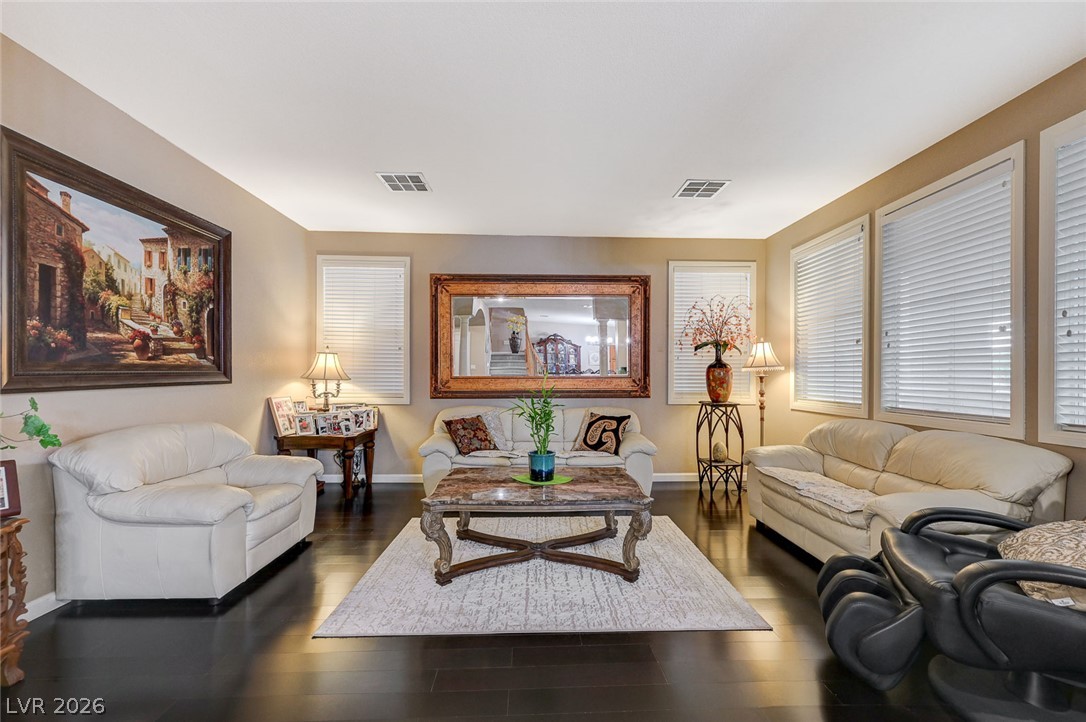
Rich dark wood floors contrast beautifully with light walls and abundant window light.
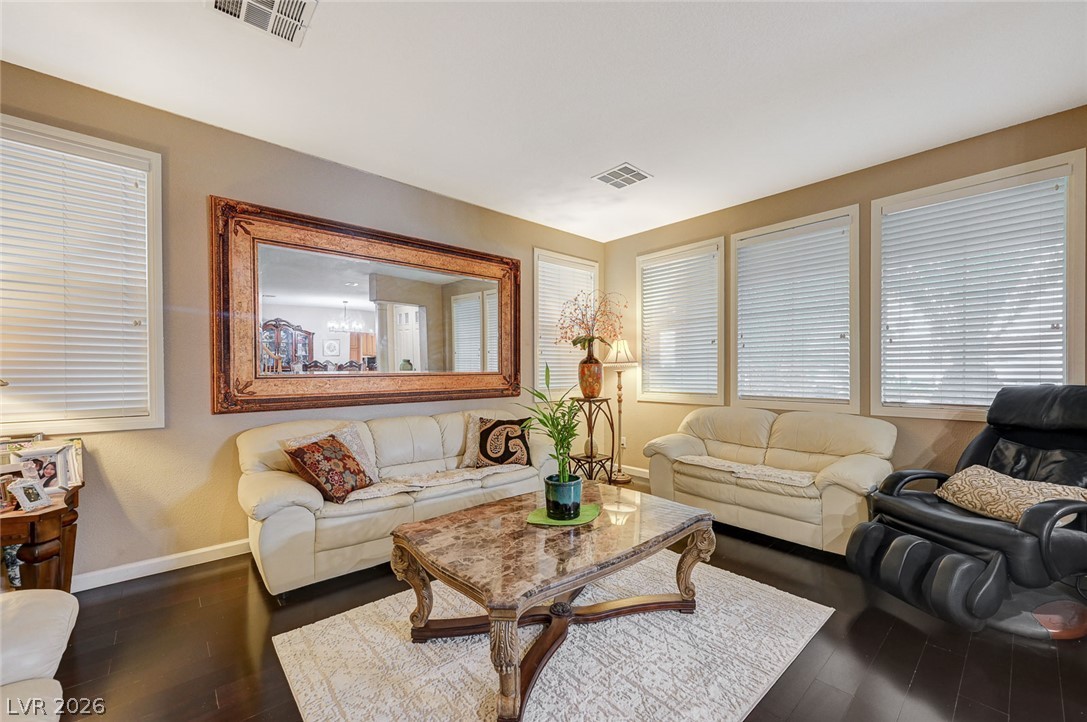
Gleaming hardwood floors and abundant windows define this welcoming living space.
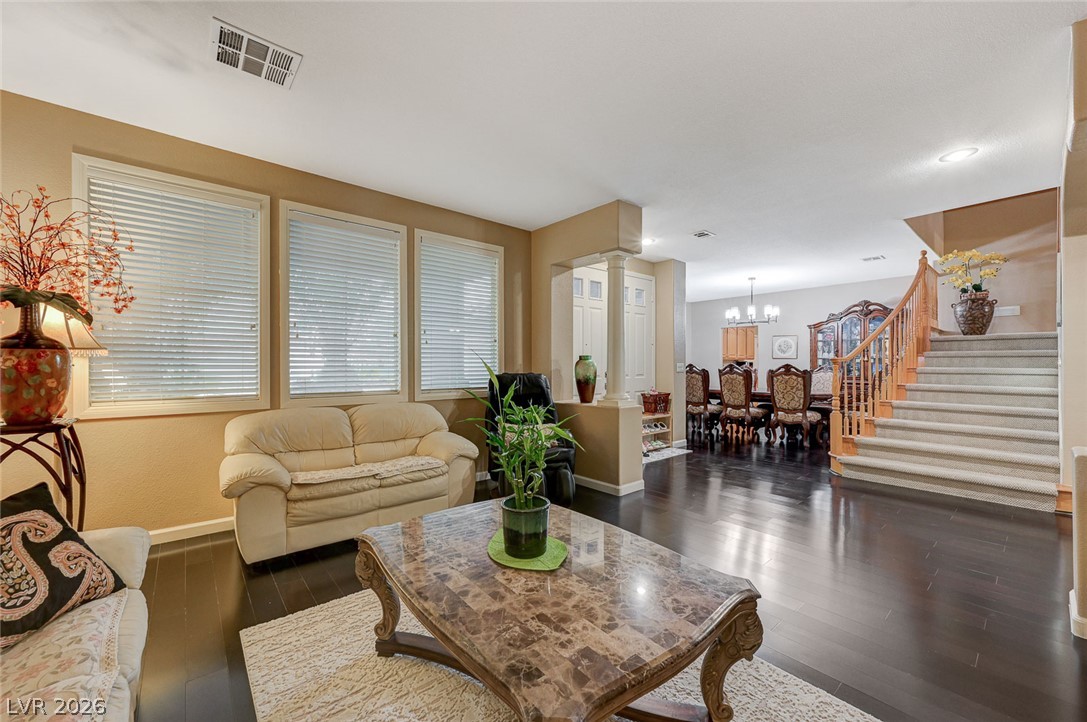
Gleaming hardwood floors and a grand staircase anchor this open-concept main level layout.
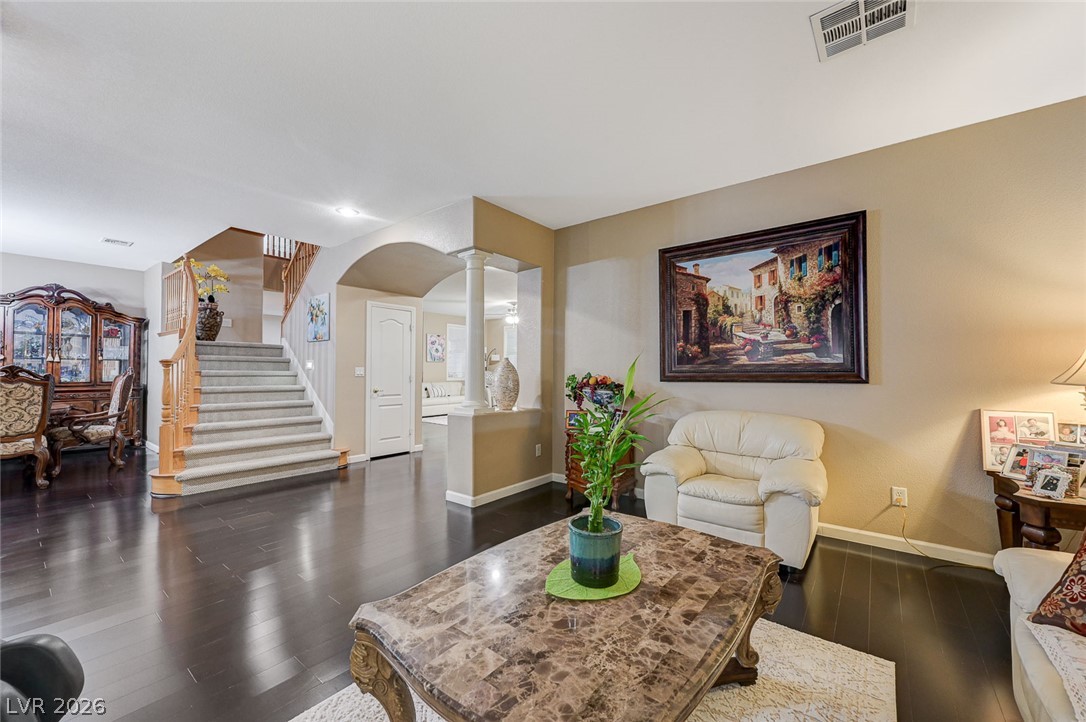
Rich wood flooring anchors this airy open space featuring high ceilings and an arched walkway.
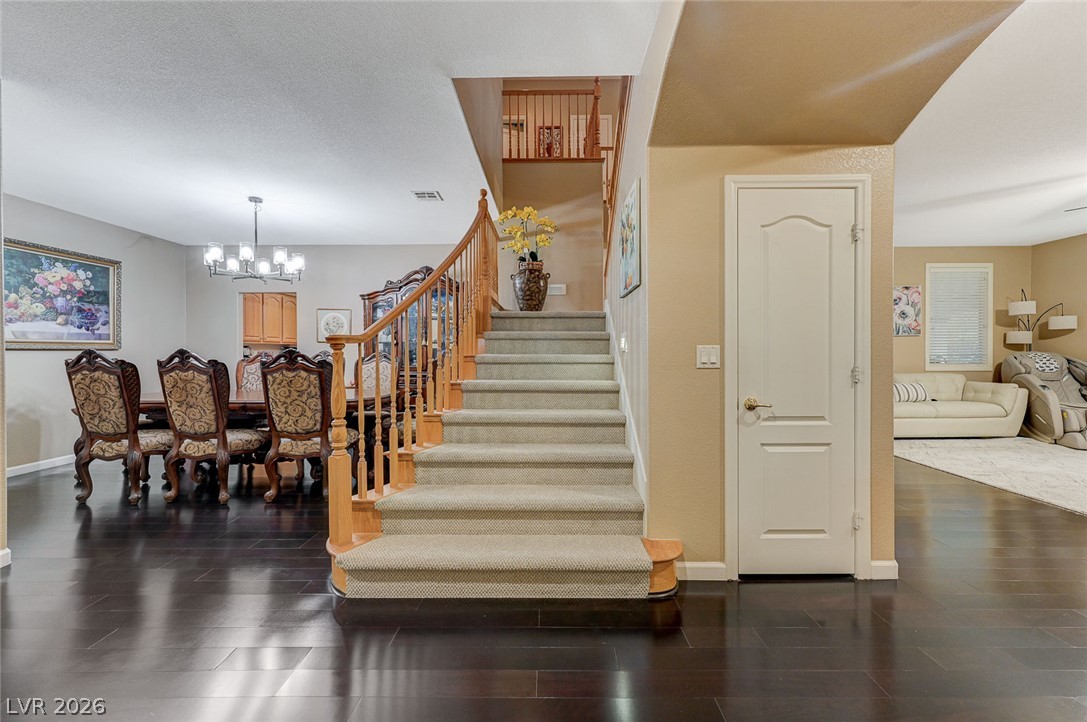
Gleaming hardwood floors and a carpeted staircase anchor this open multi-level interior layout.
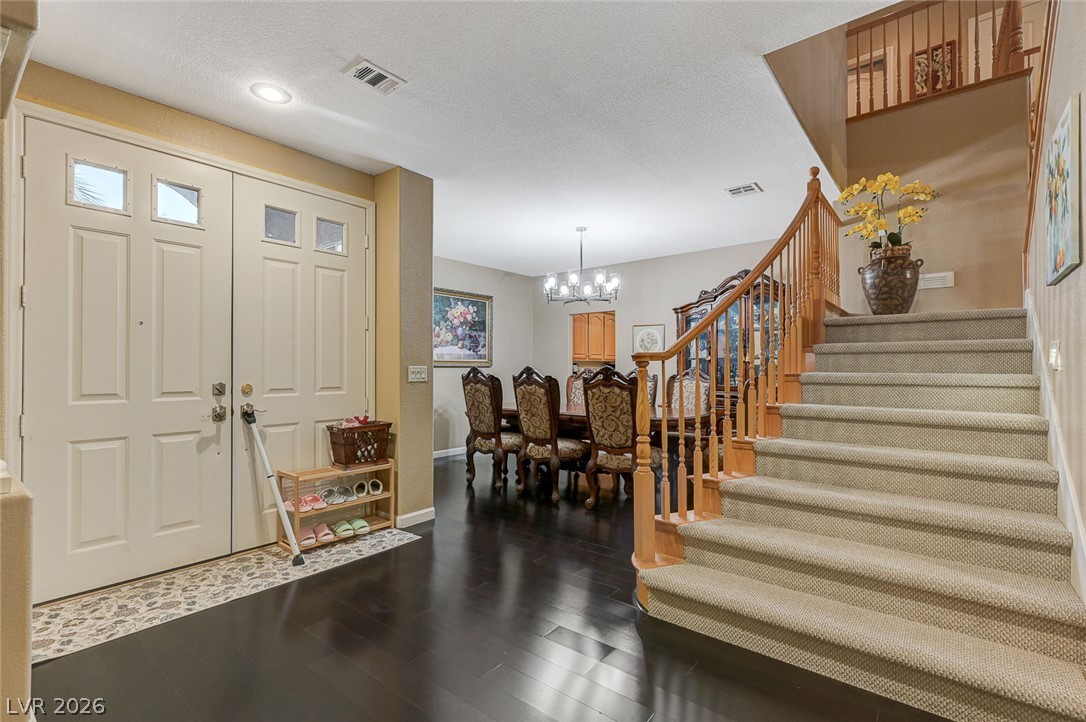
A welcoming entryway with rich dark floors opens directly into a spacious formal dining area.
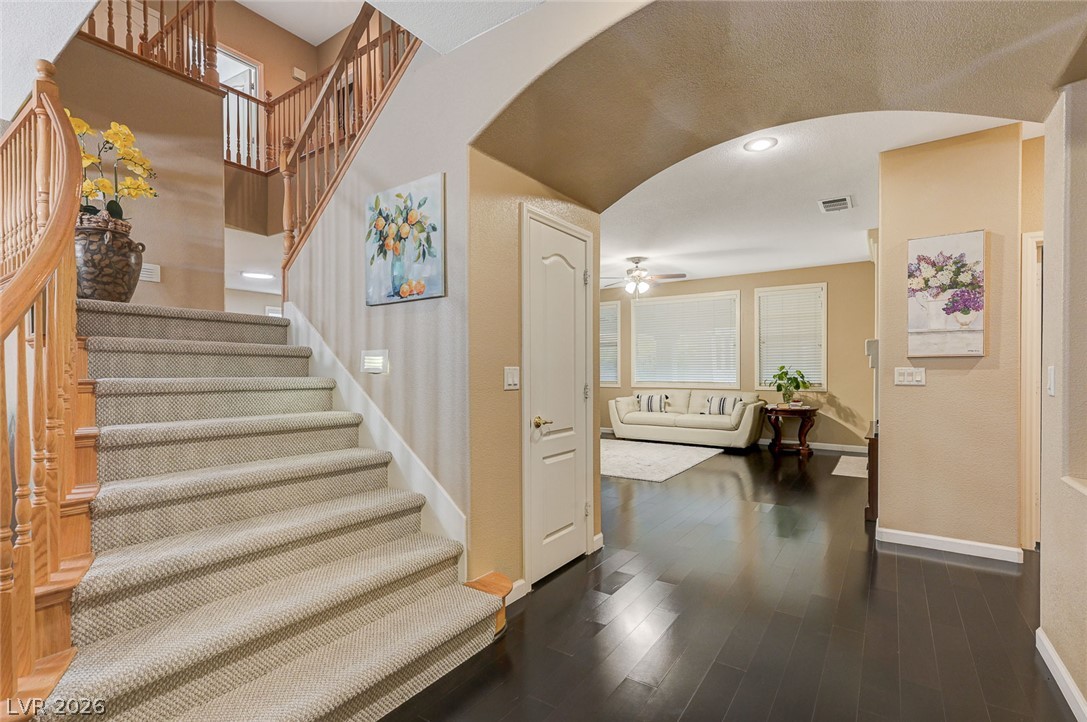
Rich dark wood floors and a carpeted staircase frame this welcoming entryway.
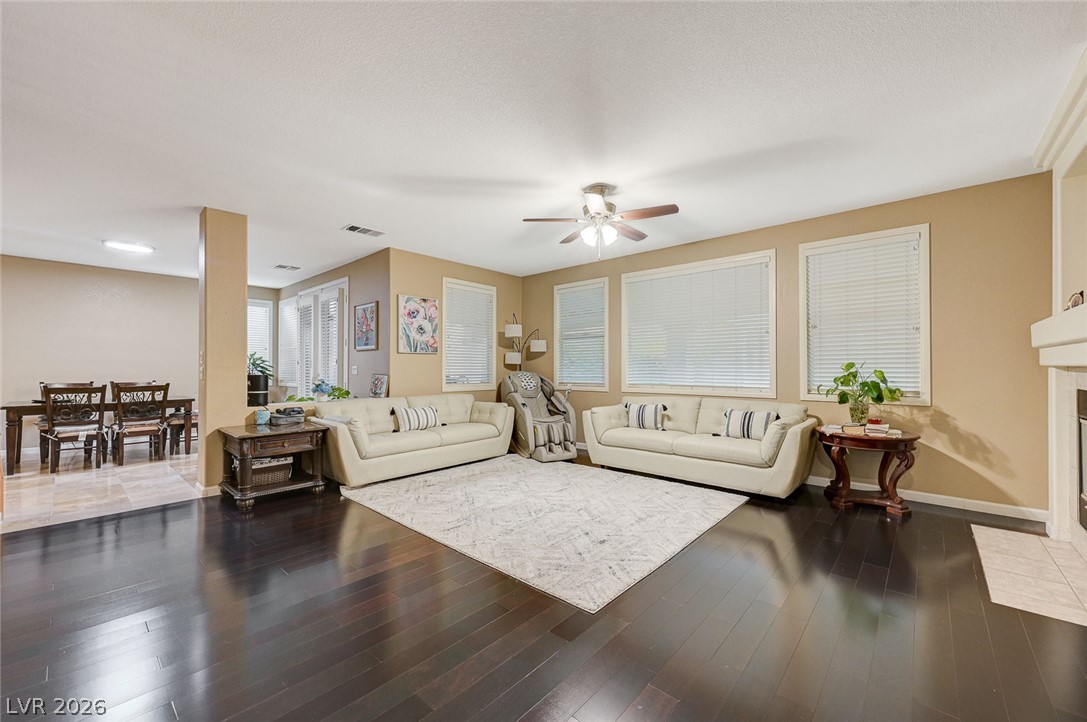
Rich dark wood floors anchor an open-concept living area with abundant natural light.
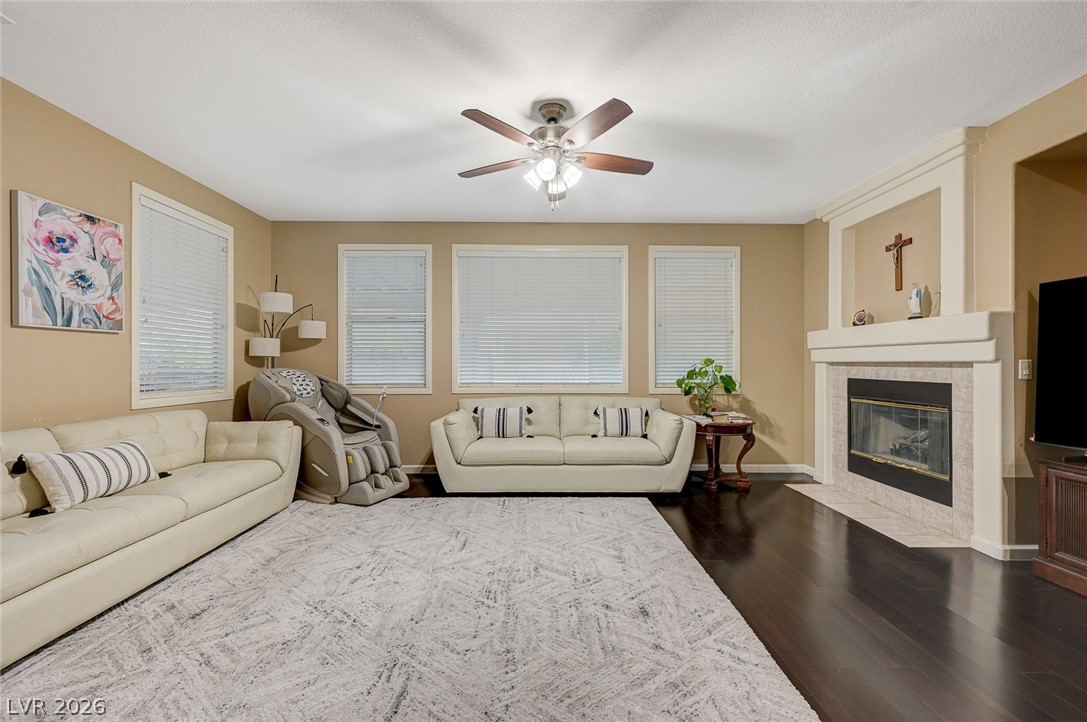
Rich hardwood flooring complements a fireplace with a classic mantel in this welcoming gathering space.
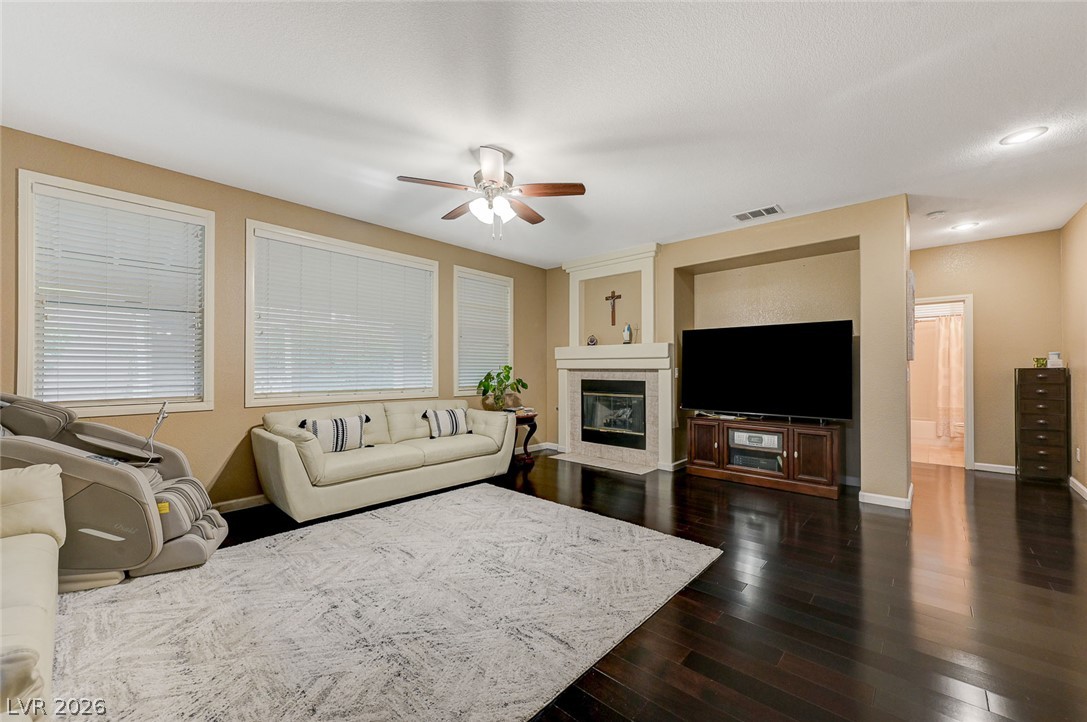
Rich dark wood floors anchor this comfortable living area anchored by a classic fireplace.
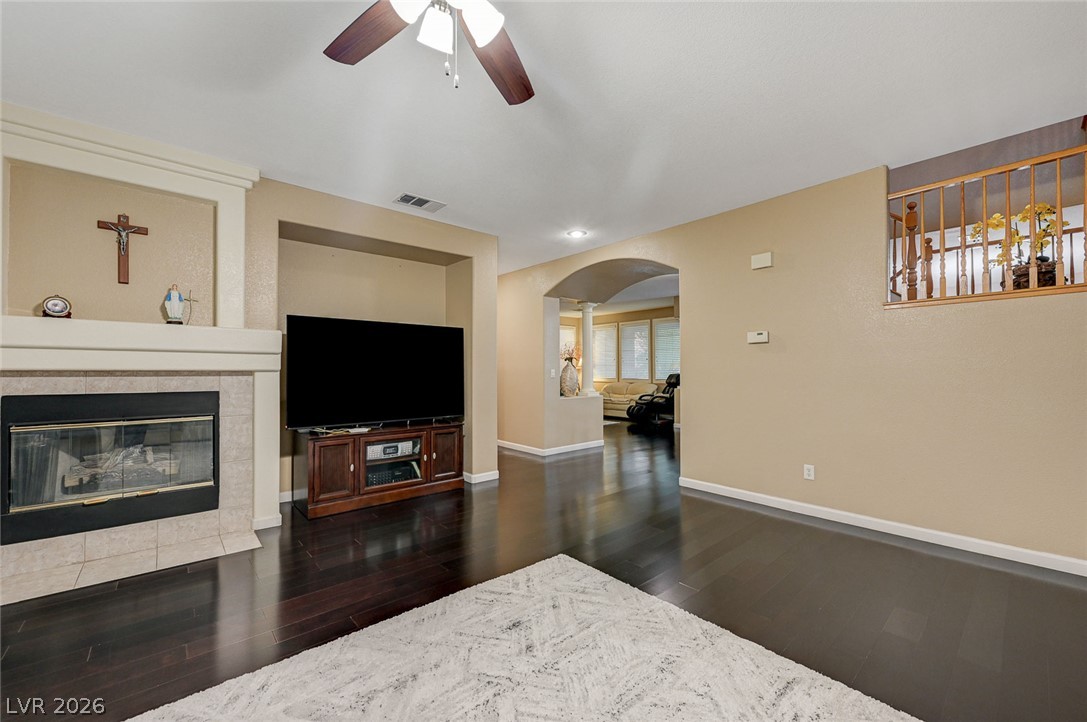
Rich dark wood flooring and a classic fireplace anchor this open and welcoming living space.
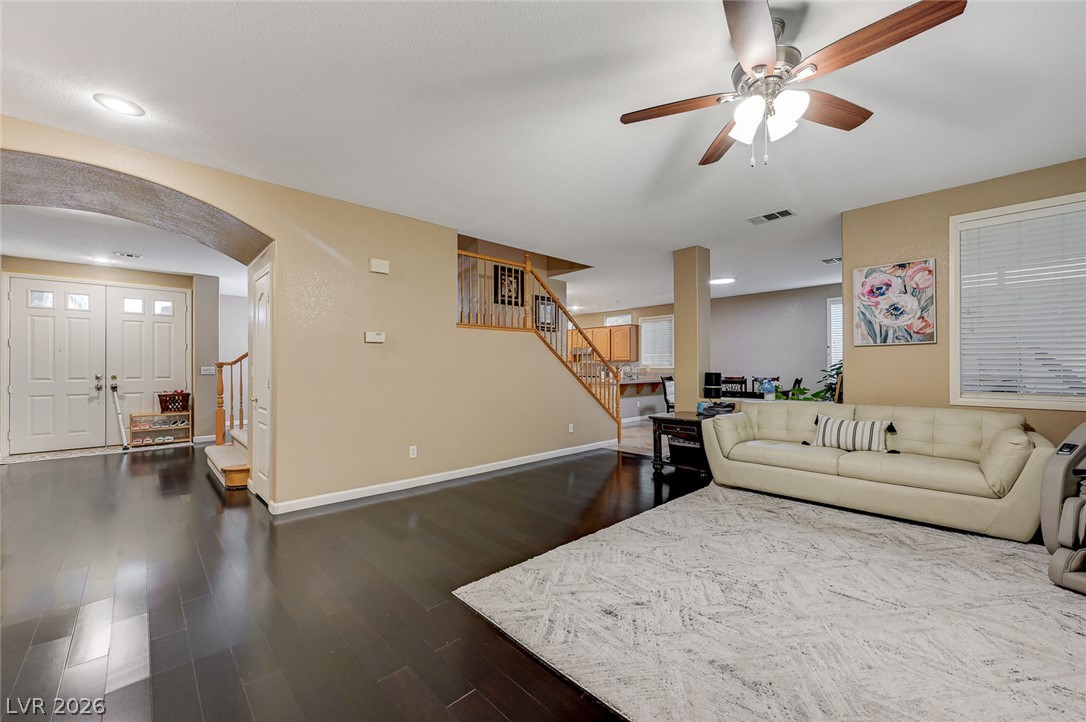
Rich dark wood floors ground an inviting, open layout with high ceilings and arched details.
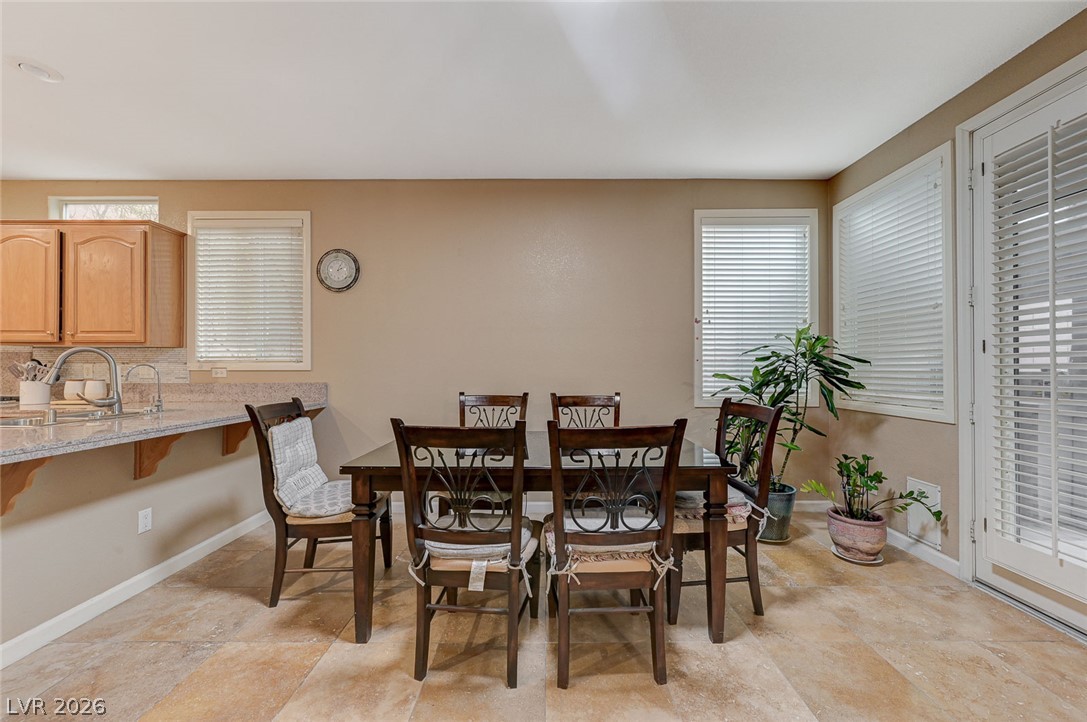
Warm tile flooring sets a welcoming tone throughout this open dining area.
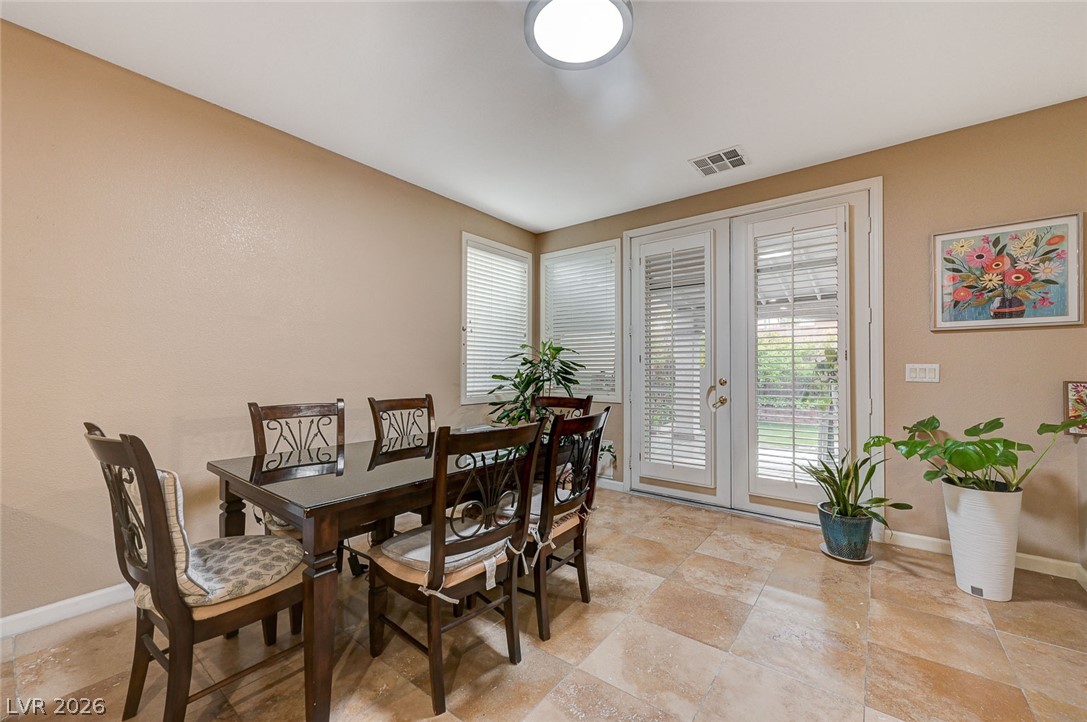
Natural light pours across the tiled floor through wide glass doors.
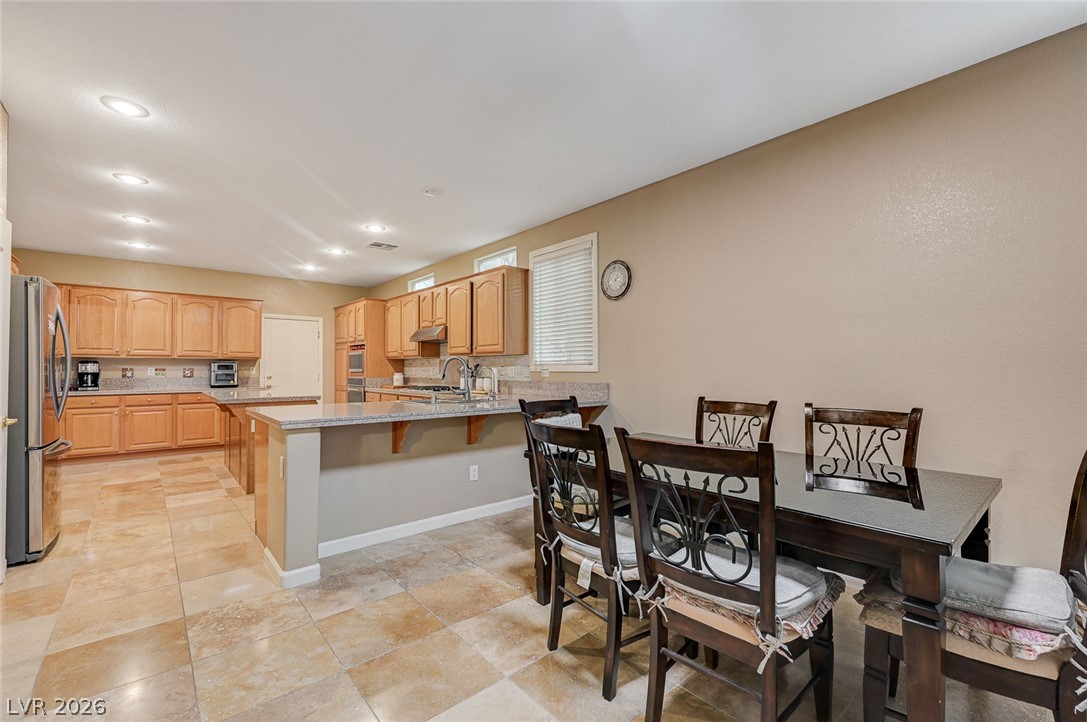
Stone counters and tile floors anchor this casual dining space adjacent to the kitchen.
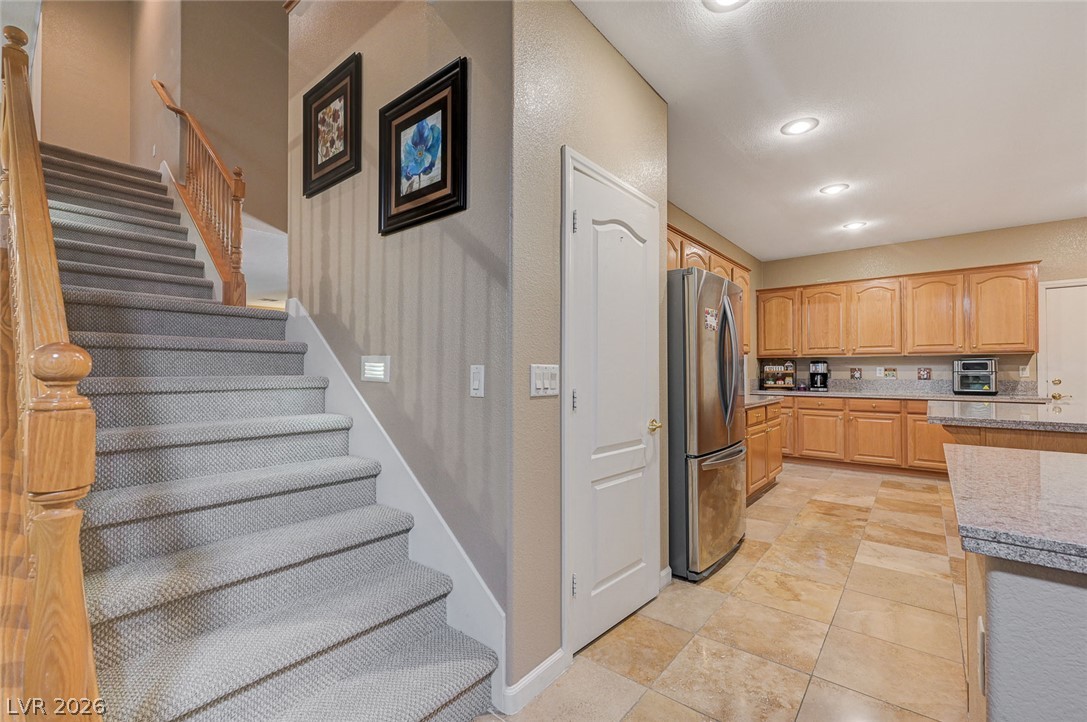
An open floor plan connects the carpeted staircase to the tiled kitchen.
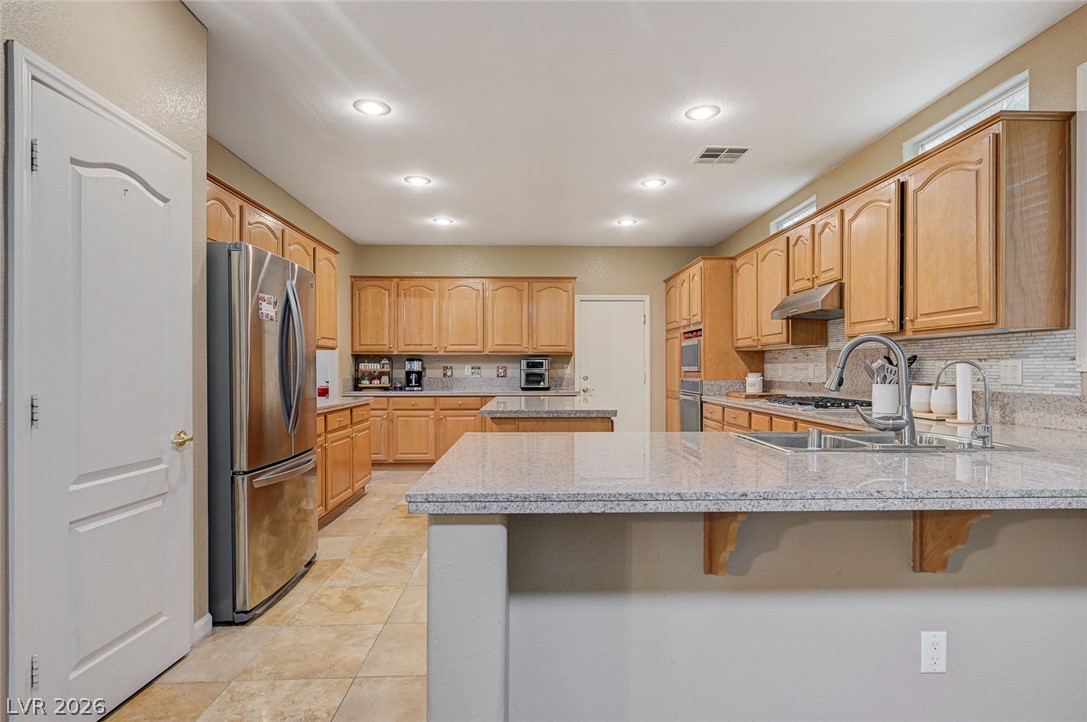
Gleaming stone countertops and classic wood cabinetry define this functional kitchen workspace.
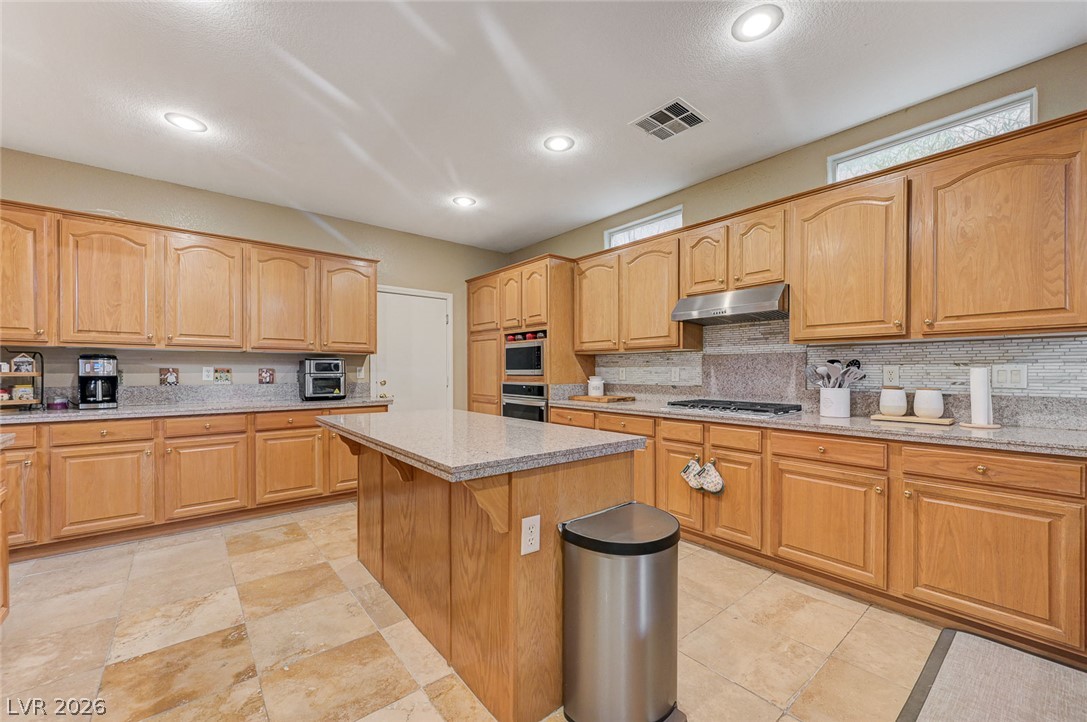
Ample wooden cabinetry and stone countertops anchor this functional cooking space with tiled floors.
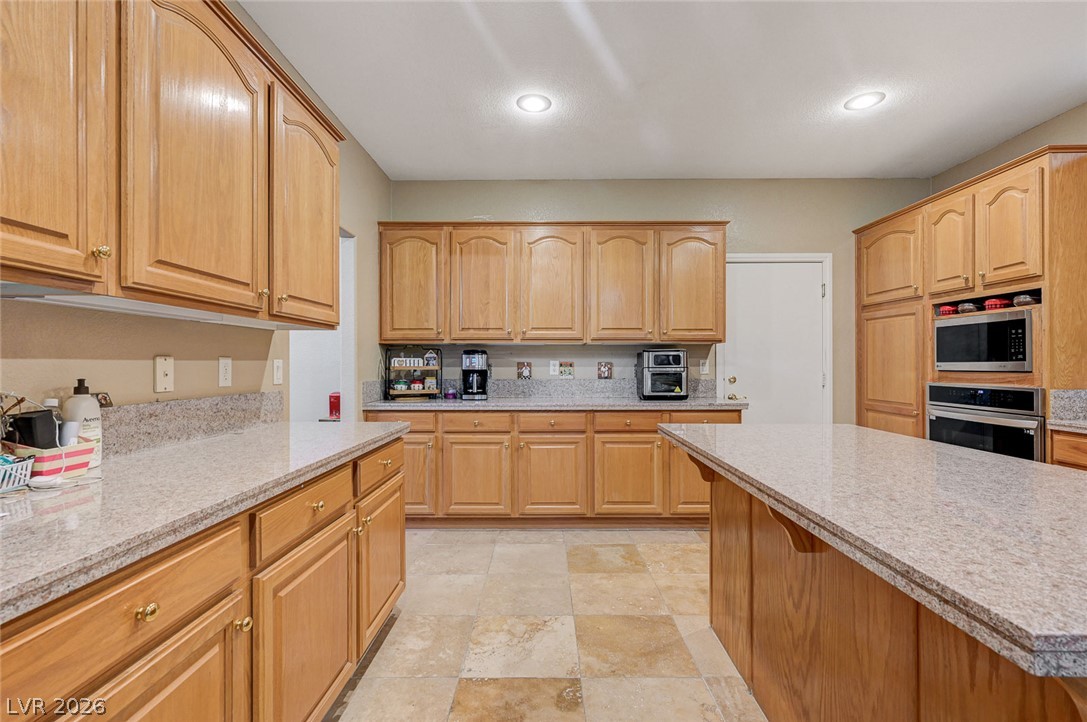
Ample wooden cabinetry and stone countertops anchor this spacious kitchen with tile flooring.
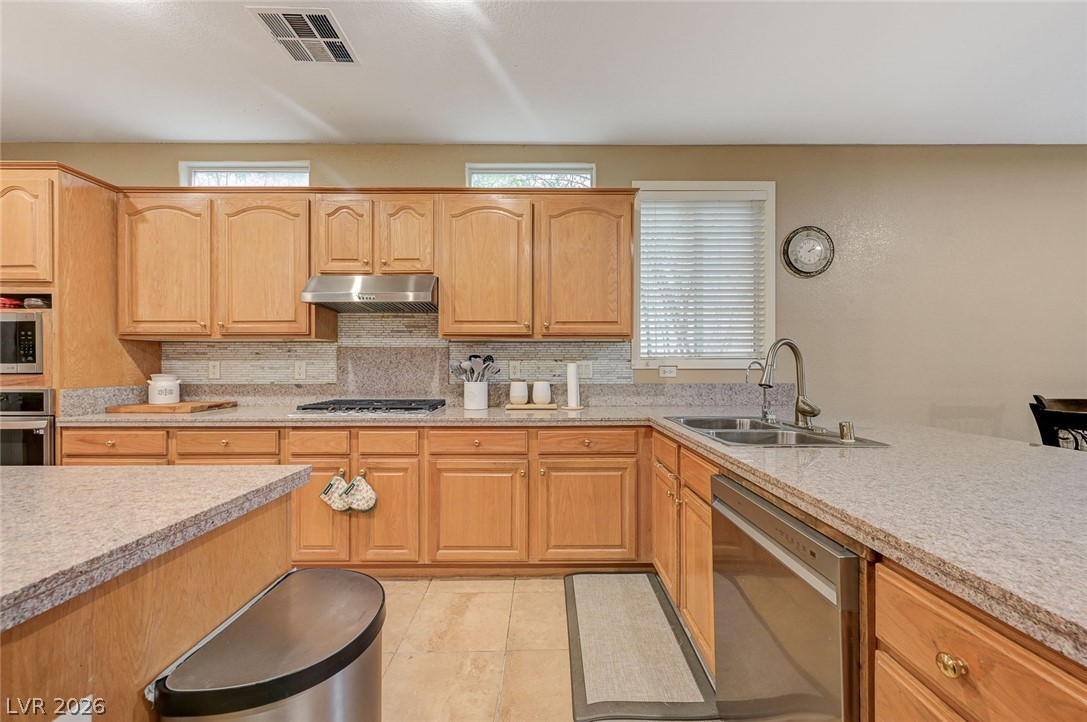
Ample wooden cabinetry and durable stone counters define this classic home kitchen layout.
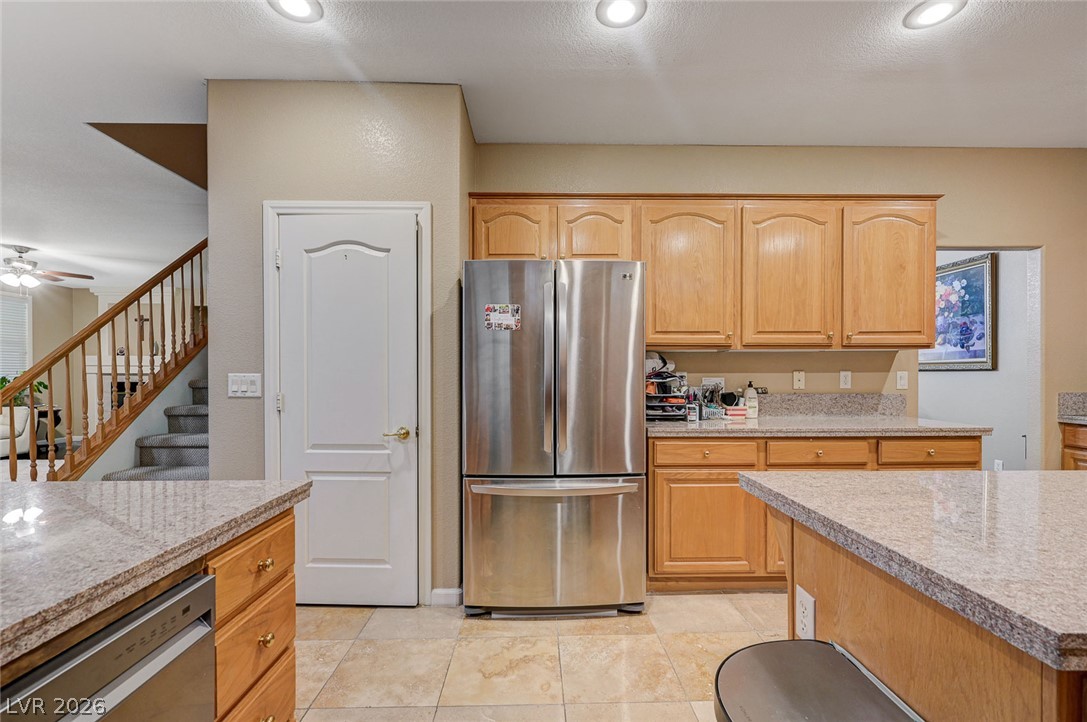
Ample wooden cabinetry and stone countertops anchor this central kitchen space.
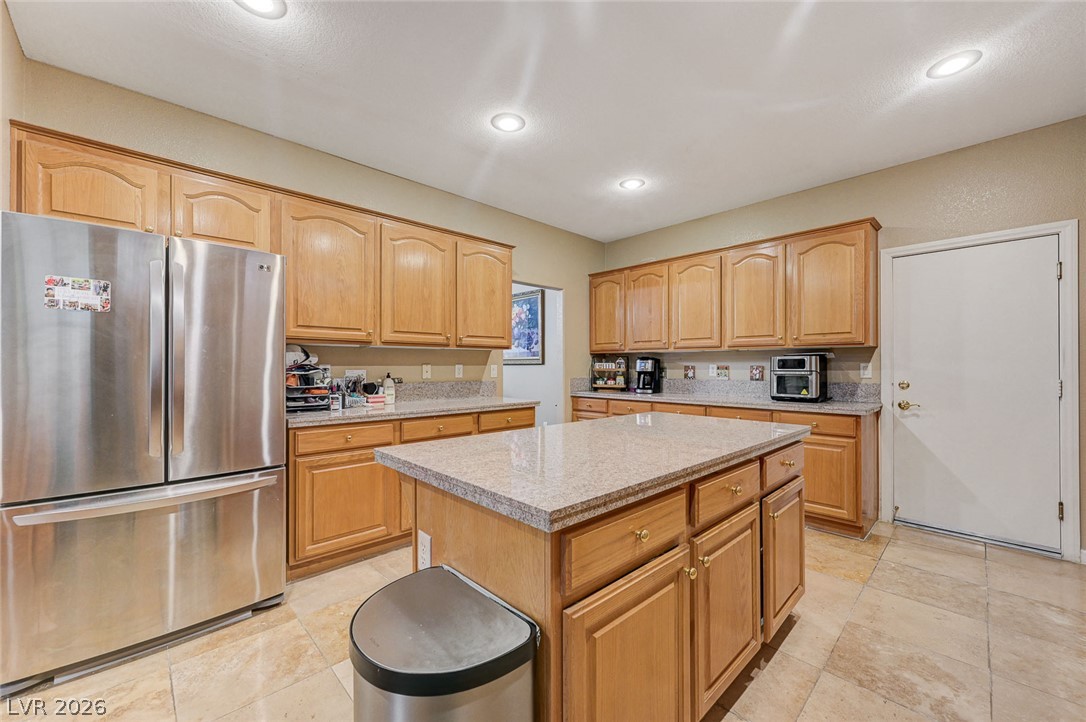
Stone countertops and honey-oak cabinetry define this kitchen featuring a central island.
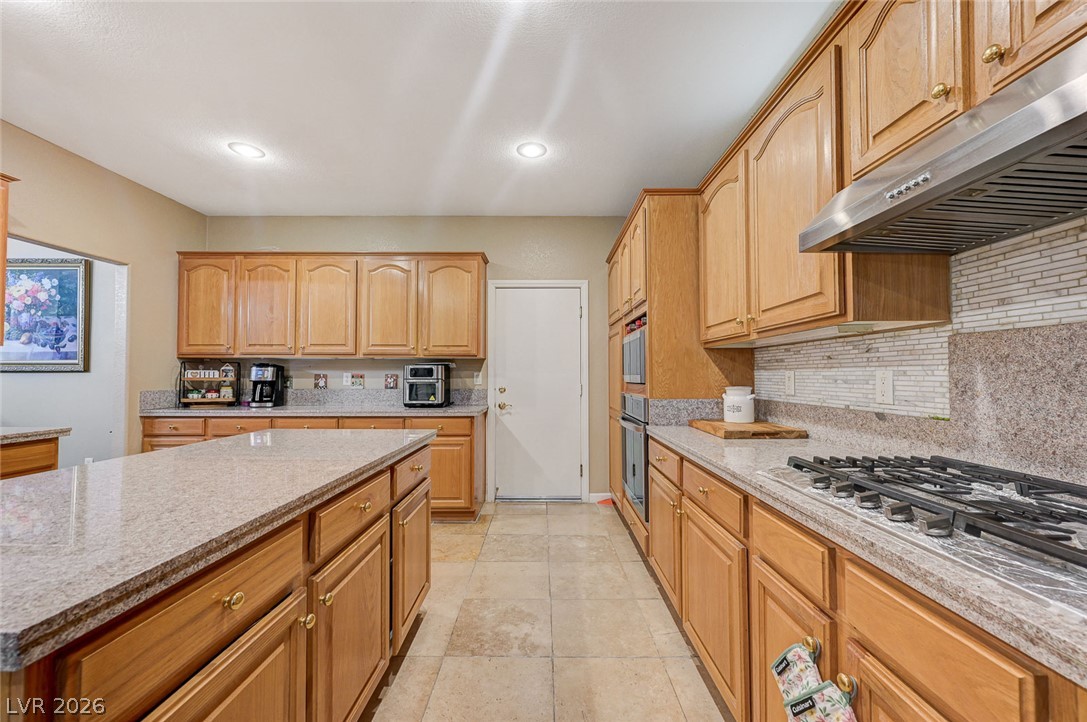
Ample wooden cabinetry and stone countertops anchor this functional kitchen layout.
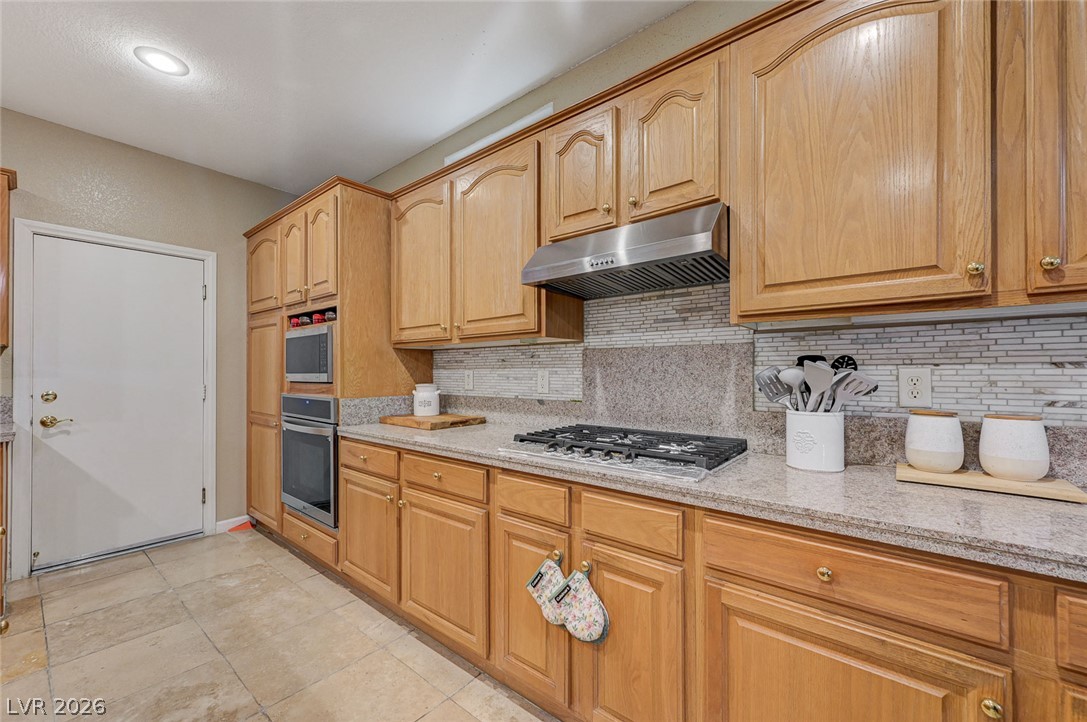
Warm wood cabinetry pairs with stone countertops in this functional kitchen layout.
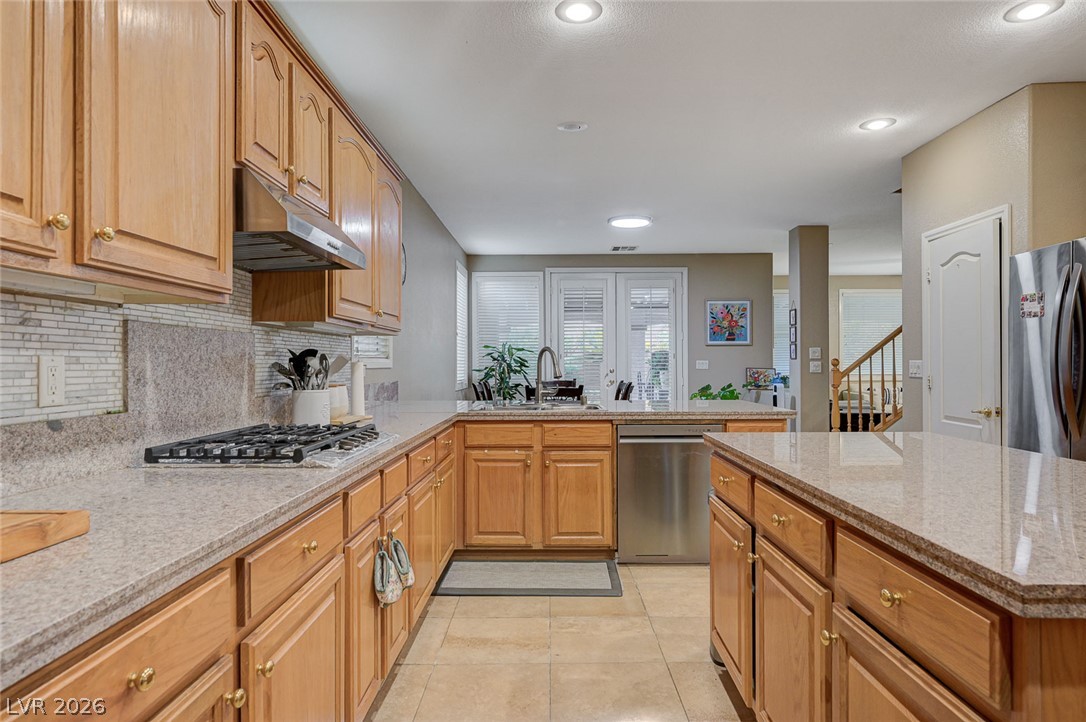
Gleaming stone countertops and classic wood cabinetry define this functional, open kitchen space.
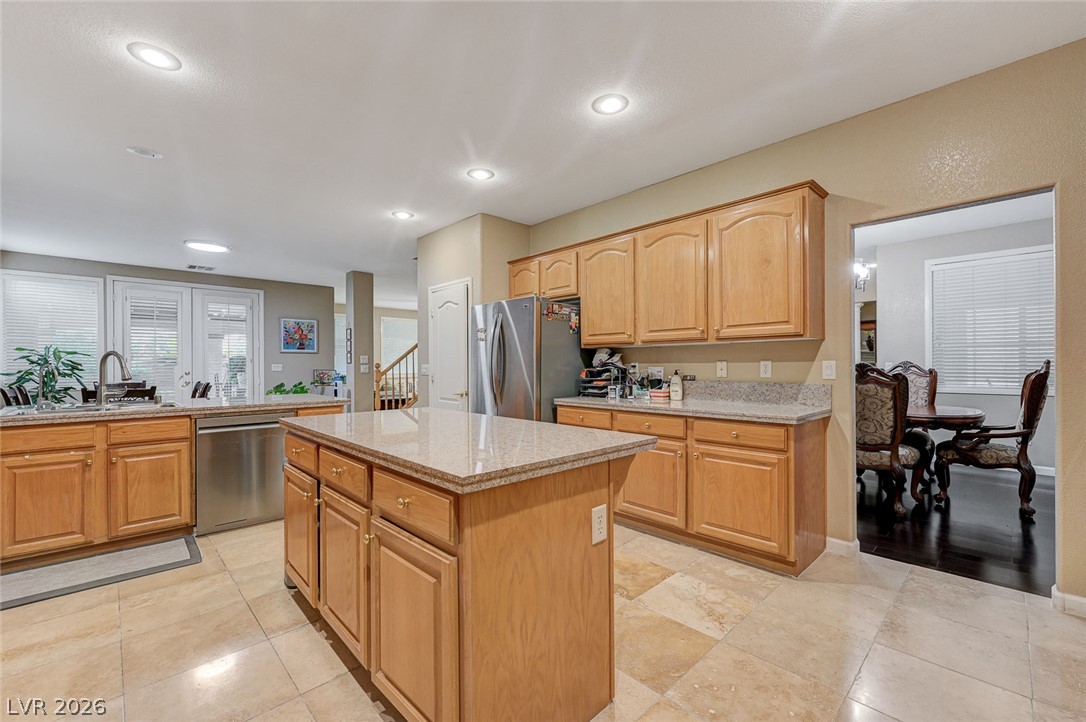
Warm wood cabinetry and granite countertops highlight this kitchen complete with a center island.
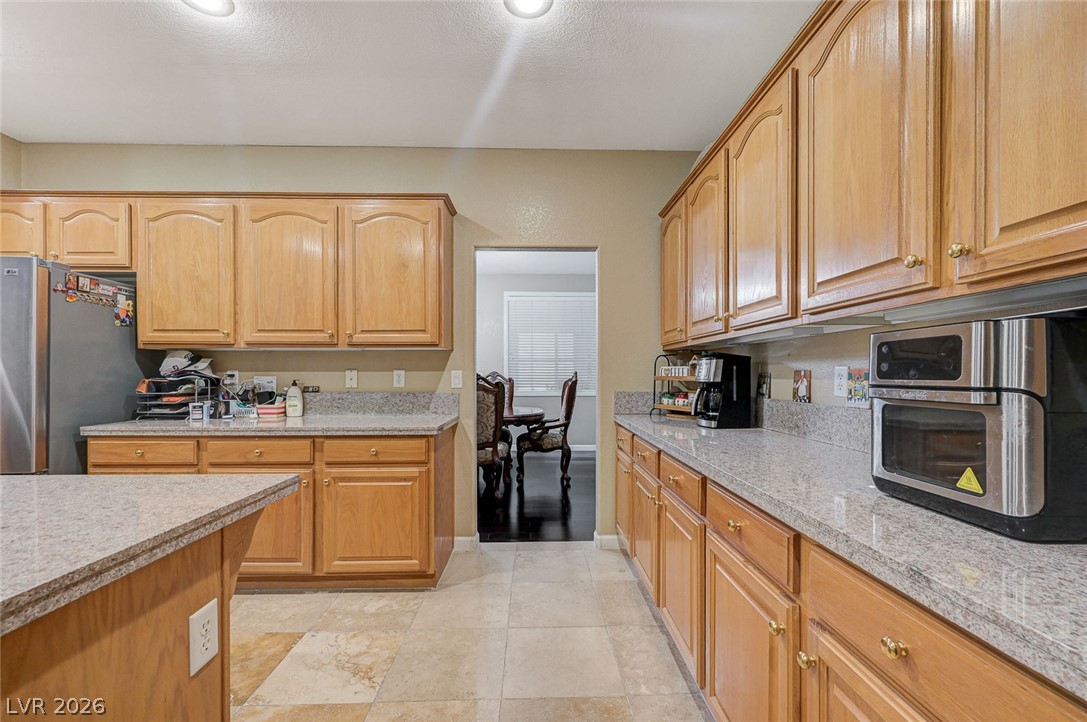
Ample wooden cabinetry and durable stone counters provide extensive storage and workspace.
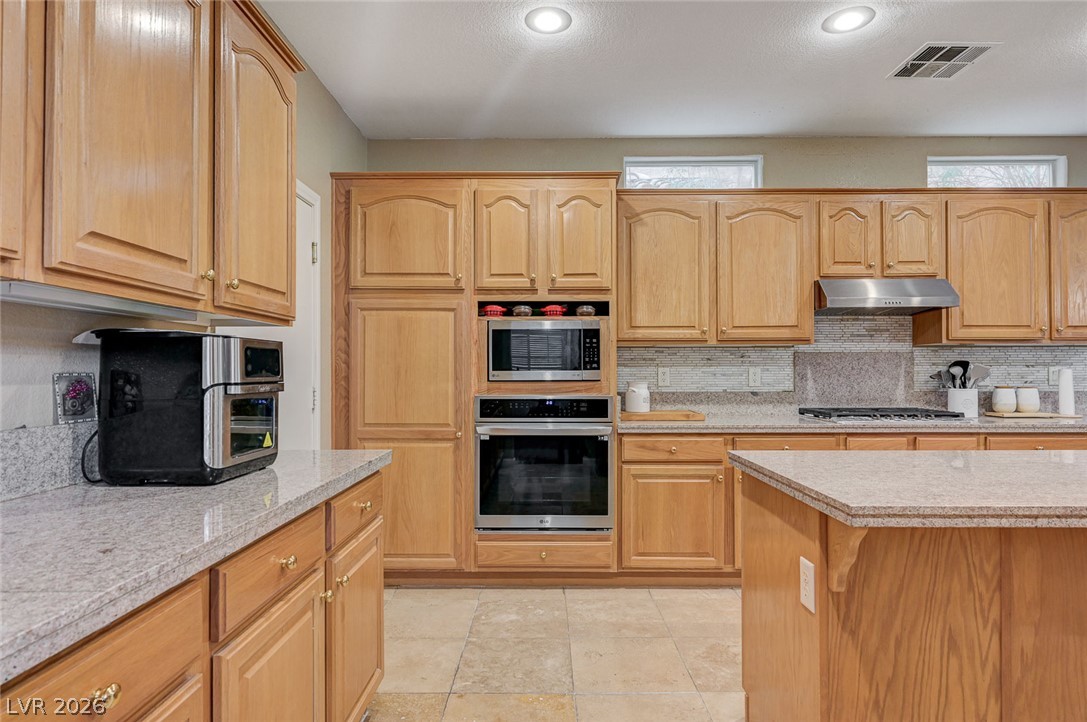
Ample wooden cabinetry and durable stone countertops anchor this classic, functional kitchen design.
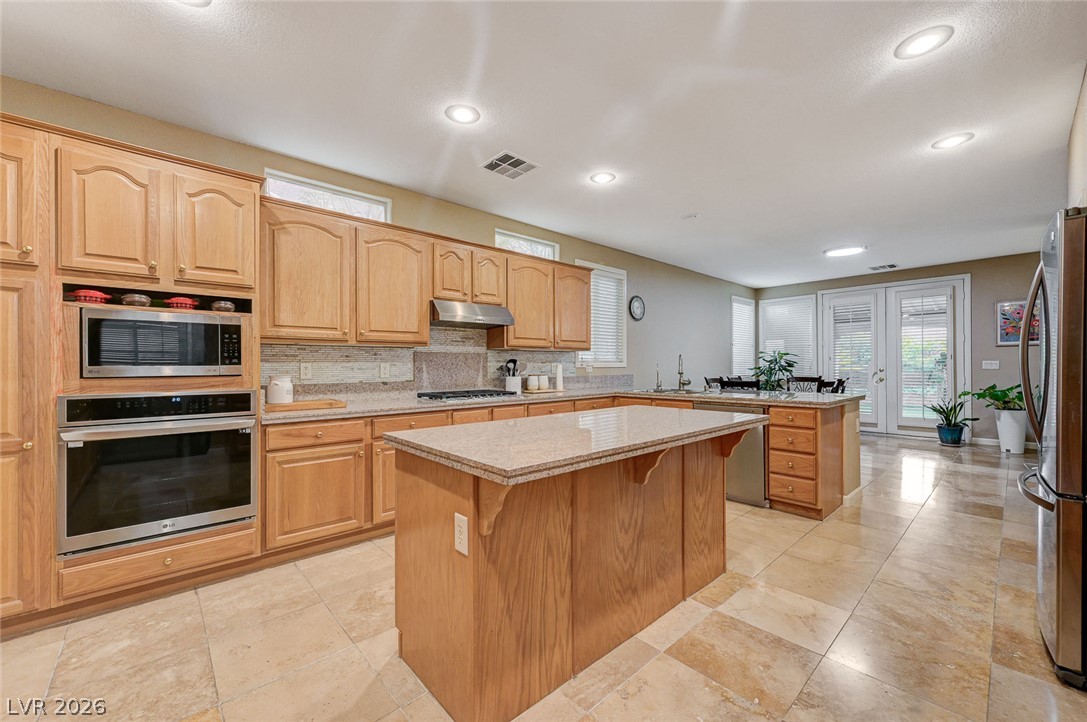
Gleaming tile floors and natural wood cabinetry anchor this spacious culinary space.
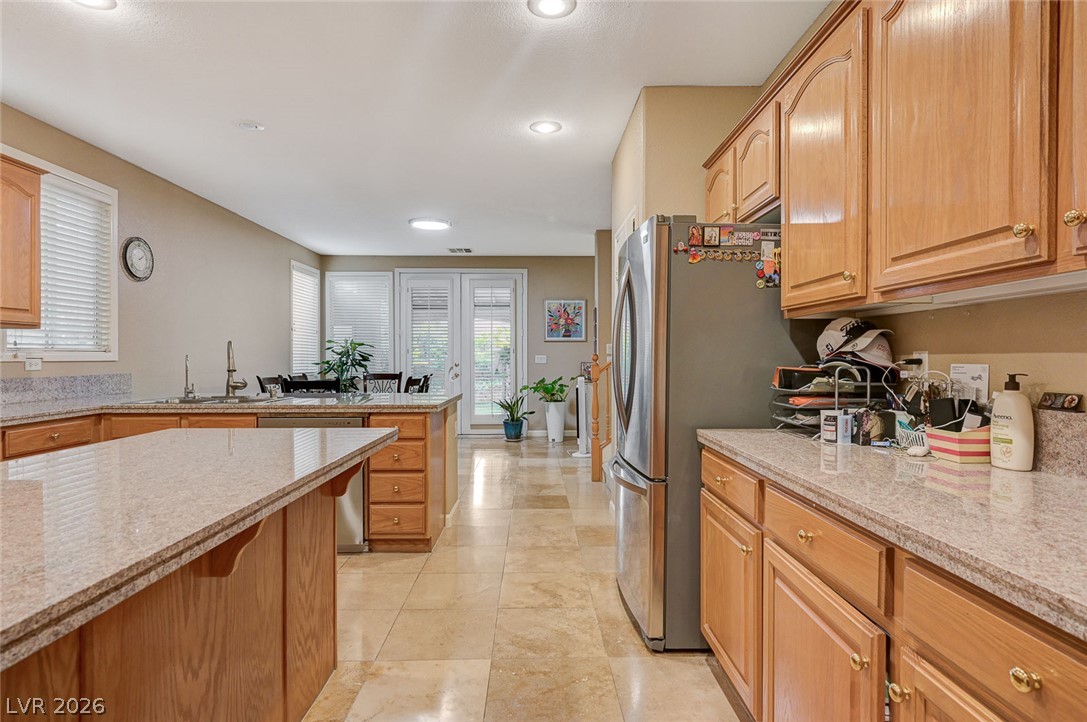
Gleaming stone countertops and classic wood cabinetry define this open culinary space.
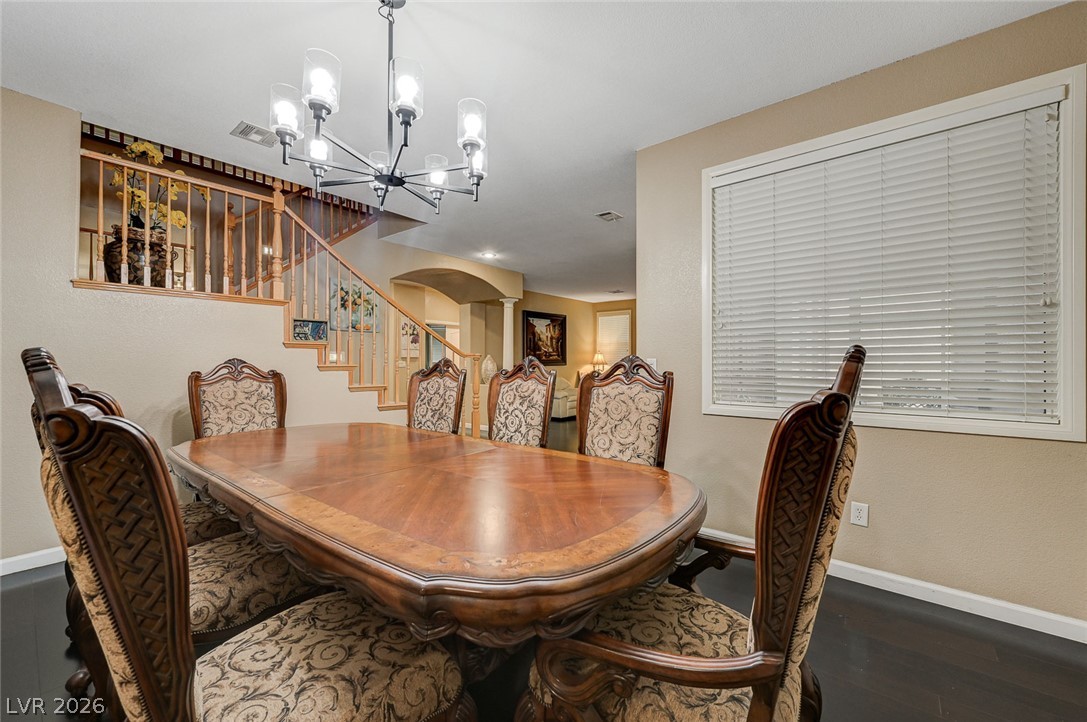
Rich hardwood flooring pairs with a classic staircase and wide window in this formal dining area.
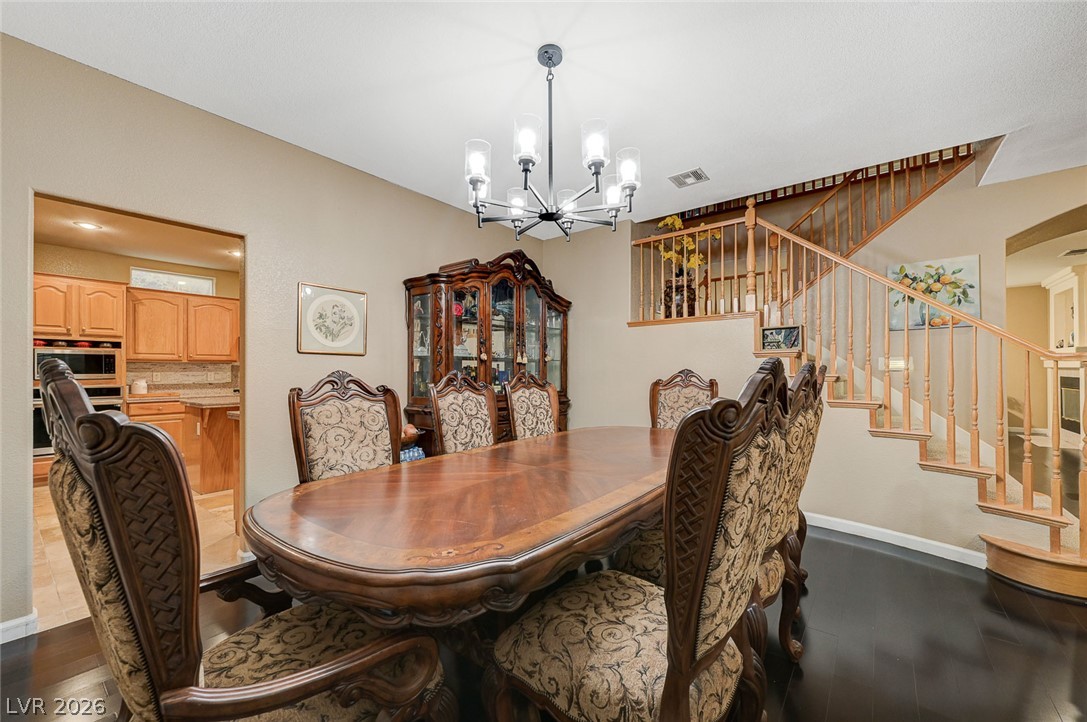
Gleaming hardwood floors and a wooden staircase highlight this formal dining space.
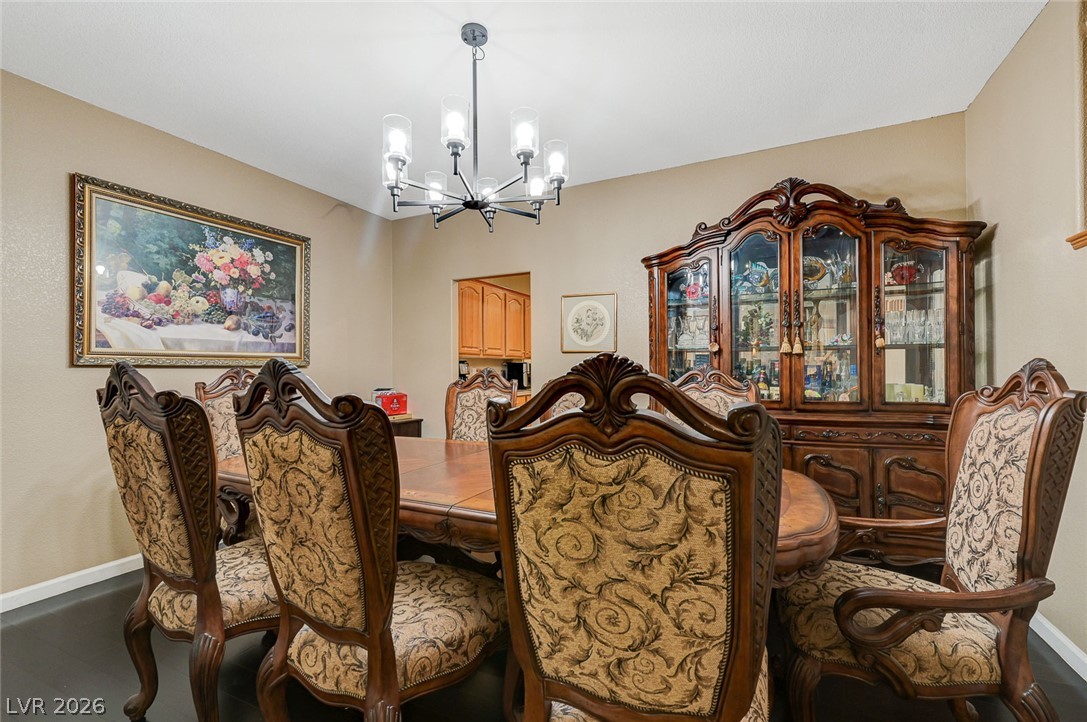
Smooth dark flooring complements the neutral walls and traditional light fixture in this formal space.
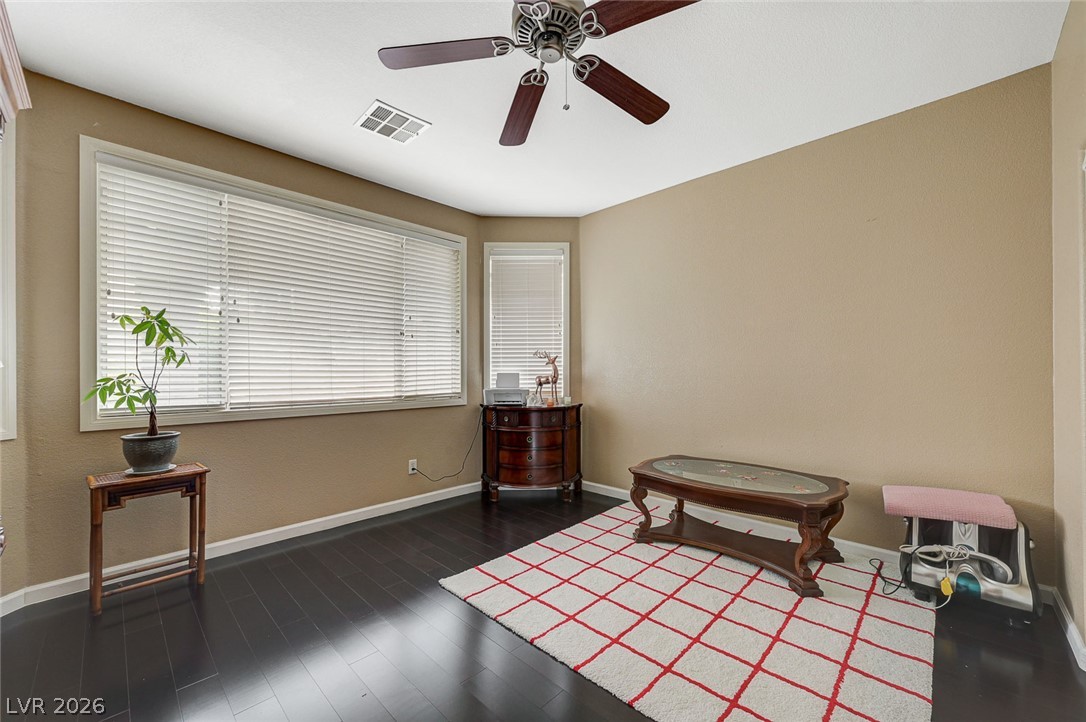
Rich dark wood flooring anchors this versatile space illuminated by natural light from wide windows.
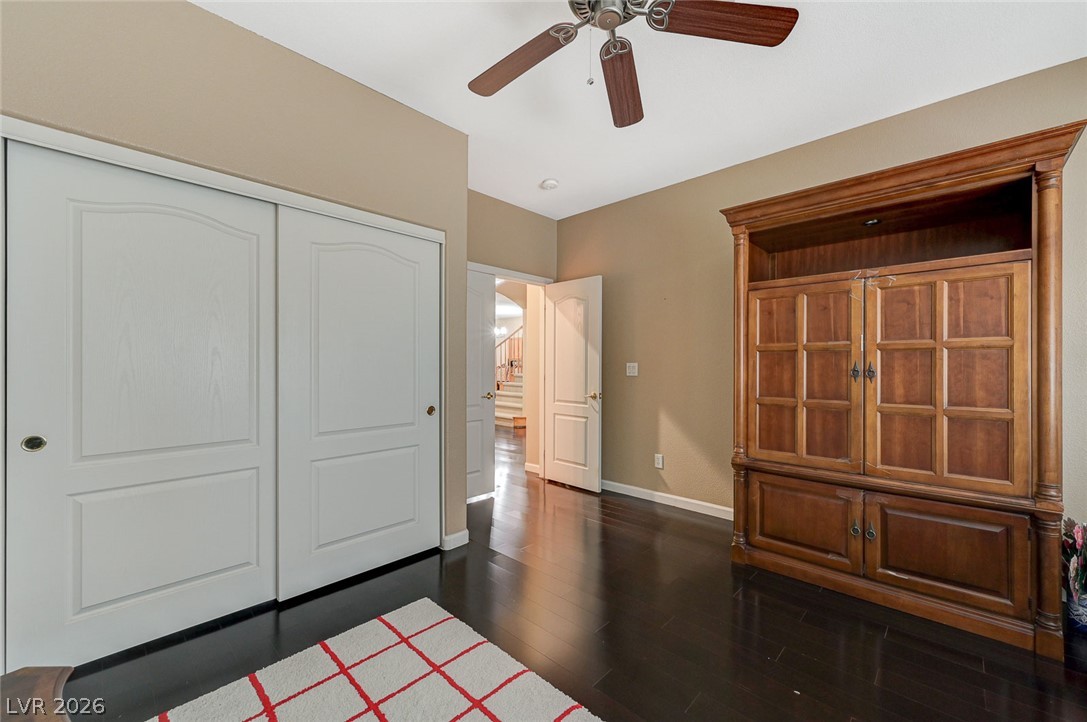
Gleaming hardwood floors and classic crown molding elevate this versatile secondary bedroom.
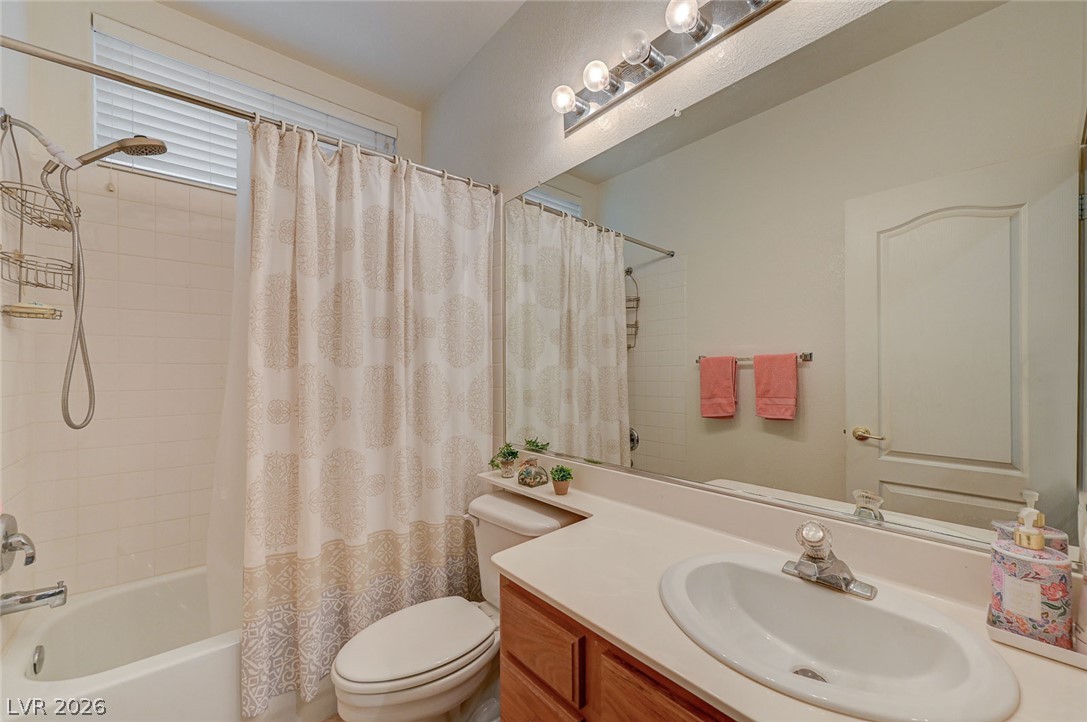
Functional layout maximizes utility with integrated storage solutions and pristine surfaces.
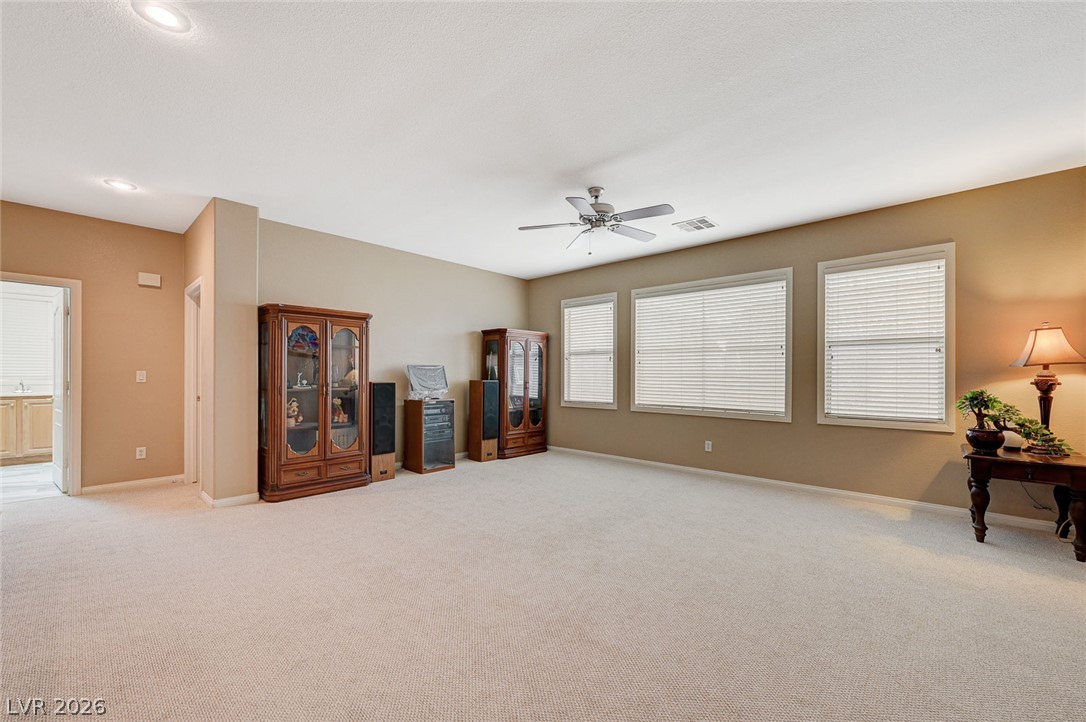
A spacious interior showcasing wall-to-wall carpeting and three large windows providing abundant natural light.
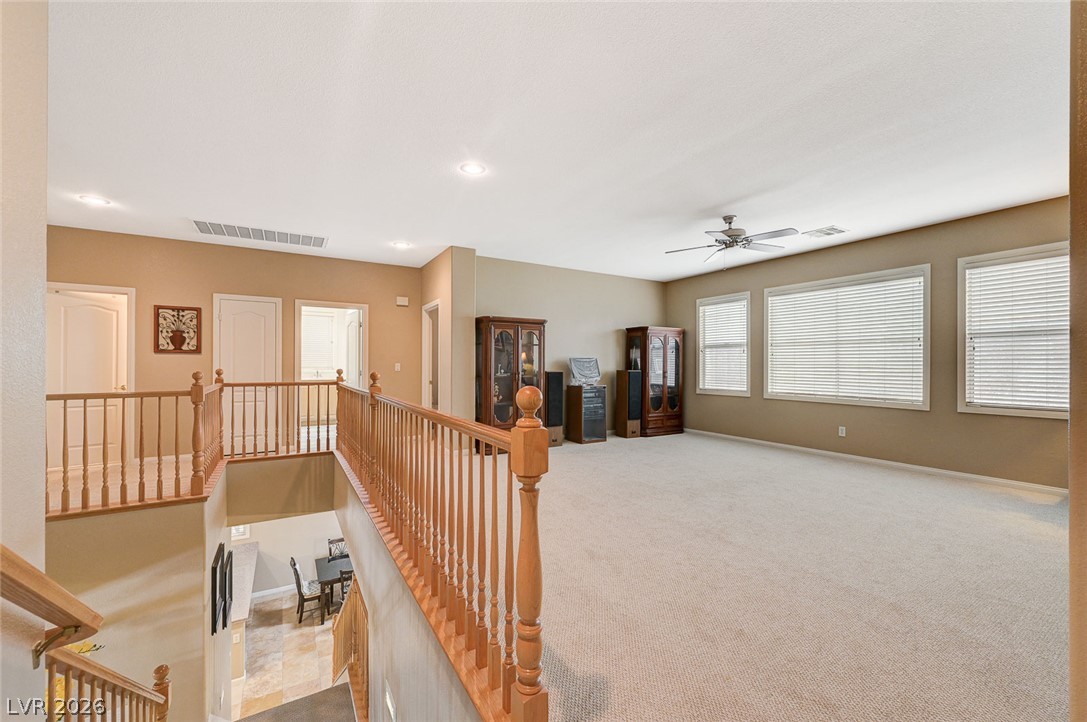
An open upper-level loft features wall-to-wall carpeting and wooden railings overlooking the staircase.
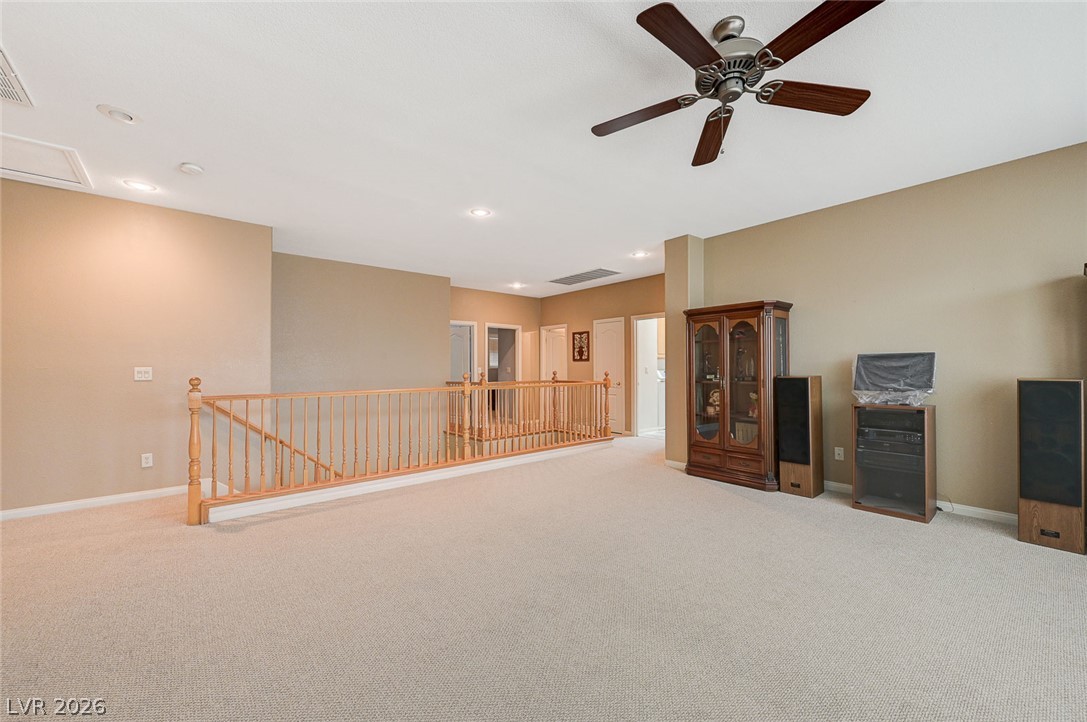
A spacious upper-level loft features wall-to-wall carpeting and wooden staircase railings.
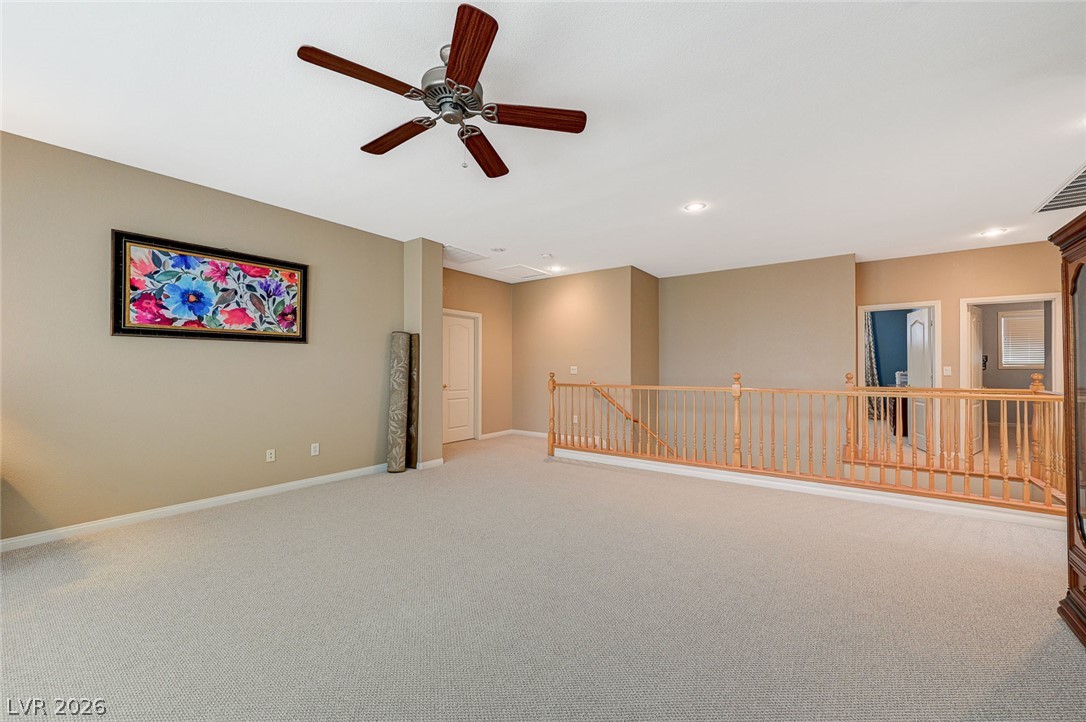
A spacious carpeted loft area opens up to the stairwell with wooden railings.
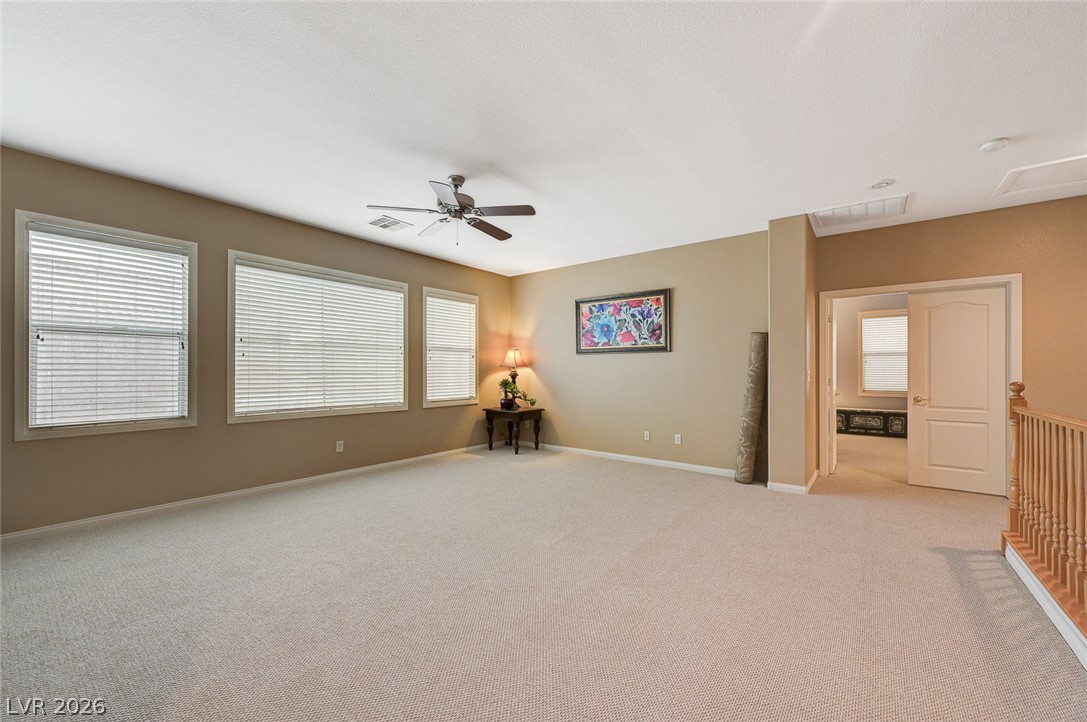
Generous upper-level living space showcases wall-to-wall carpeting and multiple large windows.

A spacious upper-level landing features neutral carpeting and a wooden balustrade overlooking the staircase below.
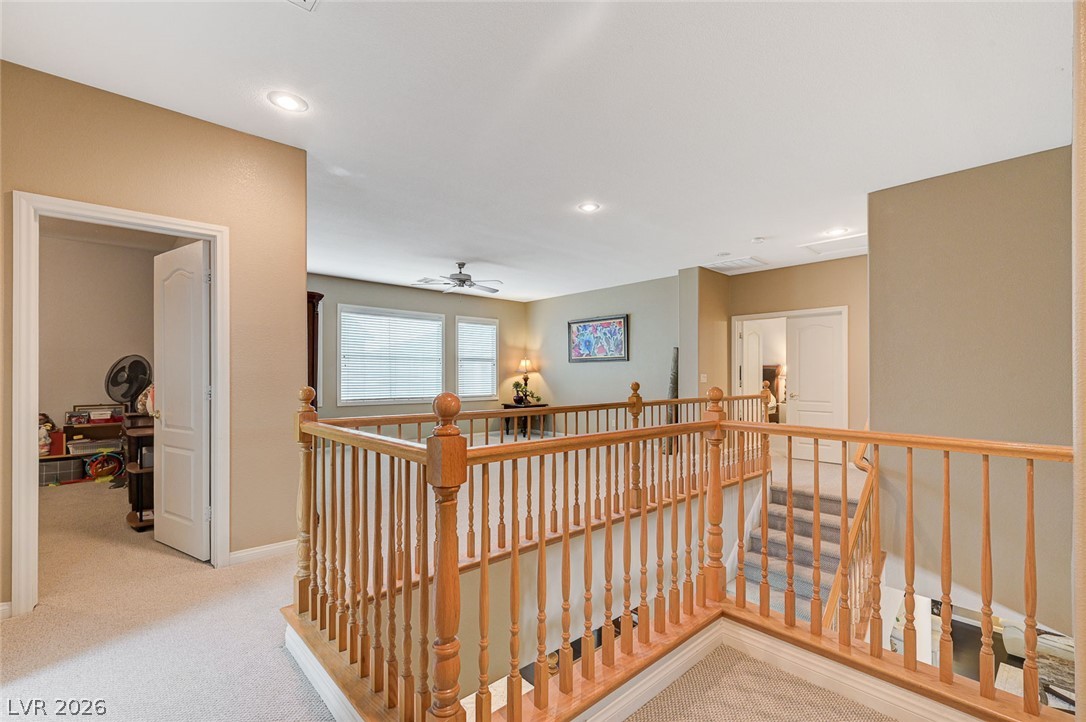
An open upstairs landing features wooden railings and soft carpeting.
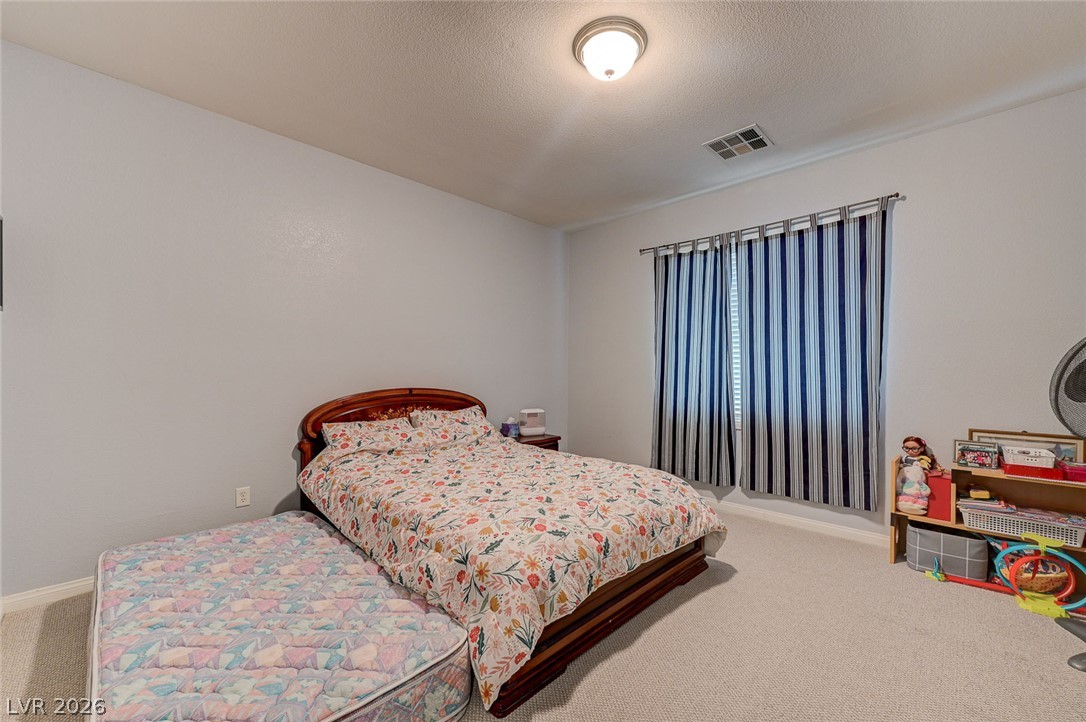
An inviting bedroom features clean walls and neutral carpet under a classic ceiling light.
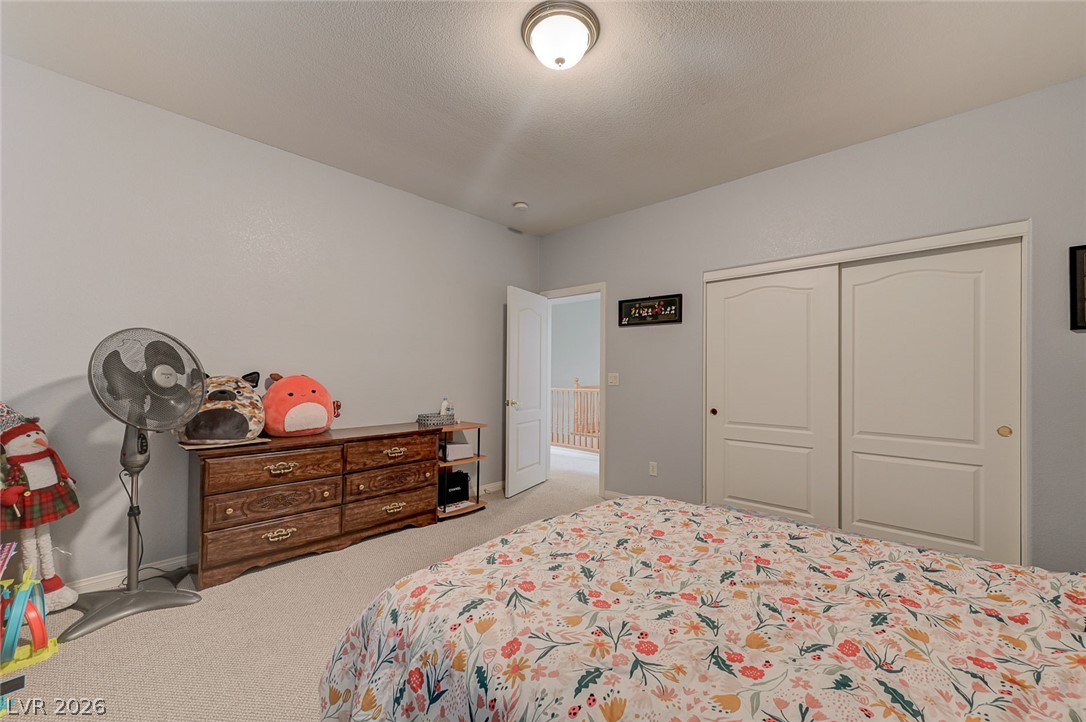
Plush carpeting and generous closet space define this comfortable second-floor bedroom.
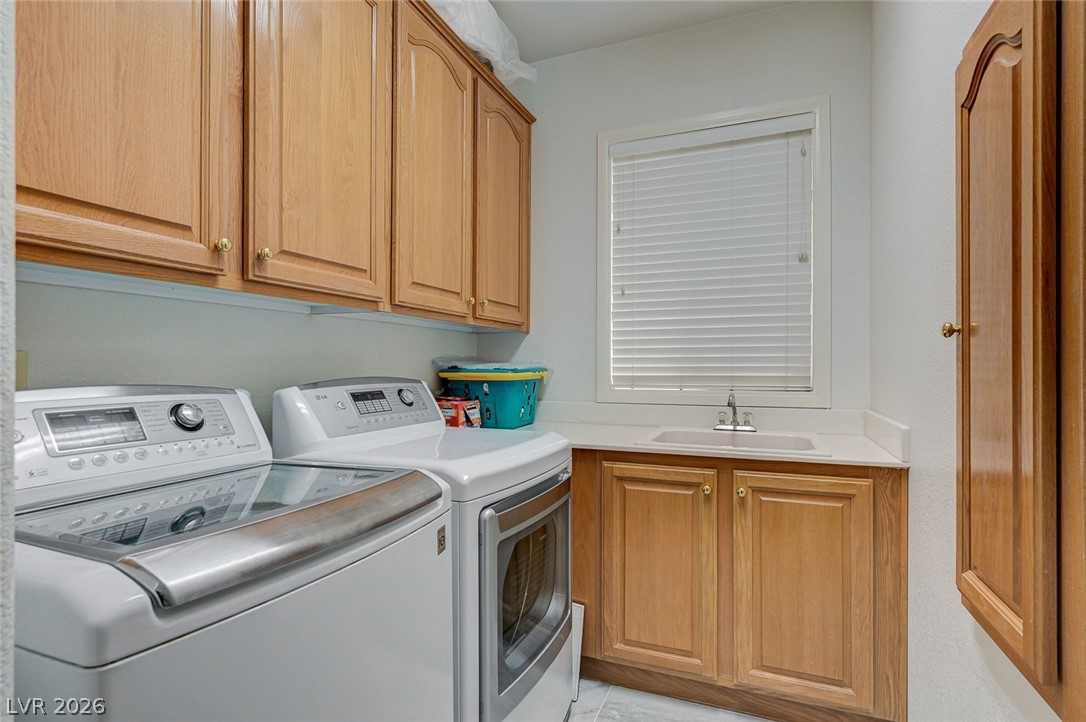
Ample wooden cabinetry and a built-in sink optimize storage and functionality in this dedicated utility space.
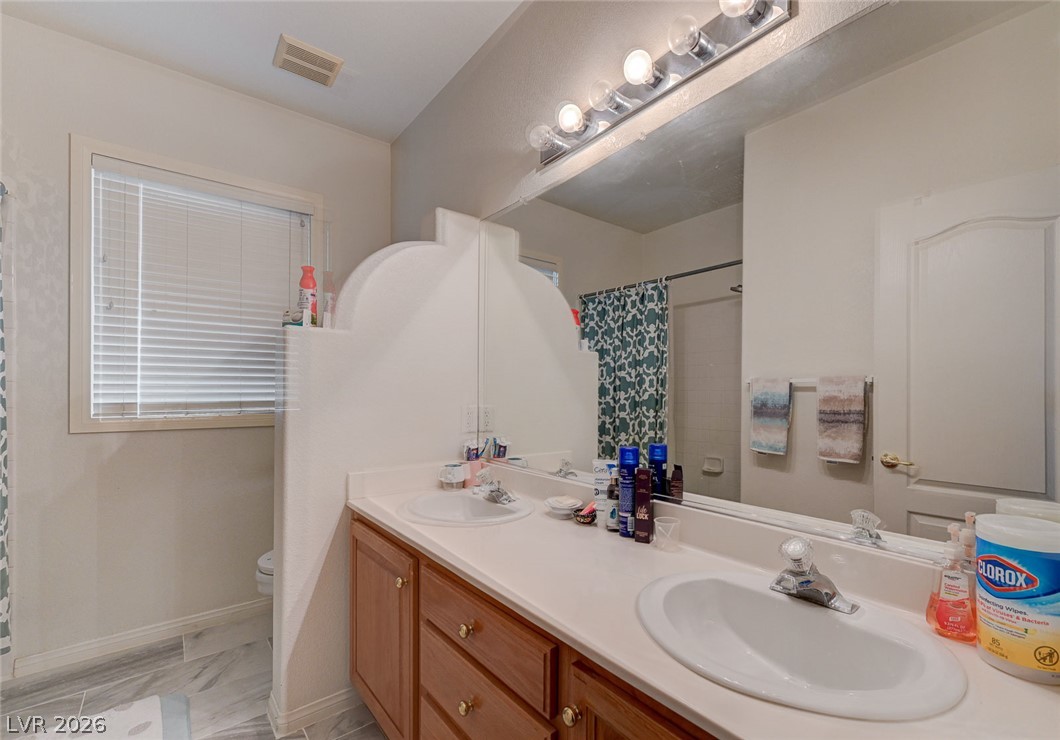
A spacious double vanity and tile flooring highlight this functional bathroom design.
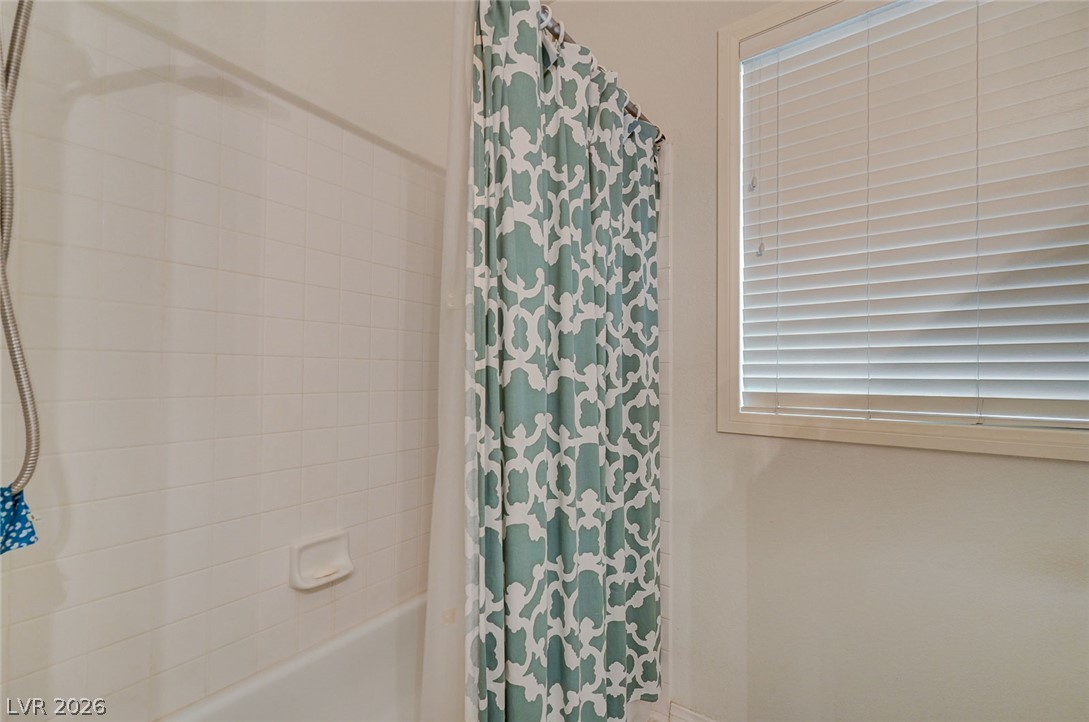
A classic tiled tub surround pairs with a bright window for a refreshing atmosphere.
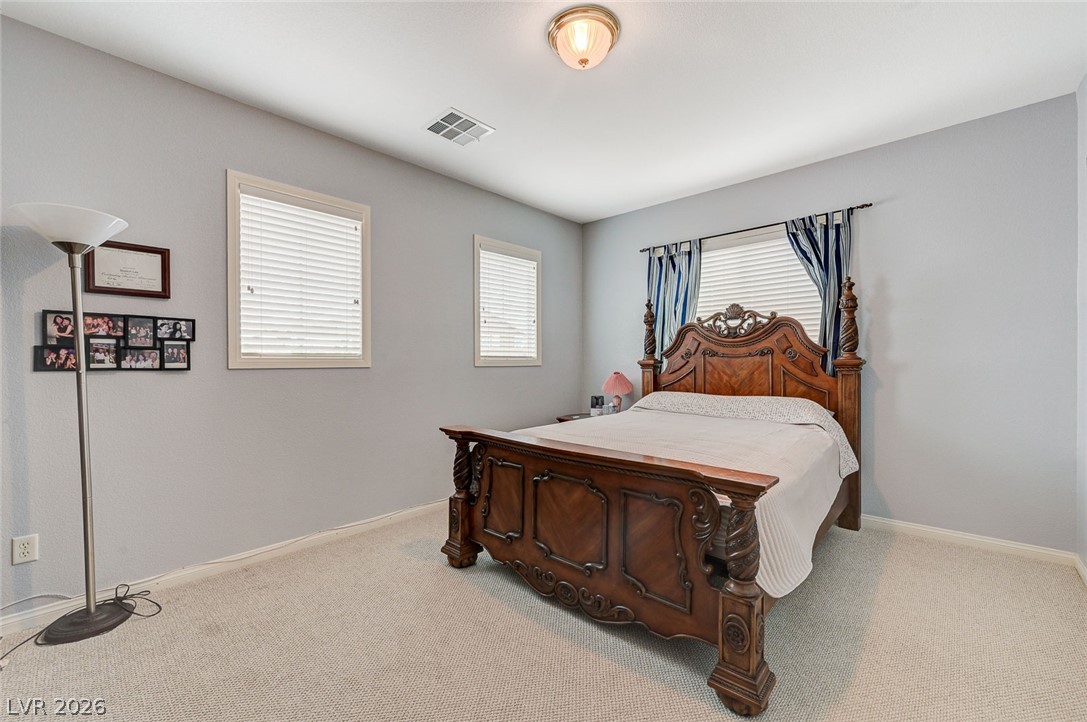
Plentiful natural light streams through multiple windows in this carpeted bedroom.
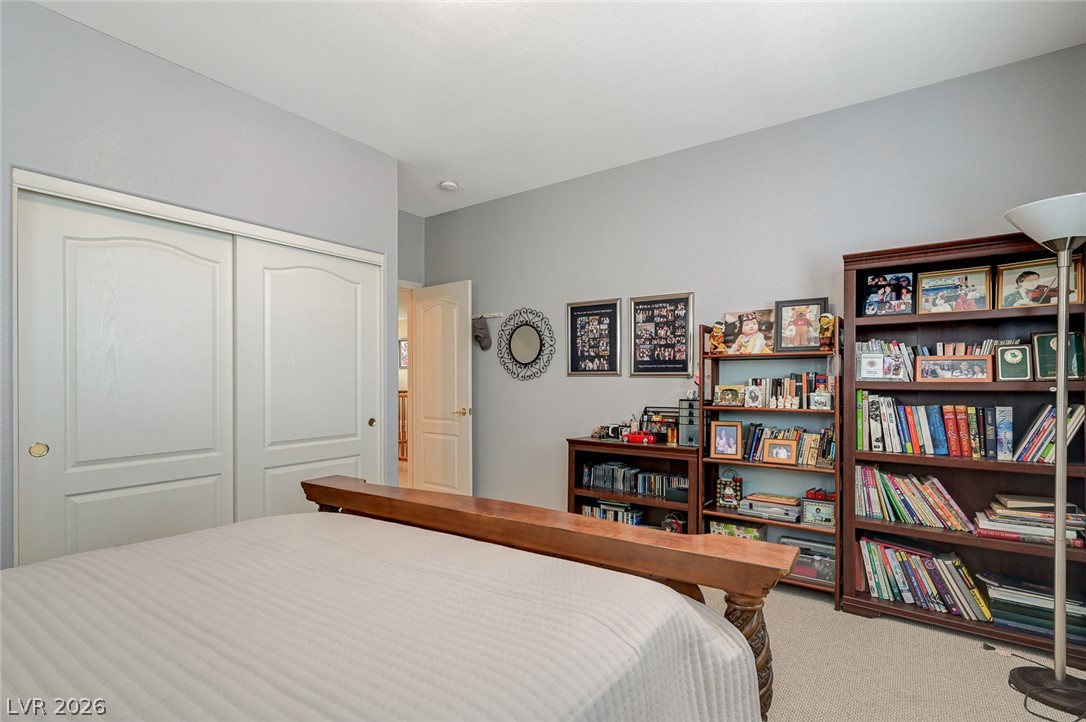
A spacious bedroom features soft carpeting, high ceilings, and sliding closet doors.
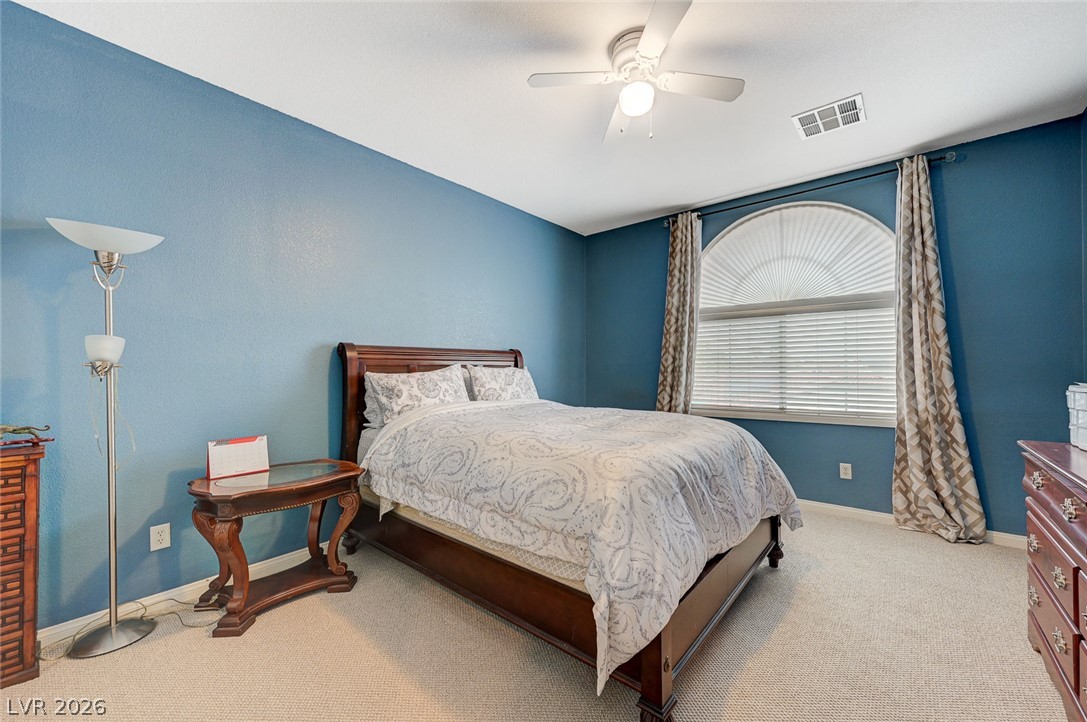
A spacious bedroom features neutral carpeting, blue walls, and an arched window.
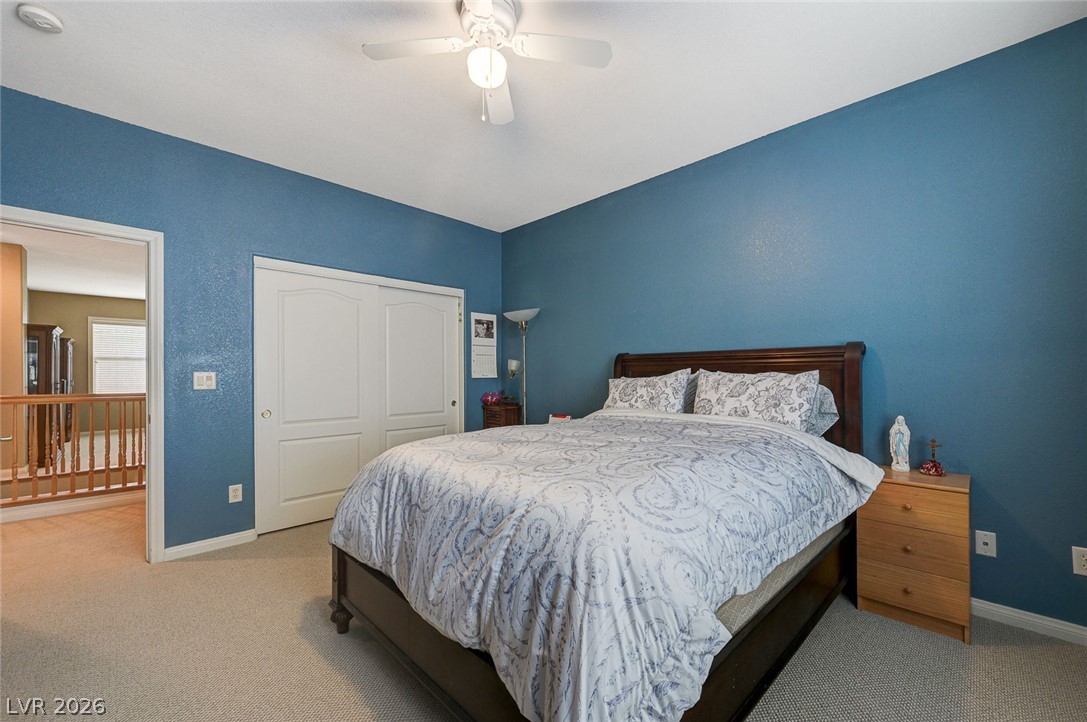
Plush carpeting and a neutral ceiling create a restful atmosphere in this peaceful bedroom.
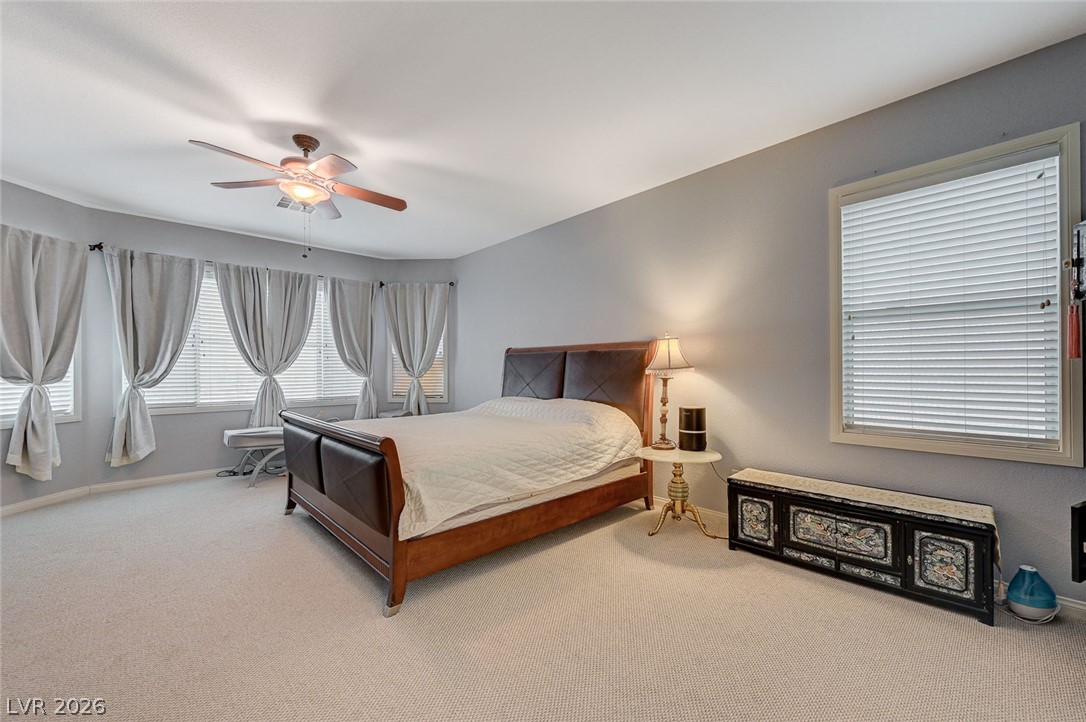
Plentiful natural light streams through multiple windows across this spacious bedroom featuring soft carpeting.
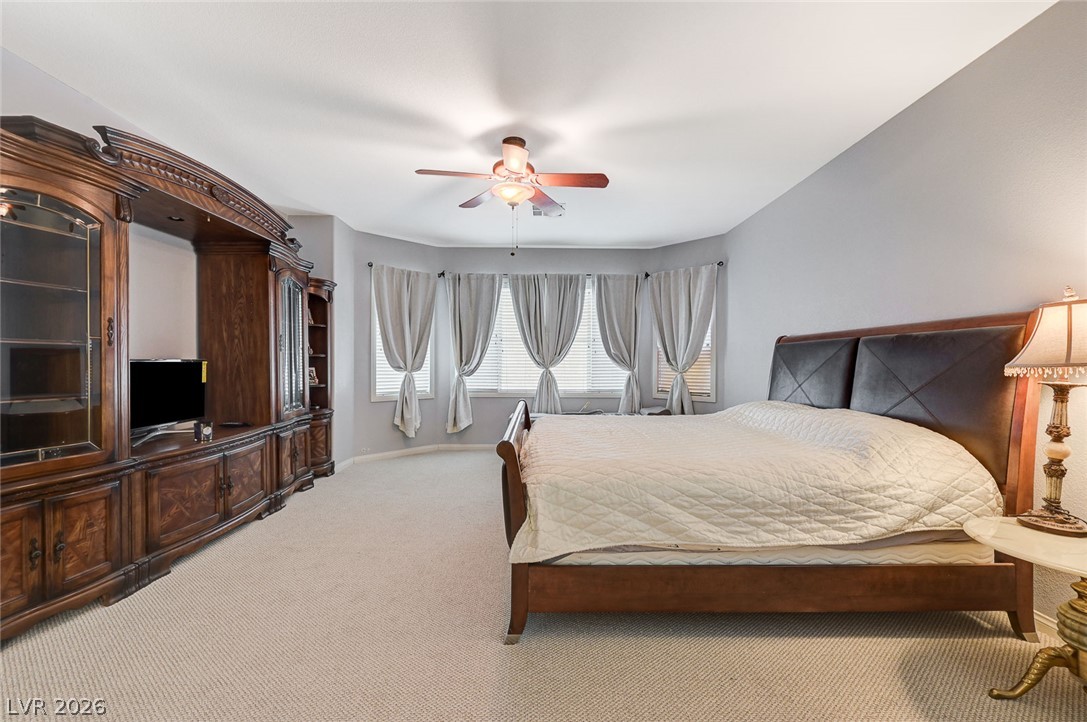
A spacious bedroom features neutral-toned carpet and a wide bay window layout.
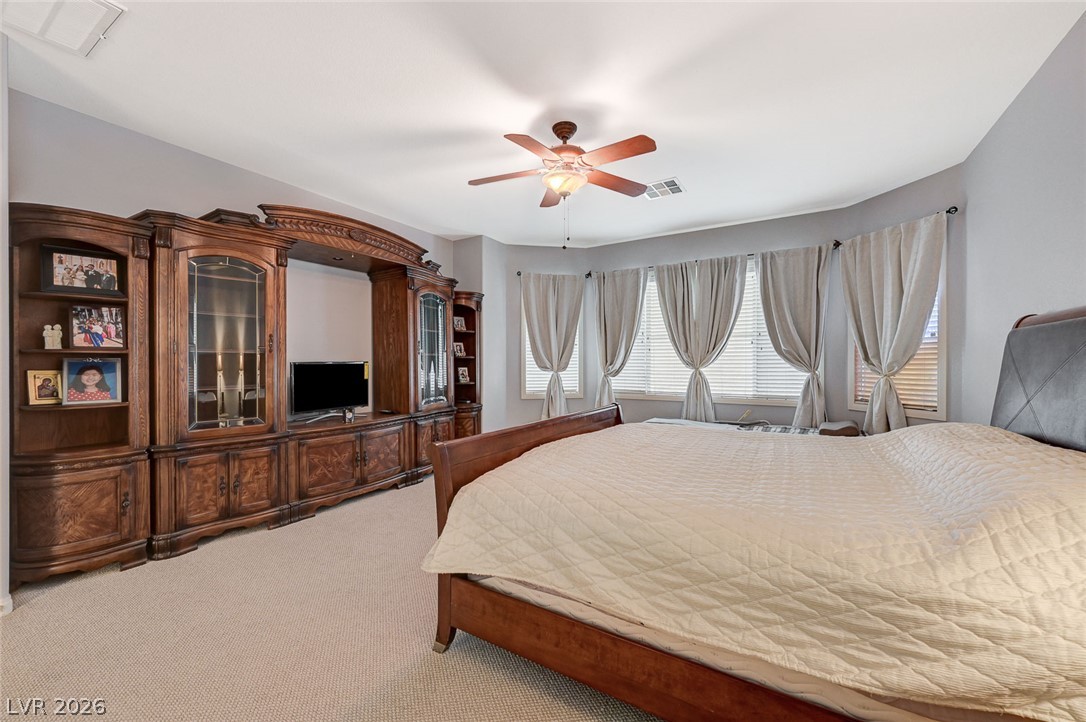
Plentiful natural light streams through a curved bay window into this comfortable bedroom.
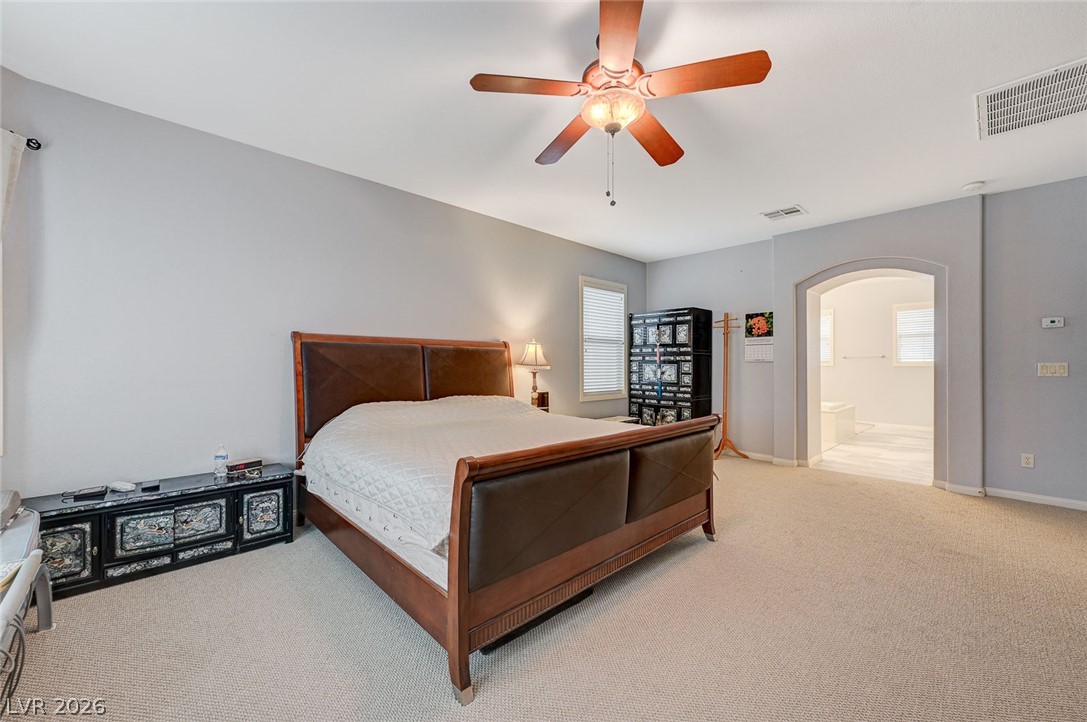
An arched doorway leads to the adjoining bath from this carpeted bedroom suite.
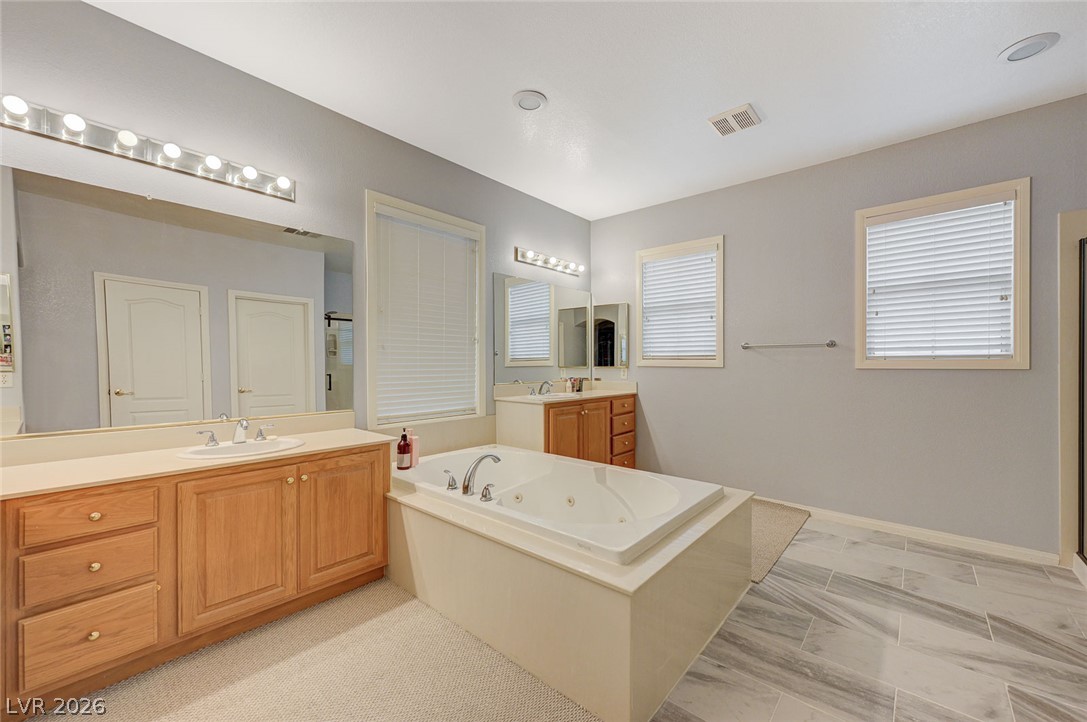
A spacious bathroom displays dual vanities, tile flooring, and a large soaking tub.
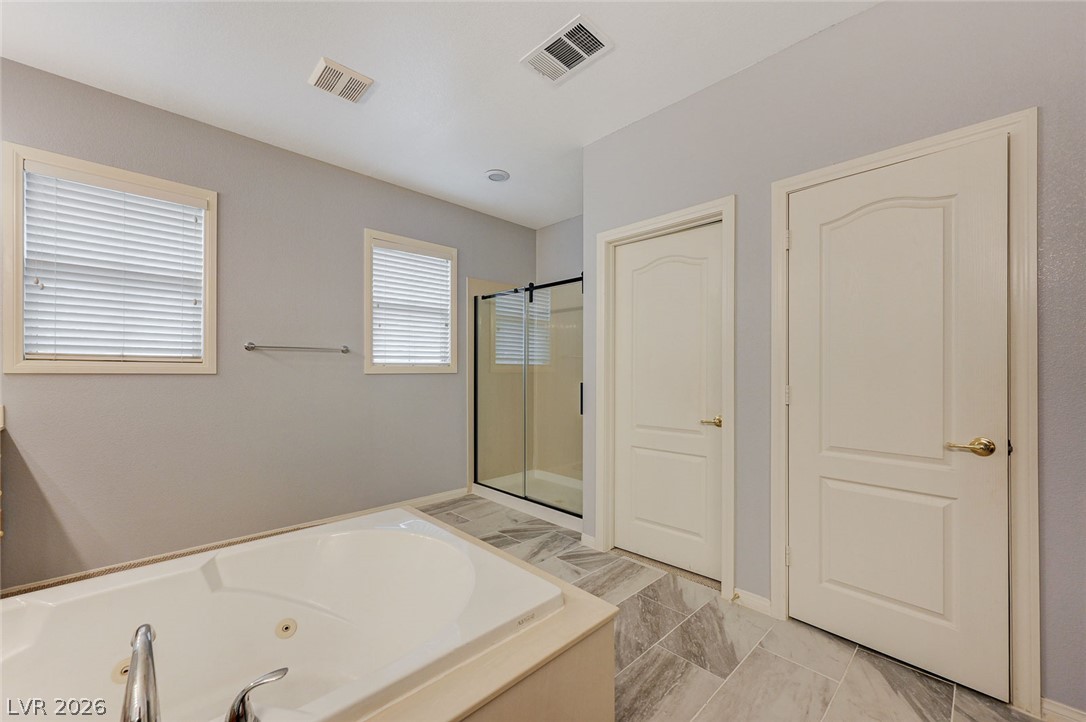
Tiled flooring and a built-in soaking tub anchor this spacious washroom layout.
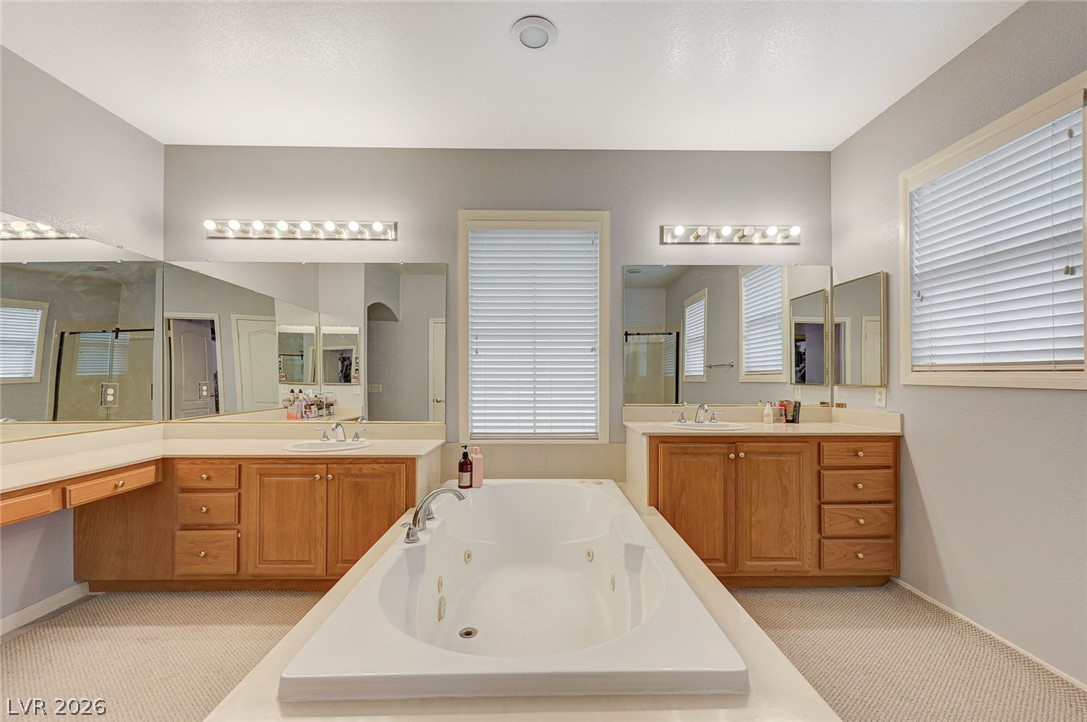
An integrated soaking tub centers this master bathroom flanked by wood vanities and bright windows.
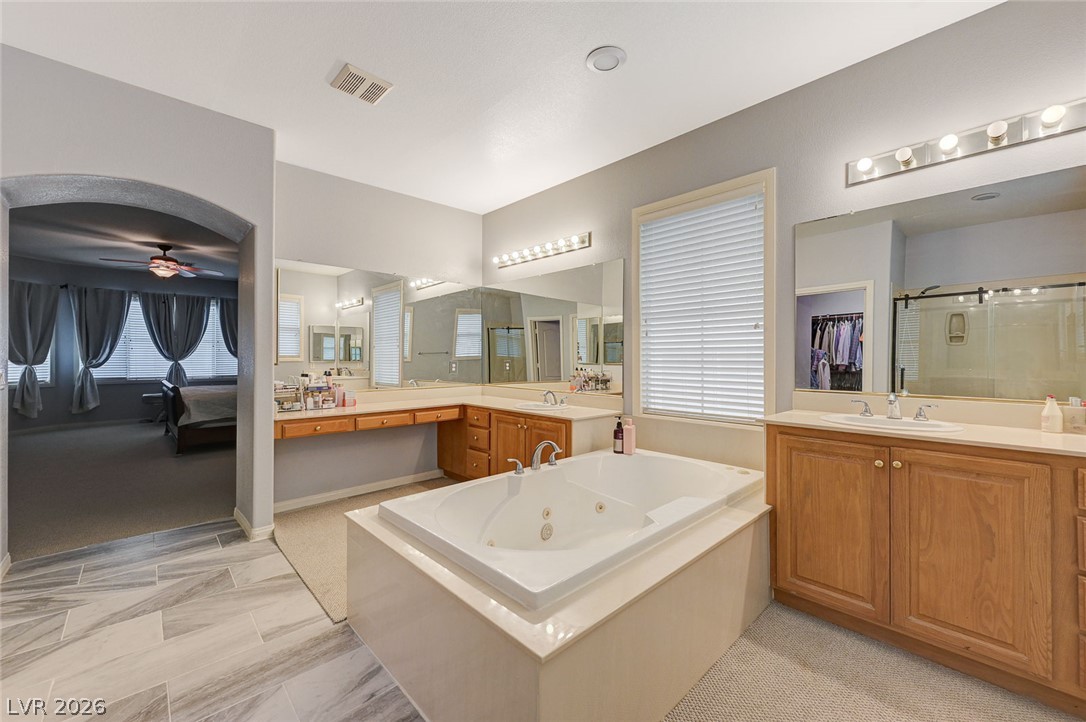
An arched doorway connects the primary bedroom to this spacious bathroom featuring a soaking tub.
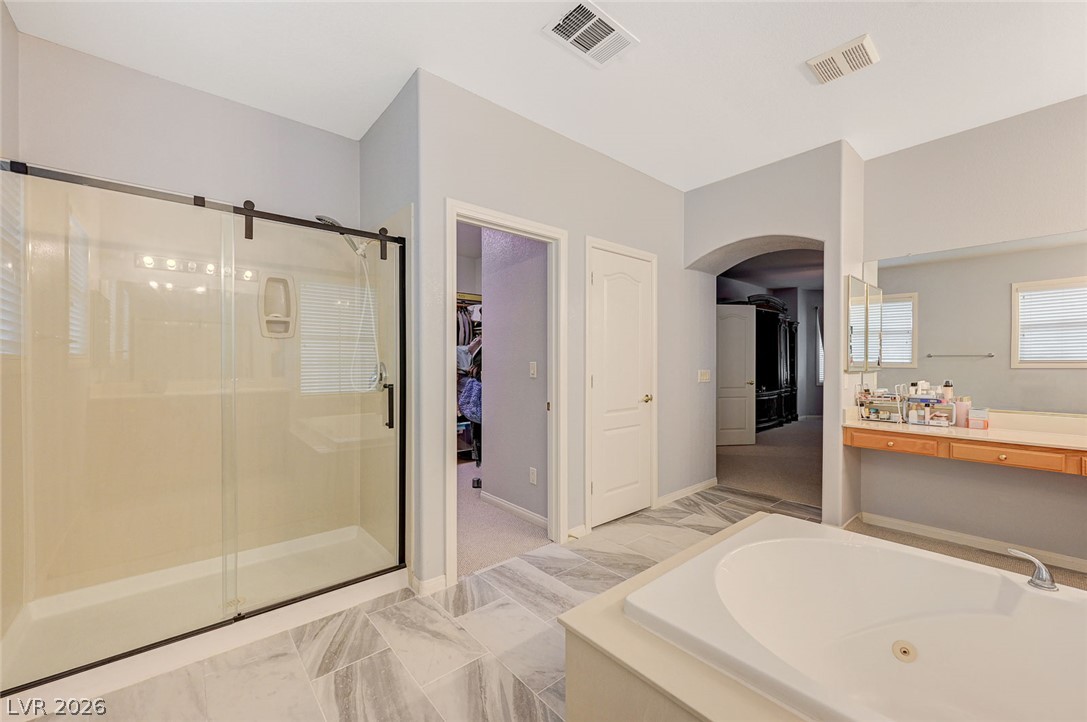
An arched doorway leads to the sleeping quarters from this tiled main bathroom with glass shower.
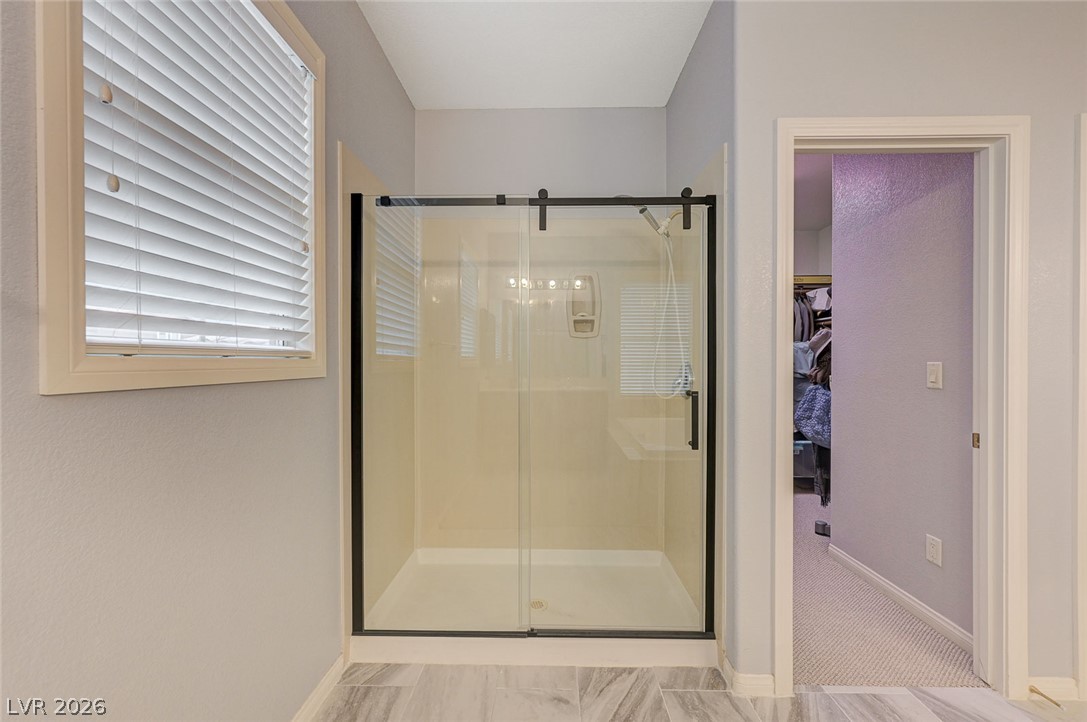
A glass-enclosed shower stands adjacent to a walk-in closet entryway on tiled flooring.
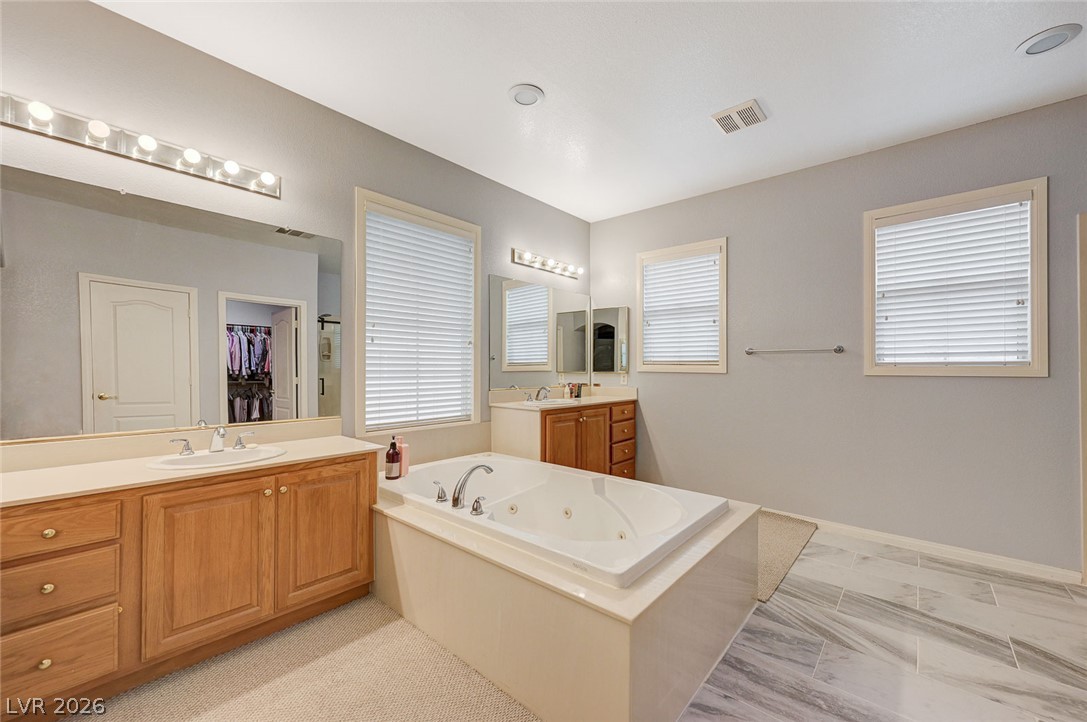
Gleaming stone tile flooring and a built-in soaking tub anchor this spacious main bathroom.
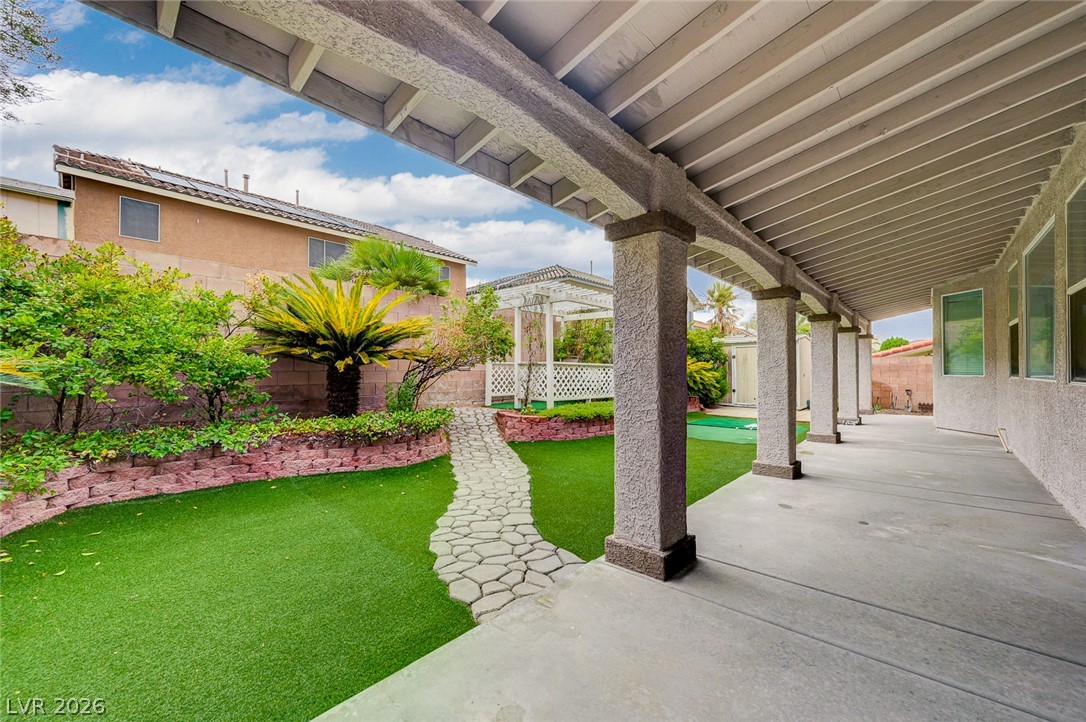
A spacious covered patio overlooks a landscaped backyard with a stone path.
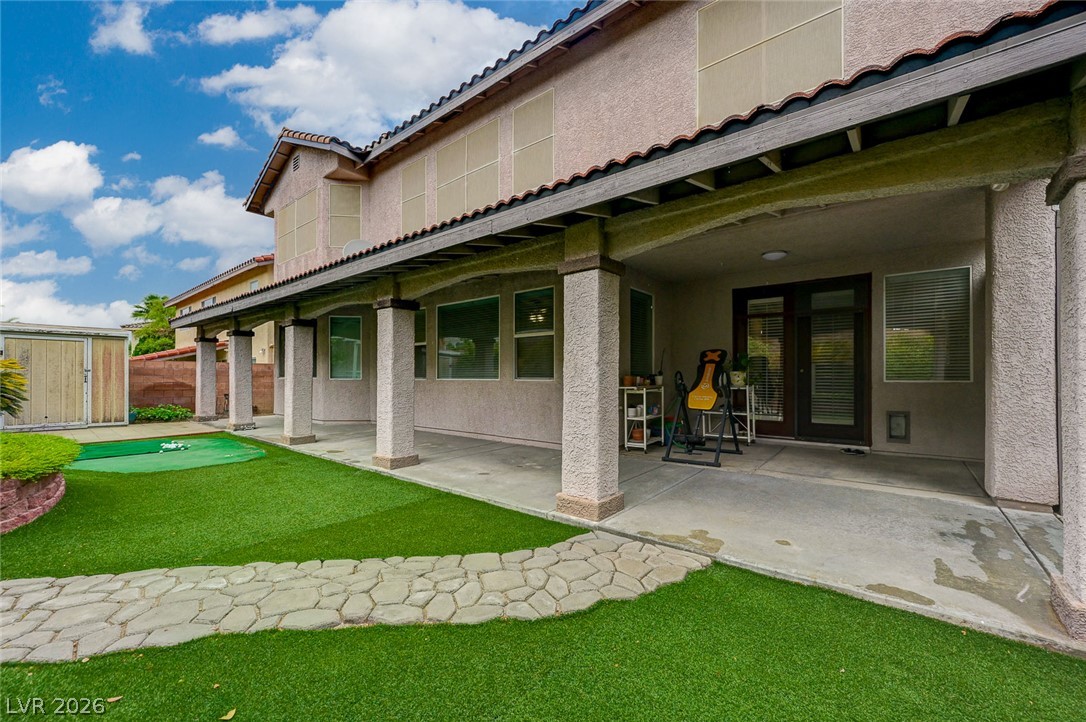
A deep covered patio stretches across the rear of this stucco home.
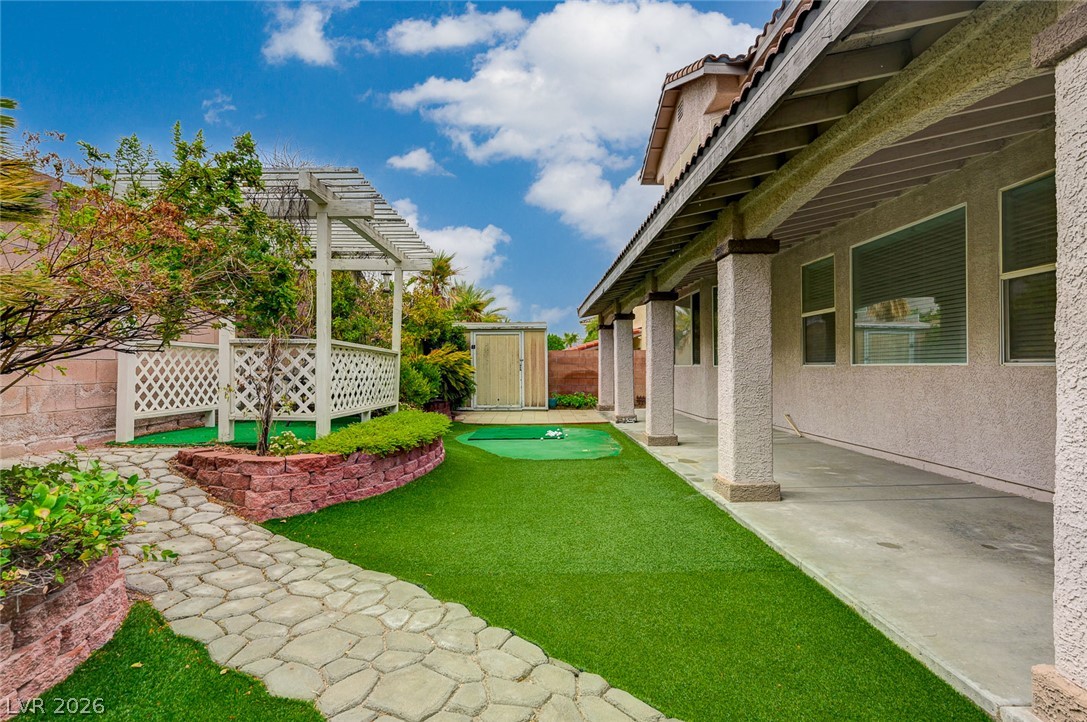
An inviting stone pathway winds through the landscaped backyard alongside a spacious covered patio.
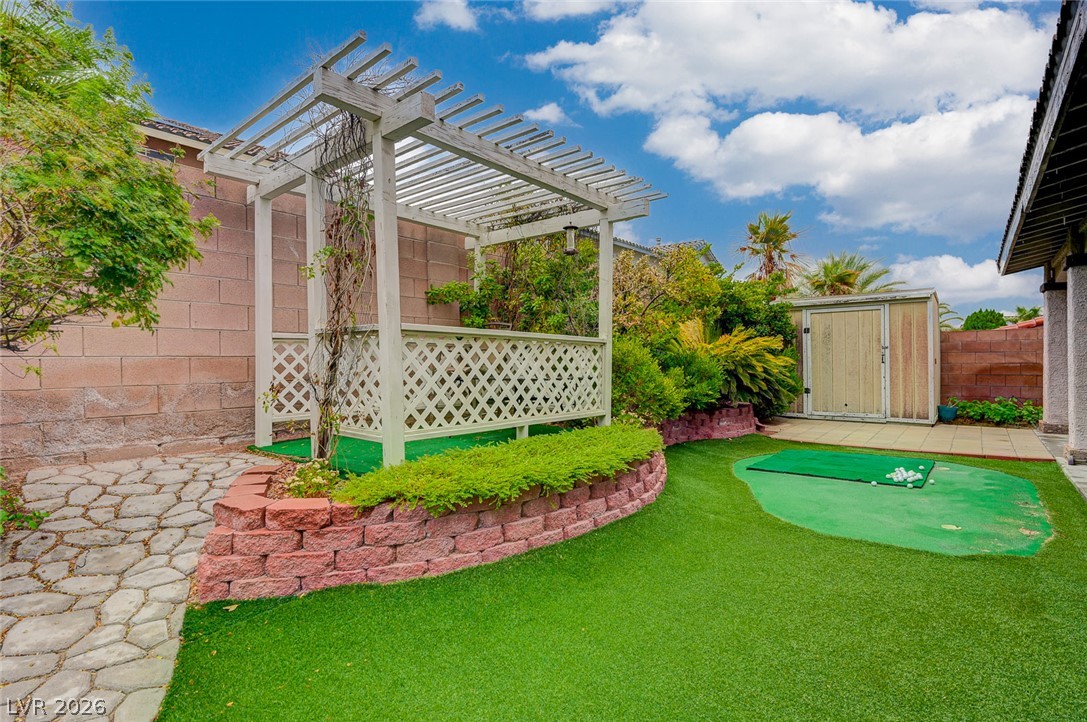
A sunny backyard features a raised wood pergola alongside a manicured putting green.
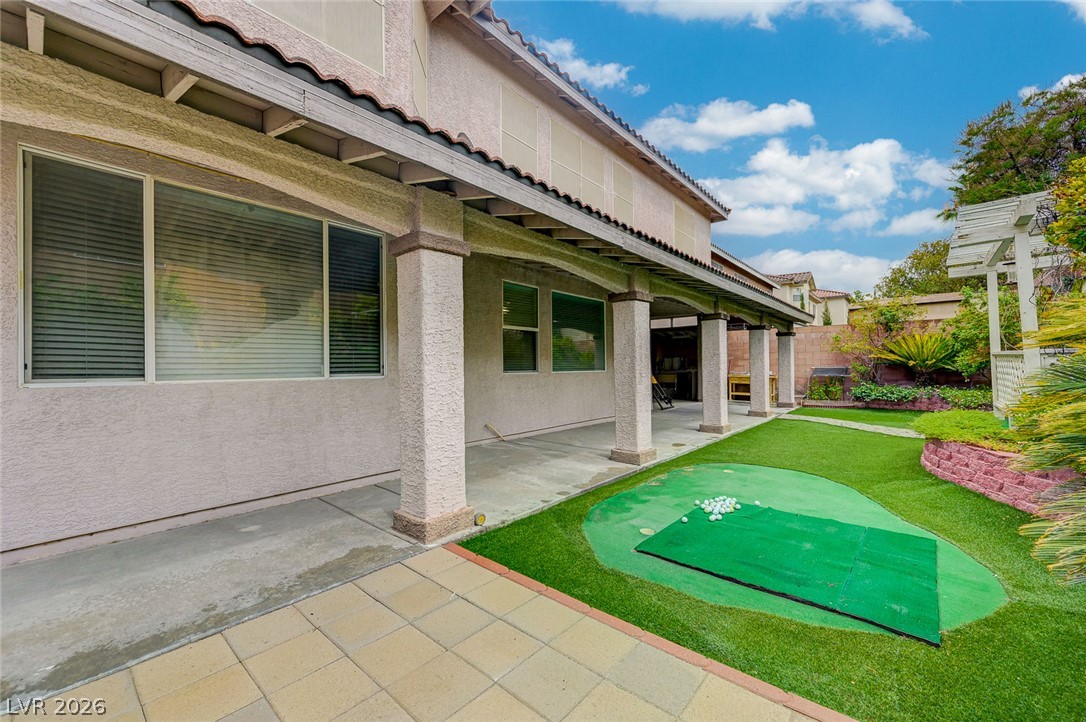
Shaded concrete patios border a neat lawn containing a private practice putting green.
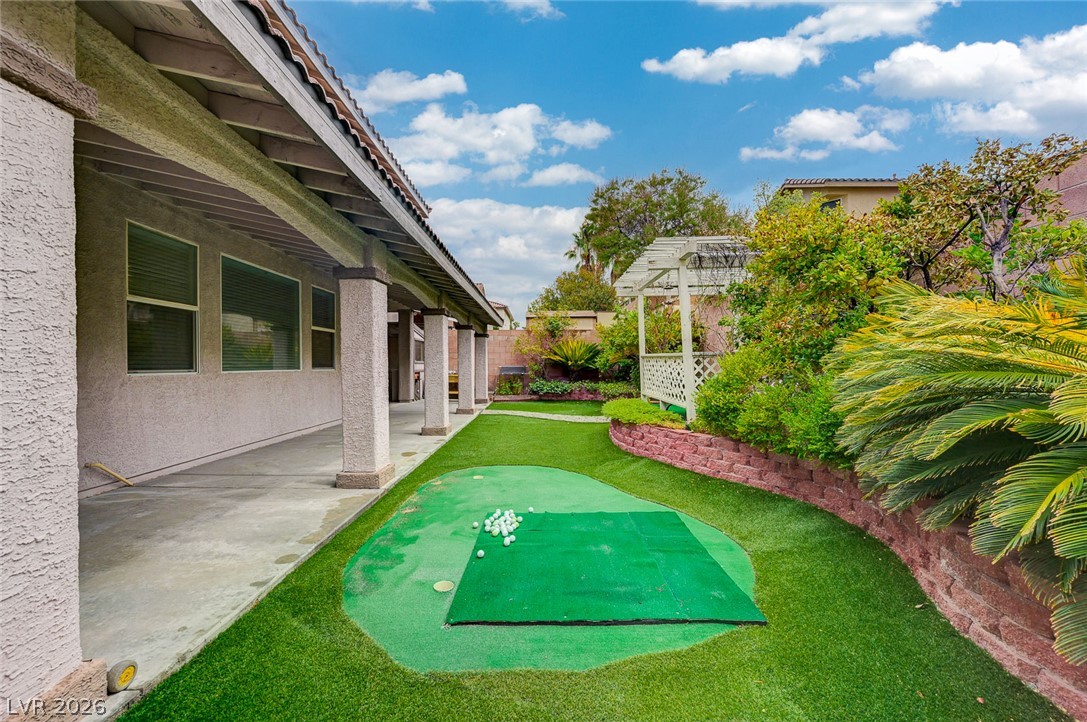
Lush landscaping and a manicured lawn border the covered patio of this private yard.
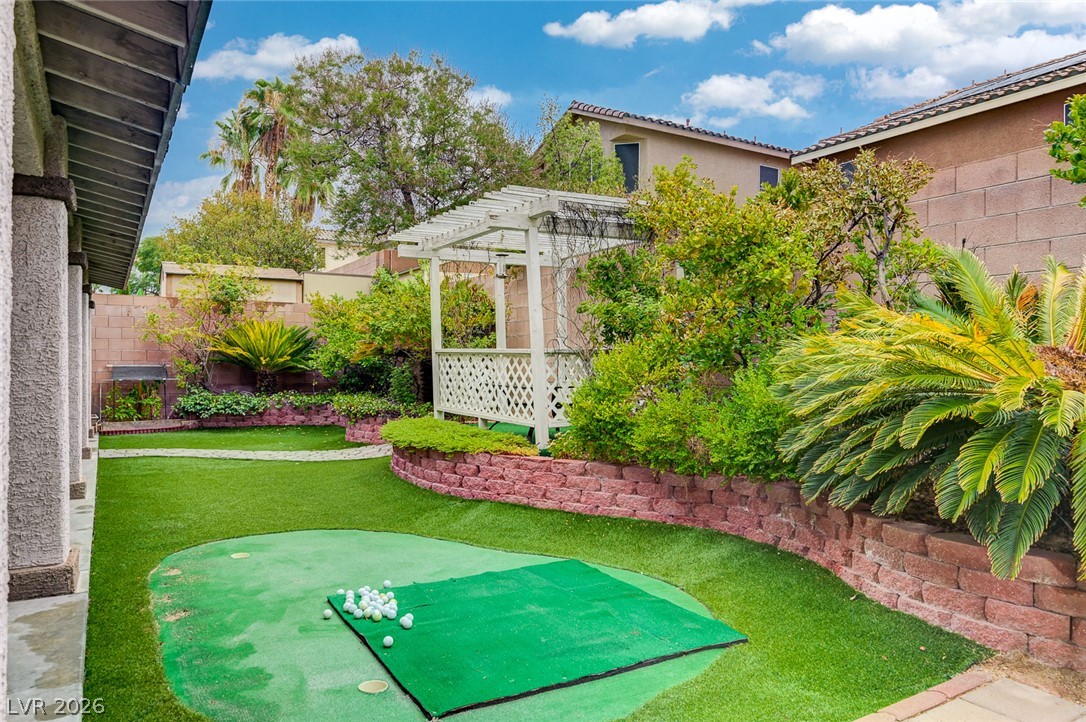
Lush landscaping and a private putting green define this tranquil backyard space.
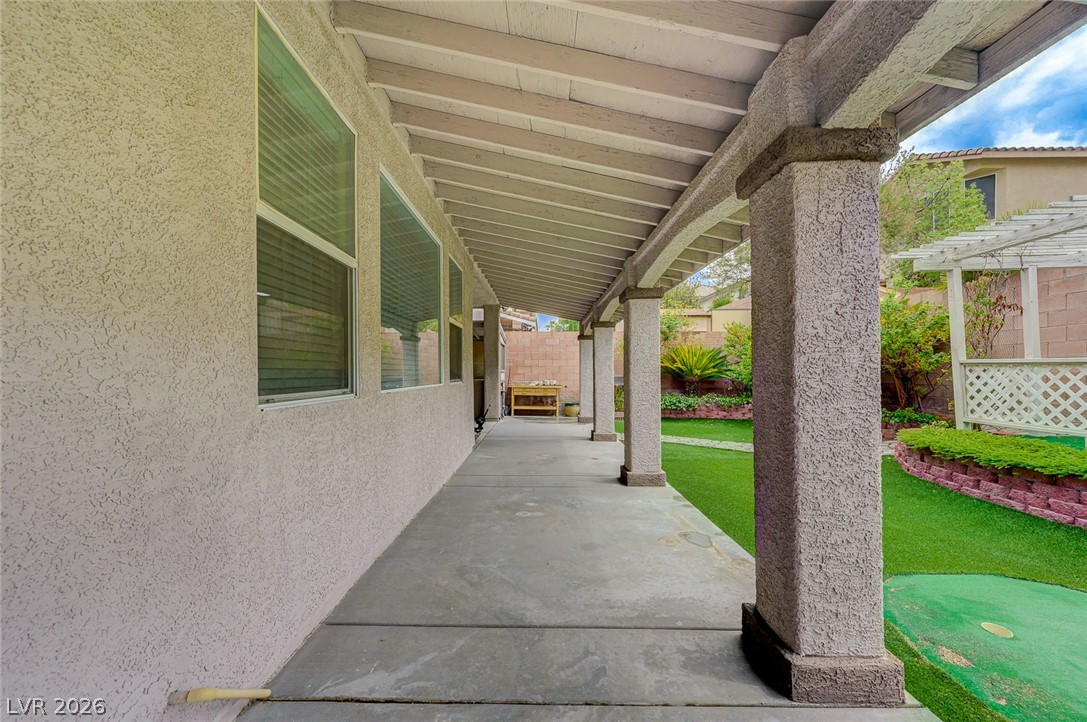
An expansive covered patio features concrete flooring and robust stucco pillars overlooking a green lawn.
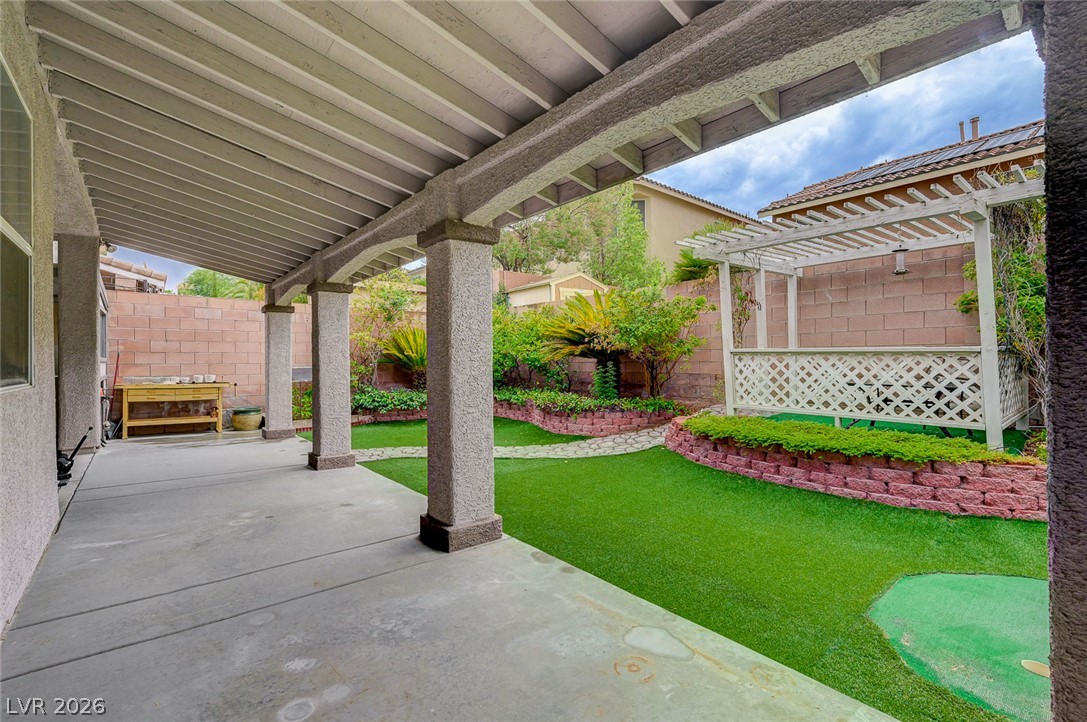
A spacious covered concrete patio transitions smoothly into a manicured backyard with a white pergola.
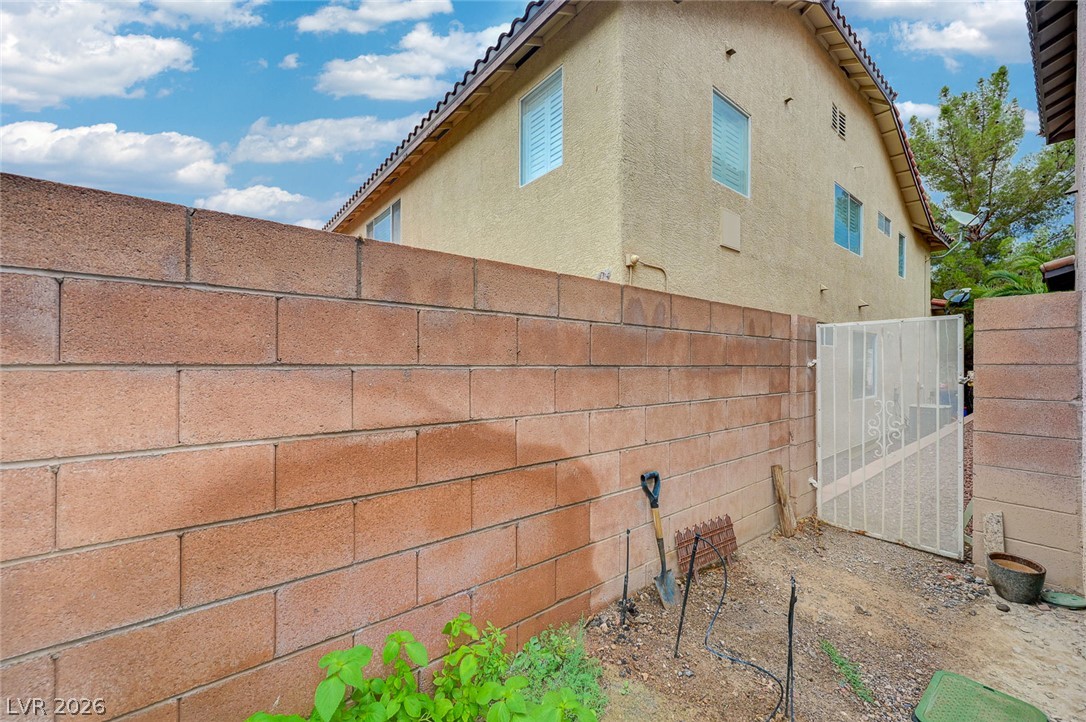
Solid block walls secure a private side yard pathway lined by stucco exteriors.
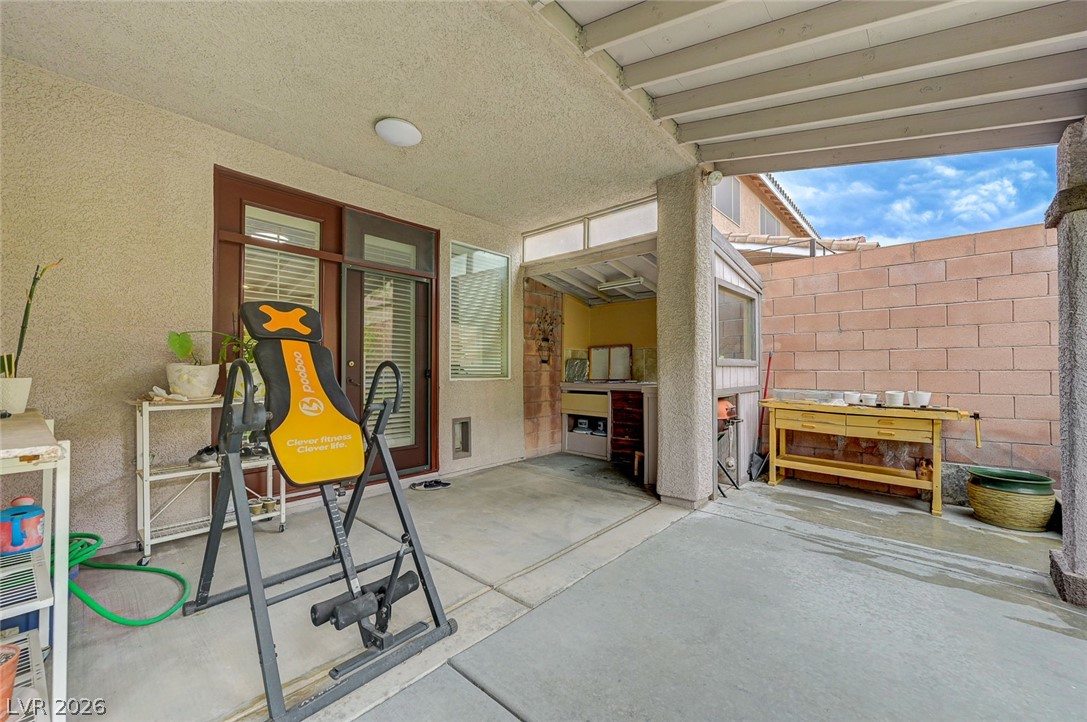
A covered concrete patio offers an adaptable outdoor space bounded by a block wall.

Description
STUNNING HENDERSON HOME IN HIGHLY DESIRABLE CORONADO DISTRICT. 5 HUGE BEDROOMS PLUS A MASSIVE LOFT IN A NEIGHBORHOOD CLOSE TO EVERYTHING! INTERIOR FEATURES LUXURIOUS ISLAND KITCHEN WITH STAINLESS APPLIANCES. DOWNSTAIRS BEDROOM AND FULL BATHROOM. LUXURY VINYL FLOORING. PRIMARY SUITE IS SEPARATE AND PRIVATE AND INCLUDES WALK IN CLOSET, HUGE BATHROOM WITH SEPERATE SHOWER AND BATHTUB. ALL SECONDARY BEDROOMS ARE LARGER THAN YOUR TYPICAL ROOMS. UPSTAIRS LAUNDRY ROOM. HOME FEATURES A 3 CAR GARAGE AND MATURE LANDSCAPING. PRIVATE BACKYARD HAS A FULL-LENGTH PATIO COVER TO RELAX AND ENJOY. COME SEE FOR YOURSELF, YOU WILL NOT BE DISAPOINTED
Details
| MLS # | 2808250 |
|---|---|
| Listing Type | For Sale |
| Style | House |
| HOA Dues | $75 |
| Sub-Type | Resale |
| Status | Active |
| Year | 2000 |
| Days On Site | 20 |
| Listing Provided By | eXp Realty | Michael E. Buserini |
Features
| Bed(s) | 5 |
|---|---|
| Bath(s) | 3 Total |
| SQ Feet | 3,828 |
| Garage | 3 |
| Story(s) | 2 |
| Zoning | Single Family |
| Acreage | 0.15 |
| Property View | Yes |
Interior
| Cooling | Central Air, Electric, Two Units |
|---|---|
| Heating | Central, Gas, Multiple Heating Units |
| Heating Yes / No | Yes |
| Cooling Yes / No | Yes |
| Interior Features | Bedroom On Main Level, Ceiling Fans, Window Treatments |
| Window Features | Low Emissivity Windows, Plantation Shutters, Window Treatments |
| Furnished | Furnished Or Unfurnished |
| Appliances | Built In Electric Oven, Dishwasher, Gas Cooktop, Disposal, Microwave |
| Fireplaces Total | 1 |
| Fireplace Yes / No | Yes |
Exterior
| Exterior Features | Porch, Patio, Private Yard |
|---|---|
| Roof | Tile |
| Lot Features | Desert Landscaping, Landscaped, Synthetic Grass, Less Than Quarter Acre |
| Fencing | Block, Back Yard |
Parking
| Attached Garage Yes / No | Yes |
|---|---|
| Parking Features | Attached, Finished Garage, Garage, Garage Door Opener, Inside Entrance, Private |
| Garage Yes / No | Yes |
Utilities
| Utilities | Underground Utilities |
|---|---|
| Electric | Photovoltaics None |
| Sewer | Public Sewer |
Location
| Senior Community Yes / No | No |
|---|
Other
| List Aor | Greater Las Vegas Association Of Realtors Inc |
|---|
Taxes
| Property | 4137 |
|---|
Area Information
| State | NV |
|---|---|
| County | Clark |
| City | Henderson |
| Zip Code | 89052 |
| Community Name | Maryland Eastern South #3 By Lewis Homes |
| Listing VS Median (in Maryland Eastern South #3 By Lewis Homes) | |
Price: $764,900 low | high Med: $857,400 sqft: 3,828 low | high Med: 3,773 $ / sqft: $200 low | high Med: $228 On site: 20 low | high Med: 73.5 | |
Market Activity 89052
Request a showing
Request a showing
Contact
Learn More About This Property

| State | NV |
|---|---|
| County | Clark |
| City | Henderson |
| Zip Code | 89052 |
| Community Name | Maryland Eastern South #3 By Lewis Homes |
| Listing VS Median (in Maryland Eastern South #3 By Lewis Homes) | |
Price: $764,900 low | high Med: $857,400 sqft: 3,828 low | high Med: 3,773 $ / sqft: $200 low | high Med: $228 On site: 20 low | high Med: 73.5 | |
Nearby Listings (Within 1/10 mile)
Price: $573K - $956K
sqft: 2,500 - 4,500
Listing Updated: August 25, 2026 at 2:35:57 PM PDT