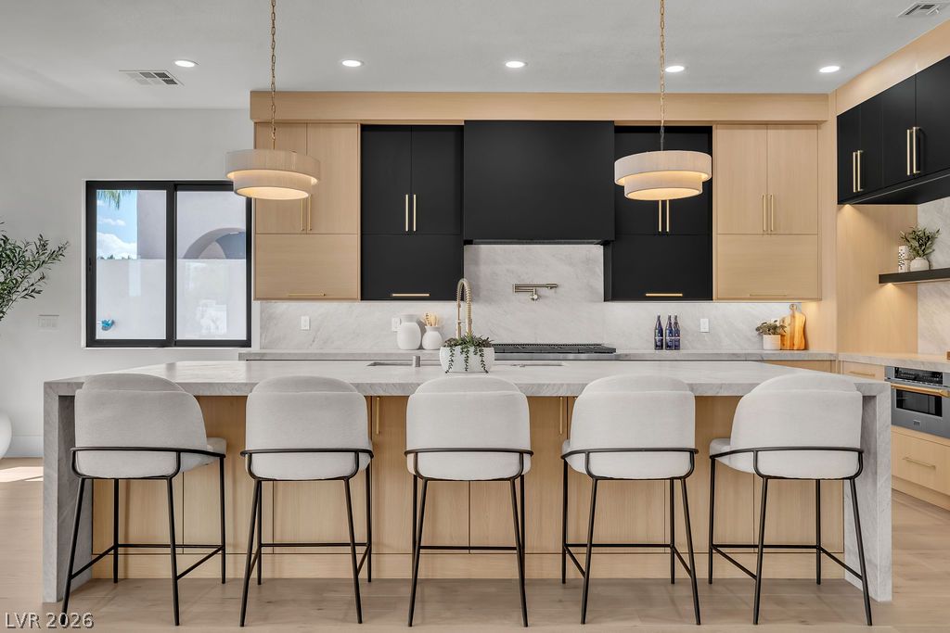
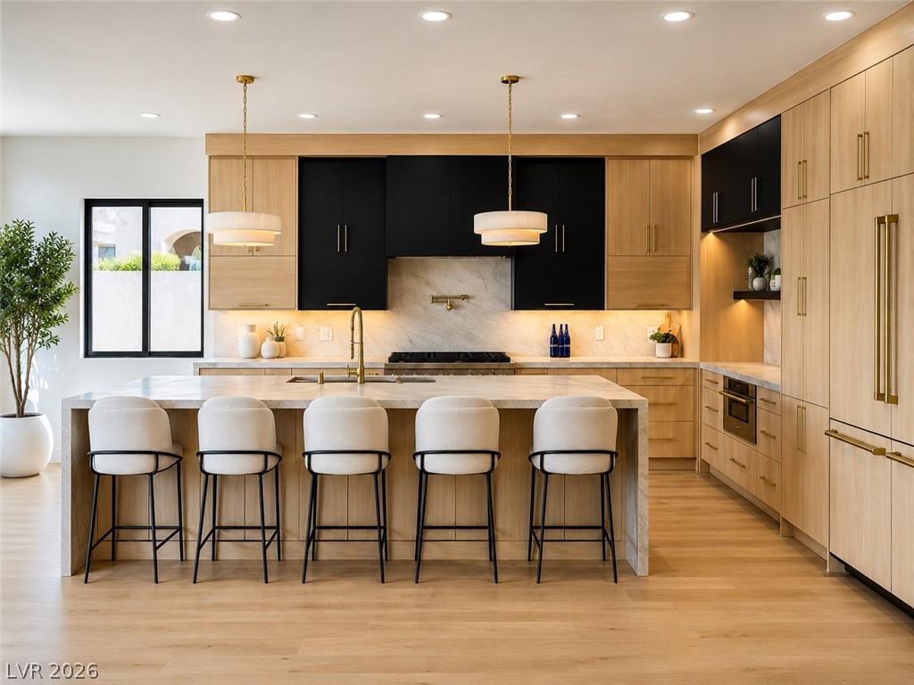
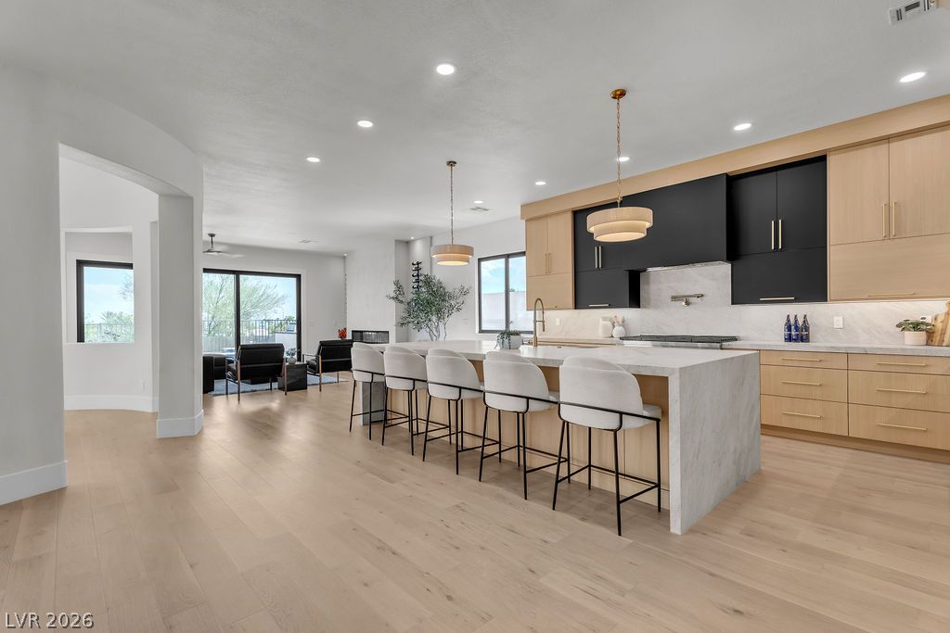
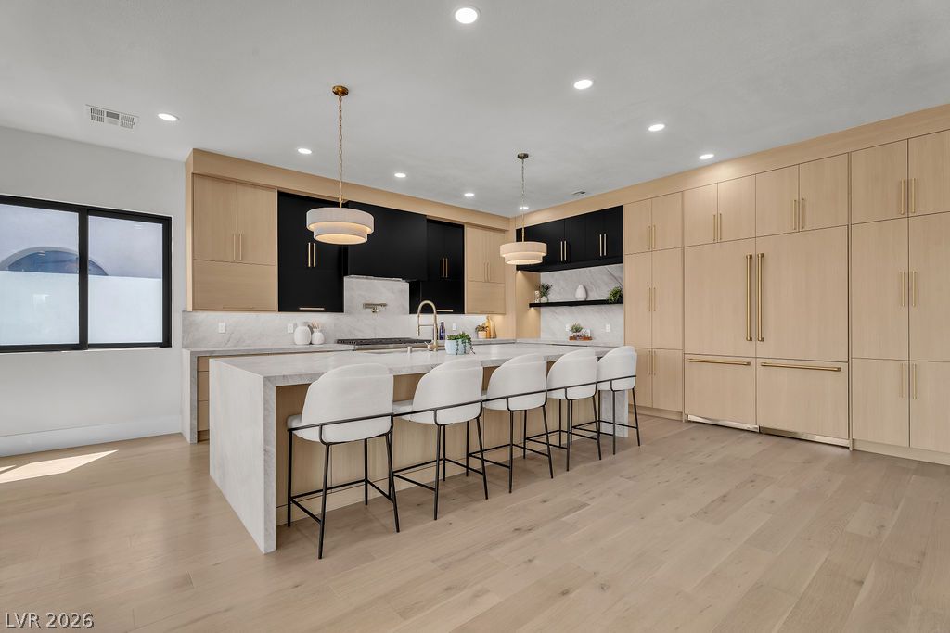
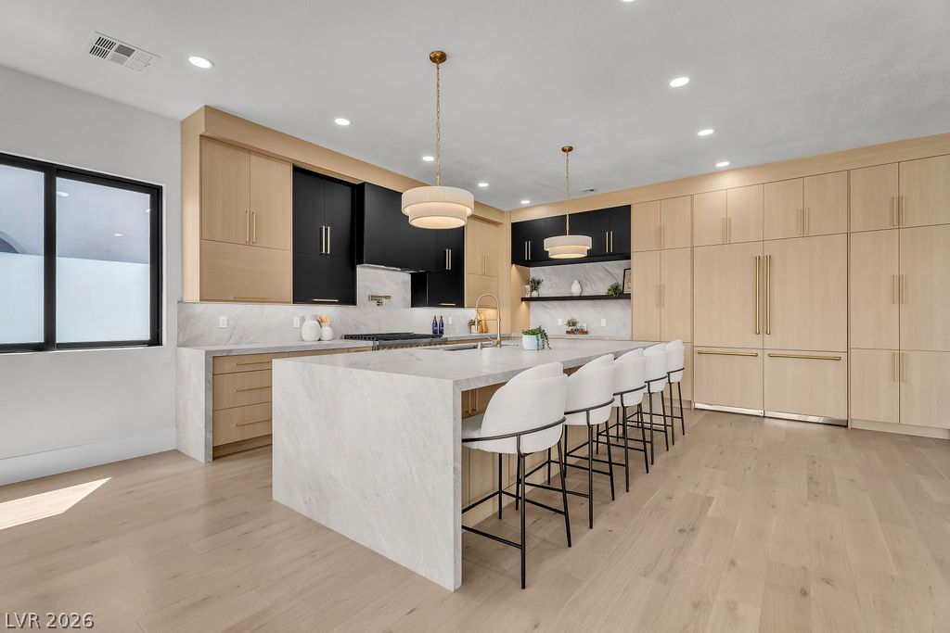
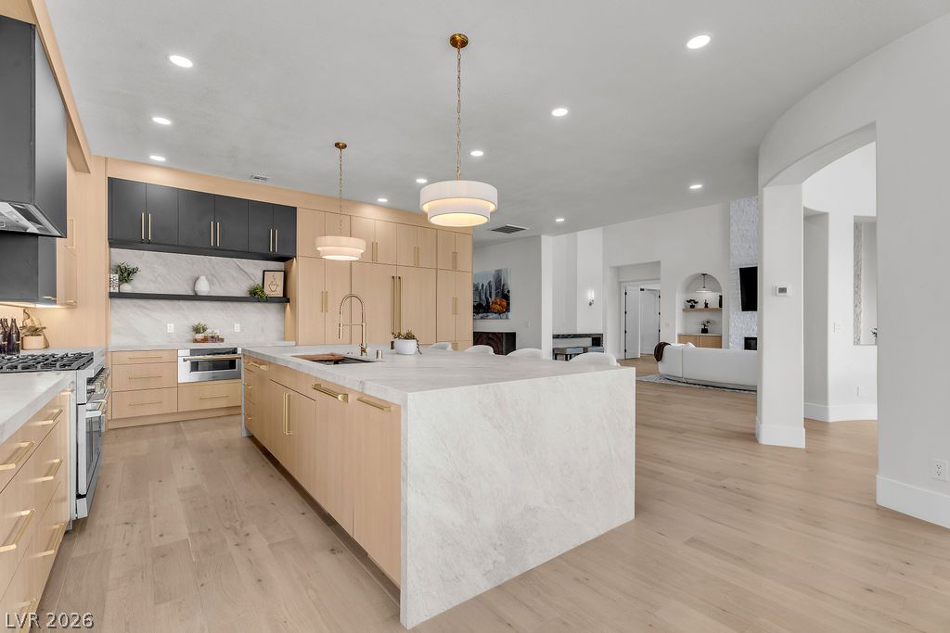
Custom cabinetry and stone countertops anchor this contemporary culinary space.
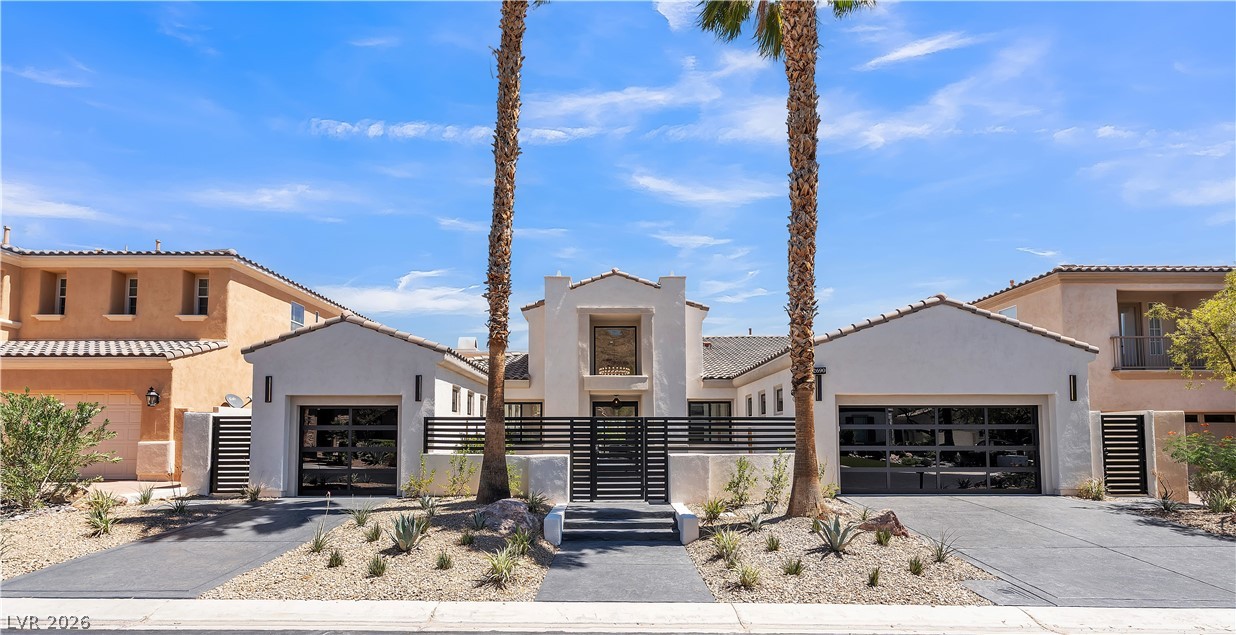
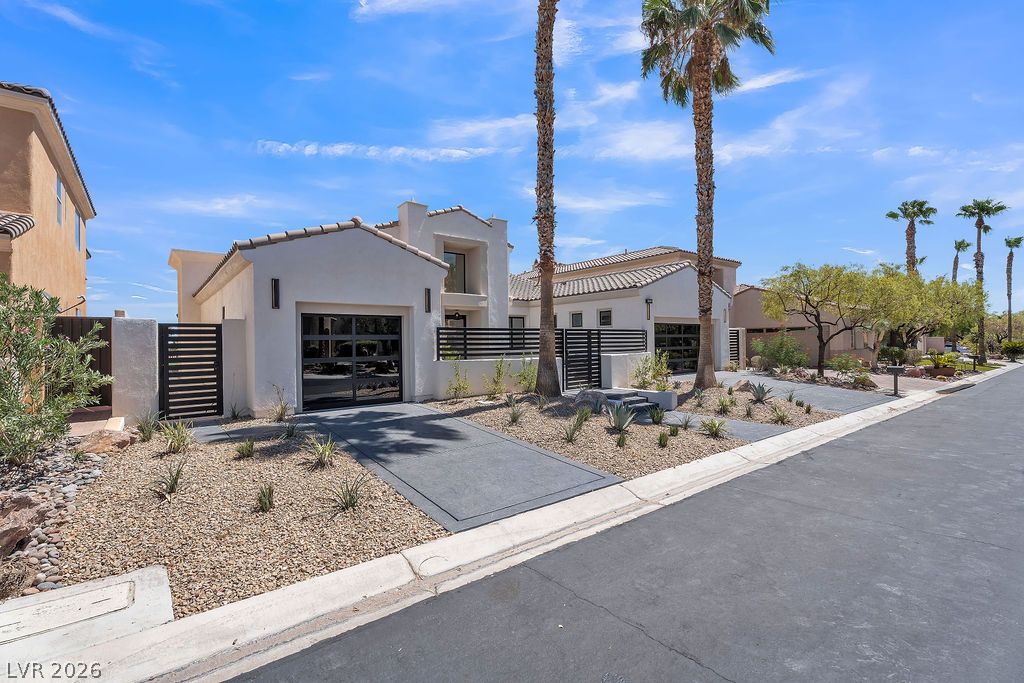
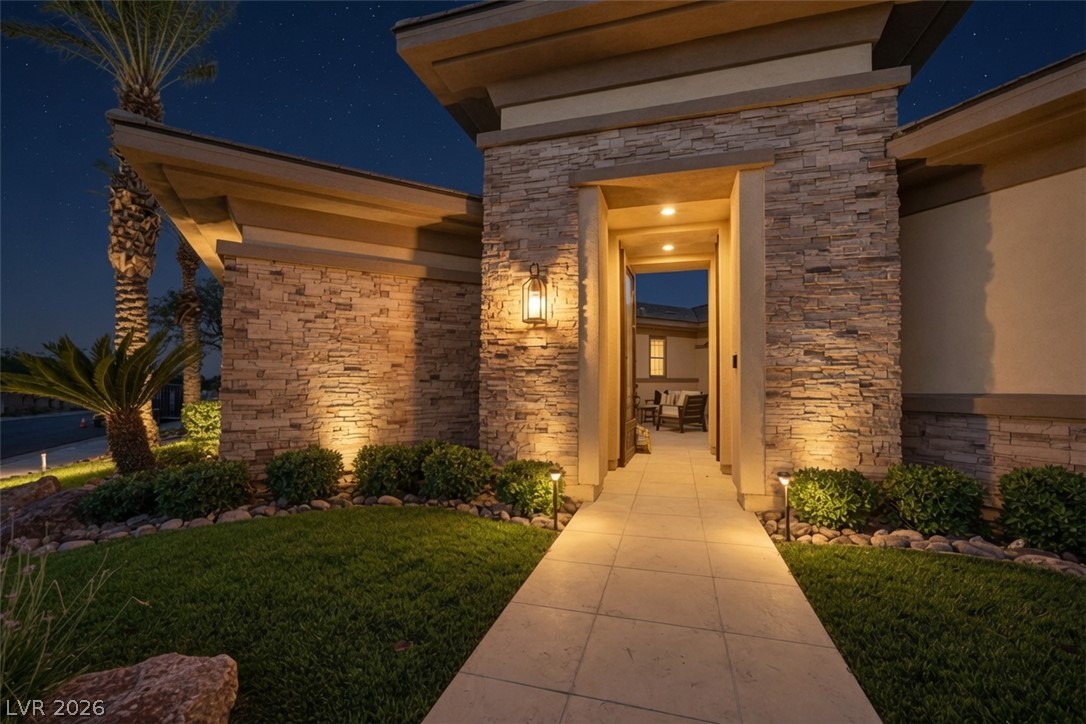
Desert landscaping and towering palms frame the modern stucco exterior and contemporary glass garage doors.
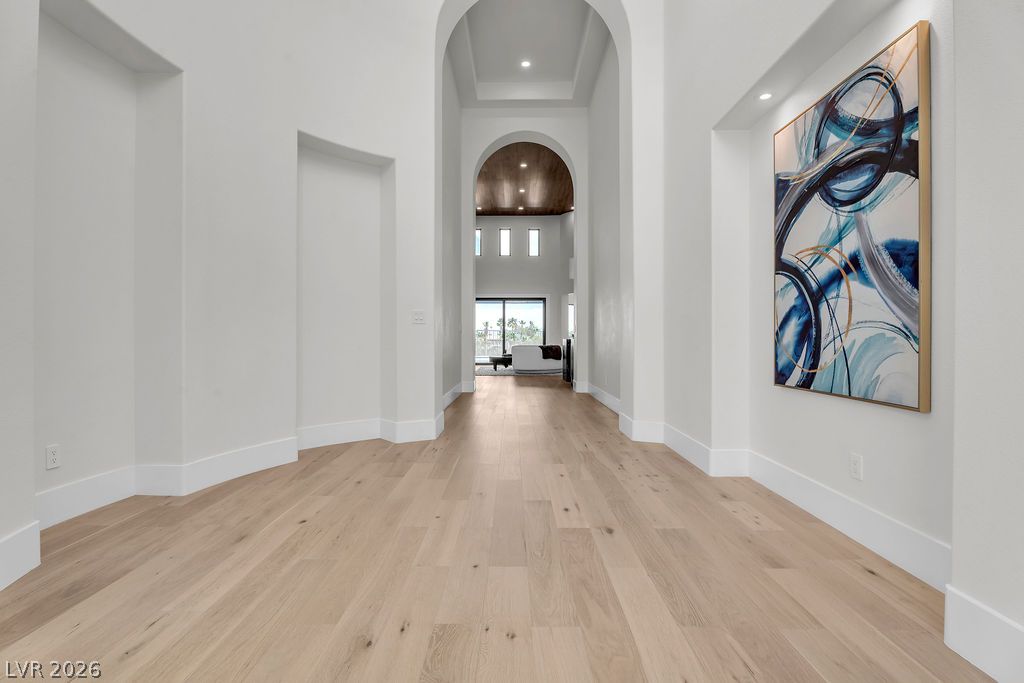
Dramatic arched gallery transitions seamlessly to a soaring foyer with light wood flooring.
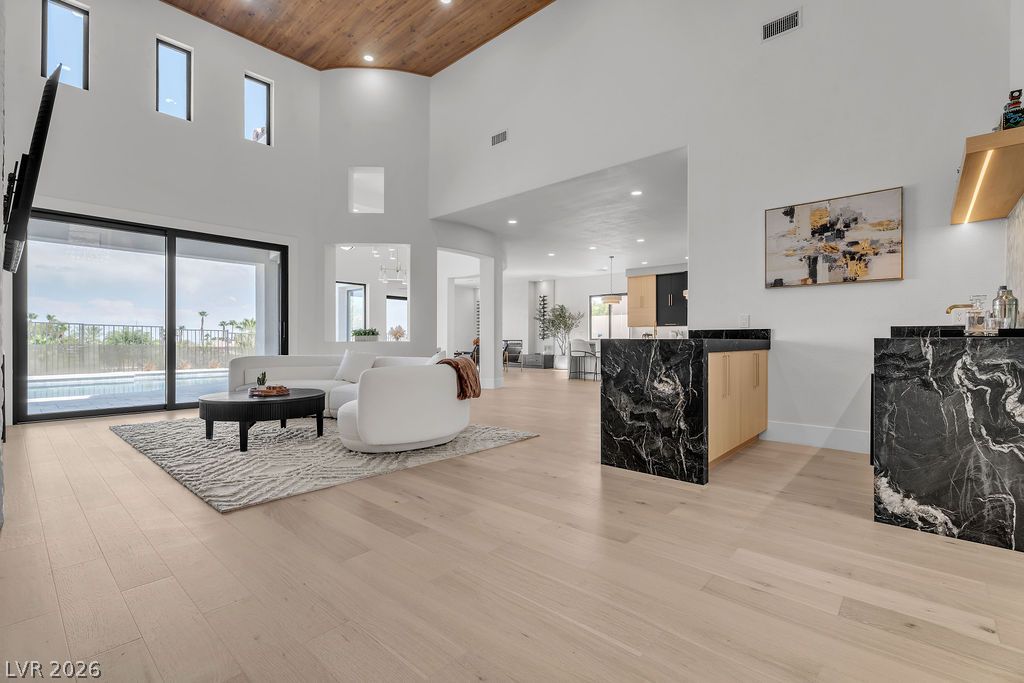
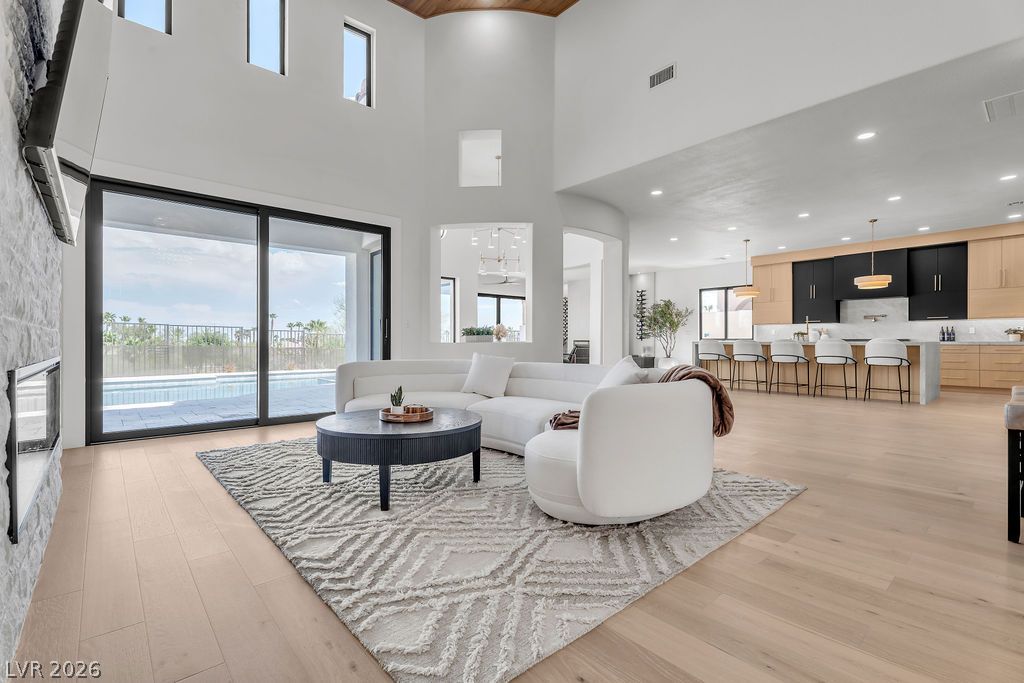
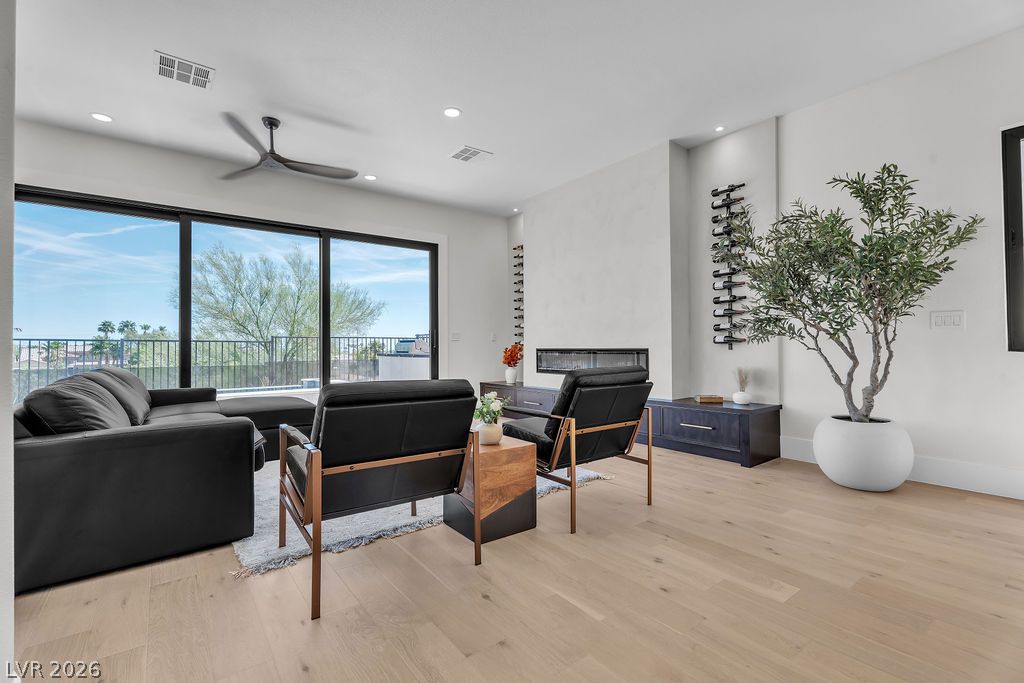
High wood-clad ceilings and broad sliding glass doors frame this airy, open-concept living space.
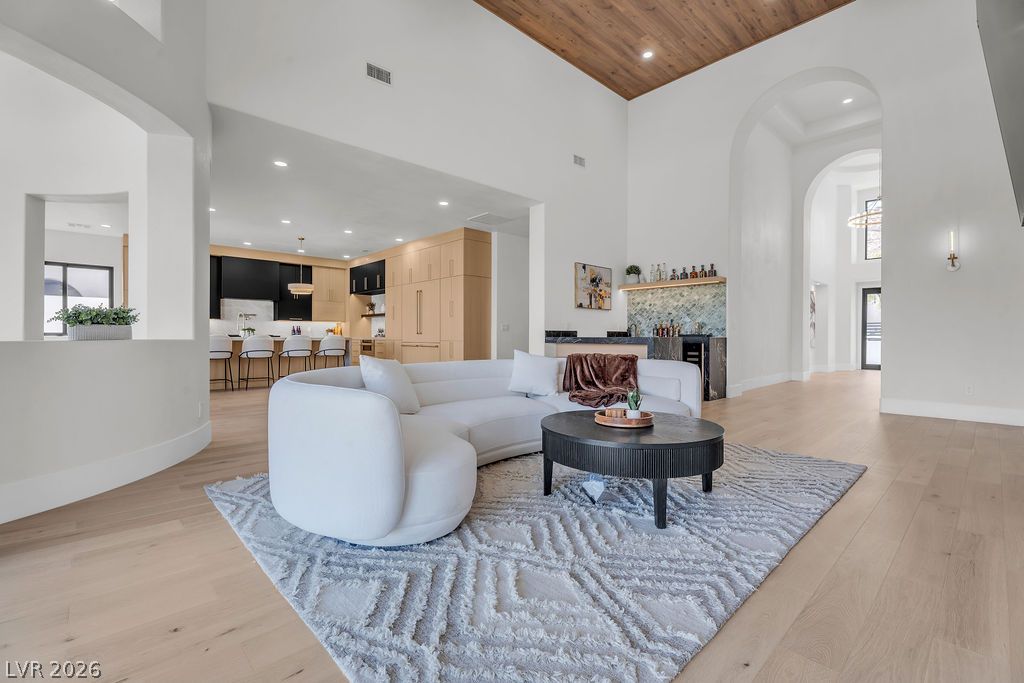
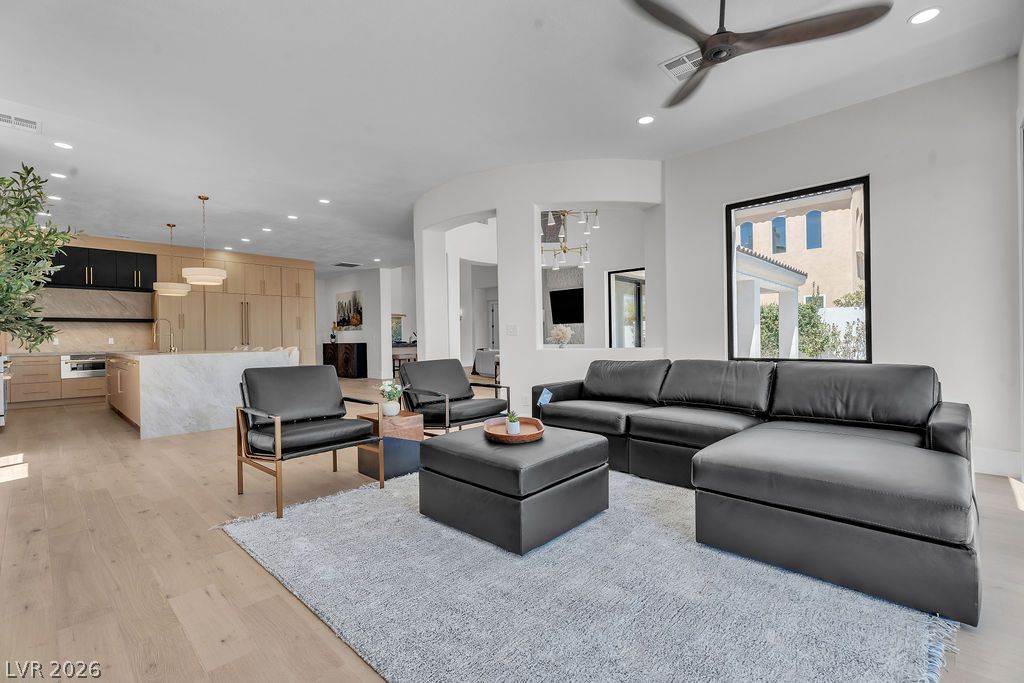
Hardwood floors and soaring ceilings define this airy living space opening directly to the kitchen.
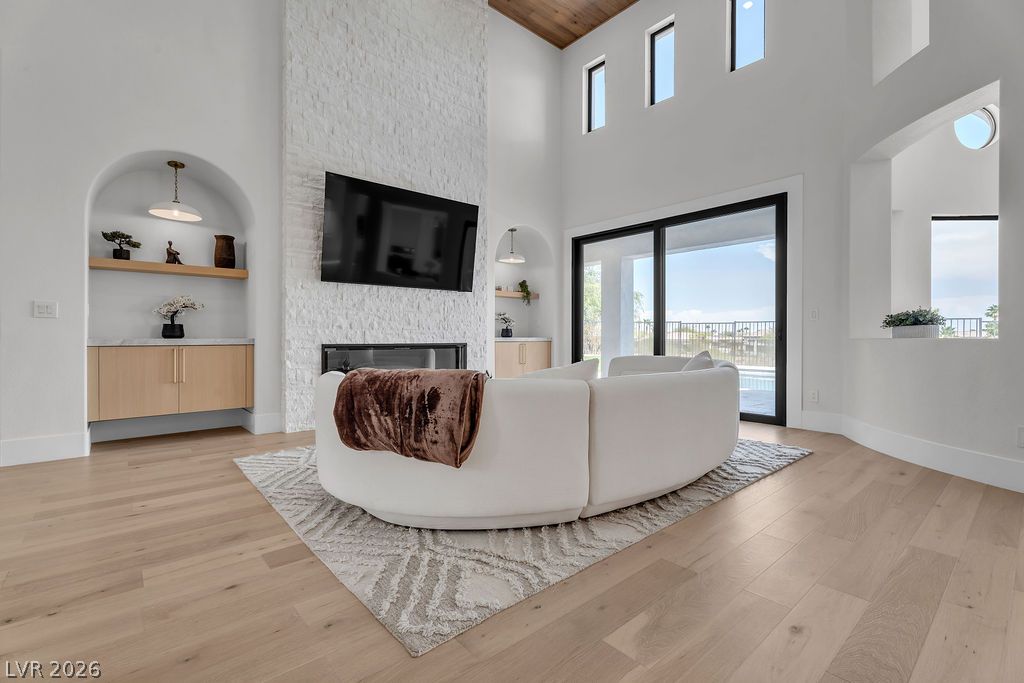
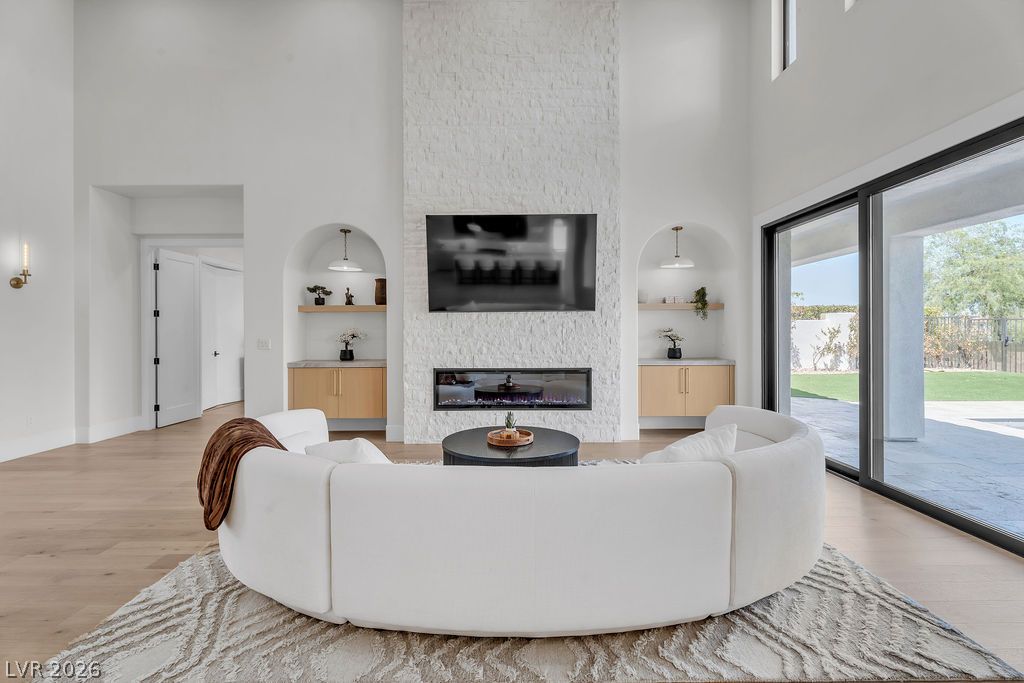
High wood-clad ceilings and a floor-to-ceiling stone fireplace anchor this airy living space.
High wood-clad ceilings and a floor-to-ceiling textured fireplace highlight this open concept living area.
Double-height ceilings and a floor-to-ceiling stone fireplace frame this light-filled living area.
Warm wood ceiling panels and wide-plank flooring anchor this airy, open-concept living space.
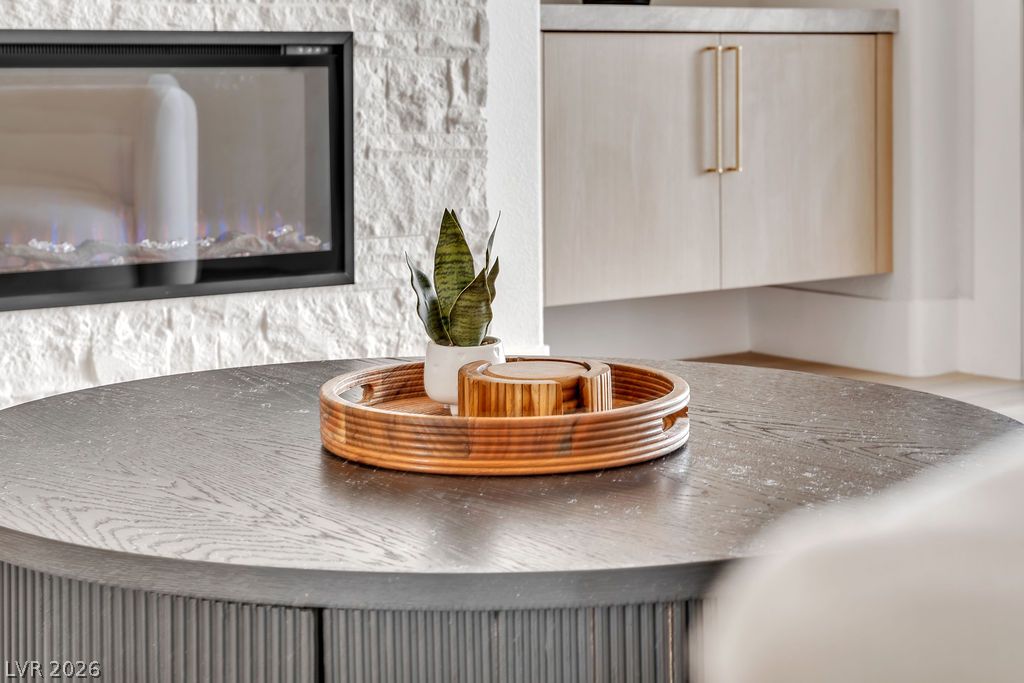
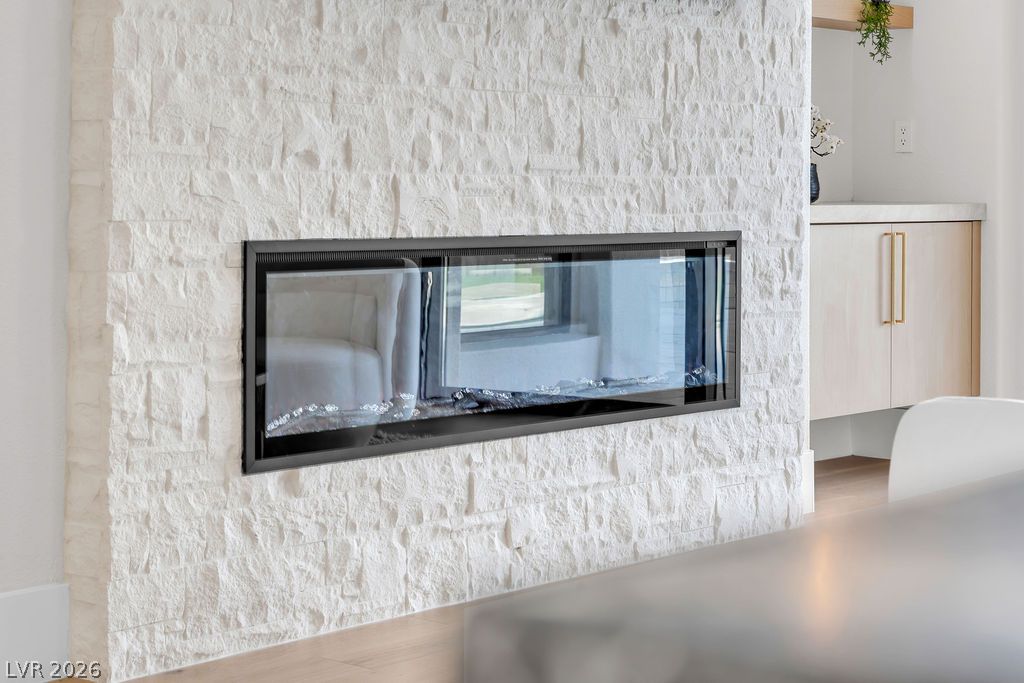
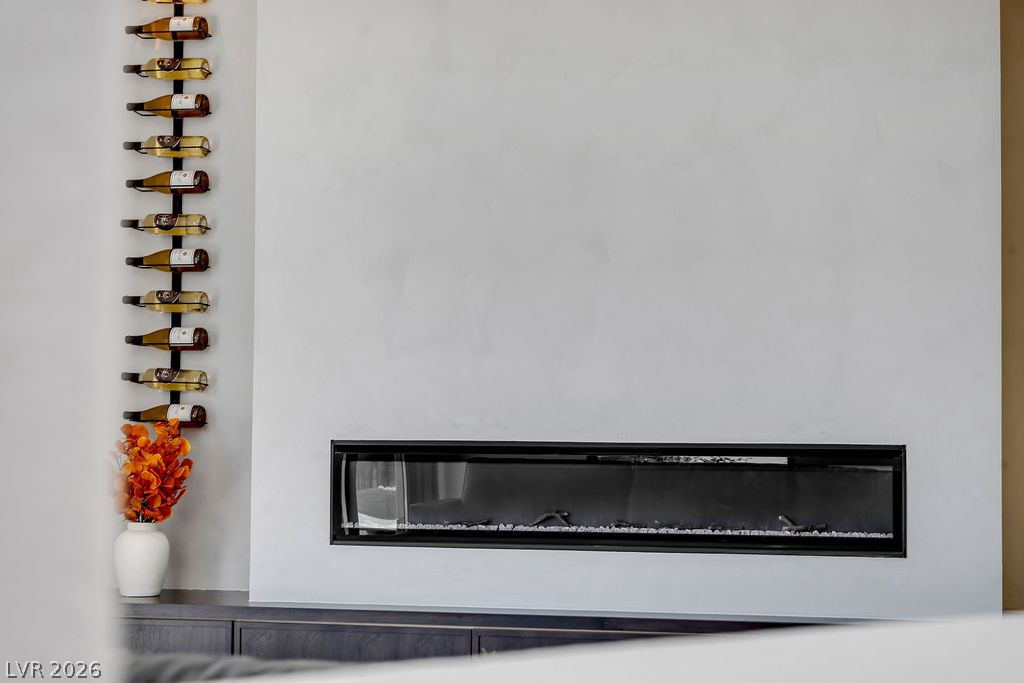
Textured white stone surrounds the modern linear fireplace next to custom built-in cabinetry.
Custom cabinetry and marble countertops anchor this refined modern workspace with wood flooring.
A contemporary double-sided glass fireplace sits embedded in a textured stone accent wall.
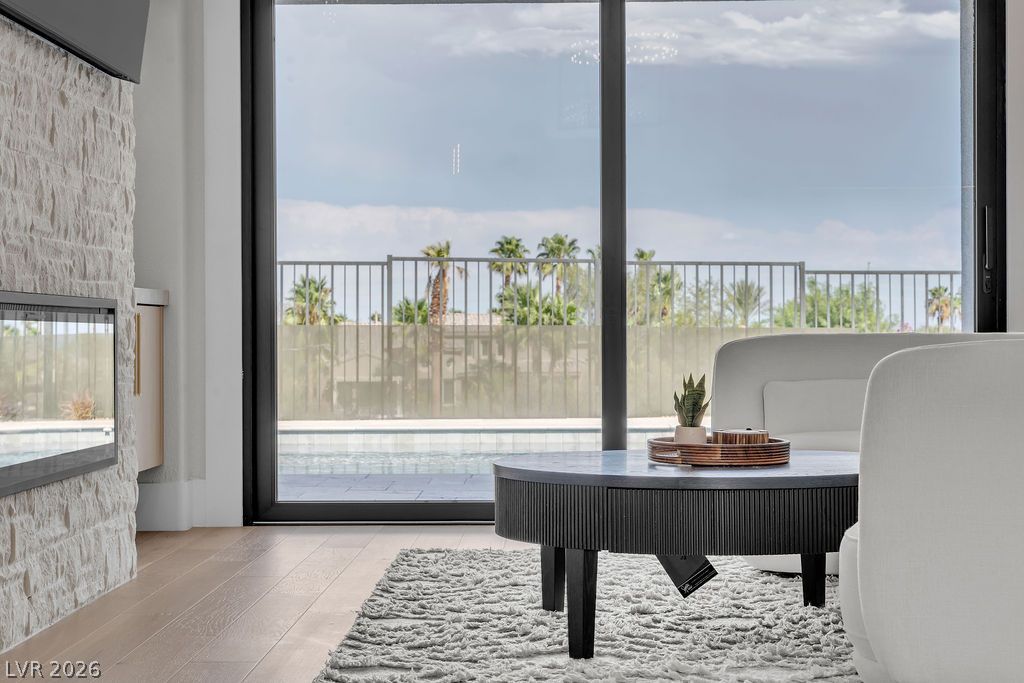
Massive sliding glass doors frame tranquil outdoor views alongside a textured stone fireplace surround.
Smooth wood floors flow seamlessly from the culinary space into an inviting open layout.
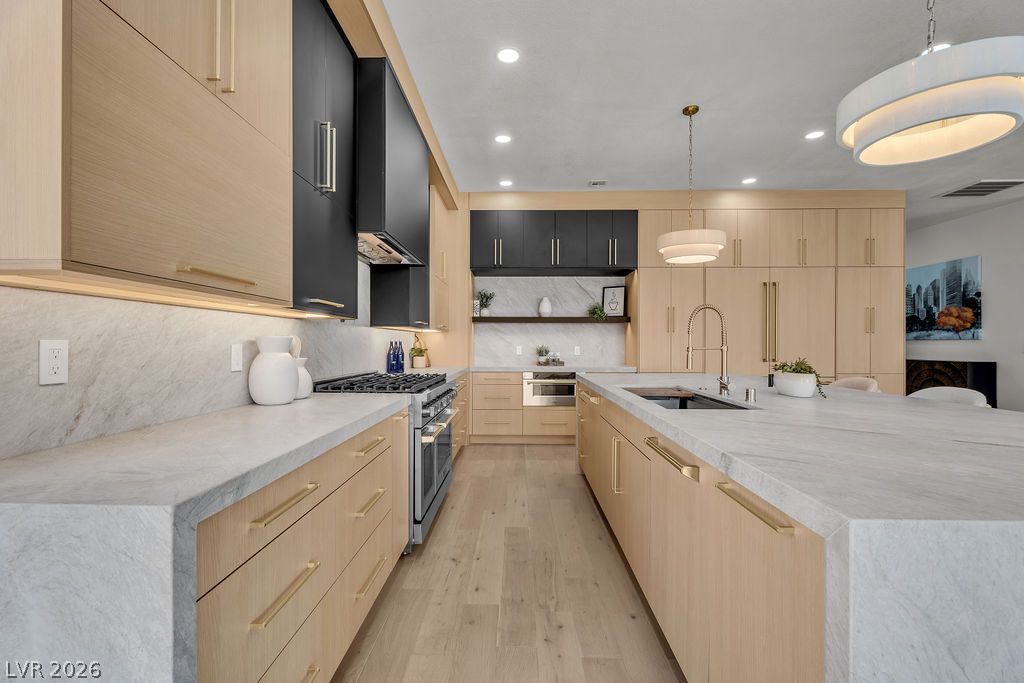
Custom cabinetry and solid stone countertops anchor this modern culinary???????????????????????????????? workspace.
Hardwood floors and built-in cabinetry define this open kitchen featuring a waterfall island.
Sleek stone countertops and warm wood cabinetry anchor this elegant kitchen workspace.
Custom light wood cabinetry and waterfall stone countertops define this modern kitchen space.
Warm wood cabinetry and thick stone countertops define this modern kitchen design.
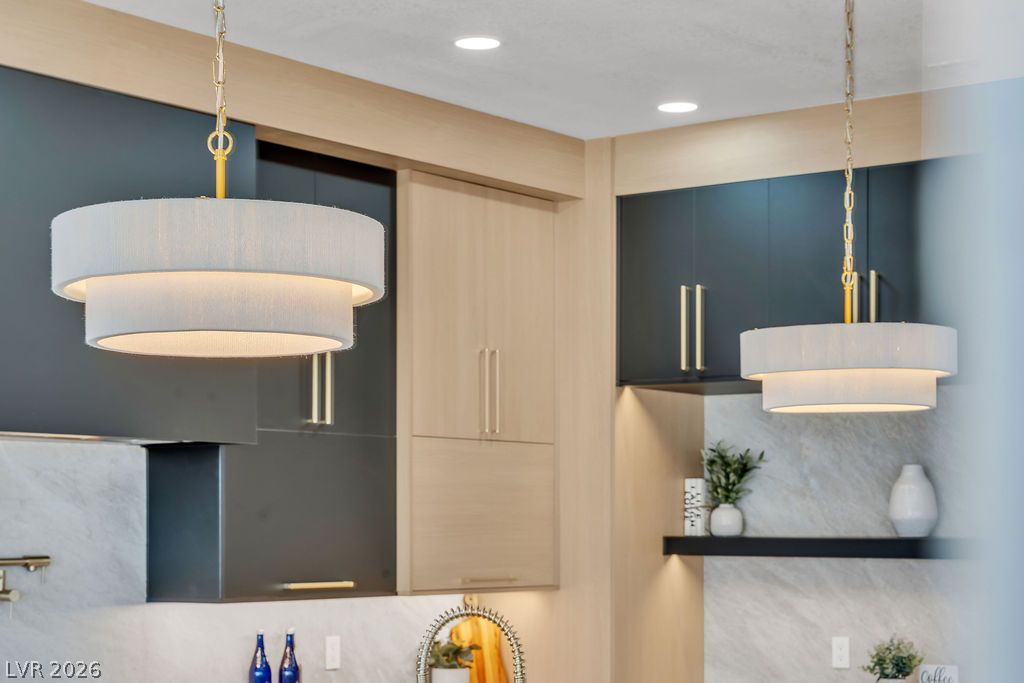
Custom cabinetry and elegant stone backsplashes create a refined architectural culinary space.
Smooth wood floors flow throughout this kitchen centered around a waterfall marble island.
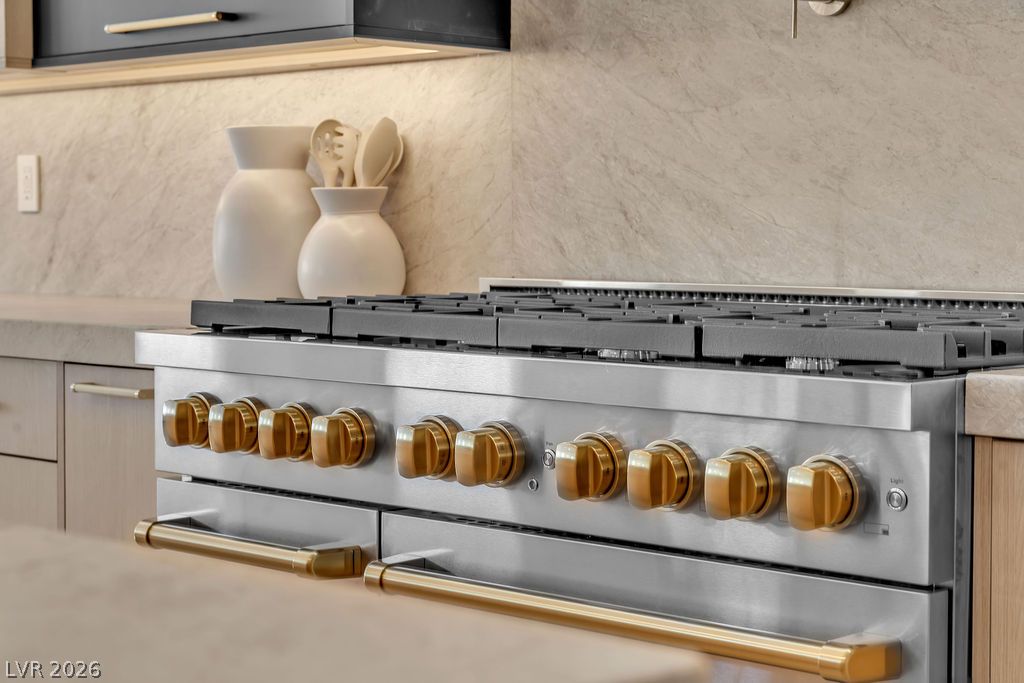
An upscale gas range coordinates beautifully with the surrounding stone backsplash and modern cabinetry.
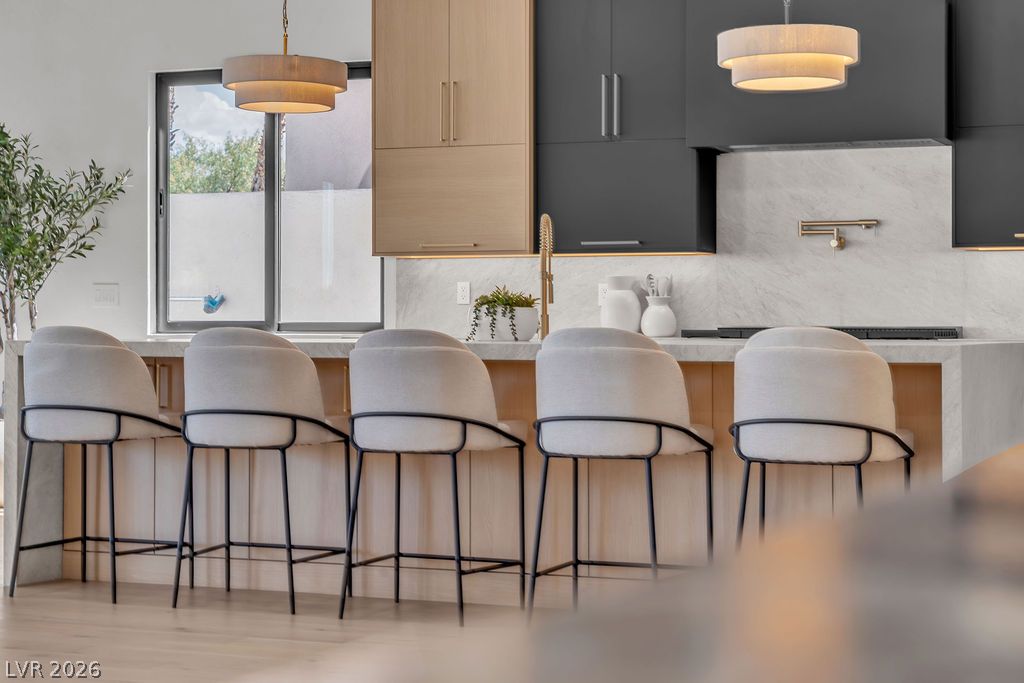
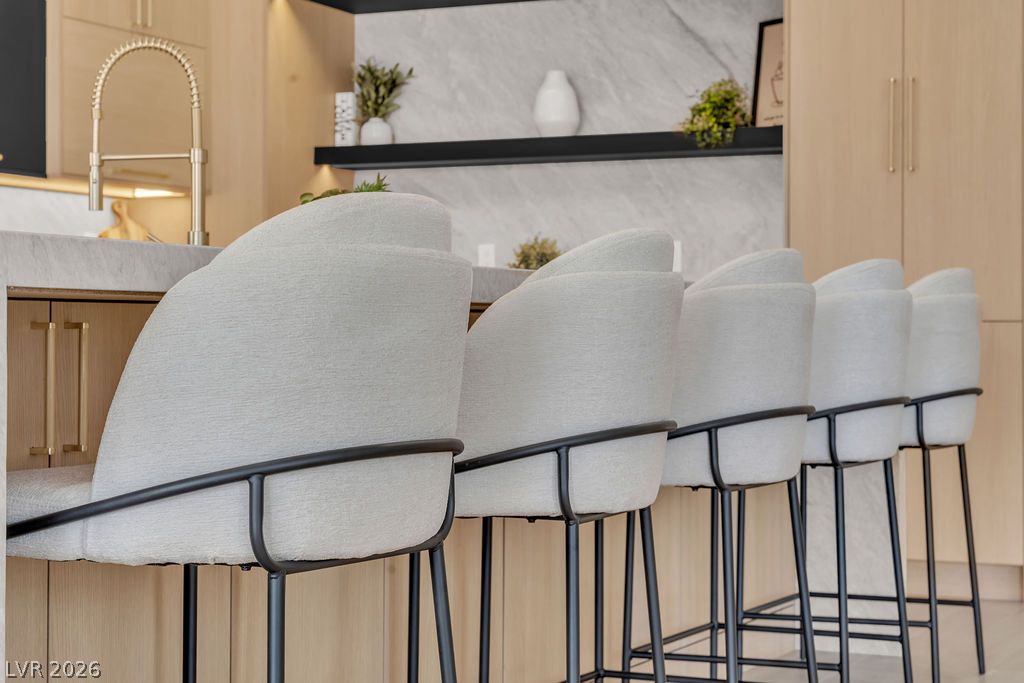
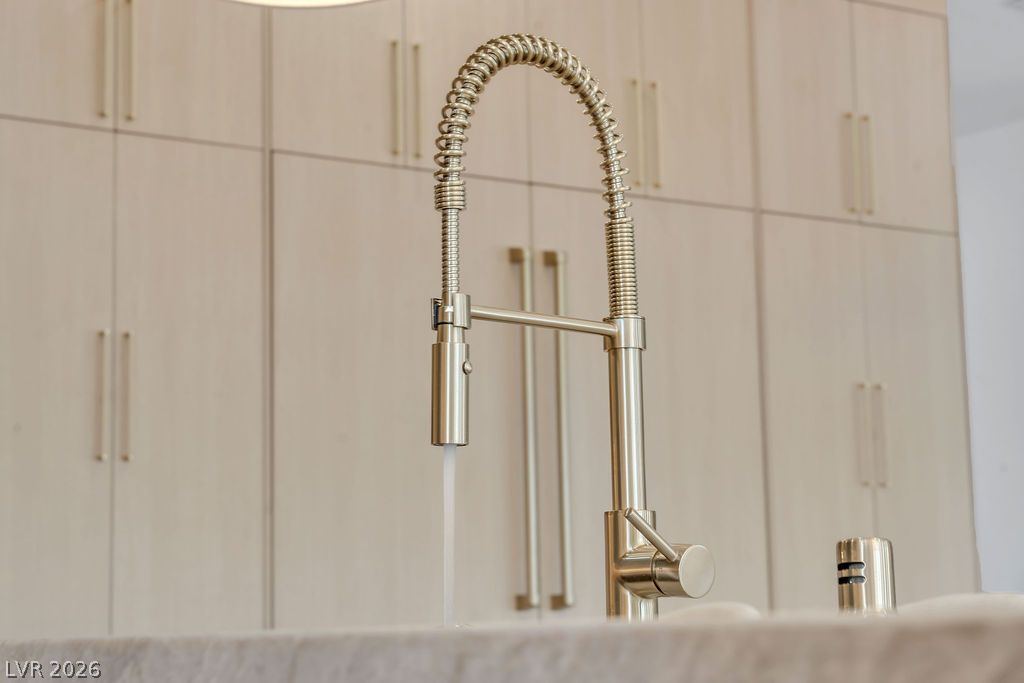
Modern cabinetry and a commercial-style faucet define this contemporary culinary space.
An open layout connects the living spaces to a modern kitchen with sleek cabinetry.
Massive sliding glass doors connect the living room to outdoor views.
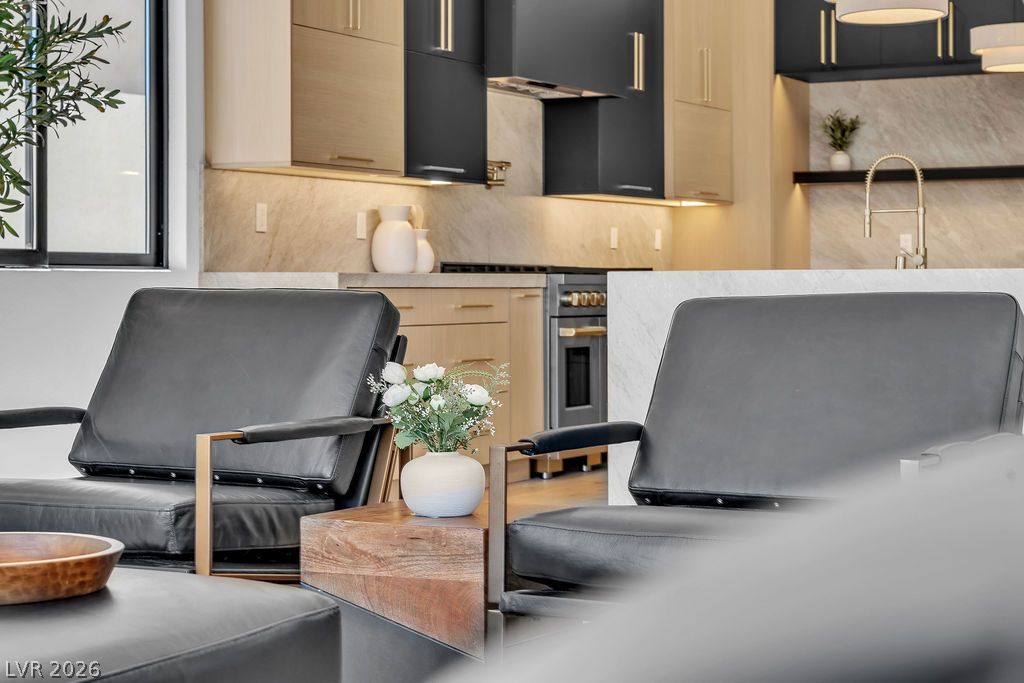
An open floor plan integrates comfortable living space with a modern, high-end kitchen beyond.
Minimalist wall-mounted metal storage racks create a sleek and modern architectural detail.
A modern linear fireplace serves as a striking centerpiece set into a textured plaster wall.
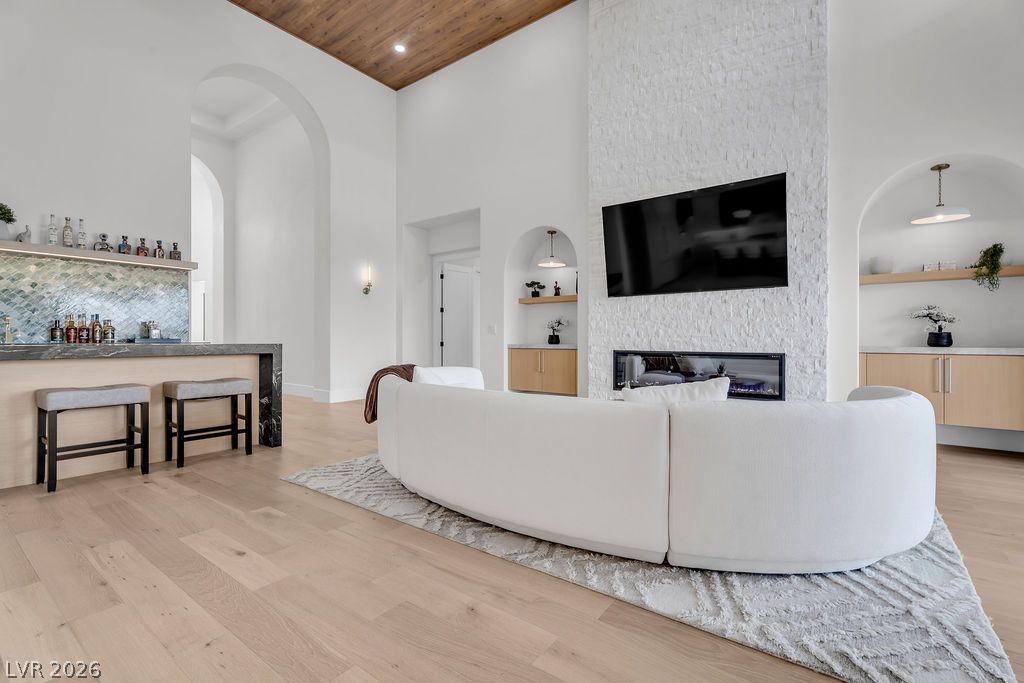
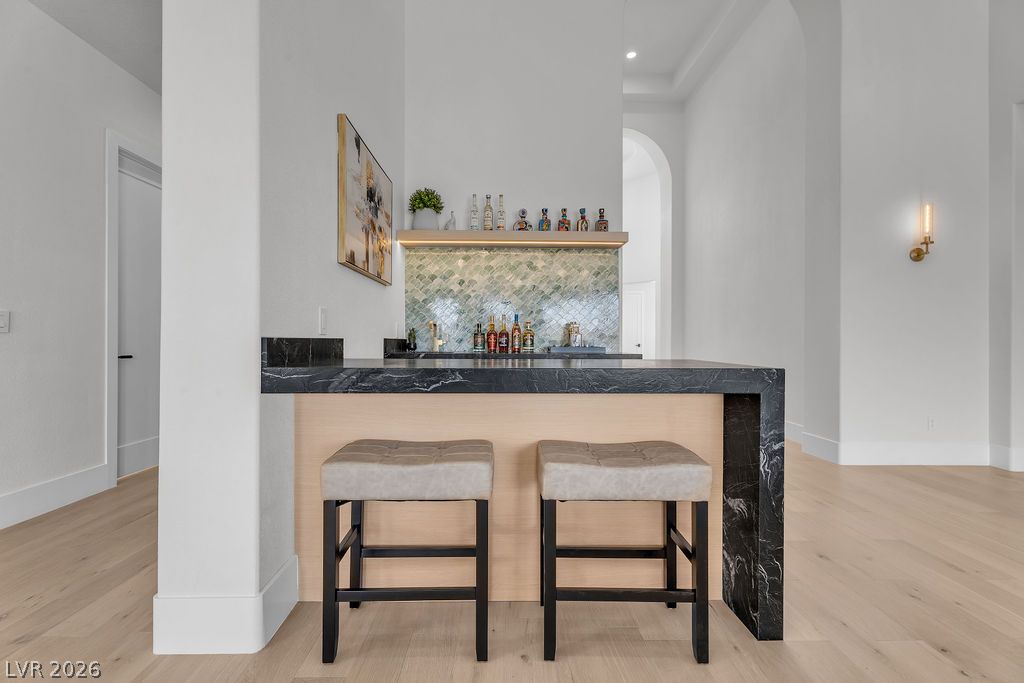
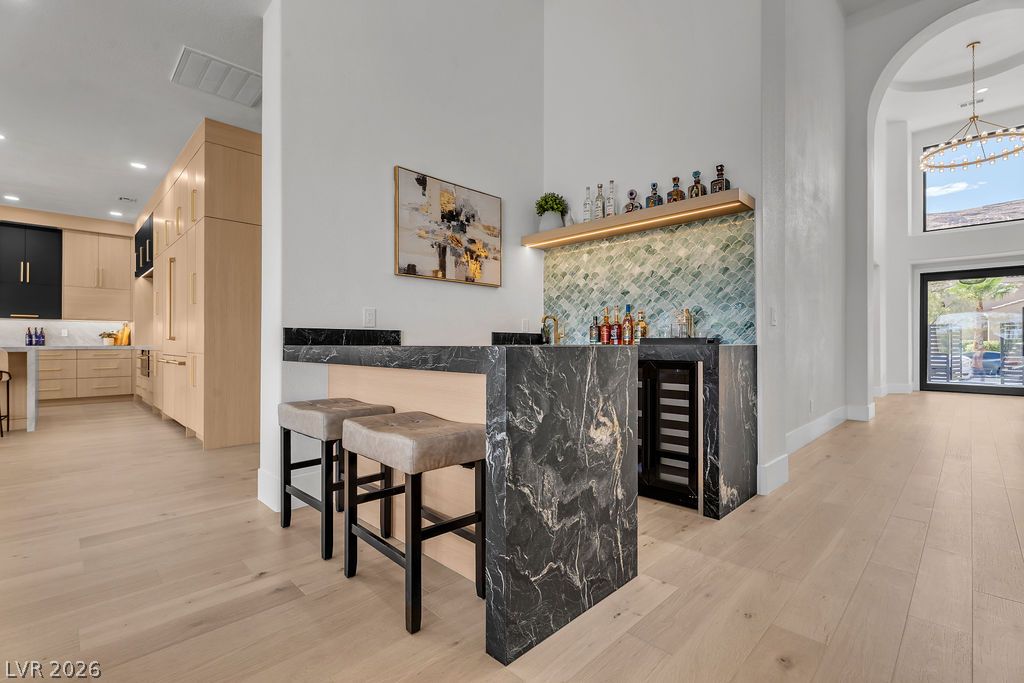
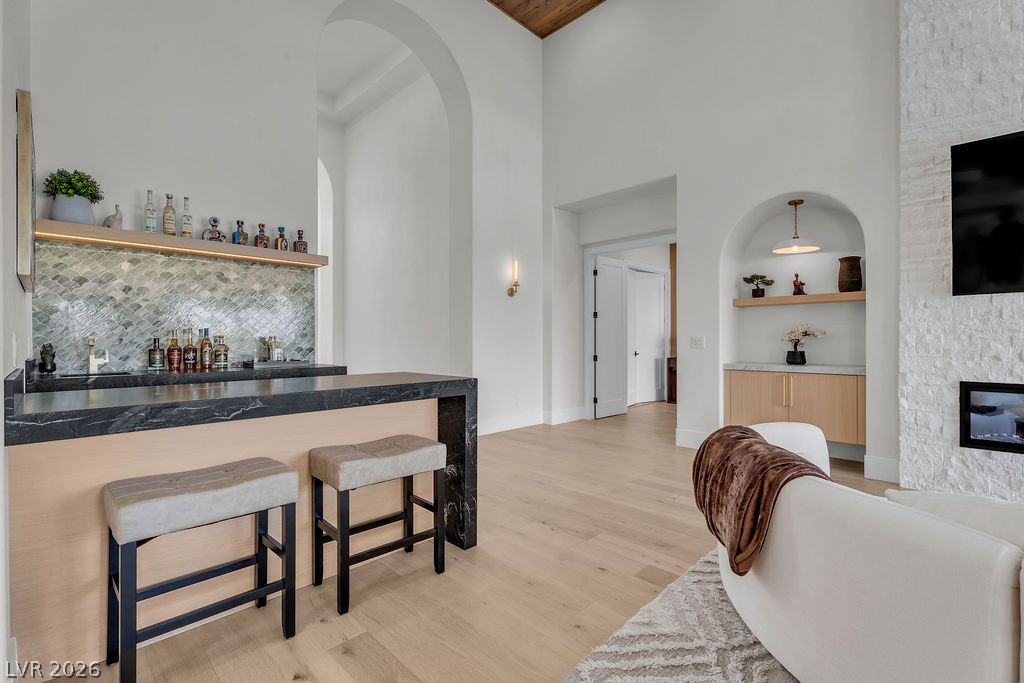
A stylish wet bar features a striking dark marble countertop and beautiful wood flooring.
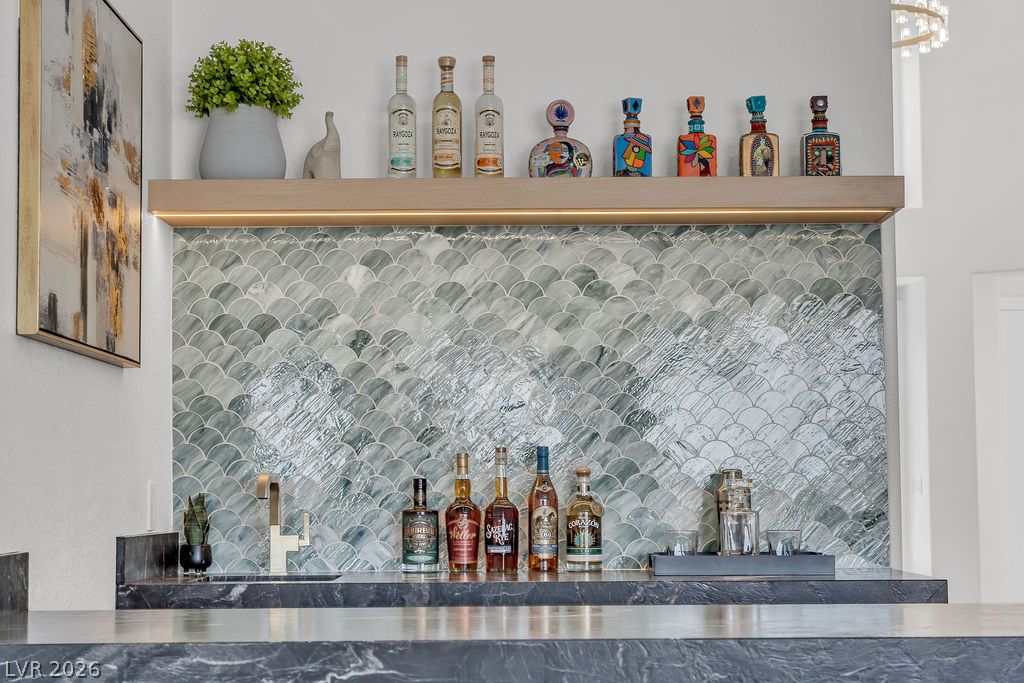
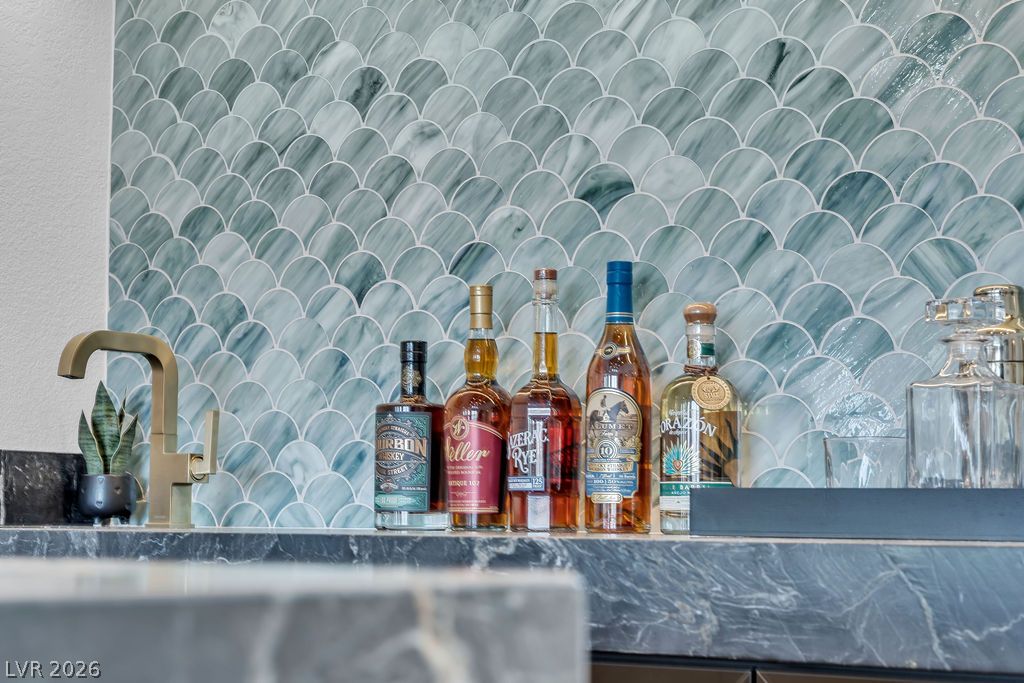
Custom tiled backsplash and premium stone countertops define this elegant home wet bar.
An elegant home bar features striking dark marble counters and light hardwood flooring.
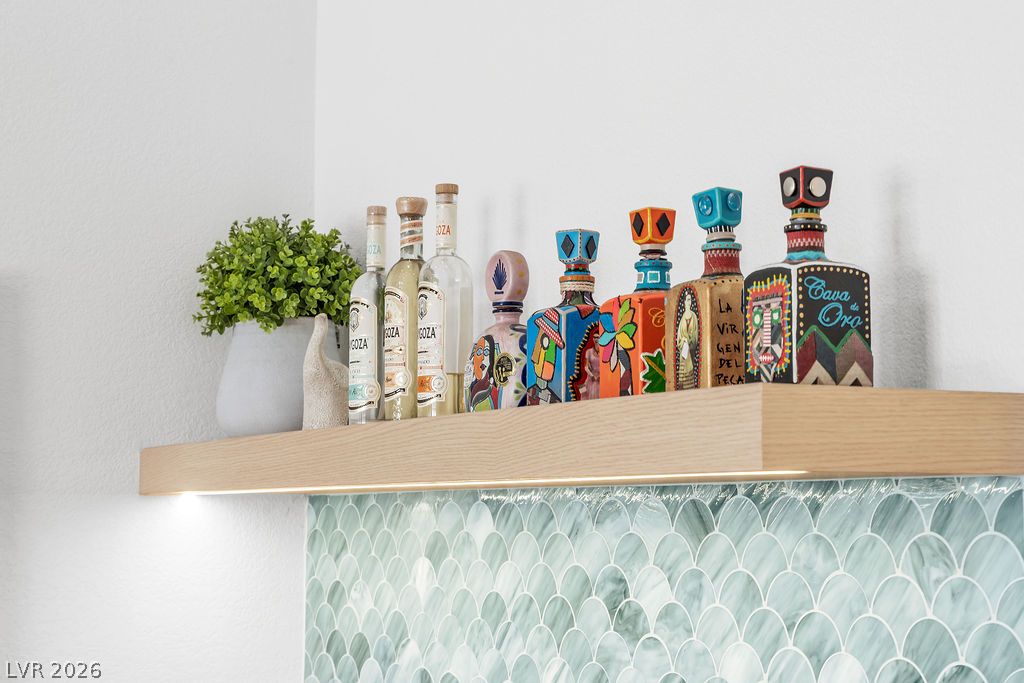
Scalloped wall tile acts as a backdrop to a floating timber display shelf.
A stylish wet bar features a scalloped tile backsplash and premium stone countertops.
High ceilings and light wood floors frame an elegant wet bar and stone fireplace.
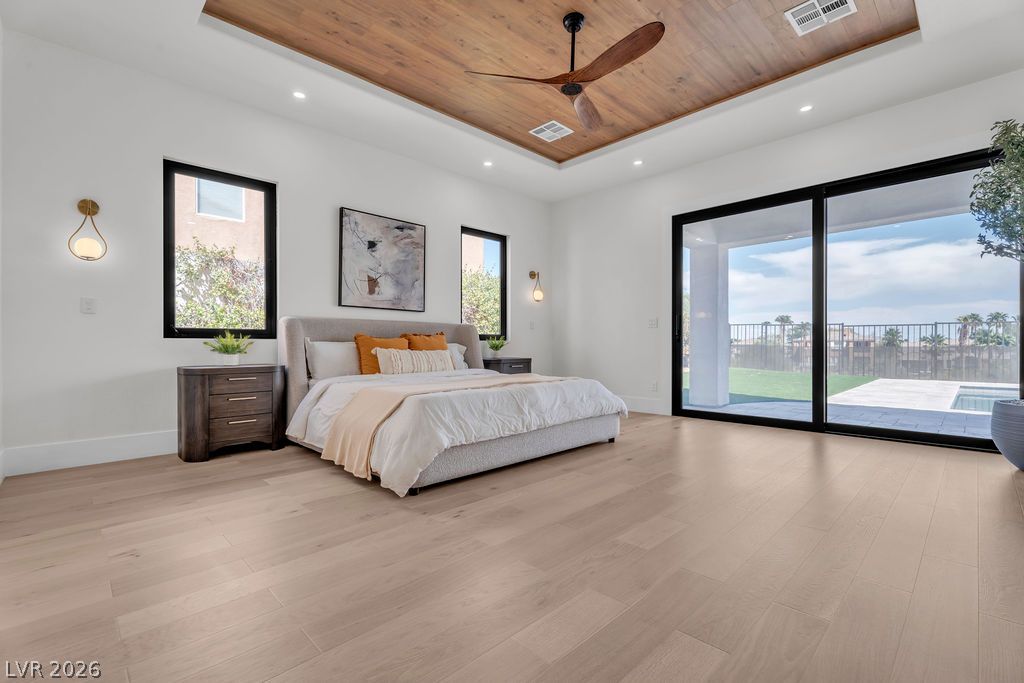
Sliding glass doors connect the light-filled bedroom to the backyard patio.
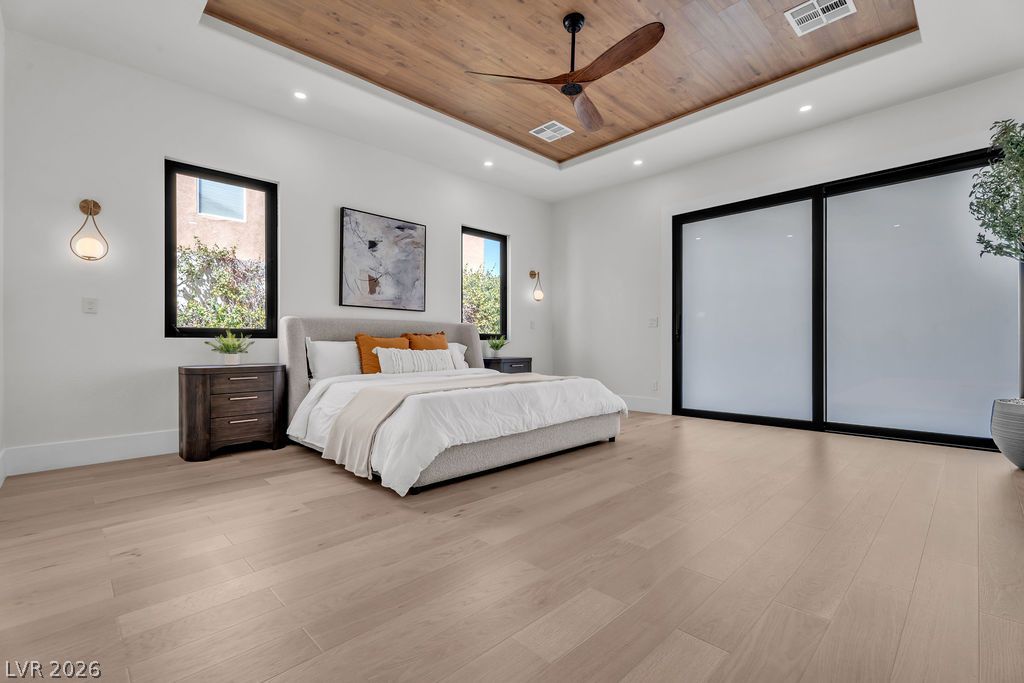
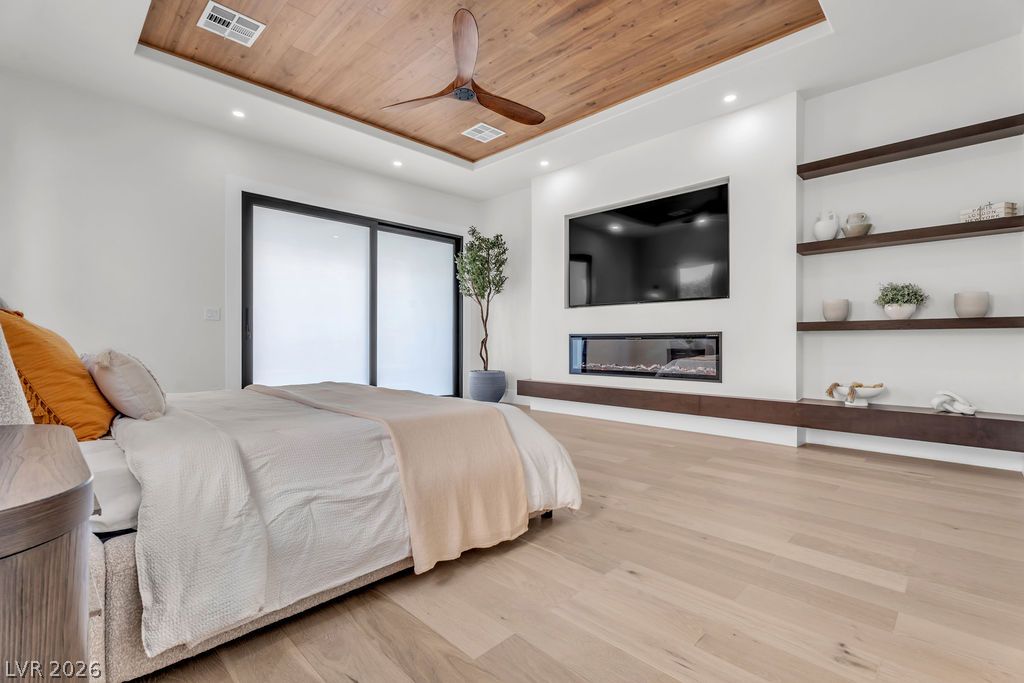
Rich wood details accent the tray ceiling above smooth hardwood flooring and sliding glass doors.
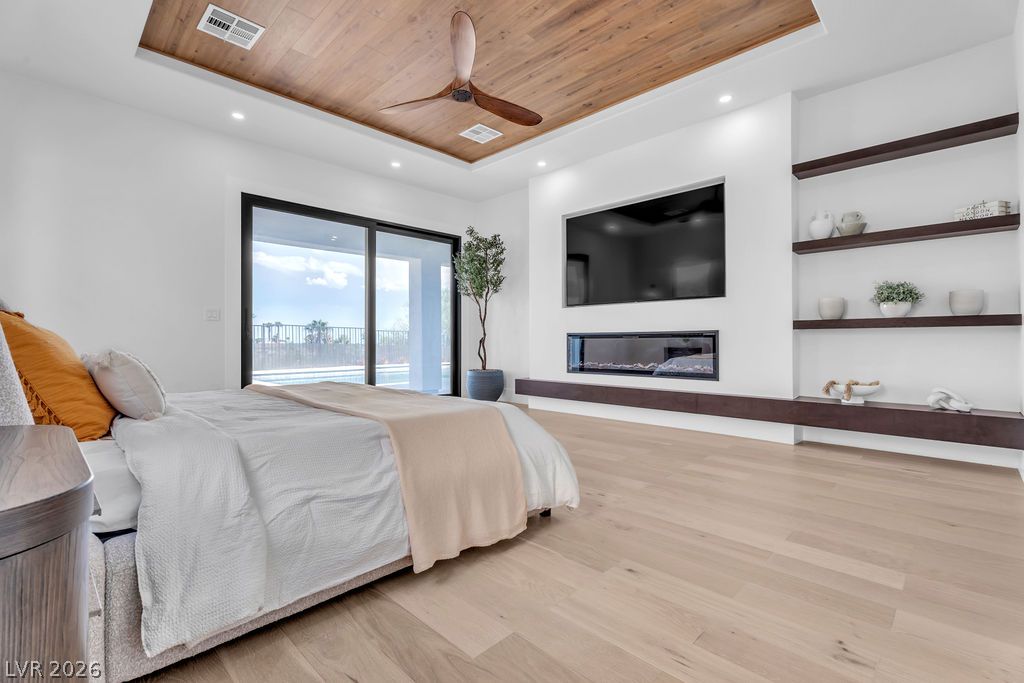
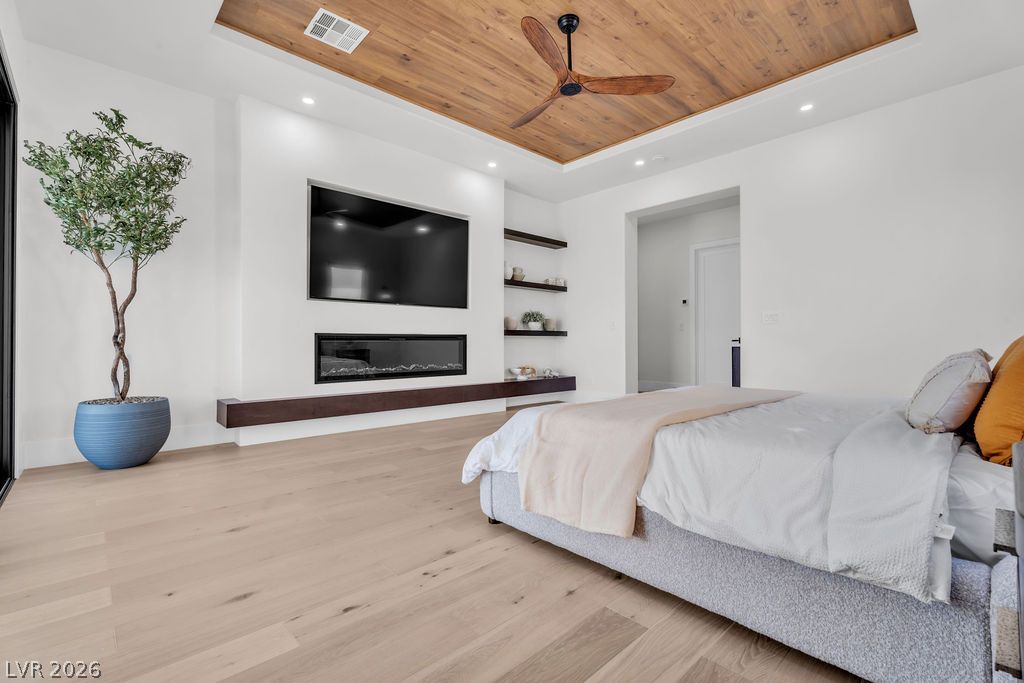
Rich wood ceiling panels and a linear fireplace enhance this modern bedroom suite.
Warm wood ceiling accents and a sleek linear fireplace define this modern sleeping sanctuary.
Rich wood plank inlay highlights the tray ceiling above smooth oak flooring.
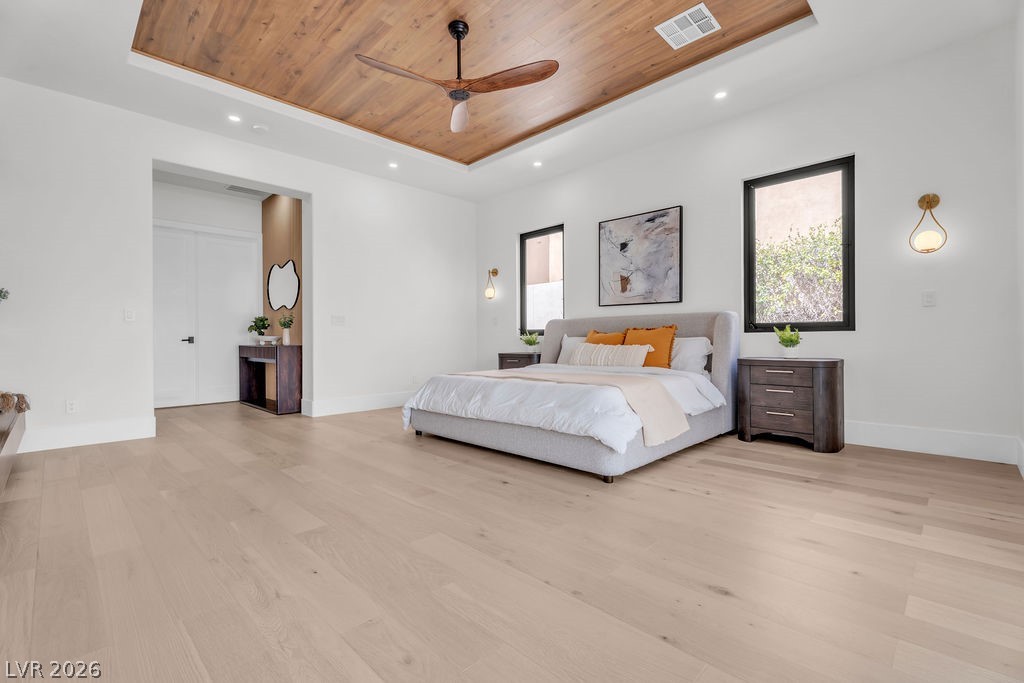
Rich wood inlays accent the tray ceiling above wide-plank hardwood floors in this suite.
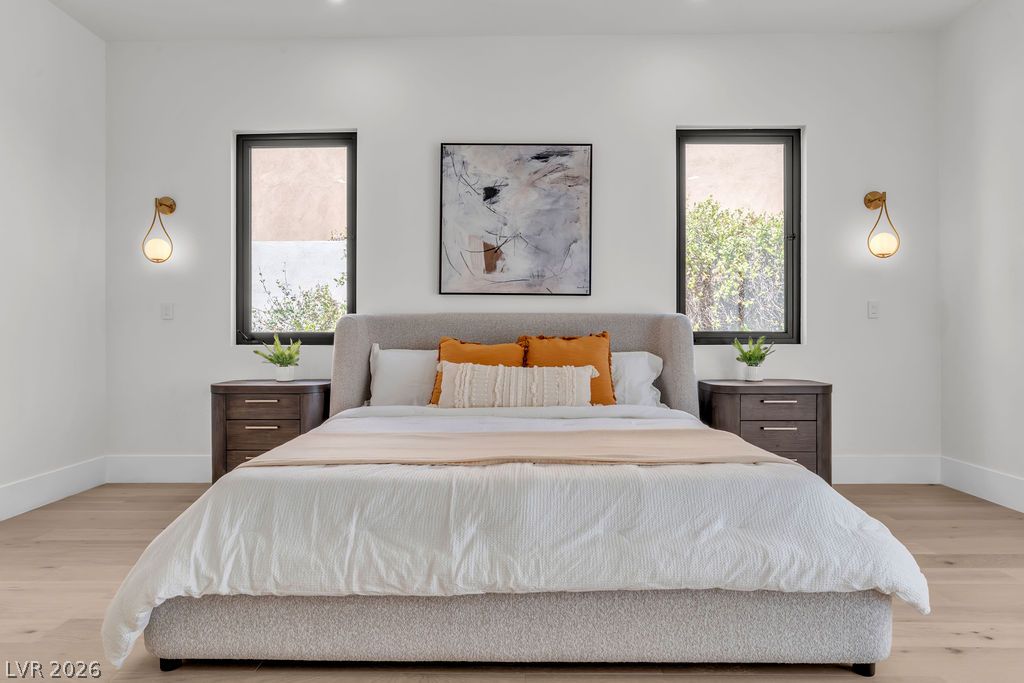
Clean lines and wide-plank hardwood floors define this serene sleeping space framed by dual windows.
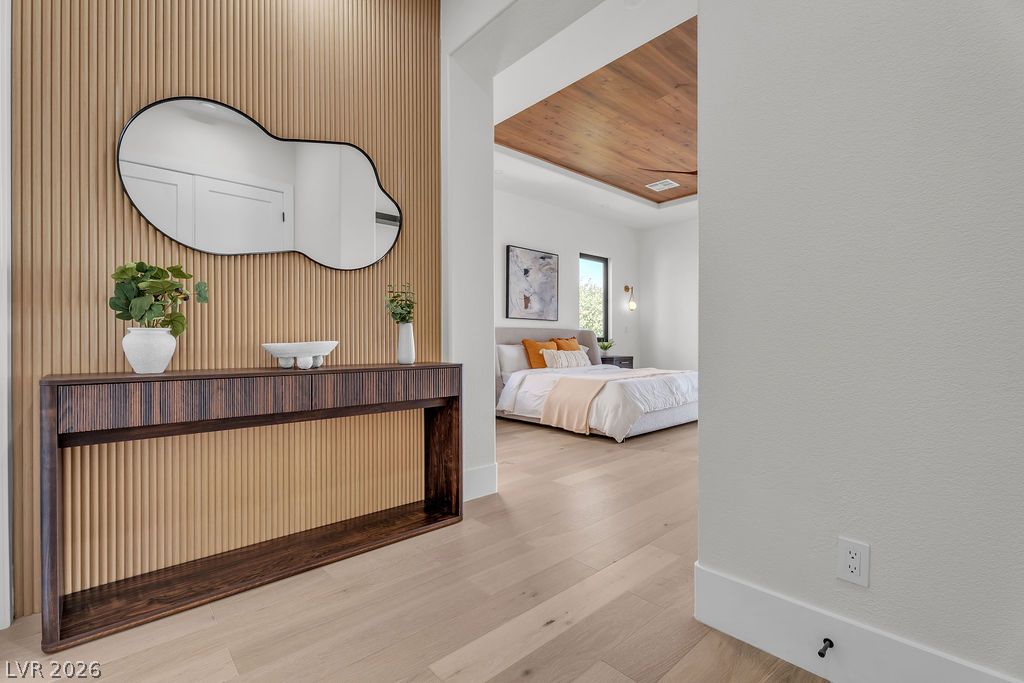
An inviting entry foyer features warm wood paneling and leads directly to a modern bedroom.
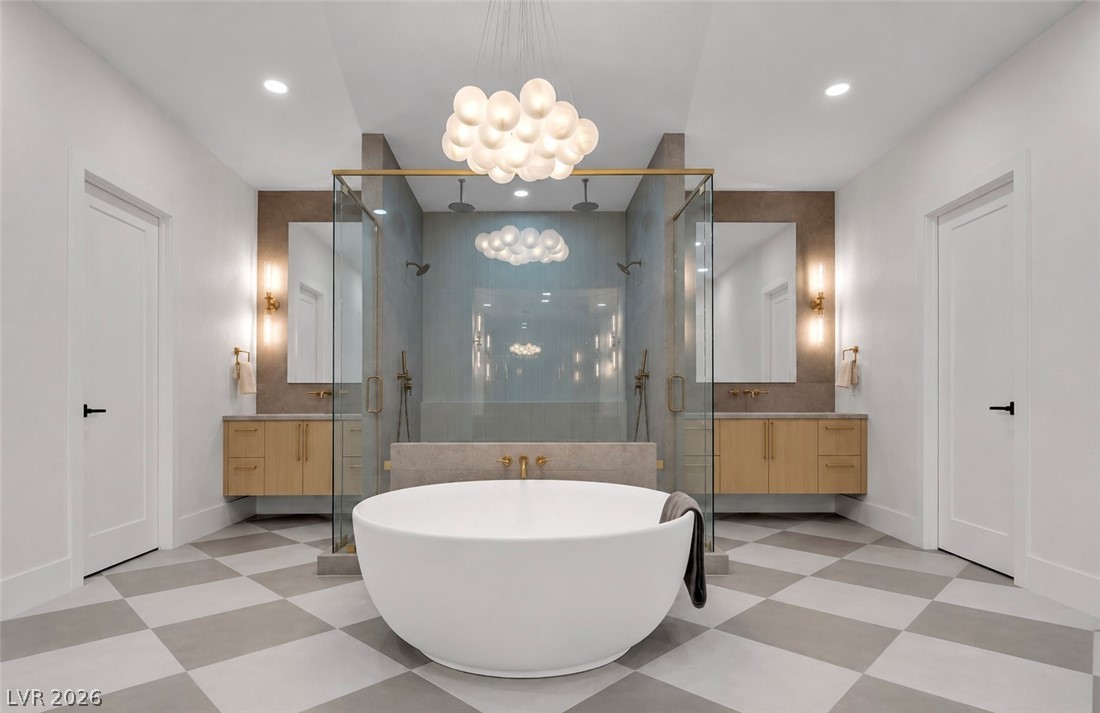
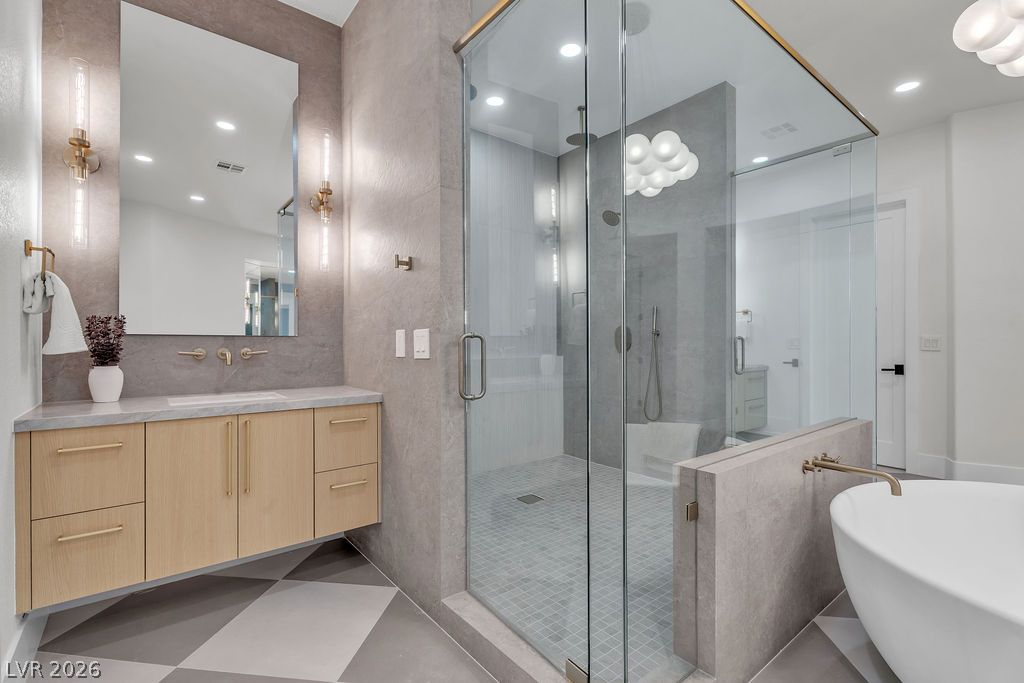
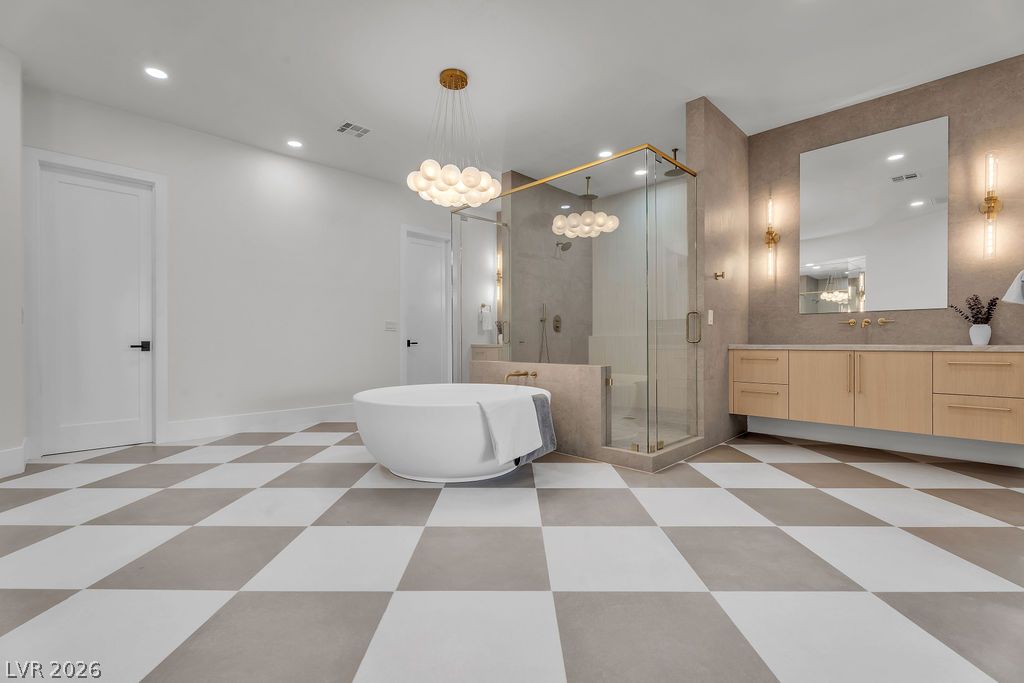
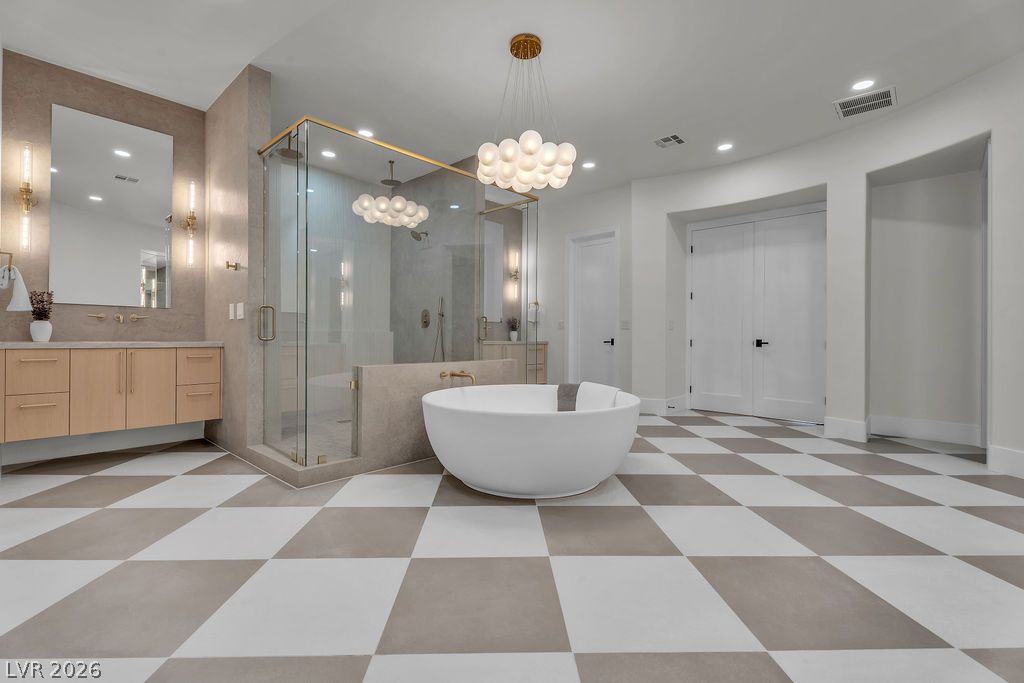
Geometric tiled flooring and a freestanding tub create a symmetrical primary bath sanctuary.
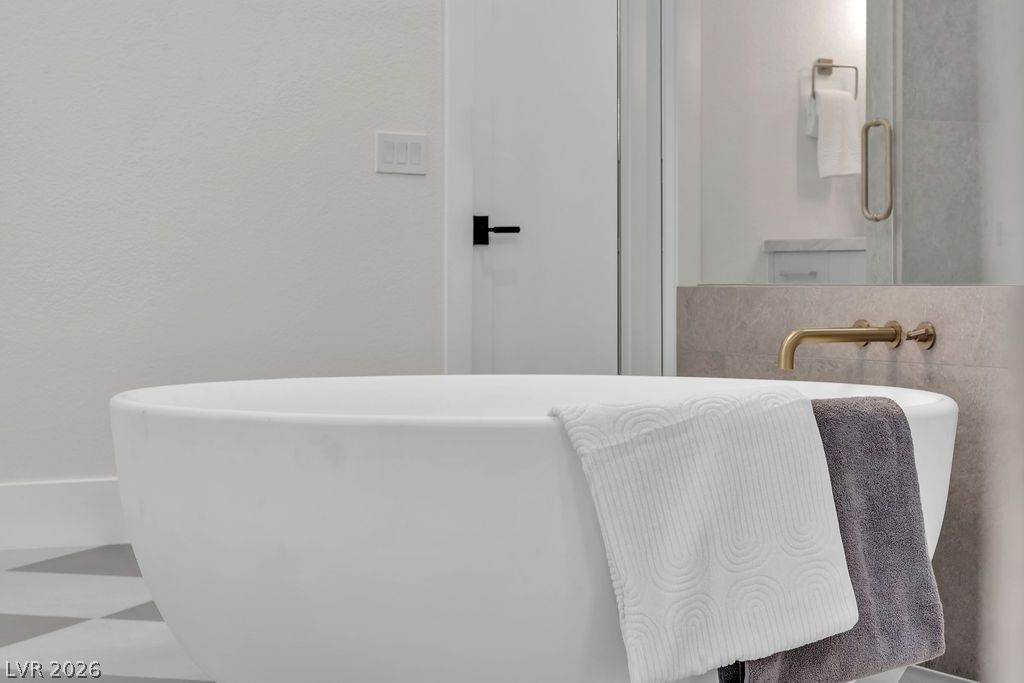
A deep soaking tub pairs elegantly with modern wall-mounted brass fixtures.
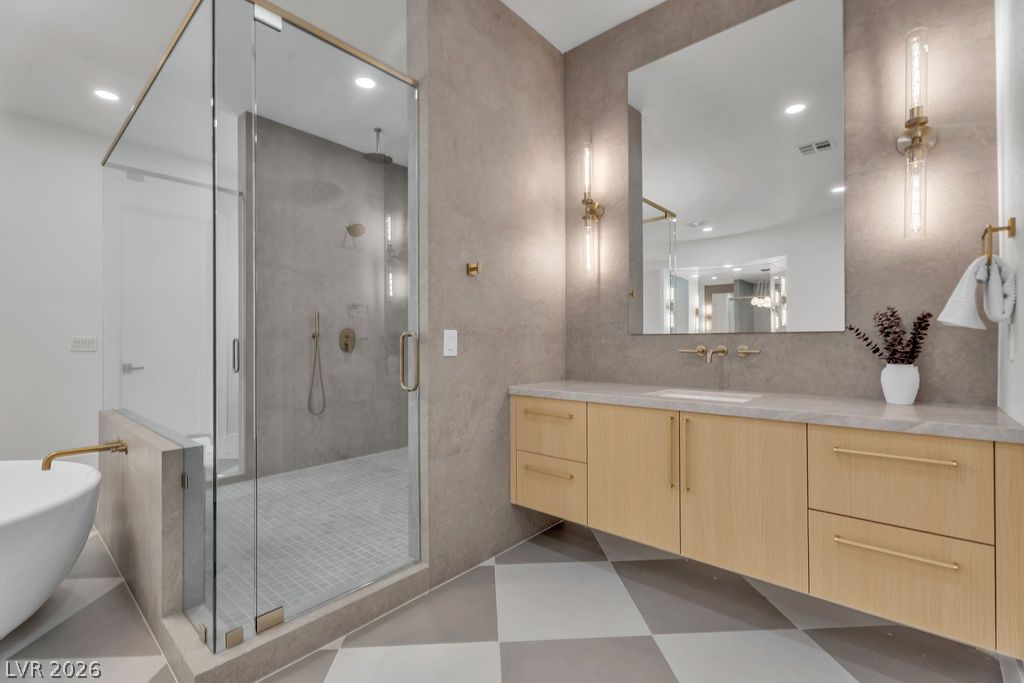
Patterned tile floors and a glass-enclosed shower highlight this modern primary bathroom.
Geometric tile flooring and a glass-enclosed shower anchor this contemporary bathroom design.
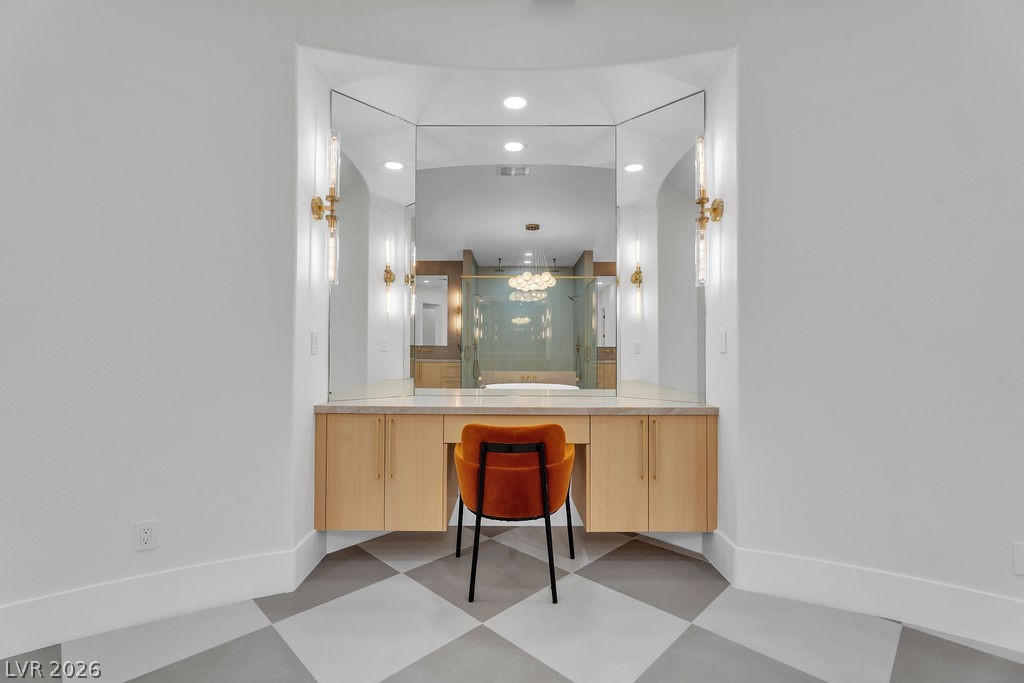
Geometric patterned tile floors anchor a built-in vanity alcove with an integrated triptych mirror.
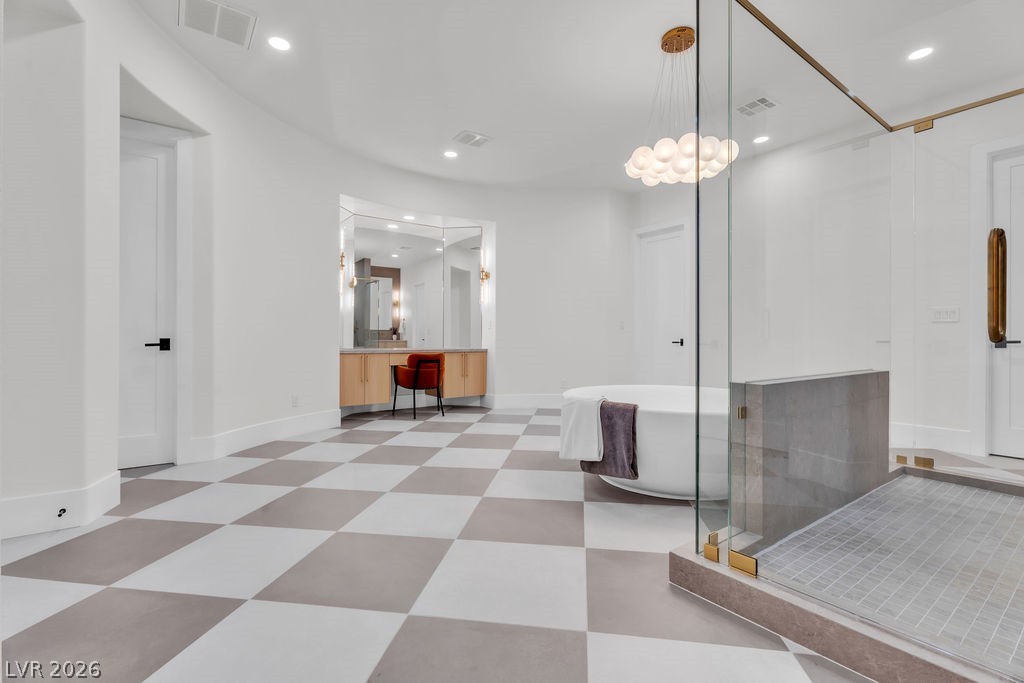
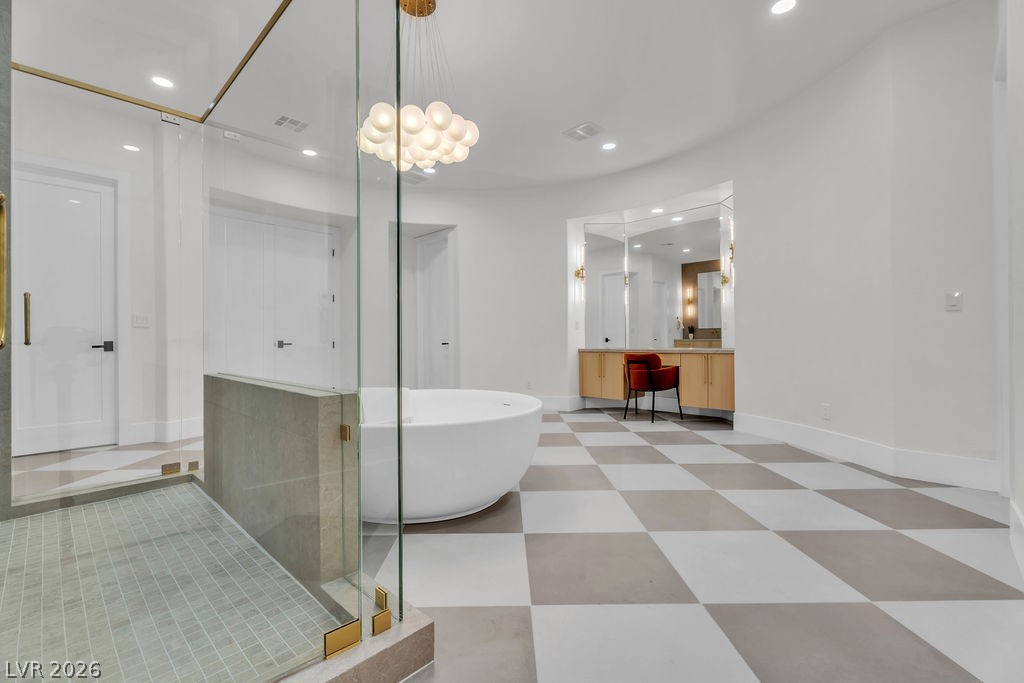
Checkerboard tile flooring anchors this modern washroom featuring a freestanding tub and glass shower.
Checkerboard tile flooring anchors this modern washroom featuring a freestanding tub and glass shower enclosure.
Geometric patterned tile floors anchor this contemporary bathroom featuring a freestanding tub and glass shower.
Checkerboard tile flooring anchors a luxurious bath featuring a freestanding tub and glass shower.
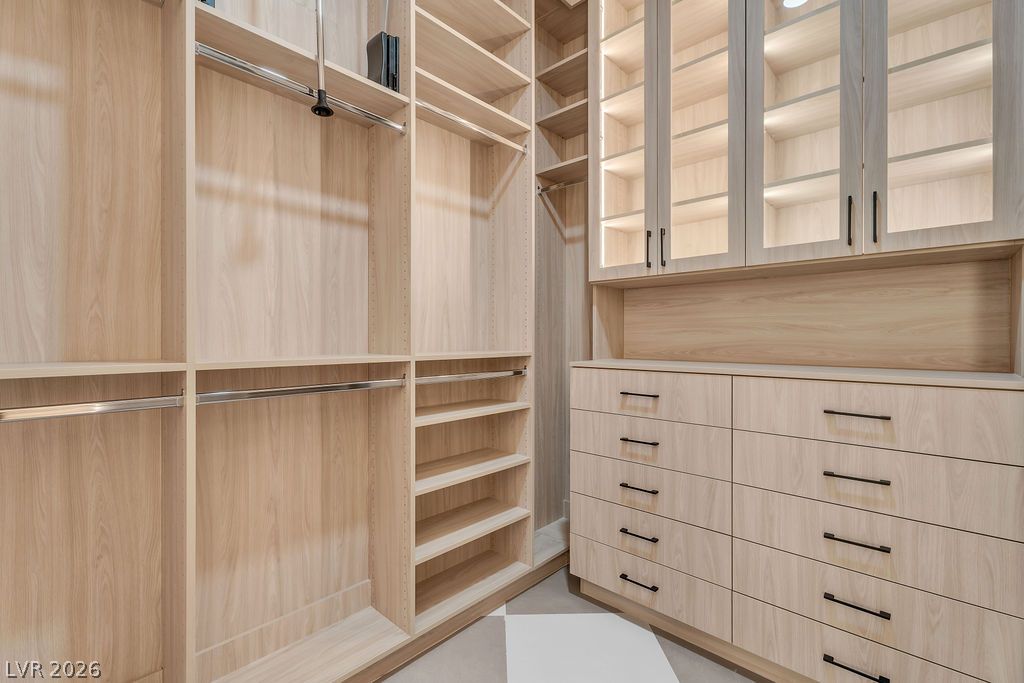
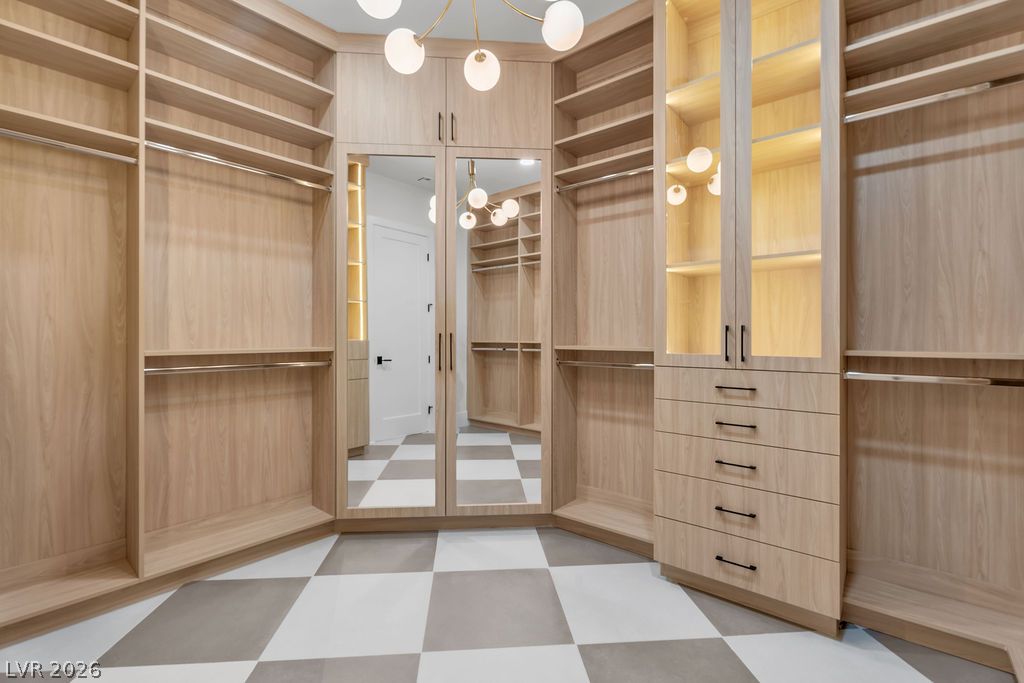
Custom built-in cabinetry provides abundant storage within this spacious wardrobe room.
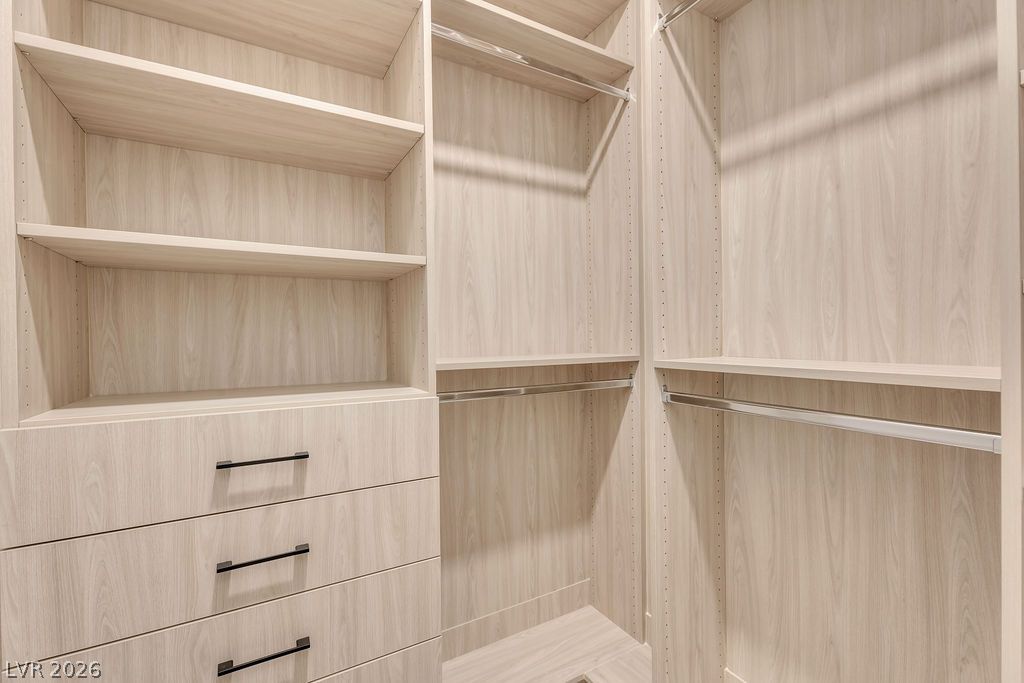
Custom wood shelving and integrated dresser drawers maximize storage in this walk-in closet.
Custom wood cabinetry and patterned tile flooring create a refined storage space.
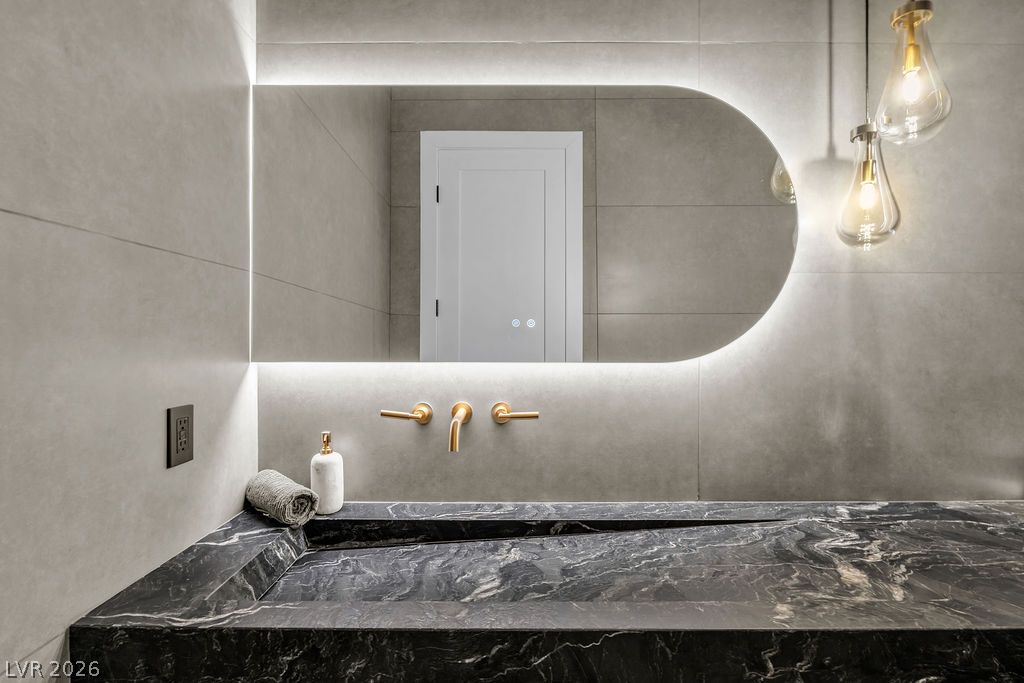
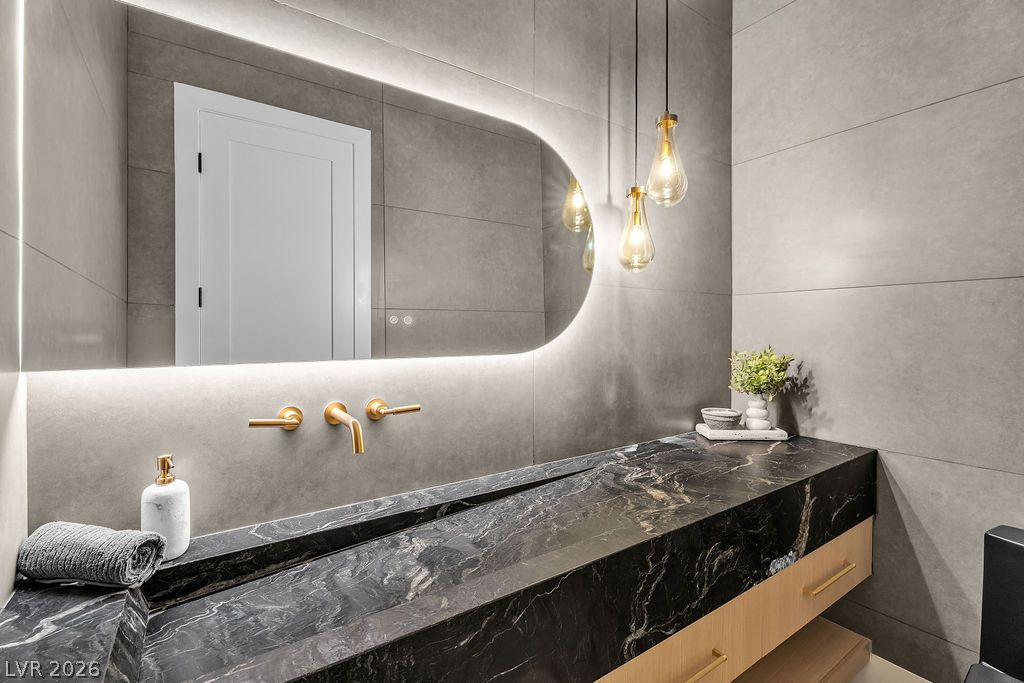
A dramatic stone vanity highlights this contemporary space.
Textured gray wall tiles surround a dramatic dark marble vanity with integrated sink and brass fixtures.
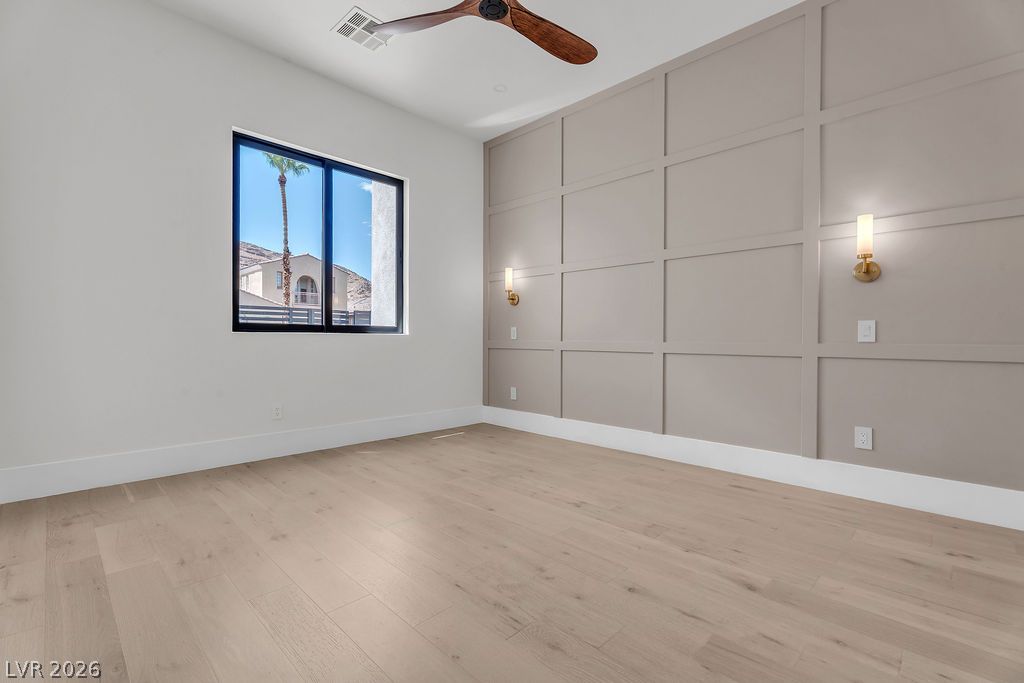
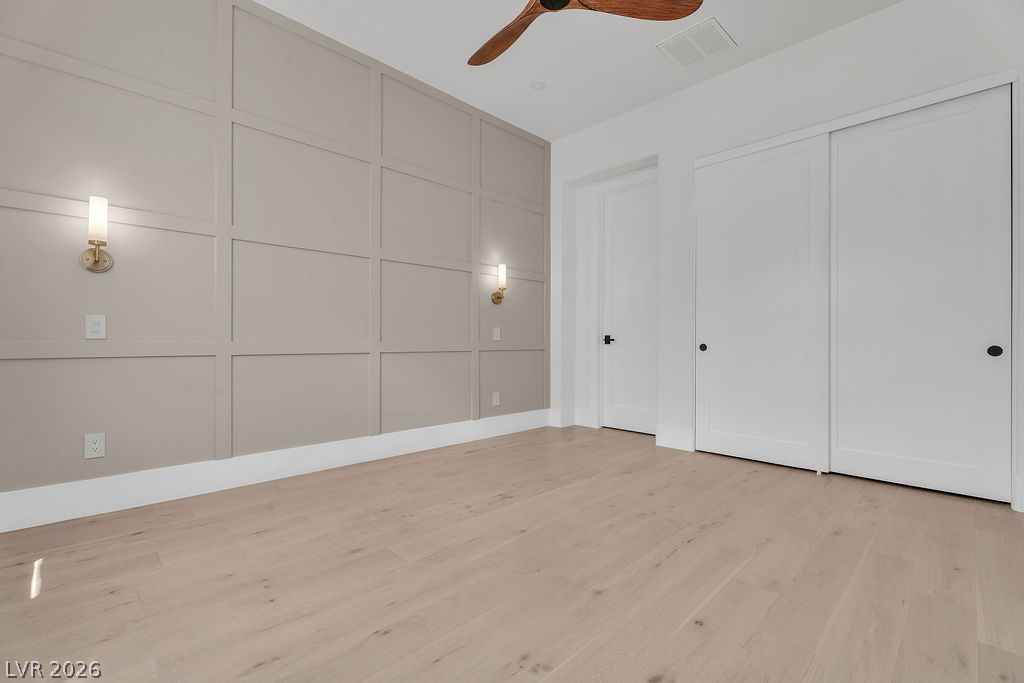
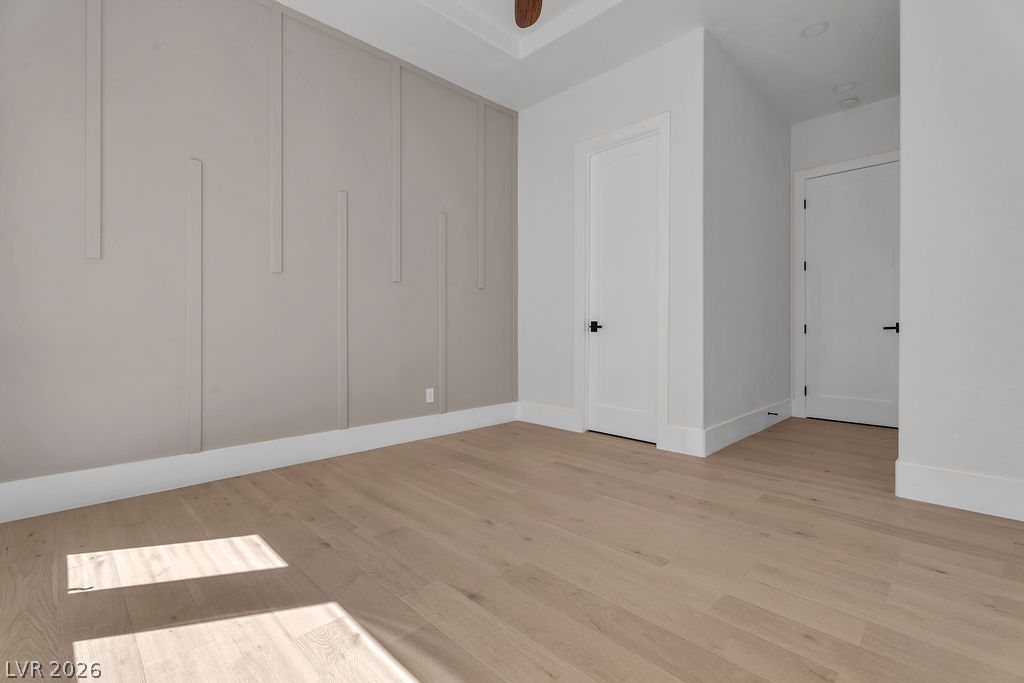
Elegant panel molding and smooth hardwood floors define this inviting space.
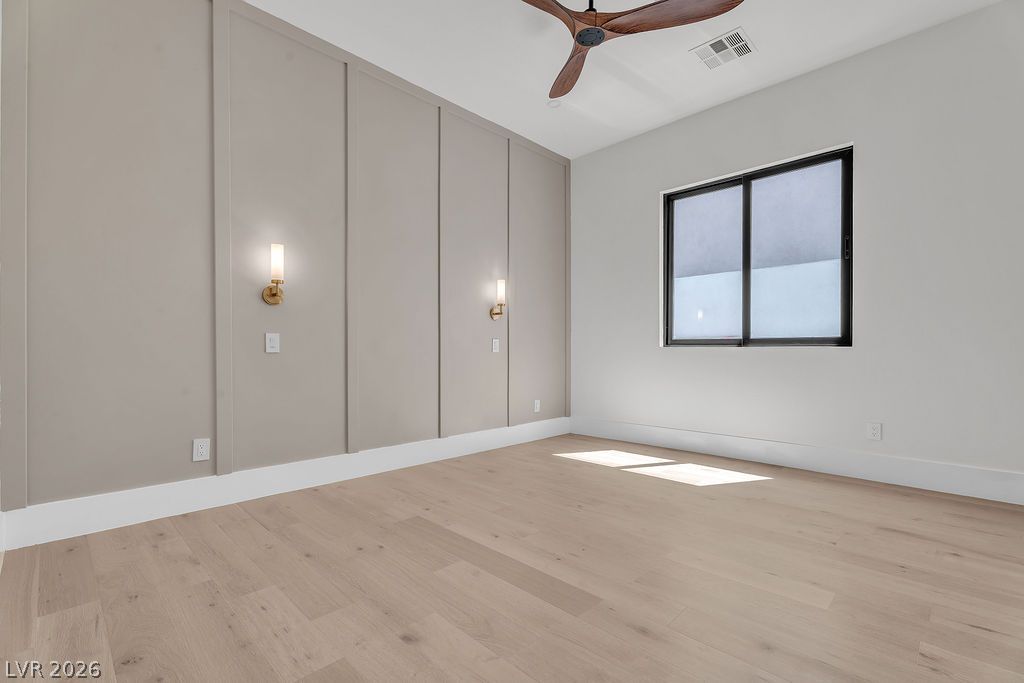
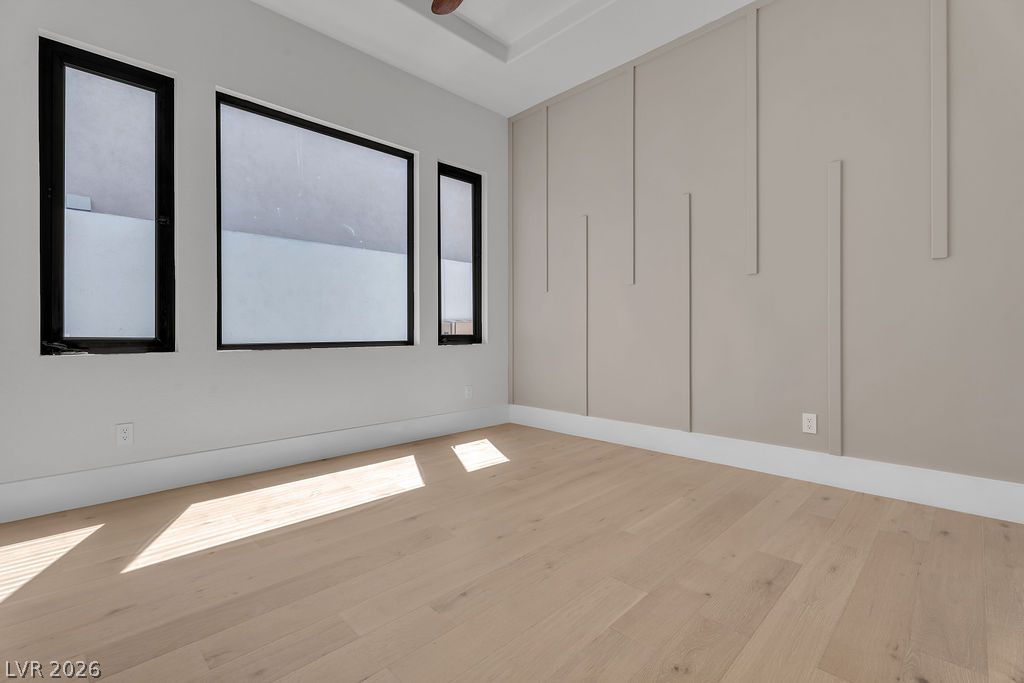
Fine wood flooring and geometric wall molding define this light-filled room.
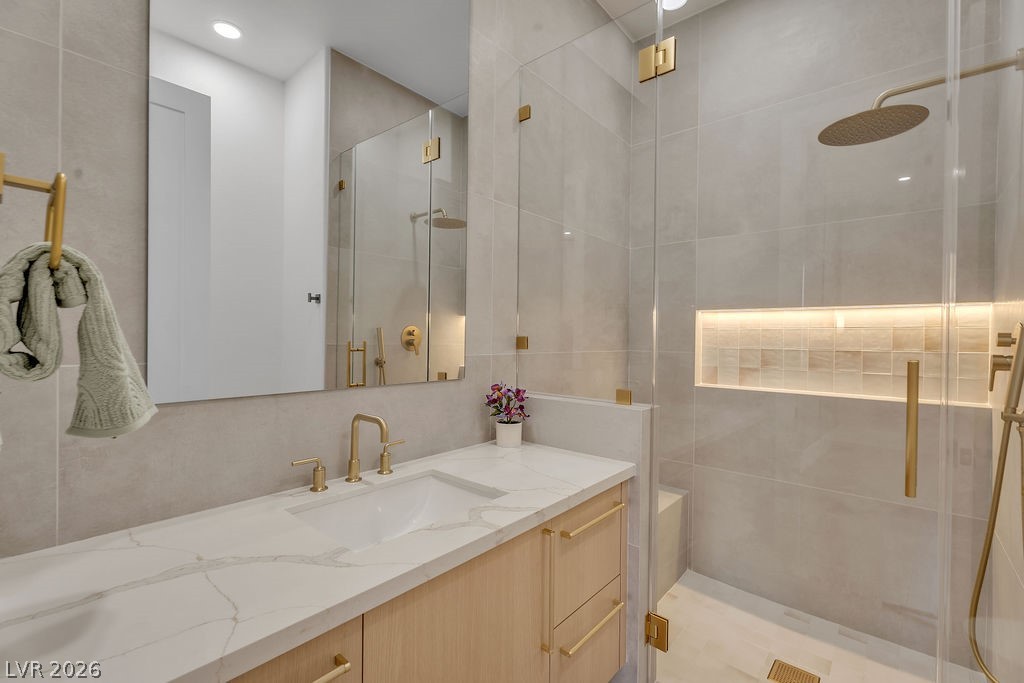
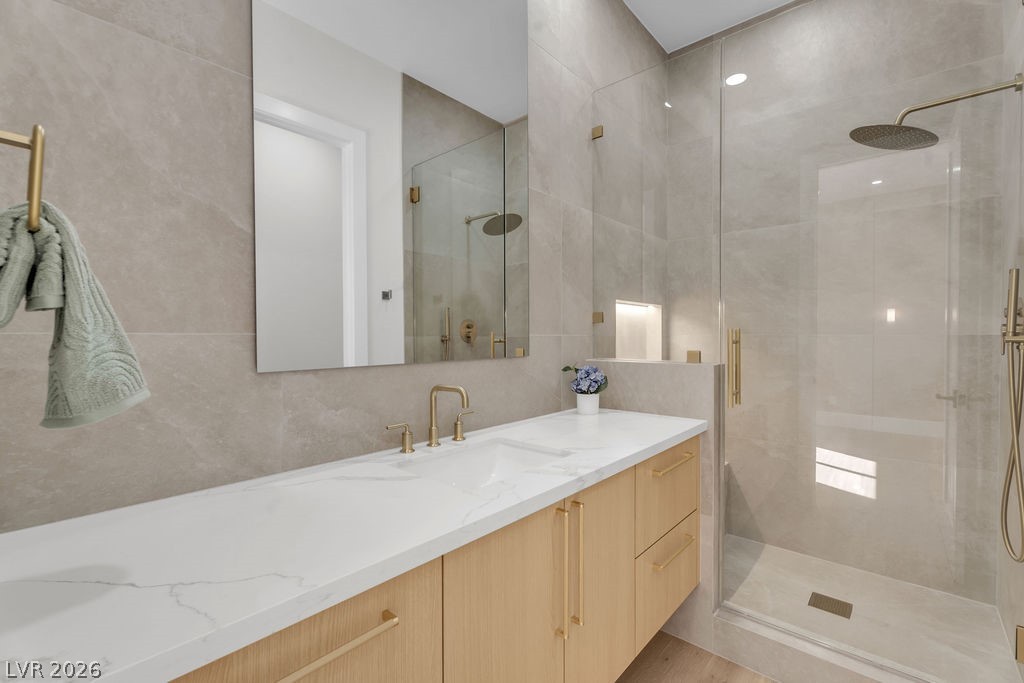
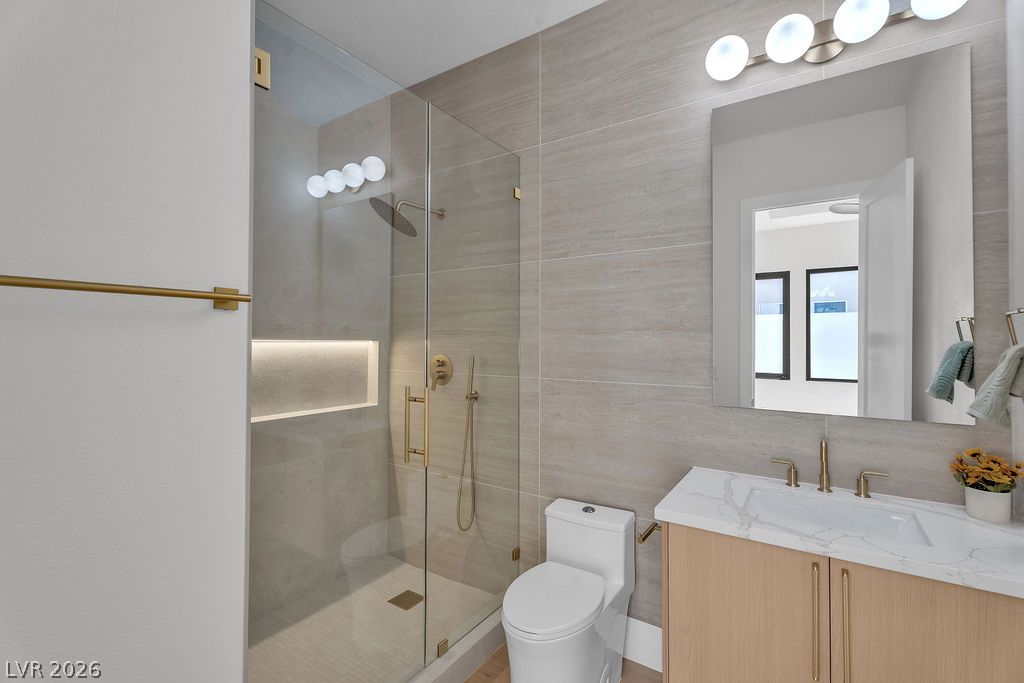
Sophisticated stone countertops and elegant gold hardware elevate this contemporary bathroom design.
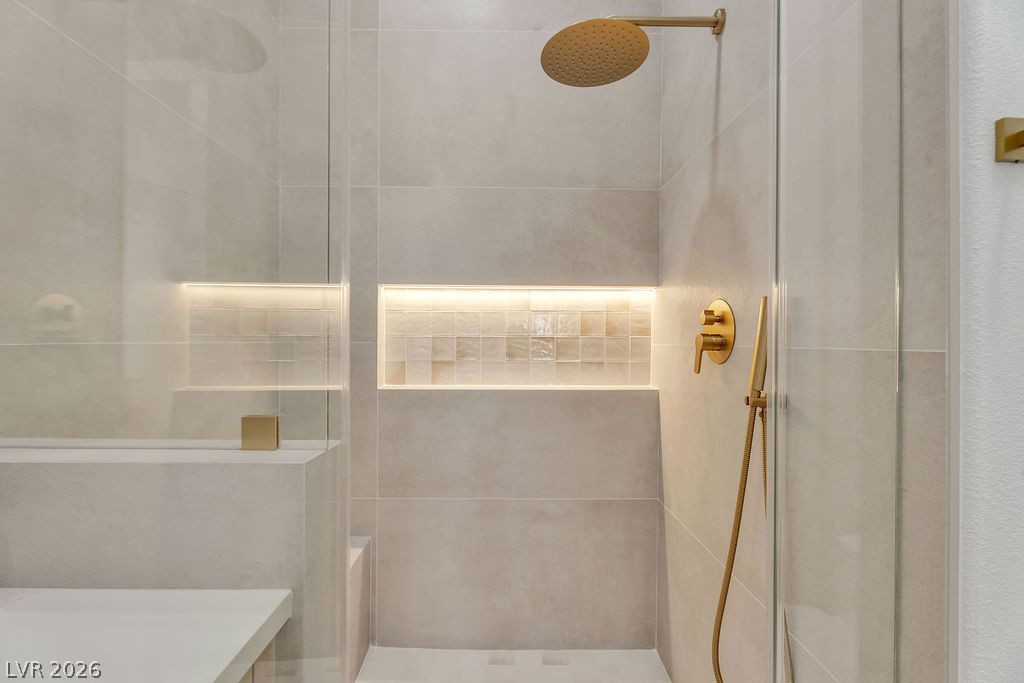
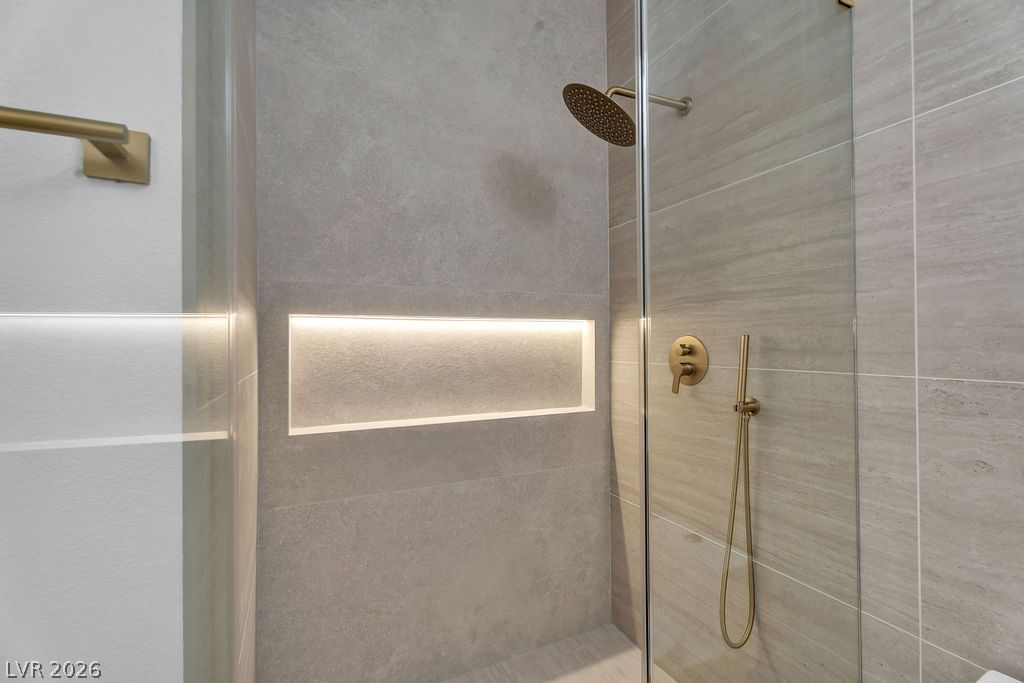
An integrated tiled niche with warm backlighting enhances this modern walk-in shower.
Elegant board and batten paneling defines this modern space with light hardwood floors.
Minimalist design shines with smooth plaster walls and light oak hardwood flooring.
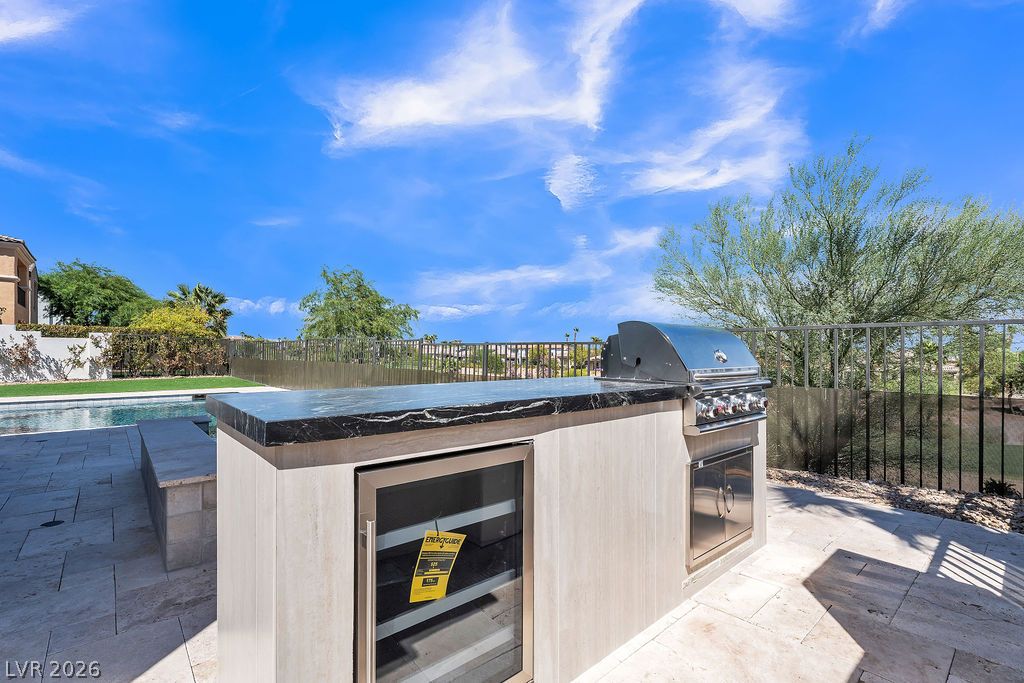
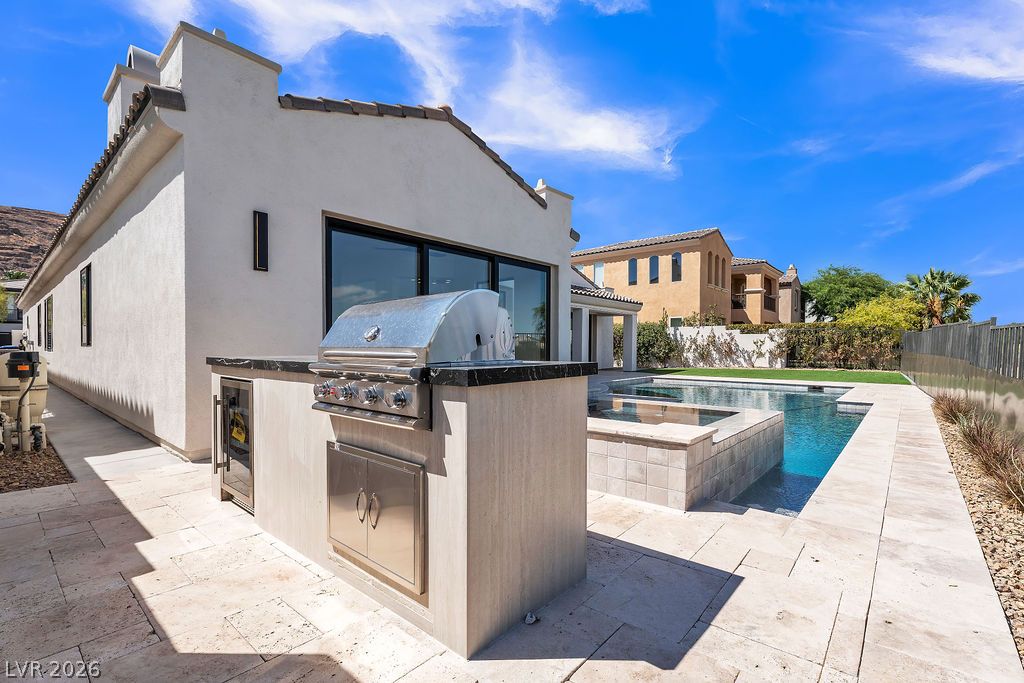
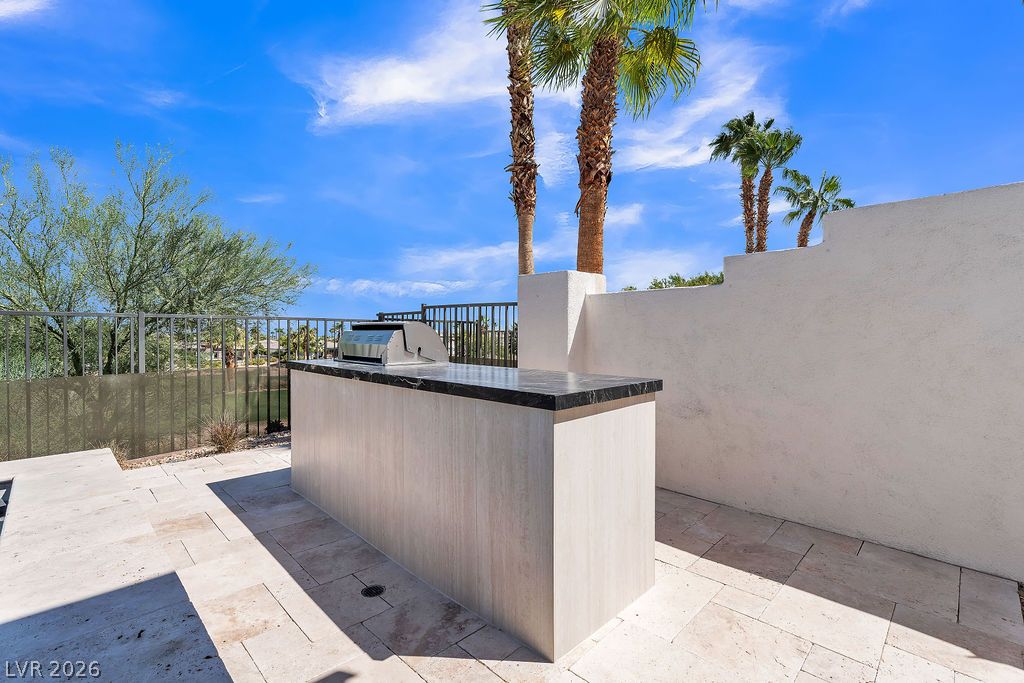
An outdoor kitchen features stone countertops alongside a built-in grill and beverage fridge.
Clean lines and stone-tiled walls create a tranquil ambiance in this modern bath.
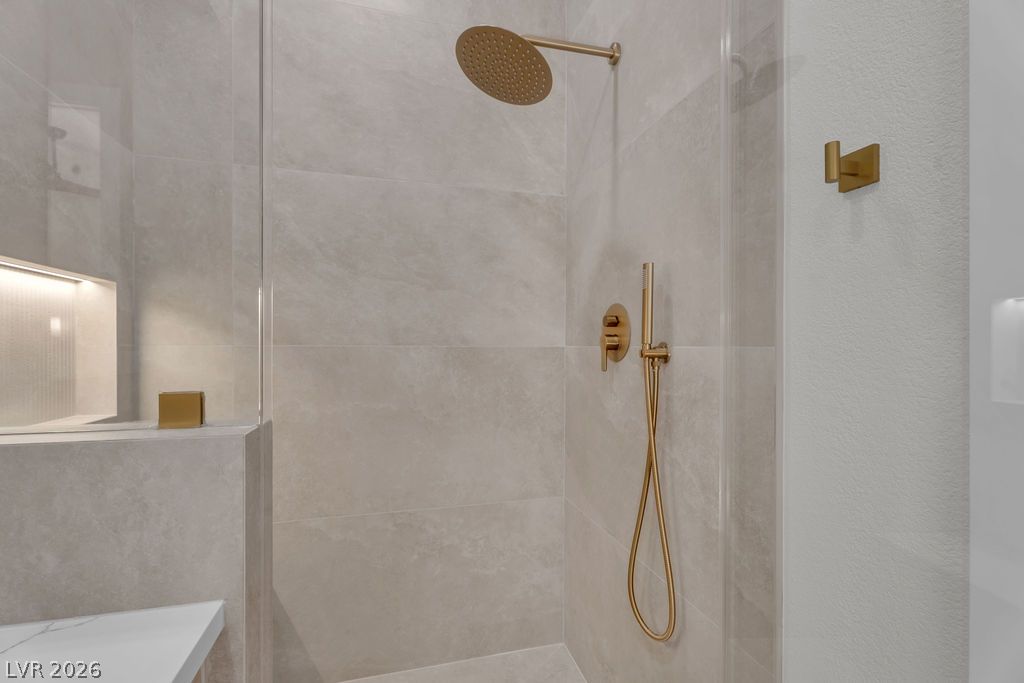
Gold-toned fixtures complement the large-format tile walls in this modern walk-in shower.
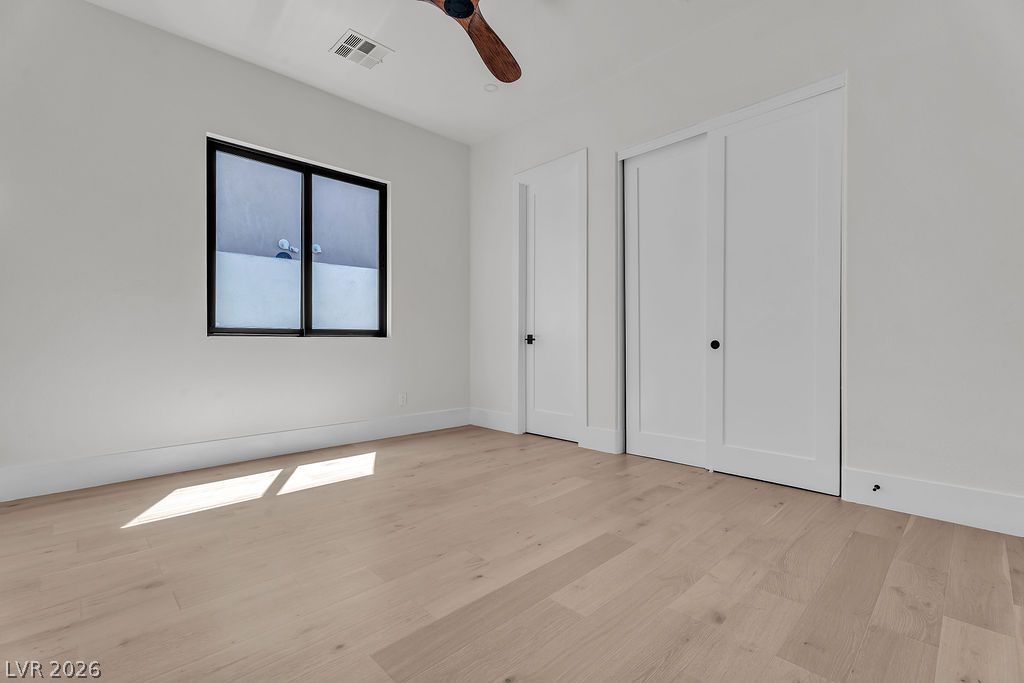
Clean lines and geometric wall detailing define this modern bedroom featuring light wood flooring.
Fine wood flooring and geometric wall paneling define this modern, light-filled interior space.
Modern stone tile walls and glass-enclosed walk-in shower elevate this contemporary bathroom design.
Textured tile walls and gold fixtures define this modern walk-in shower with integrated lighting.
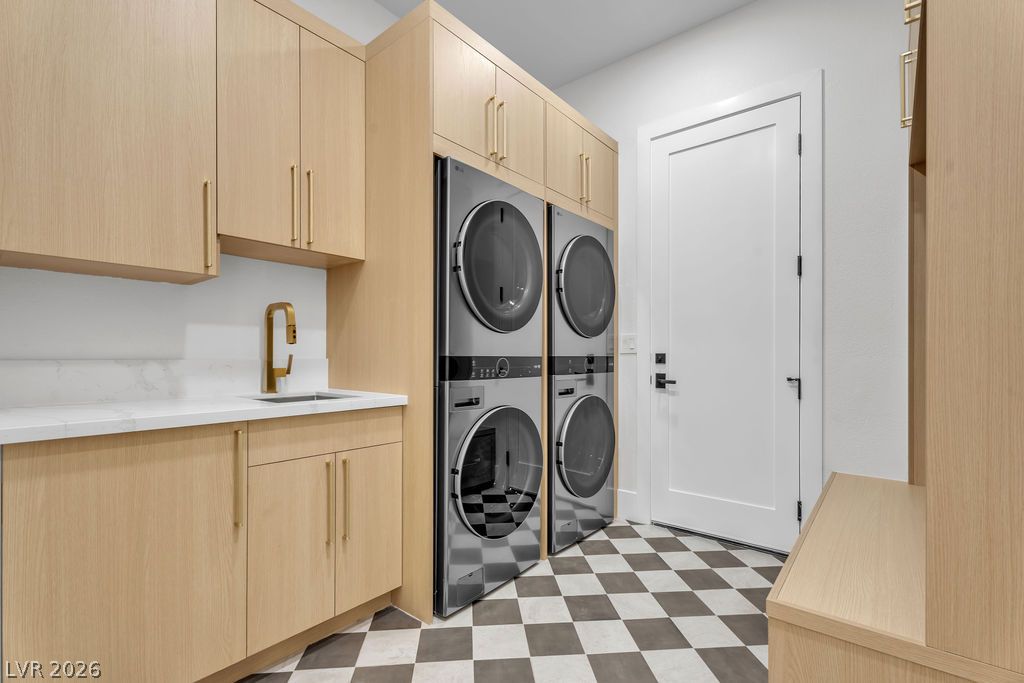
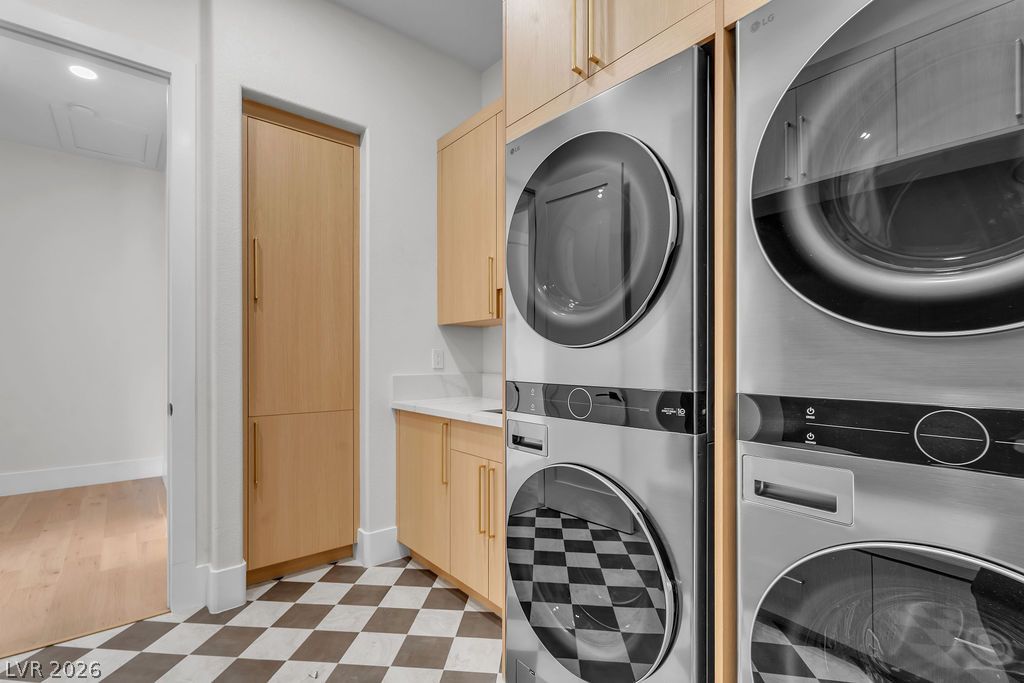
Custom oak cabinetry and patterned tile floors define this functional laundry room.
Checkerboard tile flooring and custom wood cabinetry define this functional utility space.
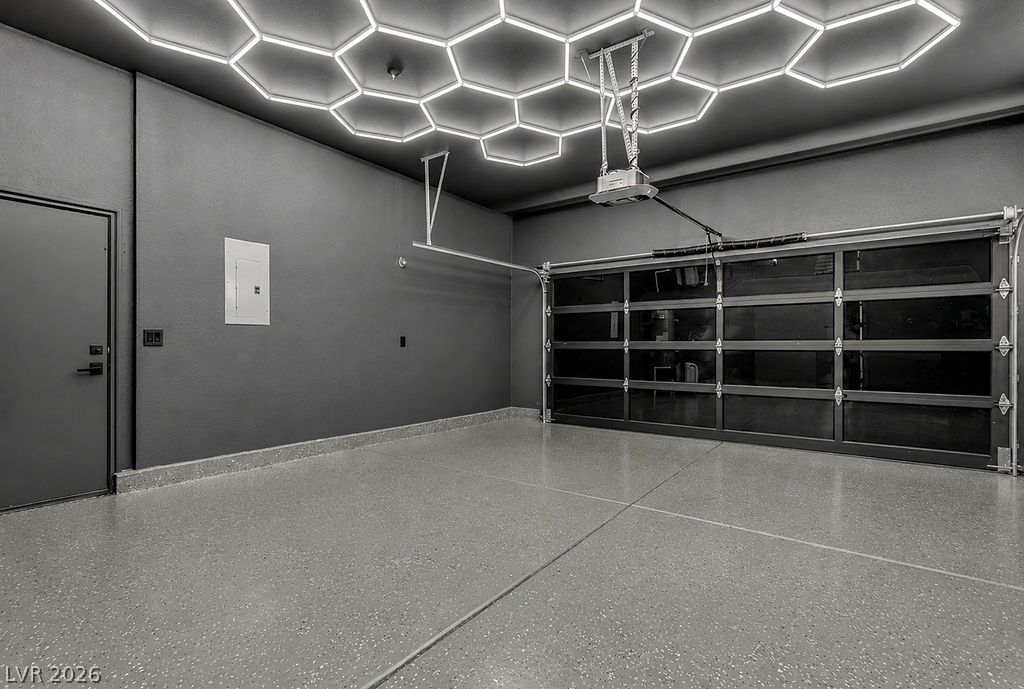
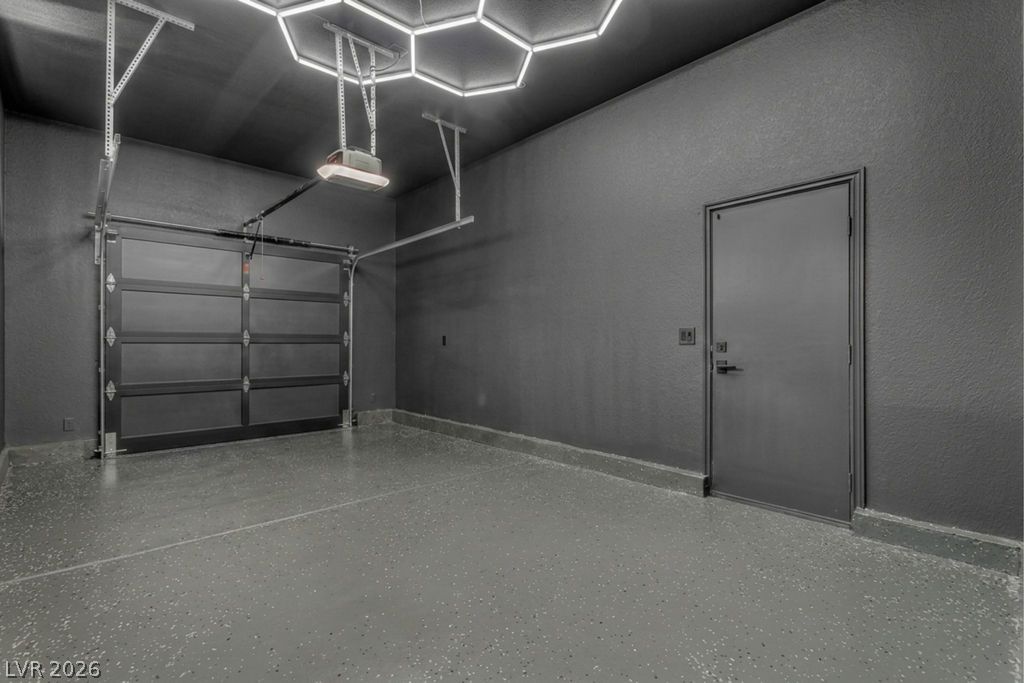
Striking hexagonal ceiling lighting and epoxy flooring define this modern garage space.
Hexagonal overhead lighting illuminates a sleek, modern garage space with finished concrete flooring.
A stone-paved patio area hosts a built-in outdoor kitchen alongside a pristine swimming pool.
An outdoor kitchen features a built-in barbecue grill set on a stone paved patio.
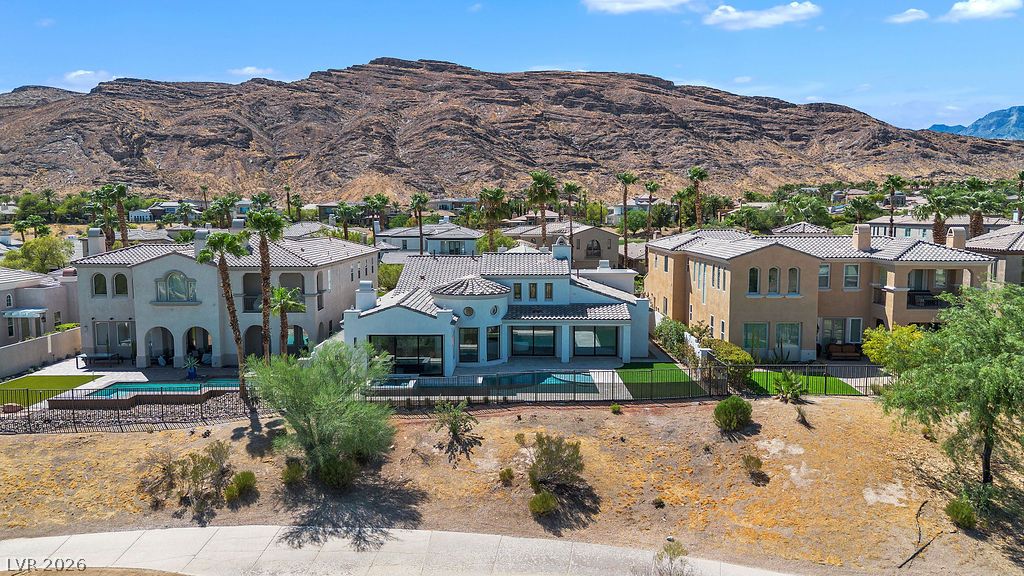
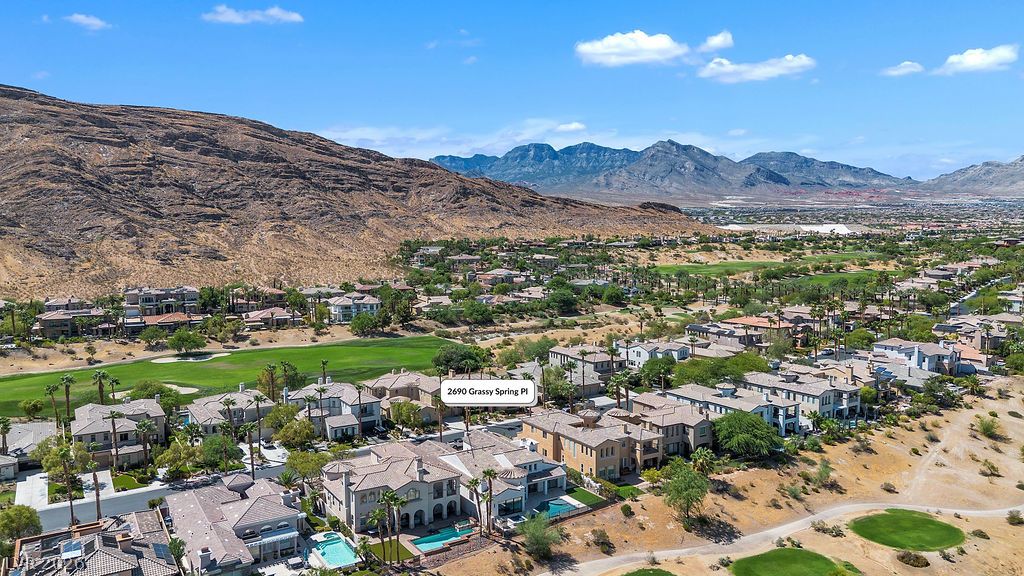
Custom desert residences sit positioned against a dramatic mountainous backdrop.
Custom desert estates sit nestled against a majestic mountain backdrop with manicured golf course surrounds.
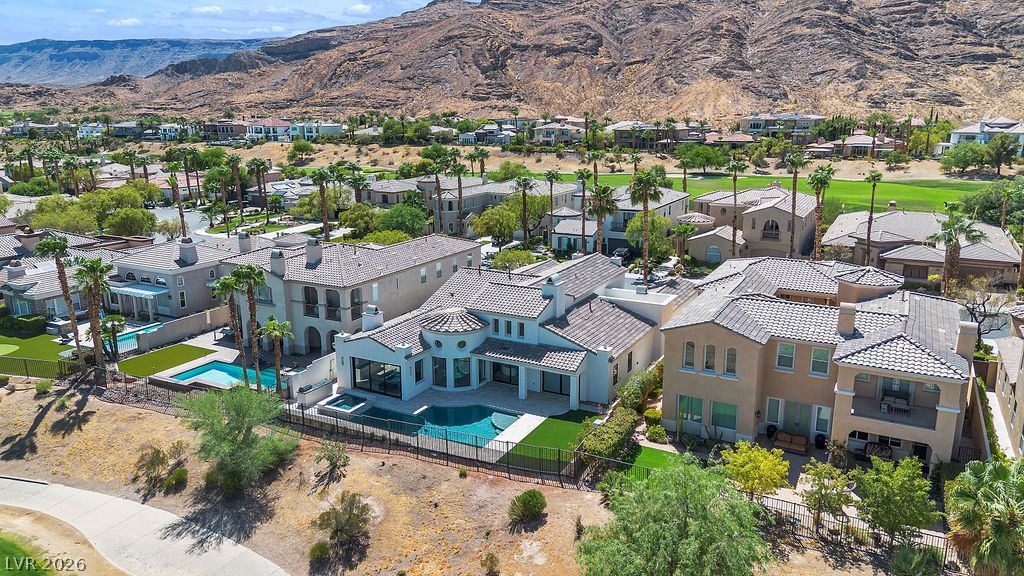
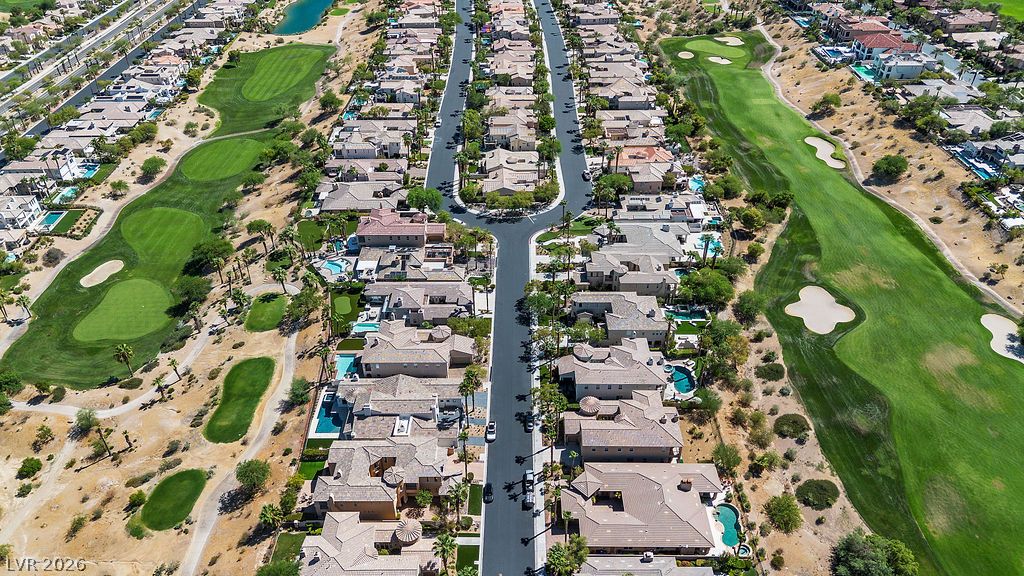
An aerial perspective showcases a manicured neighborhood nestled directly alongside scenic golf course fairways.
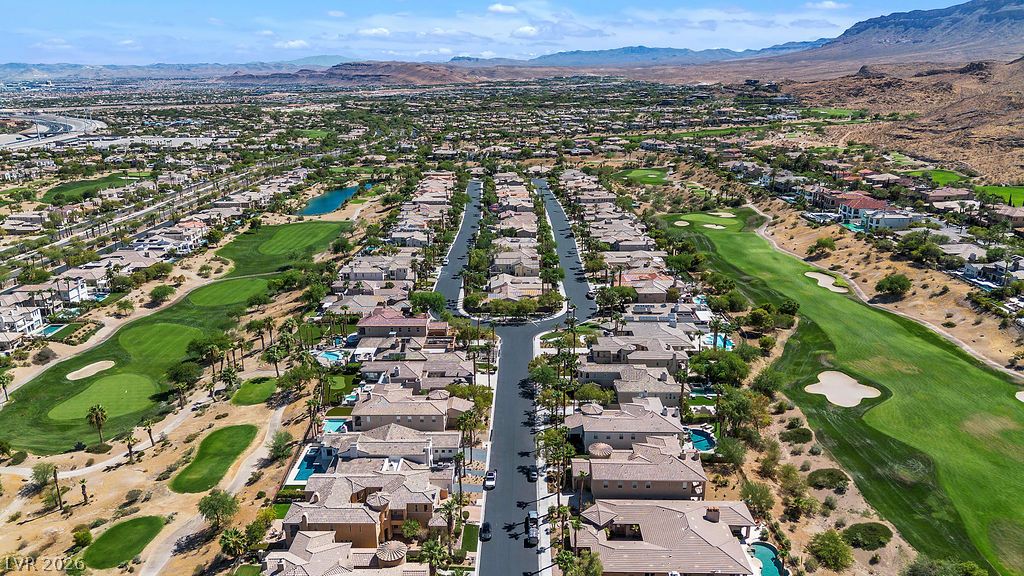
Sweeping mountain and desert views frame an upscale golf course community.
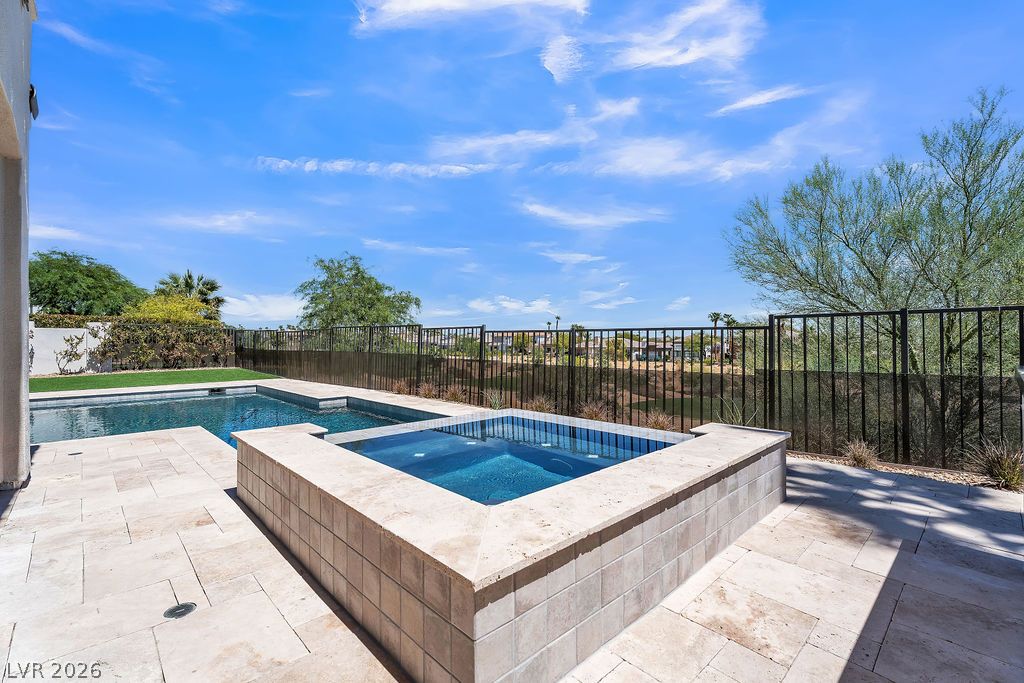
An inviting backyard oasis showcases a stone-paved patio alongside a pristine swimming pool.
An inviting stone patio surrounds the sparkling pool and elevated spa under open desert skies.
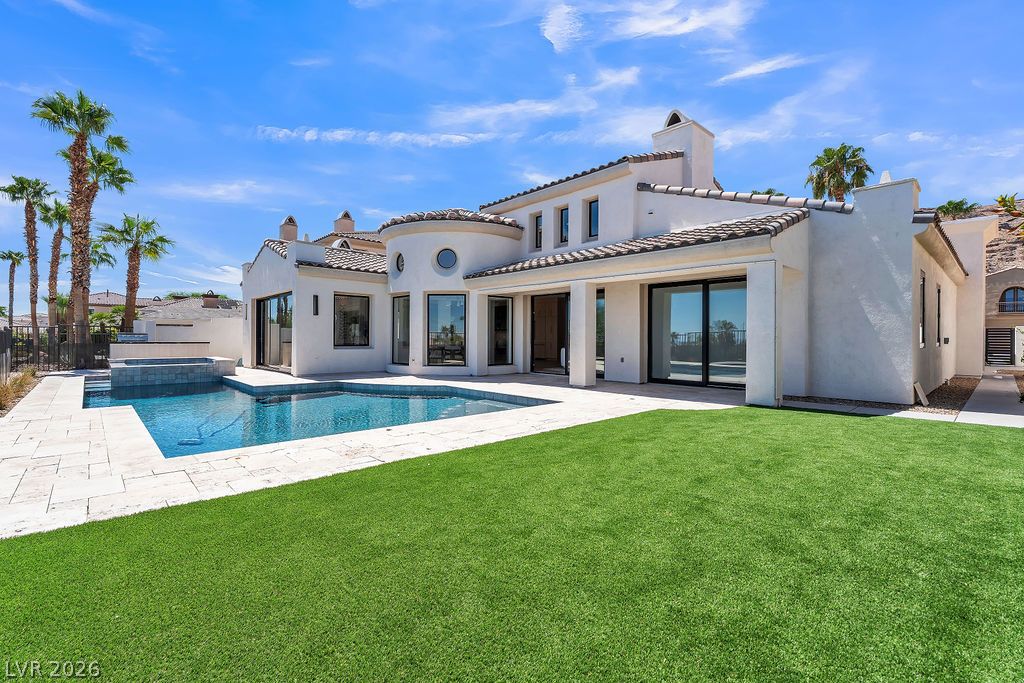
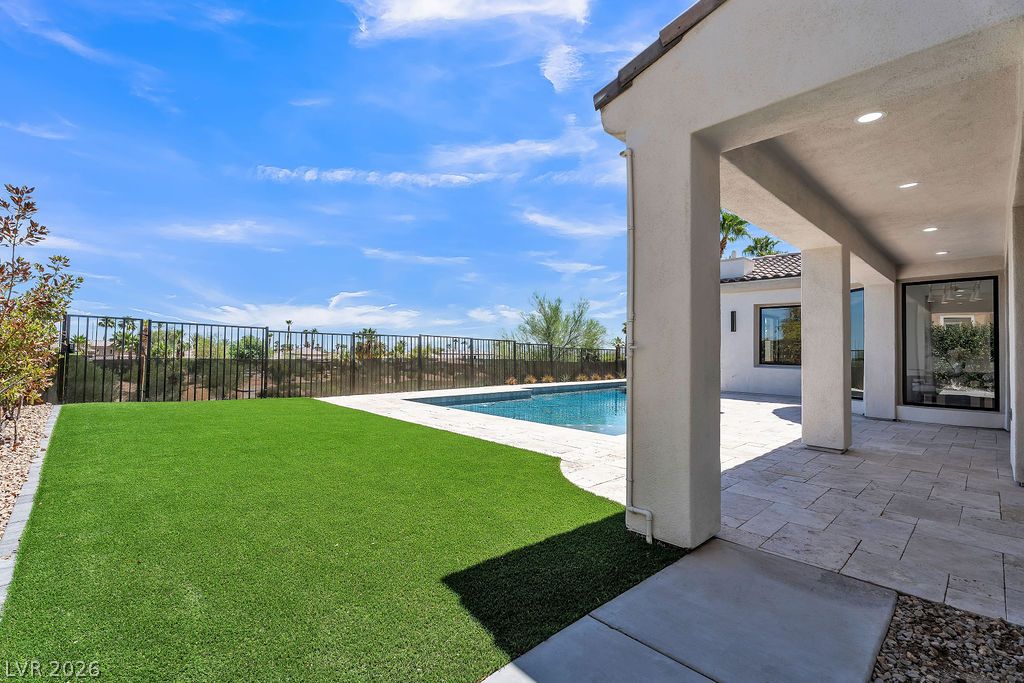
An inviting covered patio opens directly onto a manicured lawn and private swimming pool.
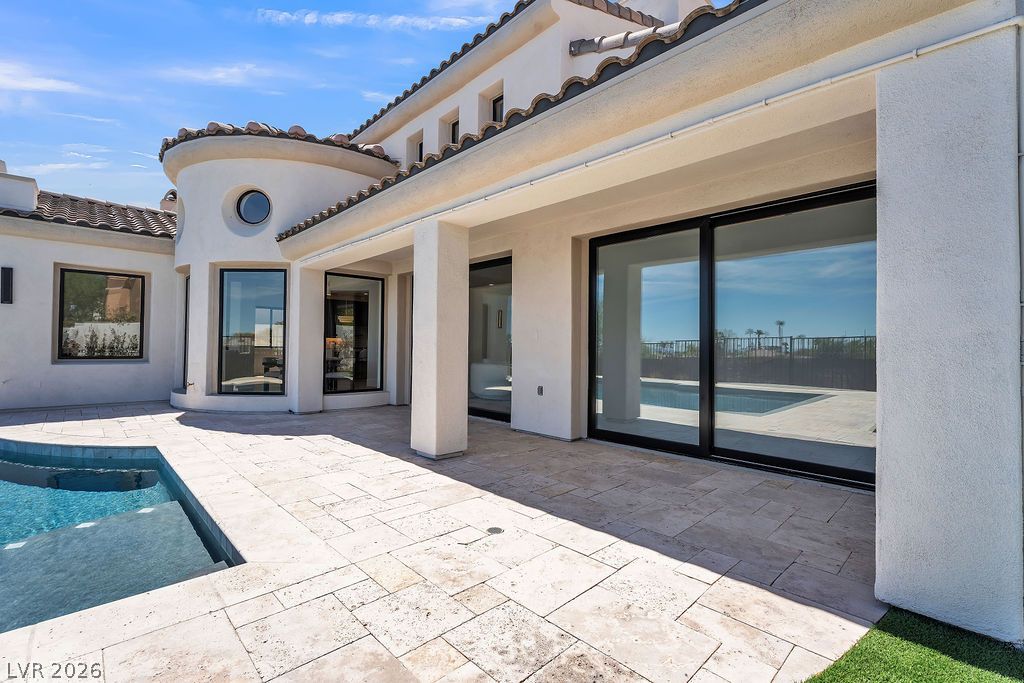
Large sliding glass doors open directly from the stucco exterior to the tiled pool deck.
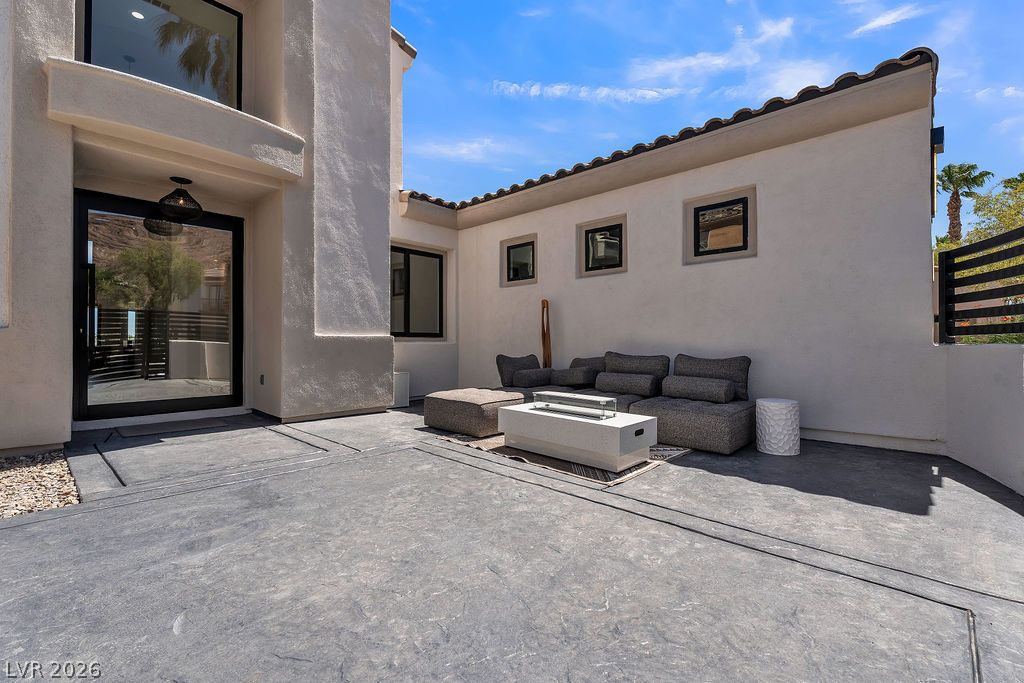
Smooth stucco walls and tile roofing frame a spacious courtyard patio with textured concrete flooring.
Palm trees frame the stucco exterior and modern glass garage doors of this contemporary desert home.
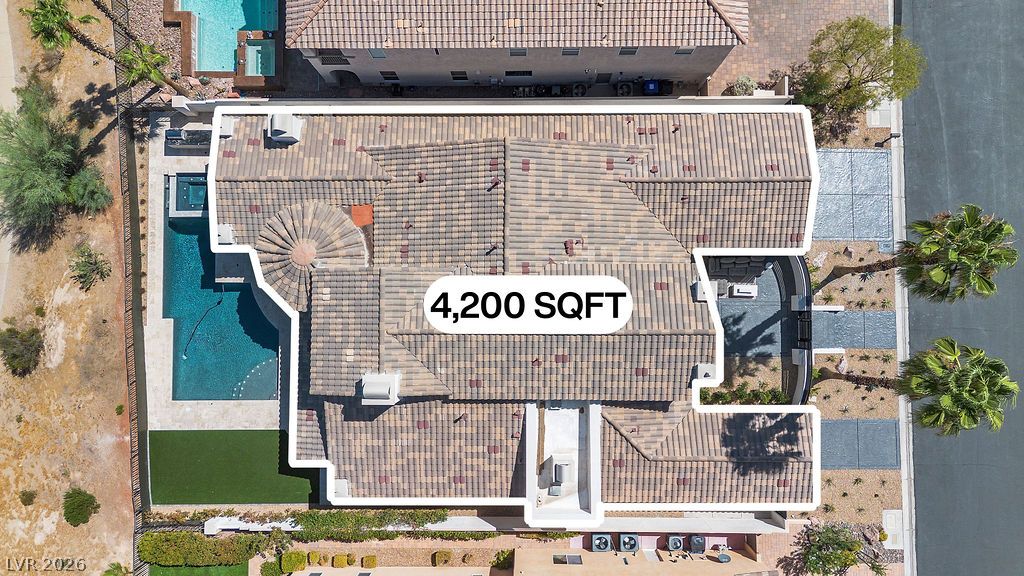
An aerial perspective showcases the expansive clay tile roofline and private backyard swimming pool.
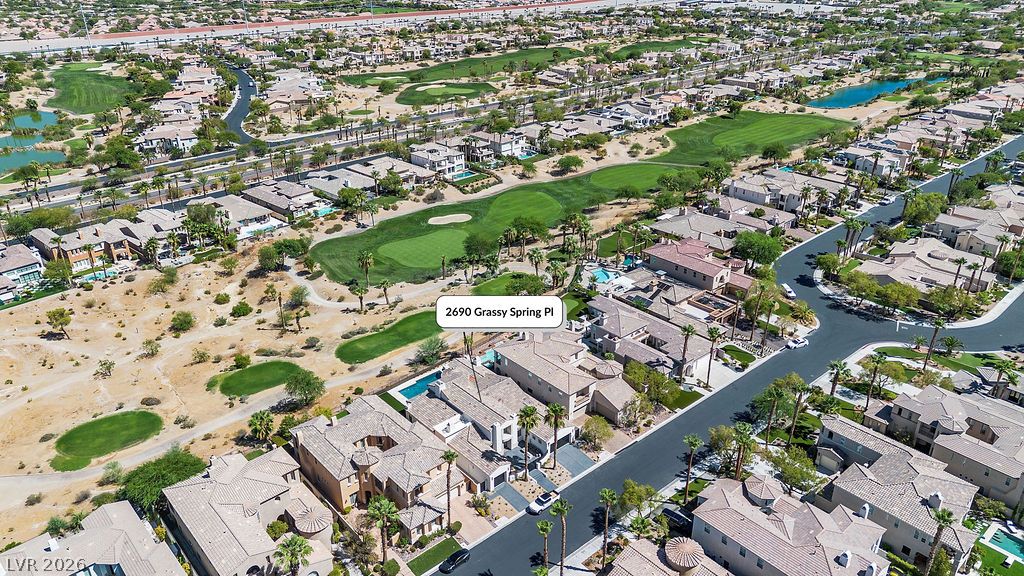
An aerial perspective showcases a quiet desert neighborhood nestled along the manicured fairways of a golf course.
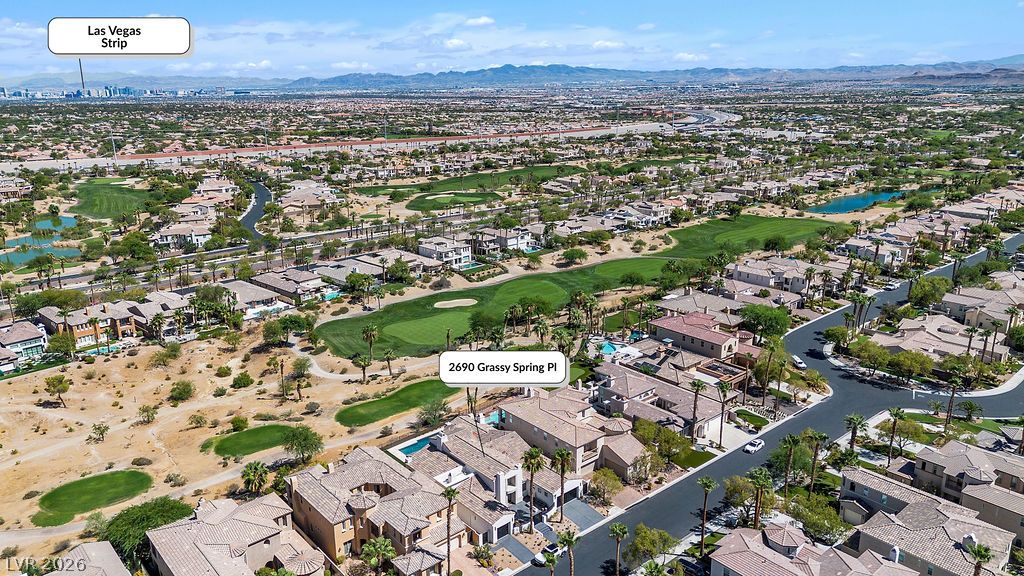
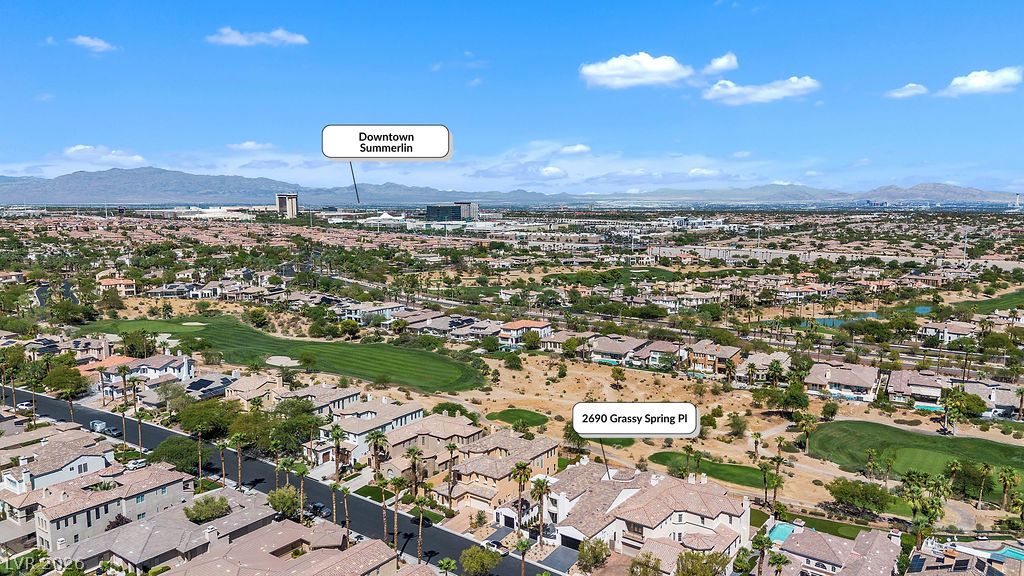
Sweeping mountain and skyline panoramas frame this coveted neighborhood directly bordering the golf course greens.
Aerial view showcases the sweeping valley and golf course panorama extending to the distant skyline.
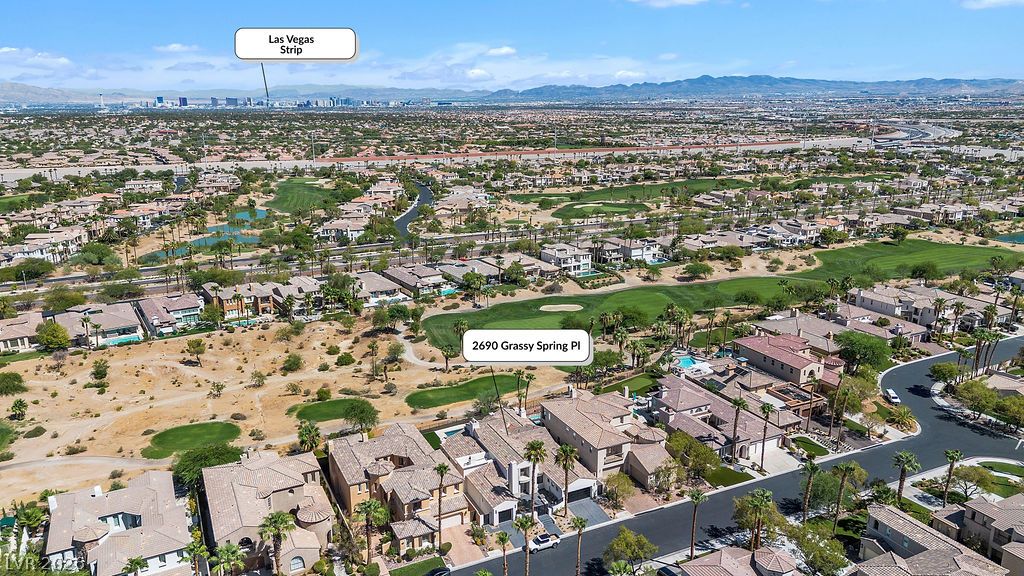
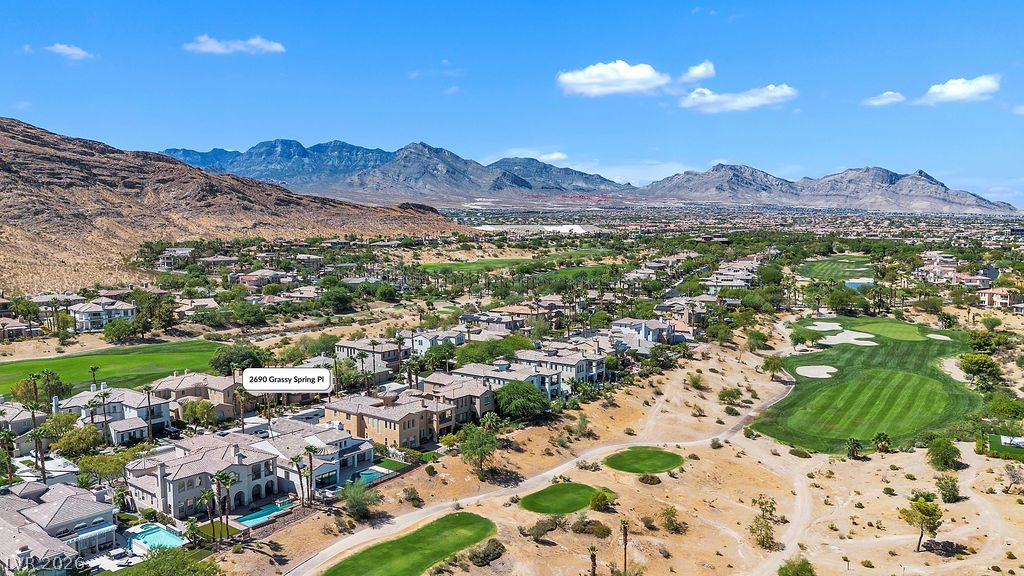
Dramatic mountain ridges rise behind this tranquil neighborhood nestled along the golf course fairway.
Vast desert mountain vistas frame this premier residential golf course community neighborhood.
Dramatic mountain ranges frame a verdant golf course community under clear blue desert skies.
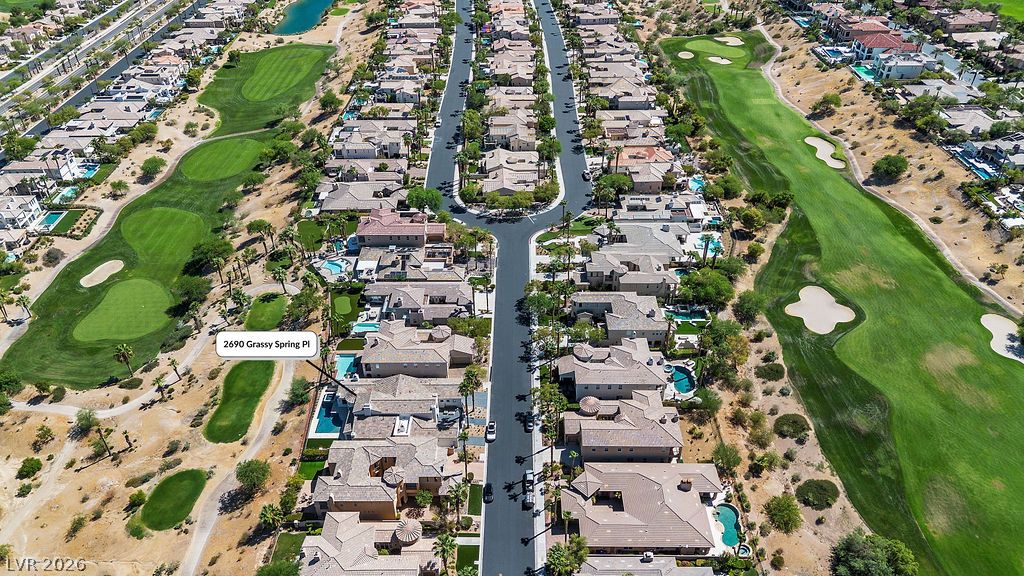
An aerial perspective showcases a quiet residential cul-de-sac bordered by expansive green golf fairways.