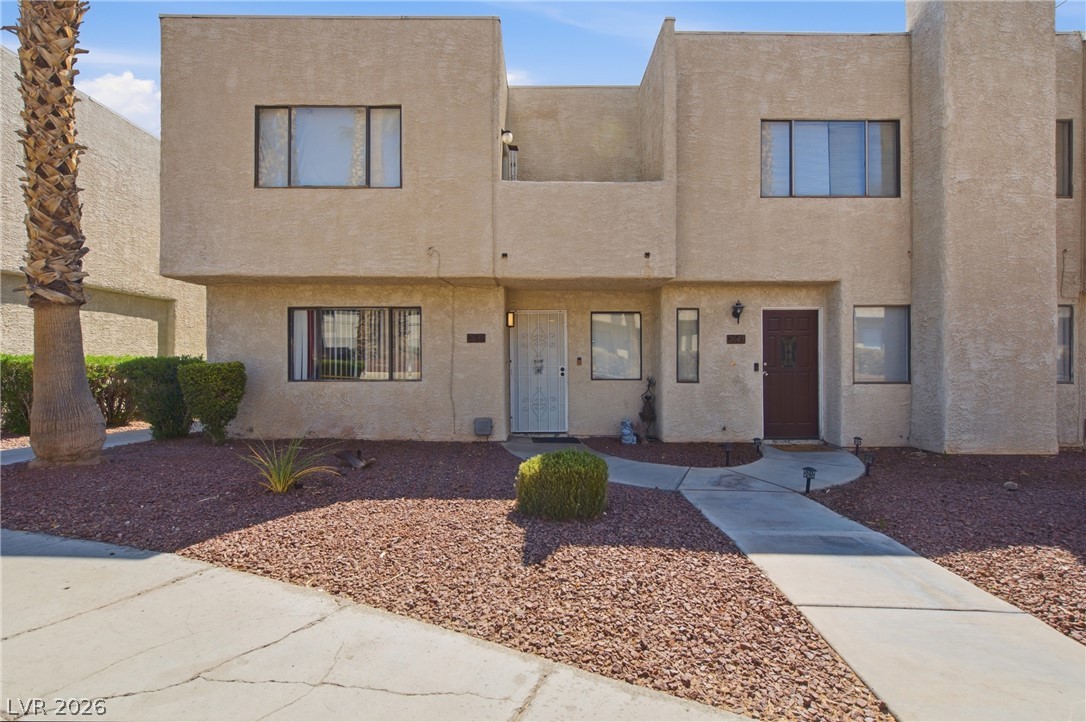
2641 Heritage Circle,Las Vegas, NV 89121
Las Vegas, NV 89121
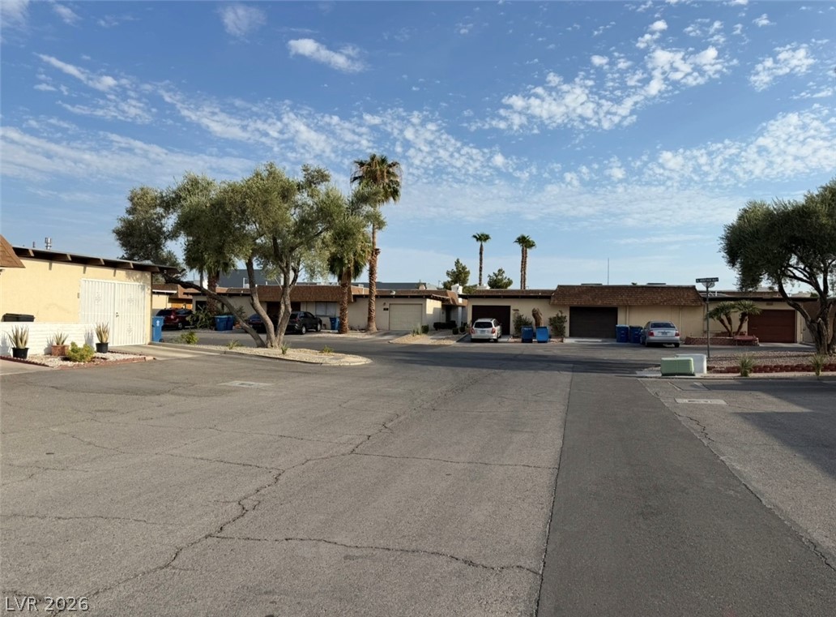
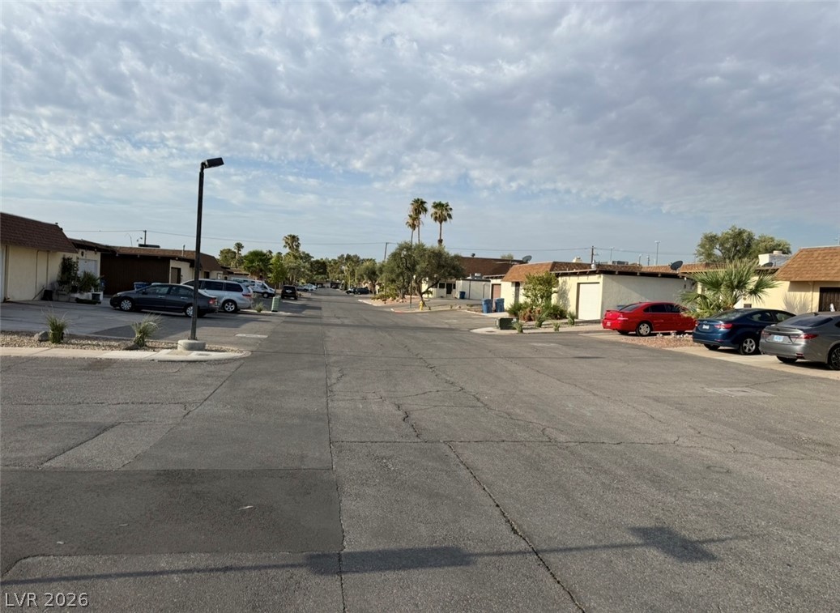
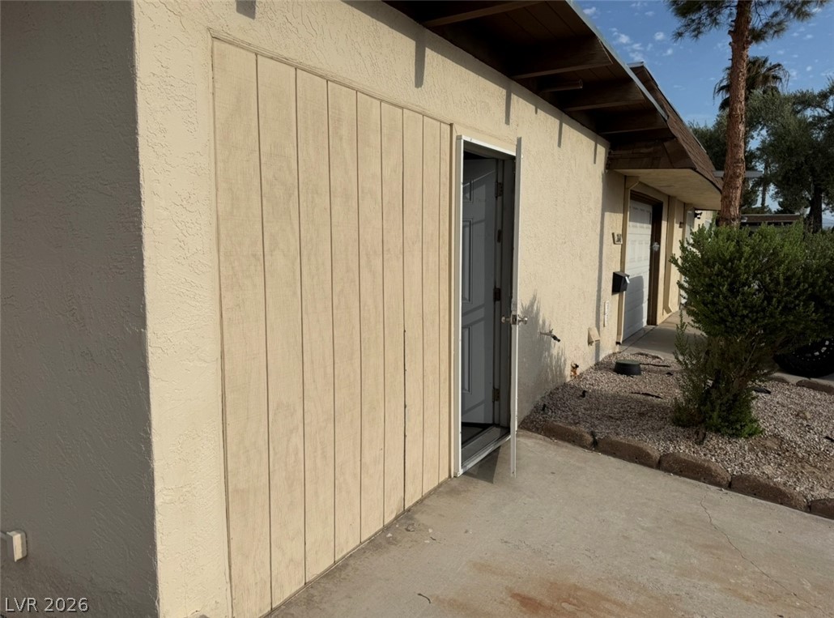
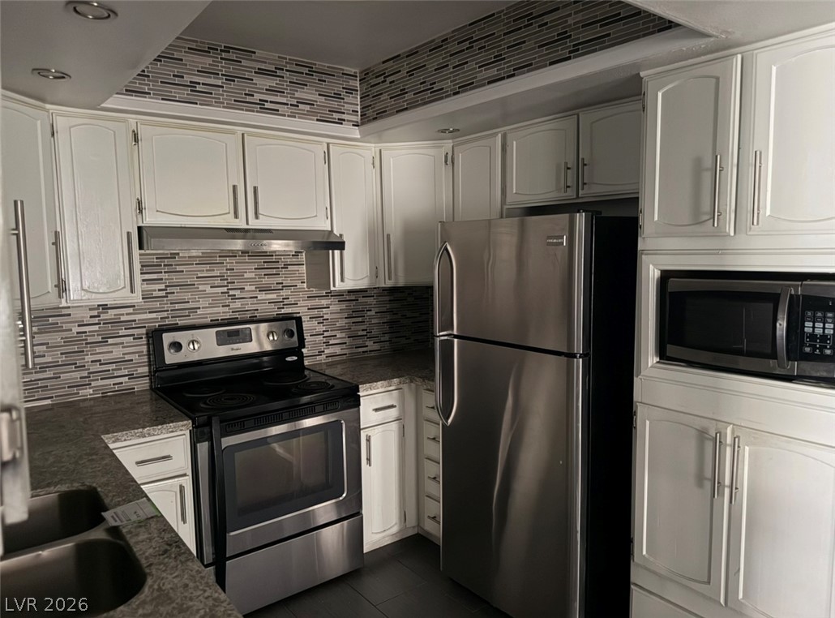
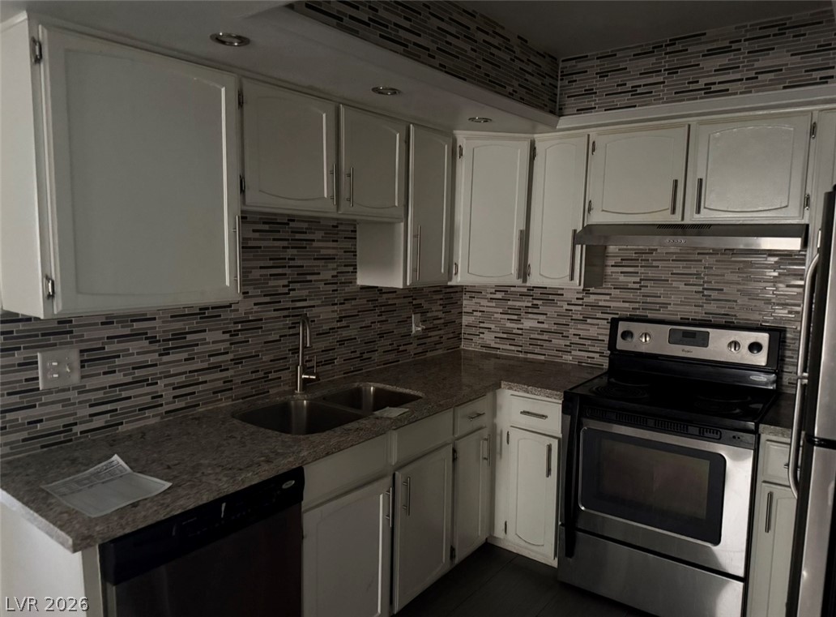
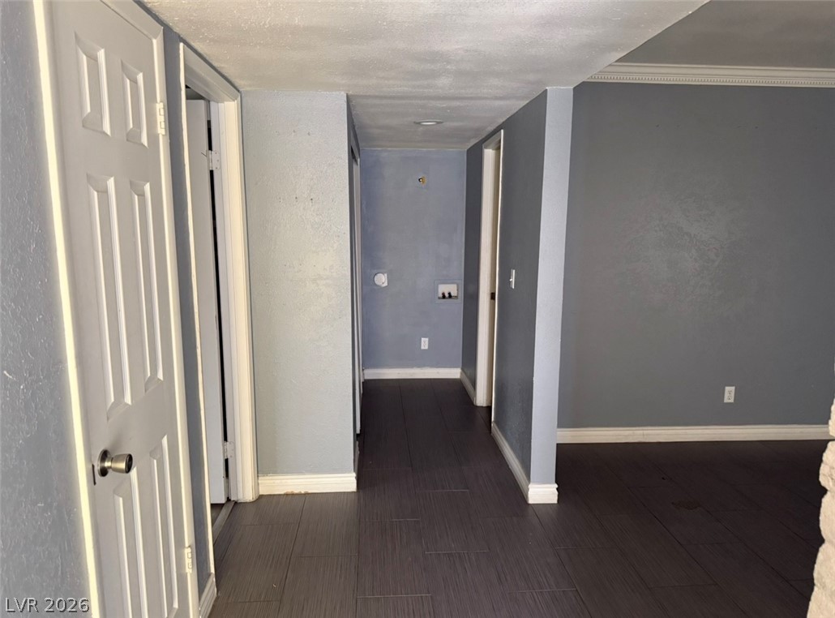
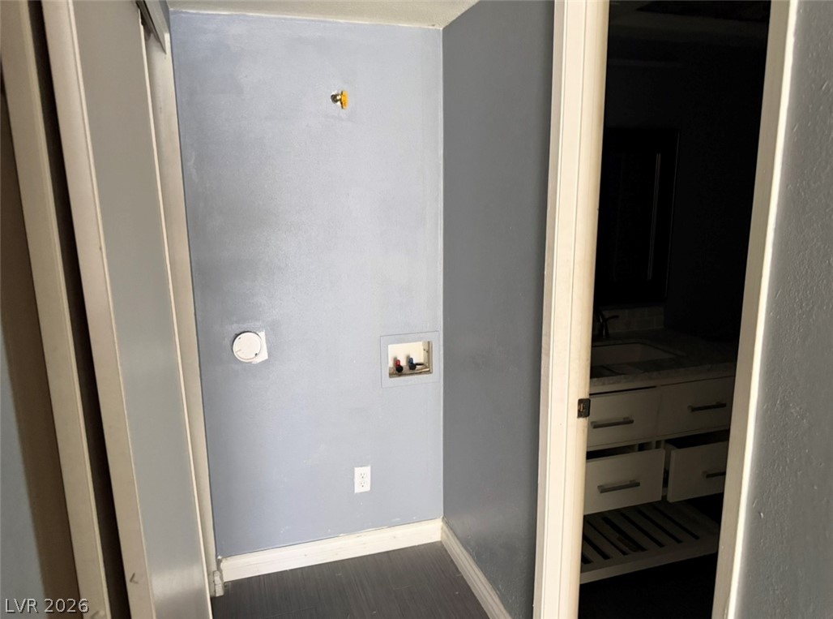

Description
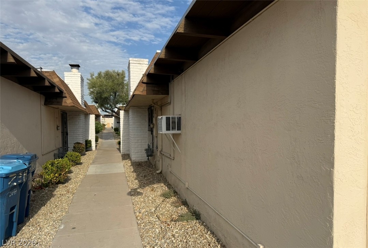
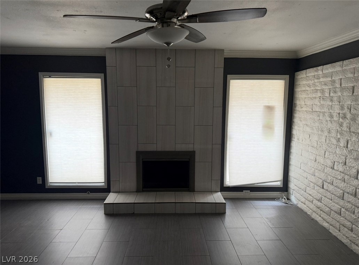
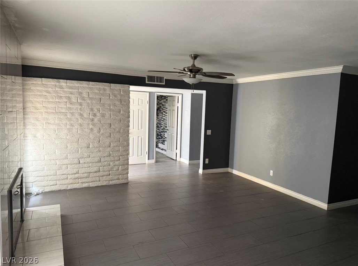
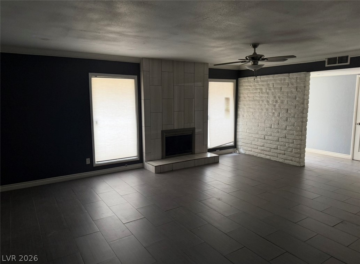
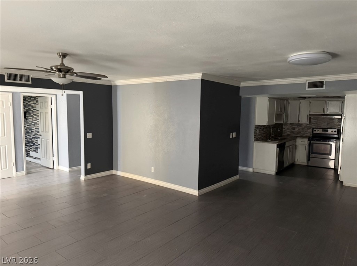
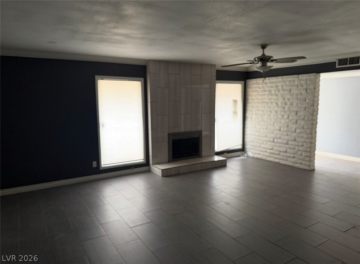
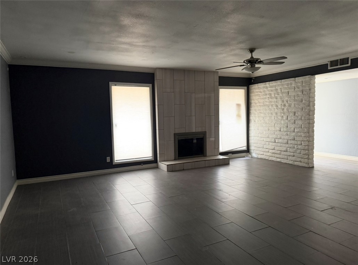
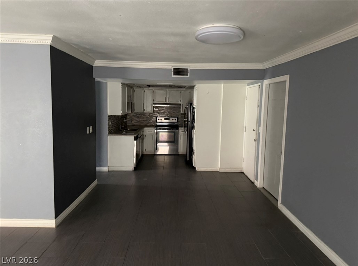
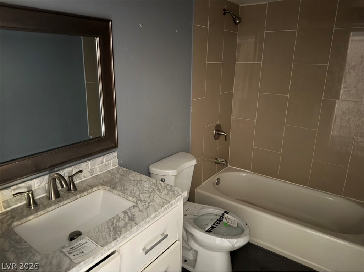
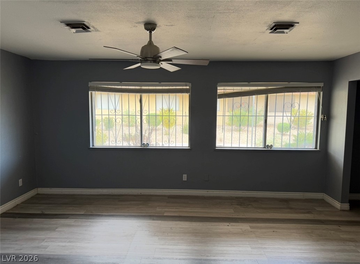
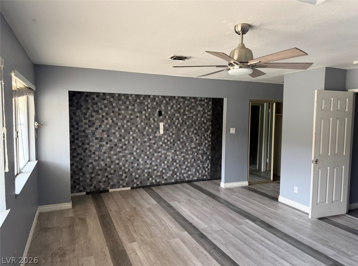
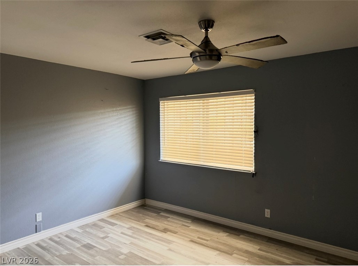
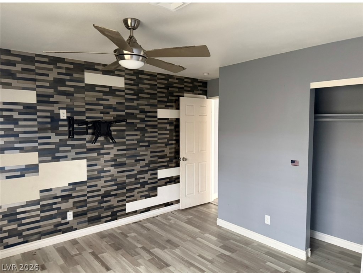
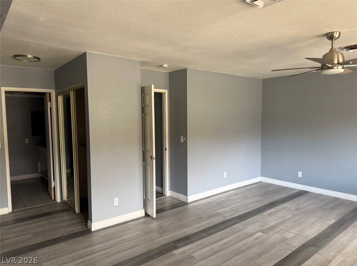
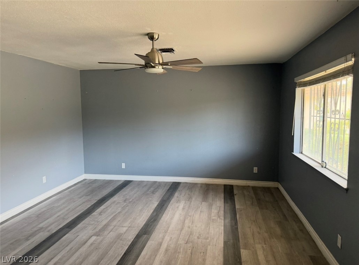
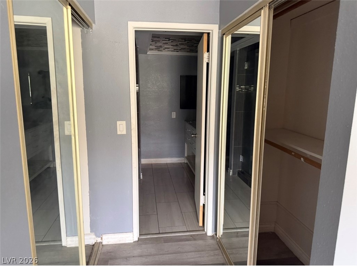
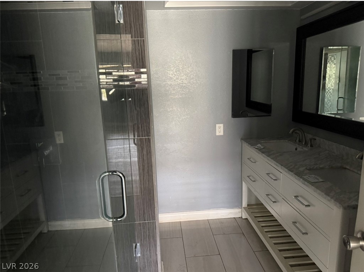
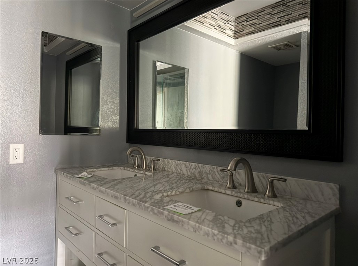
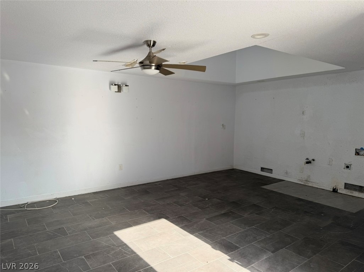
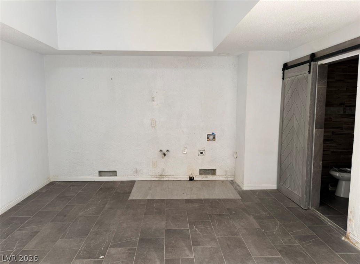
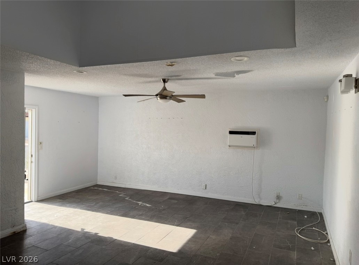
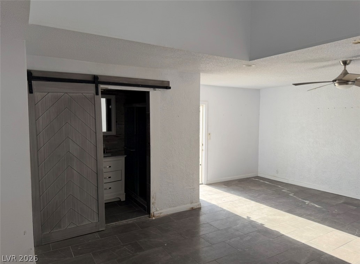
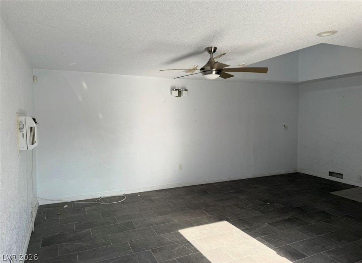
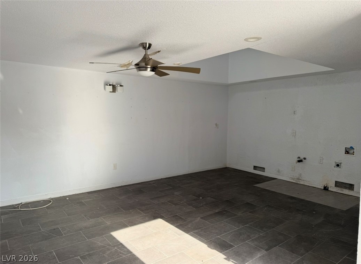
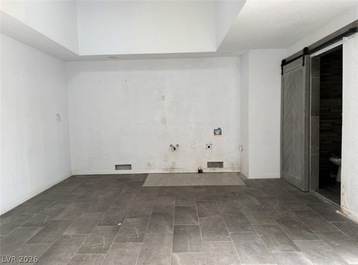
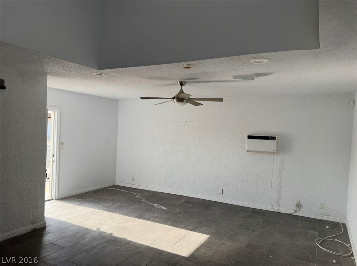
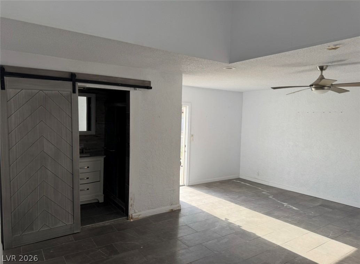
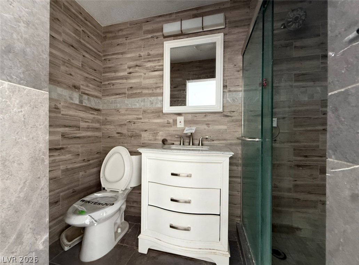
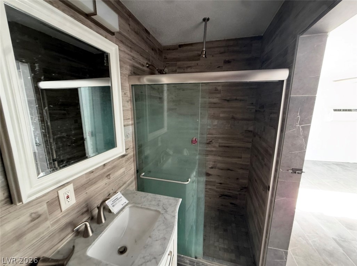
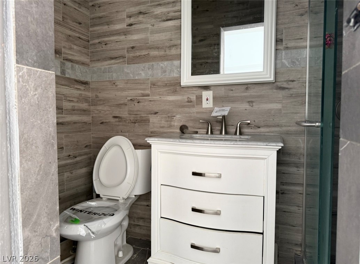
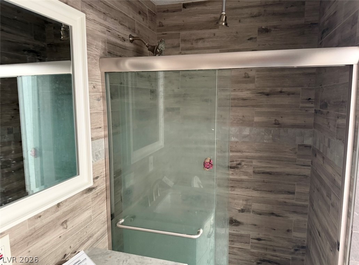
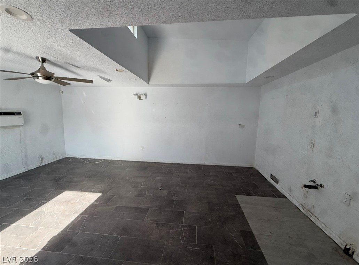
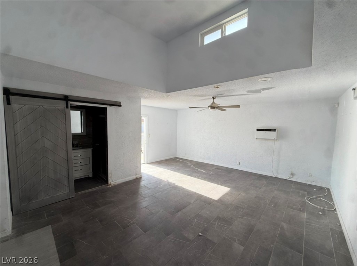
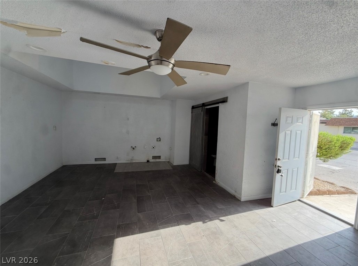
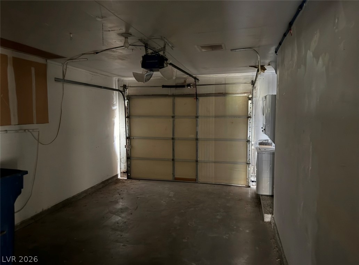
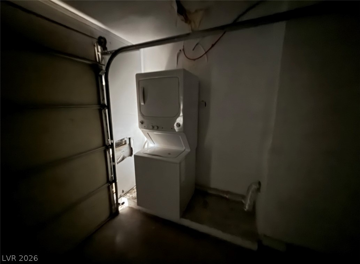
Fantasti HUD m Ortunt! This well-postined property features 2 bedrooms and 2 bathrooms with an open, functional floor plan. The spacious primary suite is privately situated away from the secondary bedroom, with generous closet space. The inviting living room features a cozy fireplace and flows seamlessly into the main living areas. A gated front entry provides added privacy and security, while the attached 1-car garage adds convenience. The property also features an additional attached casita/guest area (Bedroom #3 - labeled Great Room under rooms) with its own living space, bathroom, with kitchen and laundry hookups/plumbing. This flexible space offers excellent potential for a guest suite, home office, additional living area, or other permitted uses. Buyer to verify permitted use, square footage, and bedroom/bathroom count. Whether you’re looking for a primary residence, multi-generational living arrangement, or investment opportunity, this HUD home offers tremendous potential and value. Don’t miss the opportunity to make this property your own!
Details
| MLS # | 2808007 |
|---|---|
| Listing Type | For Sale |
| Style | Town House |
| HOA Dues | $250 |
| Sub-Type | Resale |
| Status | Active |
| Year | 1971 |
| Days On Site | 21 |
| Listing Provided By | BluePrint Real Estate Services | Paul-Colten G. Smith |
Features
| Bed(s) | 2 |
|---|---|
| Bath(s) | 3 Total |
| SQ Feet | 1,348 |
| Garage | 1 |
| Story(s) | 1 |
| Zoning | Single Family |
| Acreage | 0.08 |
Interior
| Cooling | Central Air, Electric |
|---|---|
| Heating | Central, Electric |
| Heating Yes / No | Yes |
| Cooling Yes / No | Yes |
| Interior Features | Bedroom On Main Level, Primary Downstairs, Window Treatments, Additional Living Quarters |
| Window Features | Blinds, Window Treatments |
| Furnished | Unfurnished |
| Appliances | Electric Range, Disposal, Refrigerator |
| Fireplaces Total | 1 |
| Fireplace Yes / No | Yes |
Exterior
| Exterior Features | None |
|---|---|
| Roof | Composition, Shingle |
| Lot Features | Desert Landscaping, Landscaped, Less Than Quarter Acre |
| Fencing | None |
Parking
| Attached Garage Yes / No | Yes |
|---|---|
| Parking Features | Attached, Garage, Garage Door Opener, Inside Entrance, Private |
| Garage Yes / No | Yes |
Utilities
| Utilities | Electricity Available, Underground Utilities |
|---|---|
| Electric | Photovoltaics None |
| Sewer | Public Sewer |
Location
| Community Features | Pool |
|---|---|
| Senior Community Yes / No | No |
Other
| List Aor | Greater Las Vegas Association Of Realtors Inc |
|---|
Taxes
| Property | 697 |
|---|
Area Information
| State | NV |
|---|---|
| County | Clark |
| City | Las Vegas |
| Zip Code | 89121 |
| Community Name | Heritage Square |
| Listing VS Median (in Heritage Square) | |
Price: $275,000 low | high Med: $297,500 sqft: 1,348 low | high Med: 1,694 $ / sqft: $204 low | high Med: $180 On site: 21 low | high Med: 71 | |
Market Activity 89121
Request a showing
Request a showing
Contact
Learn More About This Property

| State | NV |
|---|---|
| County | Clark |
| City | Las Vegas |
| Zip Code | 89121 |
| Community Name | Heritage Square |
| Listing VS Median (in Heritage Square) | |
Price: $275,000 low | high Med: $297,500 sqft: 1,348 low | high Med: 1,694 $ / sqft: $204 low | high Med: $180 On site: 21 low | high Med: 71 | |