259 Sun Glaze Avenue,Henderson, NV 89011
Henderson, NV 89011

Description
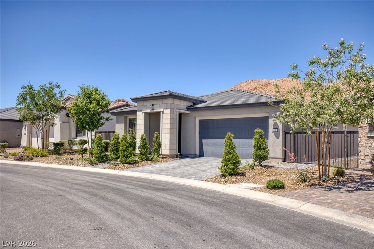
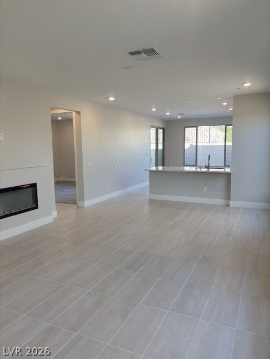
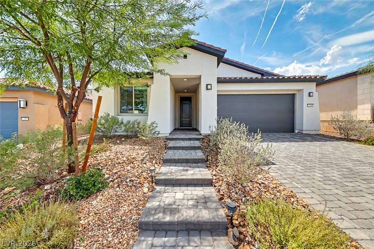
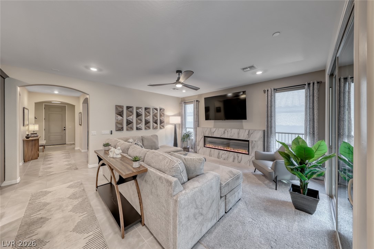
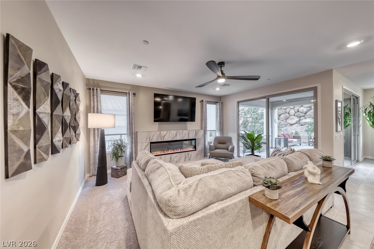
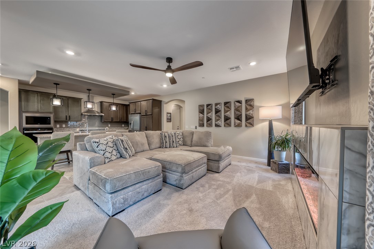
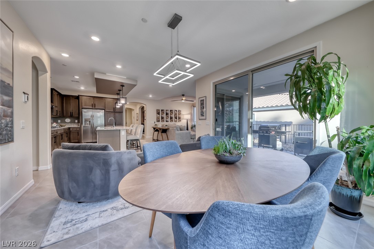
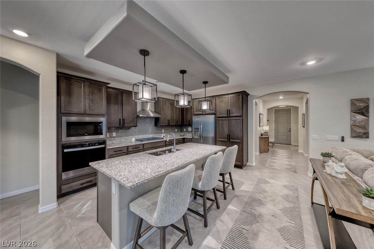
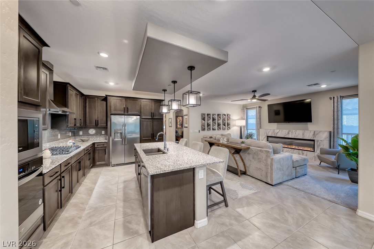
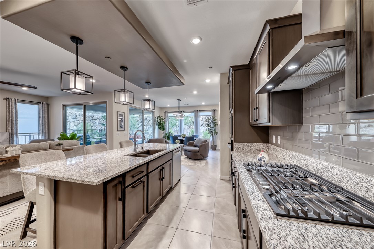
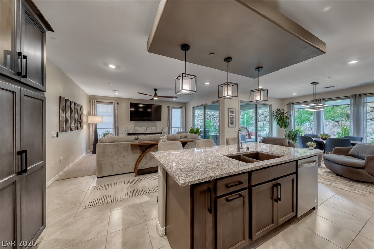
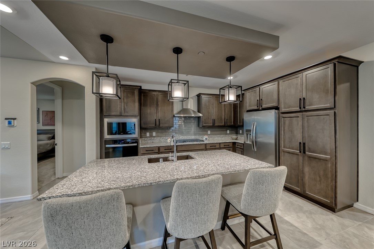
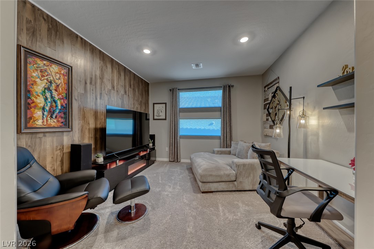
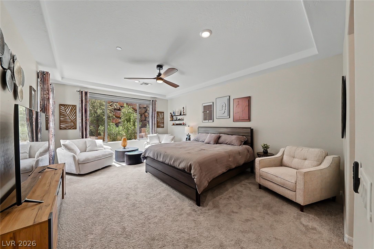
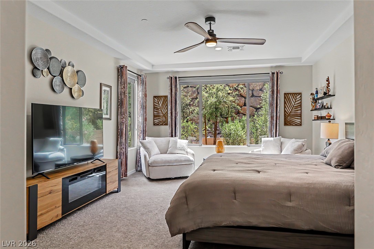
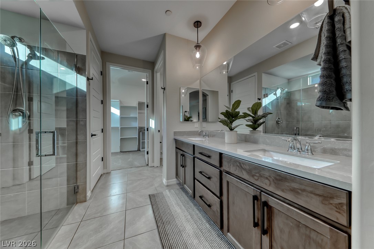
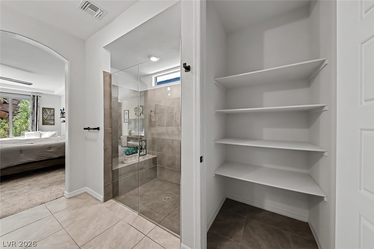
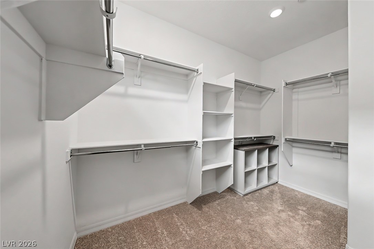
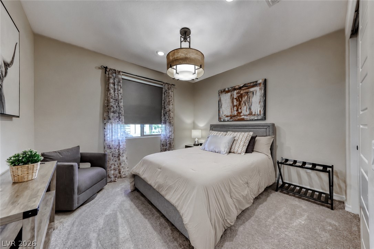
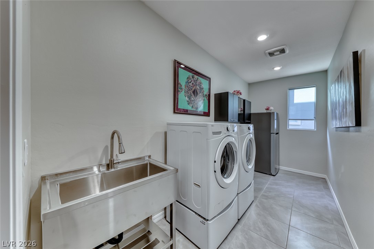
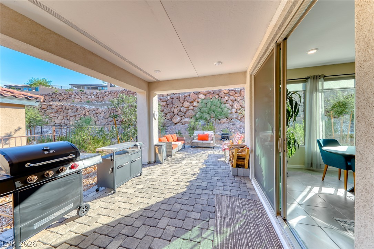
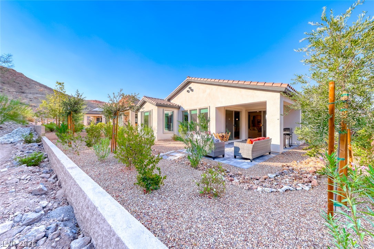
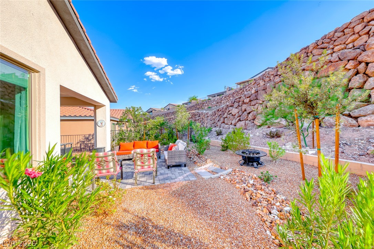
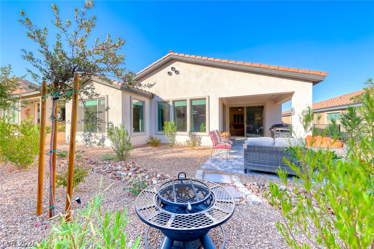
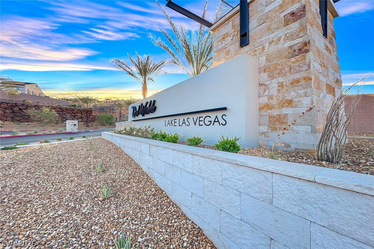
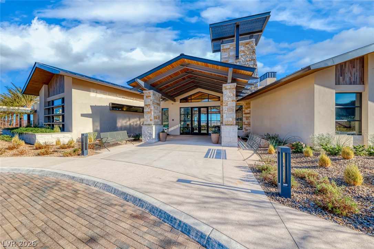
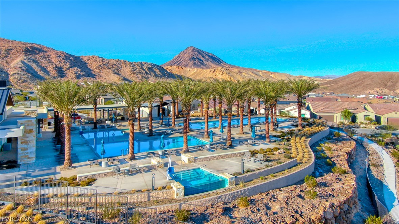
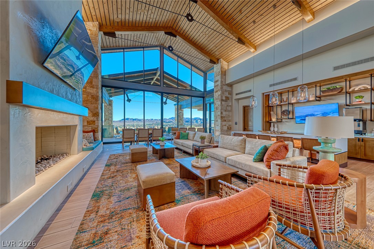
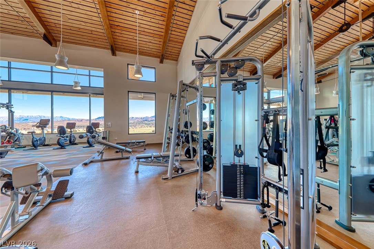
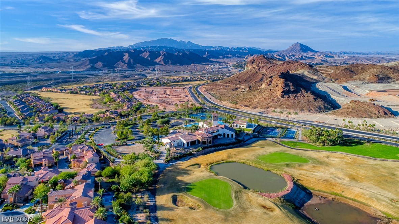
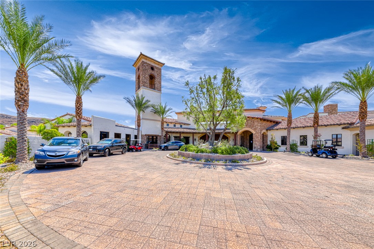
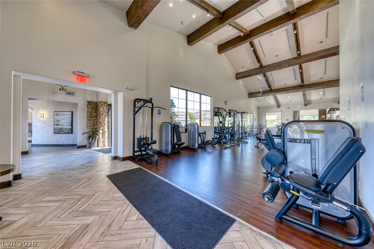
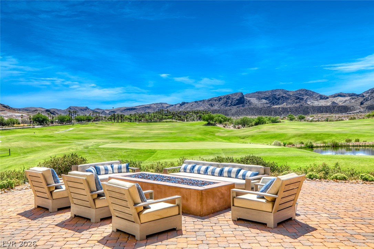
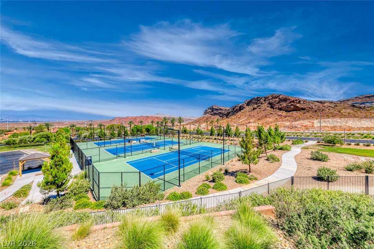
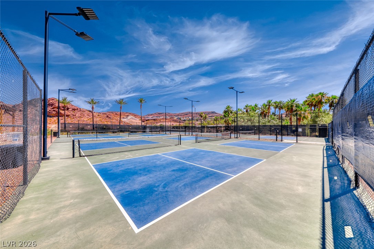
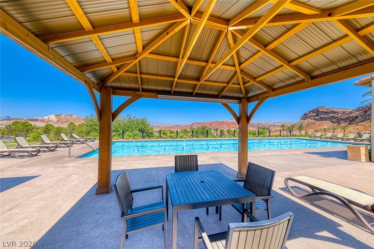
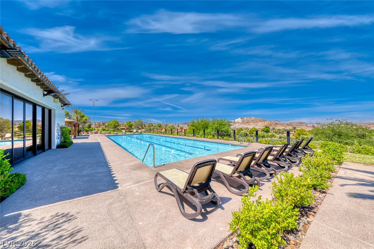
Enjoy refined desert living in this beautifully designed 2-bedroom + den residence within the gated 55+ Del Webb community at Lake Las Vegas. Built in 2024 and ideally positioned near the end of the cul-de-sac, this single-story home offers privacy and easy community access. With 8 foot doors, arched walkways, and tray ceilings in the Primary Suite, this open-concept layout has been thoughtfully designed. The kitchen features quartz countertops, stainless steel appliances, a large island with breakfast bar, and abundant cabinetry, flowing seamlessly into the spacious great room with an electric fireplace. A versatile den provides the perfect space for a home office, reading room, or additional living area. The primary suite includes a walk-in closet, dual sinks, and a beautifully tiled walk-in shower. A separate laundry room with refrigerator adds convenience, while the garage is wired for EV charging. Step outside to a covered patio and low-maintenance backyard with beautiful mountain views-an inviting setting for quiet mornings or relaxed evenings. Del Webb residents enjoy an exceptional collection of amenities, including a clubhouse, pools, spa, fitness center, and a full calendar of social activities. This home also comes with a transferable membership to the Lake Las Vegas Sports Club, with the $25,000 initiation fee waived. Lake Las Vegas, recently voted the best master-planned community in Las Vegas, is centered around a 320-acre lake with water sports, fine dining, and outdoor concerts.
Details
| MLS # | 2811003 |
|---|---|
| Listing Type | For Sale |
| Style | House |
| HOA Dues | $153 |
| Sub-Type | Resale |
| Status | Active |
| Year | 2024 |
| Days On Site | 19 |
| Listing Provided By | Desert Elegance | Trish Nash |
Features
| Bed(s) | 2 |
|---|---|
| Bath(s) | 2 Total |
| SQ Feet | 1,928 |
| Garage | 2 |
| Story(s) | 1 |
| Zoning | Single Family |
| Acreage | 0.13 |
| Property View | Yes |
Interior
| Cooling | Central Air, Electric |
|---|---|
| Heating | Central, Gas |
| Heating Yes / No | Yes |
| Cooling Yes / No | Yes |
| Interior Features | Ceiling Fans, Primary Downstairs, Window Treatments |
| Window Features | Blinds, Double Pane Windows, Drapes |
| Furnished | Unfurnished |
| Appliances | Built In Gas Oven, Dryer, Dishwasher, Energy Star Qualified Appliances, Gas Cooktop, Disposal, Microwave, Refrigerator, Washer |
| Fireplaces Total | 1 |
| Fireplace Yes / No | Yes |
Exterior
| Exterior Features | Patio, Private Yard, Fire Pit, Sprinkler Irrigation |
|---|---|
| Roof | Tile |
| Security Features | Gated Community |
| Construction Materials | Block, Stucco |
| Lot Features | Drip Irrigation Bubblers, Desert Landscaping, Landscaped, Trees, Less Than Quarter Acre |
| Fencing | None |
Parking
| Attached Garage Yes / No | Yes |
|---|---|
| Parking Features | Attached, Garage, Private |
| Garage Yes / No | Yes |
Utilities
| Utilities | Underground Utilities |
|---|---|
| Electric | Photovoltaics None |
| Sewer | Public Sewer |
Location
| Community Features | Pool |
|---|---|
| Senior Community Yes / No | Yes |
Other
| List Aor | Greater Las Vegas Association Of Realtors Inc |
|---|
Taxes
| Property | 5684 |
|---|
Area Information
| State | NV |
|---|---|
| County | Clark |
| City | Henderson |
| Zip Code | 89011 |
| Community Name | Rainbow Canyon Parcel C 3 Phase 2 |
| Listing VS Median (in Rainbow Canyon Parcel C 3 Phase 2) | |
Price: $687,000 low | high Med: $918,500 sqft: 1,928 low | high Med: 2,171 $ / sqft: $356 low | high Med: $416 On site: 19 low | high Med: 29.5 | |
Market Activity 89011
Request a showing
Request a showing
Contact
Learn More About This Property

| State | NV |
|---|---|
| County | Clark |
| City | Henderson |
| Zip Code | 89011 |
| Community Name | Rainbow Canyon Parcel C 3 Phase 2 |
| Listing VS Median (in Rainbow Canyon Parcel C 3 Phase 2) | |
Price: $687,000 low | high Med: $918,500 sqft: 1,928 low | high Med: 2,171 $ / sqft: $356 low | high Med: $416 On site: 19 low | high Med: 29.5 | |