






Description
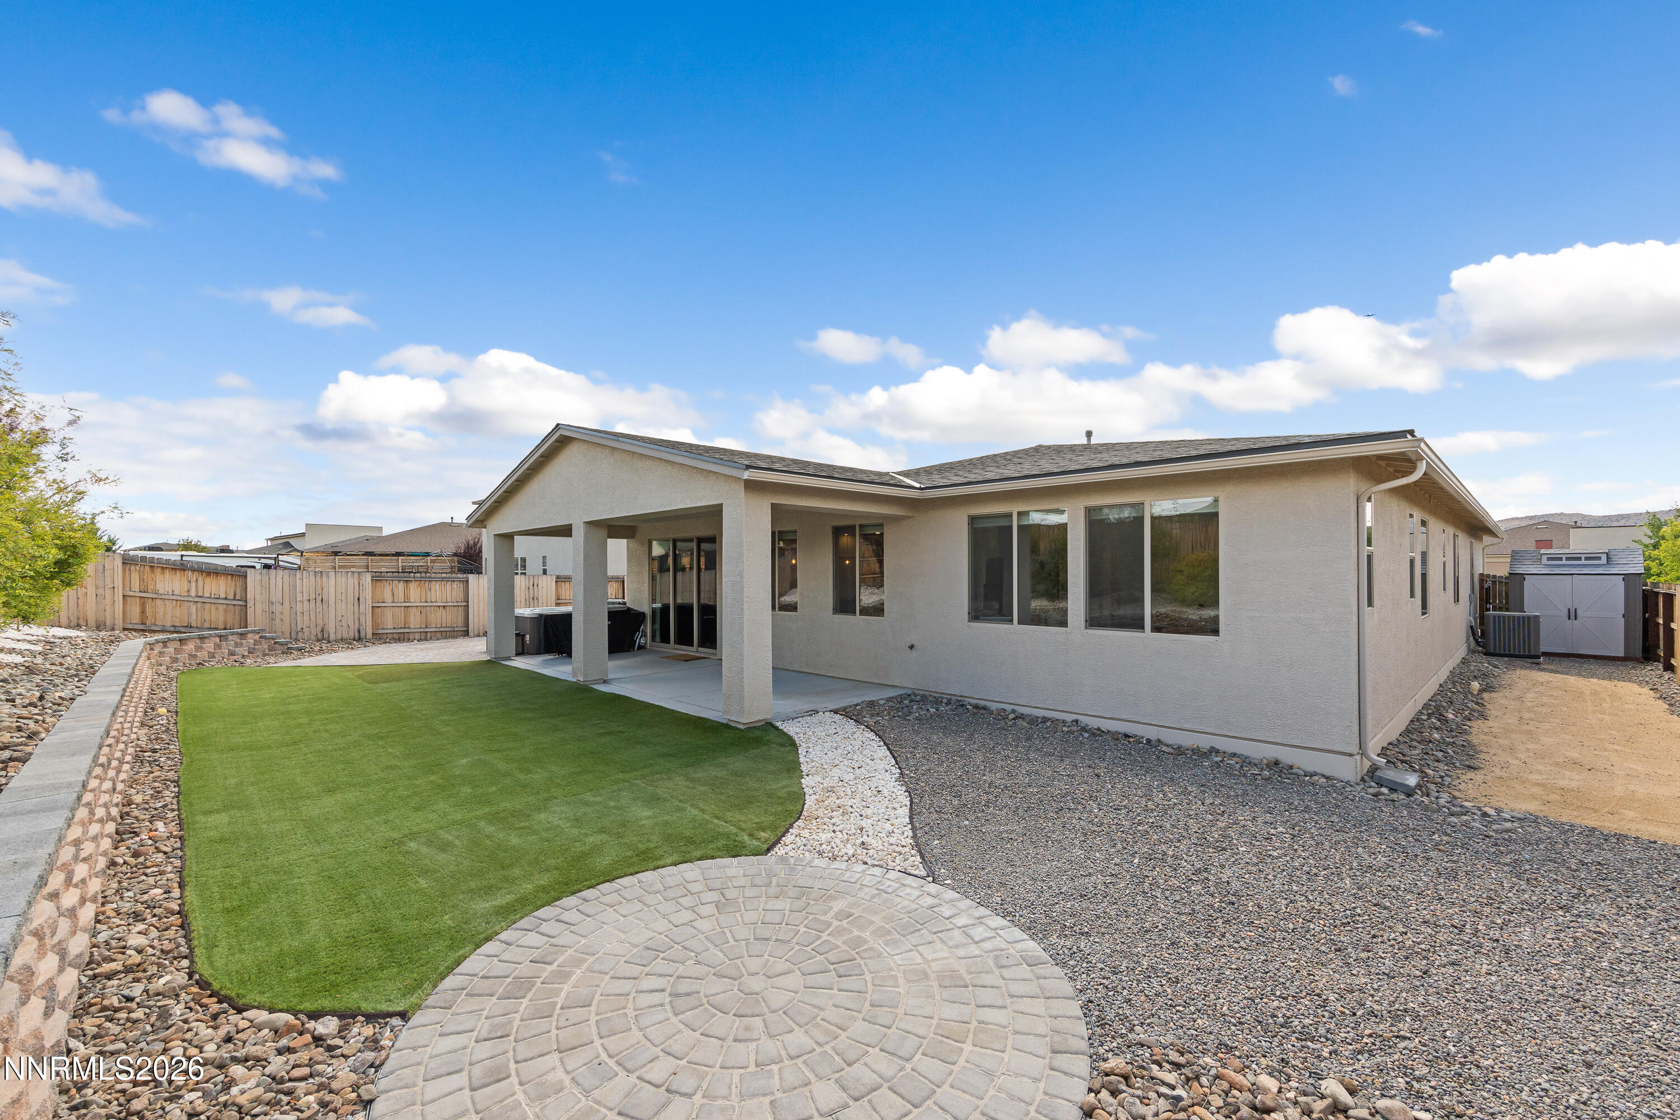
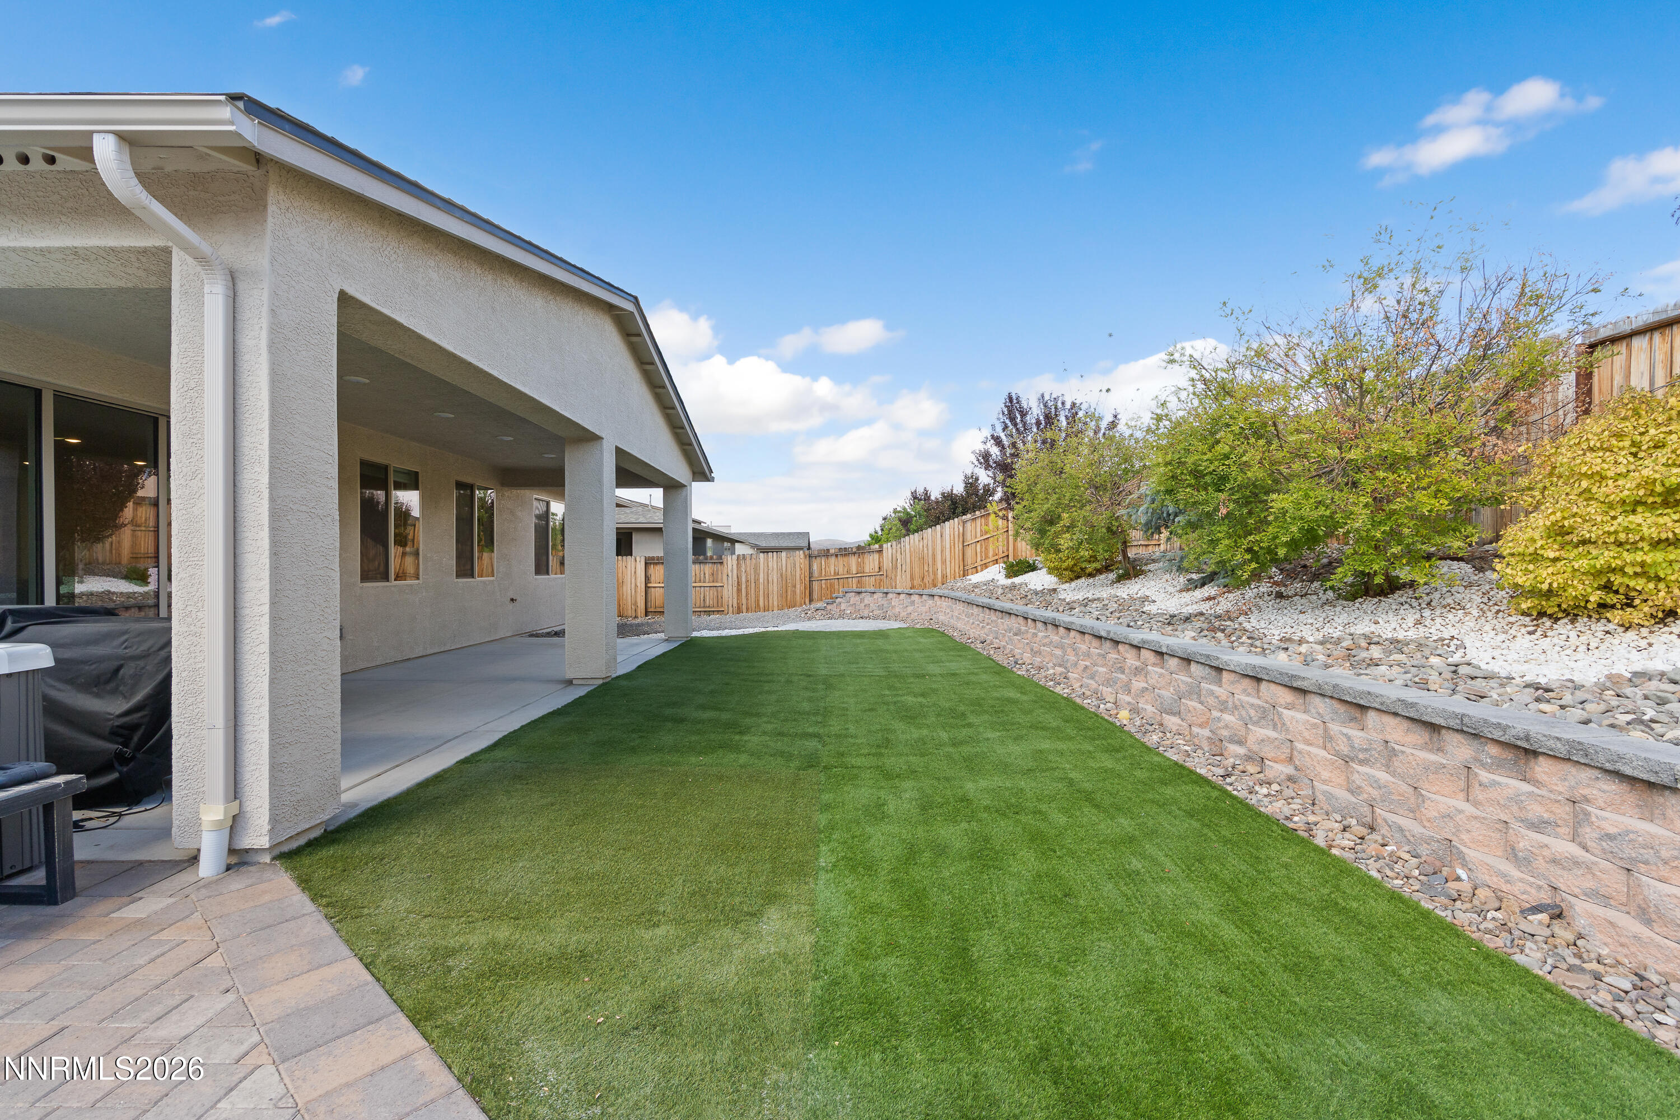
Built in 2020 and loaded with upgrades, this 2,226 sq. ft. Spanish Springs home features 4 bedrooms, a .22-acre lot, RV parking with a 50-amp hookup, and a 3-car tandem garage. The open-concept design with 9-foot ceilings flows into an entertainer's dream kitchen featuring granite countertops, generous counter and cabinet space, and a walk-in pantry. The spacious primary suite offers a private retreat with dual sinks, a garden tub, and walk-in closet. The finished garage features epoxy floors for a clean, polished look. Step outside to a private, low-maintenance backyard with a covered patio, artificial turf, xeriscape landscaping, and a storage shed. An extended driveway, rain gutters, and permanent Govee exterior lighting for holidays or year-round ambiance complete this well-appointed Spanish Springs home.
Details
| MLS # | 260010934 |
|---|---|
| Listing Type | For Sale |
| Style | House |
| HOA Dues | $45 |
| Sub-Type | Resale |
| Status | Active |
| Year | 2020 |
| Days On Site | 10 |
| Listing Provided By | LPT Realty, LLC | Rian Haag |
Features
| Bed(s) | 4 |
|---|---|
| Bath(s) | 3 Total |
| SQ Feet | 2,226 |
| Story(s) | 1 |
| Zoning | MDS |
| Acreage | 0.22 |
Interior
| Heating | Forced Air, Natural Gas |
|---|---|
| Heating Yes / No | Yes |
| Cooling | Central Air |
| Cooling Yes / No | Yes |
| Window Features | Blinds, Double Pane Windows, Vinyl Frames |
| Interior Features | Breakfast Bar, Ceiling Fan(s), Entrance Foyer, High Ceilings, Kitchen Island, Pantry, Primary Downstairs, Smart Thermostat, Walk-In Closet(s) |
| Appliances | Dishwasher, Disposal, Gas Cooktop, Microwave, Oven |
| Fireplace Yes / No | No |
Exterior
| Roof | Composition, Shingle |
|---|---|
| Exterior Features | Rain Gutters |
| Security Features | Carbon Monoxide Detector(s), Keyless Entry, Smoke Detector(s) |
| Lot Features | Artificial Turf, Level, Sprinklers In Front, Sprinklers In Rear |
| Construction Materials | Stucco |
| Road Responsibility | Public Maintained Road |
| Foundation Details | Slab |
| Fencing | Back Yard, Full |
Parking
| Parking Features | Attached, Detached, Garage, Garage Door Opener, RV Access/Parking, Tandem |
|---|---|
| Garage Yes / No | Yes |
| Attached Garage Yes / No | Yes |
Utilities
| Utilities | Cable Connected, Electricity Connected, Internet Connected, Natural Gas Connected, Phone Connected, Sewer Connected, Water Connected |
|---|---|
| Sewer | Public Sewer |
Location
| Senior Community Yes / No | No |
|---|
Taxes
| Property | 5111 |
|---|
Area Information
| State | NV |
|---|---|
| County | Washoe |
| City | Sparks |
| Zip Code | 89441 |
| Area | Washoe |
| Community Name | Blackstone Estates Unit 1 |
| School District | Spanish Springs |
| Elementary School | Taylor |
| High School | Spanish Springs |
| Listing VS Median (in Blackstone Estates Unit 1) | |
Price: $699,900 low | high Med: $664,900 sqft: 2,226 low | high Med: 2,028 $ / sqft: $314 low | high Med: $329 On site: 10 low | high Med: 81 | |
Market Activity 89441
Request a showing
Request a showing
Contact
Learn More About This Property

| State | NV |
|---|---|
| County | Washoe |
| City | Sparks |
| Zip Code | 89441 |
| Area | Washoe |
| Community Name | Blackstone Estates Unit 1 |
| School District | Spanish Springs |
| Elementary School | Taylor |
| High School | Spanish Springs |
| Listing VS Median (in Blackstone Estates Unit 1) | |
Price: $699,900 low | high Med: $664,900 sqft: 2,226 low | high Med: 2,028 $ / sqft: $314 low | high Med: $329 On site: 10 low | high Med: 81 | |
