New Listing
2212 Crowley Way,Las Vegas, NV 89142
Las Vegas, NV 89142

Description
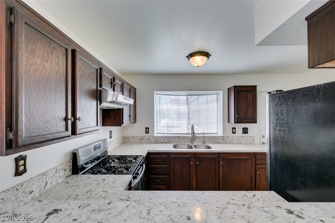
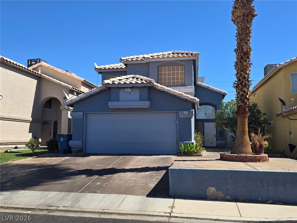
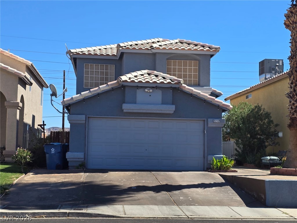
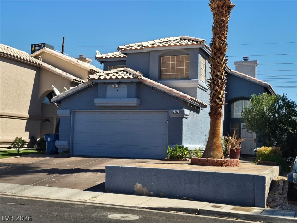
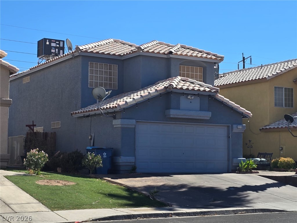
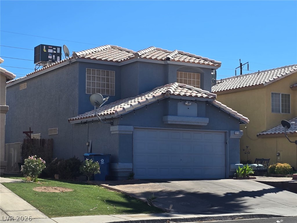
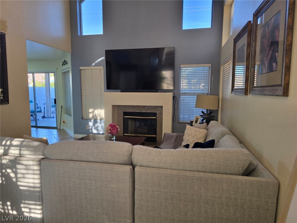
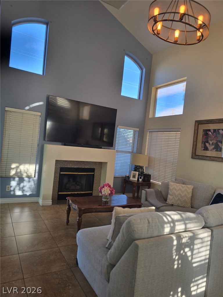
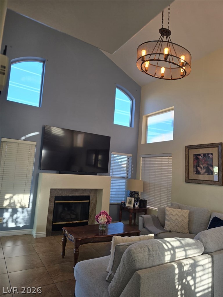
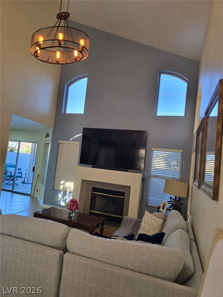
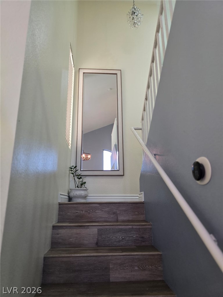
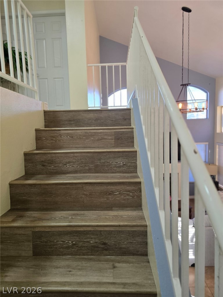
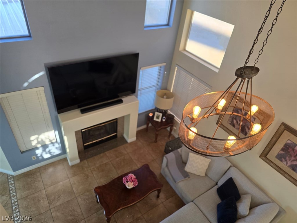
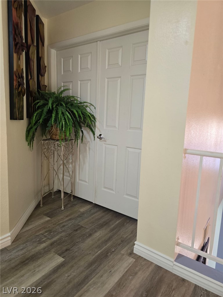
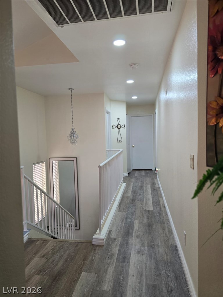
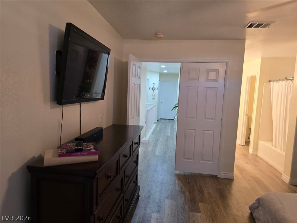
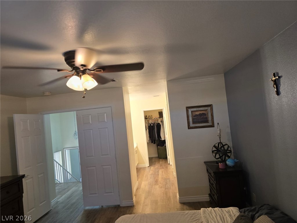
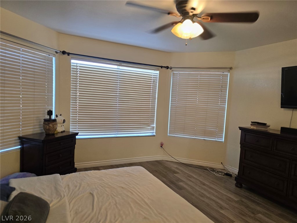
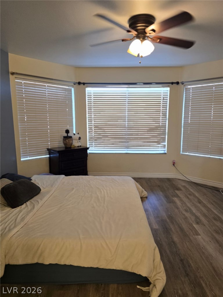
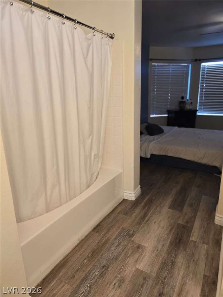
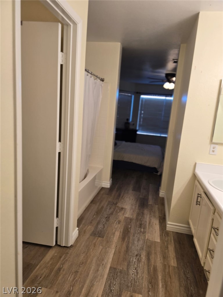
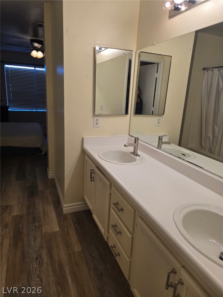
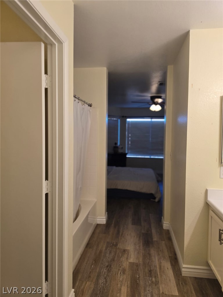
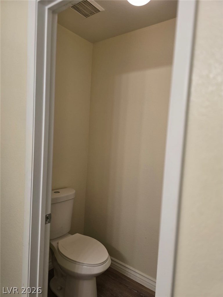
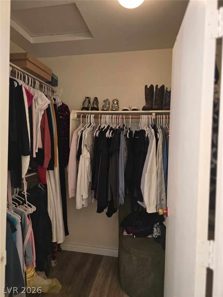
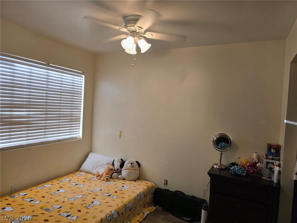
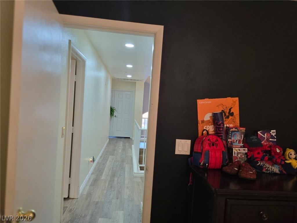
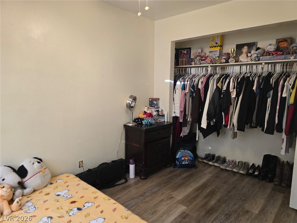
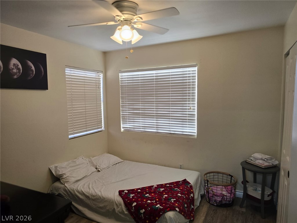
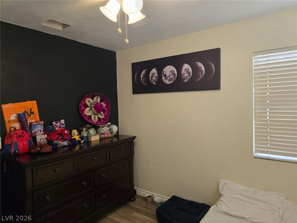
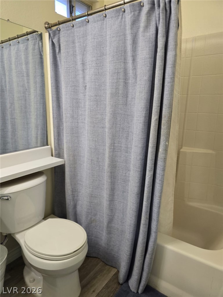
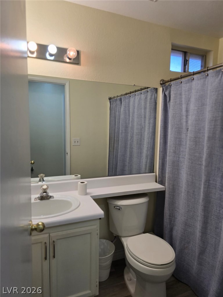
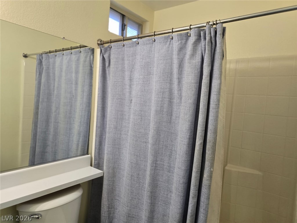
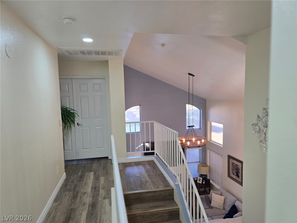
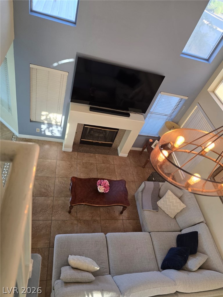
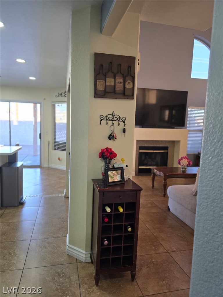
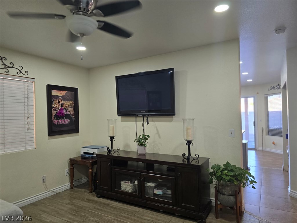
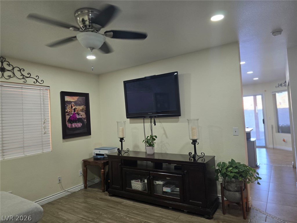
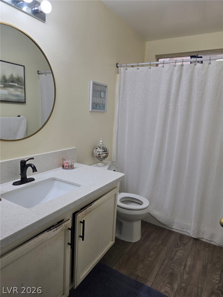
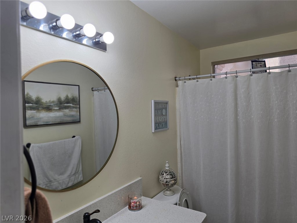
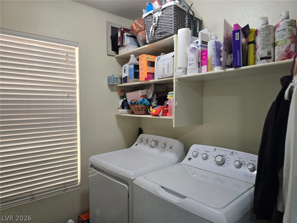
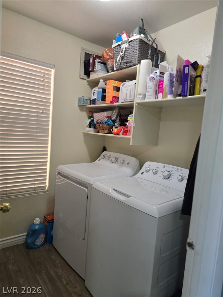
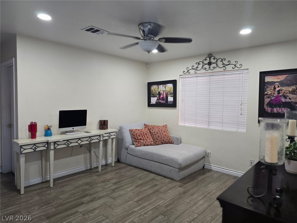
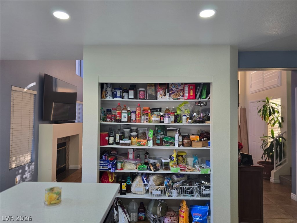
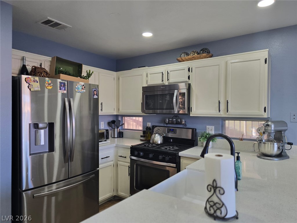
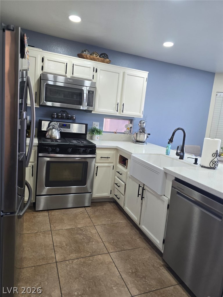
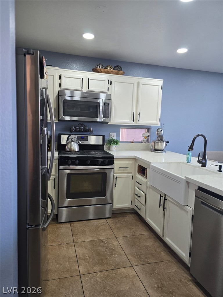
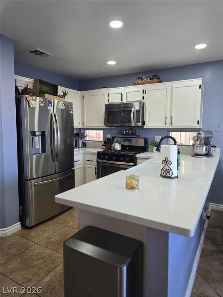
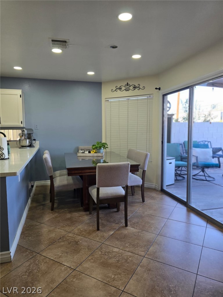
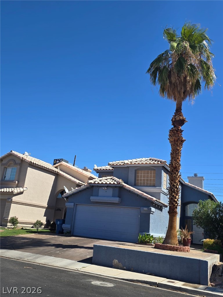
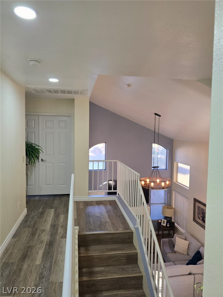
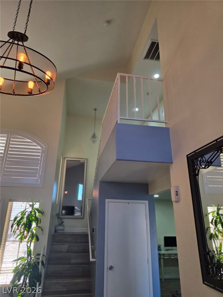
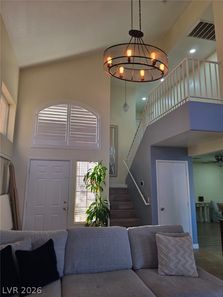
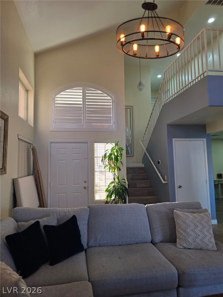
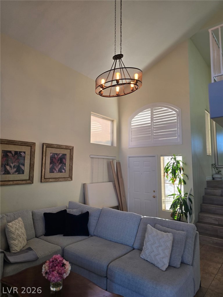
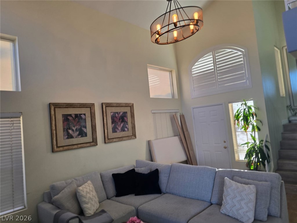
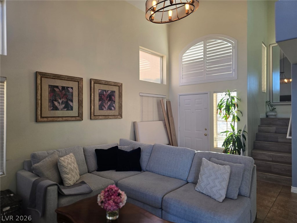
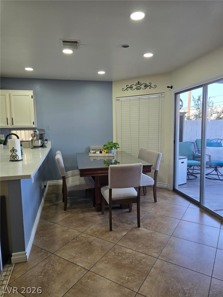
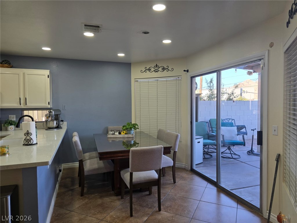
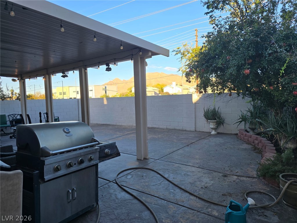
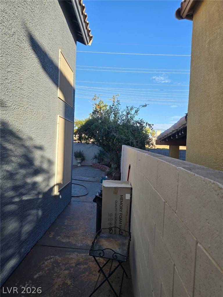
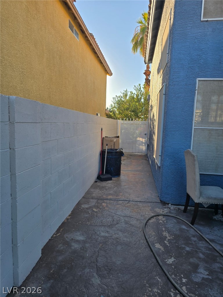
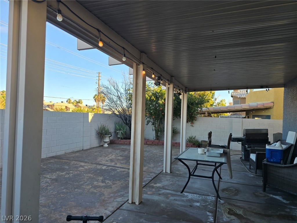
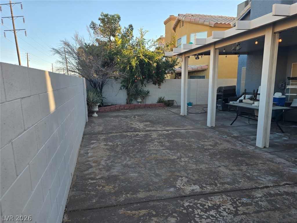
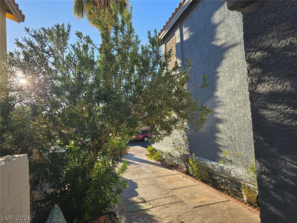
Dramatic cathedral ceilings and high windows anchor the main living area of this beautifully maintained two-story, single-family residential home on CROWLEY WAY. The serene entry leads into an inviting space designed for daily comfort, where a cozy fireplace serves as a central gathering point. Ceiling Fan(s) are installed to enhance comfort throughout the home. The kitchen offers functional utility with white cabinetry, stainless steel appliances, a farmhouse-style sink, counter space, a breakfast bar, and recessed lighting. Tile flooring runs through the downstairs living areas, which accommodate one bedroom, while attractive plank flooring runs throughout the upstairs level housing the remaining three bedrooms and a primary suite with a large walk-in closet. Tranquil outdoor living is easily enjoyed in the private backyard, featuring a large covered patio designed for quiet relaxation. A two-car garage provides vehicle parking. This super clean property combines functional design with appealing street presence, offering a move-in-ready environment in Las Vegas.
Details
| MLS # | 2824307 |
|---|---|
| Listing Type | For Sale |
| Style | House |
| Sub-Type | Resale |
| Status | Active |
| Year | 1994 |
| Days On Site | 3 |
| Listing Provided By | Sphere Real Estate | Susana R. Reyes-Loera |
Features
| Bed(s) | 4 |
|---|---|
| Bath(s) | 3 Total |
| SQ Feet | 1,636 |
| Garage | 2 |
| Story(s) | 2 |
| Zoning | Single Family |
| Acreage | 0.09 |
Interior
| Cooling | Central Air, Electric |
|---|---|
| Heating | Central, Gas |
| Heating Yes / No | Yes |
| Cooling Yes / No | Yes |
| Interior Features | Bathroomon Main Level, Window Treatments |
| Window Features | Blinds |
| Furnished | Unfurnished |
| Appliances | Dishwasher, Disposal, Gas Range |
| Fireplaces Total | 1 |
| Fireplace Yes / No | Yes |
Exterior
| Exterior Features | Private Yard |
|---|---|
| Roof | Tile |
| Lot Features | Less Than Quarter Acre |
| Fencing | Brick, Full |
Parking
| Attached Garage Yes / No | Yes |
|---|---|
| Parking Features | Attached, Garage, Private |
| Garage Yes / No | Yes |
Utilities
| Utilities | Underground Utilities |
|---|---|
| Electric | Photovoltaics None |
| Sewer | Public Sewer |
Location
| Senior Community Yes / No | No |
|---|
Other
| List Aor | Greater Las Vegas Association Of Realtors Inc |
|---|
Taxes
| Property | 1189 |
|---|
Area Information
| State | NV |
|---|---|
| County | Clark |
| City | Las Vegas |
| Zip Code | 89142 |
| Community Name | Stonebridge D1A |
| Listing VS Median (in Stonebridge D1A) | |
Price: $415,000 low | high Med: $399,999 sqft: 1,636 low | high Med: 1,338 $ / sqft: $254 low | high Med: $299 On site: 3 low | high Med: 20 | |
Market Activity 89142
Request a showing
Request a showing
Contact
Learn More About This Property

| State | NV |
|---|---|
| County | Clark |
| City | Las Vegas |
| Zip Code | 89142 |
| Community Name | Stonebridge D1A |
| Listing VS Median (in Stonebridge D1A) | |
Price: $415,000 low | high Med: $399,999 sqft: 1,636 low | high Med: 1,338 $ / sqft: $254 low | high Med: $299 On site: 3 low | high Med: 20 | |